407-990-2746
Menu

7265 Millbrook Oaks Drive, Lakeland, FL

NEXT
PREV
$624,900

($232/sqft)

List Status: Active
7265 Millbrook Oaks Drive
Lakeland, FL 33813


3 beds
3 baths
2695 living sqft
Top Features
  • Subdivision: Millbrook Oaks
  • Built in  1999
  • Single Family Residence
Description
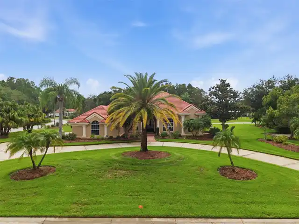
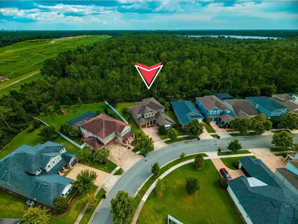
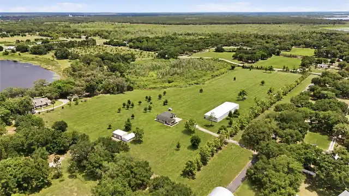
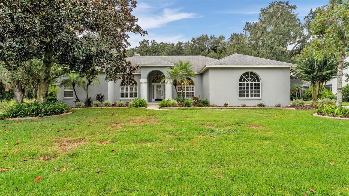
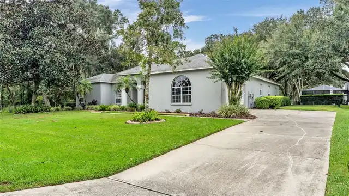
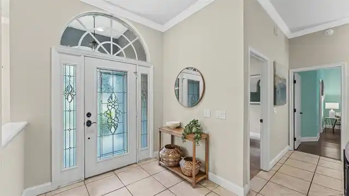
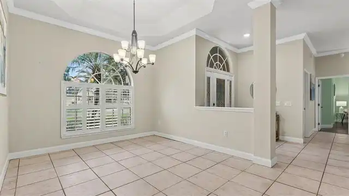
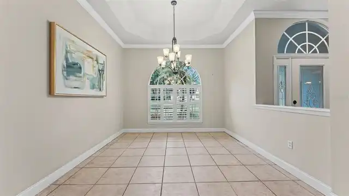
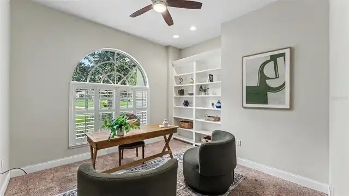
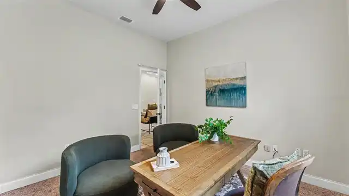
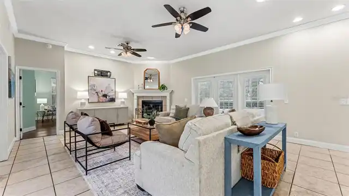
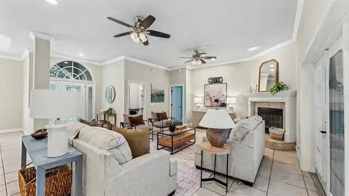
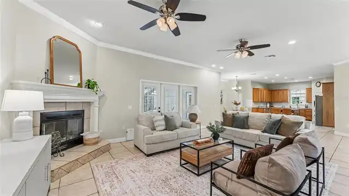
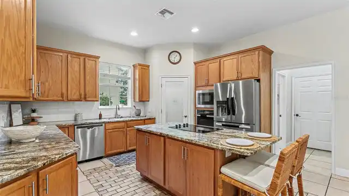
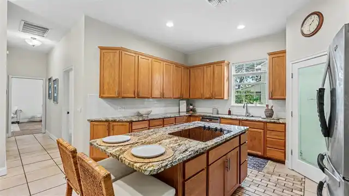
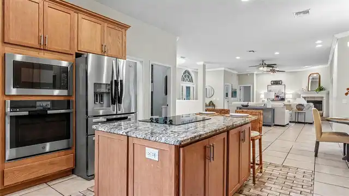
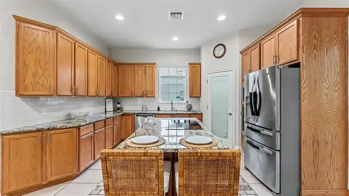
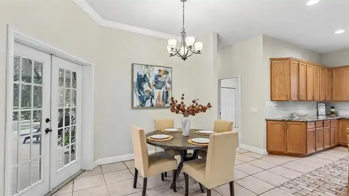
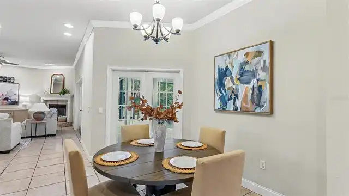
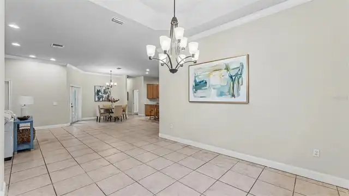
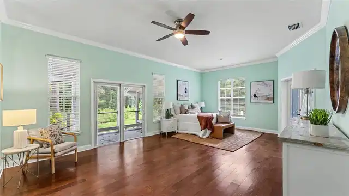
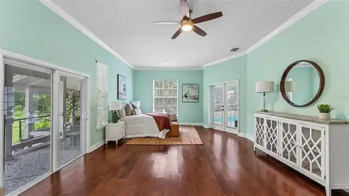
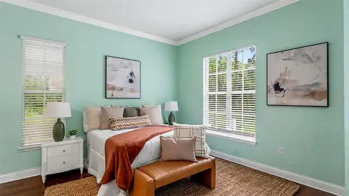
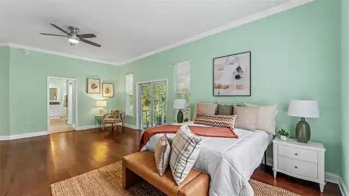
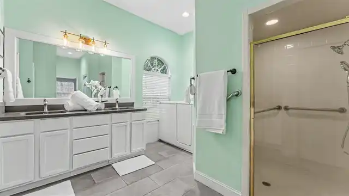
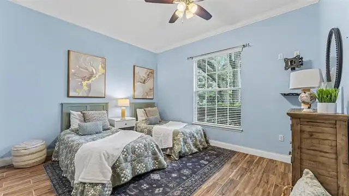
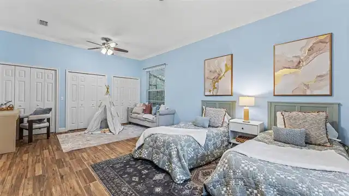
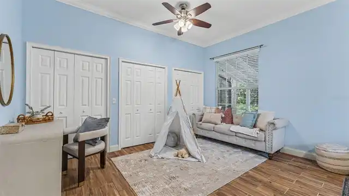
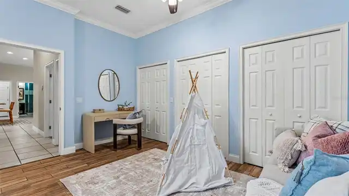
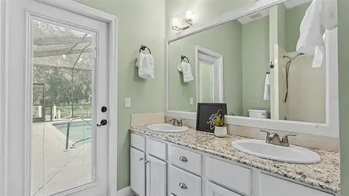
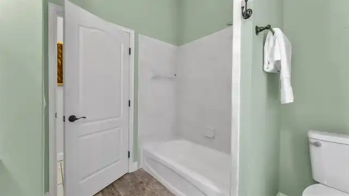
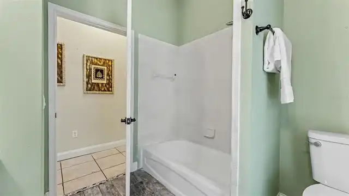
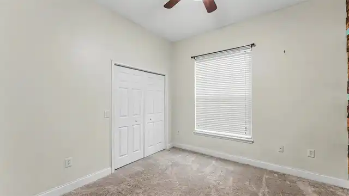
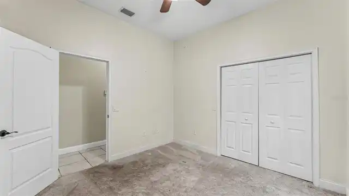
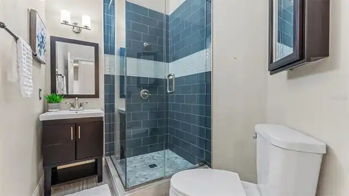
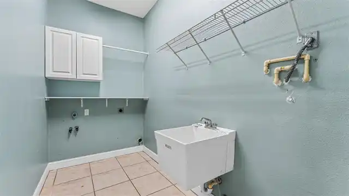
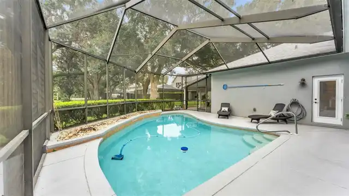
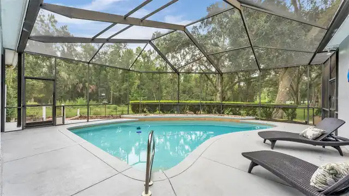
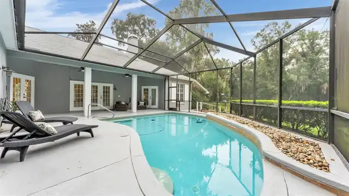
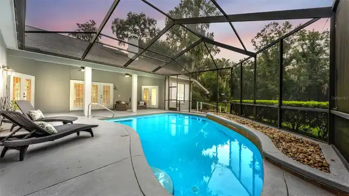
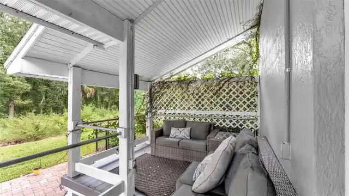
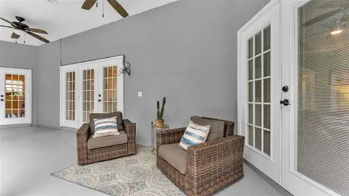
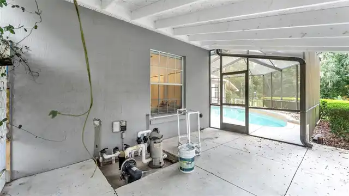
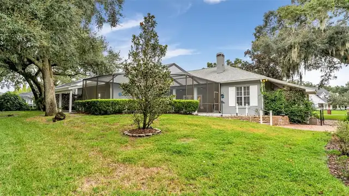
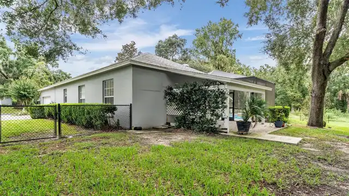
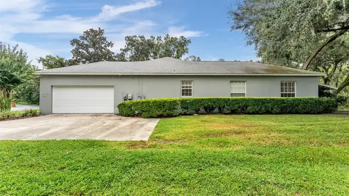
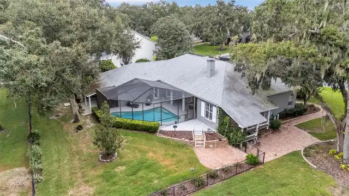
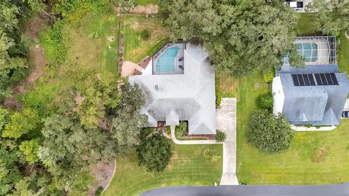
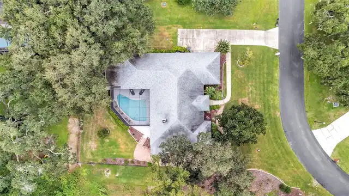
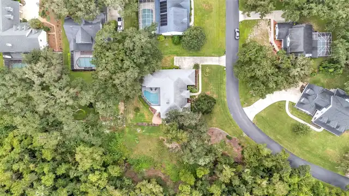
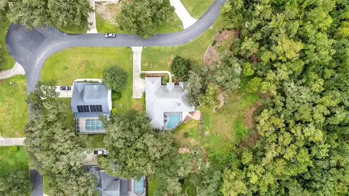
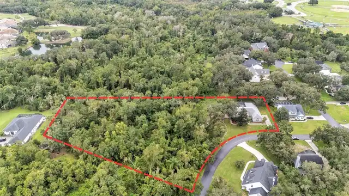
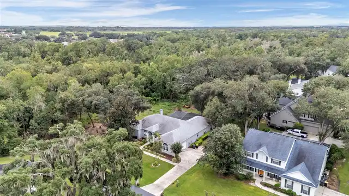
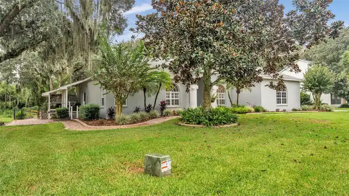
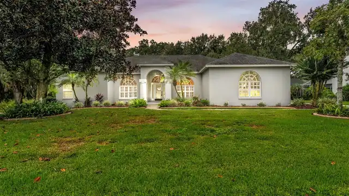
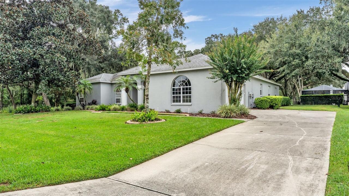
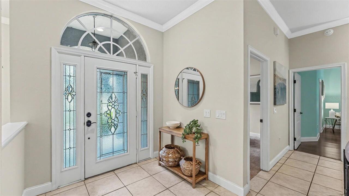
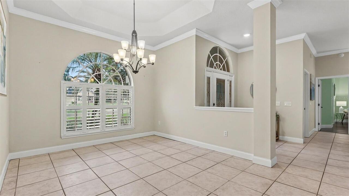
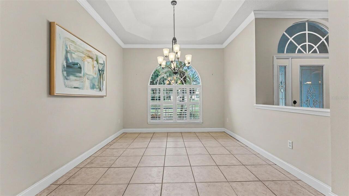
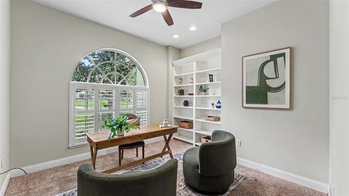
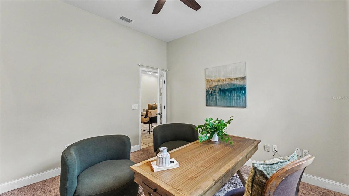
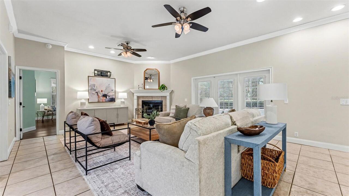
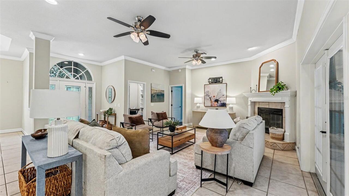
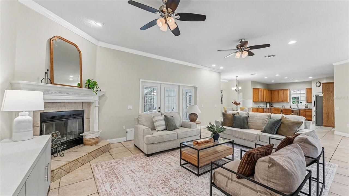
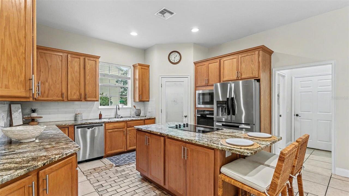
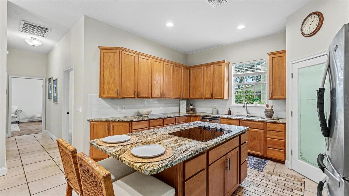
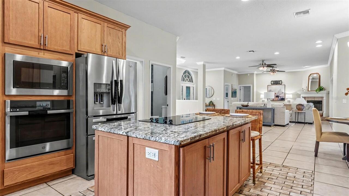
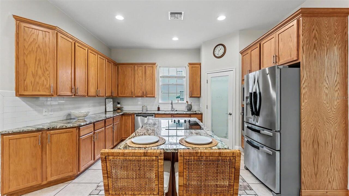
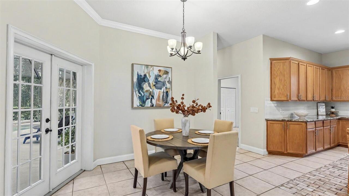
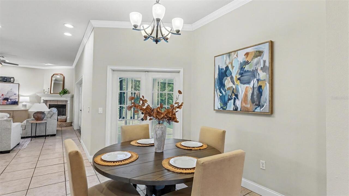
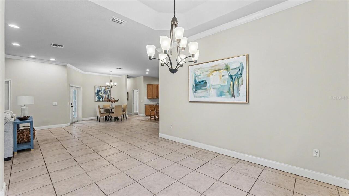
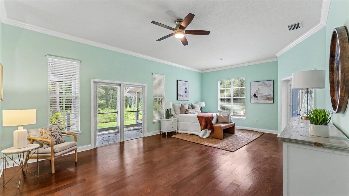
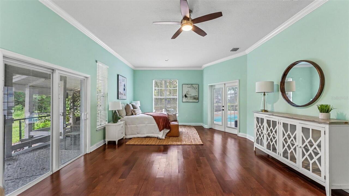
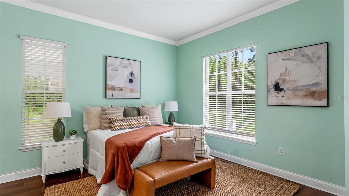
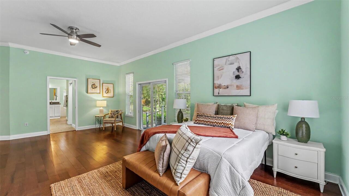
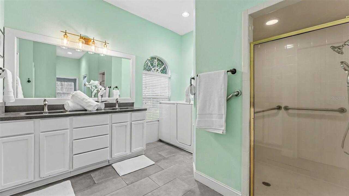
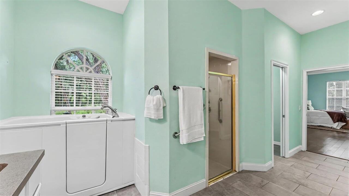
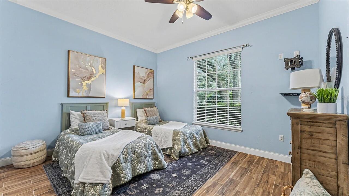
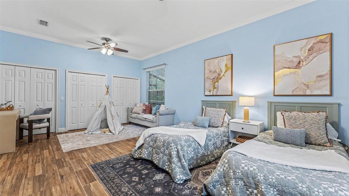
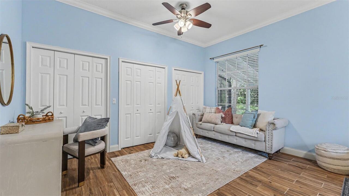
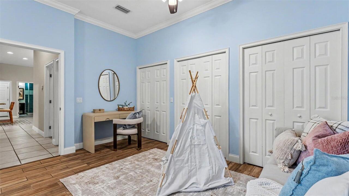
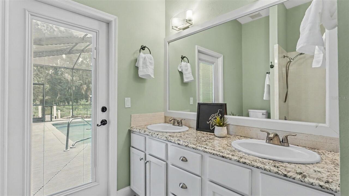
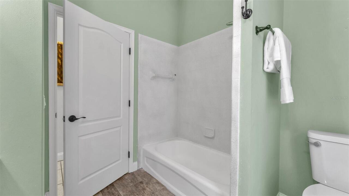
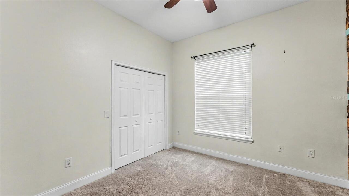
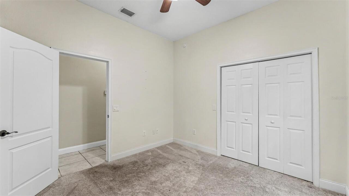
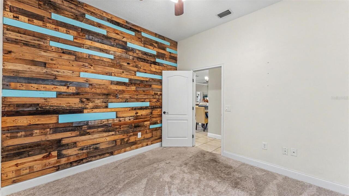
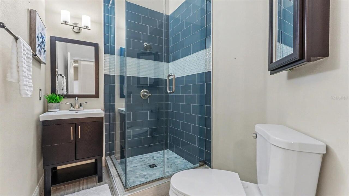
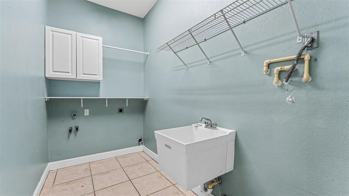
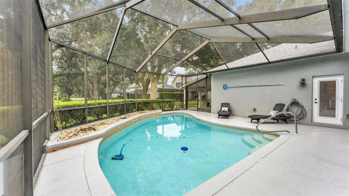
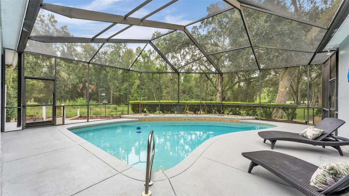
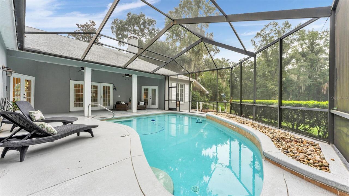
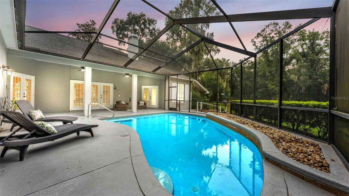
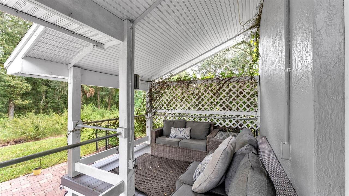
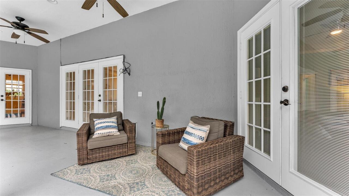
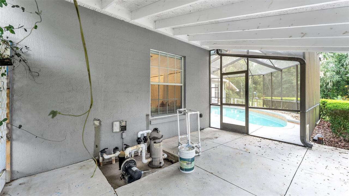
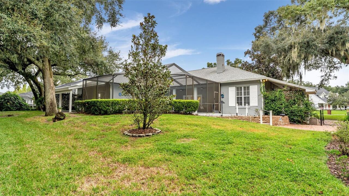
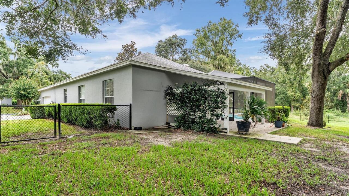
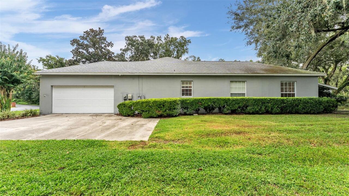
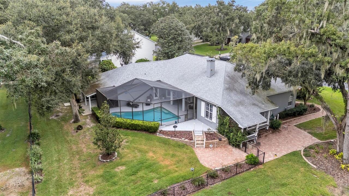
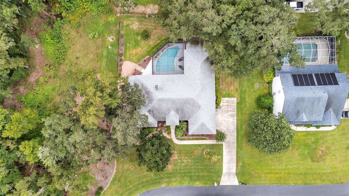
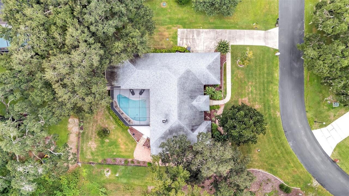
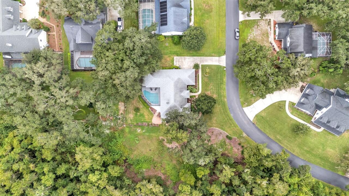
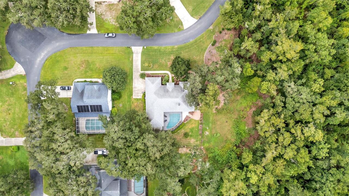
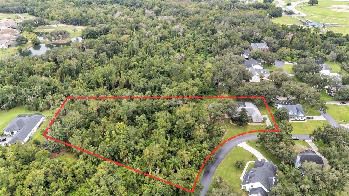
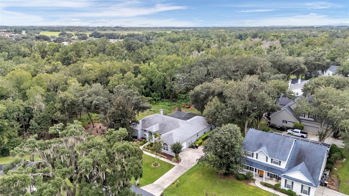
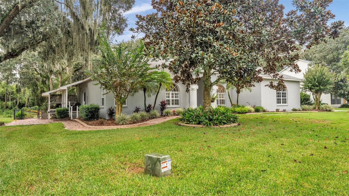
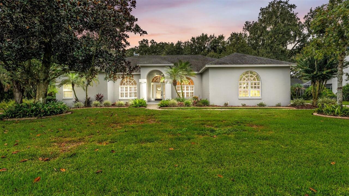
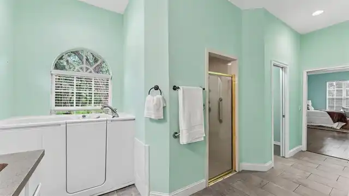
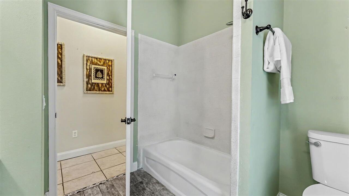
2.32 acres, a private pool, and plenty of room to enjoy the Florida lifestyle! If you've been wanting a little more space and privacy without feeling far from everything, this South Lakeland home might be just what you've been looking for! Located in the gated community of Millbrook Oaks, this 3-bedroom, 3-bath home has so much to love, inside and out. As soon as you walk in, you'll notice the high ceilings, crown molding, and spacious, welcoming layout. The living room has a wood-burning fireplace that makes it feel extra cozy, and the formal dining room is perfect for hosting holidays or having friends over for dinner. There's also a separate office with built-in shelving, giving you a great spot to work from home or enjoy your favorite hobbies. The kitchen is one of those spaces where everyone naturally ends up gathering. You'll find stone countertops, stainless steel appliances, a cooktop island, built-in oven and microwave, and a walk-in pantry. There's a breakfast nook overlooking the pool, too! Open the French doors and you've got an easy transition from morning coffee inside to relaxing outside. The split-bedroom layout gives you a little extra privacy, and the primary suite is a lovely place to unwind. It features wood flooring, a walk-in closet, access to its own screened porch, and a spacious bathroom with dual sinks, a walk-in shower, and a soaking tub. You'll also appreciate the two additional bedrooms, a bathroom with direct pool access, and an interior laundry room with extra storage. Now, let's talk about the backyard, because this might just become your favorite part! Picture slow mornings on the covered lanai, sunny afternoons in the screened pool, and evenings spent outside enjoying the peaceful surroundings. Beyond the pool, there's a spacious yard with mature landscaping, a fenced area, extra patio space, and a beautiful magnolia tree. Whether you love entertaining, gardening, or simply having room to relax, there's so much to enjoy here. And th
Property Details
Property Features
Property Sub Type
Single Family Residence
Parking
Garage Faces Side, Driveway, Garage Door Opener
Pool
Screen Enclosure, Gunite, In Ground, Pool Sweep
County
Polk
Subdivision
MILLBROOK OAKS
Additional Information
Additional Lease Restrictions
Must confirm with HOA.
Additional Parcels YN
false
Alternate Key Folio Num
232925141920000200
Appliances
Built-In Oven, Convection Oven, Cooktop, Dishwasher, Disposal, Electric Water Heater, Ice Maker, Microwave, Refrigerator, Water Filtration System
Approval Process
Must confirm with HOA.
Architectural Style
Traditional
Association Email
millwalk2@aol.com
Association Fee
800
Association Fee Frequency
Annually
Association Fee Requirement
Required
Association YN
true
Attached Garage YN
true
Available For Lease YN
1
Bathrooms Total Integer
3
Building Area Source
Public Records
Building Area Total
3514
Building Area Total Srch SqM
326.46
Building Area Units
Square Feet
Calculated List Price By Calculated SqFt
231.87
Carport YN
false
Community Features
Street Lights
Construction Materials
Block, Stucco
Cooling
Central Air, Attic Fan
Country
US
Cumulative Days On Market
11
Current Price
624900.00
Direction Faces
Southeast
Elementary School
Scott Lake Elem
Exterior Features
Sidewalk
Fencing
Chain Link, Fenced
Fireplace Features
Living Room, Wood Burning
Fireplace YN
true
Flood Zone Code
X
Flood Zone Date
2016-12-22
Flood Zone Panel
12105C0490G
Flooring
Epoxy, Tile, Wood
Foundation Details
Block
Furnished
Unfurnished
Garage Spaces
2
Garage YN
true
Heating
Central
High School
George Jenkins High
Homestead YN
1
Interior Features
Ceiling Fans(s), Crown Molding, Eat-in Kitchen, High Ceilings, Kitchen/Family Room Combo, Open Floorplan, Split Bedroom, Window Treatments
Internet Address Display YN
true
Internet Automated Valuation Display YN
true
Internet Consumer Comment YN
true
Internet Entire Listing Display YN
true
Laundry Features
Inside
Levels
One
List AOR
Lakeland
Living Area Meters
250.37
Living Area Source
Public Records
Living Area Units
Square Feet
Lot Features
In County, Irregular Lot, Landscaped, Paved, Private
Lot Size Acres
2.32
Lot Size Square Feet
100898
Lot Size Square Meters
9374
Middle Or Junior School
Lakeland Highlands Middl
Minimum Lease
No Minimum
Modification Timestamp
2026-10-20T17:22:21.929Z
Monthly HOA Amount
66.67
New Construction YN
false
Number Of Septics
1
Occupant Type
Vacant
Other Equipment
Irrigation Equipment
Ownership
Fee Simple
Parcel Number
23-29-25-141920-000200
Patio And Porch Features
Covered, Front Porch, Patio, Rear Porch, Screened, Side Porch
Pet Restrictions
Must confirm with HOA.
Pets Allowed
Yes
Pool Private YN
true
Postal Code Plus 4
6345
Public Survey Range
23
Public Survey Section
25
RATIO Current Price By Calculated SqFt
231.87
Road Surface Type
Paved
Roof
Shingle
Room Count
11
Security Features
Secured Garage/Parking
Senior Community YN
false
Sewer
Septic Tank
Showing Requirements
Combination Lock Box, Gate Code Required, ShowingTime
Spa YN
false
Status Change Timestamp
2026-10-09T15:15:10.000Z
Stories Total
1
Tax Annual Amount
4969
Tax Book Number
102-30
Tax Legal Description
MILLBROOK OAKS PB 102 PGS 30 & 31 LYING IN A PORTION OF SECTIONS 25 T29 R23 & 30 T29 R24 LOT 20
Tax Lot
20
Tax Year
2025
Total Acreage
2 to less than 5
Total Annual Fees
800.00
Total Monthly Fees
66.67
Township
29
Universal Property Id
US-12105-N-232925141920000200-R-N
Unparsed Address
7265 MILLBROOK OAKS DR
Utilities
Electricity Connected, Water Connected
Vegetation
Mature Landscaping, Oak Trees, Trees/Landscaped, Wooded
Water Source
Public
Waterfront YN
false
Window Features
Blinds, Rods, Shutters
Neighborhood Map
Popup

Property Photos
Listing Photo
Listing Photo
Listing Photo
Listing Photo
Listing Photo
Listing Photo
Listing Photo
Listing Photo
Listing Photo
Listing Photo
Listing Photo
Listing Photo
Listing Photo
Listing Photo
Listing Photo
Listing Photo
Listing Photo
Listing Photo
Listing Photo
Listing Photo
Listing Photo
Listing Photo
Listing Photo
Listing Photo
Listing Photo
Listing Photo
Listing Photo
Listing Photo
Listing Photo
Listing Photo
Listing Photo
Listing Photo
Listing Photo
Listing Photo
Listing Photo
Listing Photo
Listing Photo
Listing Photo
Listing Photo
Listing Photo
Listing Photo
Listing Photo
Listing Photo
Listing Photo
Listing Photo
Listing Photo
Listing Photo
Listing Photo
Listing Photo
Listing Photo
Listing Photo
Listing Photo
Listing Photo
Listing Photo
Listing Photo
Listing Photo
Listing Photo
Listing Photo
Listing Photo
Listing Photo
Listing Photo
Listing Photo
Listing Photo
Listing Photo
Listing Photo
Listing Photo
Listing Photo
Listing Photo
Listing Photo
Listing Photo
Listing Photo
Listing Photo
Listing Photo
Listing Photo
Listing Photo
Listing Photo
Listing Photo
Listing Photo
Listing Photo
Listing Photo
Listing Photo
Listing Photo
Listing Photo
Listing Photo
Listing Photo
Listing Photo
Listing Photo
Listing Photo
Listing Photo
Listing Photo
Listing Photo
Listing Photo
Listing Photo
Listing Photo
Listing Photo
Listing Photo
Listing Photo
Listing Photo
Listing Photo
Listing Photo
Listing Photo
Listing Photo
Listing Photo
Listing Photo
Listing Photo
Listing Photo
Listing Photo
Listing Photo

MLS #MFRL4965570 Listing courtesy of Exp Realty Llc provided by Stellar MLS.

Similar Listings
$575,000
2630 High Ridge Drive
Lakeland
3BR/3BA
| Active
$579,500
7042 Montreal Drive
Lakeland
3BR/3BA
| Active
$590,000
1348 Edgewater Beach Drive
Lakeland
3BR/3BA
| Active
$638,500
212 Kenwith Road
Lakeland
3BR/3BA
| Active


All listing information is deemed reliable but not guaranteed and should be independently verified through personal inspection by appropriate professionals. Listings displayed on this website may be subject to prior sale or removal from sale; availability of any listing should always be independent verified. Listing information is provided for consumer personal, non-commercial use, solely to identify potential properties for potential purchase; all other use is strictly prohibited and may violate relevant federal and state law. The source of the listing data is as follows: Stellar MLS (updated 10/20/26 2:16 PM) |

Listing Search


Translate Tool

Featured Listings
Lutz Real Estate
$1,199,900
4 BED
3 BATH
Under contract-accepting backup offers. TOM Welcome to luxury living in the highly sought-after, guard-gated Cheval East... Read More
Clearwater Beach Real Estate
$875,000
3 BED
3 BATH
Located on one of the quaintest streets on North Beach, this beautifully updated 3-bedroom, 3-bath home puts you just st... Read More
Palmetto Real Estate
$874,000
3 BED
3 BATH
PRIVACY, WATER VIEWS, AND EXCEPTIONAL OUTDOOR LIVING! Discover this EXTENSIVELY UPGRADED TAYLOR MORRISON LAZIO model fea... Read More
Clearwater Real Estate
$1,260,000
3 BED
2 BATH
Experience the pinnacle of luxury coastal living at The Grande on Sand Key, where spectacular views, refined elegance, a... Read More
Treasure Island Real Estate
$1,450,000
3 BED
3 BATH
Choose how you arrive at the Gulf, on foot or by boat. This Treasure Island waterfront townhome places you just a short ... Read More
Winter Garden Real Estate
$990,000
6 BED
5 BATH
Welcome to this exceptional home in the highly sought-after Latham Park community, where luxury, space, and privacy come... Read More
Umatilla Real Estate
$975,000
3 BED
2 BATH
PRIME UMATILLA LAND WITH AGRICULTURAL POTENTIAL! No HOA! Currently Ag Exempt! Explore the possibilities of this exceptio... Read More
Palmetto Real Estate
$1,400,000
3 BED
2 BATH
Room to roam, space for your passions, and country living within easy reach of it all. Set on approximately 2.22 acres w... Read More
Seminole Real Estate
$1,290,000
5 BED
4 BATH
Welcome to a great home with five bedrooms and an office, which can be a sixth bedroom as well! The home has four baths ... Read More
Englewood Real Estate
$995,000
3 BED
3 BATH
Virtually Staged. Experience Gulf-front living from this second-floor, two-story loft residence at Tamarind Gulf & Bay o... Read More
Contact Sandra Pardo

407-990-2746

Wendy Morris LLC

Licensed in the State of Florida
BK 3146762
16797 Broadwater Avenue
Winter Garden, Florida 34787

Your privacy is our utmost concern. We will never sell your personal information. Privacy Policy
©2026 sandrapardohomes.com - all rights reserved. | Site Map