407-990-2746
Menu

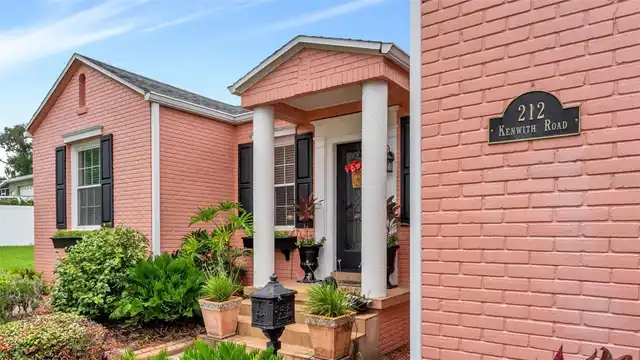
212 Kenwith Road, Lakeland, FL

NEXT
PREV
$638,500

($321/sqft)

List Status: Active
212 Kenwith Road
Lakeland, FL 33803


3 beds
3 baths
1990 living sqft
Top Features
  • View: Garden
  • Subdivision: Kenwith Court
  • Built in  1937
  • Single Family Residence
Description
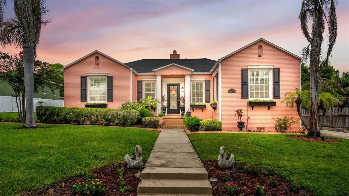
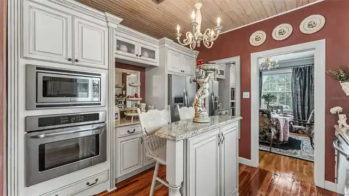
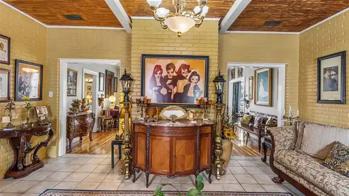
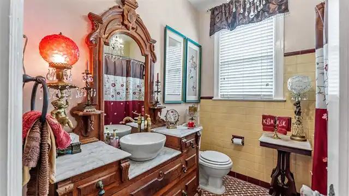
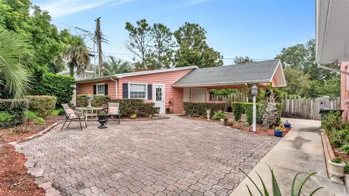
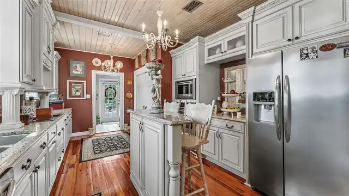
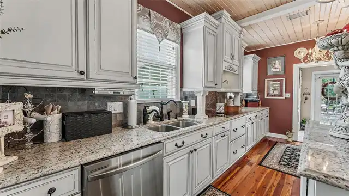
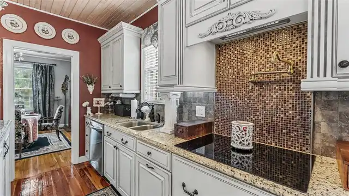
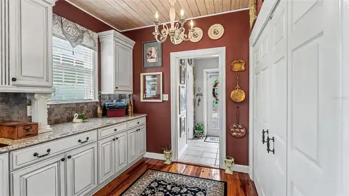
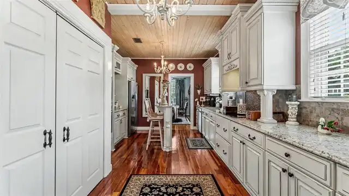
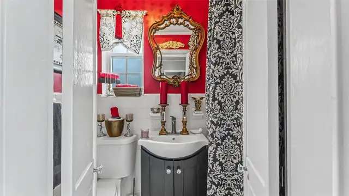
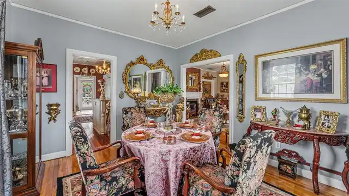
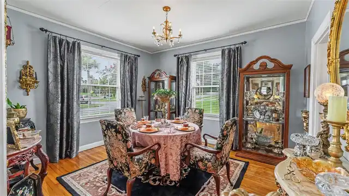
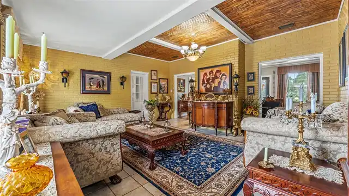
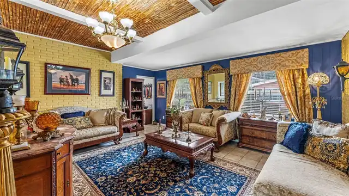
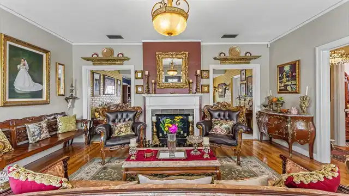
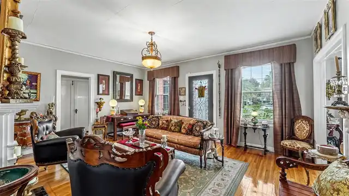
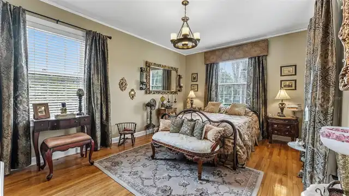
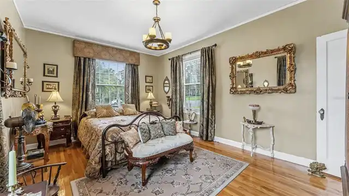
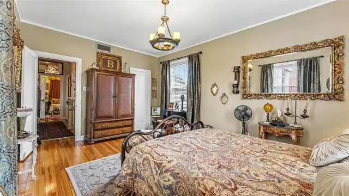
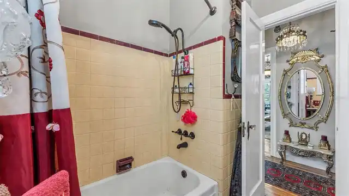
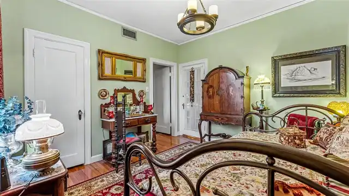
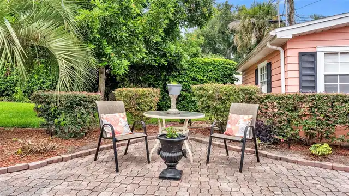
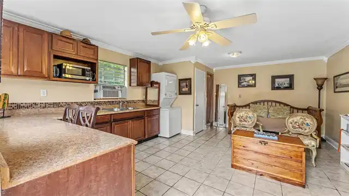
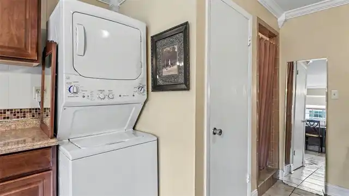
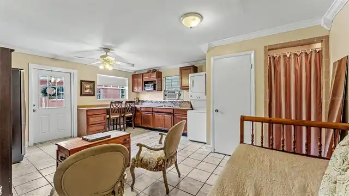
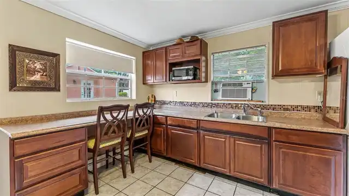
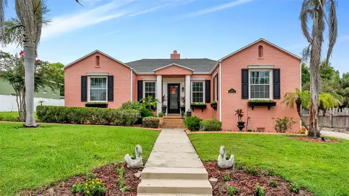
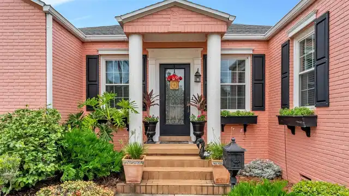
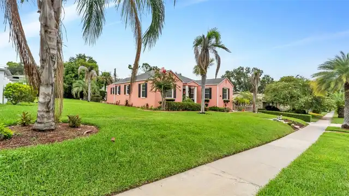
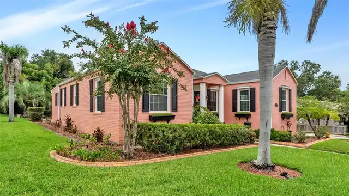
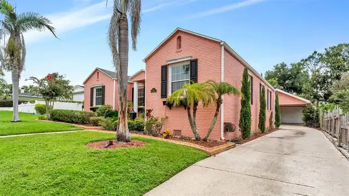
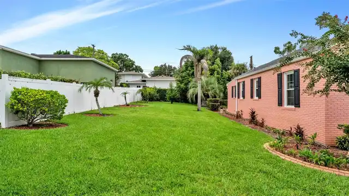
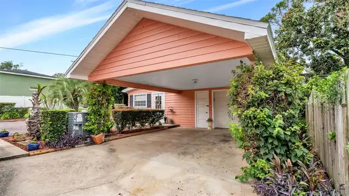
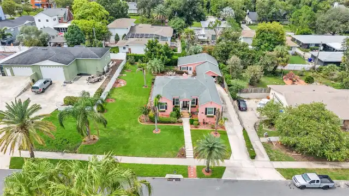
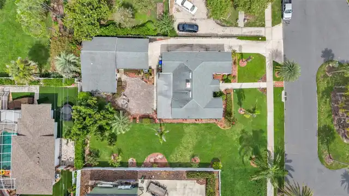
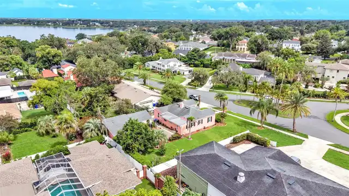
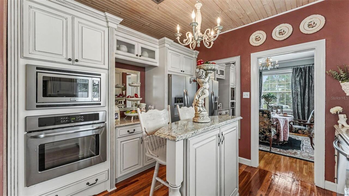
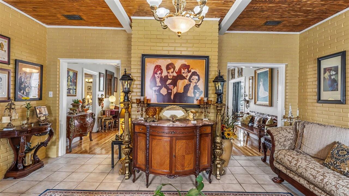
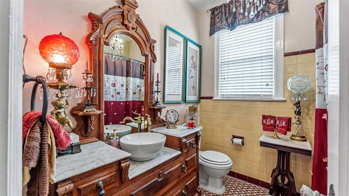
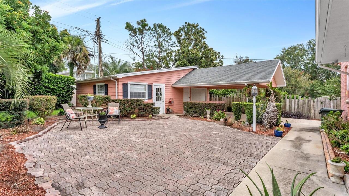
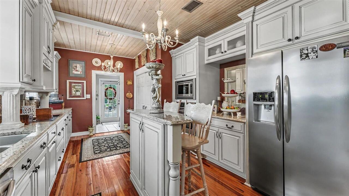
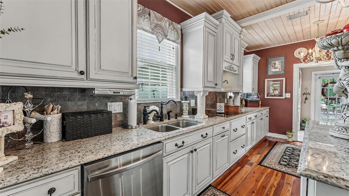
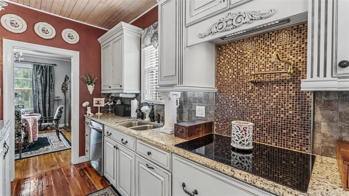
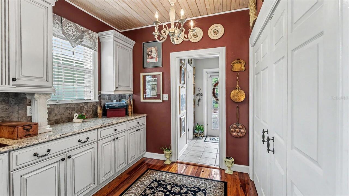
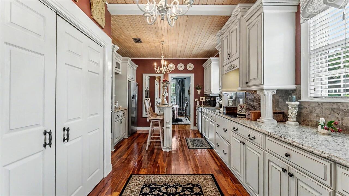
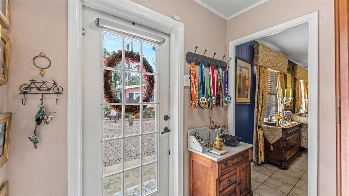
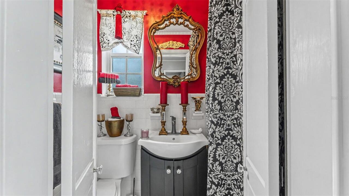
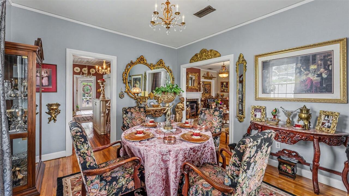
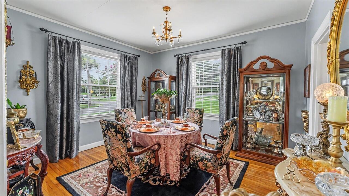
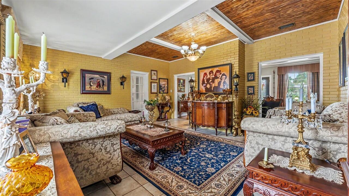
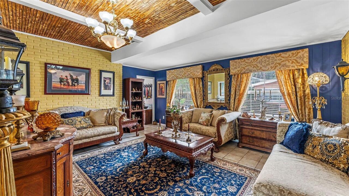
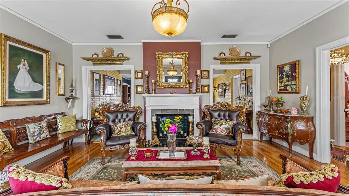
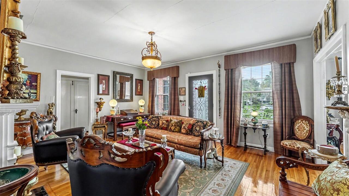
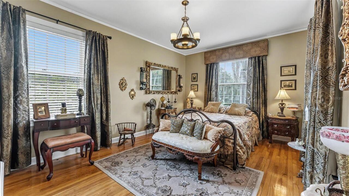
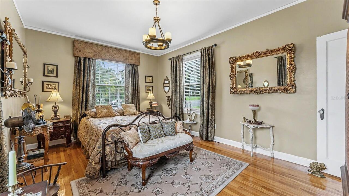
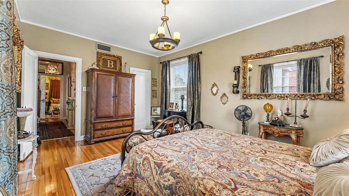
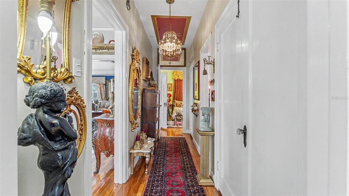
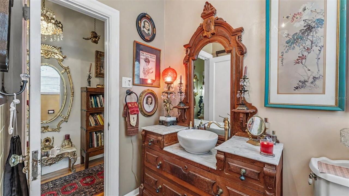
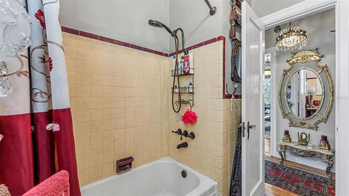
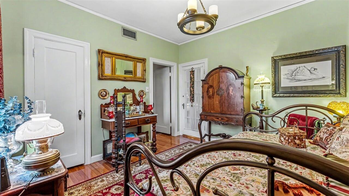
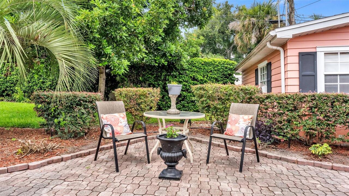
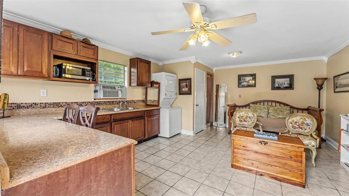
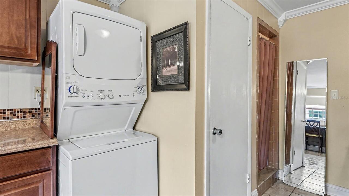
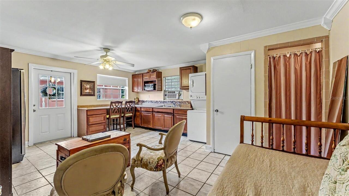
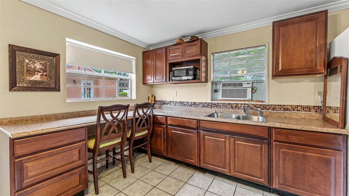
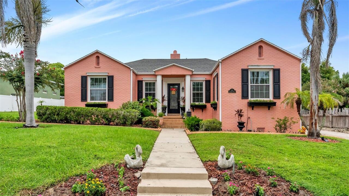
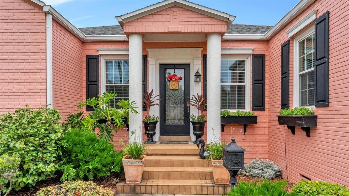
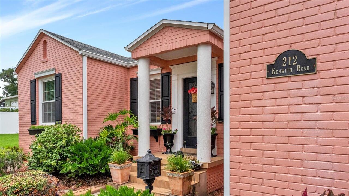
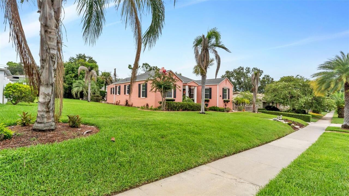
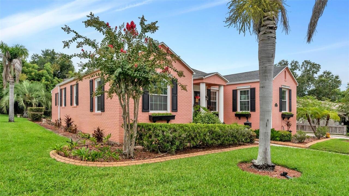
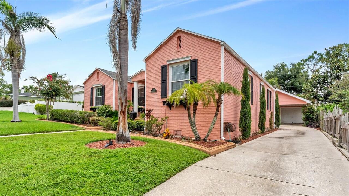
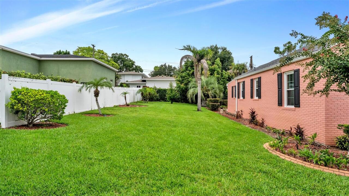
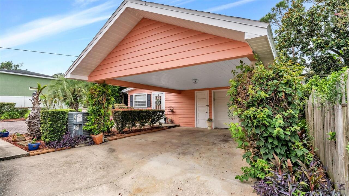
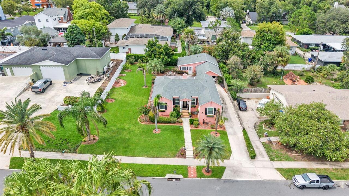
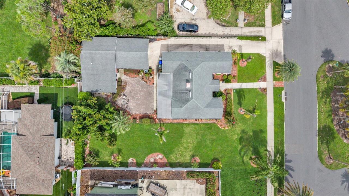
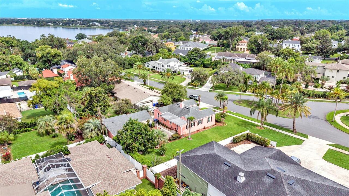
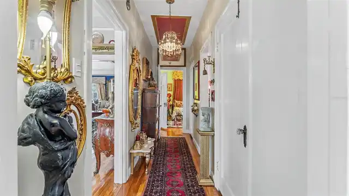
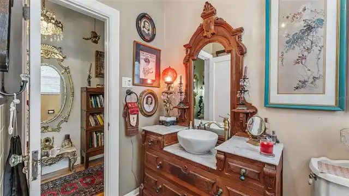
Just two blocks from Lake Hollingsworth, this restored 1937 craftsman bungalow blends historic character with modern updates and a detached Guest Suite on an oversized 1½-lot homesite. Main residence offers 2 bedrooms and 2 bathrooms; the third bedroom and bathroom are located in the detached guest suite/ADU. New architectural details including a pitched-roof front porch with solid columns and handcrafted window boxes, enhancing the home's classic curb appeal while remaining true to its original design. Inside, the home's original hardwood flooring has been lovingly restored, and a completely renovated kitchen showcases salvaged heart-of-pine floors that were carefully refinished and reinstalled. A whitewashed beadboard ceiling, exposed wood beams, custom cabinetry with crown molding, granite countertops, new appliances, a pot filler, and a distinctive half-moon island create a space that is as functional as it is beautiful and livable. The home's historic charm continues throughout with original solid wood doors fitted with brass and crystal hardware, high ceilings, elegant crown molding, and two beautifully restored bathrooms featuring original tilework. The original fireplace is capped, but still functional. The primary bath includes a cast-iron soaking tub and an original marble-topped Eastlake vanity paired with a vessel sink. Behind the home, a detached, fully equipped guest suite provides exceptional flexibility as guest quarters, an art studio, home office, home theatre, multigenerational living space, or private retreat. The suite boasts a third bath with toilet and shower. It also contains a kitchenette with refrigerator, sink and cabinetry. Adjacent to the bonus room is a sprawling patio surrounded by fig, avocado and other garden landscaping. Rich in craftsmanship, history, and character, this is a rare opportunity to own one of Lakeland's beautifully restored historic homes just moments from one of the city's most treasured lakes.
Property Details
Property Features
Property Sub Type
Single Family Residence
View
Garden
Parking
Driveway, Workshop in Garage, Covered
County
Polk
Subdivision
KENWITH COURT
Additional Information
Additional Parcels YN
false
Alternate Key Folio Num
242830259000001090
Appliances
Dishwasher, Disposal, Dryer, Electric Water Heater, Exhaust Fan, Freezer, Microwave, Other, Range, Range Hood, Refrigerator, Washer
Architectural Style
Bungalow, Craftsman, Historic
Association YN
false
Attached Garage YN
true
Bathrooms Total Integer
3
Building Area Source
Estimated
Building Area Total
2310
Building Area Total Srch SqM
214.61
Building Area Units
Square Feet
Calculated List Price By Calculated SqFt
320.85
Carport Spaces
1
Carport YN
true
Community Features
Street Lights
Construction Materials
Brick
Cooling
Central Air
Country
US
Cumulative Days On Market
70
Current Price
638500.00
Direction Faces
South
Elementary School
Dixieland Elem
Exterior Features
Garden
Fireplace Features
Living Room, Masonry, Wood Burning
Fireplace YN
true
Flood Zone Code
X
Flood Zone Date
2016-12-22
Flood Zone Panel
12105C0315G
Flooring
Ceramic Tile, Reclaimed Wood, Tile, Wood
Foundation Details
Slab
Furnished
Unfurnished
Garage Dimensions
17X19
Garage Spaces
1
Garage YN
true
Heating
Electric, Heat Pump
High School
Lakeland Senior High
Homestead YN
1
Interior Features
Ceiling Fans(s), Crown Molding, Eat-in Kitchen, High Ceilings, Primary Bedroom Main Floor, Solid Surface Counters, Solid Wood Cabinets, Stone Counters, Thermostat
Internet Address Display YN
true
Internet Automated Valuation Display YN
false
Internet Consumer Comment YN
false
Internet Entire Listing Display YN
true
Laundry Features
Electric Dryer Hookup, In Kitchen, Inside, Washer Hookup
Levels
One
List AOR
Sarasota - Manatee
Living Area Meters
184.88
Living Area Source
Estimated
Living Area Units
Square Feet
Lot Features
Historic District, Oversized Lot, Paved
Lot Size Acres
0.27
Lot Size Dimensions
90' x 130'
Lot Size Square Feet
11631
Lot Size Square Meters
1081
Middle Or Junior School
Southwest Middle School
Minimum Lease
No Minimum
Modification Timestamp
2026-10-20T16:24:11.547Z
New Construction YN
false
Occupant Type
Owner
Other Structures
Guest House
Ownership
Fee Simple
Parcel Number
24-28-30-259000-001090
Patio And Porch Features
Patio
Pool Private YN
false
Postal Code Plus 4
2622
Previous List Price
639900
Price Change Timestamp
2026-09-18T23:13:37.000Z
Public Survey Range
24
Public Survey Section
30
RATIO Current Price By Calculated SqFt
320.85
Road Responsibility
Public Maintained Road
Road Surface Type
Asphalt
Roof
Shingle
Room Count
6
SW Subdiv Community Name
Not Applicable
Senior Community YN
false
Sewer
Public Sewer
Showing Requirements
Combination Lock Box
Spa YN
false
Status Change Timestamp
2026-08-11T12:23:42.000Z
Stories Total
1
Tax Annual Amount
3246.18
Tax Block
A
Tax Book Number
7-36
Tax Legal Description
KENWITH COURT PB 7 PG 36 BLK A LOT 9 & E1/2 OF LOT 10
Tax Lot
9
Tax Year
2025
Total Acreage
1/4 to less than 1/2
Total Annual Fees
0.00
Total Monthly Fees
0.00
Township
28
Universal Property Id
US-12105-N-242830259000001090-R-N
Unparsed Address
212 KENWITH RD
Utilities
BB/HS Internet Available, Cable Available, Electricity Connected, Sewer Connected, Water Connected
Vegetation
Fruit Trees, Mature Landscaping, Trees/Landscaped
Water Source
Public
Waterfront YN
false
Window Features
Wood Frames
Zoning
RA-1
Neighborhood Map
Popup

Property Photos
Listing Photo
Listing Photo
Listing Photo
Listing Photo
Listing Photo
Listing Photo
Listing Photo
Listing Photo
Listing Photo
Listing Photo
Listing Photo
Listing Photo
Listing Photo
Listing Photo
Listing Photo
Listing Photo
Listing Photo
Listing Photo
Listing Photo
Listing Photo
Listing Photo
Listing Photo
Listing Photo
Listing Photo
Listing Photo
Listing Photo
Listing Photo
Listing Photo
Listing Photo
Listing Photo
Listing Photo
Listing Photo
Listing Photo
Listing Photo
Listing Photo
Listing Photo
Listing Photo
Listing Photo
Listing Photo
Listing Photo
Listing Photo
Listing Photo
Listing Photo
Listing Photo
Listing Photo
Listing Photo
Listing Photo
Listing Photo
Listing Photo
Listing Photo
Listing Photo
Listing Photo
Listing Photo
Listing Photo
Listing Photo
Listing Photo
Listing Photo
Listing Photo
Listing Photo
Listing Photo
Listing Photo
Listing Photo
Listing Photo
Listing Photo
Listing Photo
Listing Photo
Listing Photo
Listing Photo
Listing Photo
Listing Photo
Listing Photo
Listing Photo
Listing Photo
Listing Photo
Listing Photo
Listing Photo
Listing Photo
Listing Photo
Listing Photo
Listing Photo
Listing Photo
Listing Photo

MLS #MFRL4964086 Listing courtesy of Exp Realty Llc provided by Stellar MLS.

Similar Listings

$575,000
2630 High Ridge Drive
Lakeland
3BR/3BA
| Active
$579,500
7042 Montreal Drive
Lakeland
3BR/3BA
| Active
$590,000
1348 Edgewater Beach Drive
Lakeland
3BR/3BA
| Active
$624,900
7265 Millbrook Oaks Drive
Lakeland
3BR/3BA
| Active


All listing information is deemed reliable but not guaranteed and should be independently verified through personal inspection by appropriate professionals. Listings displayed on this website may be subject to prior sale or removal from sale; availability of any listing should always be independent verified. Listing information is provided for consumer personal, non-commercial use, solely to identify potential properties for potential purchase; all other use is strictly prohibited and may violate relevant federal and state law. The source of the listing data is as follows: Stellar MLS (updated 10/20/26 2:16 PM) |
Listing Search


Translate Tool

Featured Listings
Lutz Real Estate
$1,199,900
4 BED
3 BATH
Under contract-accepting backup offers. TOM Welcome to luxury living in the highly sought-after, guard-gated Cheval East... Read More
Clearwater Beach Real Estate
$875,000
3 BED
3 BATH
Located on one of the quaintest streets on North Beach, this beautifully updated 3-bedroom, 3-bath home puts you just st... Read More
Palmetto Real Estate
$874,000
3 BED
3 BATH
PRIVACY, WATER VIEWS, AND EXCEPTIONAL OUTDOOR LIVING! Discover this EXTENSIVELY UPGRADED TAYLOR MORRISON LAZIO model fea... Read More
Clearwater Real Estate
$1,260,000
3 BED
2 BATH
Experience the pinnacle of luxury coastal living at The Grande on Sand Key, where spectacular views, refined elegance, a... Read More
Treasure Island Real Estate
$1,450,000
3 BED
3 BATH
Choose how you arrive at the Gulf, on foot or by boat. This Treasure Island waterfront townhome places you just a short ... Read More
Winter Garden Real Estate
$990,000
6 BED
5 BATH
Welcome to this exceptional home in the highly sought-after Latham Park community, where luxury, space, and privacy come... Read More
Umatilla Real Estate
$975,000
3 BED
2 BATH
PRIME UMATILLA LAND WITH AGRICULTURAL POTENTIAL! No HOA! Currently Ag Exempt! Explore the possibilities of this exceptio... Read More
Palmetto Real Estate
$1,400,000
3 BED
2 BATH
Room to roam, space for your passions, and country living within easy reach of it all. Set on approximately 2.22 acres w... Read More
Seminole Real Estate
$1,290,000
5 BED
4 BATH
Welcome to a great home with five bedrooms and an office, which can be a sixth bedroom as well! The home has four baths ... Read More
Englewood Real Estate
$995,000
3 BED
3 BATH
Virtually Staged. Experience Gulf-front living from this second-floor, two-story loft residence at Tamarind Gulf & Bay o... Read More
Contact Sandra Pardo

407-990-2746

Wendy Morris LLC

Licensed in the State of Florida
BK 3146762
16797 Broadwater Avenue
Winter Garden, Florida 34787

Your privacy is our utmost concern. We will never sell your personal information. Privacy Policy
©2026 sandrapardohomes.com - all rights reserved. | Site Map