407-990-2746
Menu

18655 Avenue Capri, Lutz, FL

NEXT
PREV
$1,199,900

($371/sqft)

List Status: Contingent
18655 Avenue Capri
Lutz, FL 33558


4 beds
3 baths
3233 living sqft
Top Features
  • View: Golf Course, Pool
  • Subdivision: Cheval Polo & Golf Cl Phas
  • Built in  1994
  • Single Family Residence
Description
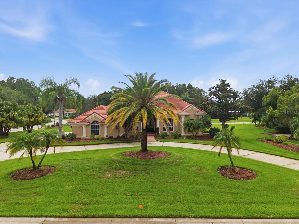
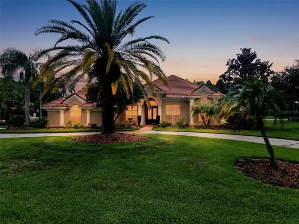
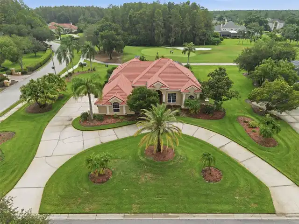
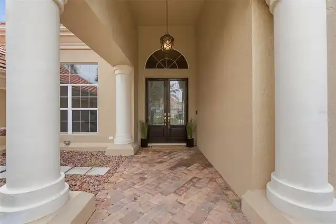
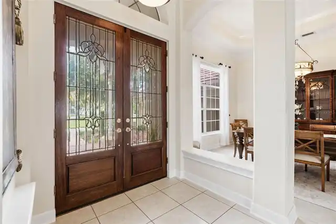
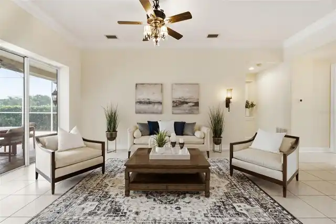
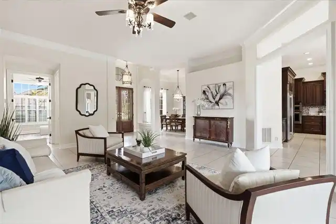
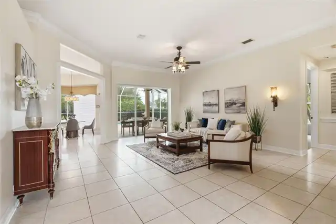
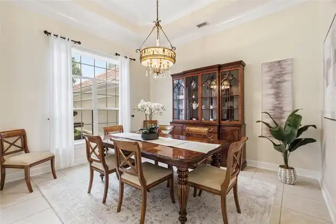
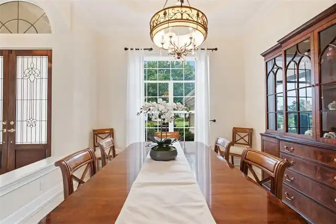
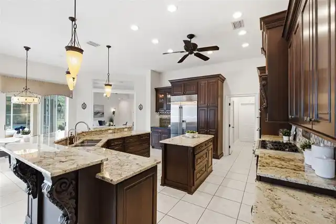
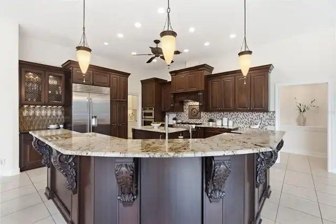
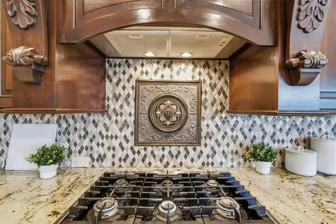
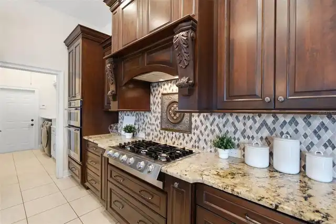
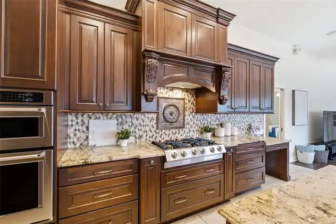
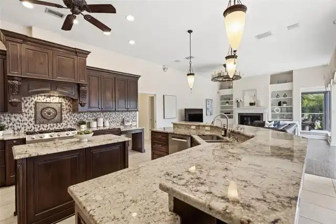
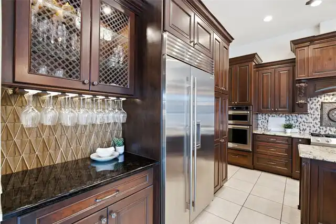
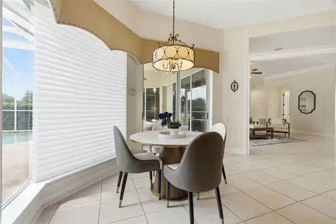
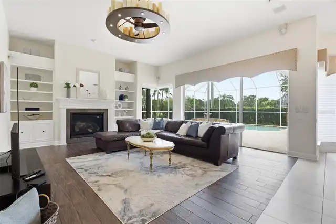
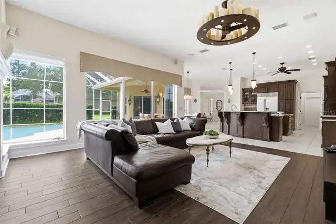
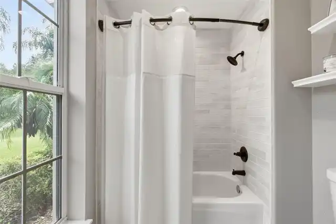
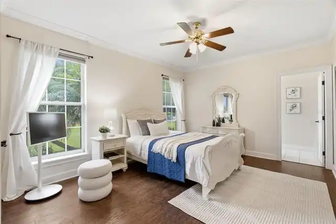
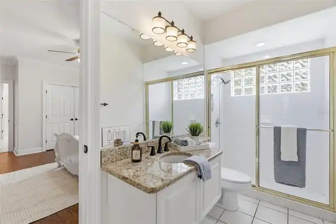
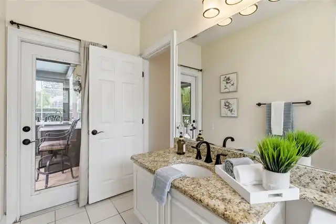
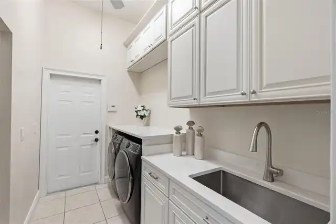
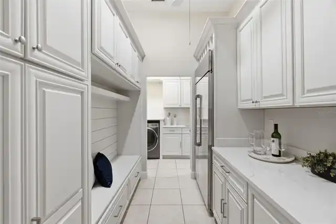
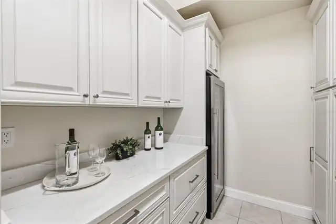
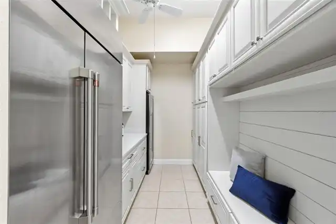
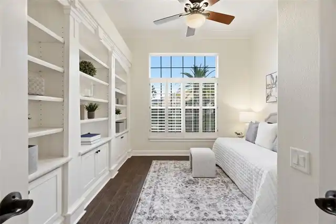
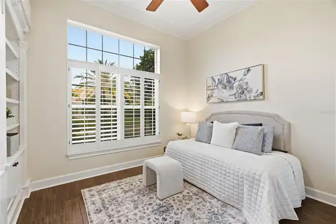
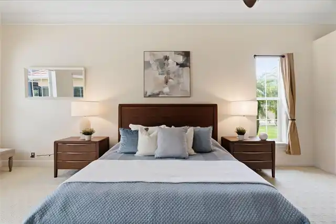
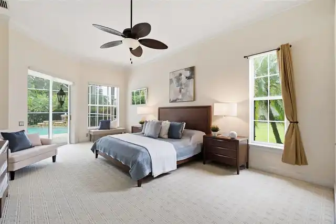
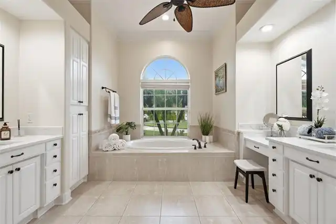
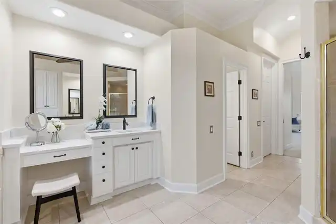
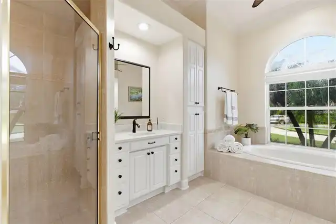
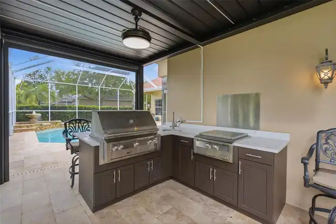
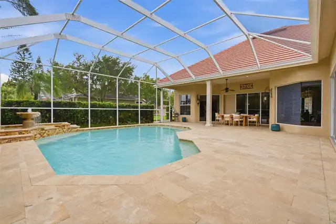
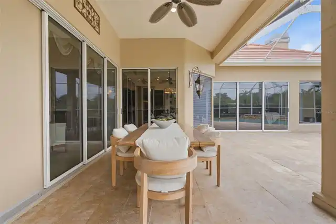
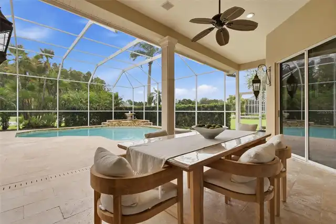
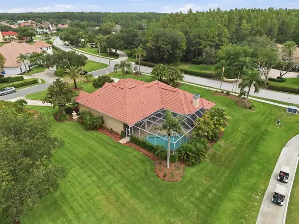
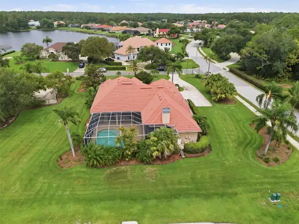
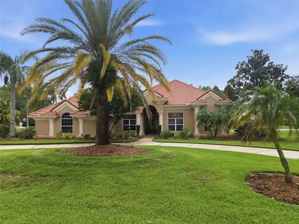
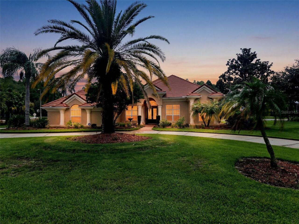
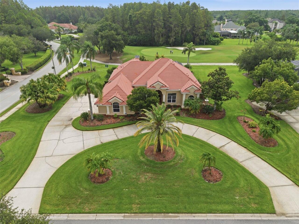
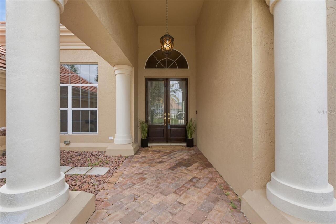
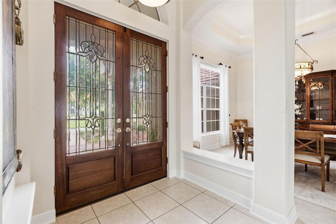
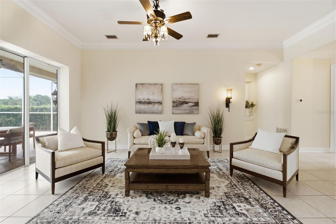
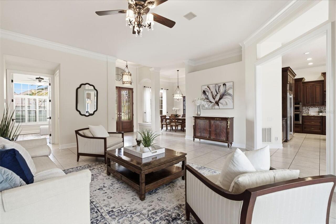
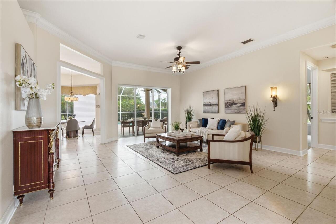
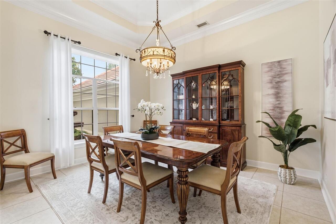
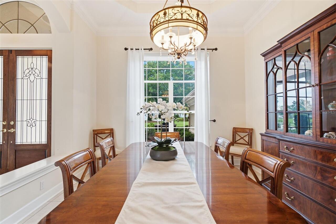
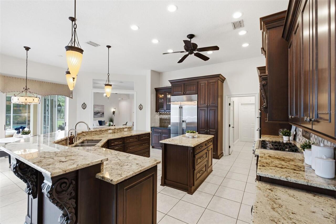
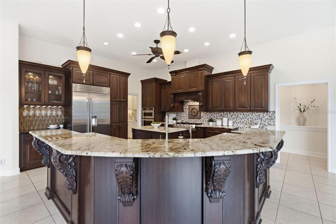
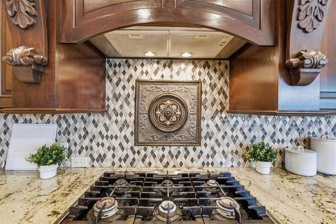
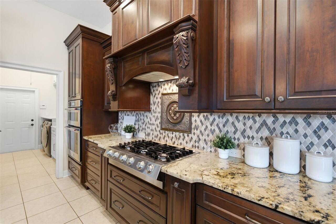
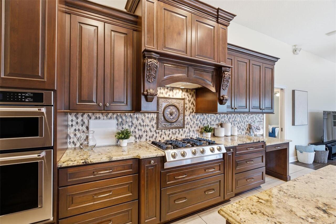
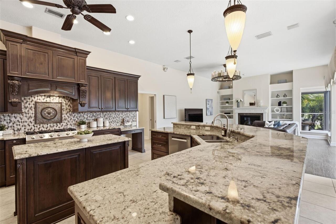
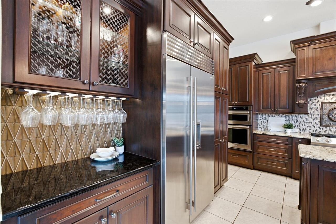
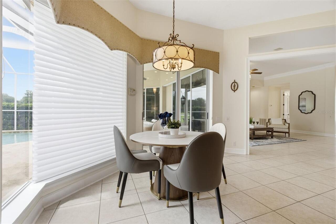
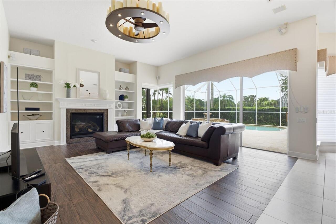
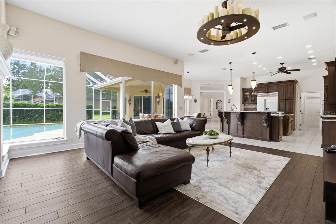
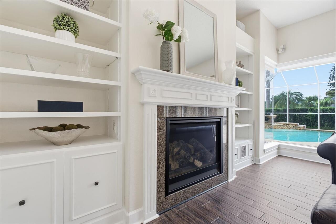
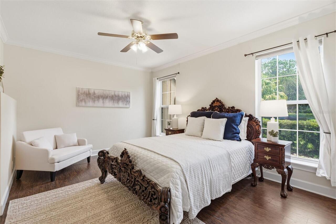
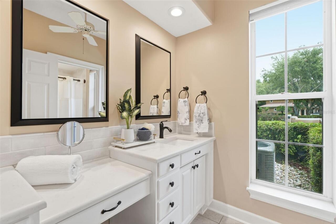
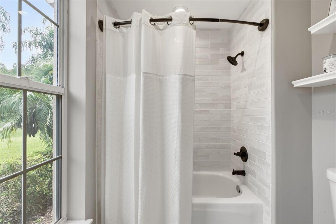
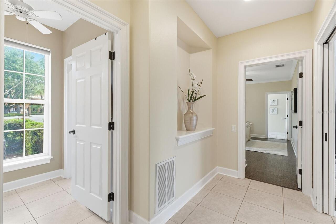
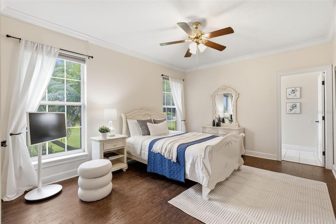
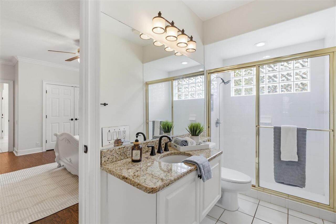
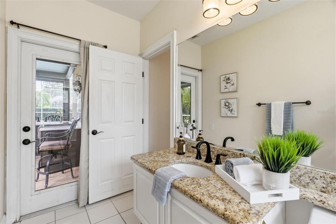
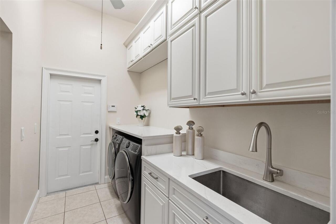
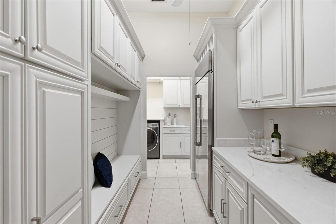
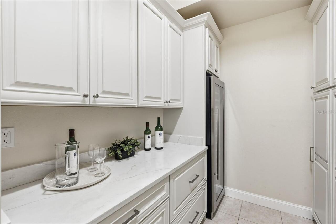
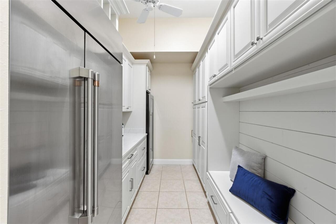
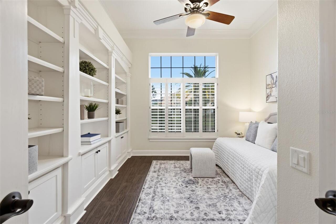
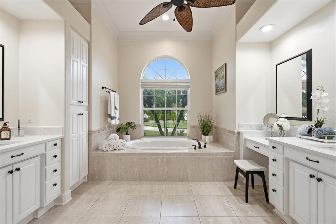
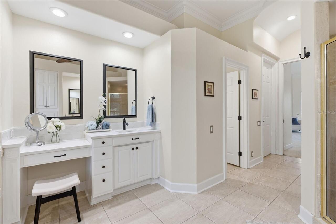
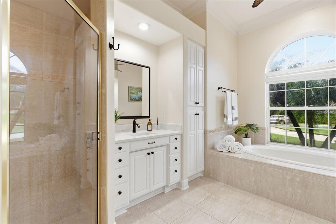
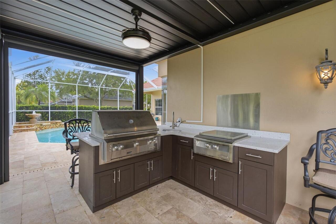
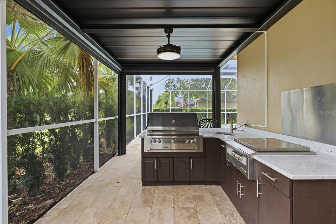
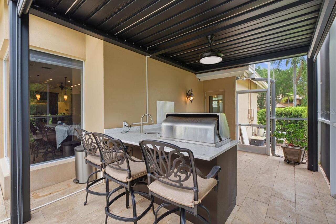
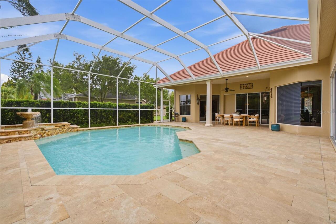
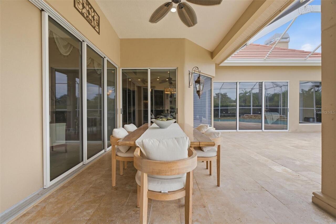
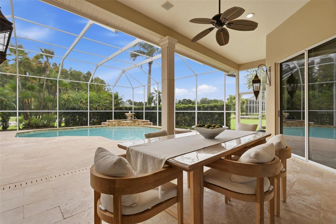
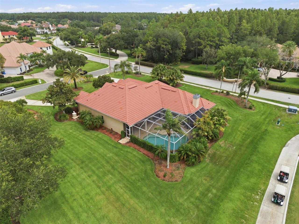
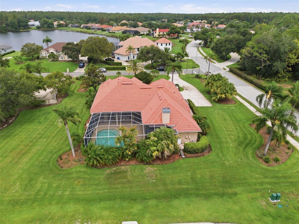
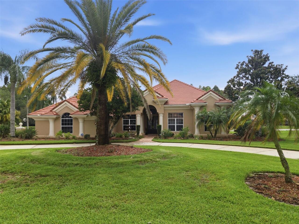
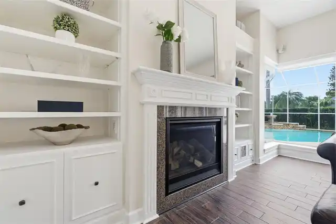
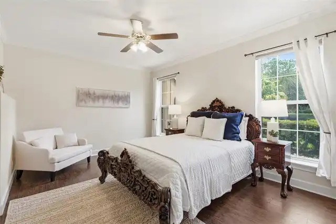
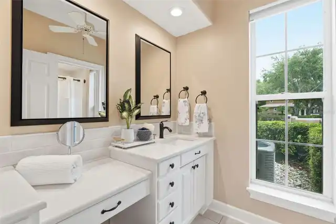
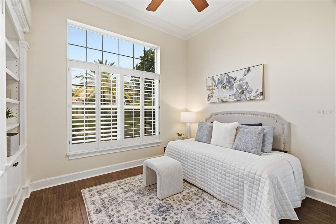
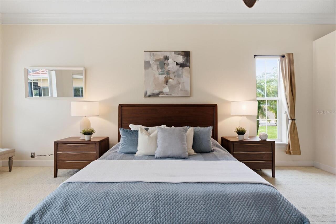
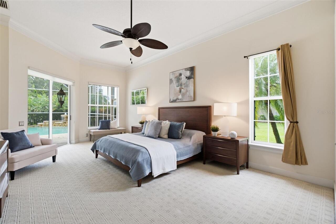
Under contract-accepting backup offers. TOM Welcome to luxury living in the highly sought-after, guard-gated Cheval East community! Perfectly positioned on over a ½ acre overlooking the 4th hole of Cheval Golf & Country Club, this beautifully remodeled residence offers an exceptional blend of timeless elegance, thoughtful design, and resort-style outdoor living. Featuring 4 bedrooms, 3.5 bathrooms, this thoughtfully designed split floor plan offers both privacy and flexibility. The private primary suite is a true retreat, featuring a luxurious spa-inspired bath with two custom walk-in closets, separate his-and-her vanities, a relaxing soaking tub, and an oversized walk-in shower. Two secondary bedrooms are located off the spacious family room, with one offering an en suite bath and the other conveniently located adjacent to a full hallway bathroom. A fourth bedroom at the front of the home is currently being used as an office, making it ideal as a private workspace, guest room, or bedroom. At the heart of the home is the beautifully remodeled chef’s kitchen featuring rich dark wood cabinetry, a premium Sub-Zero refrigerator (2025), Bosch dishwasher (2025), designer tile backsplash, luxurious high-end granite countertops, a 6-burner gas cooktop, separate built-in oven, and microwave. The kitchen opens to a spacious family room highlighted by a cozy gas fireplace, creating the perfect gathering space for family and friends. The home also features an elegant formal living room and large formal dining room, offering beautiful spaces for entertaining and hosting holidays or special occasions. Designed with both luxury and functionality in mind, the home includes a beautifully RENOVATED LAUNDRY ROOM (2025)with quartz countertops, abundant CUSTOM cabinetry and NEW WASHER/DRYER, an oversized butler’s pantry (2025), and a CUSTOM FAMILY DROP ZONE with additional built-in storage refrigerator, wine refrigerator with quartz counters(2025) . Every bathroom is appointed with prem
Property Details
Property Features
Property Sub Type
Single Family Residence
View
Golf Course, Pool
Parking
Garage Faces Side, Circular Driveway, Garage Door Opener, Golf Cart Garage
Pool
Gunite, Lighting, Tile
County
Hillsborough
Subdivision
CHEVAL POLO & GOLF CL PHAS
Interior Features
MlsStatus
Pending
Additional Information
Additional Lease Restrictions
PLEASE VERIFY LEASE RESTRICTIONS HOA
Additional Rooms
Formal Living Room Separate, Formal Dining Room Separate
Alternate Key Folio Num
0129790752
Amenities Additional Fees
Cheval Golf and Country Club, ATHLETIC CENTER, TPC Golf Course
Appliances
Built-In Oven, Gas Water Heater, Dishwasher, Wine Refrigerator, Microwave, Refrigerator, Dryer, Washer, Water Softener
Approval Process
PLEASE VERIFY APPROVAL PROCESS WITH HOA
Association Amenities
Vehicle Restrictions, Golf Course, Clubhouse, Tennis Court(s), Fitness Center, Pickleball Court(s), Pool, Fence Restrictions, Security, Gated, Park, Playground
Association Fee
985
Association Fee Frequency
Quarterly
Association Fee Includes
Guard - 24 Hour, Insurance, Management, Security
Association Fee Requirement
Required
Bathrooms Total Integer
4
Building Area Source
Public Records
Building Area Total
3233
Building Area Total Srch SqM
300.36
Building Area Units
Square Feet
Calculated List Price By Calculated SqFt
371.14
Community Features
Restaurant, Clubhouse, Golf Carts OK, Golf, Tennis Court(s), Gated Community - Guard, Fitness Center, Pool, Deed Restrictions, Park, Playground
Construction Materials
Block
Cooling
Central Air
Country
US
Cumulative Days On Market
78
Current Price
1199900.00
Direction Faces
West
Elementary School
McKitrick-HB
Exterior Features
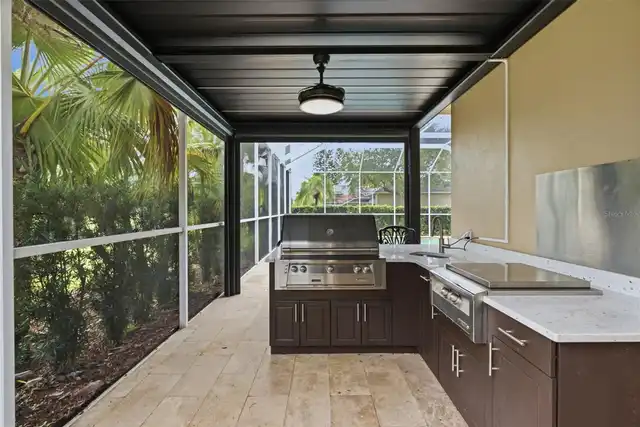
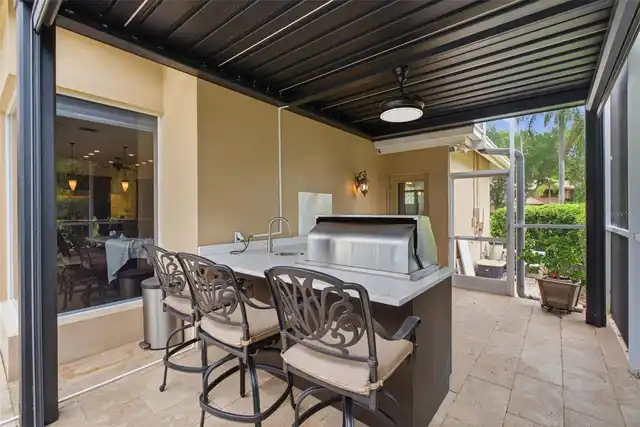
Outdoor Grill, Lighting, Outdoor Kitchen, Sidewalk
Fireplace Features
Family Room, Gas
Flood Zone Code
X*
Flood Zone Date
2008-08-28
Flood Zone Panel
12057C0044H
Flooring
Tile, Ceramic Tile, Luxury Vinyl
Foundation Details
Block, Slab
Furnished
Negotiable
Garage Spaces
3
Heating
Electric, Central
High School
Steinbrenner High School
Interior Features
Open Floorplan, Split Bedroom, Solid Wood Cabinets, Stone Counters, Kitchen/Family Room Combo, Walk-In Closet(s)
Laundry Features
Laundry Room
Levels
One
List AOR
Sarasota - Manatee
Living Area Meters
300.36
Living Area Source
Public Records
Living Area Units
Square Feet
Lot Features
Corner Lot, On Golf Course, Oversized Lot, Irregular Lot
Lot Size Acres
0.67
Lot Size Dimensions
158x185
Lot Size Square Feet
29230
Lot Size Square Meters
2716
Middle Or Junior School
Martinez-HB
Minimum Lease
1-2 Years
Modification Timestamp
2026-10-20T18:00:12.519Z
Monthly HOA Amount
328.33
Num Times per Year
1
Number Of Pets
3
Occupant Type
Owner
Other Equipment
Irrigation Equipment
Other Structures
Outdoor Kitchen
Ownership
Fee Simple
Parcel Number
U-08-27-18-0I1-000006-00001.0
Pet Restrictions
PLEASE VERIFY PET RESTRICTIONS WITH HOA
Pet Size
Extra Large (101+ Lbs.)
Pets Allowed
Cats OK, Dogs OK
Postal Code Plus 4
5346
Previous List Price
1249000
Price Change Timestamp
2026-08-19T15:28:07.000Z
Public Survey Range
18
Public Survey Section
08
RATIO Current Price By Calculated SqFt
371.14
Road Surface Type
Paved
Roof
Tile
Room Count
8
Security Features
Smoke Detector(s)
Sewer
Public Sewer
Stories Total
1
Tax Annual Amount
16112.28
Tax Block
6
Tax Book Number
69-53
Tax Lot
1
Tax Year
2025
Total Acreage
1/2 to less than 1
Total Annual Fees
3940.00
Total Monthly Fees
328.33
Township
27
Universal Property Id
US-12057-N-08271801000006000010-R-N
Unparsed Address
18655 AVENUE CAPRI
Utilities
Natural Gas Connected, Electricity Connected
Water Source
Public
Zoning
PD
Neighborhood Map
Popup

Property Photos
Listing Photo
Listing Photo
Listing Photo
Listing Photo
Listing Photo
Listing Photo
Listing Photo
Listing Photo
Listing Photo
Listing Photo
Listing Photo
Listing Photo
Listing Photo
Listing Photo
Listing Photo
Listing Photo
Listing Photo
Listing Photo
Listing Photo
Listing Photo
Listing Photo
Listing Photo
Listing Photo
Listing Photo
Listing Photo
Listing Photo
Listing Photo
Listing Photo
Listing Photo
Listing Photo
Listing Photo
Listing Photo
Listing Photo
Listing Photo
Listing Photo
Listing Photo
Listing Photo
Listing Photo
Listing Photo
Listing Photo
Listing Photo
Listing Photo
Listing Photo
Listing Photo
Listing Photo
Listing Photo
Listing Photo
Listing Photo
Listing Photo
Listing Photo
Listing Photo
Listing Photo
Listing Photo
Listing Photo
Listing Photo
Listing Photo
Listing Photo
Listing Photo
Listing Photo
Listing Photo
Listing Photo
Listing Photo
Listing Photo
Listing Photo
Listing Photo
Listing Photo
Listing Photo
Listing Photo
Listing Photo
Listing Photo
Listing Photo
Listing Photo
Listing Photo
Listing Photo
Listing Photo
Listing Photo
Listing Photo
Listing Photo
Listing Photo
Listing Photo
Listing Photo
Listing Photo
Listing Photo
Listing Photo
Listing Photo
Listing Photo
Listing Photo
Listing Photo
Listing Photo
Listing Photo
Listing Photo
Listing Photo
Listing Photo
Listing Photo
Listing Photo
Listing Photo

MLS #MFRTB8529688 Listing courtesy of Exp Realty Llc provided by Stellar MLS.

Similar Listings

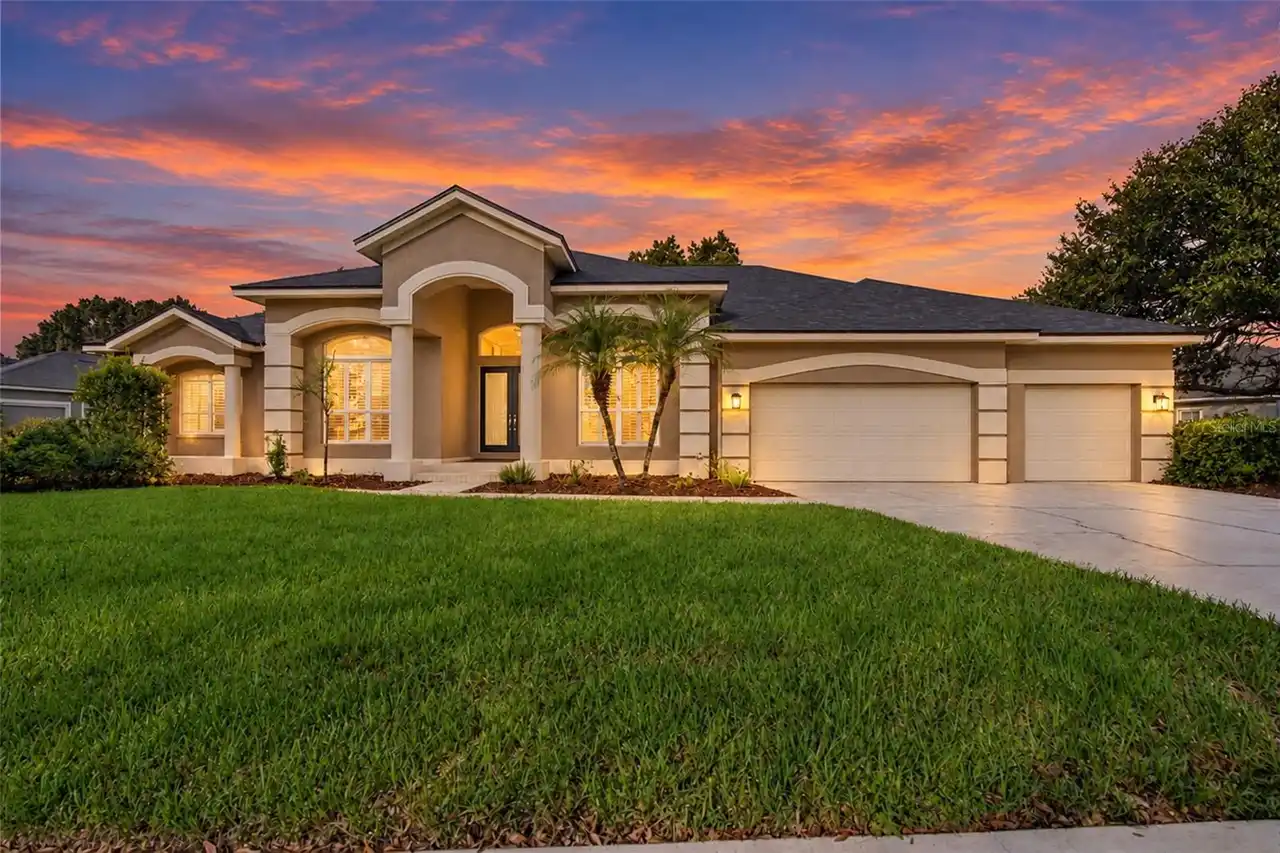
$1,099,000
19108 Centre Rose Boulevard
Lutz
4BR/3BA
| Active
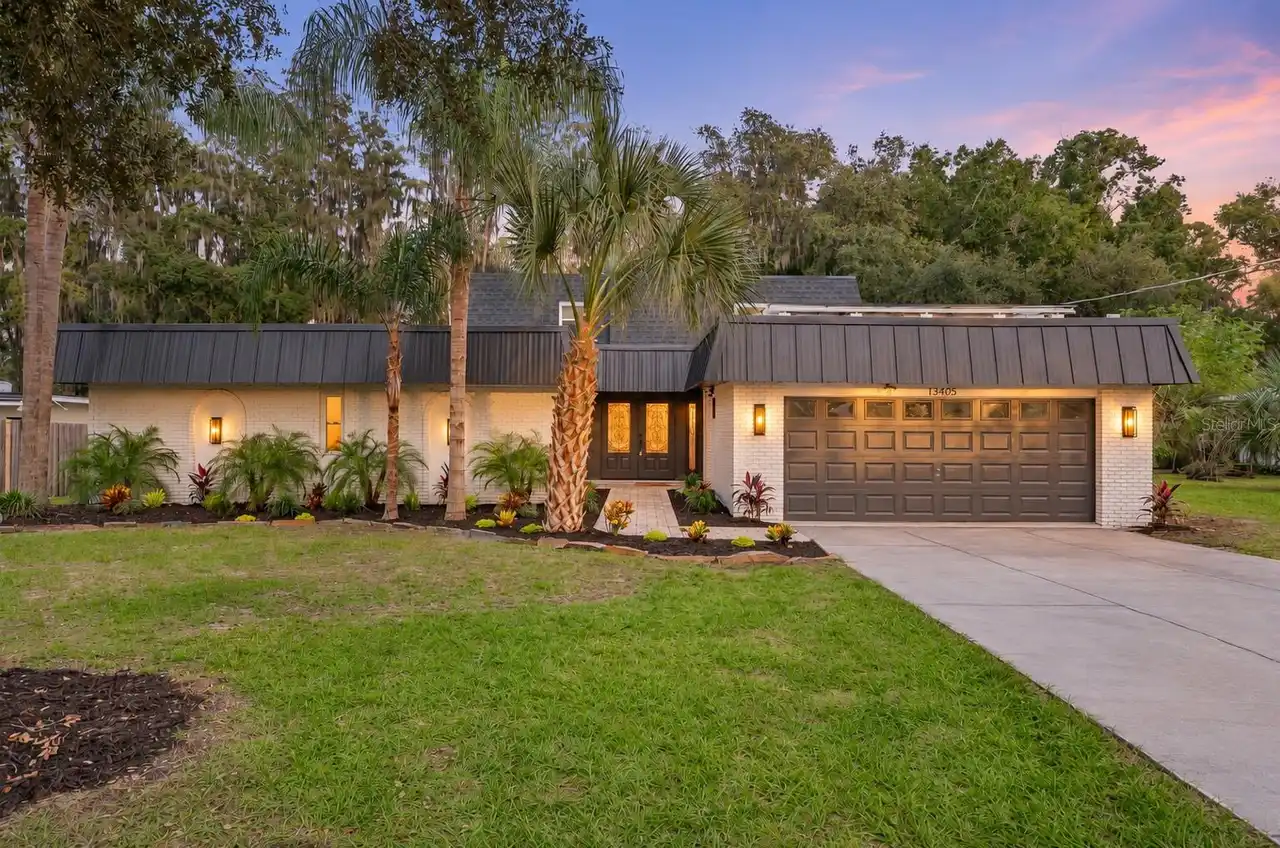
$1,100,000
18811 Victor Manuel Drive
Lutz
4BR/3BA
| Active
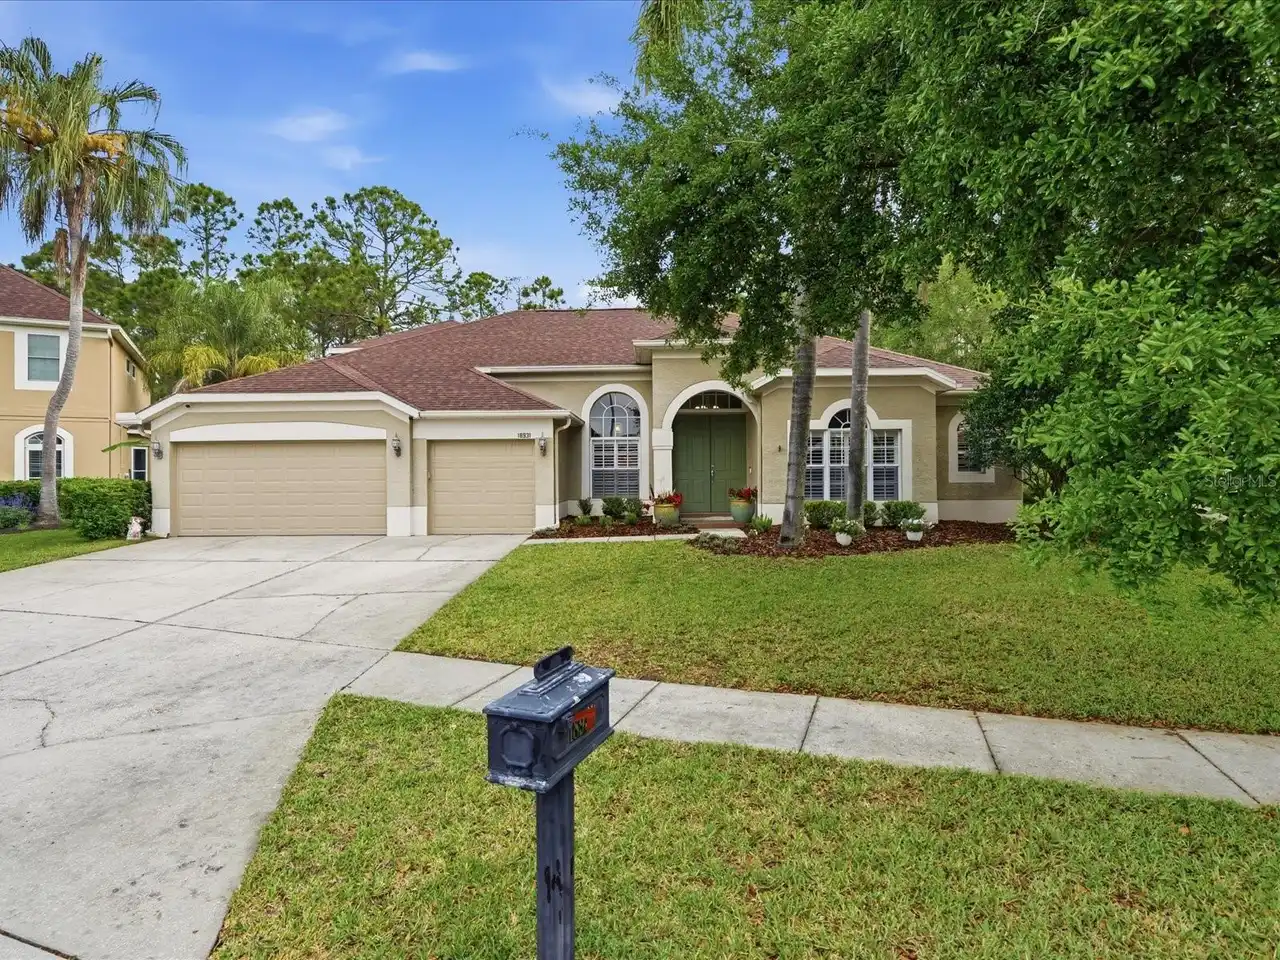
$1,100,000
18405 Tomlinson Drive
Lutz
4BR/3BA
| Active
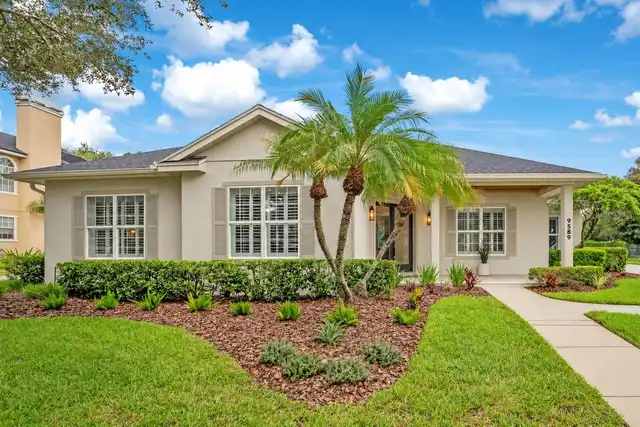
$1,125,000
18931 Chaville Road
Lutz
4BR/3BA
| Contingent


All listing information is deemed reliable but not guaranteed and should be independently verified through personal inspection by appropriate professionals. Listings displayed on this website may be subject to prior sale or removal from sale; availability of any listing should always be independent verified. Listing information is provided for consumer personal, non-commercial use, solely to identify potential properties for potential purchase; all other use is strictly prohibited and may violate relevant federal and state law. The source of the listing data is as follows: Stellar MLS (updated 11/16/26 8:09 PM) |
Listing Search


Translate Tool

Featured Listings
Riverview Real Estate
$845,000
5 BED
3 BATH
ASSUMABLE 2.25% VA LOAN ($427,000 fixed-rate balance available to qualified buyers, subject to servicer approval)! Homes... Read More
Orlando Real Estate
$1,035,000
5 BED
3 BATH
UNMATCHED VALUE IN NORTHLAKE PARK—FULLY REMODELED SINGLE-STORY POOL HOME WITH NO REAR NEIGHBORS! Offering nearly 2,900 s... Read More
West Palm Beach Real Estate
$975,000
4 BED
3 BATH
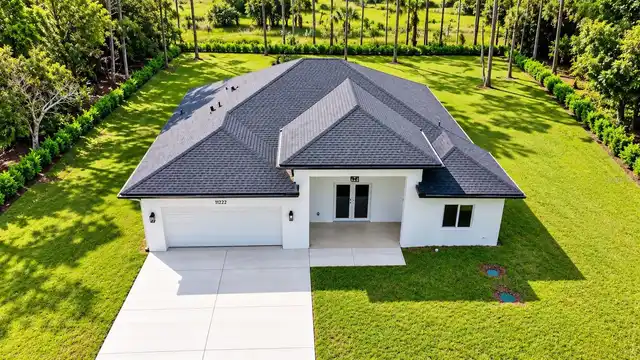
Virtually Staged. WELCOME TO YOUR PRIVATE RETREAT IN THE ACREAGE! Discover this stunning 2026 NEW CONSTRUCTION home situ... Read More
Bradenton Real Estate
$1,100,000
5 BED
3 BATH
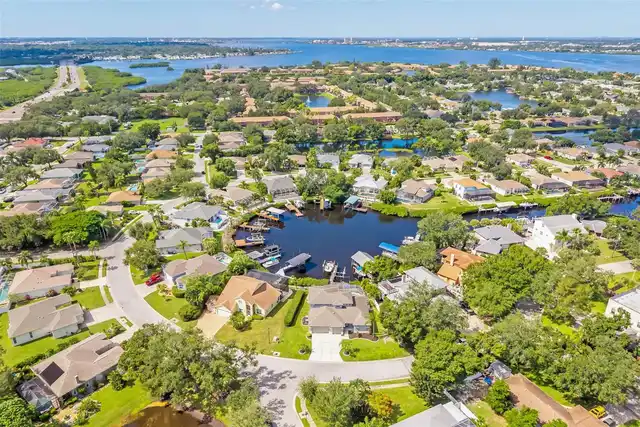
Beautiful boat basin views, two boat lifts, and a heated, screened-in pool set the stage for waterfront living in this u... Read More
Ocala Real Estate
$1,399,000
9 BED
5 BATH
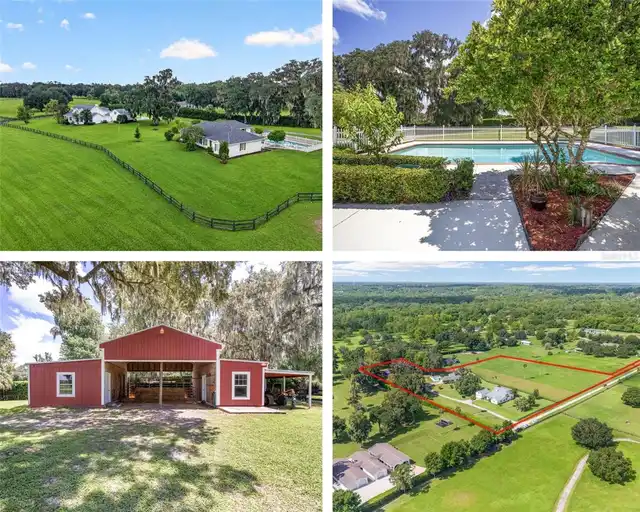
Two homes on fenced acreage near the Florida Horse Park. Featuring a private pool, and a 2-stall barn. Located off Highw... Read More
Port Orange Real Estate
$975,000
2 BED
1 BATH
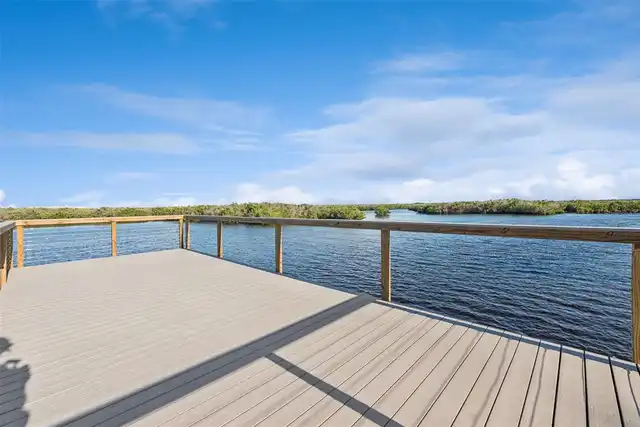
RARE DIRECT INTRACOASTAL WATERFRONT OPPORTUNITY in Harbor Oaks! Set along a distinctive Port Orange peninsula, this full... Read More
St Petersburg Real Estate
$899,999
4 BED
3 BATH
Experience the perfect blend of quality craftsmanship, thoughtful design, and exceptional location in this stunning new ... Read More
Treasure Island Real Estate
$955,000
3 BED
3 BATH
TREASURE SANDS — a rare opportunity to own in one of Treasure Island’s most desirable beachfront buildings, within walki... Read More
Largo Real Estate
$1,050,000
3 BED
3 BATH
Under contract-accepting backup offers. Welcome to this beautifully remodeled waterfront pool home in a highly desirable... Read More
New Port Richey Real Estate
$939,900
5 BED
4 BATH
Virtually Staged. Experience fine luxury in this meticulously crafted 5 bedroom, 4 bath home, nestled in the coveted gat... Read More
Contact Sandra Pardo

407-990-2746

Wendy Morris LLC

Licensed in the State of Florida
BK 3146762
16797 Broadwater Avenue
Winter Garden, Florida 34787

Your privacy is our utmost concern. We will never sell your personal information. Privacy Policy
©2026 sandrapardohomes.com - all rights reserved. | Site Map