Property Features
Property Sub Type
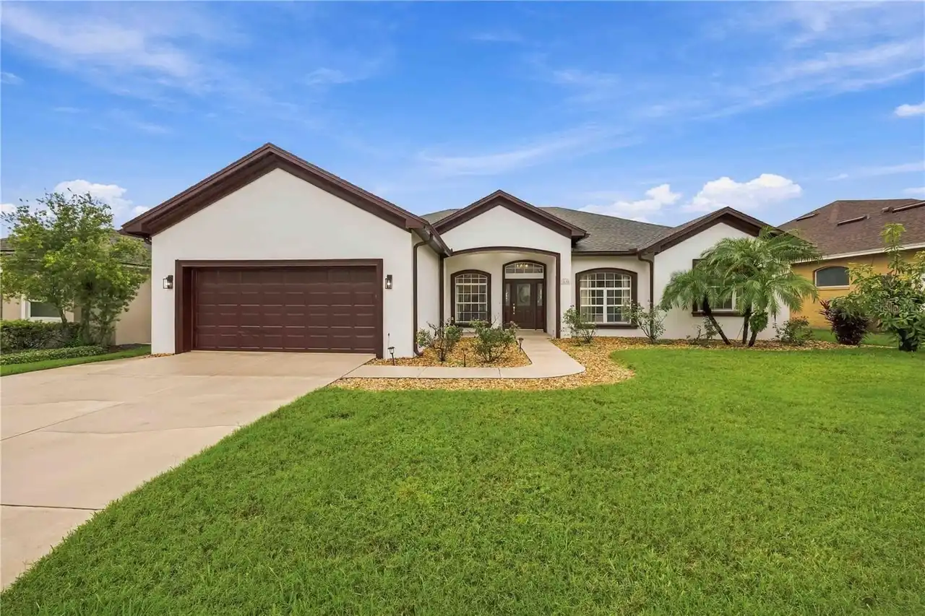
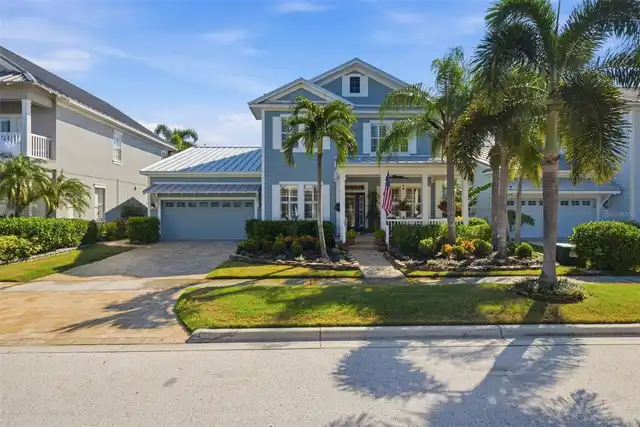
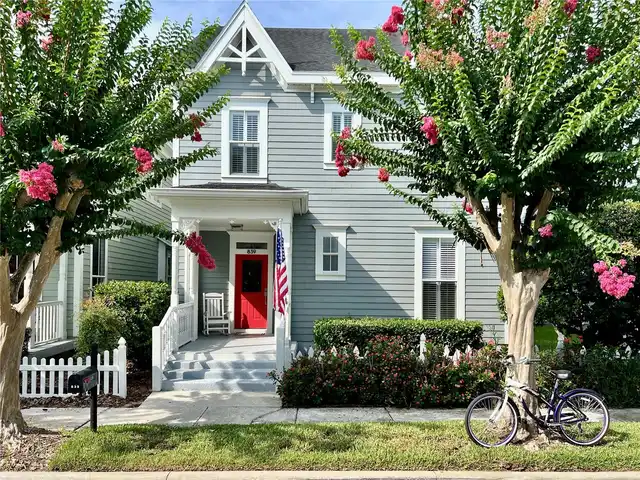
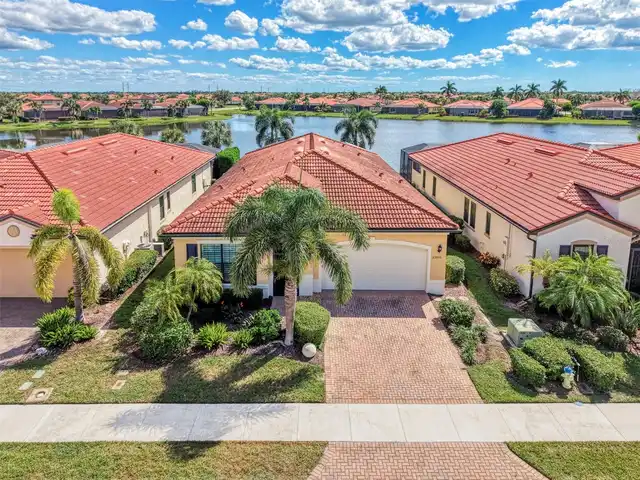
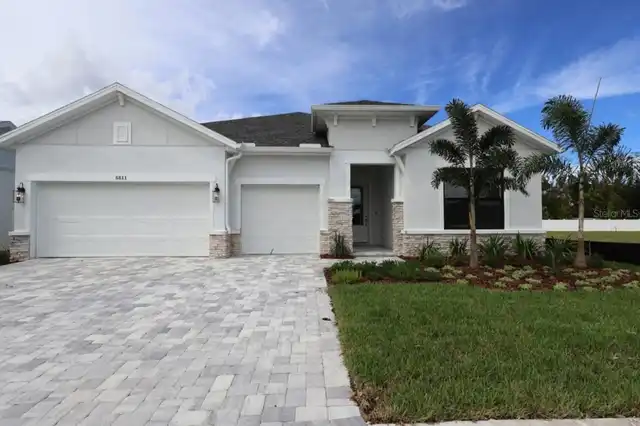
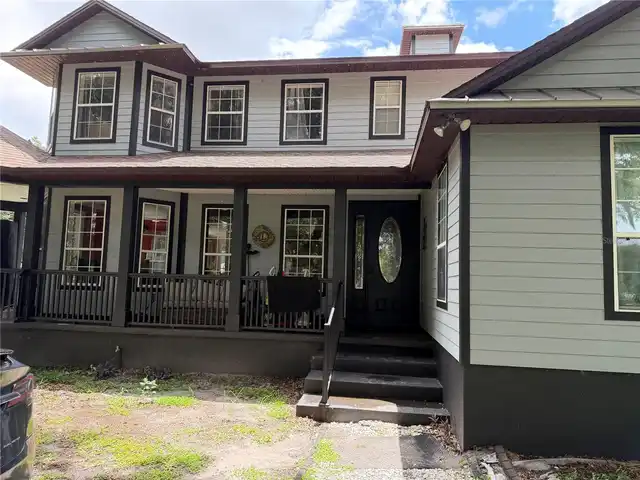
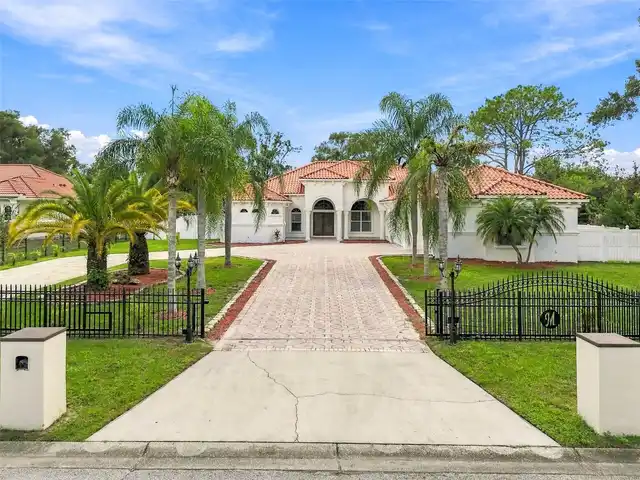
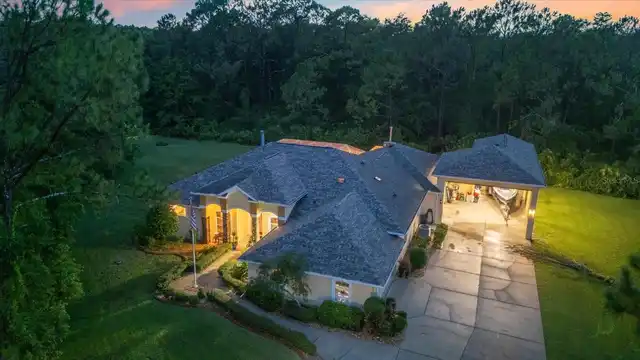
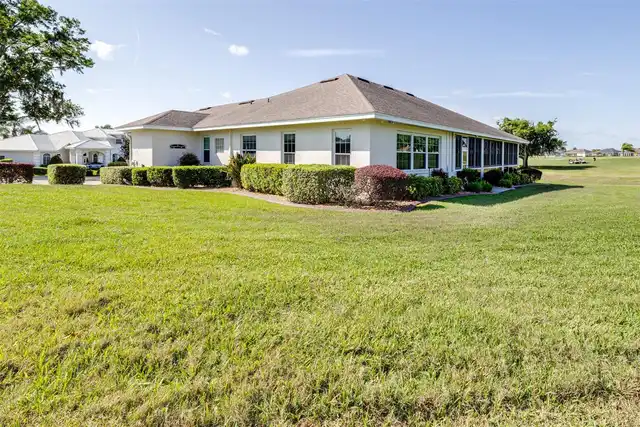
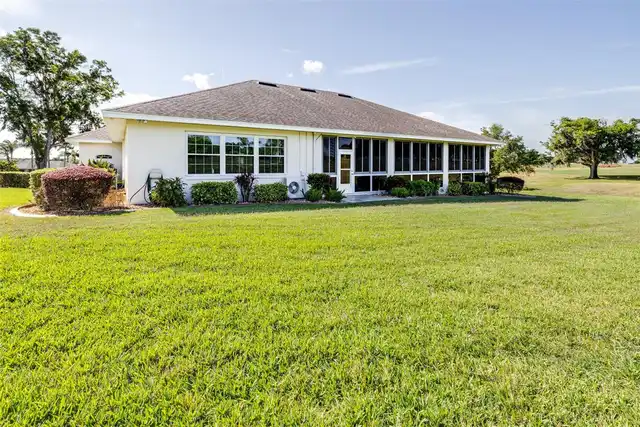
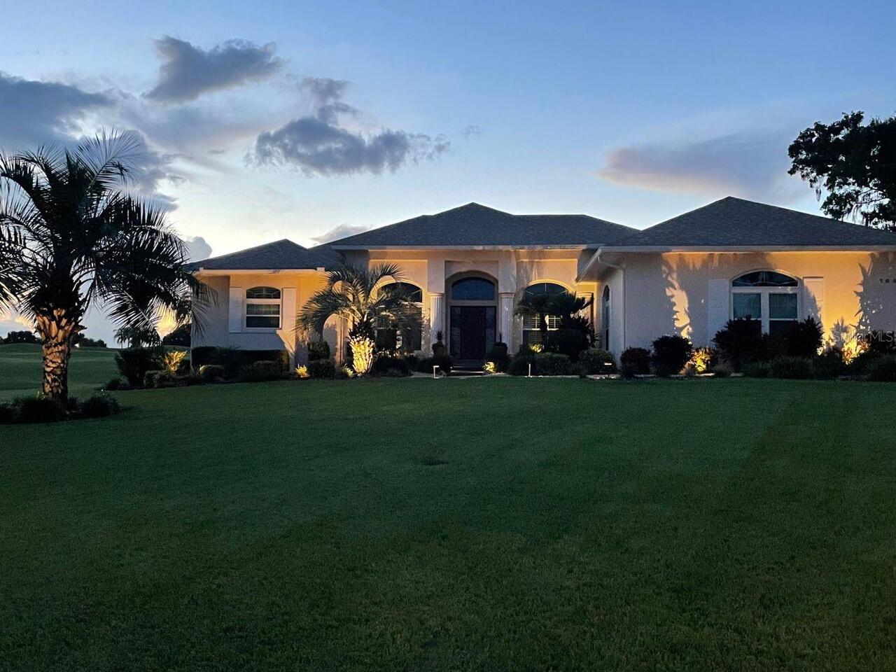
Single Family Residence
Parking
Driveway, Garage Door Opener
Subdivision
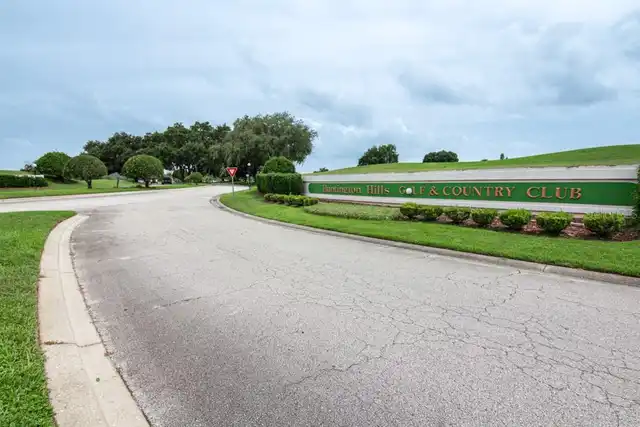
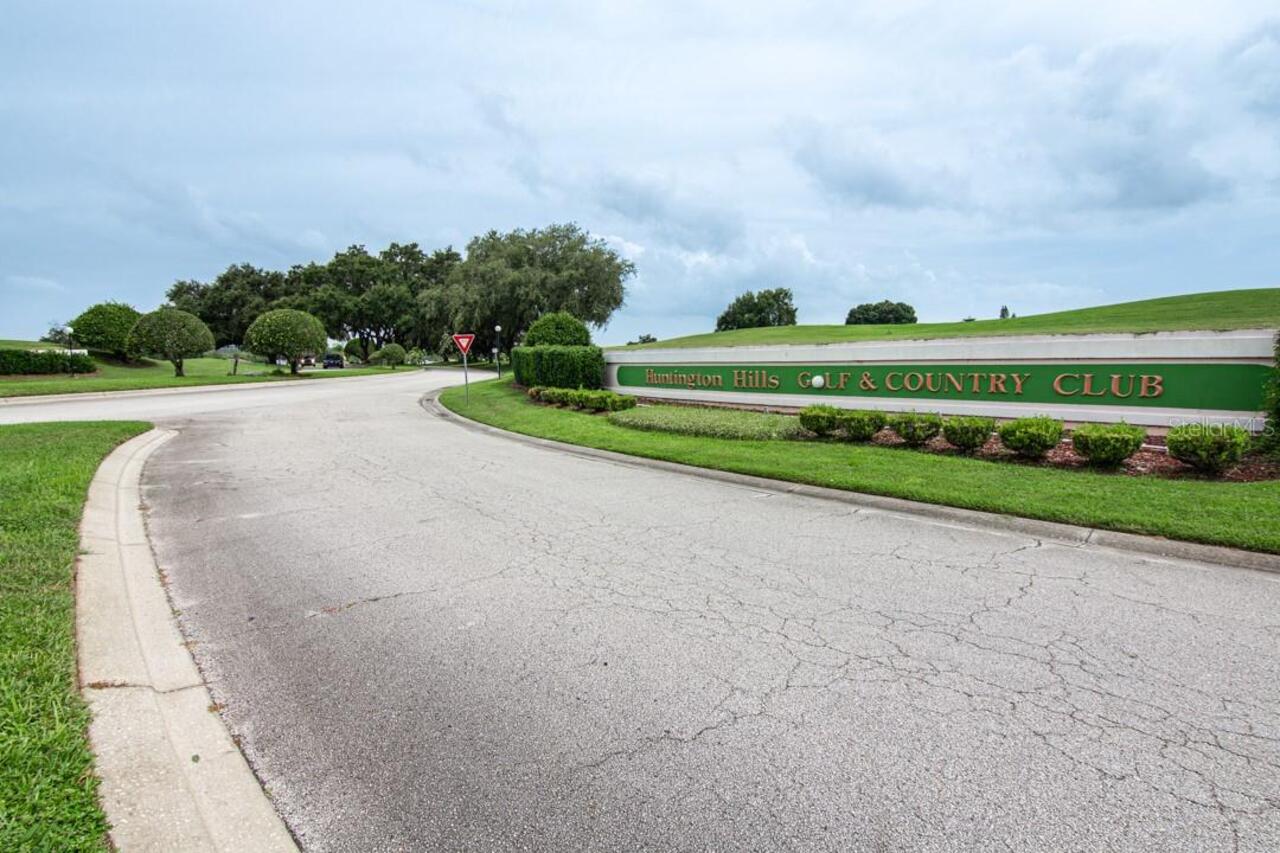
HUNTINGTON HILLS PH II
Additional Information
Additional Lease Restrictions
TWO YEARS OWNERSHIP PRIOR TO LEASING ON MOST PROPERTIES. BUYER RESPONSIBLE FOR VERIFYING ALL LEASING RESTRICTIONS.,
Additional Parcels YN
false
Additional Rooms
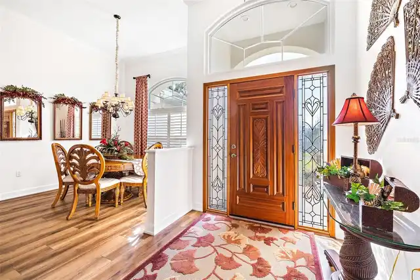
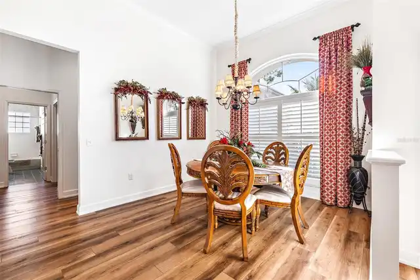
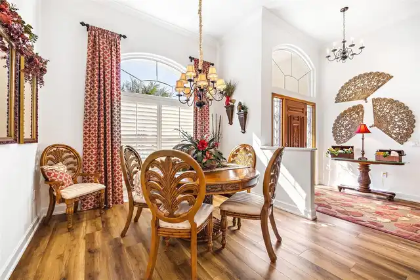
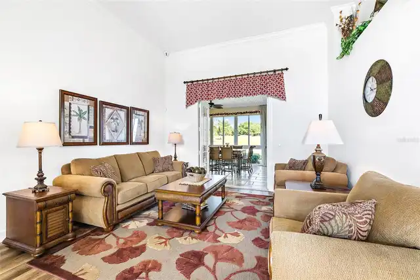
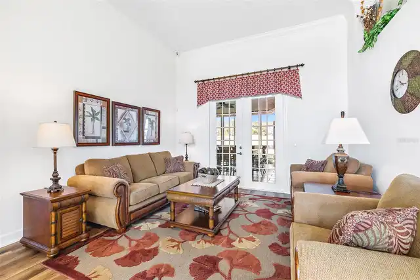
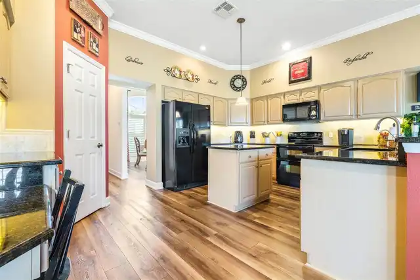
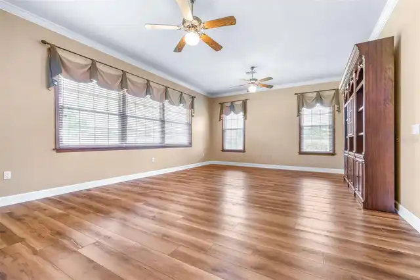
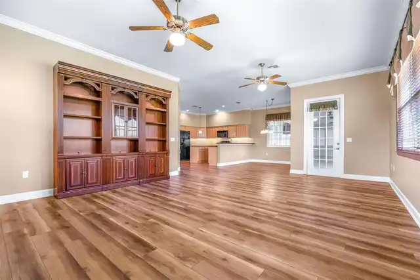
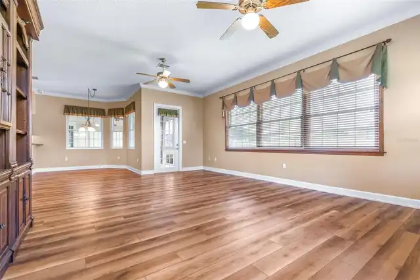
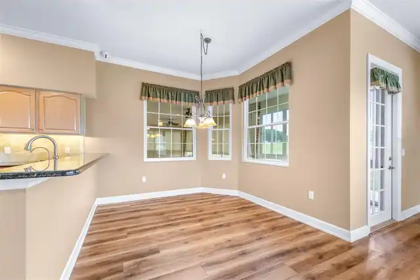
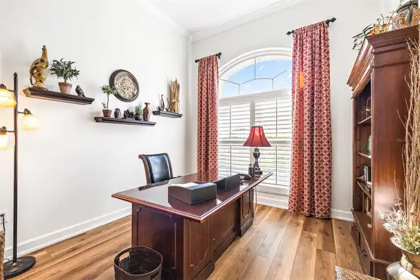
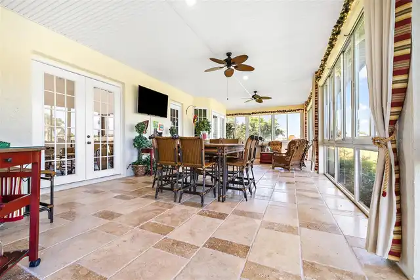
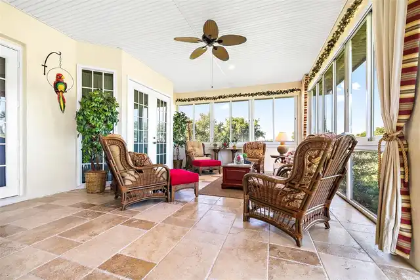
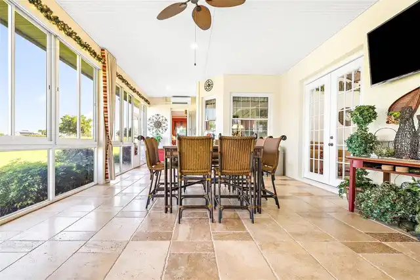
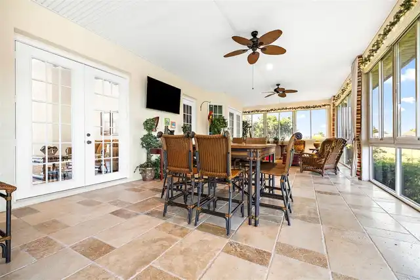
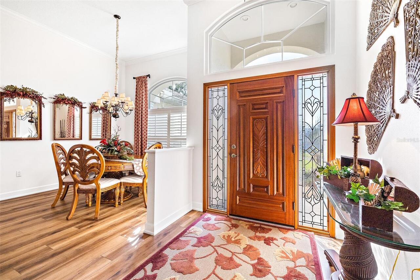
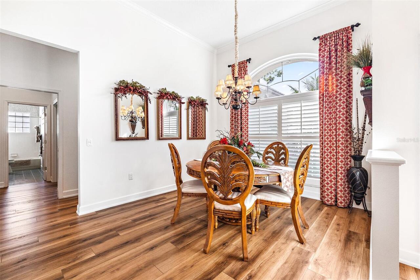
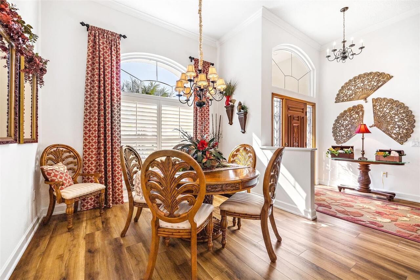
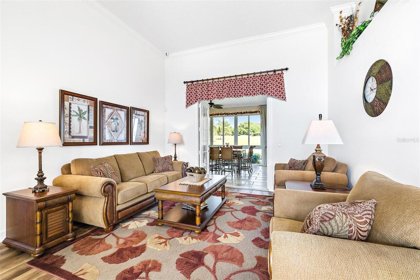
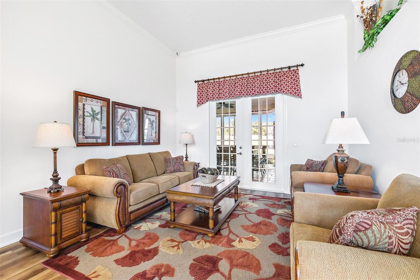
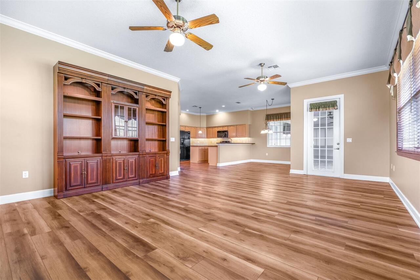
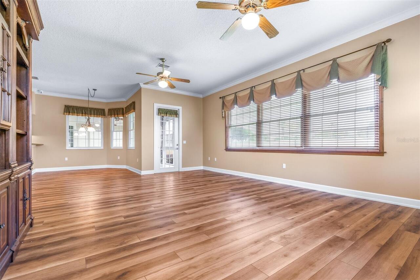
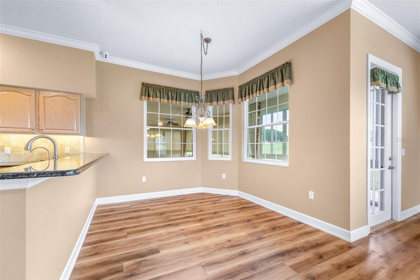
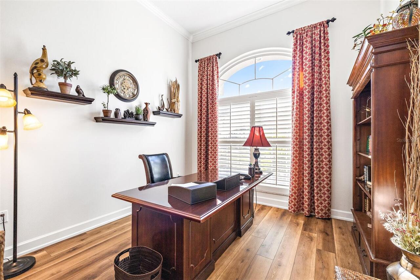
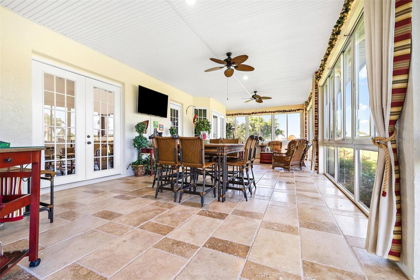
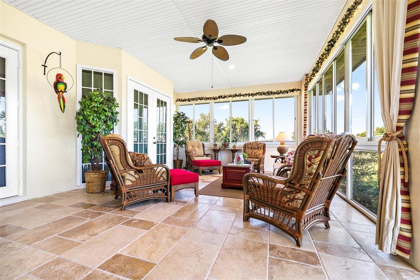
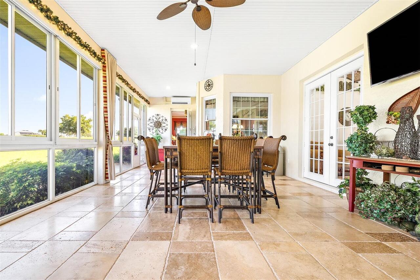
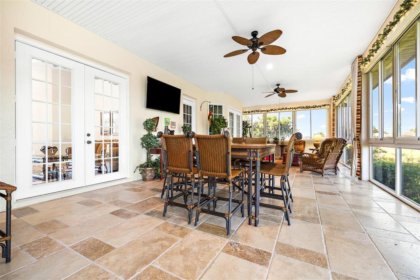
Attic, Breakfast Room Separate, Den/Library/Office, Family Room, Florida Room, Formal Dining Room Separate, Formal Living Room Separate, Great Room, Inside Utility
Appliances
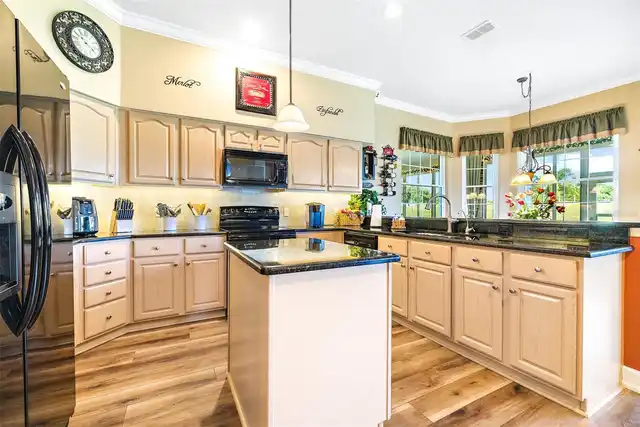
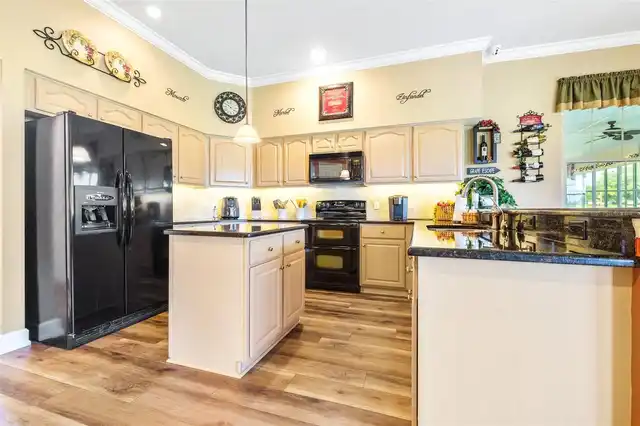
Dishwasher, Disposal, Dryer, Electric Water Heater, Microwave, Range, Refrigerator, Washer
Approval Process
CONTACT HOA
Association Amenities
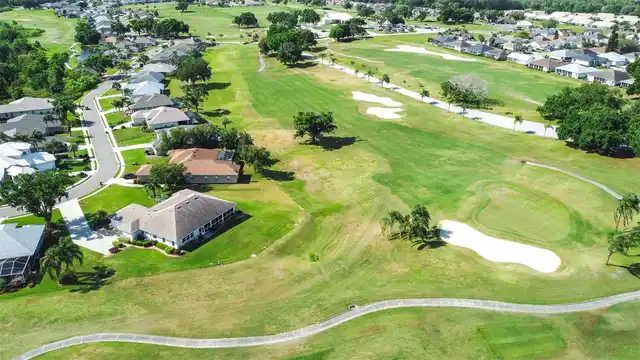
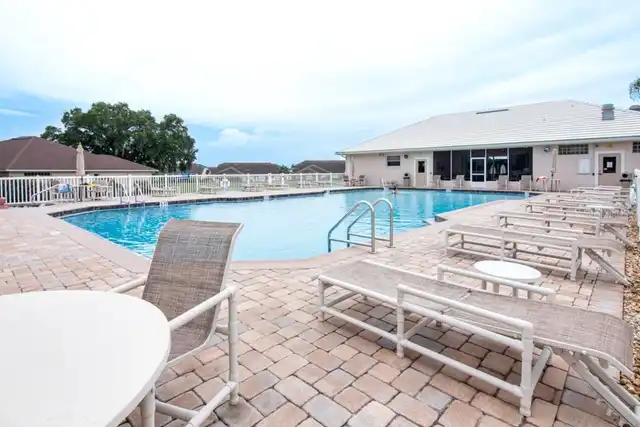
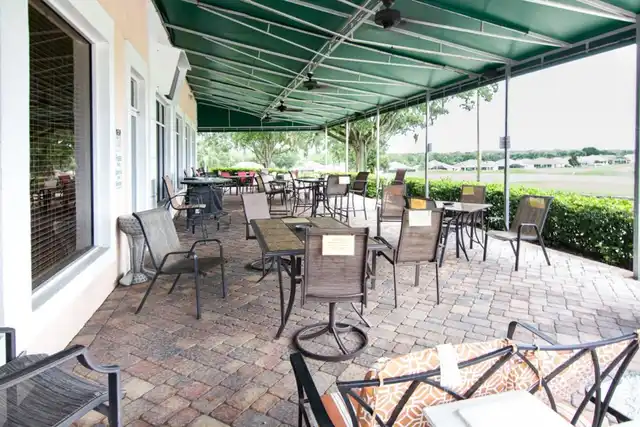
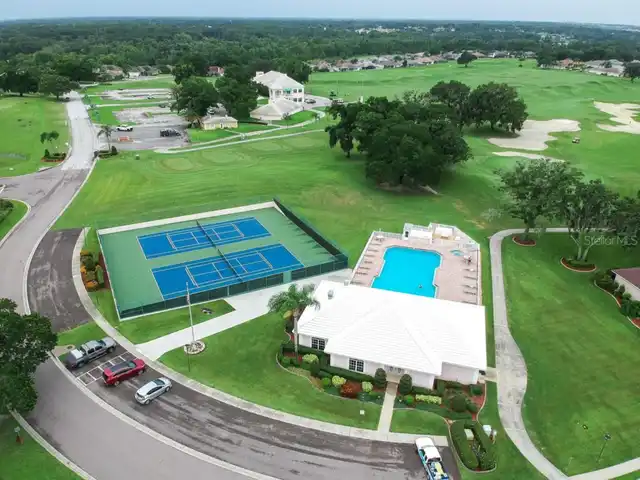
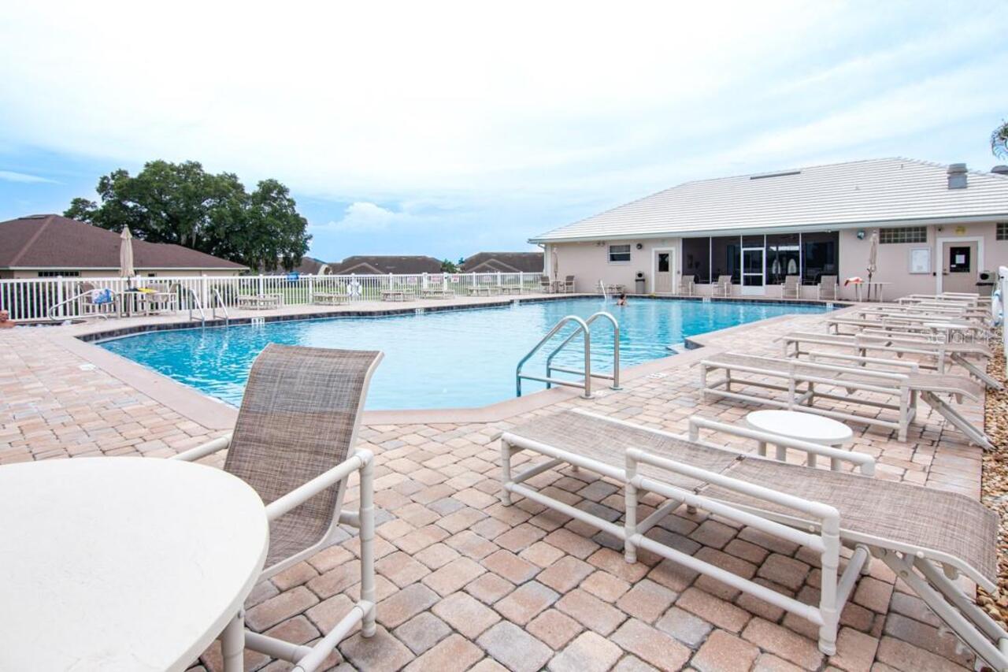
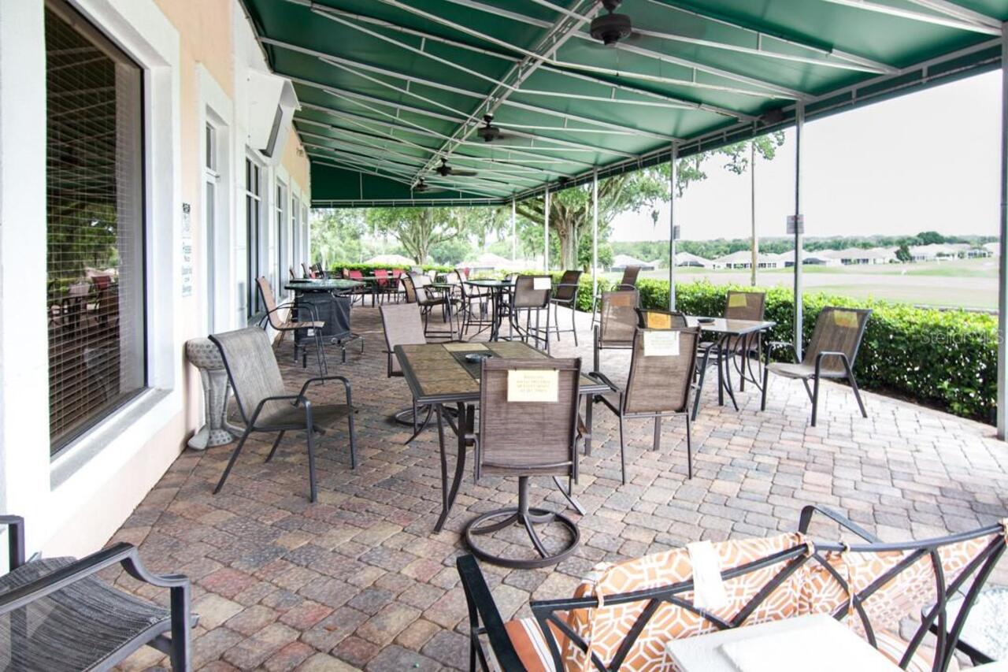
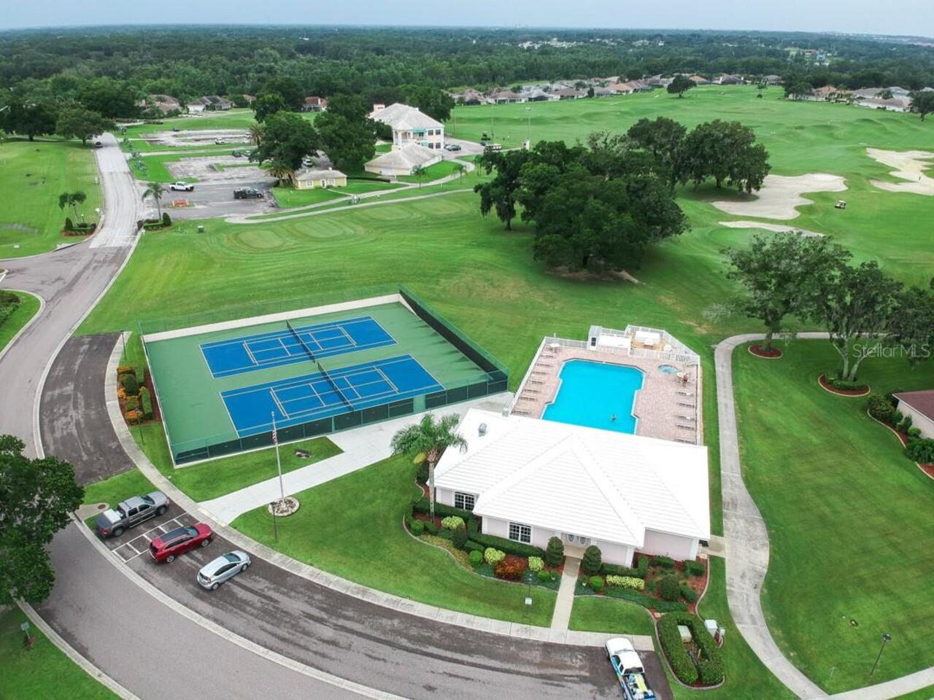
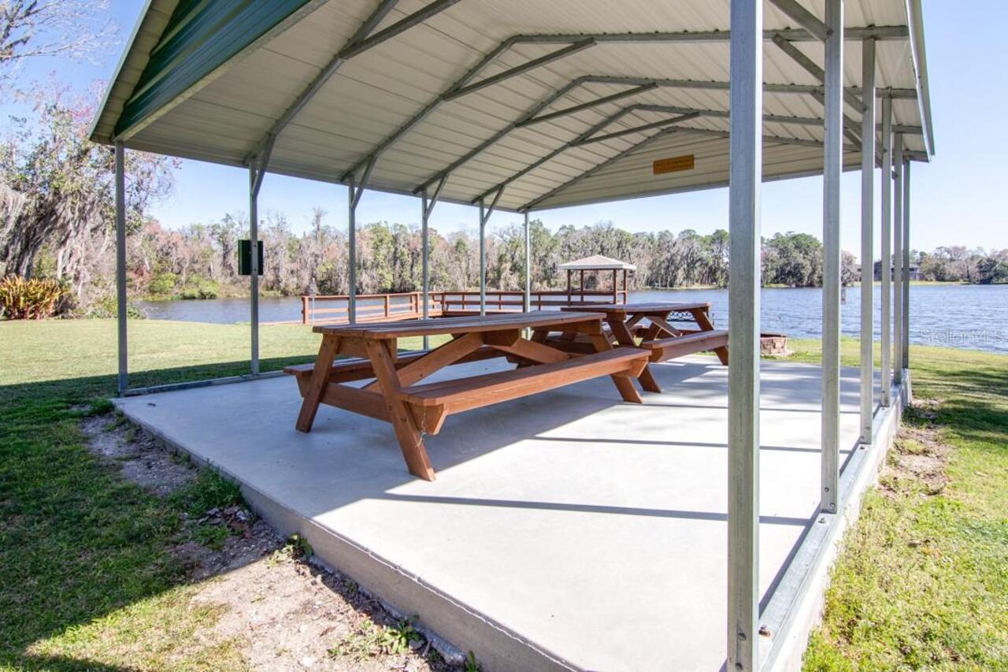
Clubhouse, Fence Restrictions, Fitness Center, Gated, Golf Course, Lobby Key Required, Park, Pool, Recreation Facilities, Spa/Hot Tub, Tennis Court(s), Vehicle Restrictions
Association Approval Required YN
1
Association Fee Frequency
Annually
Association Fee Includes
Pool, Escrow Reserves Fund, Private Road
Association Fee Requirement
Required
Building Area Source
Public Records
Building Area Total Srch SqM
390.75
Building Area Units
Square Feet
Calculated List Price By Calculated SqFt
202.91
Community Features
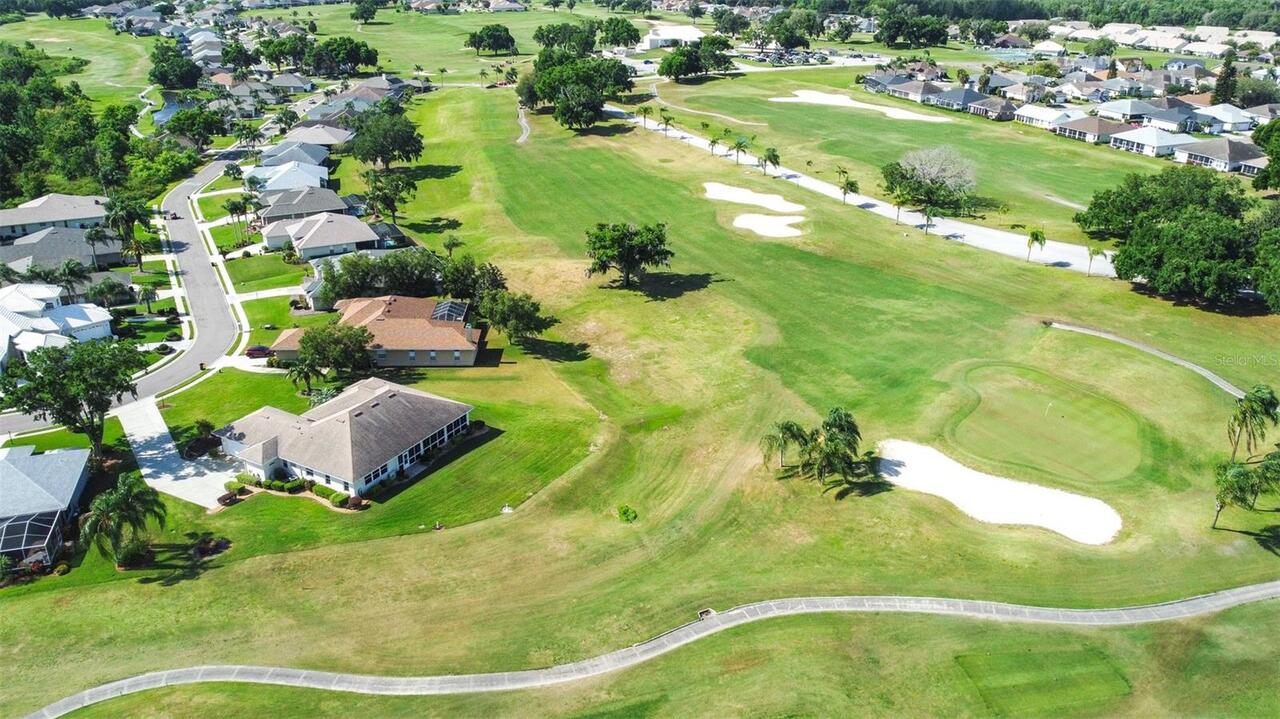
Association Recreation - Owned, Clubhouse, Fitness Center, Golf, Pool, Tennis Court(s)
Construction Materials
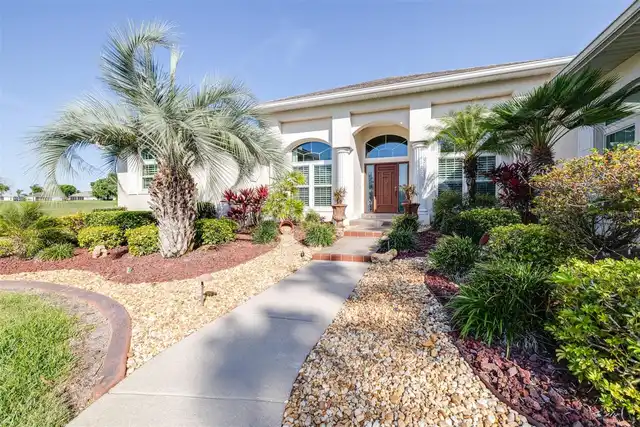
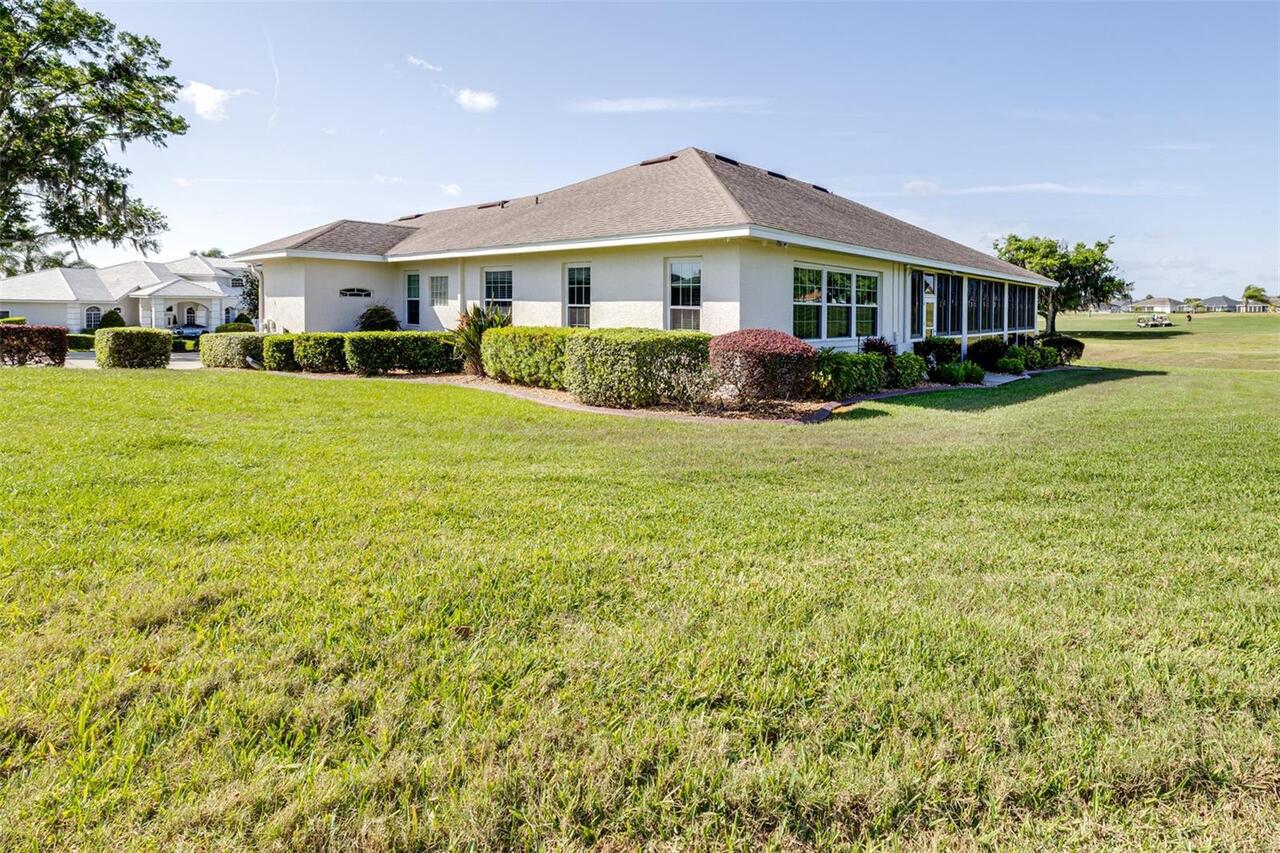
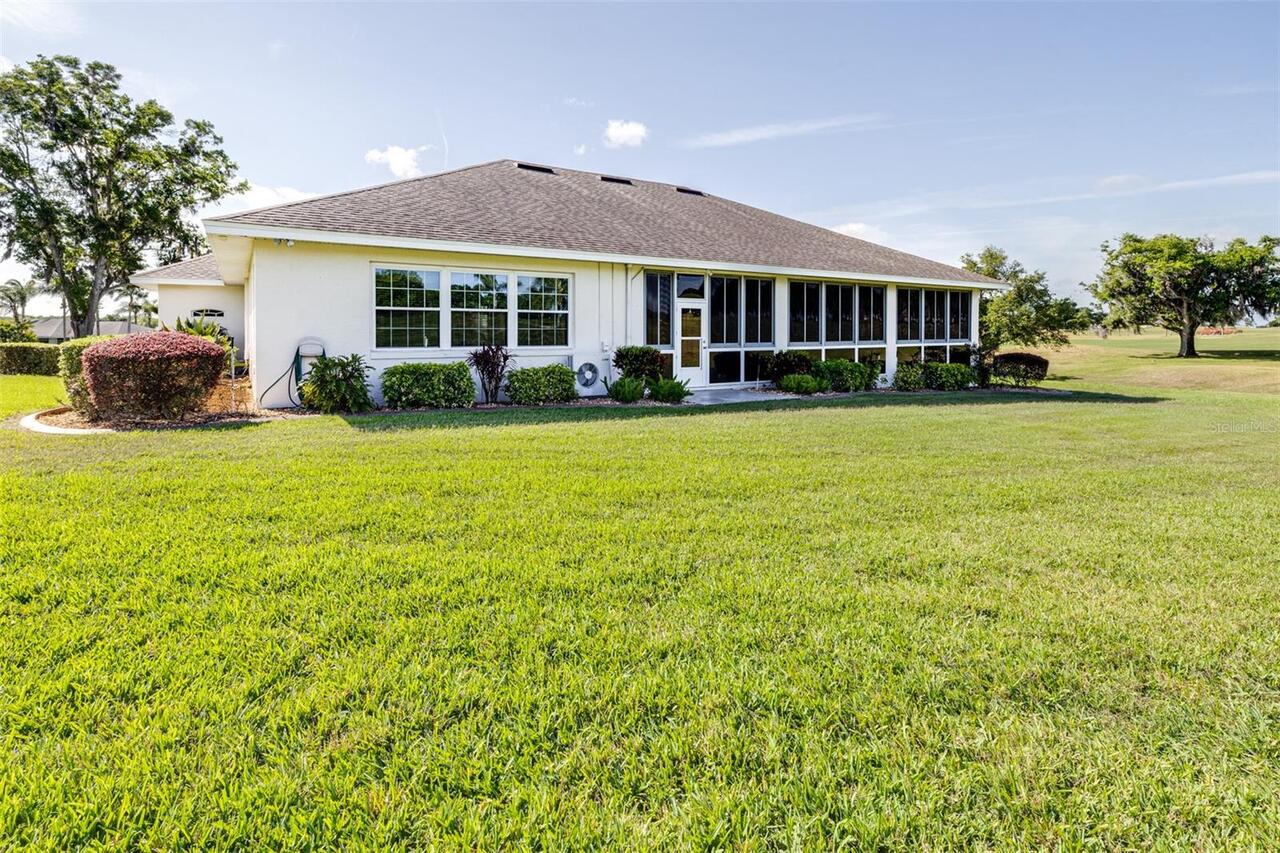
Block, Stucco
Cooling
Central Air, Wall/Window Unit(s)
Cumulative Days On Market
653
Exterior Features
Rain Gutters
Flooring
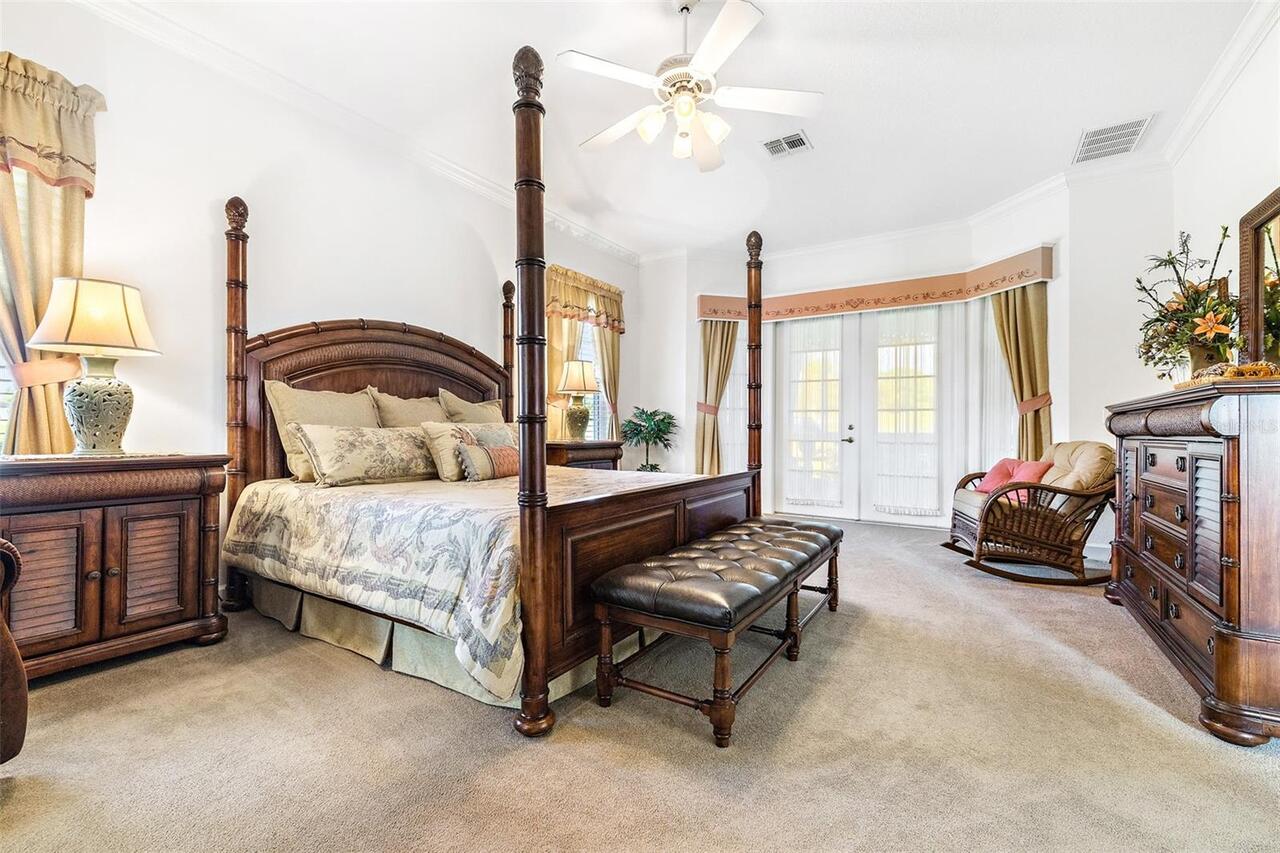
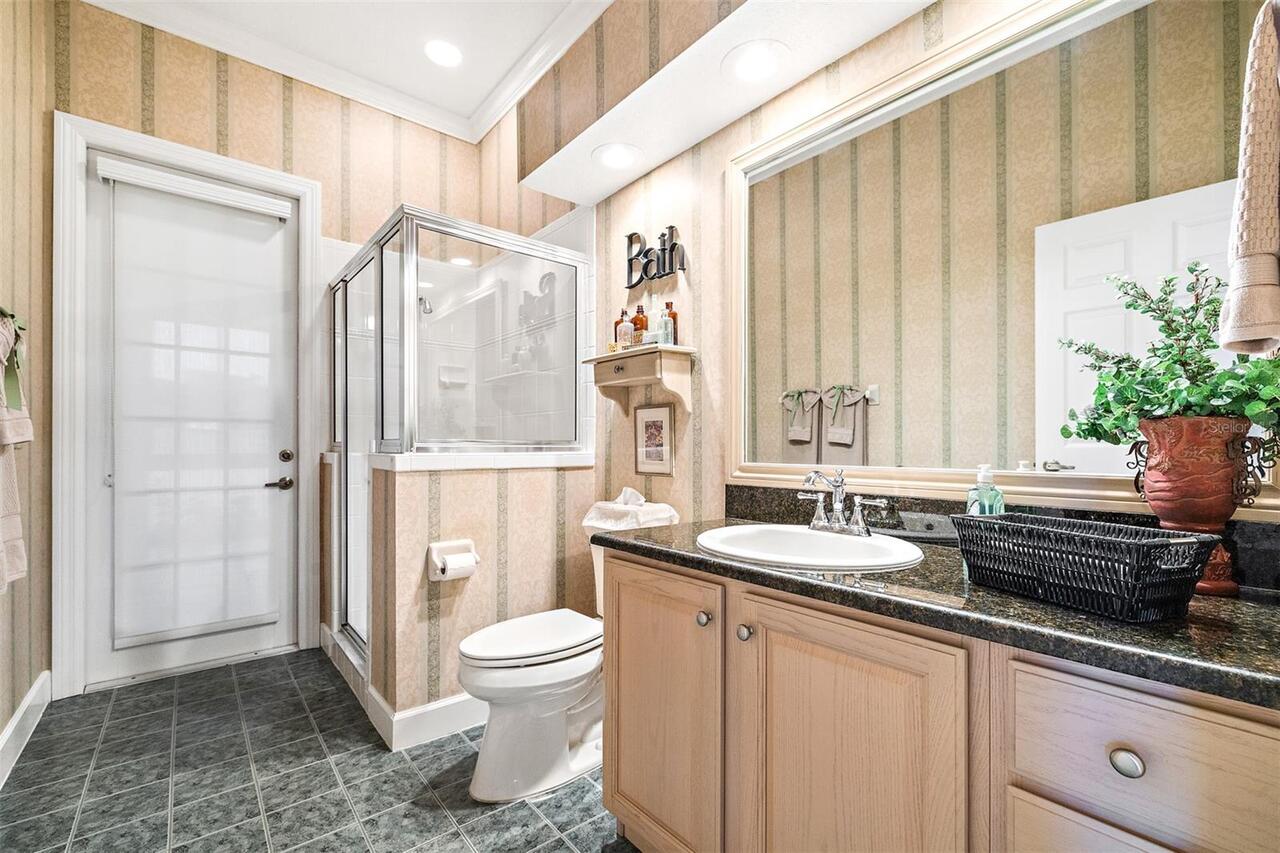
Carpet, Ceramic Tile, Hardwood
Heating
Central, Heat Pump
Interior Features
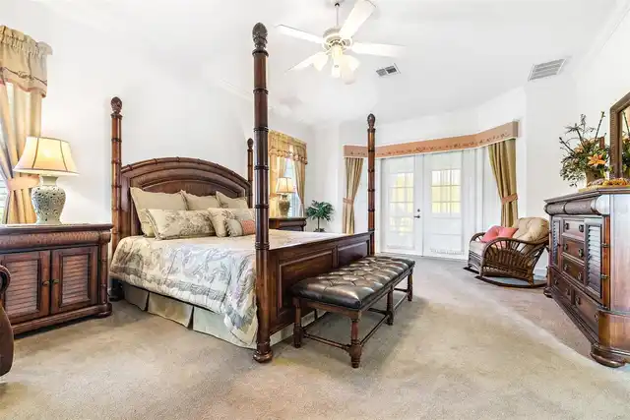
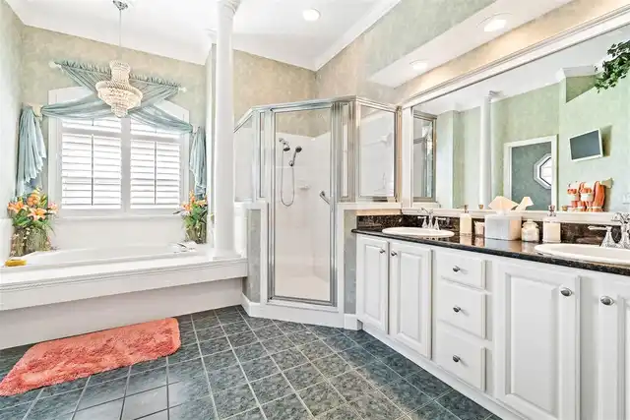
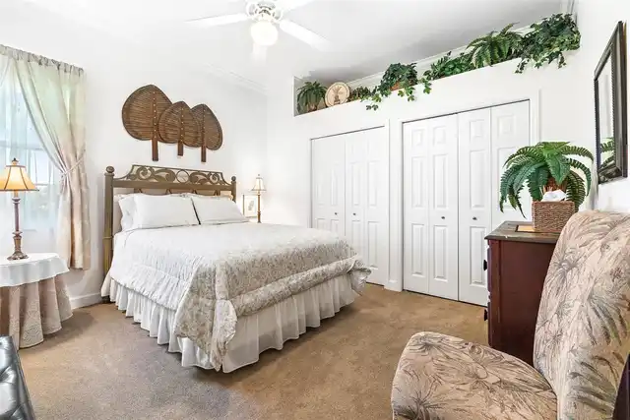
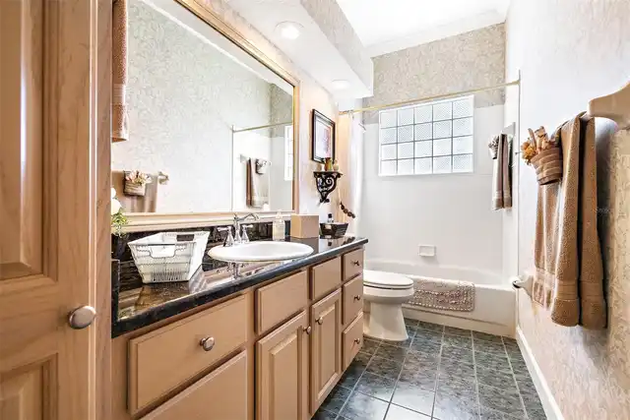
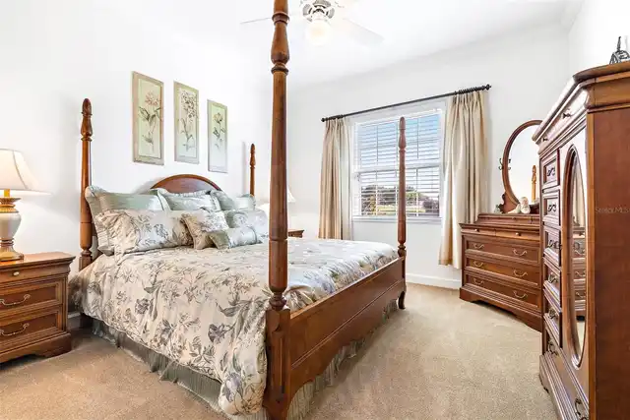
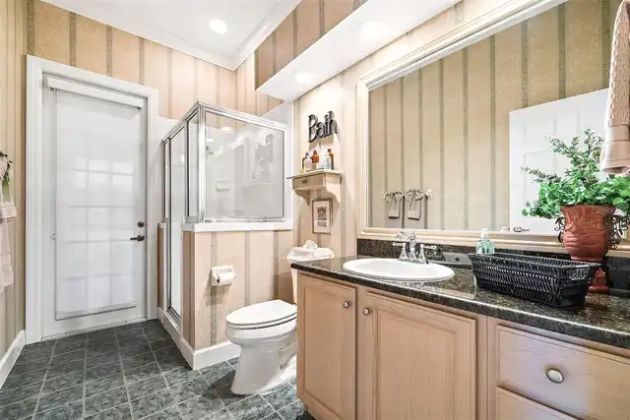
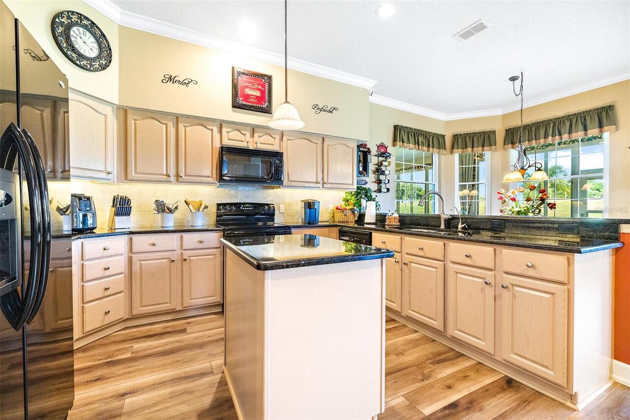
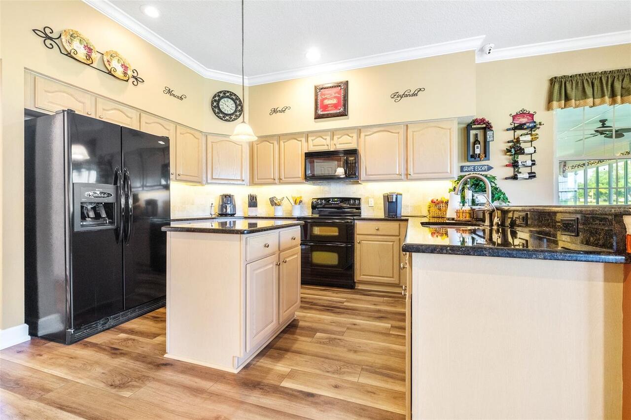
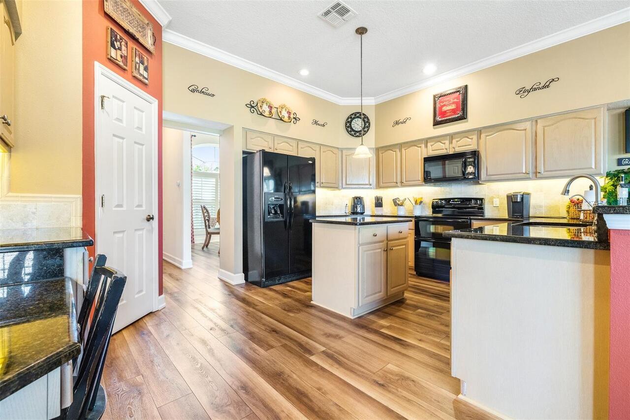
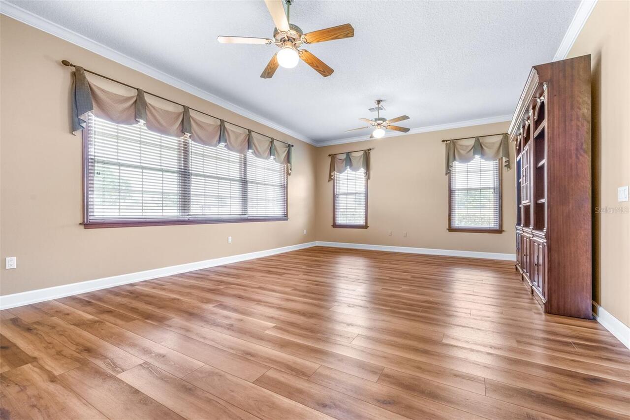
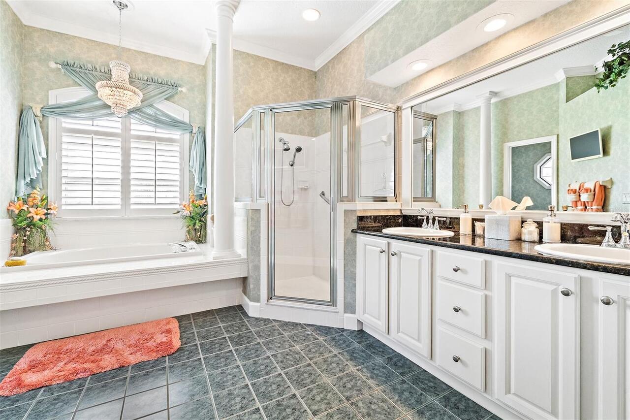
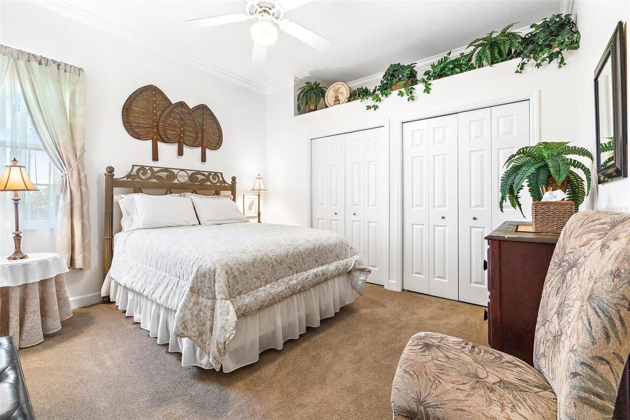
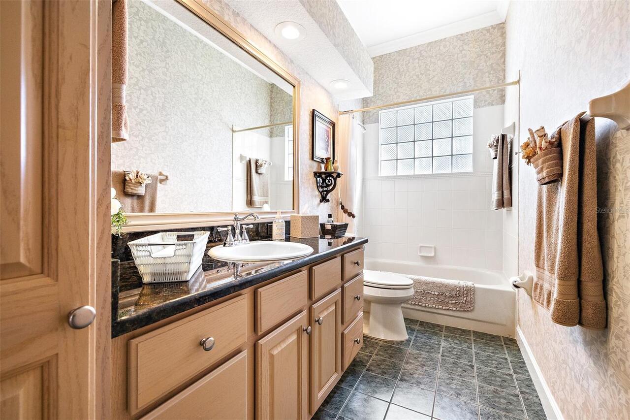
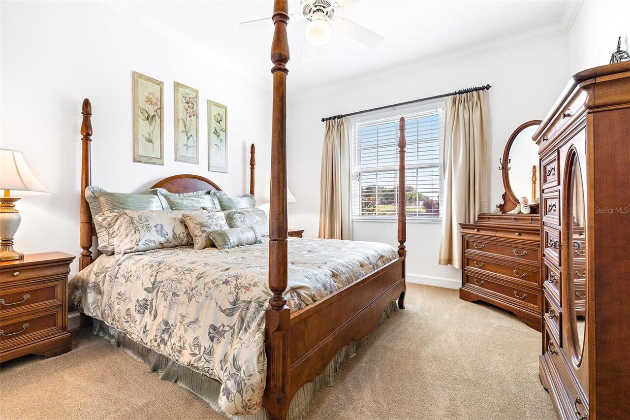
Cathedral Ceiling(s), Ceiling Fans(s), Eat-in Kitchen, High Ceilings, Primary Bedroom Main Floor, Solid Surface Counters, Solid Wood Cabinets, Split Bedroom, Thermostat, Vaulted Ceiling(s), Walk-In Closet(s), Window Treatments
Internet Address Display YN
true
Internet Automated Valuation Display YN
true
Internet Consumer Comment YN
true
Internet Entire Listing Display YN
true
Laundry Features
Electric Dryer Hookup, Inside, Laundry Room, Washer Hookup
Living Area Source
Public Records
Living Area Units
Square Feet
Lot Features
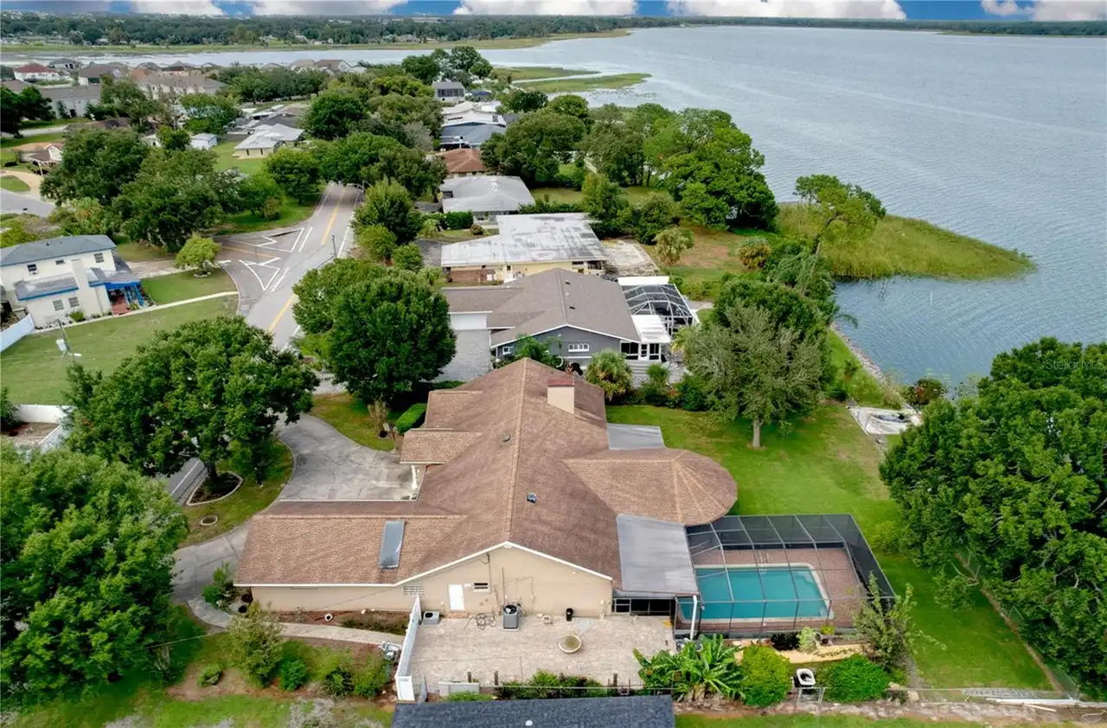
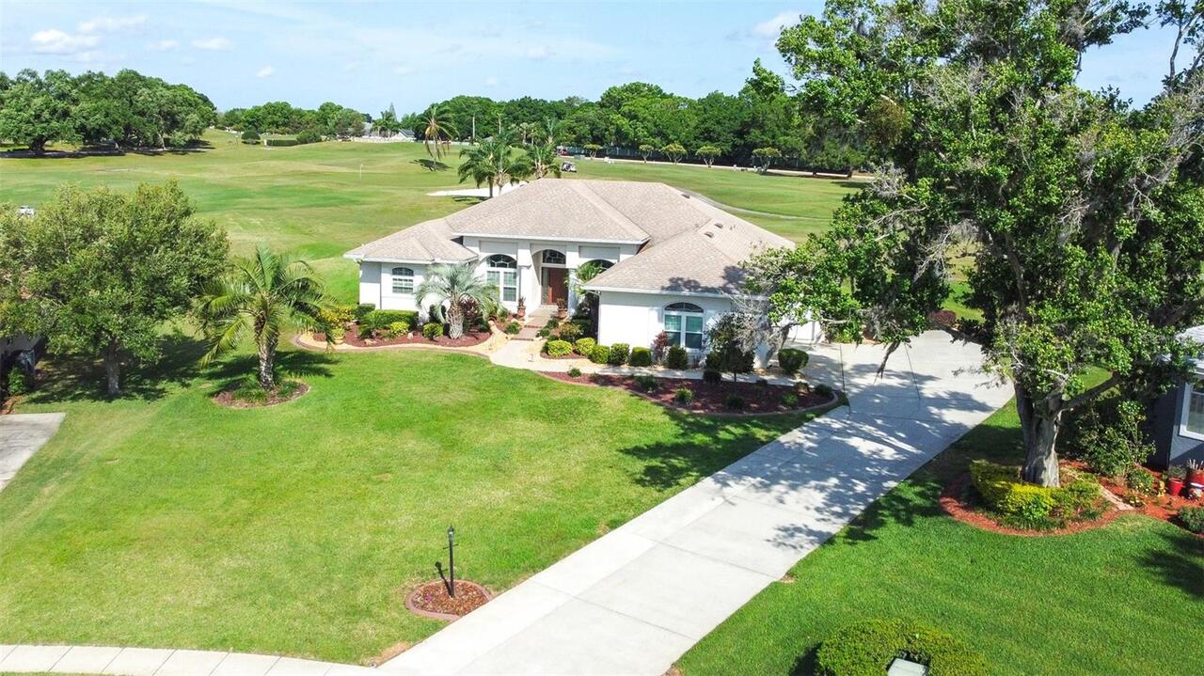
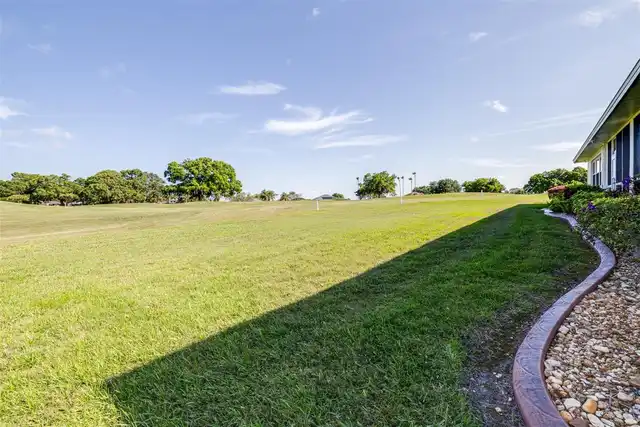
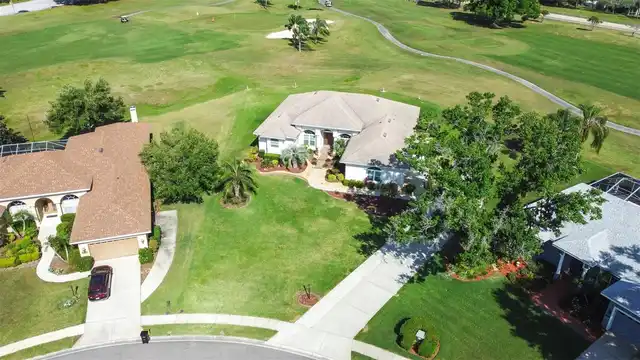
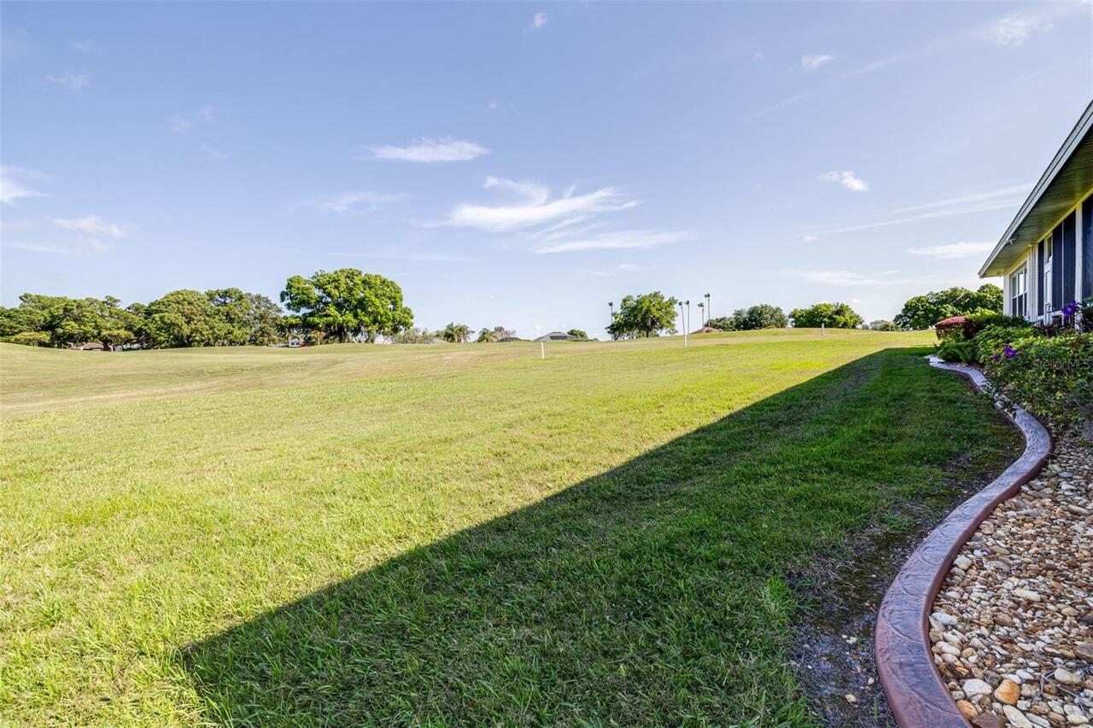
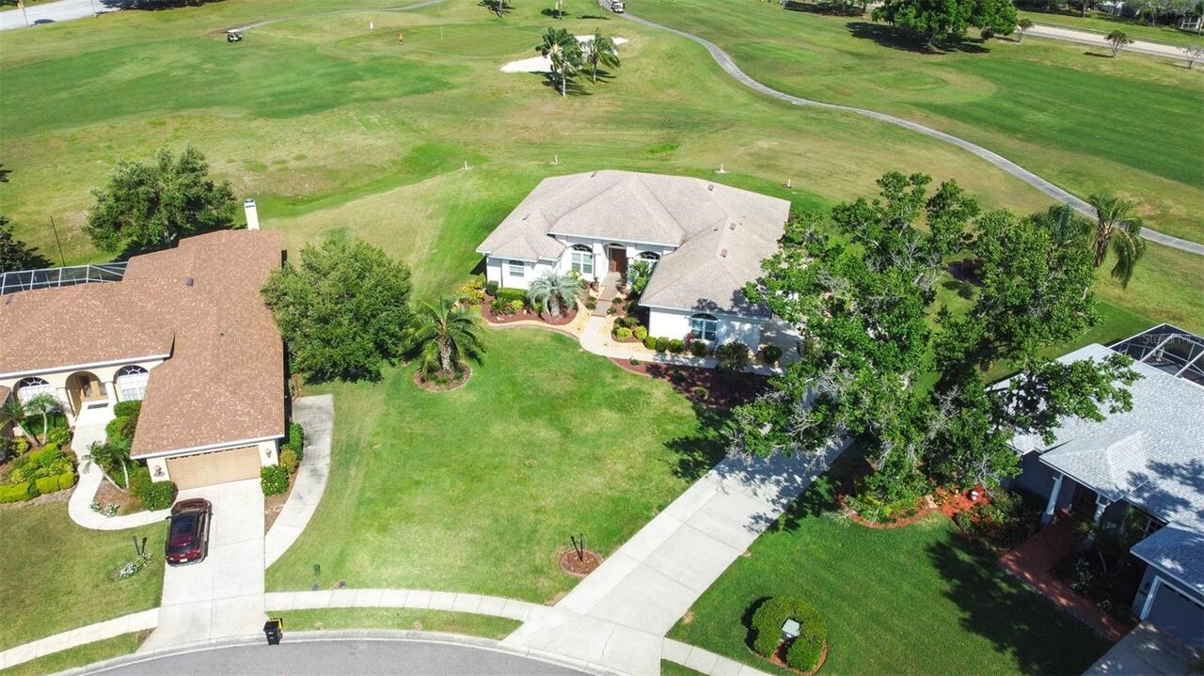
Cul-De-Sac, In County, Near Golf Course, On Golf Course, Oversized Lot, Private, Paved, Unincorporated
Lot Size Square Feet
24232
Lot Size Square Meters
2251
Modification Timestamp
2026-09-29T19:42:09.895Z
Num Of Own Years Prior To Lease
2
Other Equipment
Irrigation Equipment
Parcel Number
23-27-15-000977-000120
Pet Restrictions
2 Domestic, dogs must be leashed at all times.
Pets Allowed
Cats OK, Dogs OK, Number Limit, Yes
Previous List Price
589500
Price Change Timestamp
2026-08-05T17:40:38.000Z
Property Attached YN
false
Property Condition
Completed
RATIO Current Price By Calculated SqFt
202.91
Realtor Info
As-Is, Docs Available, Lease Restrictions, See Attachments, Sign
SW Subdiv Community Name
Not Applicable
Security Features
Gated Community, Security System Owned, Smoke Detector(s)
Showing Requirements
Appointment Only, Call Before Showing, Call Listing Agent, Lock Box Electronic, ShowingTime
Status Change Timestamp
2025-11-20T15:18:12.000Z
Tax Legal Description
HUNTINGTON HILLS PHASE TWO PB 94 PG 47 LOT 12
Total Acreage
1/2 to less than 1
Universal Property Id
US-12105-N-232715000977000120-R-N
Unparsed Address
7042 MONTREAL DR
Utilities
Cable Connected, Electricity Connected, Public, Sprinkler Well, Underground Utilities, Water Connected
Vegetation
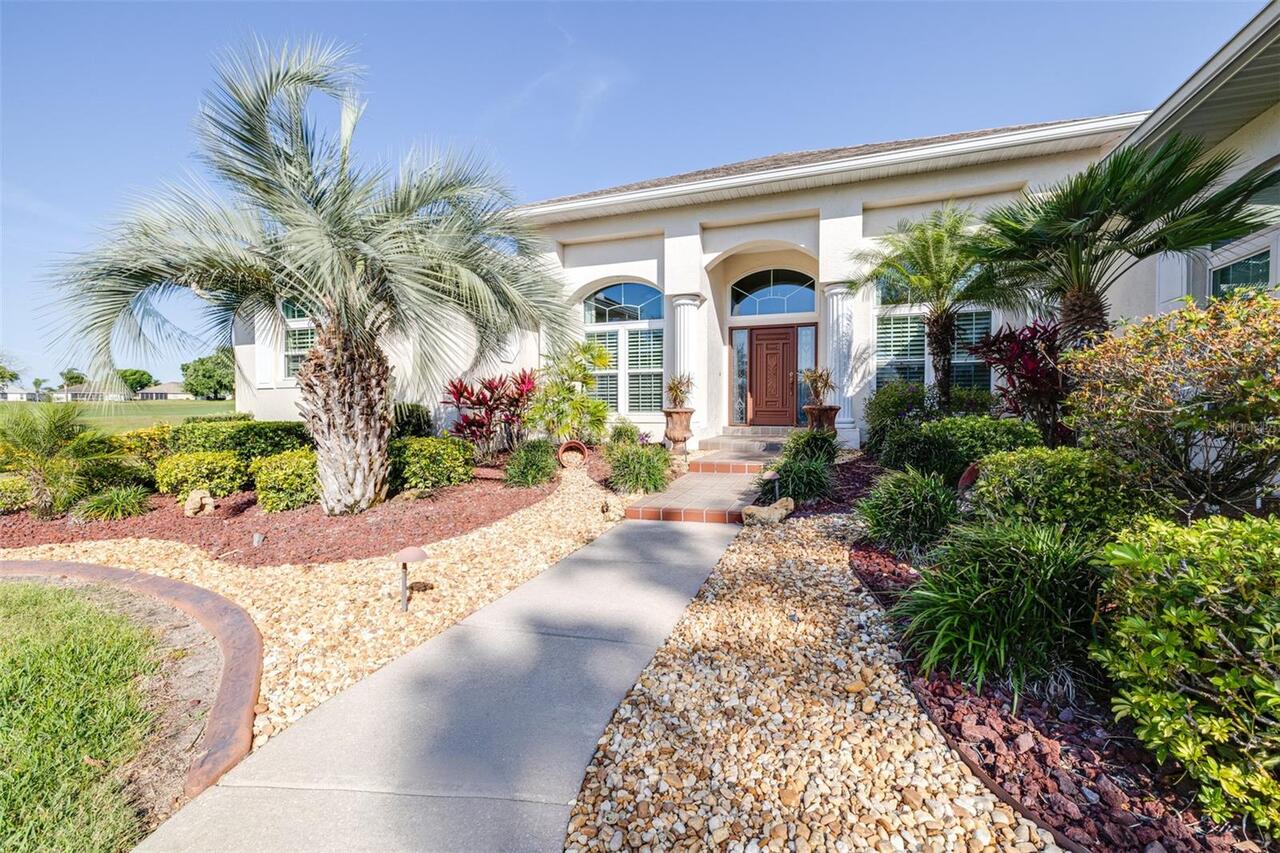
Mature Landscaping
Water Body Name
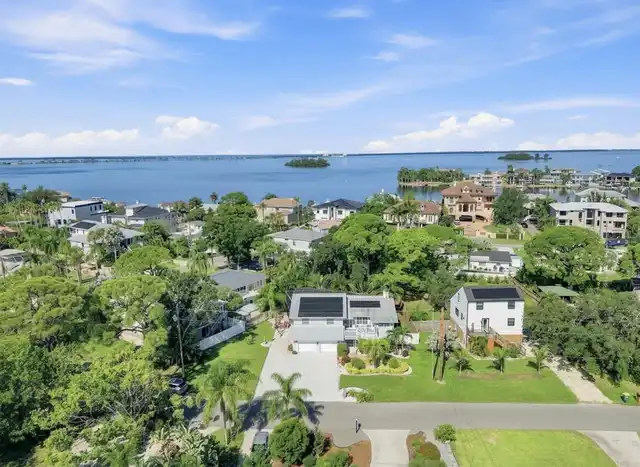
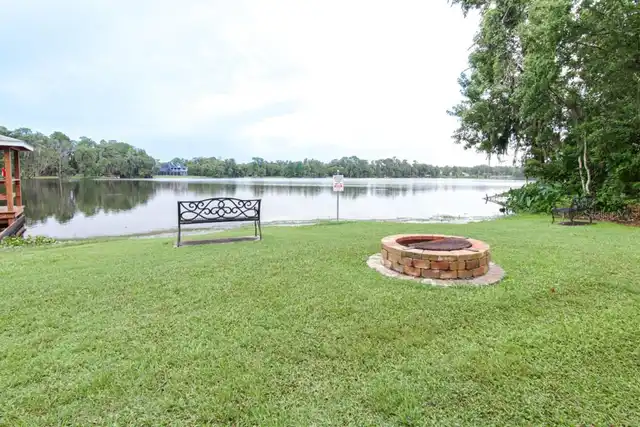
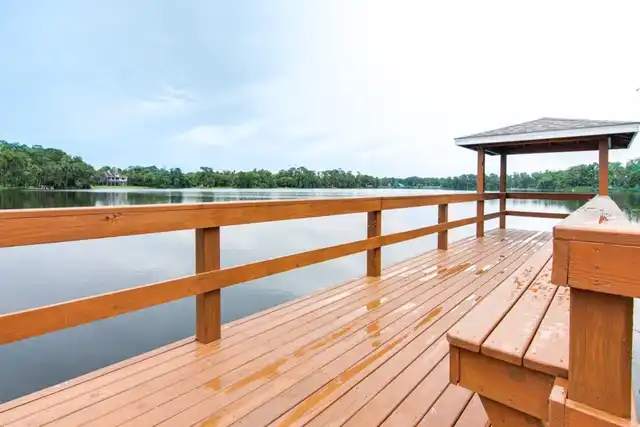
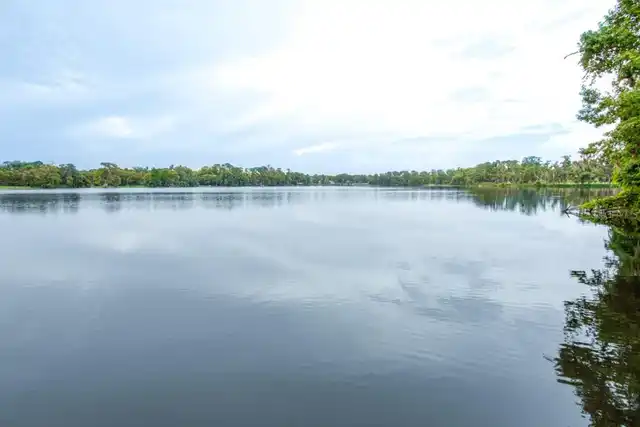
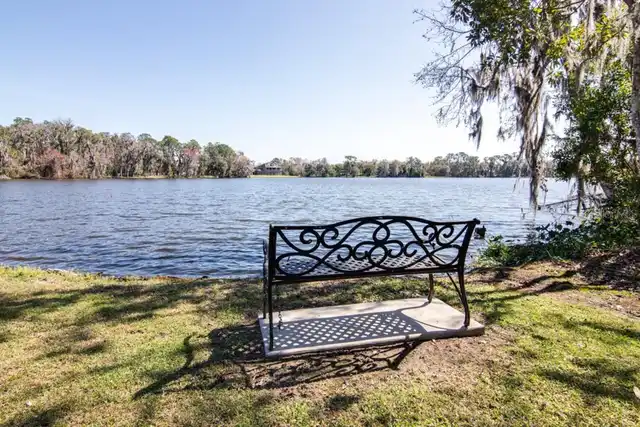
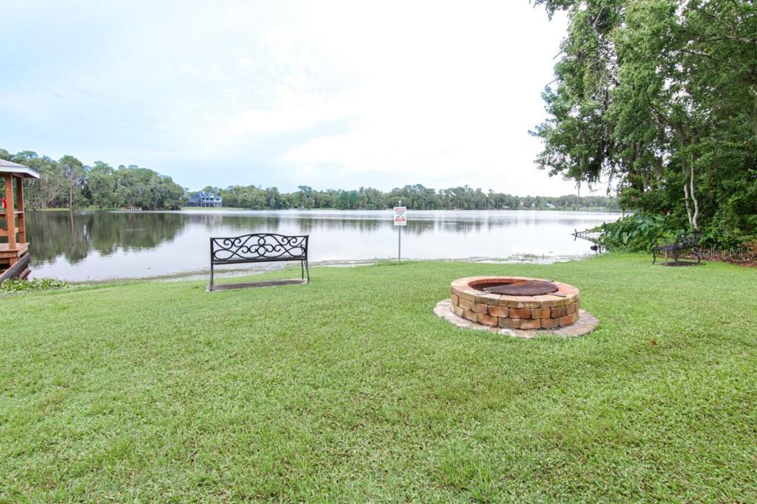
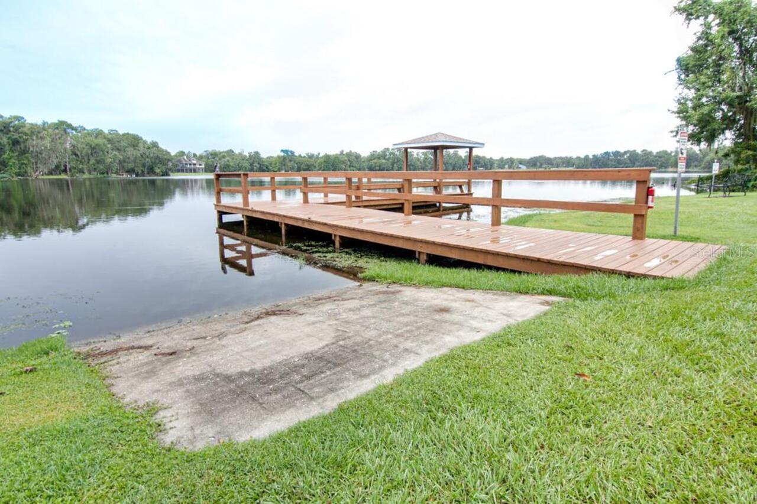
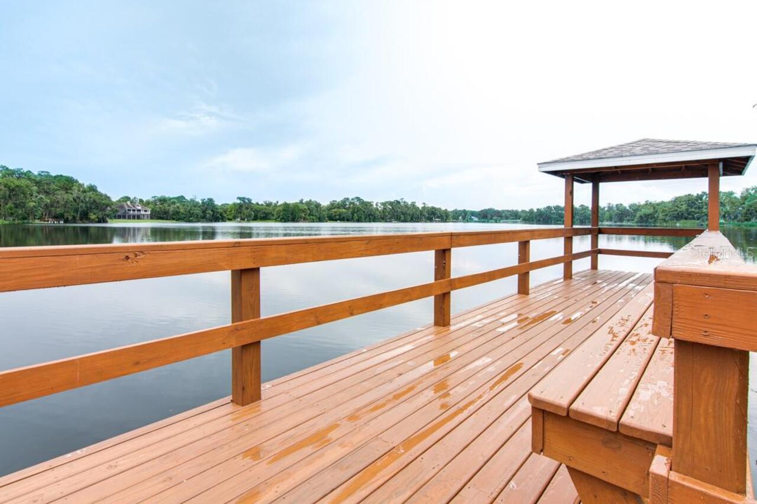
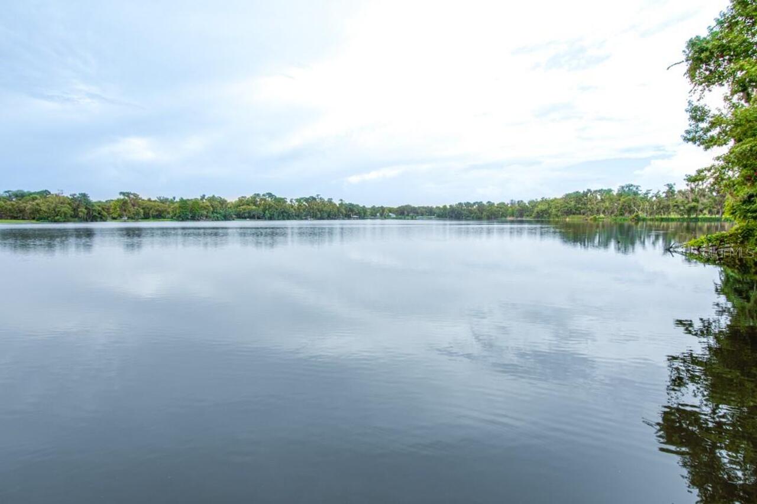
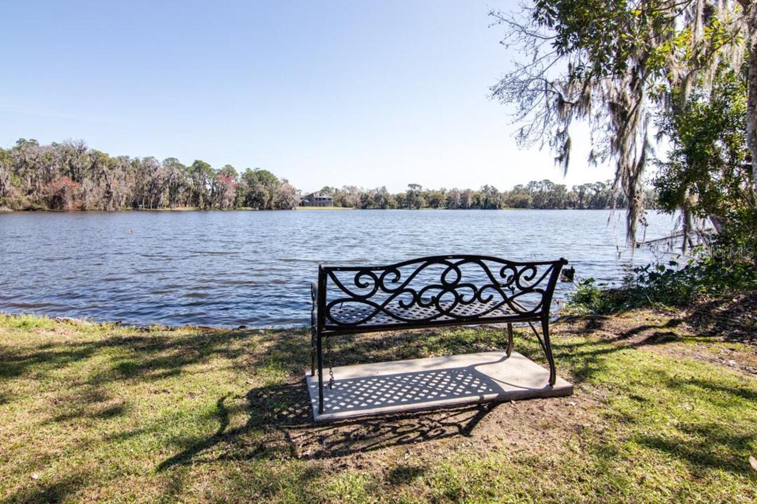
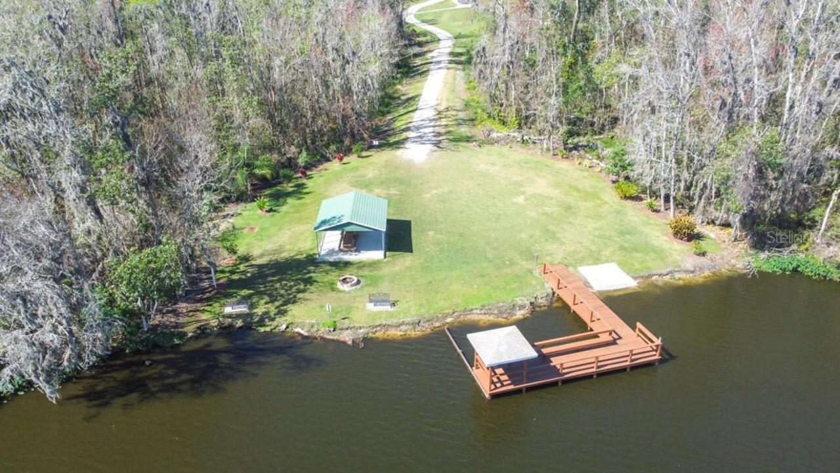
LAKE LESTER
Water Extras
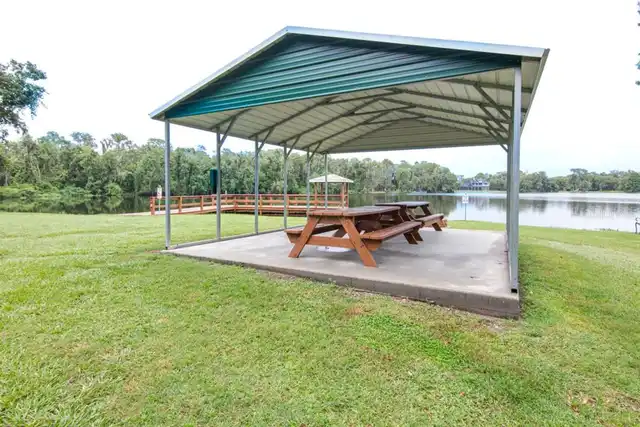
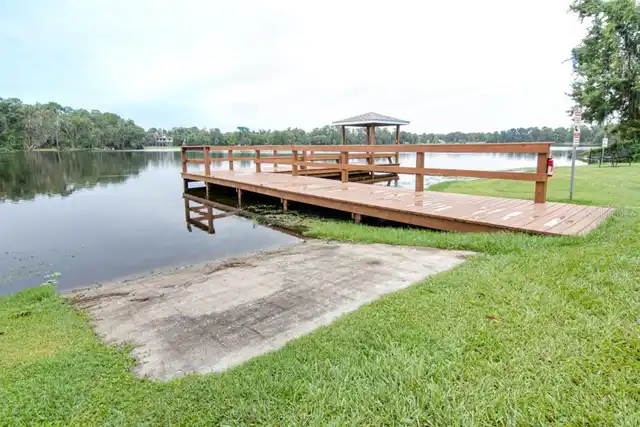
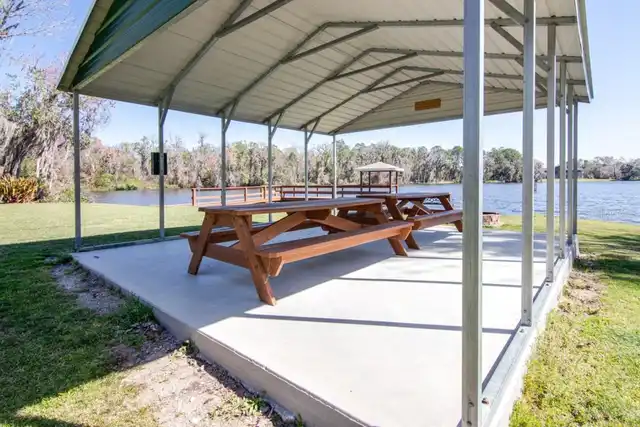
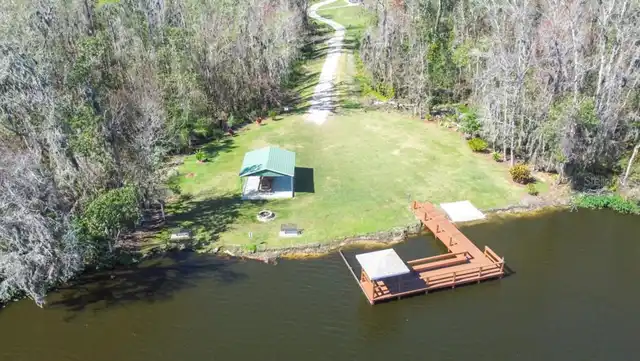
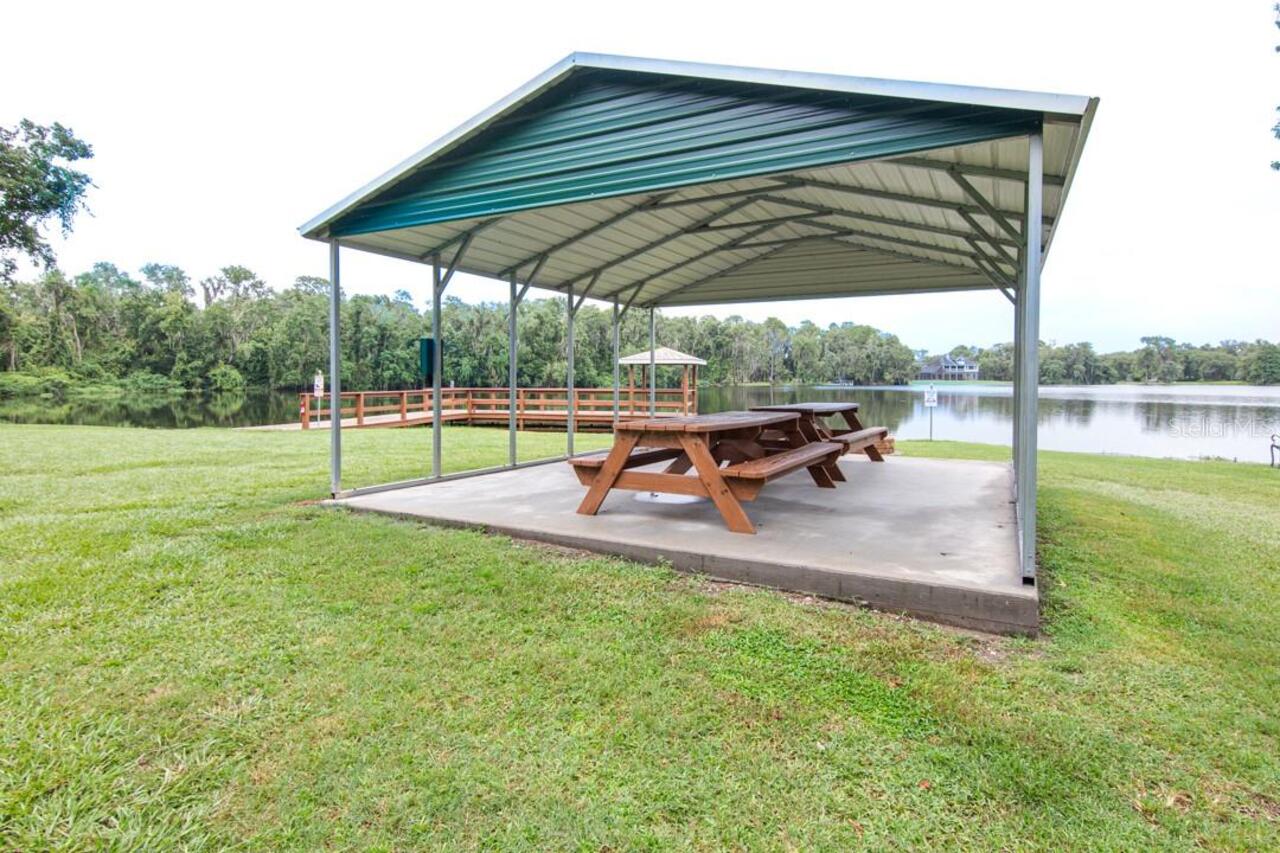
Boat Ramp - Private, Fishing Pier, Powerboats – None Allowed
Window Features
Blinds, Shutters, Window Treatments
Years Of Owner Prior To Leasing Req YN
1