407-990-2746
Menu

1897 Hartford Path, The Villages, FL

NEXT
PREV
$995,000

($321/sqft)

List Status: Active
1897 Hartford Path
The Villages, FL 32162


3 beds
2 baths
3100 living sqft
Top Features
  • Subdivision: The Villages
  • Built in  2004
  • Single Family Residence
Description
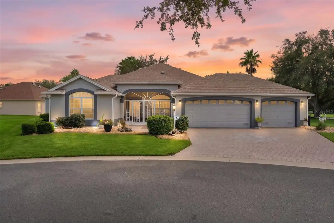
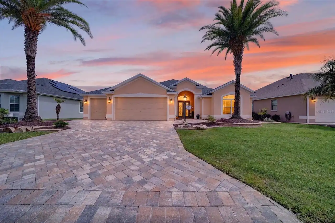
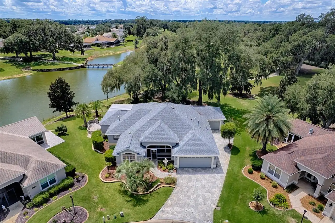
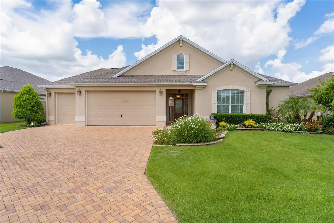
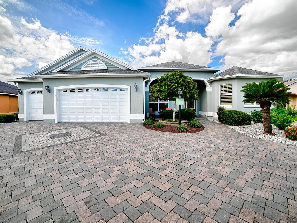
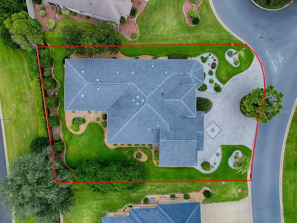
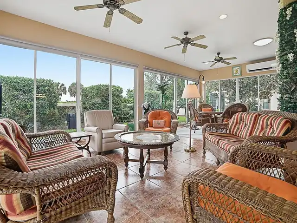
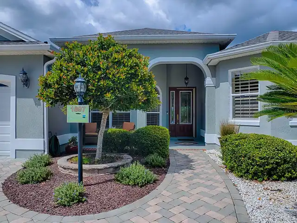
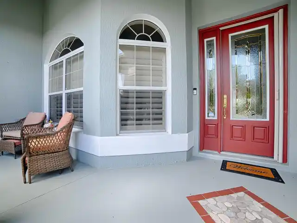
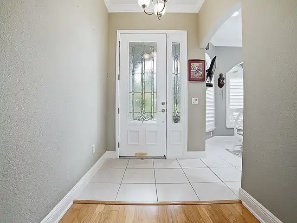
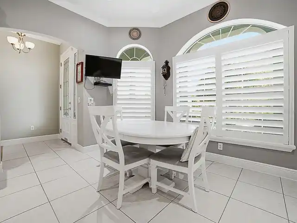
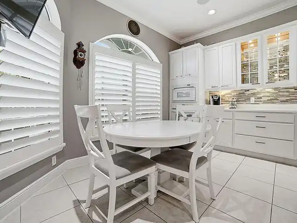
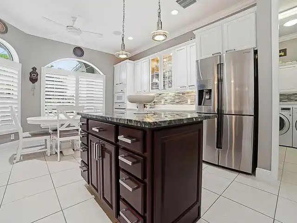
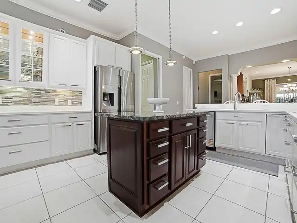
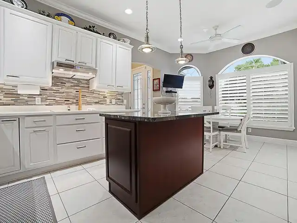
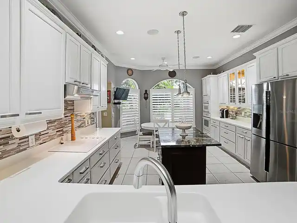
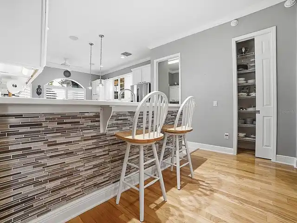
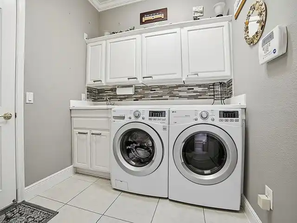
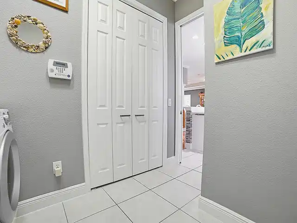
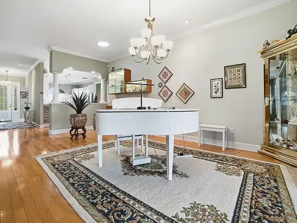
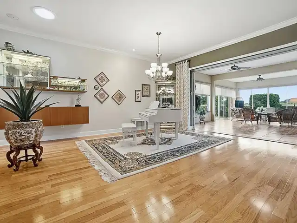
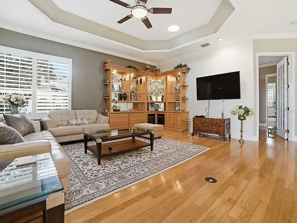
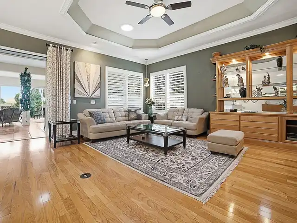
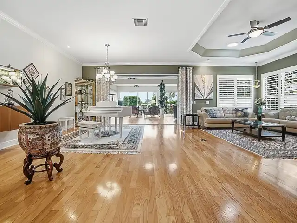
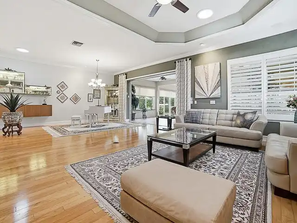
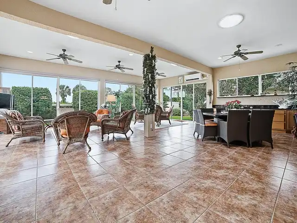
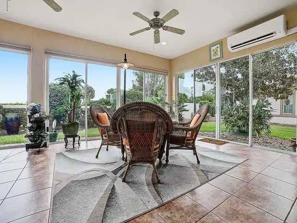
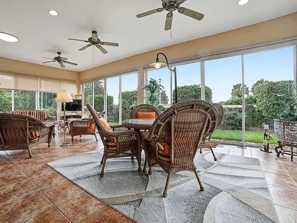
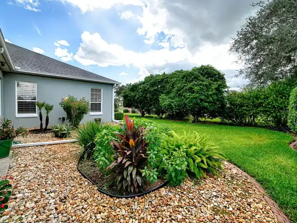
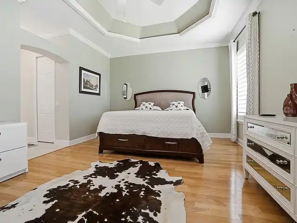
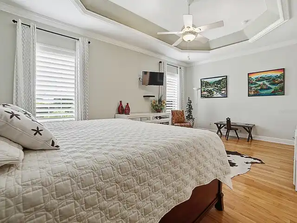
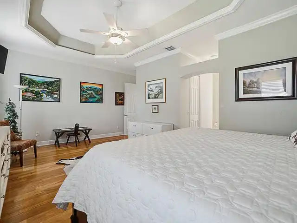
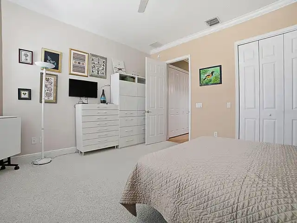
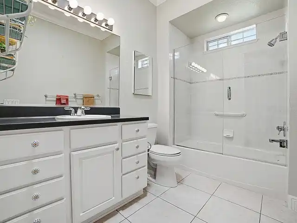
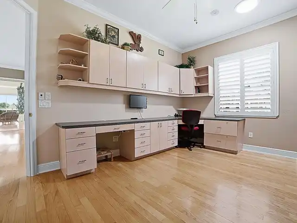
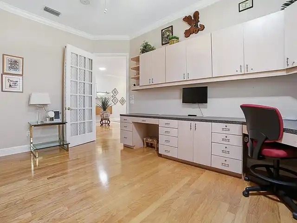
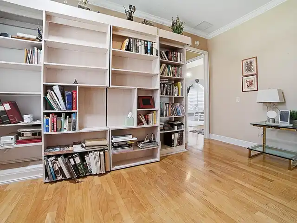
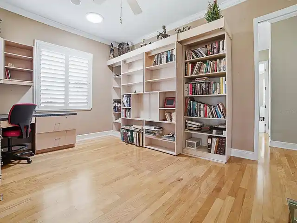
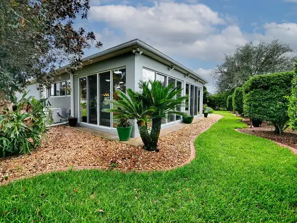
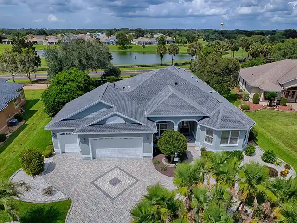
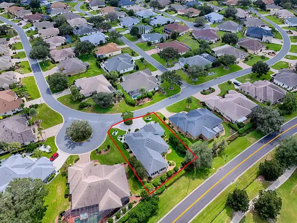
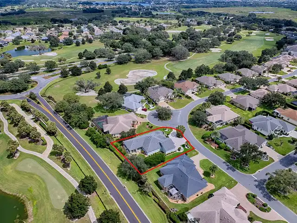
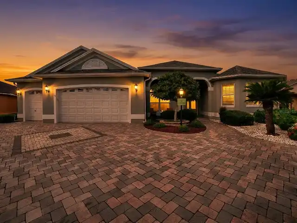
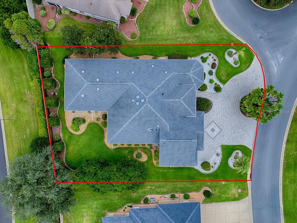
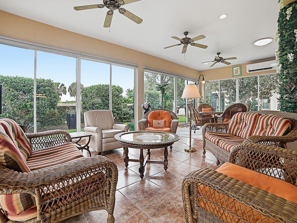
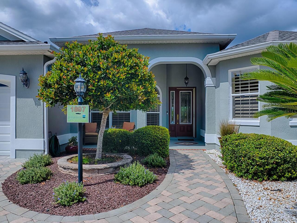
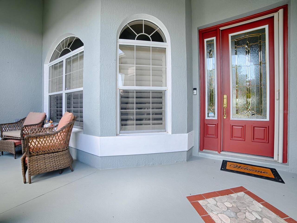
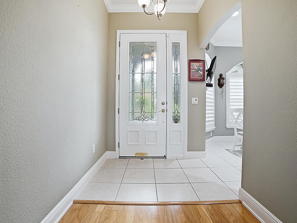
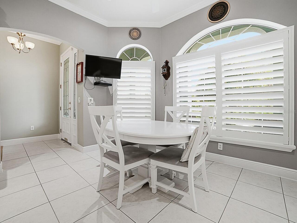
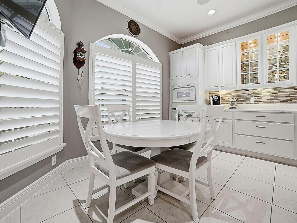
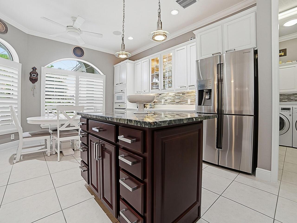
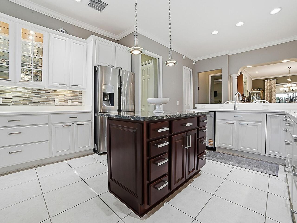
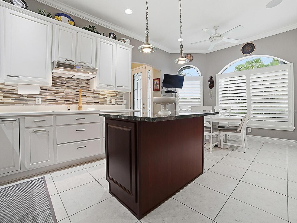
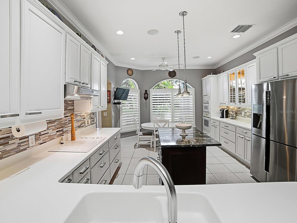
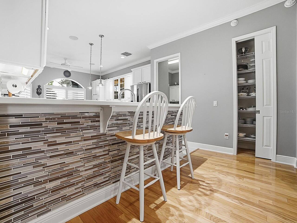
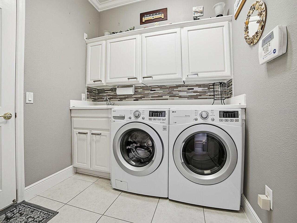
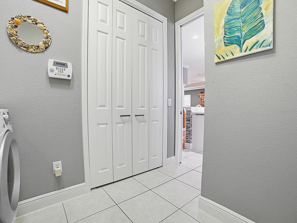
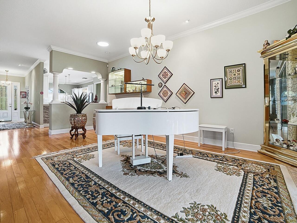
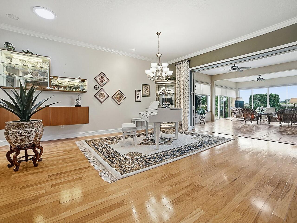
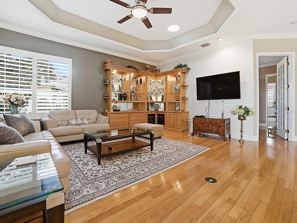
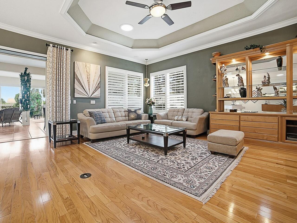
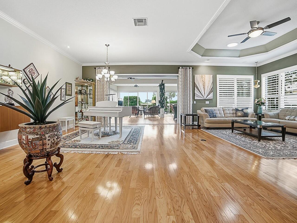
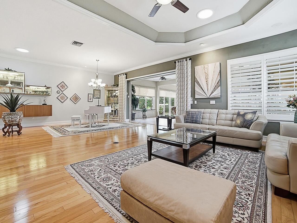
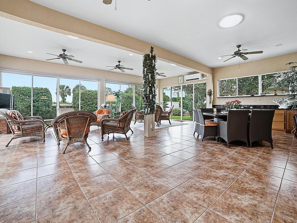
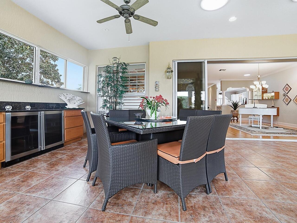
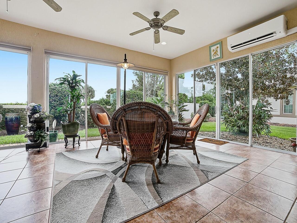
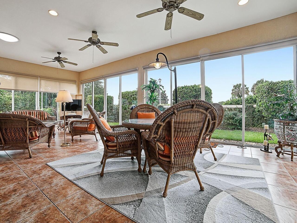
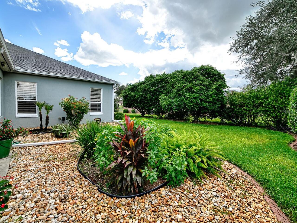
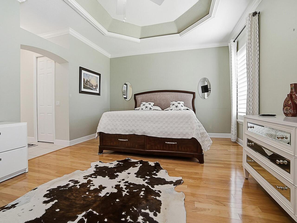
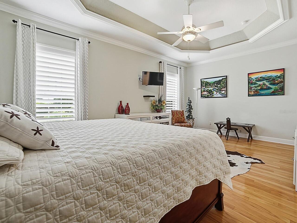
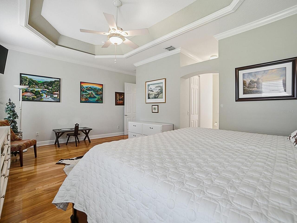
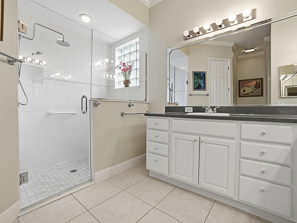
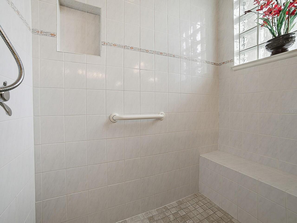
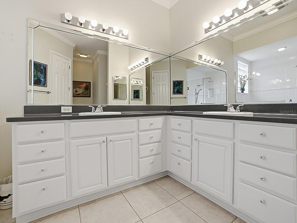
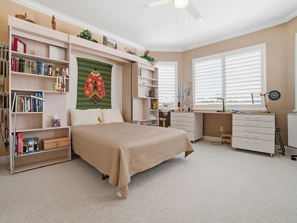
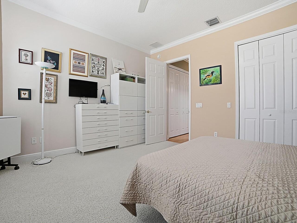
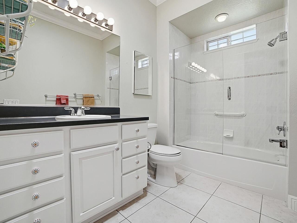
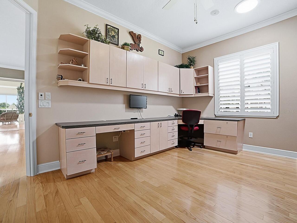
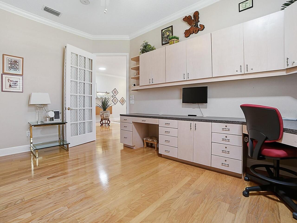
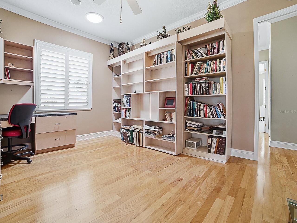
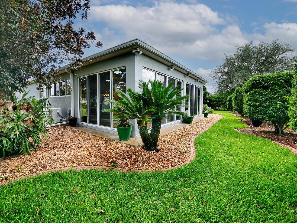
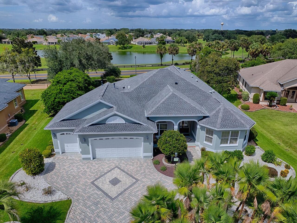
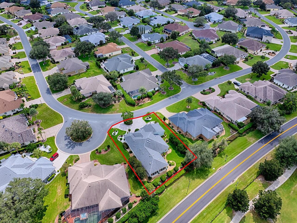
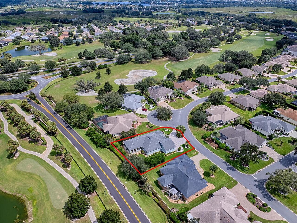
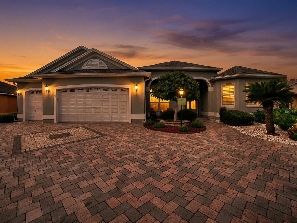
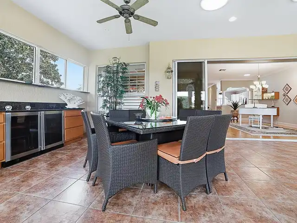
BOND PAID! SPECTACULAR CUSTOM 3,100+ SQ. FT. NATCHEZ with an expansive pavered circle driveway, beautiful landscaping surrounding the entire home, and a large, PRIVATE yard with plenty of ROOM FOR A POOL! Located in the PREMIER VILLAGE OF BRIDGEPORT AT LAKE MIONA, this exceptional home offers an impressive combination of space, quality, and thoughtful customizations. From the inviting front porch to the beautiful LEADED GLASS front door and sidelite, you’ll immediately sense the quality and attention to detail throughout this remarkable home. Inside, TILE flooring flows through the foyer, kitchen, bathrooms, laundry room, and sunroom, while LOVELY HARDWOOD FLOORING graces the remainder of the home, with carpet in one guest bedroom. The spacious, open design features 10-FOOT CEILINGS, 8-FOOT DOORS, CROWN MOLDING, AND PLANTATION SHUTTERS, just a few of the many custom touches found throughout. The kitchen features beautiful WHITE cabinetry with glass inserts, STAINLESS appliances including a newer refrigerator and dishwasher, a convenient WALL OVEN and microwave, COOKTOP with vent hood, tile backsplash, pot drawers, under-cabinet lighting, and a movable island providing additional flexibility, while the breakfast bar features a beautiful tiled front that coordinates with the backsplash. TWO CUSTOM PANTRIES were added - one conveniently located near the kitchen and another in the expanded laundry room. The expansive dining and living area offers incredible flexibility. The current owners have utilized the dining room for their piano, yet this area easily accommodates a dining table should you prefer a traditional dining area. The generous living room provides plenty of space for family and friends and features a wall-mounted TV. But the true showstopper is just beyond the living room—the MASSIVE 865 SQ. FT. SUNROOM, destined to become your favorite gathering space! Climate controlled by a mini-split system, this spectacular room features a built-in counter and cabinetr
Property Details
Property Features
Property Sub Type
Single Family Residence
Parking
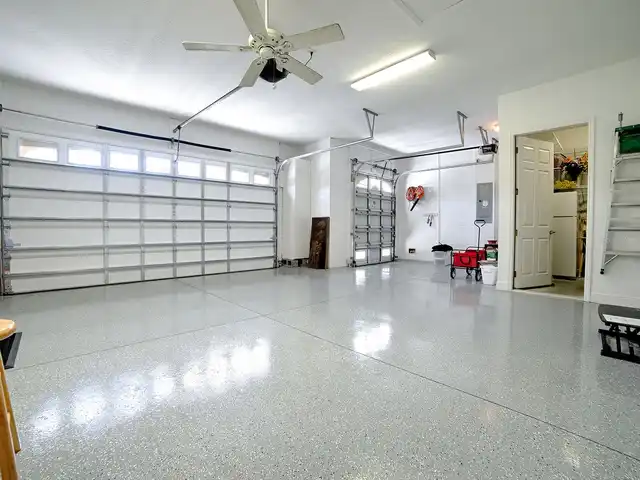
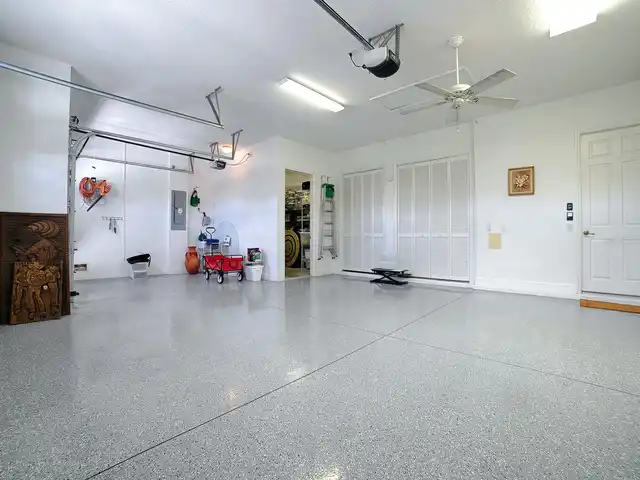
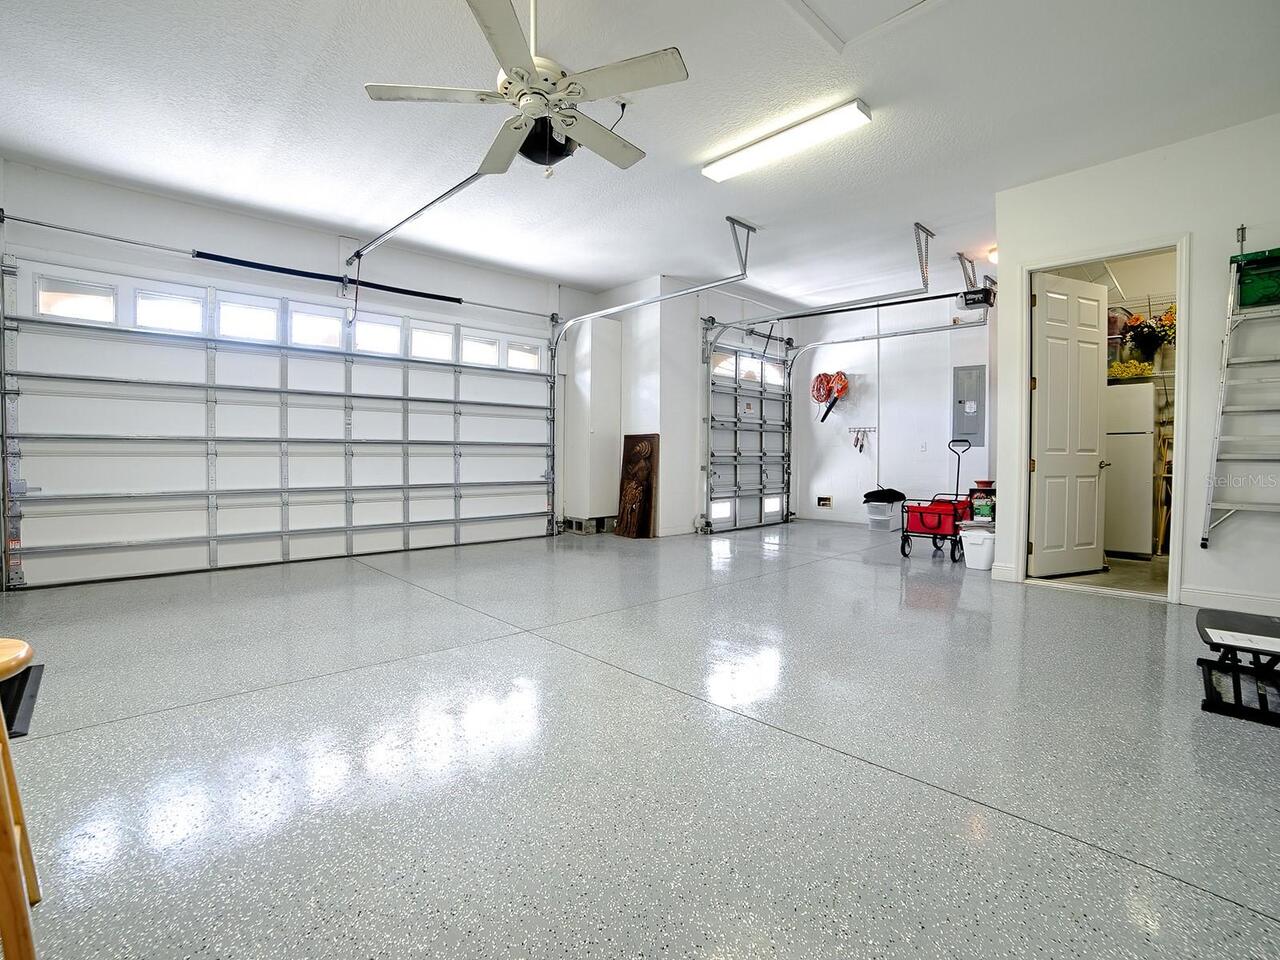
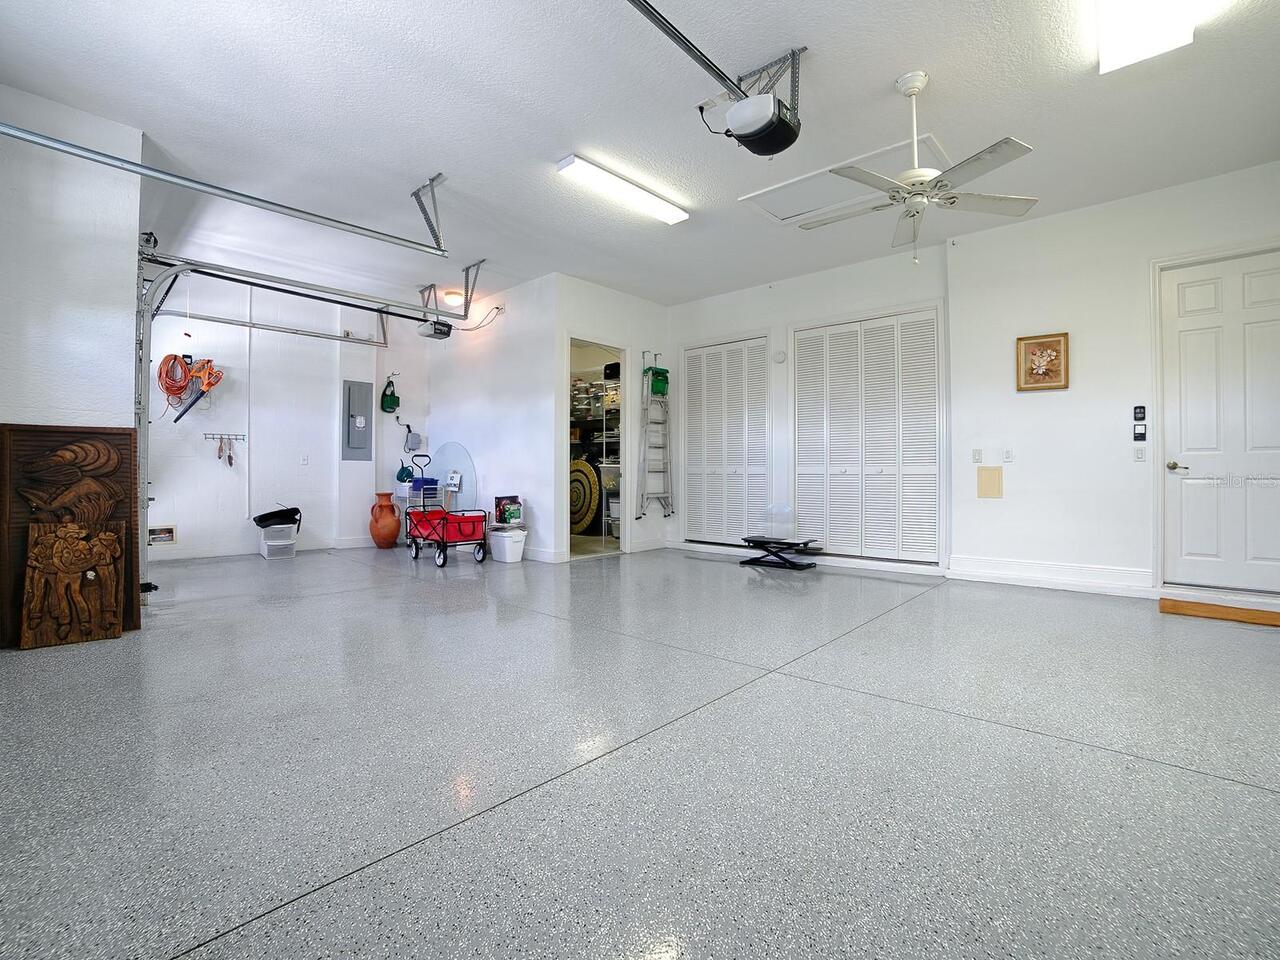
Oversized, Garage Door Opener, Golf Cart Garage
County
Sumter
Subdivision
THE VILLAGES
Additional Information
Additional Lease Restrictions
SEE DEED RESTRICTIONS
Additional Parcels YN
false
Additional Rooms
Attic, Florida Room, Inside Utility
Alternate Key Folio Num
D22A110
Appliances
Cooktop, Dishwasher, Disposal, Dryer, Gas Water Heater, Microwave, Refrigerator, Washer
Association YN
false
Attached Garage YN
true
Available For Lease YN
1
Bathrooms Total Integer
2
Builder Model
CUSTOM NATCHEZ
Building Area Source
Estimated
Building Area Total
3771
Building Area Total Srch SqM
350.34
Building Area Units
Square Feet
CDDYN
1
Calculated List Price By Calculated SqFt
320.97
Carport YN
false
Community Features
Community Mailbox, Deed Restrictions, Dog Park, Fitness Center, Golf Carts OK, Golf, Irrigation-Reclaimed Water, Pool, Tennis Court(s), Street Lights
Complex Community Name NCCB
BRDGPRT LAKE MIONA
Construction Materials
Block, Stucco
Cooling
Central Air, Mini-Split Unit(s)
Country
US
Cumulative Days On Market
1
Current Price
995000.00
Direction Faces
South
Exterior Features
Rain Gutters
Fireplace YN
false
Flood Zone Code
C
Flood Zone Date
2013-09-27
Flood Zone Panel
12119C0086D
Flooring
Carpet, Ceramic Tile, Wood
Foundation Details
Slab
Furnished
Negotiable
Garage Spaces
2
Garage YN
true
Heating
Central, Natural Gas
Homestead YN
1
Interior Features
Built-in Features, Ceiling Fans(s), Crown Molding, Eat-in Kitchen, High Ceilings, Living Room/Dining Room Combo, Open Floorplan, Primary Bedroom Main Floor, Solid Surface Counters, Split Bedroom, Tray Ceiling(s), Walk-In Closet(s), Window Treatments
Internet Address Display YN
true
Internet Automated Valuation Display YN
false
Internet Consumer Comment YN
false
Internet Entire Listing Display YN
true
Laundry Features
Inside, Laundry Room
Levels
One
List AOR
Lake and Sumter
Living Area Meters
288.00
Living Area Source
Estimated
Living Area Units
Square Feet
Lot Features
Oversized Lot
Lot Size Acres
0.31
Lot Size Square Feet
13573
Lot Size Square Meters
1261
Minimum Lease
No Minimum
Modification Timestamp
2026-09-22T10:48:25.342Z
New Construction YN
false
Occupant Type
Vacant
Other Equipment
Irrigation Equipment
Other Fees Amount
204
Other Fees Term
Monthly
Ownership
Fee Simple
Parcel Number
D22A110
Pet Restrictions
SEE DEED RESTRICTIONS
Pets Allowed
Cats OK, Dogs OK
Pool Private YN
false
Postal Code Plus 4
6412
Public Survey Range
23E
Public Survey Section
22
RATIO Current Price By Calculated SqFt
320.97
Realtor Info
CDD Addendum required, Floor Plan Available
Road Responsibility
Public Maintained Road
Road Surface Type
Paved
Roof
Shingle
Room Count
9
Security Features
Security System
Senior Community YN
true
Sewer
Public Sewer
Showing Requirements
Supra Lock Box, Appointment Only, Call Before Showing, Call Listing Agent, Lock Box Electronic, ShowingTime
Status Change Timestamp
2026-09-21T18:16:27.000Z
Tax Annual Amount
3666.05
Tax Block
00/00
Tax Book Number
6-7-7E
Tax Legal Description
LOT 110 THE VILLAGES OF SUMTER UNIT NO 72 PB 6 PG 7-7E
Tax Lot
110
Tax Other Annual Assessment Amount
853
Tax Year
2025
Total Acreage
1/4 to less than 1/2
Total Annual Fees
2448.00
Total Monthly Fees
204.00
Township
18S
Universal Property Id
US-12119-N-22110-R-N
Unparsed Address
1897 HARTFORD PATH
Utilities
BB/HS Internet Available, Electricity Connected, Natural Gas Connected, Public, Sewer Connected, Sprinkler Recycled, Underground Utilities, Water Connected
Vegetation
Mature Landscaping
Water Source
Public
Waterfront YN
false
Window Features
Drapes, Shutters
Zoning
RESI
Neighborhood Map
Popup

Property Photos
Listing Photo
Listing Photo
Listing Photo
Listing Photo
Listing Photo
Listing Photo
Listing Photo
Listing Photo
Listing Photo
Listing Photo
Listing Photo
Listing Photo
Listing Photo
Listing Photo
Listing Photo
Listing Photo
Listing Photo
Listing Photo
Listing Photo
Listing Photo
Listing Photo
Listing Photo
Listing Photo
Listing Photo
Listing Photo
Listing Photo
Listing Photo
Listing Photo
Listing Photo
Listing Photo
Listing Photo
Listing Photo
Listing Photo
Listing Photo
Listing Photo
Listing Photo
Listing Photo
Listing Photo
Listing Photo
Listing Photo
Listing Photo
Listing Photo
Listing Photo
Listing Photo
Listing Photo
Listing Photo
Listing Photo
Listing Photo
Listing Photo
Listing Photo
Listing Photo
Listing Photo
Listing Photo
Listing Photo
Listing Photo
Listing Photo
Listing Photo
Listing Photo
Listing Photo
Listing Photo
Listing Photo
Listing Photo
Listing Photo
Listing Photo
Listing Photo
Listing Photo
Listing Photo
Listing Photo
Listing Photo
Listing Photo
Listing Photo
Listing Photo
Listing Photo
Listing Photo
Listing Photo
Listing Photo
Listing Photo
Listing Photo
Listing Photo
Listing Photo
Listing Photo
Listing Photo
Listing Photo
Listing Photo
Listing Photo
Listing Photo
Listing Photo
Listing Photo
Listing Photo
Listing Photo
Listing Photo
Listing Photo

MLS #MFRG5118058 Listing courtesy of Sally Love Real Estate provided by Stellar MLS.

Similar Listings
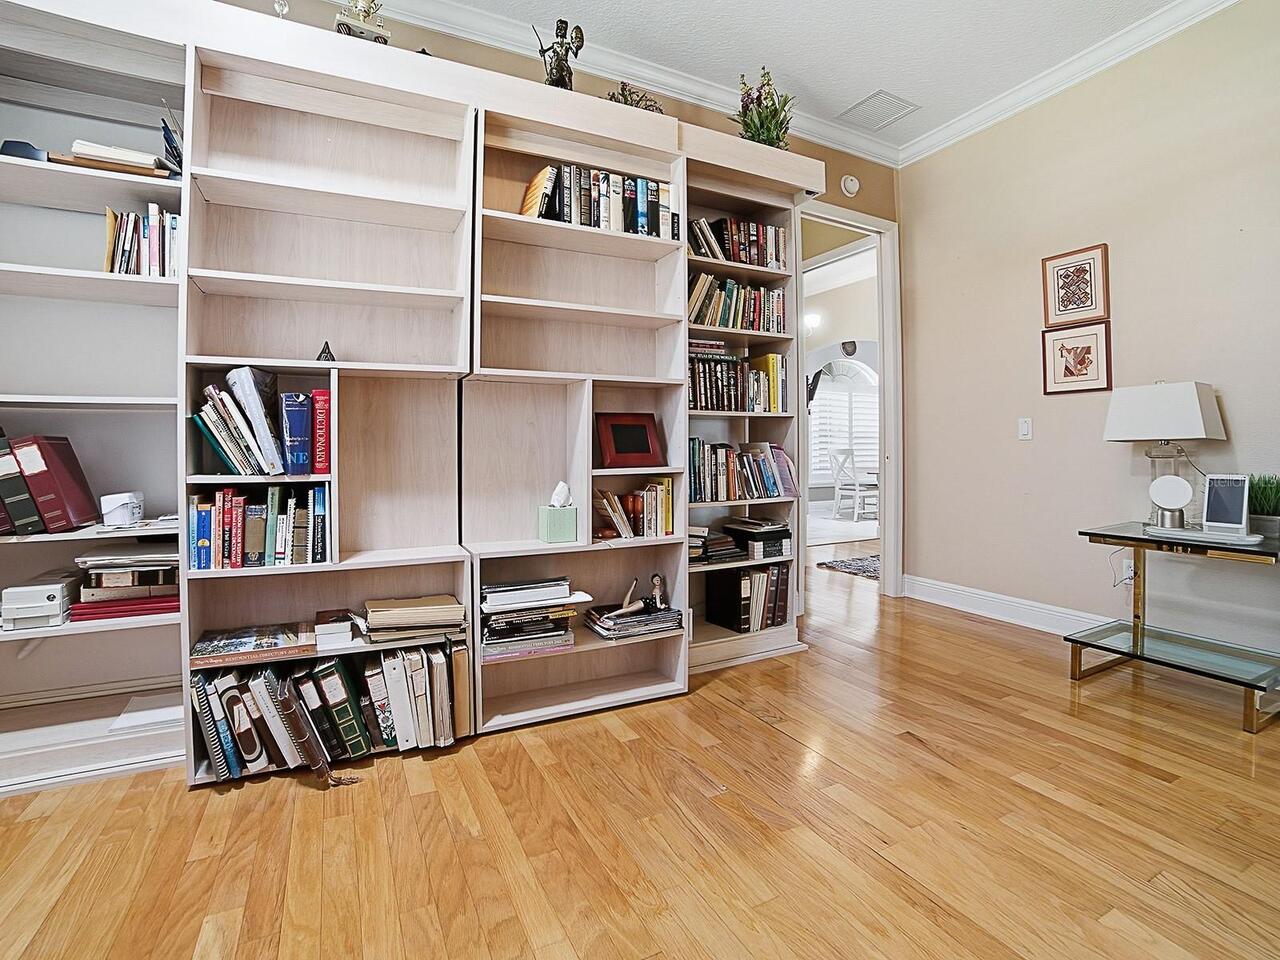
$899,000
1555 Cope Place
The Villages
3BR/2BA
| Active
$899,670
3751 Wine Palm Way
The Villages
3BR/2BA
| Contingent
$949,000
1130 Sayle Street
The Villages
3BR/2BA
| Active
$950,000
3452 Bosie Run
The Villages
3BR/2BA
| Active


All listing information is deemed reliable but not guaranteed and should be independently verified through personal inspection by appropriate professionals. Listings displayed on this website may be subject to prior sale or removal from sale; availability of any listing should always be independent verified. Listing information is provided for consumer personal, non-commercial use, solely to identify potential properties for potential purchase; all other use is strictly prohibited and may violate relevant federal and state law. The source of the listing data is as follows: Stellar MLS (updated 9/29/26 8:08 PM) |

Listing Search


Translate Tool

Featured Listings
Lakewood Ranch Real Estate
$1,040,000
3 BED
3 BATH
This former model home showcases exceptional craftsmanship, designer finishes, and an ideal maintenance-free lifestyle i... Read More
Wimauma Real Estate
$869,000
4 BED
3 BATH
Resort-Style Outdoor Living on 1 Acre MOL!!! Exceptional 4-bedroom, 3-bath custom-style home situated on approximately .... Read More
St Cloud Real Estate
$859,000
4 BED
2 BATH
Under contract-accepting backup offers. Experience country elegance and modern craftsmanship in this custom-built farmho... Read More
Winter Park Real Estate
$1,399,900
4 BED
3 BATH
Under contract-accepting backup offers. NEW CONSTRUCTION!!! Welcome to Winter Park Grove — Winter Park’s newest communit... Read More
Tampa Real Estate
$1,385,000
3 BED
3 BATH
Under contract-accepting backup offers. WATERFRONT SHOWPLACE IN DANA SHORES! Experience the resort-style Florida lifesty... Read More
Reunion Real Estate
$1,485,000
5 BED
5 BATH
Custom Quality Built Home centrally located in the Reunion Florida Gated Community. 15 Minutes to Disney, 15 Minutes to ... Read More
Winter Garden Real Estate
$865,000
4 BED
3 BATH
Welcome to exceptional living in OAKLAND PARK, a Parade of Homes-winning community, where thoughtful design, extensive u... Read More
Apollo Beach Real Estate
$1,495,000
4 BED
4 BATH
715 Islebay Dr, Apollo Beach, FL 33572 | 4 Beds | 4 Baths | 4,070 Sq Ft | 84 Ft Saltwater Canal Frontage & Tampa Bay Acc... Read More
Orlando Real Estate
$1,180,000
4 BED
3 BATH
Under contract-accepting backup offers. LAKEFRONT! NO HOA! BUILT IN 2023! DAVID WEEKLEY SEABERG FLOOR PLAN! A rare oppor... Read More
St Petersburg Real Estate
$1,295,000
3 BED
2 BATH
Waterfront living in Broadwater simply does not get much better than this. Immaculate inside and out, this 3-bedroom, 2-... Read More
Contact Sandra Pardo

407-990-2746

Wendy Morris LLC

Licensed in the State of Florida
BK 3146762
16797 Broadwater Avenue
Winter Garden, Florida 34787

Your privacy is our utmost concern. We will never sell your personal information. Privacy Policy
©2026 sandrapardohomes.com - all rights reserved. | Site Map