407-990-2746
Menu

714 Cimarron Avenue, The Villages, FL

NEXT
PREV
$998,500

($360/sqft)

List Status: Active
714 Cimarron Avenue
The Villages, FL 32159


3 beds
2 baths
2774 living sqft
Top Features
  • View: Golf Course, Trees/Woods
  • Subdivision: The Villages
  • Built in  1998
  • Single Family Residence
Description
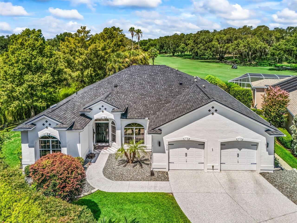
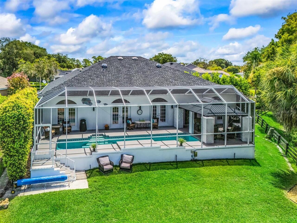
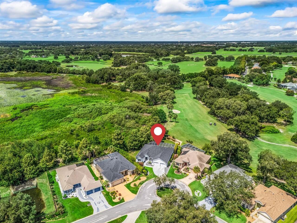
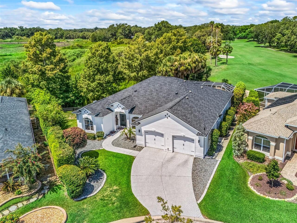
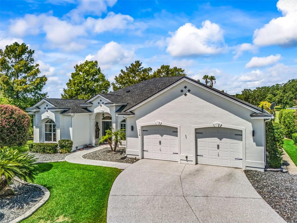
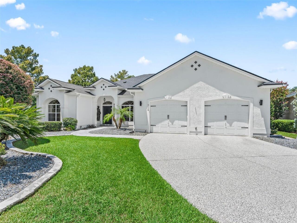
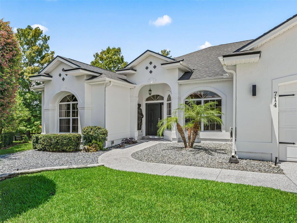
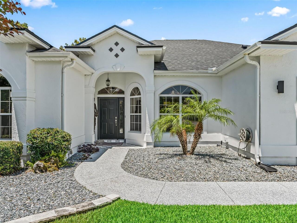
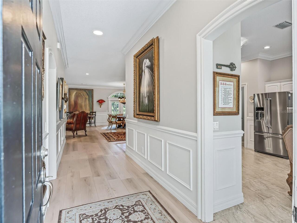
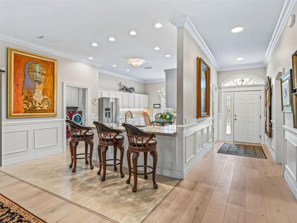
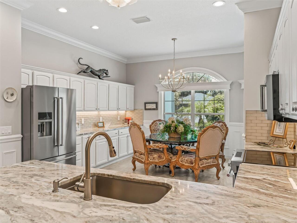
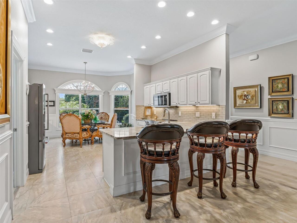
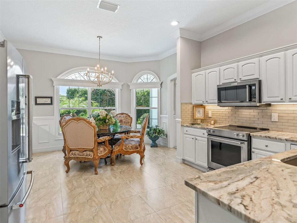
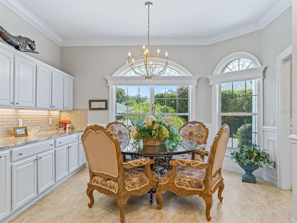
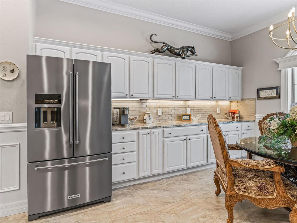
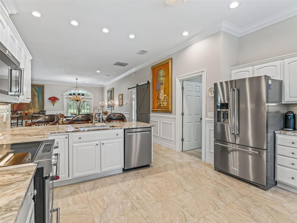
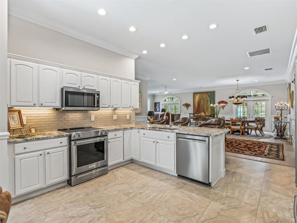
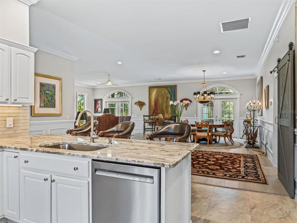
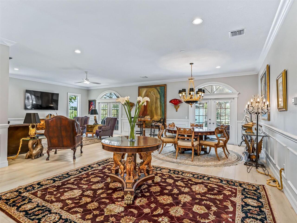
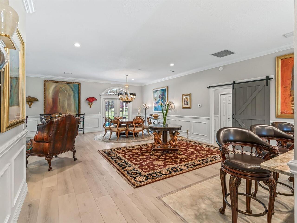
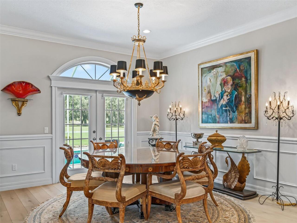
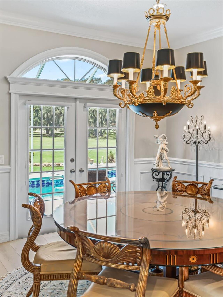
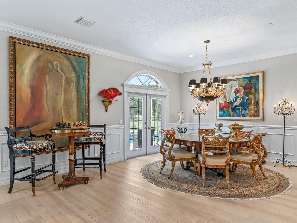
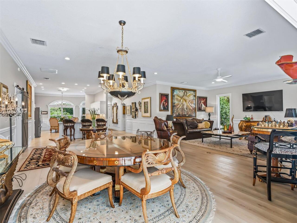
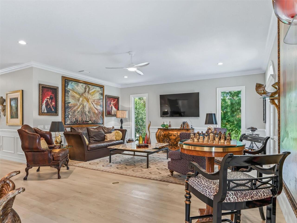
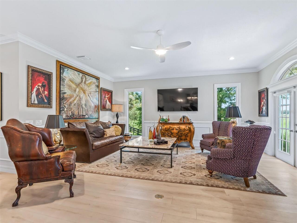
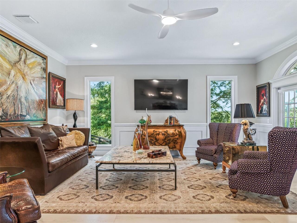
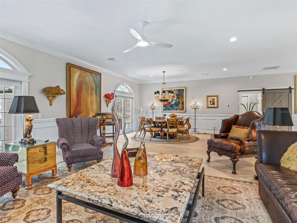
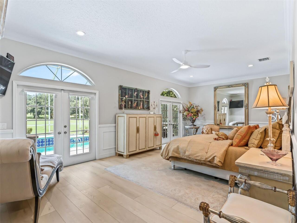
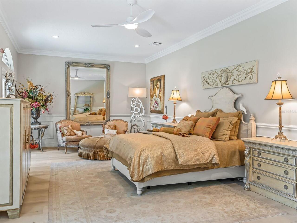
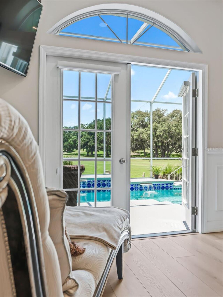
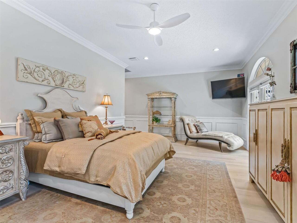
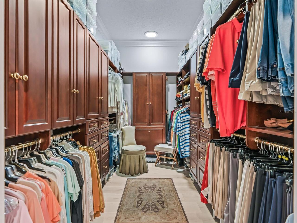
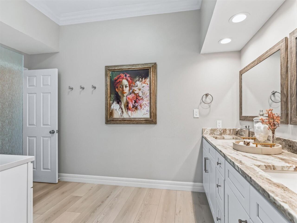
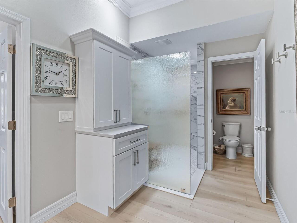
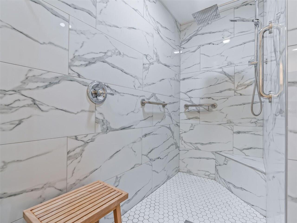
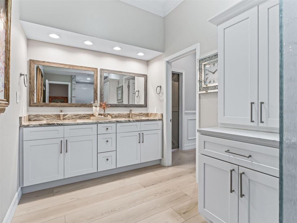
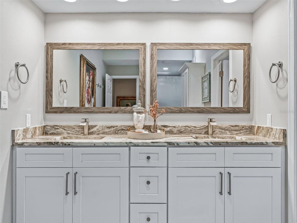
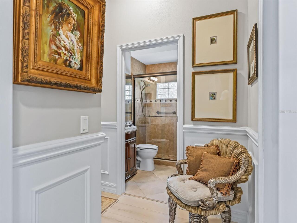
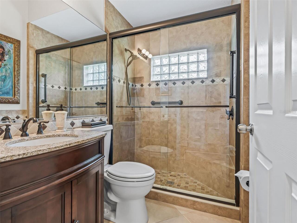
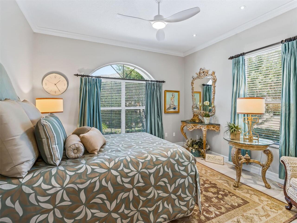
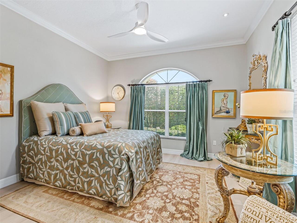
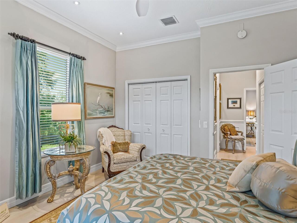
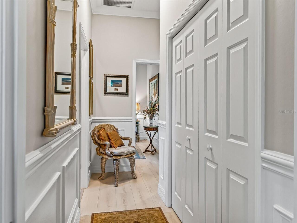
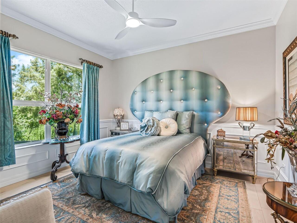
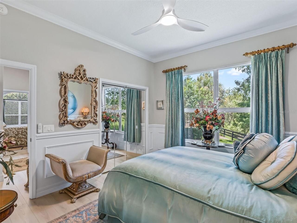
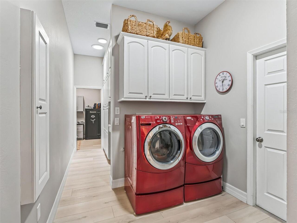
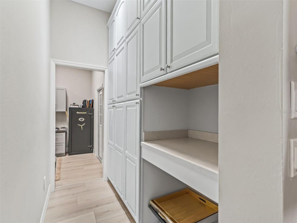
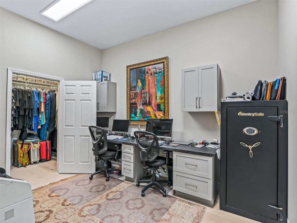
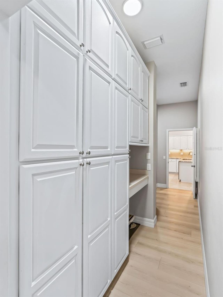
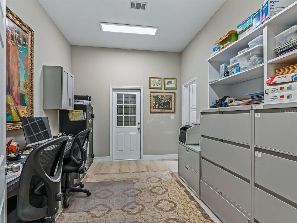
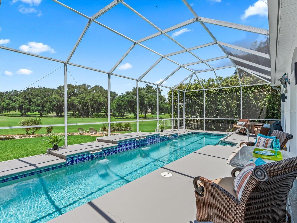
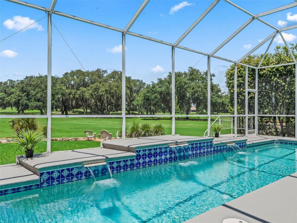
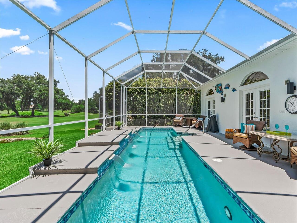
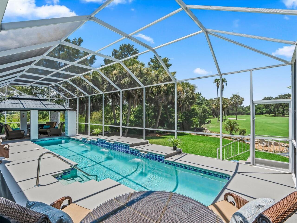
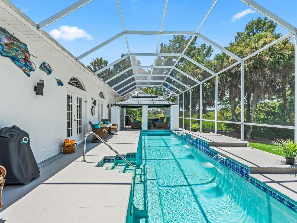
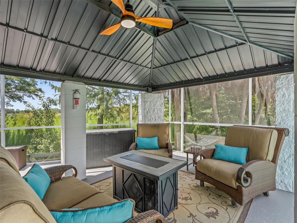
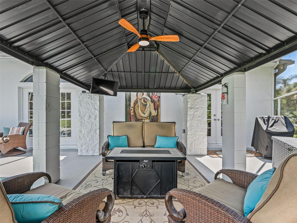
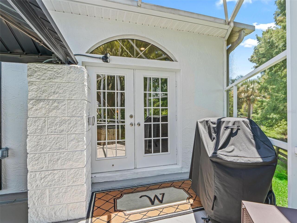
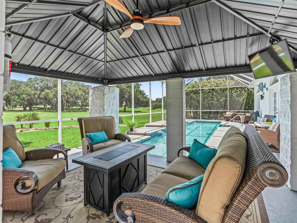
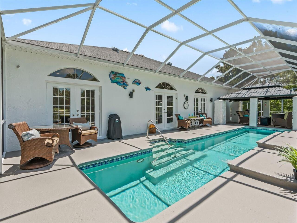
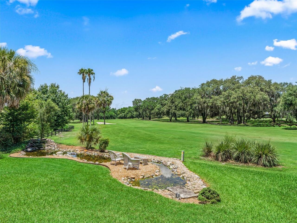
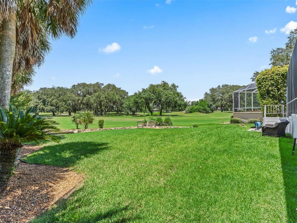
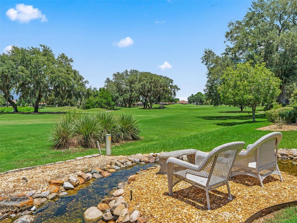
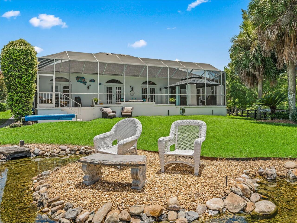
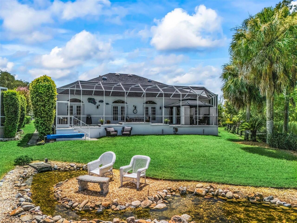
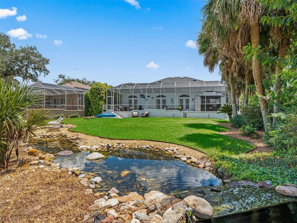
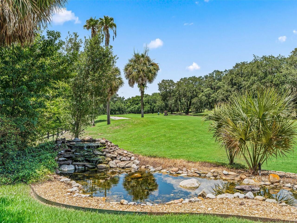
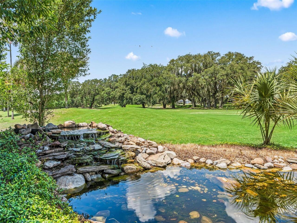
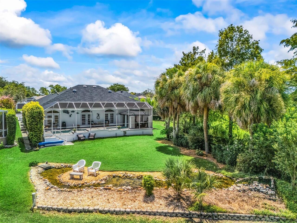
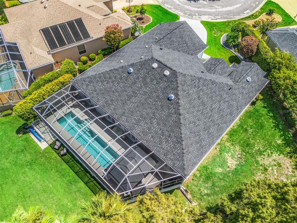
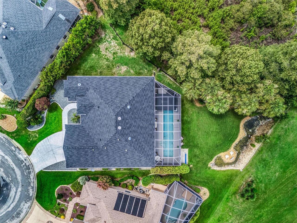
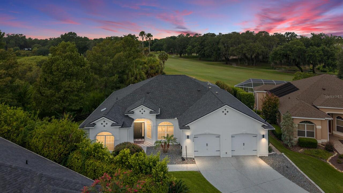
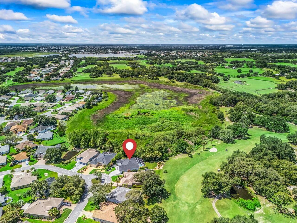
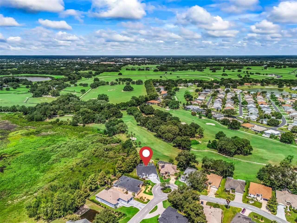
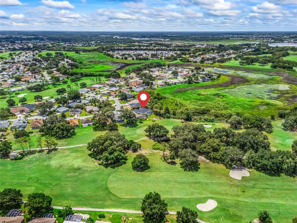
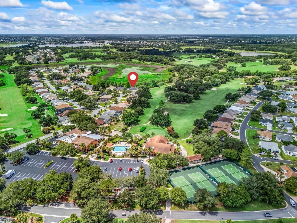
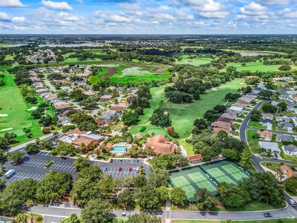
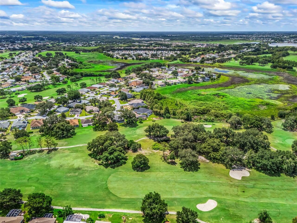
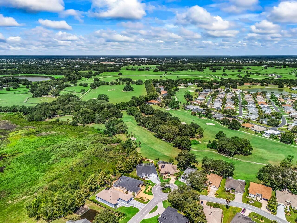
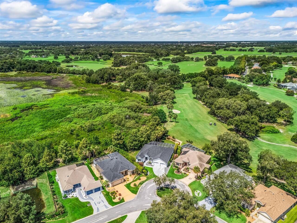
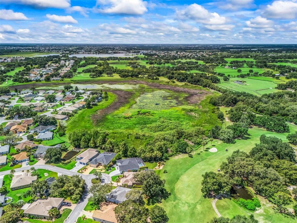
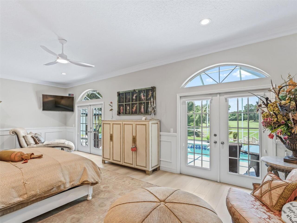
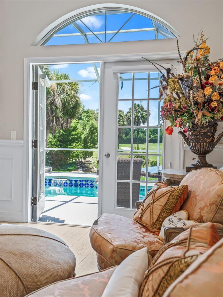
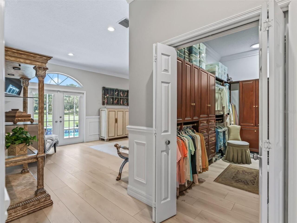
BOND PAID! PRIVACY & VIEWS! PREMIER POOL HOME! VIDEO COMING 7/27/26!! Welcome to this exceptional CUSTOM PREMIER HOME perfectly positioned in a safe zone on the 10TH FAIRWAY OF THE TIERRA DEL SOL CHAMPIONSHIP GOLF COURSE with breathtaking long GOLF COURSE VIEWS and the serene backdrop of the HUDSON MORSE PARR WILDLIFE PRESERVE, offering incredible privacy and one of the most spectacular settings in THE VILLAGES!! Boasting 2,774 SF of living space on a CUL-DE-SAC and OVERSIZED LOT, this beautifully designed home combines elegance and comfort! The spacious RANCHO MIRAGE PREMIER open floor plan is showcased with MARBLE TILE flooring in the kitchen and GORGEOUS Luxury HIGH END VINYL PLANK FLOORING throughout the entire home, along with upgraded fans & High-end lighting. Details like CROWN MOLDING, WAINSCOTING, and FRAMED windows and doors trimmed with HEADERS make this home ABSOLUTELY STUNNING. Walls of windows and FRENCH DOORS flood the home with NATURAL LIGHT while seamlessly connecting the indoor living spaces to the outdoor oasis. The spacious kitchen offers STYLISH WHITE CROWNED CABINETRY, upgraded STAINLESS STEEL appliances, GRANITE countertops and tile backsplash, and an impressive BUTLER'S PANTRY featuring an entire wall of additional cabinetry —perfect for extra storage—with a convenient laundry area, leading to a HIDEAWAY OFFICE & EXTRA WALK-IN STORAGE CLOSET!! Enter through a sliding BARN DOOR to the LUXURIOUS PRIMARY SUITE! Designed to be a RELAXING SANCTUARY, it captures the stunning views and has two sets of private FRENCH DOORS that lead directly to the lanai. The OVERSIZED WALK-IN CLOSET features CUSTOM CHERRY WOOD BUILT-INS, while the en-suite bathroom boasts GRANITE topped vanity with cabinetry & dual sinks, additional built-in storage for functionality, and a Gorgeous ROMAN SHOWER! The private guest wing includes two generously sized guest bedrooms and the spacious guest bathroom is UPDATED & UPGRADED with a beautiful granite vanity and a stunning wal
Property Details
Property Features
Property Sub Type
Single Family Residence
View
Golf Course, Trees/Woods
Parking
On Street, Garage Door Opener
Pool
Screen Enclosure, Heated, Lighting, Lap, In Ground
County
Sumter
Subdivision
THE VILLAGES
Additional Information
Additional Parcels YN
false
Alternate Key Folio Num
D12U054
Appliances
Dishwasher, Disposal, Dryer, Microwave, Range, Refrigerator, Washer
Association Amenities
Fence Restrictions, Golf Course, Pickleball Court(s), Pool, Recreation Facilities, Shuffleboard Court, Tennis Court(s)
Association Fee Includes
Pool, Recreational Facilities
Association YN
false
Attached Garage YN
true
Available For Lease YN
1
Bathrooms Total Integer
2
Building Area Source
Owner
Building Area Total
3510
Building Area Total Srch SqM
326.09
Building Area Units
Square Feet
CDDYN
1
Calculated List Price By Calculated SqFt
359.95
Carport YN
false
Community Features
Deed Restrictions, Dog Park, Golf Carts OK, Golf, Irrigation-Reclaimed Water, Pool, Restaurant, Tennis Court(s), Street Lights
Complex Community Name NCCB
TIERRA DEL SOL NORTH
Construction Materials
Block, Stucco
Cooling
Central Air
Country
US
Cumulative Days On Market
28
Current Price
998500.00
Direction Faces
East
Exterior Features
French Doors, Lighting, Rain Gutters, Sprinkler Metered
Fireplace YN
false
Flood Zone Code
X
Flood Zone Date
2013-09-27
Flood Zone Panel
12119C0086D
Flooring
Luxury Vinyl, Marble
Foundation Details
Slab
Furnished
Unfurnished
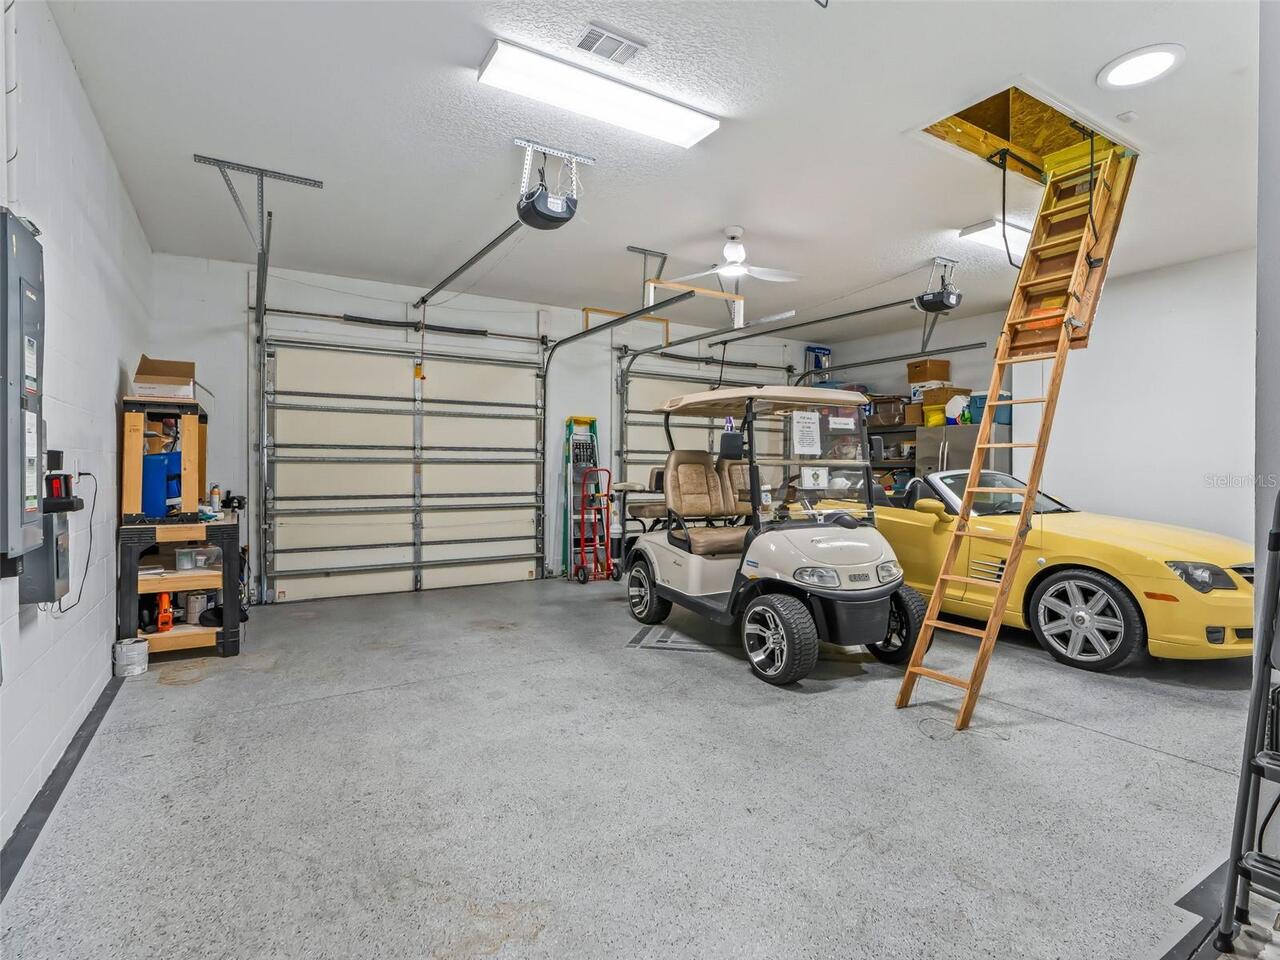
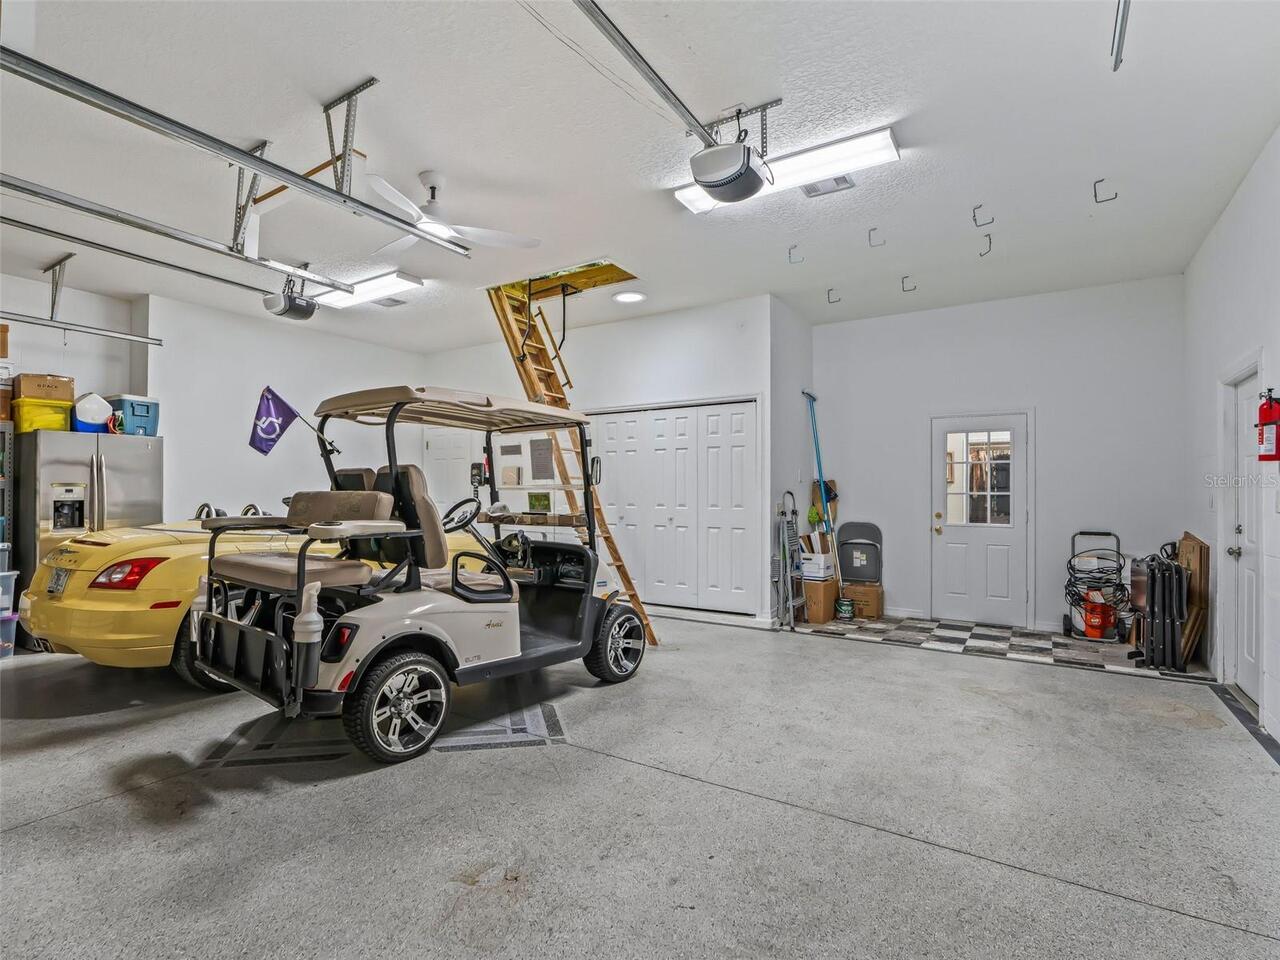
Garage Dimensions
27x25
Garage Spaces
2
Garage YN
true
Heating
Central, Electric
Homestead YN
1
Interior Features
Ceiling Fans(s), Chair Rail, Crown Molding, High Ceilings, Split Bedroom, Stone Counters
Internet Address Display YN
true
Internet Automated Valuation Display YN
false
Internet Consumer Comment YN
false
Internet Entire Listing Display YN
true
Laundry Features
Inside
Levels
One
List AOR
Ocala - Marion
Living Area Meters
257.71
Living Area Source
Owner
Living Area Units
Square Feet
Lot Features
Cul-De-Sac, Landscaped, On Golf Course, Paved
Lot Size Acres
0.32
Lot Size Square Feet
13756
Lot Size Square Meters
1278
Minimum Lease
No Minimum
Modification Timestamp
2026-08-22T21:15:09.453Z
New Construction YN
false
Occupant Type
Owner
Other Equipment
Irrigation Equipment
Other Fees Amount
204
Other Fees Term
Monthly
Ownership
Fee Simple
Parcel Number
D12U054
Patio And Porch Features
Rear Porch, Screened
Pet Restrictions
SEE DEED RESTRICTIONS
Pets Allowed
Yes
Pool Dimensions
8 X 35
Pool Private YN
true
Postal Code Plus 4
9490
Previous List Price
1029900
Price Change Timestamp
2026-08-22T21:14:46.000Z
Public Survey Range
23E
Public Survey Section
12
RATIO Current Price By Calculated SqFt
359.95
Realtor Info
CDD Addendum required, Floor Plan Available, See Attachments
Road Surface Type
Asphalt
Roof
Shingle
Room Count
7
Senior Community YN
true
Sewer
Public Sewer
Showing Requirements
Coming Soon - Allowing Showings, Supra Lock Box, Appointment Only, Lock Box Electronic, ShowingTime
Status Change Timestamp
2026-07-25T10:35:48.000Z
Tax Annual Amount
6511.32
Tax Block
00
Tax Book Number
5-2-2A
Tax Legal Description
LOT 54 THE VILLAGES OF SUMTER UNIT NO.16 PLAT BOOK 5 PAGES 2-2A
Tax Lot
54
Tax Other Annual Assessment Amount
859
Tax Year
2025
Total Acreage
1/4 to less than 1/2
Total Annual Fees
2448.00
Total Monthly Fees
204.00
Township
18S
Universal Property Id
US-12119-N-12054-R-N
Unparsed Address
714 CIMARRON AVE
Utilities
Cable Connected, Electricity Connected, Natural Gas Available, Sewer Connected, Sprinkler Meter
Water Source
Public
Waterfront YN
false
Zoning
RESI
Neighborhood Map
Popup

Property Photos
Listing Photo
Listing Photo
Listing Photo
Listing Photo
Listing Photo
Listing Photo
Listing Photo
Listing Photo
Listing Photo
Listing Photo
Listing Photo
Listing Photo
Listing Photo
Listing Photo
Listing Photo
Listing Photo
Listing Photo
Listing Photo
Listing Photo
Listing Photo
Listing Photo
Listing Photo
Listing Photo
Listing Photo
Listing Photo
Listing Photo
Listing Photo
Listing Photo
Listing Photo
Listing Photo
Listing Photo
Listing Photo
Listing Photo
Listing Photo
Listing Photo
Listing Photo
Listing Photo
Listing Photo
Listing Photo
Listing Photo
Listing Photo
Listing Photo
Listing Photo
Listing Photo
Listing Photo
Listing Photo
Listing Photo
Listing Photo
Listing Photo
Listing Photo
Listing Photo
Listing Photo
Listing Photo
Listing Photo
Listing Photo
Listing Photo
Listing Photo
Listing Photo
Listing Photo
Listing Photo
Listing Photo
Listing Photo
Listing Photo
Listing Photo
Listing Photo
Listing Photo
Listing Photo
Listing Photo
Listing Photo
Listing Photo
Listing Photo
Listing Photo
Listing Photo
Listing Photo
Listing Photo
Listing Photo
Listing Photo
Listing Photo
Listing Photo
Listing Photo
Listing Photo
Listing Photo
Listing Photo
Listing Photo
Listing Photo
Listing Photo
Listing Photo
Listing Photo
Listing Photo
Listing Photo
Listing Photo
Listing Photo
Listing Photo
Listing Photo
Listing Photo
Listing Photo
Listing Photo
Listing Photo
Listing Photo
Listing Photo
Listing Photo
Listing Photo
Listing Photo
Listing Photo
Listing Photo
Listing Photo
Listing Photo
Listing Photo
Listing Photo
Listing Photo
Listing Photo
Listing Photo
Listing Photo
Listing Photo
Listing Photo
Listing Photo
Listing Photo
Listing Photo
Listing Photo
Listing Photo
Listing Photo
Listing Photo
Listing Photo
Listing Photo
Listing Photo
Listing Photo
Listing Photo
Listing Photo
Listing Photo
Listing Photo
Listing Photo
Listing Photo
Listing Photo
Listing Photo
Listing Photo
Listing Photo
Listing Photo
Listing Photo
Listing Photo
Listing Photo
Listing Photo
Listing Photo
Listing Photo
Listing Photo
Listing Photo
Listing Photo
Listing Photo
Listing Photo
Listing Photo
Listing Photo
Listing Photo
Listing Photo
Listing Photo
Listing Photo
Listing Photo
Listing Photo
Listing Photo
Listing Photo
Listing Photo
Listing Photo
Listing Photo
Listing Photo
Listing Photo
Listing Photo
Listing Photo
Listing Photo
Listing Photo
Listing Photo
Listing Photo
Listing Photo
Listing Photo
Listing Photo
Listing Photo
Listing Photo
Listing Photo
Listing Photo
Listing Photo
Listing Photo

MLS #MFRG5114962 Listing courtesy of Realty Executives In The Villages provided by Stellar MLS.

Similar Listings

$899,000
1555 Cope Place
The Villages
3BR/2BA
| Active
$925,000
3751 Wine Palm Way
The Villages
3BR/2BA
| Active
$950,000
3452 Bosie Run
The Villages
3BR/2BA
| Active
$975,000
2841 Apache Court
The Villages
3BR/2BA
| Active


All listing information is deemed reliable but not guaranteed and should be independently verified through personal inspection by appropriate professionals. Listings displayed on this website may be subject to prior sale or removal from sale; availability of any listing should always be independent verified. Listing information is provided for consumer personal, non-commercial use, solely to identify potential properties for potential purchase; all other use is strictly prohibited and may violate relevant federal and state law. The source of the listing data is as follows: Stellar MLS (updated 9/12/26 12:17 PM) |
Listing Search


Translate Tool

Featured Listings
Sarasota Real Estate
$1,495,000
4 BED
3 BATH
Welcome to 5006 Coco Plum Way, set on a rare oversized homesite in the gated Woodlands of Bent Tree. Offering the space ... Read More
Clermont Real Estate
$995,000
4 BED
3 BATH
***Updated Price on the lake home you've had your eye on — $995,000. New dock, boat lift, seawall, outdoor kitchen, spa,... Read More
Maitland Real Estate
$824,900
5 BED
3 BATH
Welcome to Dommerich Hills, where modern style meets everyday comfort. This beautifully renovated home offers the freedo... Read More
Bradenton Real Estate
$1,269,000
4 BED
3 BATH
Exceptional Country Club East home in Lakewood Ranch, where resort-style living, thoughtful design, and effortless Flori... Read More
Orlando Real Estate
$855,000
6 BED
4 BATH
WELCOME TO 19062 BLUE LEAF STREET — LIVING LARGE. Experience elevated living in this stunning Arlington B with Bonus Roo... Read More
Sarasota Real Estate
$924,900
4 BED
3 BATH
NO CDD | NEWER POOL/SPA PACKAGE | 3 CAR GARAGE | PASTORAL VIEW | 75' WIDE LOT | 12' CEILINGS. Welcome to your recently b... Read More
Tampa Real Estate
$899,000
5 BED
4 BATH
Welcome to this truly unique Forest Hills property featuring 5 bedrooms and 4 full bathrooms, including a separate detac... Read More
Cape Coral Real Estate
$938,900
3 BED
3 BATH
Welcome to your luxury waterfront retreat in the heart of Southwest Cape Coral. NEW CONSTRUCTION, brand new never lived ... Read More
Sarasota Real Estate
$1,425,000
4 BED
2 BATH
Nestled within the gated community of Portofino on the Bay, an intimate Mediterranean-inspired enclave of just twenty ho... Read More
Odessa Real Estate
$900,000
5 BED
3 BATH
Beautiful executive 5-bedroom, 3-bath, 3-car garage pool home on a spacious 0.36-acre lot in the sought-after Belle Mead... Read More
Contact Sandra Pardo

407-990-2746

Wendy Morris LLC

Licensed in the State of Florida
BK 3146762
16797 Broadwater Avenue
Winter Garden, Florida 34787

Your privacy is our utmost concern. We will never sell your personal information. Privacy Policy
©2026 sandrapardohomes.com - all rights reserved. | Site Map