407-990-2746
Menu

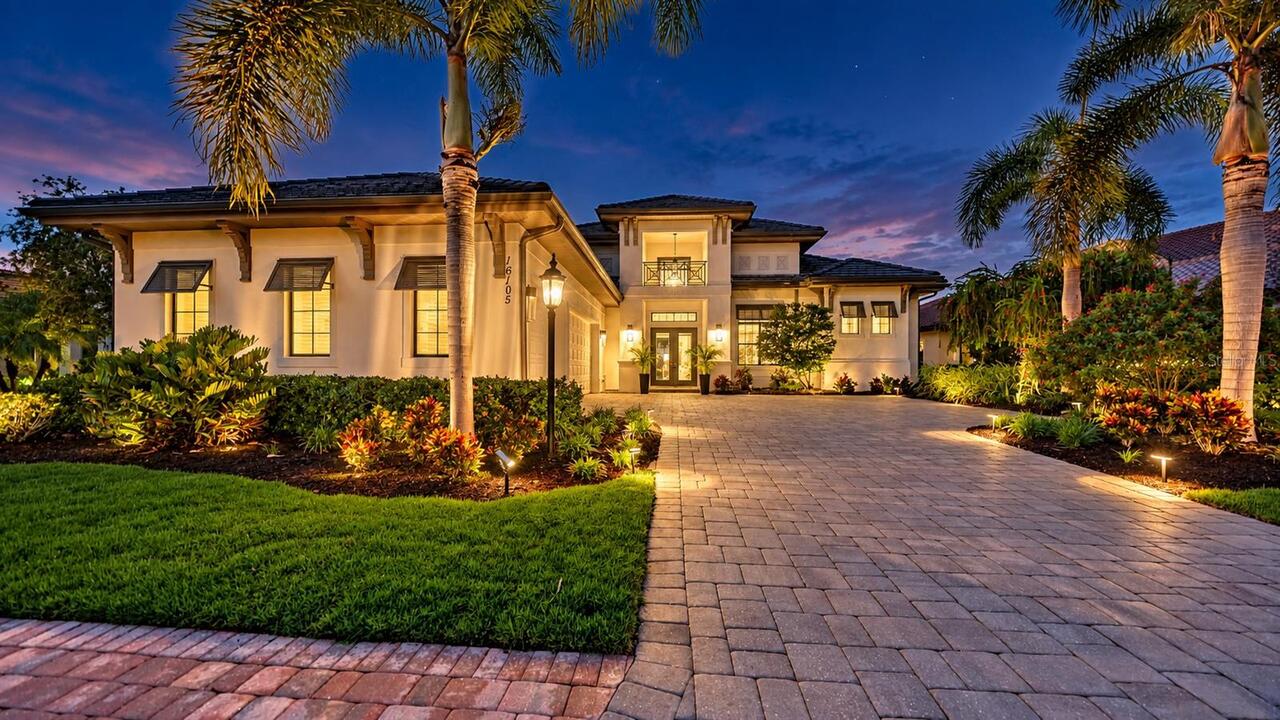
16105 Castle Park Terrace, Lakewood Ranch, FL

NEXT
PREV
$1,500,000

($509/sqft)

List Status: Pending
16105 Castle Park Terrace
Lakewood Ranch, FL 34202


4 beds
4 baths
2946 living sqft
Top Features
  • Frontage: Pond
  • View: Water, Pool
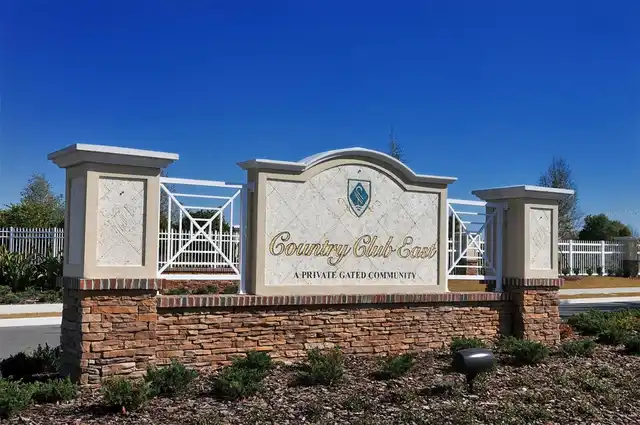
  • Subdivision: Country Club East At Lakewd Rnch Vv2
  • Built in  2017
  • Single Family Residence
Description
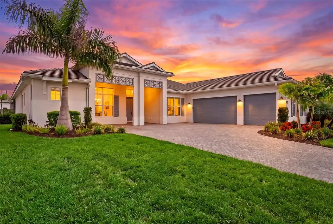
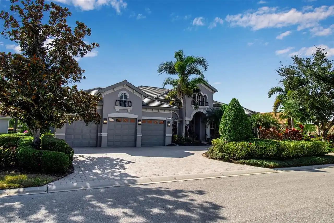
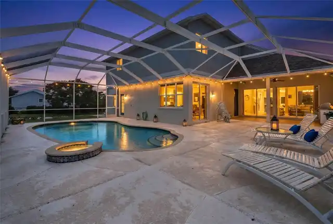
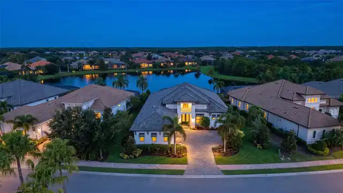
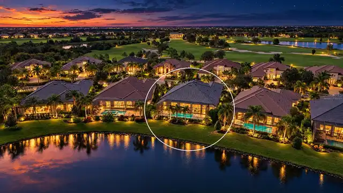
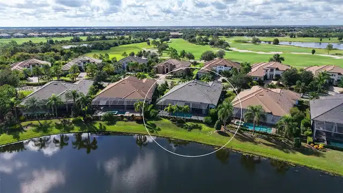
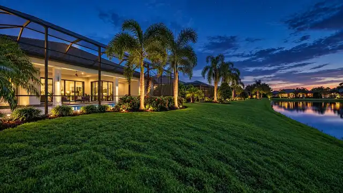
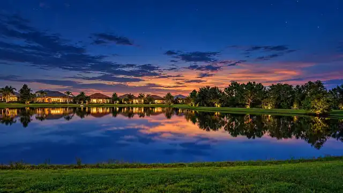
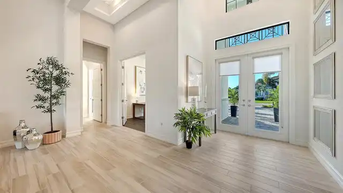
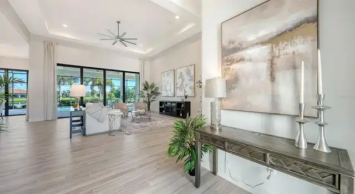
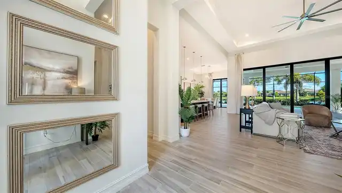
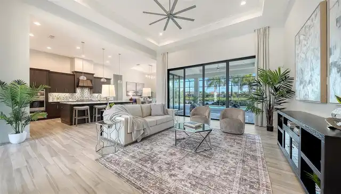
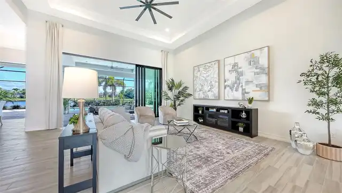
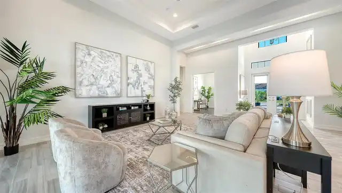
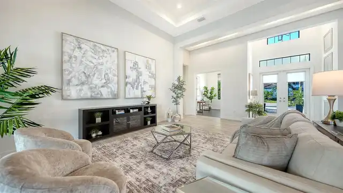
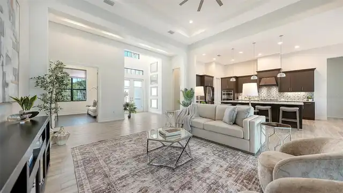
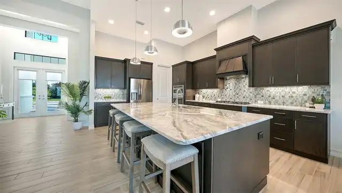
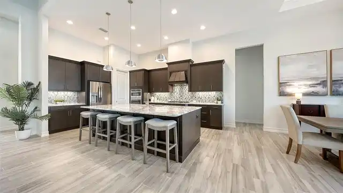
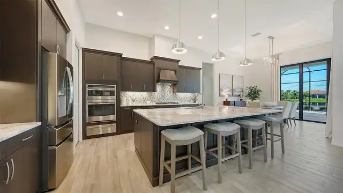
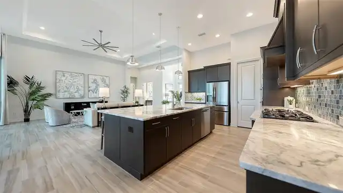
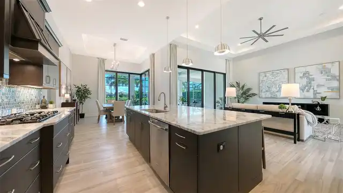
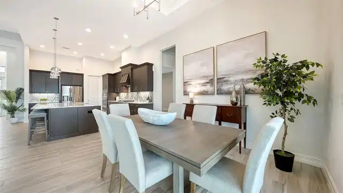
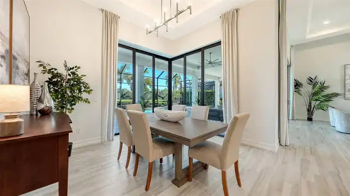
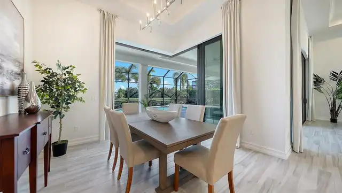
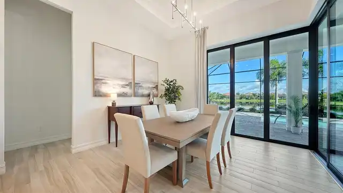
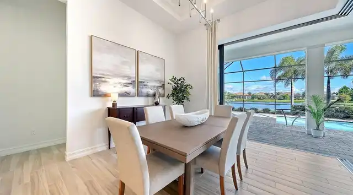
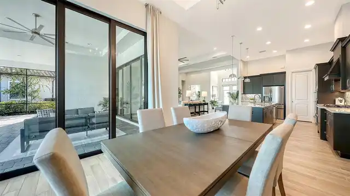
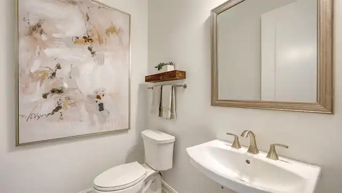
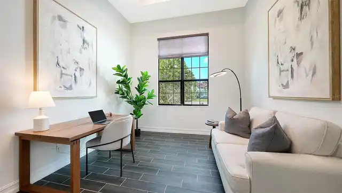
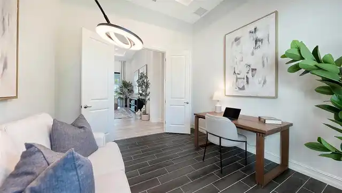
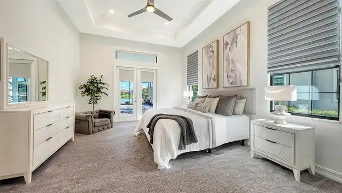
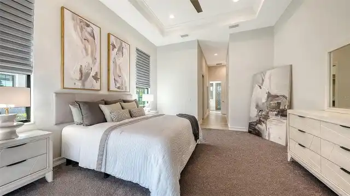
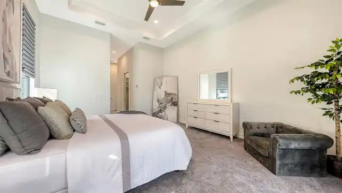
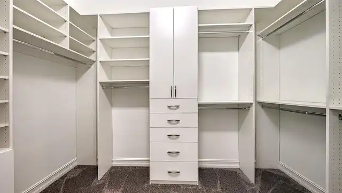
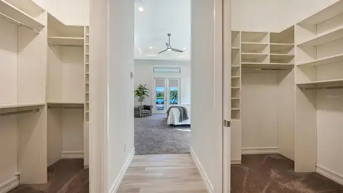
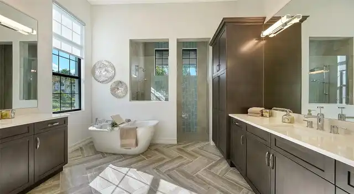
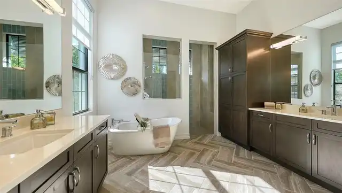
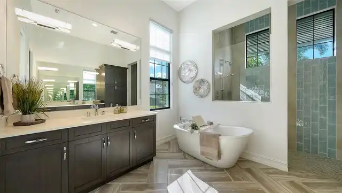
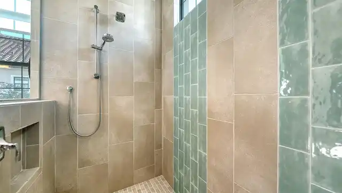
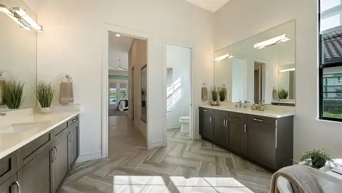
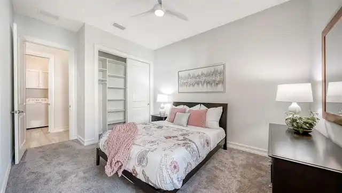
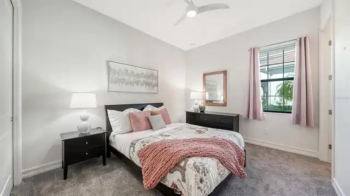
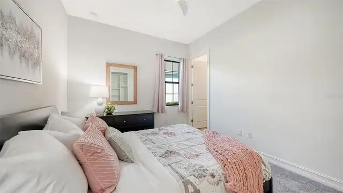
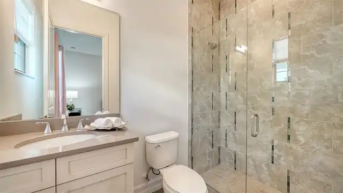
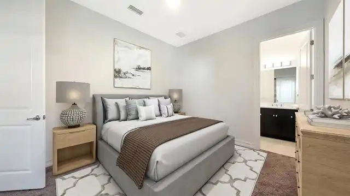
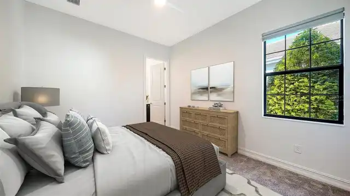
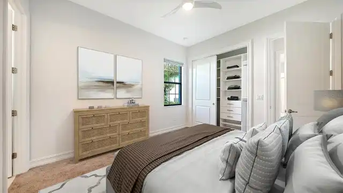
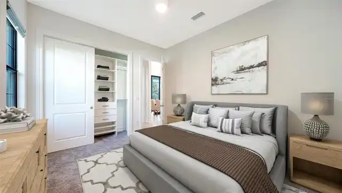
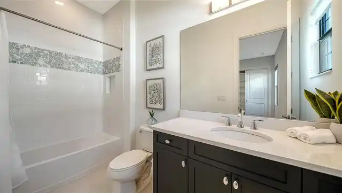
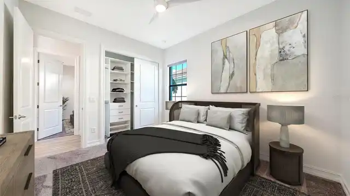
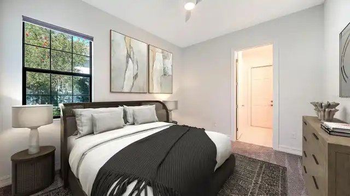
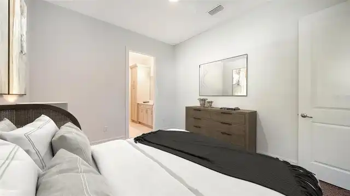
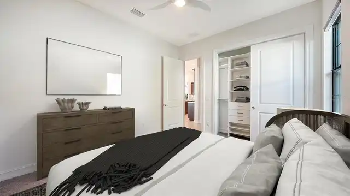
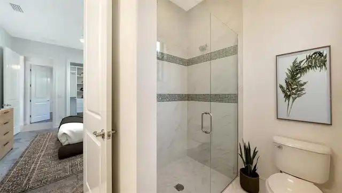
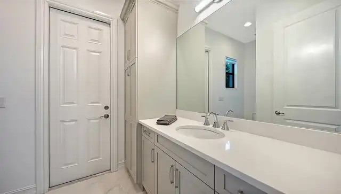
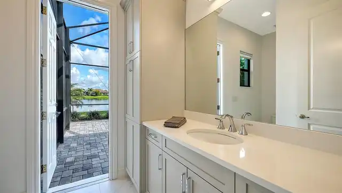
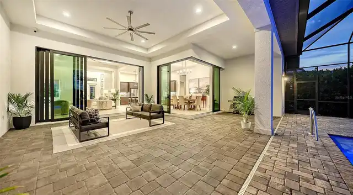
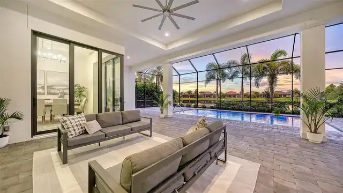
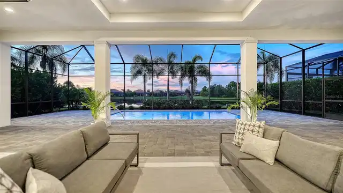
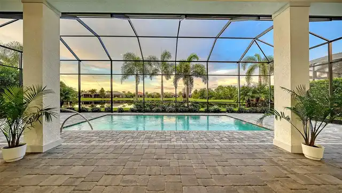
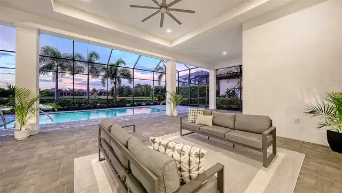
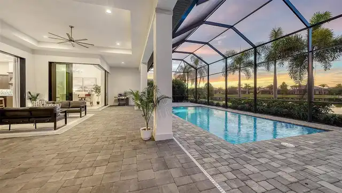
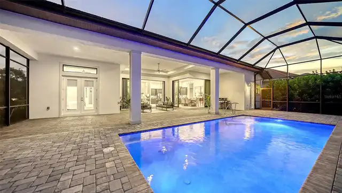
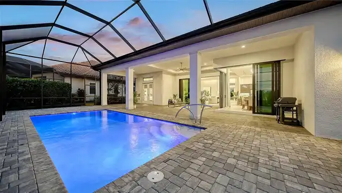
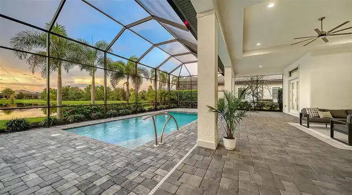
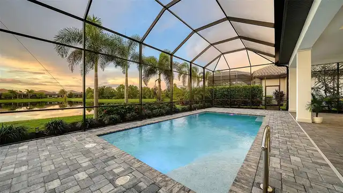
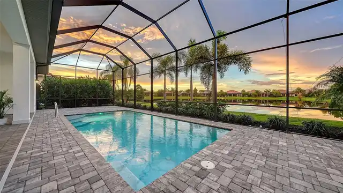
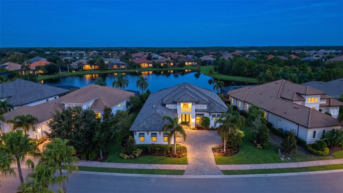
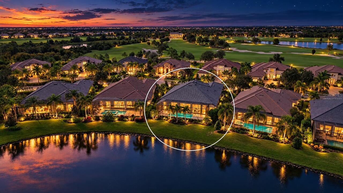
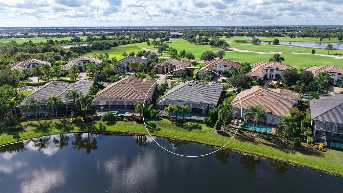
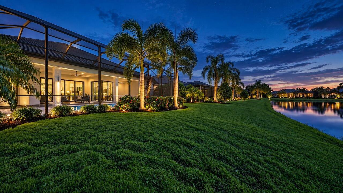
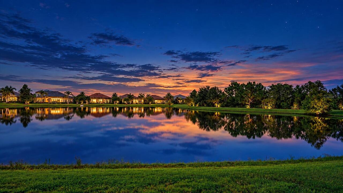
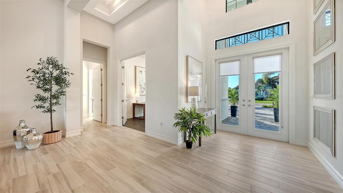
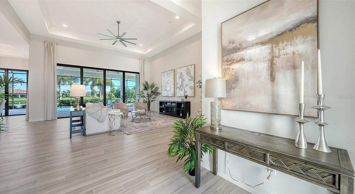
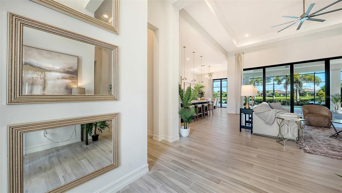
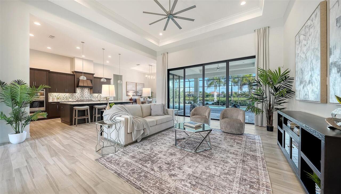
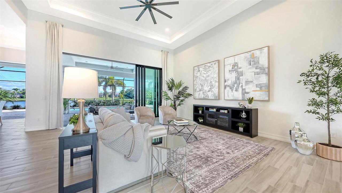
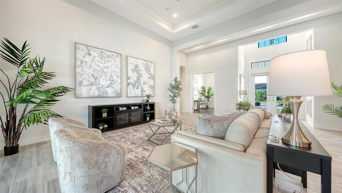
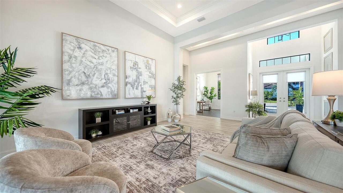
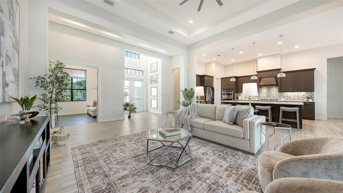
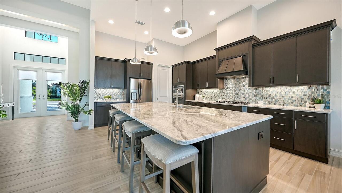
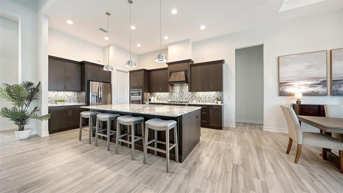
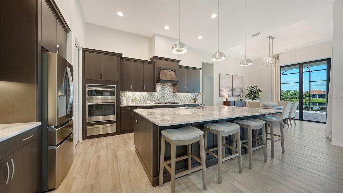
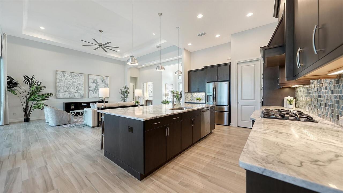
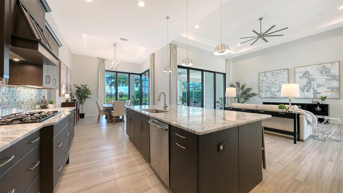
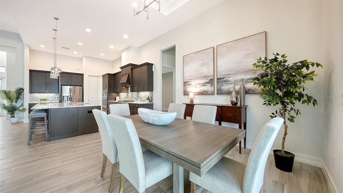
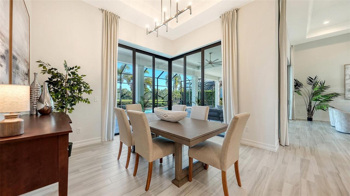
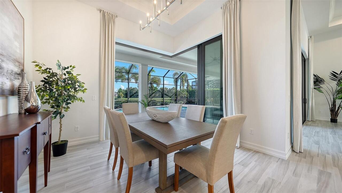
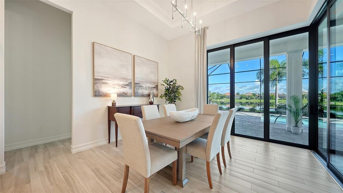
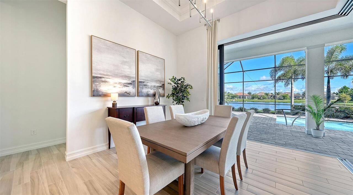
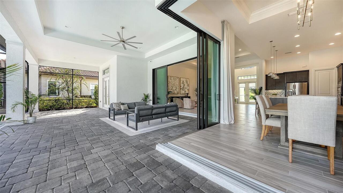
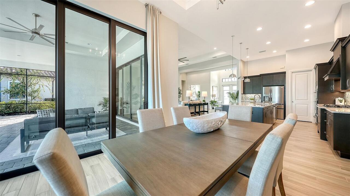
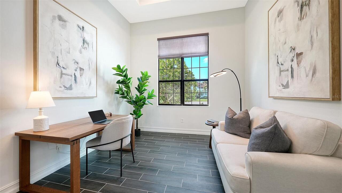
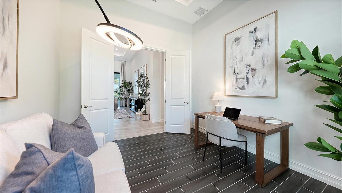
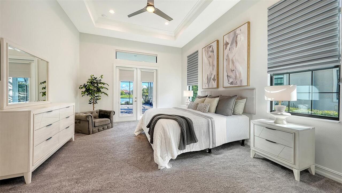
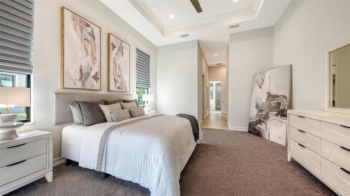
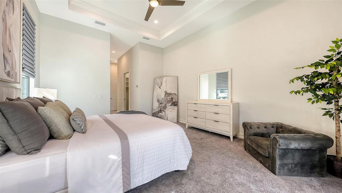
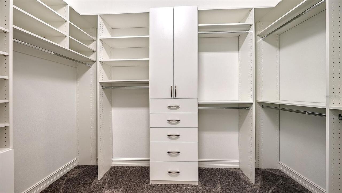
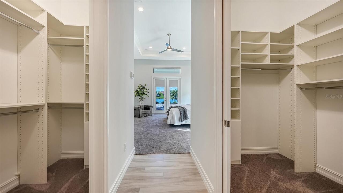
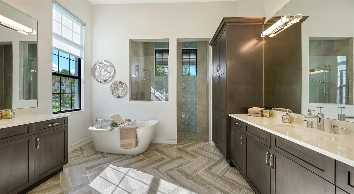
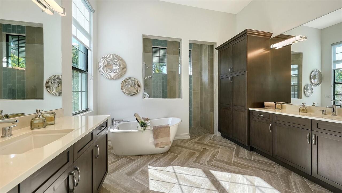
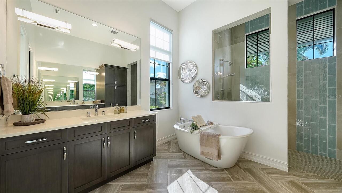
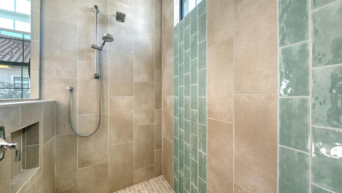
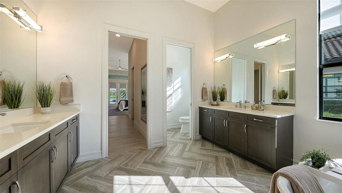
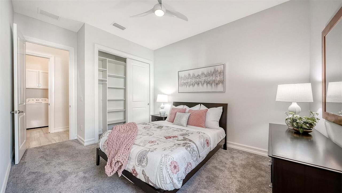
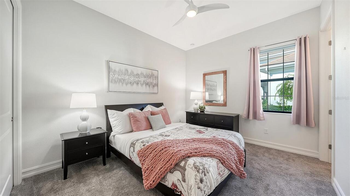
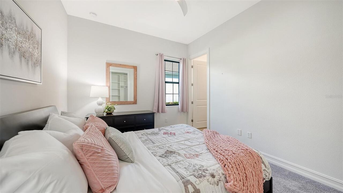
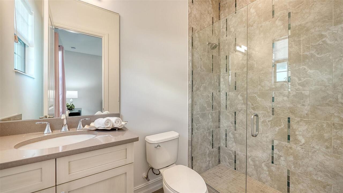
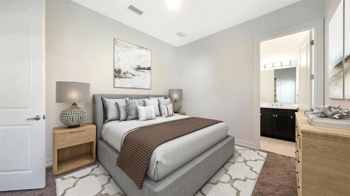
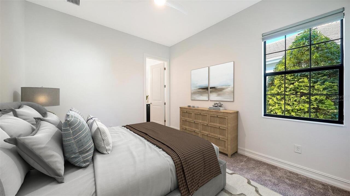
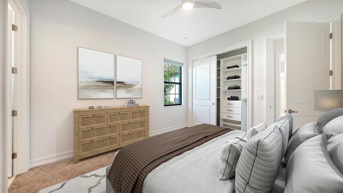
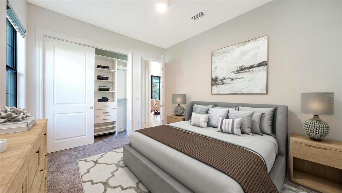
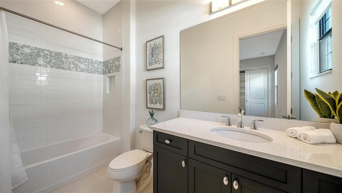
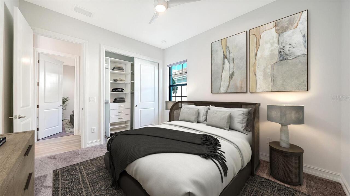
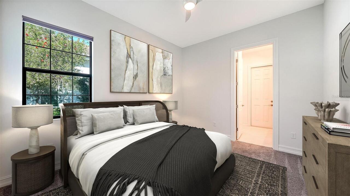
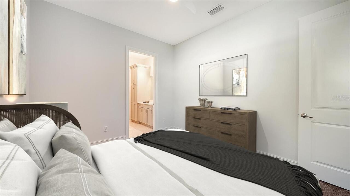
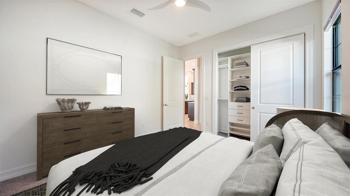
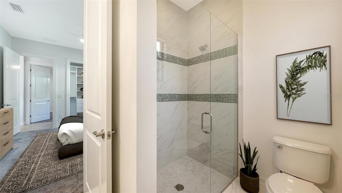
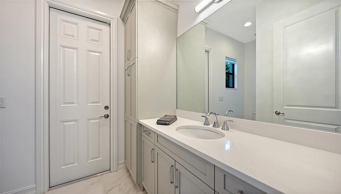
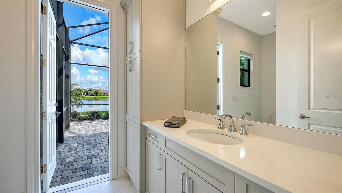
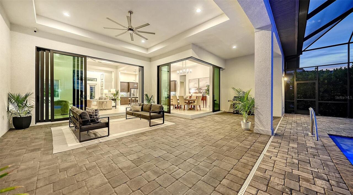
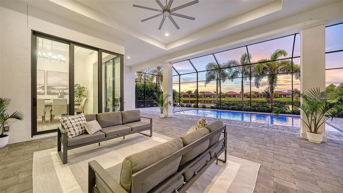
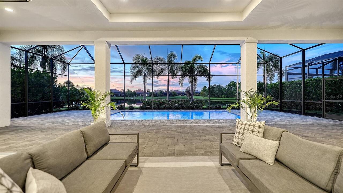
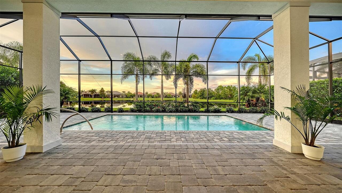
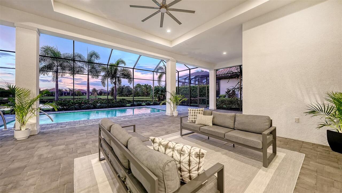
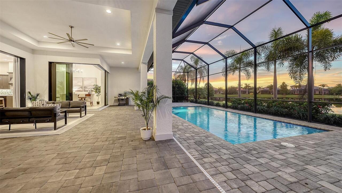
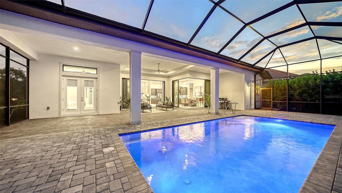
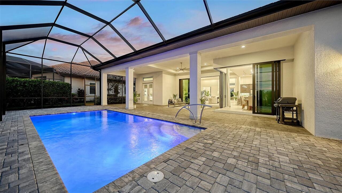
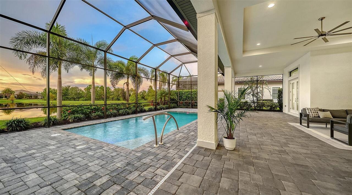
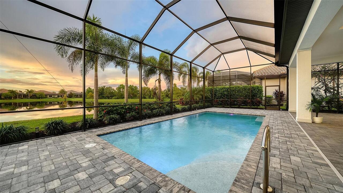
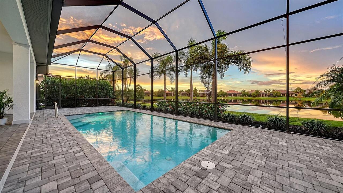
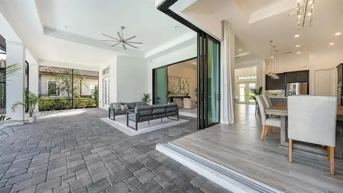
Sweeping, unobstructed water views create the perfect backdrop for this exceptional 4 bedroom + den, 4.5 bath residence in Country Club East. Soaring 14-foot ceilings and expansive windows fill the interiors w/natural light, while impact-resistant windows, doors and sliders provide added protection and peace of mind. Corner pocketing sliders open the great room and dining area completely to the covered lanai, creating a seamless connection between the home’s spacious interior, private pool and sweeping lakefront setting. Interior upgrades include fresh paint throughout, Halo 5 water whole-house filtration & softener system, 2 independent AC zones, new energy-saving water heater, tray ceilings w/crown molding, 8ft doors, oversized baseboards and door casings, wood-look plank tile throughout the main living areas, modern ceiling fans and extensive recessed lighting. The enclosed den features French doors, a tray ceiling and an oversized window. The kitchen offers an oversized island w/seating for 5, quartzite countertops, extensive storage w/hidden island cabinetry, a decorative wood range hood, gas cooktop, built-in microwave, GE Profile stainless-steel double wall ovens and dishwasher, Brand-new Frigidaire French-door refrigerator w/a bonus storage drawer, oversized single-basin undermount sink, high-arc pull-down faucet, glass tile backsplash, under-cabinet lighting, modern pendant lighting and a walk-in pantry. The primary suite includes a tray ceiling w/crown molding, recessed lighting, custom walk-in closets, glass French doors opening directly to the pool a& lake views. Its bathroom features a freestanding soaking tub, oversized walk-in shower w/built-in bench and multiple showerheads, floor-to-ceiling decorative tile, separate vanities w/quartz countertops, extensive cabinetry, tall linen storage, herringbone-pattern floor tile & private water closet. All 3 secondary bedrooms have private en-suite baths. Two feature frameless glass step-in showers, while the t
Property Details
Property Features
Property Sub Type
Single Family Residence
View
Water, Pool
Frontage
Pond
Parking
Garage Faces Side, Garage, Driveway
Pool
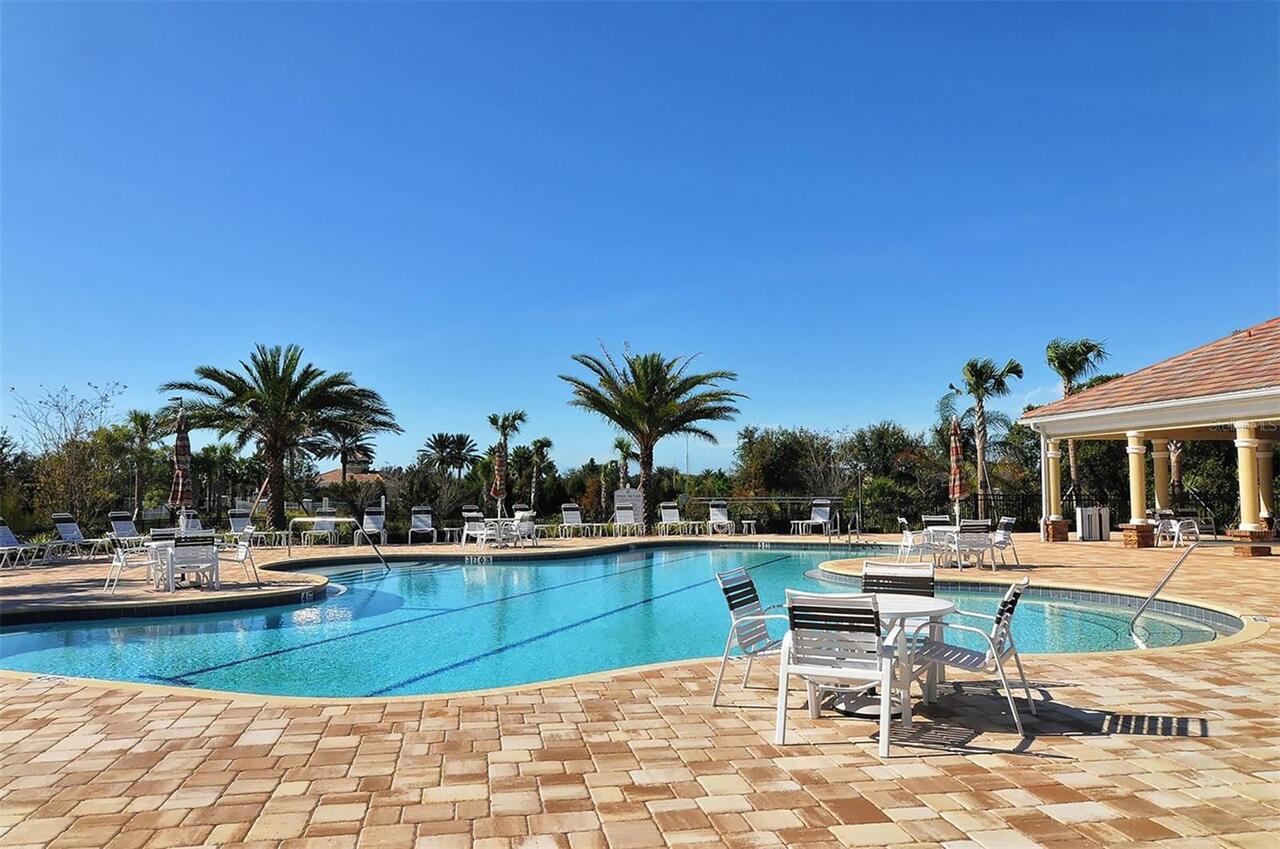
Screen Enclosure, Heated, Lighting, Self Cleaning, In Ground, Salt Water
County
Manatee
Subdivision
COUNTRY CLUB EAST AT LAKEWD RNCH VV2
Additional Information
Additional Lease Restrictions
1 year minimum
Additional Parcels YN
false
Additional Rooms
Den/Library/Office, Formal Dining Room Separate, Great Room, Inside Utility, Storage Rooms
Alternate Key Folio Num
586328659
Appliances
Convection Oven, Cooktop, Dishwasher, Disposal, Dryer, Gas Water Heater, Microwave, Refrigerator, Washer, Water Filtration System, Water Softener
Approval Process
See HOA docs
Architectural Style
Contemporary, Florida
Association Amenities
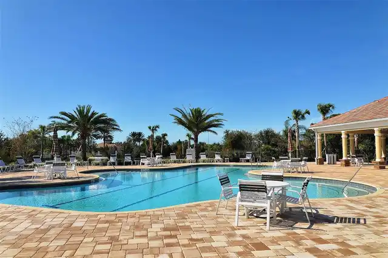
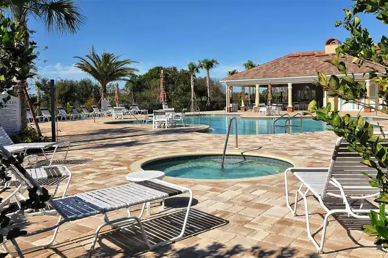
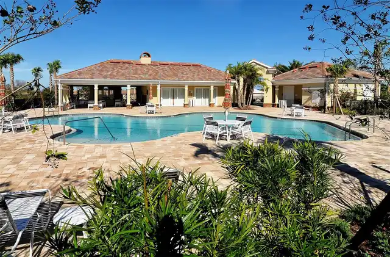
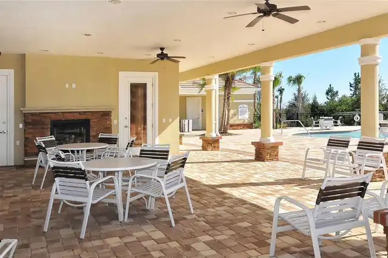
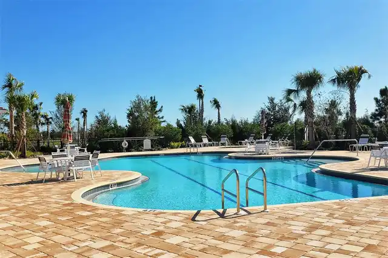
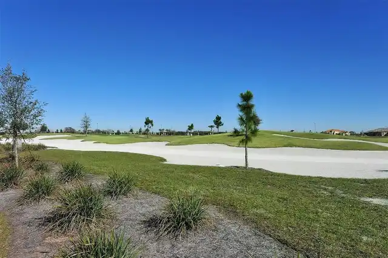
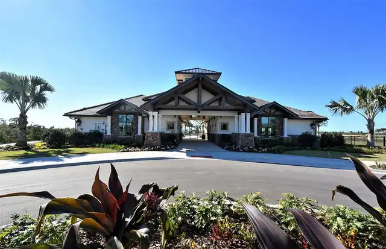
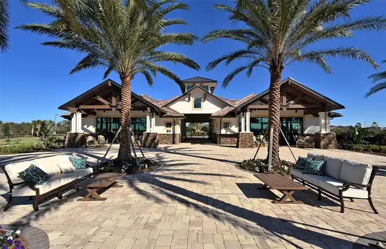
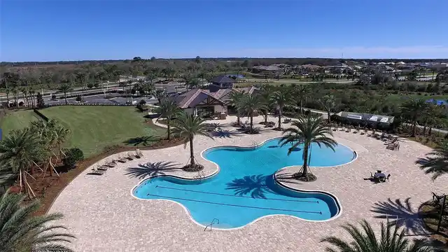
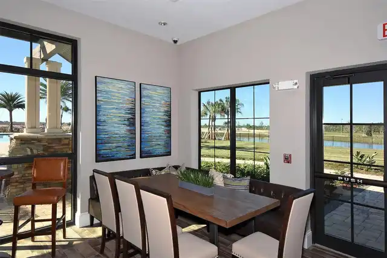
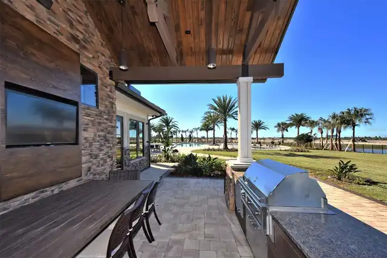
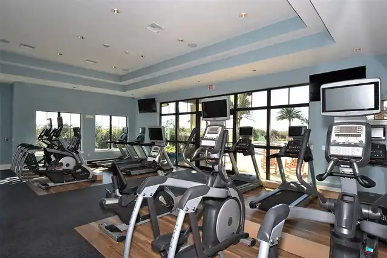
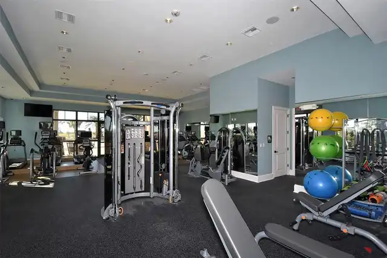
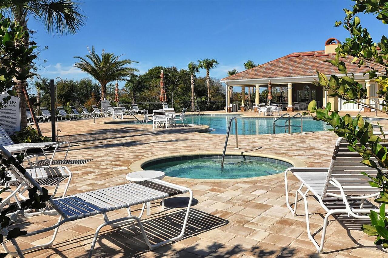
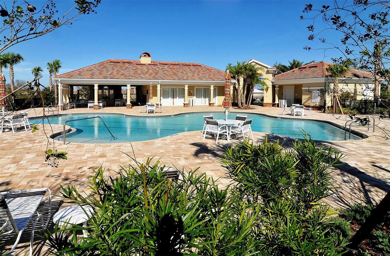
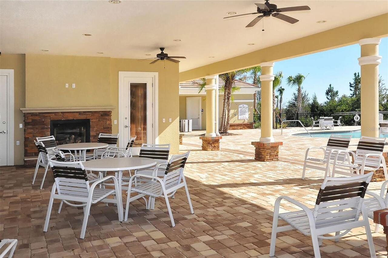
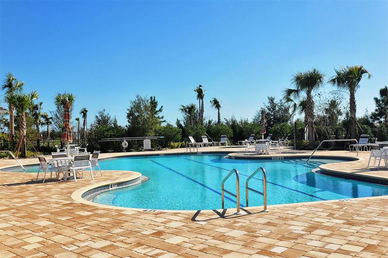
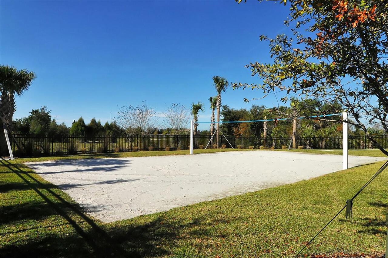
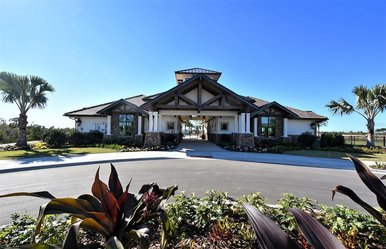
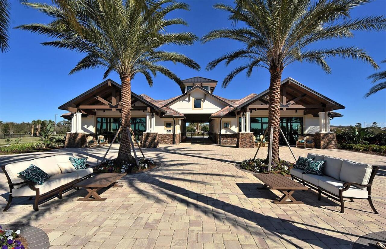
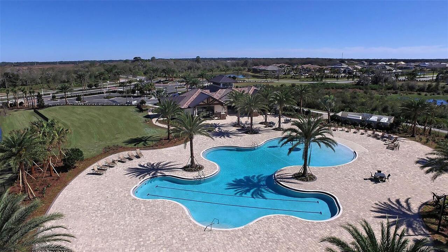
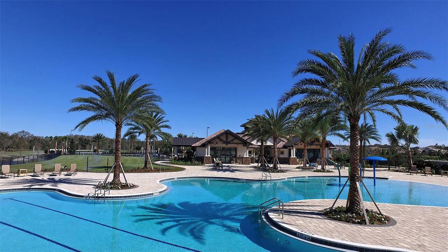
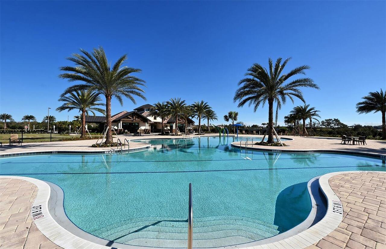
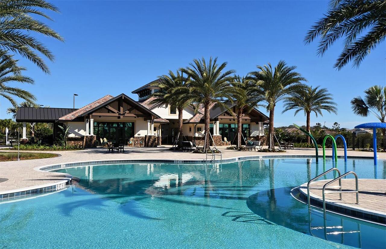
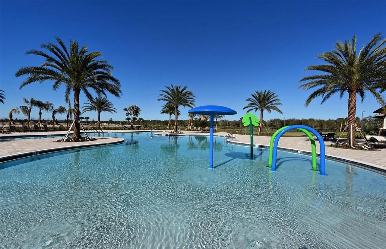
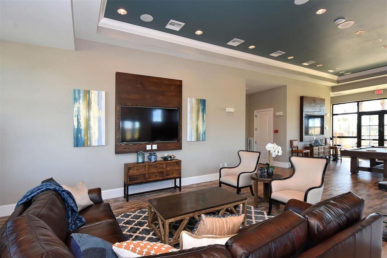
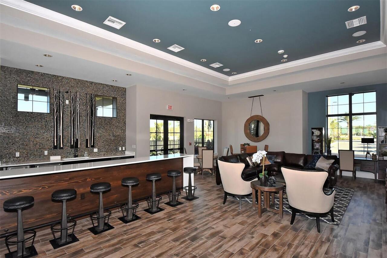
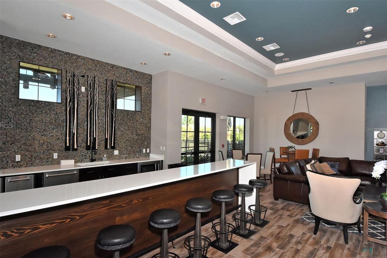
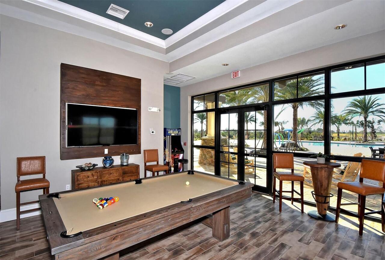
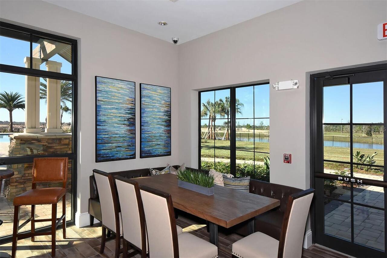
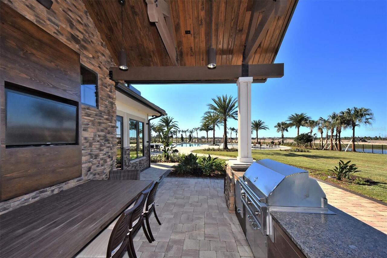
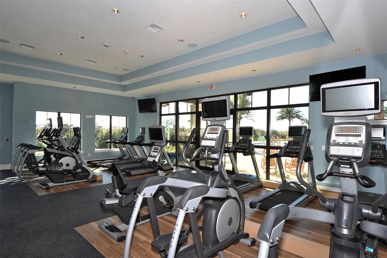
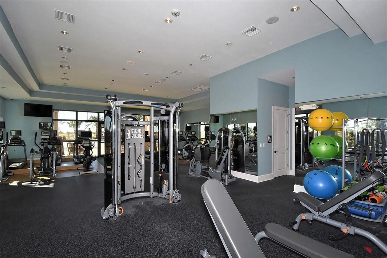
Clubhouse, Fence Restrictions, Fitness Center, Gated, Maintenance, Pool, Recreation Facilities, Spa/Hot Tub
Association Approval Required YN
1
Association Email
dmurray@castlegroup.com
Association Fee
563
Association Fee Frequency
Quarterly
Association Fee Includes
Pool, Escrow Reserves Fund, Maintenance Grounds, Recreational Facilities
Association Fee Requirement
Required
Association URL
https://countryclubeasthoa.sites.townsq.io/6
Association YN
true
Attached Garage YN
true
Available For Lease YN
1
Bathrooms Total Integer
5
Builder Model
Maddison
Builder Name
STOCK
Building Area Source
Public Records
Building Area Total
4554
Building Area Total Srch SqM
423.08
Building Area Units
Square Feet
CDDYN
1
Calculated List Price By Calculated SqFt
509.16
Carport YN
false
Community Features
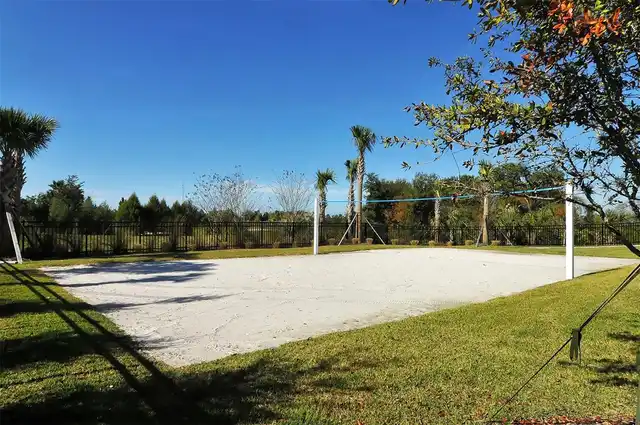
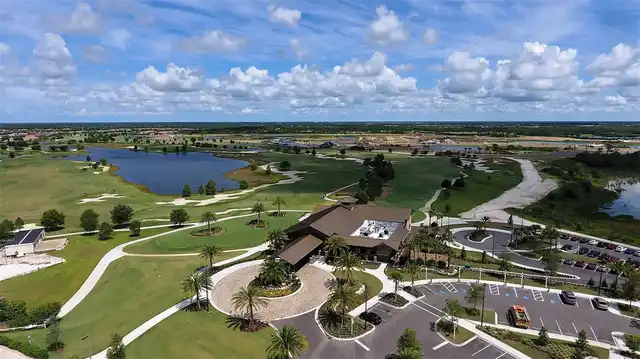
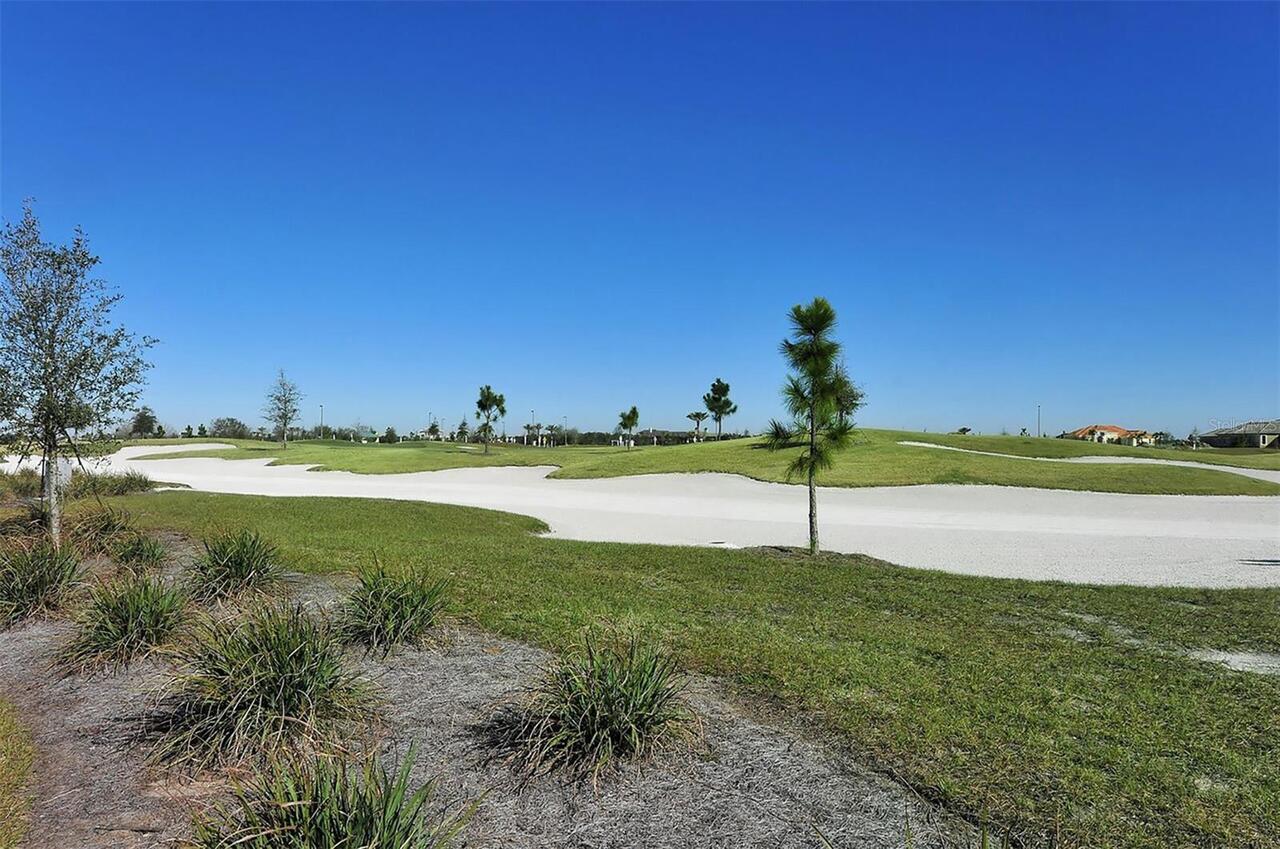
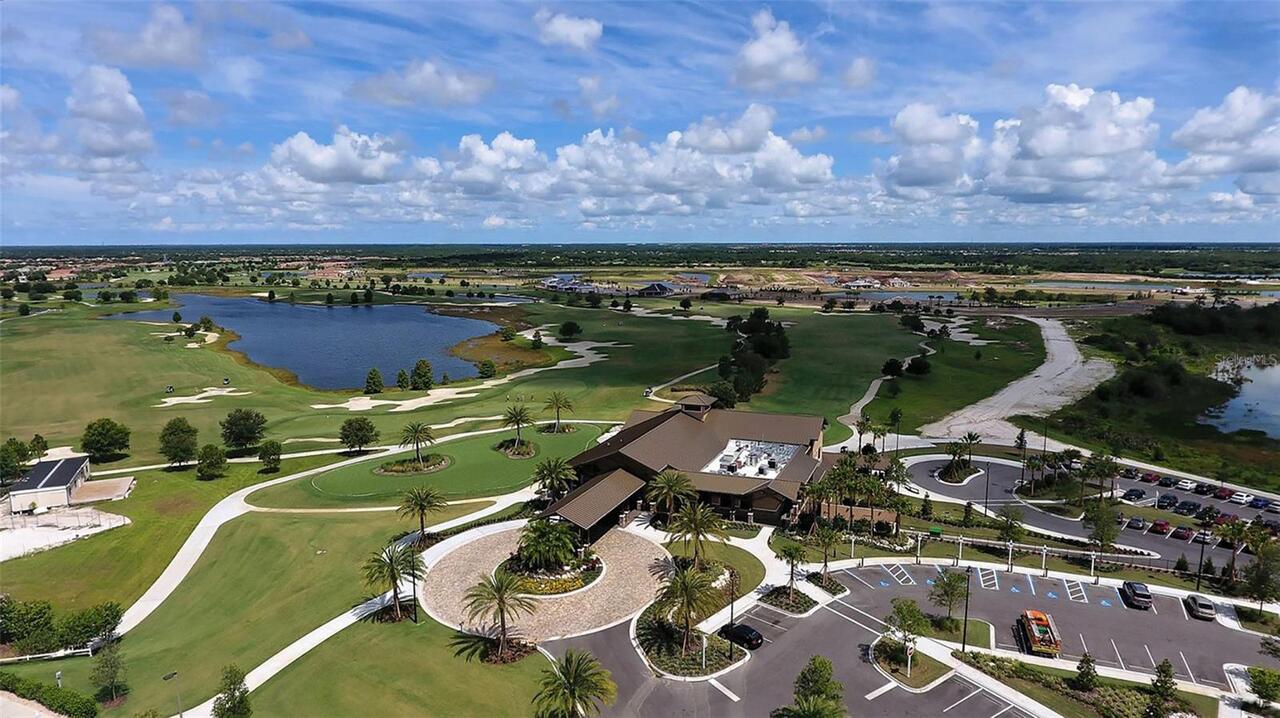
Association Recreation - Owned, Clubhouse, Deed Restrictions, Dog Park, Fitness Center, Gated Community - Guard, Golf Carts OK, Golf, Irrigation-Reclaimed Water, Pool, Sidewalks
Construction Materials
Block, Stucco
Cooling
Central Air
Country
US
Cumulative Days On Market
2
Current Price
1500000.00
Direction Faces
South
Disaster Mitigation
Above Flood Plain, Hurricane Shutters/Windows
Elementary School
Robert E Willis Elementary
Expected Closing Date
2026-10-30T00:00:00.000
Exterior Features
Lighting, Rain Gutters, Sidewalk, Sprinkler Metered
Fireplace YN
false
Flood Zone Code
X
Flood Zone Date
2014-03-17
Flood Zone Panel
12081C0345E
Flooring
Carpet, Ceramic Tile
Foundation Details
Slab
Furnished
Unfurnished
Garage Dimensions
22x32
Garage Spaces
3
Garage YN
true
Green Energy Efficient
Windows
Green Landscaping
Fl. Friendly/Native Landscape
Green Verification Count
1
Green Water Conservation
Irrigation-Reclaimed Water
Heating
Central
High School
Lakewood Ranch High
Homestead YN
1
Interior Features
Cathedral Ceiling(s), Ceiling Fans(s), Crown Molding, Eat-in Kitchen, High Ceilings, Kitchen/Family Room Combo, Living Room/Dining Room Combo, Open Floorplan, Primary Bedroom Main Floor, Solid Surface Counters, Split Bedroom, Stone Counters, Thermostat, Tray Ceiling(s), Walk-In Closet(s)
Internet Address Display YN
true
Internet Automated Valuation Display YN
false
Internet Consumer Comment YN
true
Internet Entire Listing Display YN
true
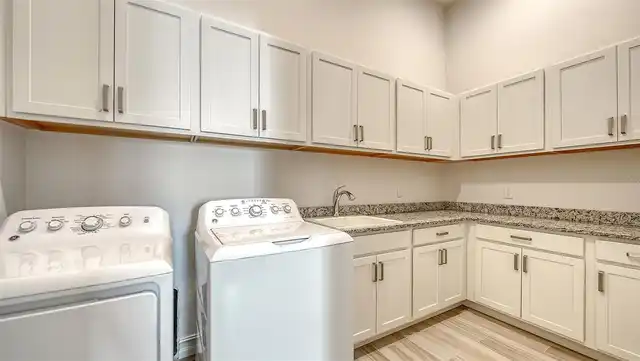
Laundry Features
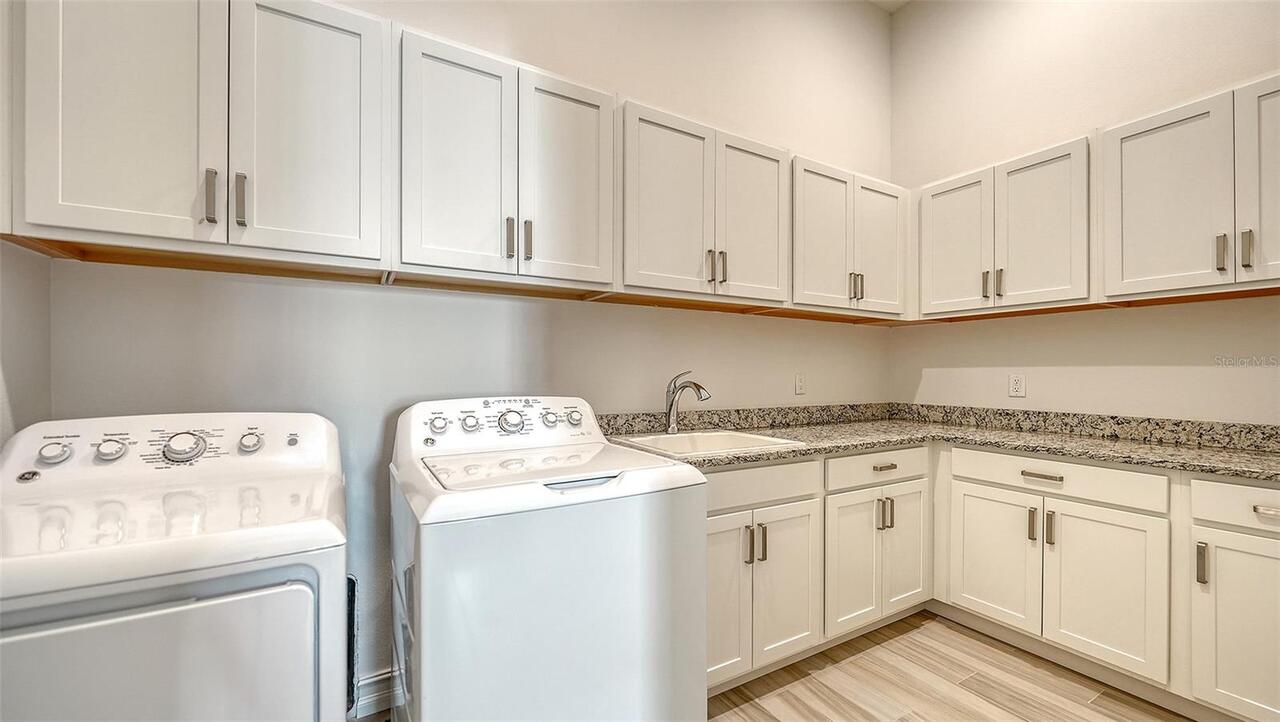
Gas Dryer Hookup, Inside, Laundry Room
Lease Restrictions YN
1
Levels
One
List AOR
Sarasota - Manatee
Living Area Meters
273.69
Living Area Source
Public Records
Living Area Units
Square Feet
Lot Features
In County, Landscaped, Sidewalk, Paved
Lot Size Acres
0.3
Lot Size Square Feet
13225
Lot Size Square Meters
1229
Middle Or Junior School
Nolan Middle
Minimum Lease
1-2 Years
Modification Timestamp
2026-09-30T13:54:10.472Z
Monthly HOA Amount
187.67
New Construction YN
false
Num Times per Year
1
Number Of Pets
2
Occupant Type
Vacant
Other Equipment
Irrigation Equipment
Other Fees Amount
4305
Other Fees Term
Annual
Ownership
Fee Simple
Parcel Number
586328659
Patio And Porch Features
Screened
Pet Restrictions
2 pets per household
Pets Allowed
Cats OK, Dogs OK
Pool Private YN
true
Postal Code Plus 4
5725
Price Change Timestamp
2026-09-18T13:36:18.000Z
Public Survey Range
19E
Public Survey Section
26
Purchase Contract Date
2026-09-20
RATIO Current Price By Calculated SqFt
509.16
Realtor Info
CDD Addendum required, Docs Available, Floor Plan Available, Lease Restrictions, See Attachments, Sign
Road Surface Type
Paved
Roof
Tile
Room Count
8
SW Subdiv Community Name
Lakewood Ranch
Security Features
Gated Community, Security System Owned, Smoke Detector(s)
Senior Community YN
false
Sewer
Public Sewer
Showing Requirements
Appointment Only, Listing Agent Must Accompany, See Remarks, ShowingTime
Spa YN
false
Status Change Timestamp
2026-09-21T15:38:21.000Z
Stories Total
1
Tax Annual Amount
8953
Tax Legal Description
LOT 119 COUNTRY CLUB EAST AT LAKEWOOD RANCH SUBPH VV UNIT 2 AKA PRESTBURY PI#5863.2865/9
Tax Lot
119
Tax Other Annual Assessment Amount
2974
Tax Year
2025
Total Acreage
1/4 to less than 1/2
Total Annual Fees
6557.00
Total Monthly Fees
546.42
Township
35S
Universal Property Id
US-12081-N-586328659-R-N
Unparsed Address
16105 CASTLE PARK TER
Utilities
BB/HS Internet Available, Cable Available, Electricity Connected, Natural Gas Connected, Sewer Connected, Sprinkler Meter, Underground Utilities, Water Connected
Vegetation
Trees/Landscaped
Water Frontage Feet Pond
64
Water Source
Public
Water View
Pond
Water View YN
1
Waterfront Feet Total
64
Waterfront YN
true
Window Features
Blinds, Storm Window(s)
Zoning
PDMU/A
Neighborhood Map
Popup

Property Photos
Listing Photo
Listing Photo
Listing Photo
Listing Photo
Listing Photo
Listing Photo
Listing Photo
Listing Photo
Listing Photo
Listing Photo
Listing Photo
Listing Photo
Listing Photo
Listing Photo
Listing Photo
Listing Photo
Listing Photo
Listing Photo
Listing Photo
Listing Photo
Listing Photo
Listing Photo
Listing Photo
Listing Photo
Listing Photo
Listing Photo
Listing Photo
Listing Photo
Listing Photo
Listing Photo
Listing Photo
Listing Photo
Listing Photo
Listing Photo
Listing Photo
Listing Photo
Listing Photo
Listing Photo
Listing Photo
Listing Photo
Listing Photo
Listing Photo
Listing Photo
Listing Photo
Listing Photo
Listing Photo
Listing Photo
Listing Photo
Listing Photo
Listing Photo
Listing Photo
Listing Photo
Listing Photo
Listing Photo
Listing Photo
Listing Photo
Listing Photo
Listing Photo
Listing Photo
Listing Photo
Listing Photo
Listing Photo
Listing Photo
Listing Photo
Listing Photo
Listing Photo
Listing Photo
Listing Photo
Listing Photo
Listing Photo
Listing Photo
Listing Photo
Listing Photo
Listing Photo
Listing Photo
Listing Photo
Listing Photo
Listing Photo
Listing Photo
Listing Photo
Listing Photo
Listing Photo
Listing Photo
Listing Photo
Listing Photo
Listing Photo
Listing Photo
Listing Photo
Listing Photo
Listing Photo
Listing Photo
Listing Photo
Listing Photo
Listing Photo
Listing Photo
Listing Photo
Listing Photo
Listing Photo
Listing Photo
Listing Photo
Listing Photo
Listing Photo
Listing Photo
Listing Photo
Listing Photo
Listing Photo
Listing Photo
Listing Photo
Listing Photo
Listing Photo
Listing Photo
Listing Photo
Listing Photo
Listing Photo
Listing Photo
Listing Photo
Listing Photo
Listing Photo
Listing Photo
Listing Photo
Listing Photo
Listing Photo
Listing Photo
Listing Photo
Listing Photo
Listing Photo
Listing Photo
Listing Photo
Listing Photo
Listing Photo
Listing Photo
Listing Photo
Listing Photo
Listing Photo
Listing Photo
Listing Photo
Listing Photo
Listing Photo
Listing Photo
Listing Photo
Listing Photo
Listing Photo
Listing Photo
Listing Photo
Listing Photo
Listing Photo
Listing Photo
Listing Photo
Listing Photo
Listing Photo
Listing Photo
Listing Photo
Listing Photo
Listing Photo
Listing Photo
Listing Photo
Listing Photo
Listing Photo
Listing Photo
Listing Photo
Listing Photo
Listing Photo
Listing Photo
Listing Photo
Listing Photo
Listing Photo
Listing Photo
Listing Photo
Listing Photo
Listing Photo
Listing Photo
Listing Photo
Listing Photo
Listing Photo
Listing Photo
Listing Photo
Listing Photo
Listing Photo
Listing Photo
Listing Photo
Listing Photo
Listing Photo

MLS #MFRA4699944 Listing courtesy of Coldwell Banker Realty provided by Stellar MLS.

Similar Listings

$1,589,500
8133 Nevis Run
Lakewood Ranch
4BR/4BA
| Active
$1,649,000
8116 Lone Tree Glen
Lakewood Ranch
4BR/4BA
| Active


All listing information is deemed reliable but not guaranteed and should be independently verified through personal inspection by appropriate professionals. Listings displayed on this website may be subject to prior sale or removal from sale; availability of any listing should always be independent verified. Listing information is provided for consumer personal, non-commercial use, solely to identify potential properties for potential purchase; all other use is strictly prohibited and may violate relevant federal and state law. The source of the listing data is as follows: Stellar MLS (updated 9/30/26 11:10 AM) |
Listing Search


Translate Tool

Featured Listings
Parrish Real Estate
$1,099,990
3 BED
3 BATH
Enjoy refined Florida living in this exceptional Medallion Home Aruba 2 floorplan, perfectly situated behind the gates o... Read More
Bradenton Real Estate
$1,050,000
4 BED
3 BATH
Virtually Staged. Back on the market and buyers loss is your gain and more updates .Welcome to Your Ultimate Waterfront ... Read More
Windermere Real Estate
$1,365,000
5 BED
4 BATH
Beautifully remodeled 5-bedroom residence on a rare nearly one-acre homesite in the heart of Windermere, offering except... Read More
St Petersburg Real Estate
$1,100,000
3 BED
2 BATH
Nestled in the heart of Historic Kenwood on an OVERSIZED DOUBLE LOT, this distinctive BLOCK construction property featur... Read More
Newberry Real Estate
$1,499,000
4 BED
4 BATH
Designed for effortless luxury living, this homesite offers the benefit of a low-maintenance yard without sacrificing ou... Read More
Tampa Real Estate
$1,399,990
5 BED
4 BATH
Under Construction. Nestled in the heart of Tampa's charming Riverside Heights, David Weekley presents this exquisite 5-... Read More
Gainesville Real Estate
$1,250,000
5 BED
5 BATH
Welcome to an exceptional custom luxury estate in the gated community of Thornhill Estates, where privacy, space, and re... Read More
Tampa Real Estate
$1,249,990
4 BED
3 BATH
You may have just found your dream home in the highly sought-after Riverside Heights neighborhood! This stunning propert... Read More
Tampa Real Estate
$1,099,990
4 BED
4 BATH
Wouldn’t it be nice to live 1 block from open waterfront views? Take a morning walk to watch the sunrise or enjoy a walk... Read More
Parrish Real Estate
$805,000
4 BED
3 BATH
Welcome to the desirable Twin Rivers community, where this beautiful 4-bedroom, 3-bathroom corner-lot home offers flexib... Read More
Contact Sandra Pardo

407-990-2746

Wendy Morris LLC

Licensed in the State of Florida
BK 3146762
16797 Broadwater Avenue
Winter Garden, Florida 34787

Your privacy is our utmost concern. We will never sell your personal information. Privacy Policy
©2026 sandrapardohomes.com - all rights reserved. | Site Map