Property Features
Property Sub Type
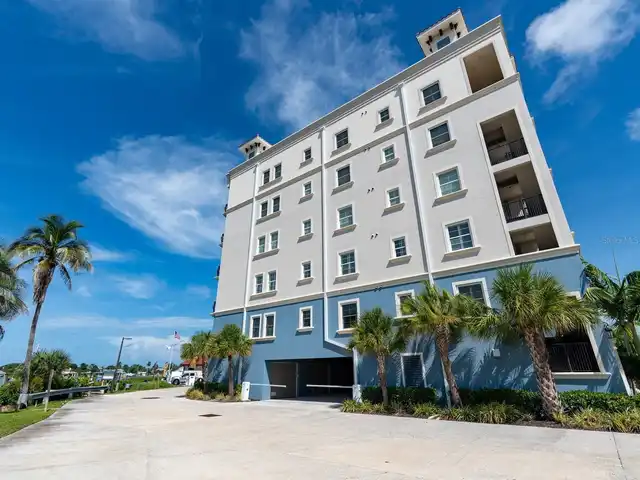
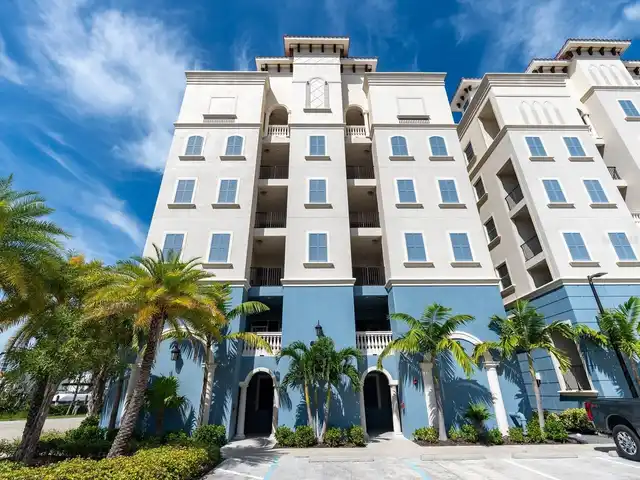
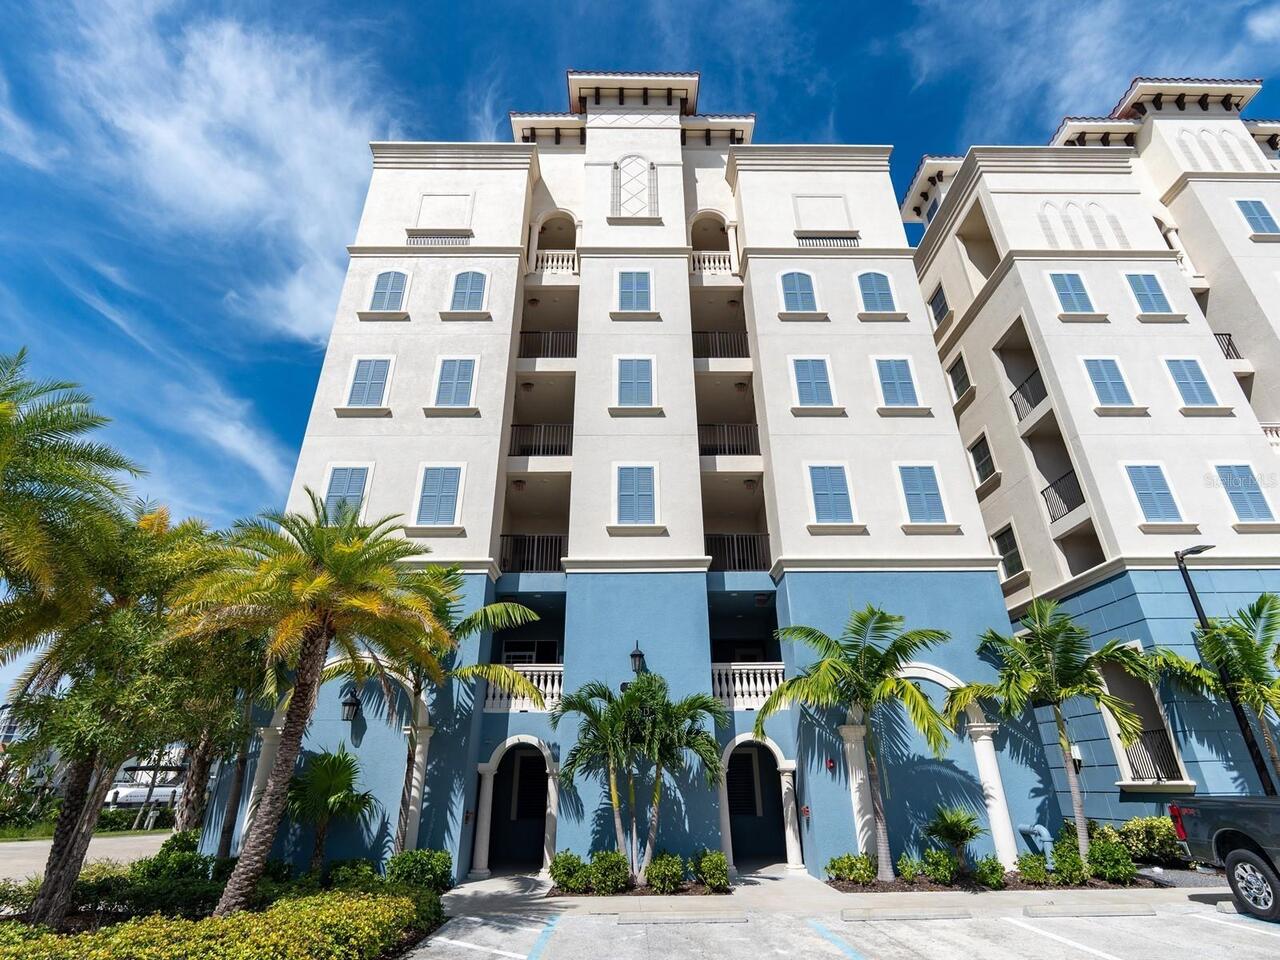
Condominium
Frontage
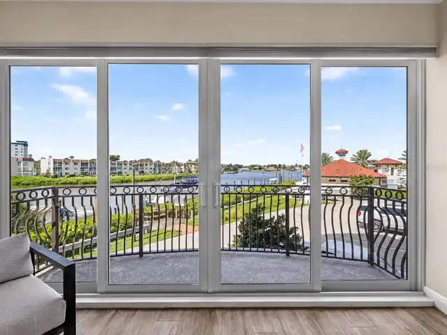
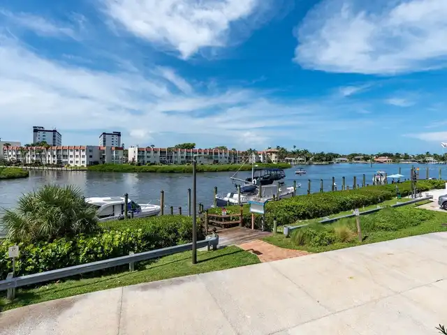
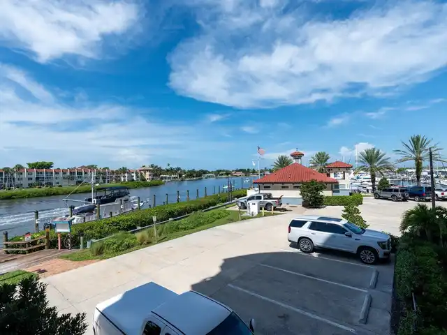
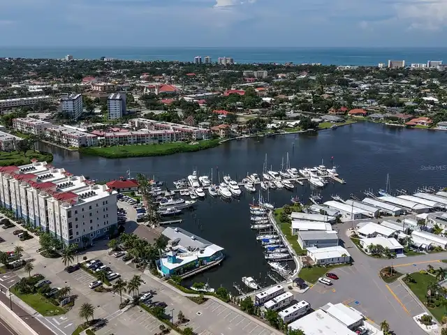
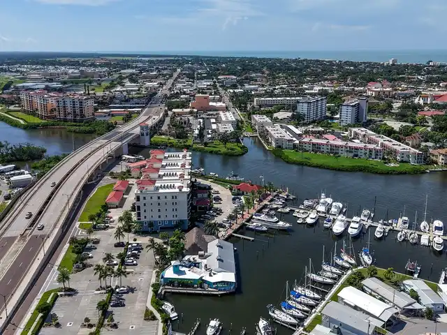
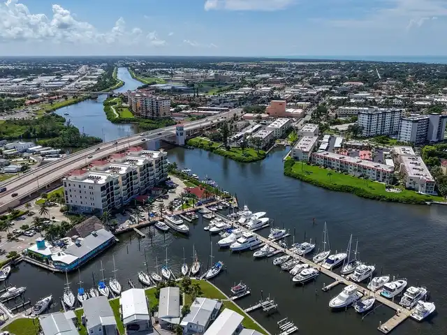
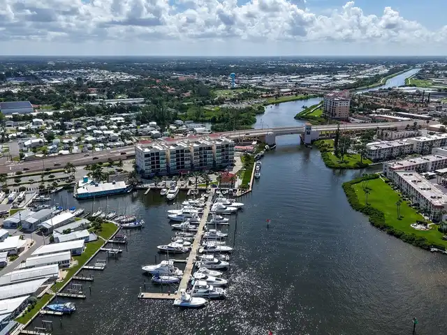
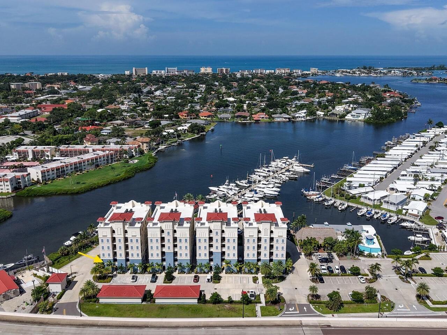
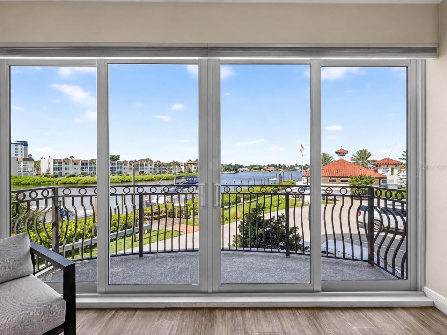
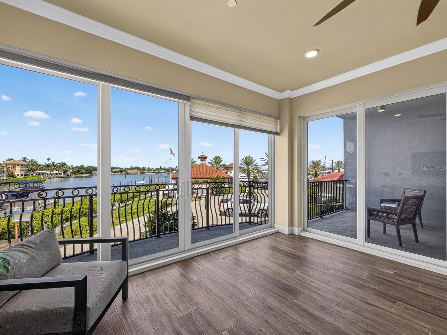
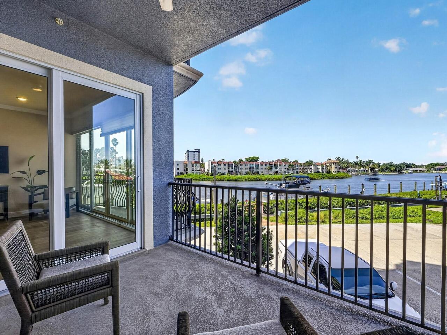
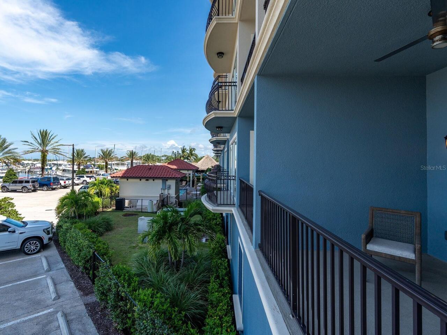
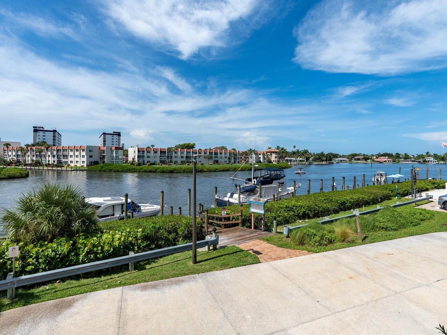
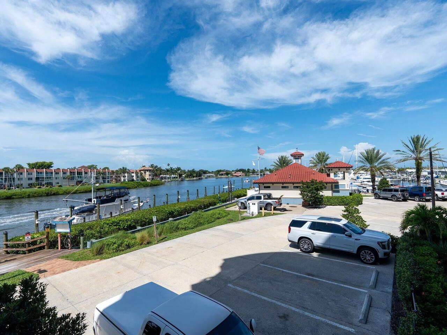
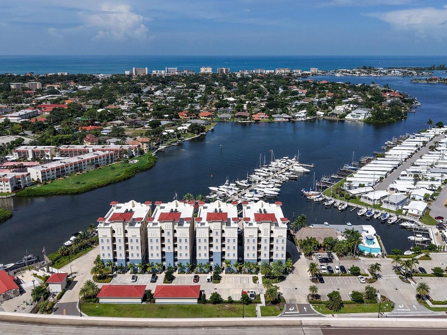
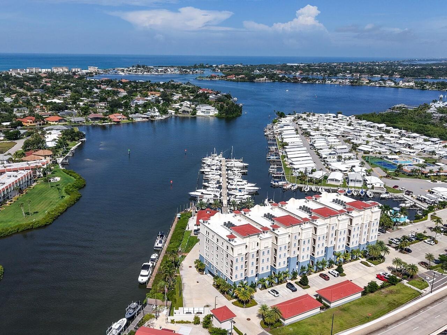
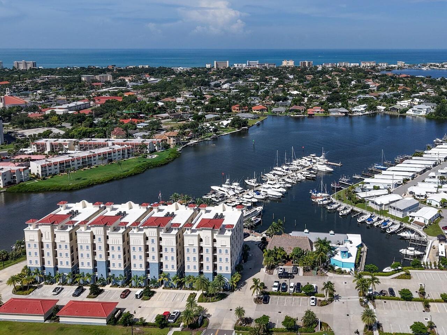
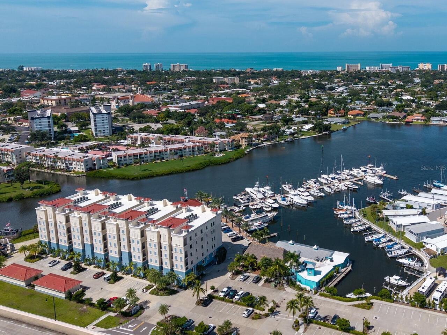
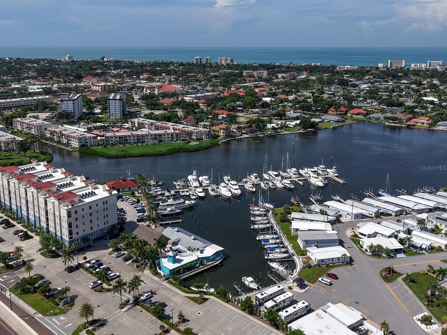
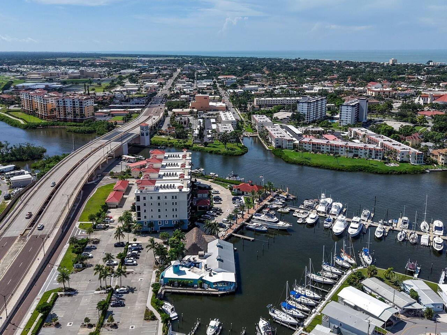
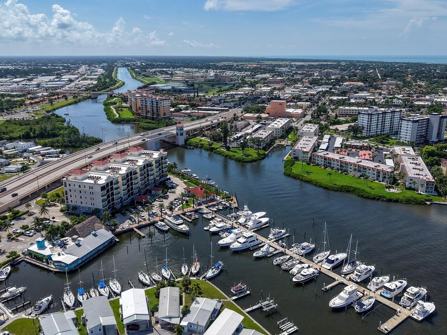
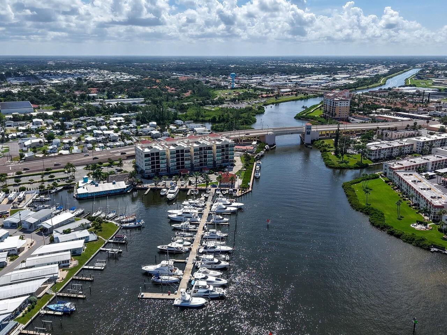
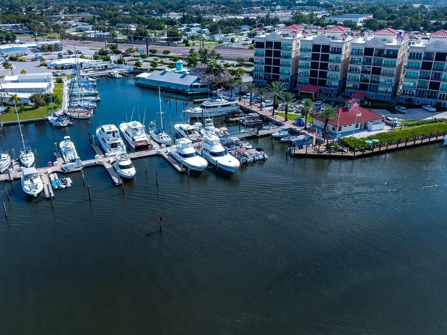
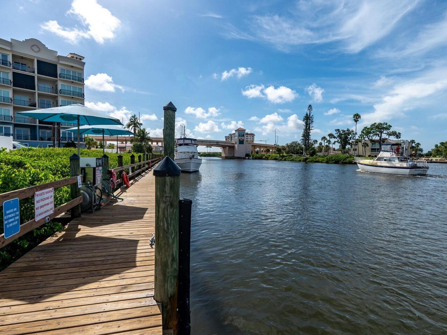
Canal Front, Bay/Harbor
Parking
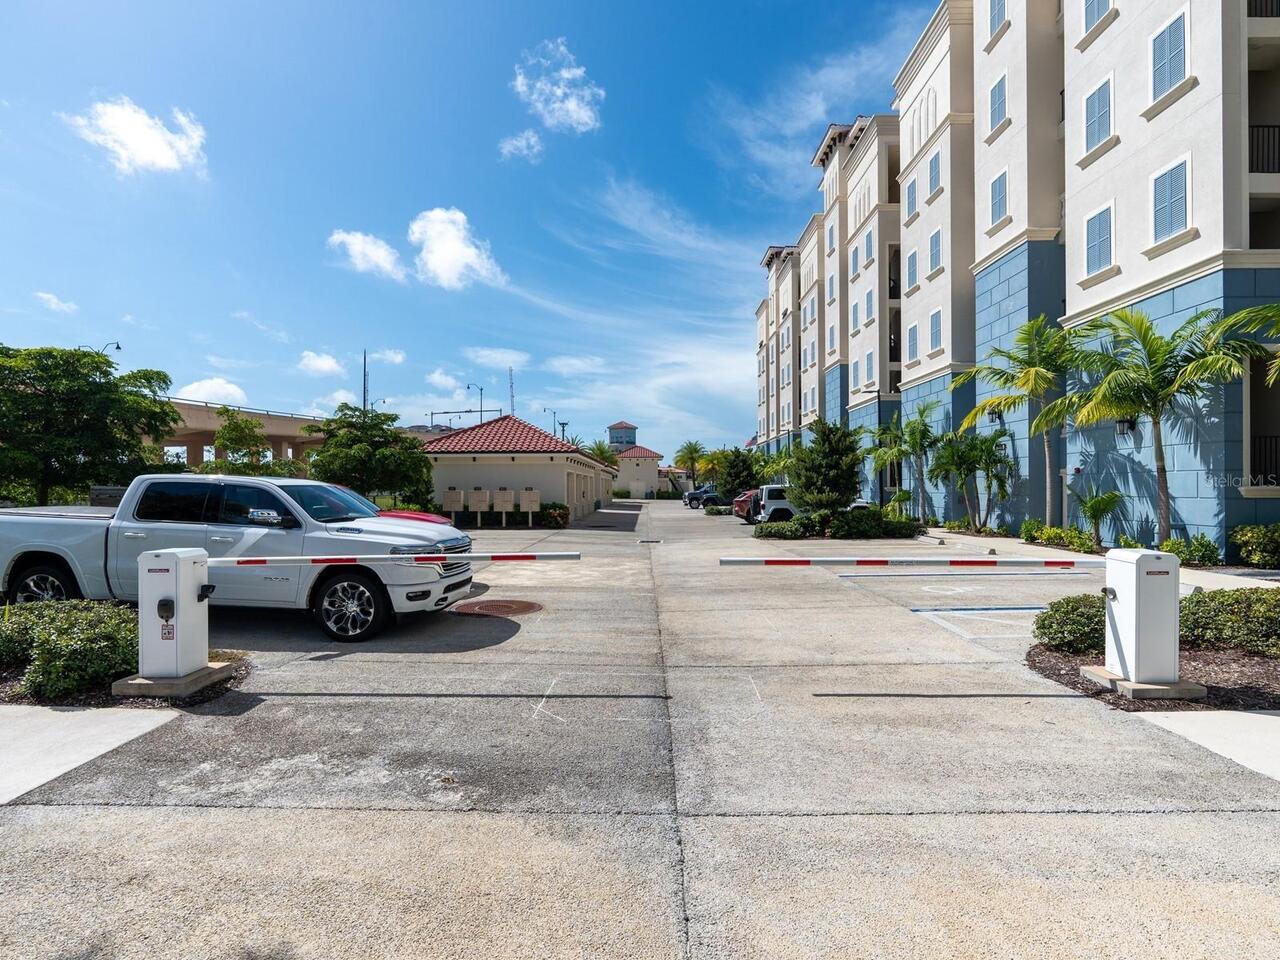
Deeded, Garage Door Opener, Guest, Ground Level, Open, Reserved
Additional Information
Additional Lease Restrictions
See Assocation Documents**TENANTS ARE NOT ALLOWED PETS**
Additional Parcels YN
false
Additional Rooms
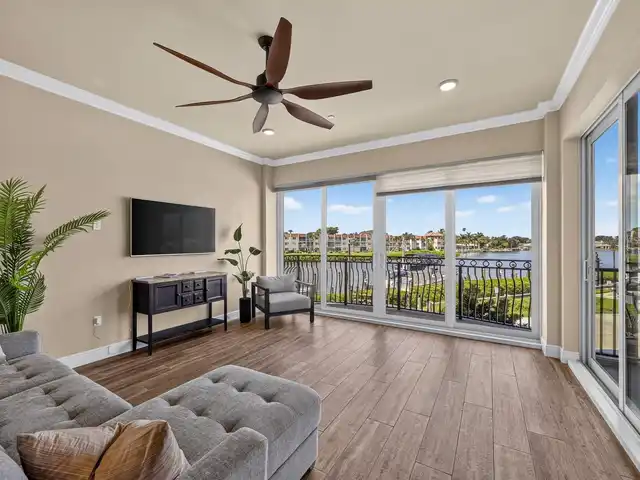
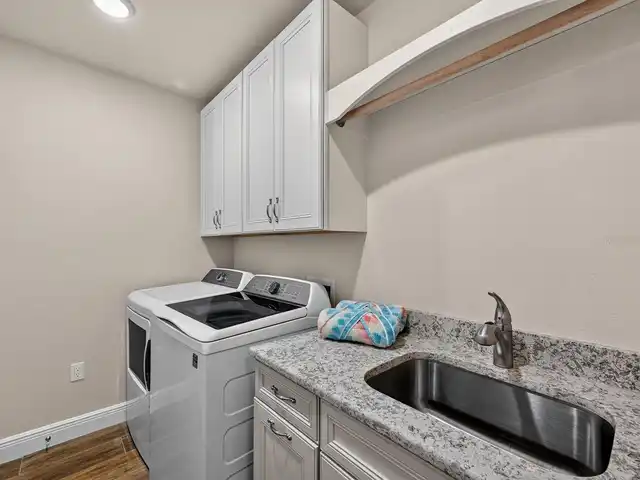
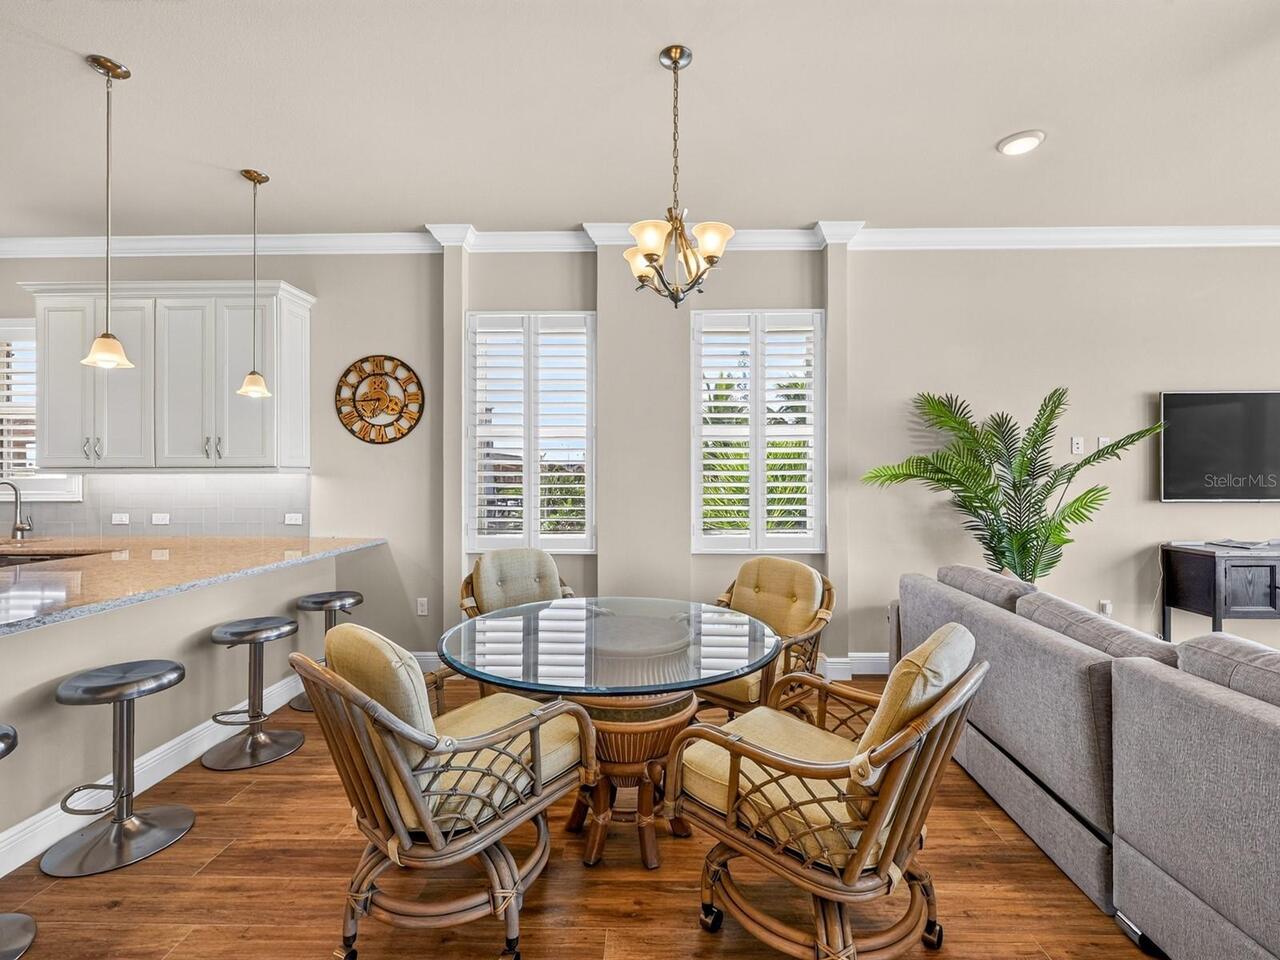
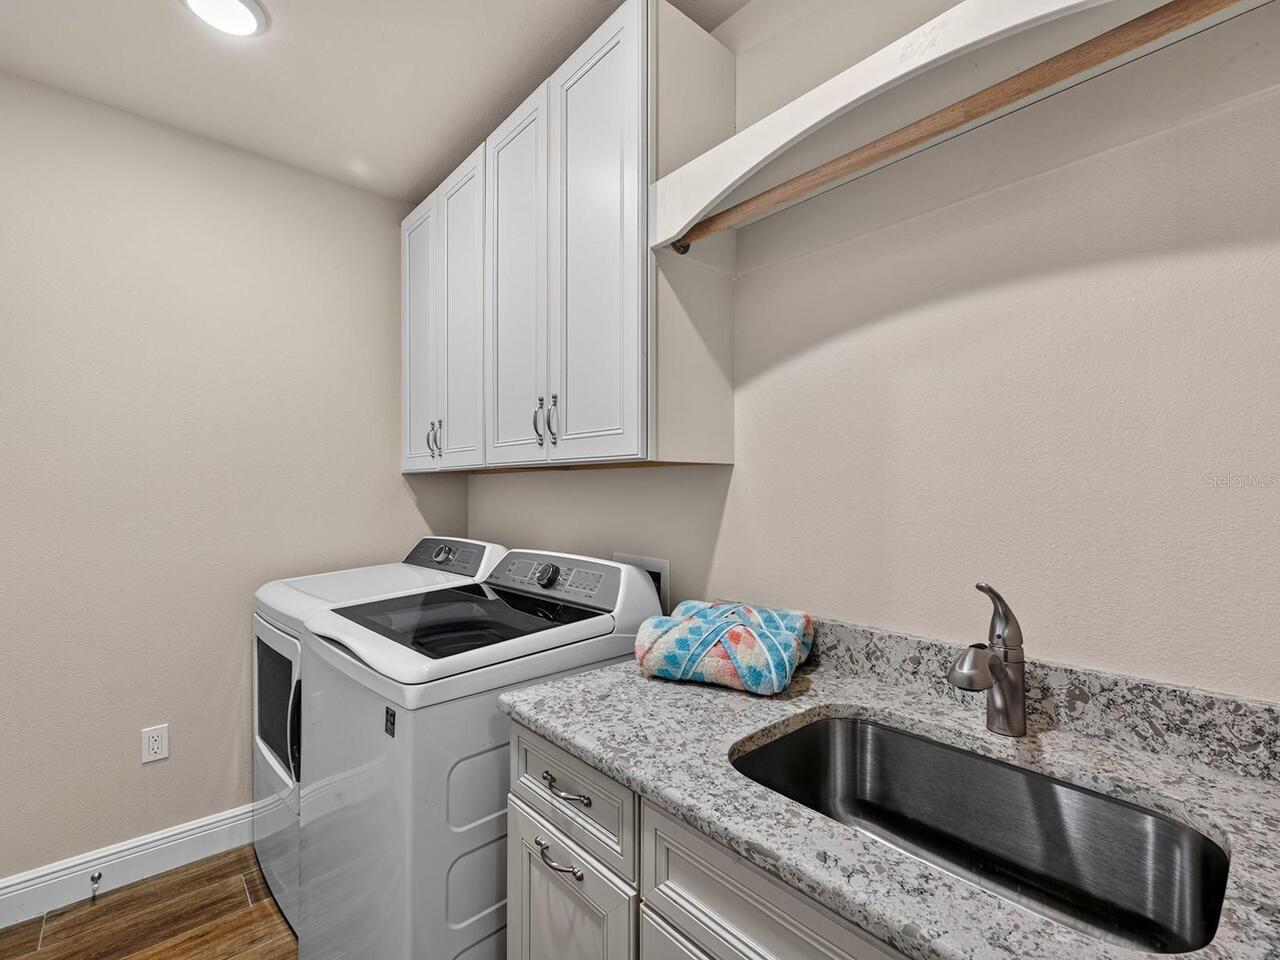
Great Room, Inside Utility
Additional Water Information
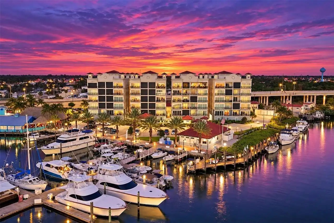
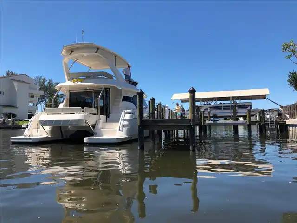
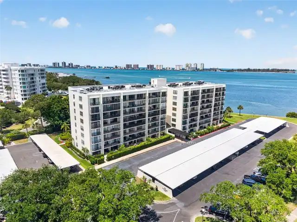
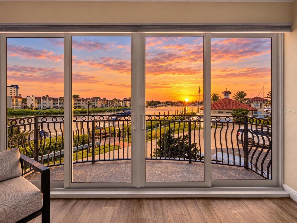
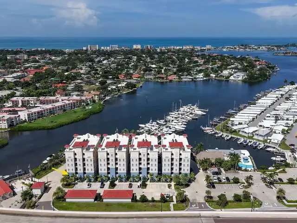
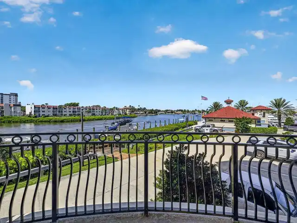
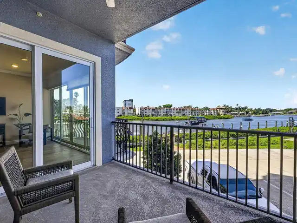
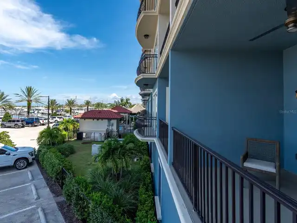
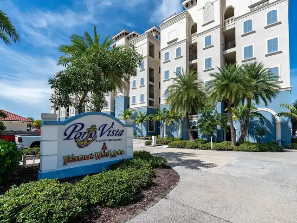
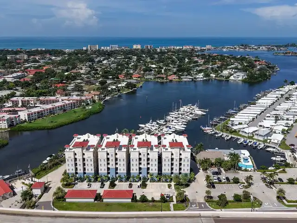
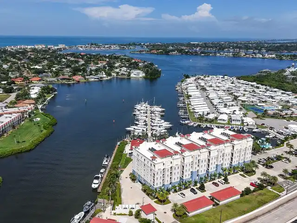
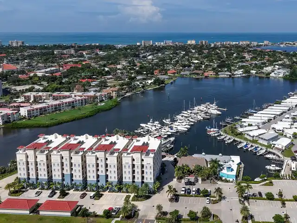
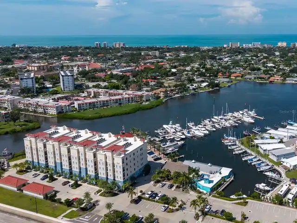
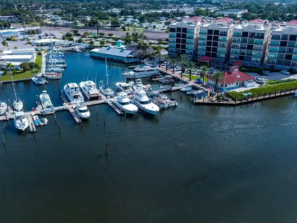
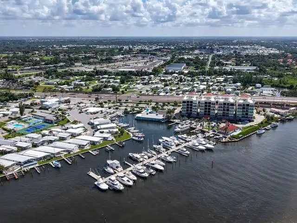
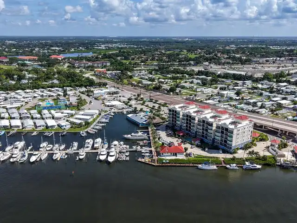
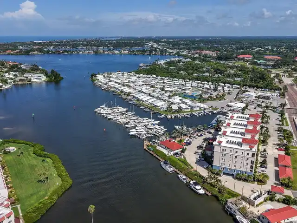
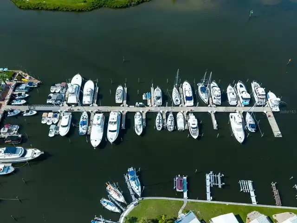
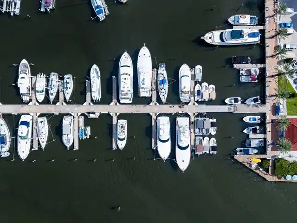
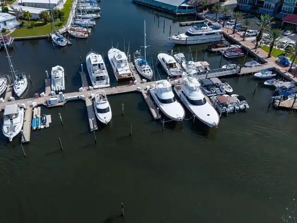
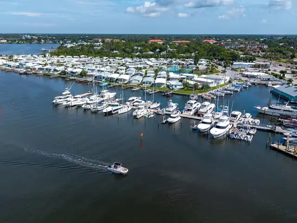
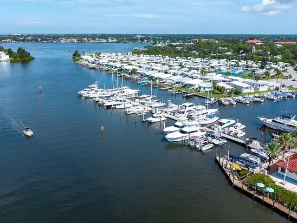
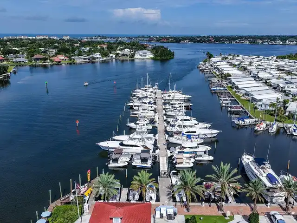
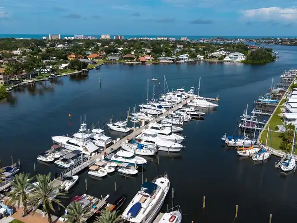
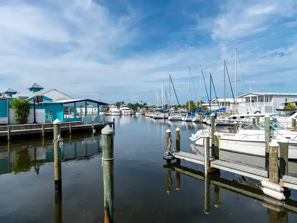
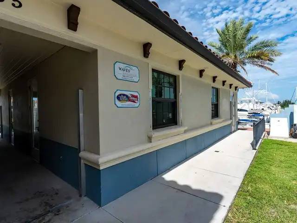
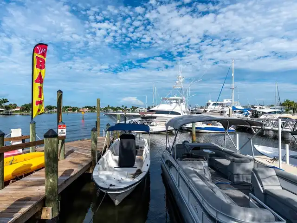
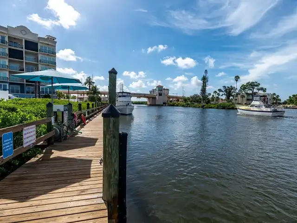
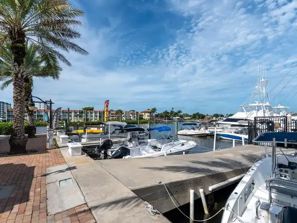
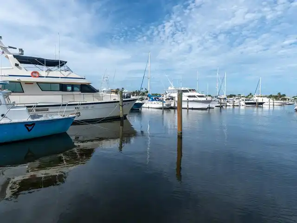
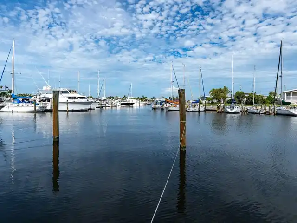
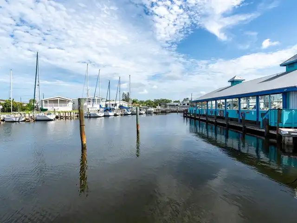
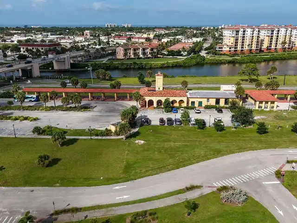
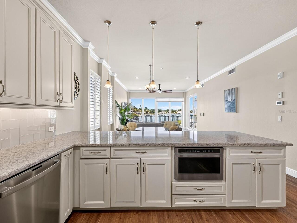
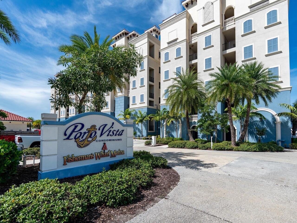
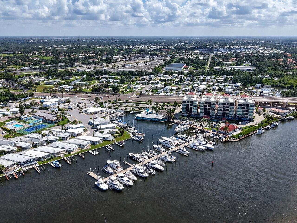
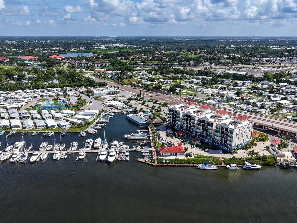
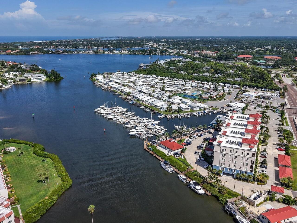
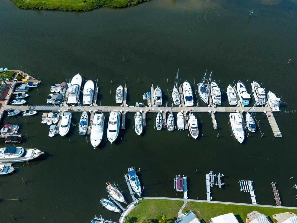
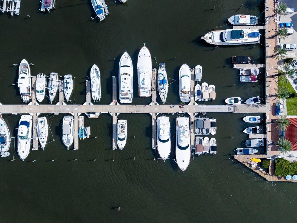
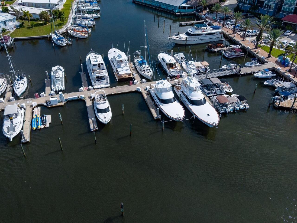
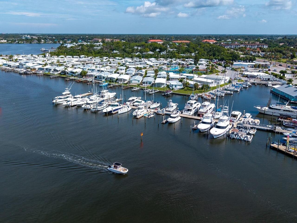
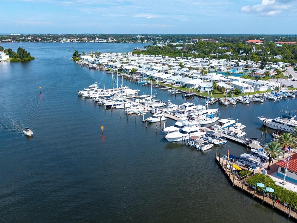
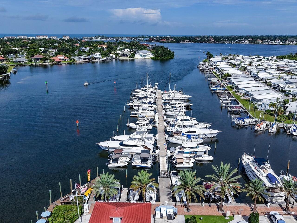
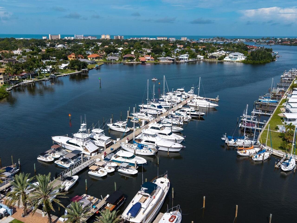
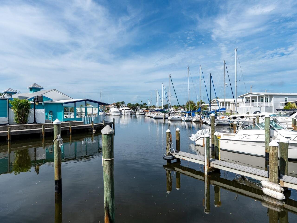
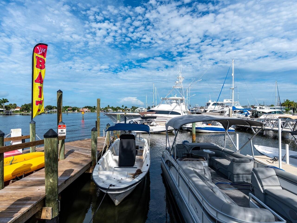
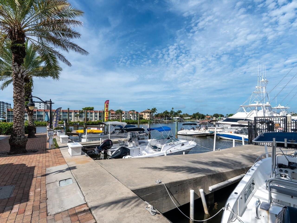
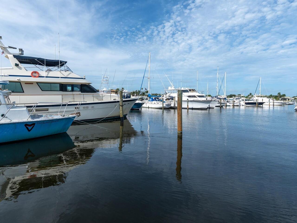
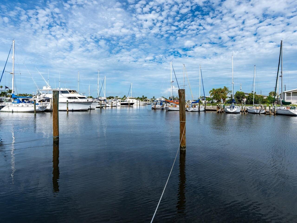
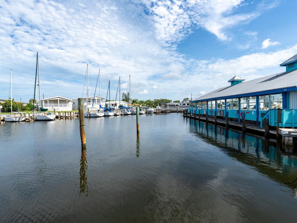
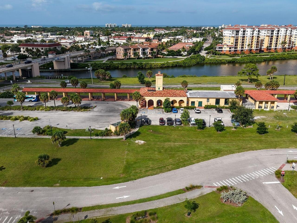
Set directly along Roberts Bay and next to Fisherman’s Wharf Marina. The adjacent marina offers leasing options, docks, fuel, and membership opportunities at the Waves Boat Club.
Alternate Key Folio Num
0407066001
Amenities Additional Fees
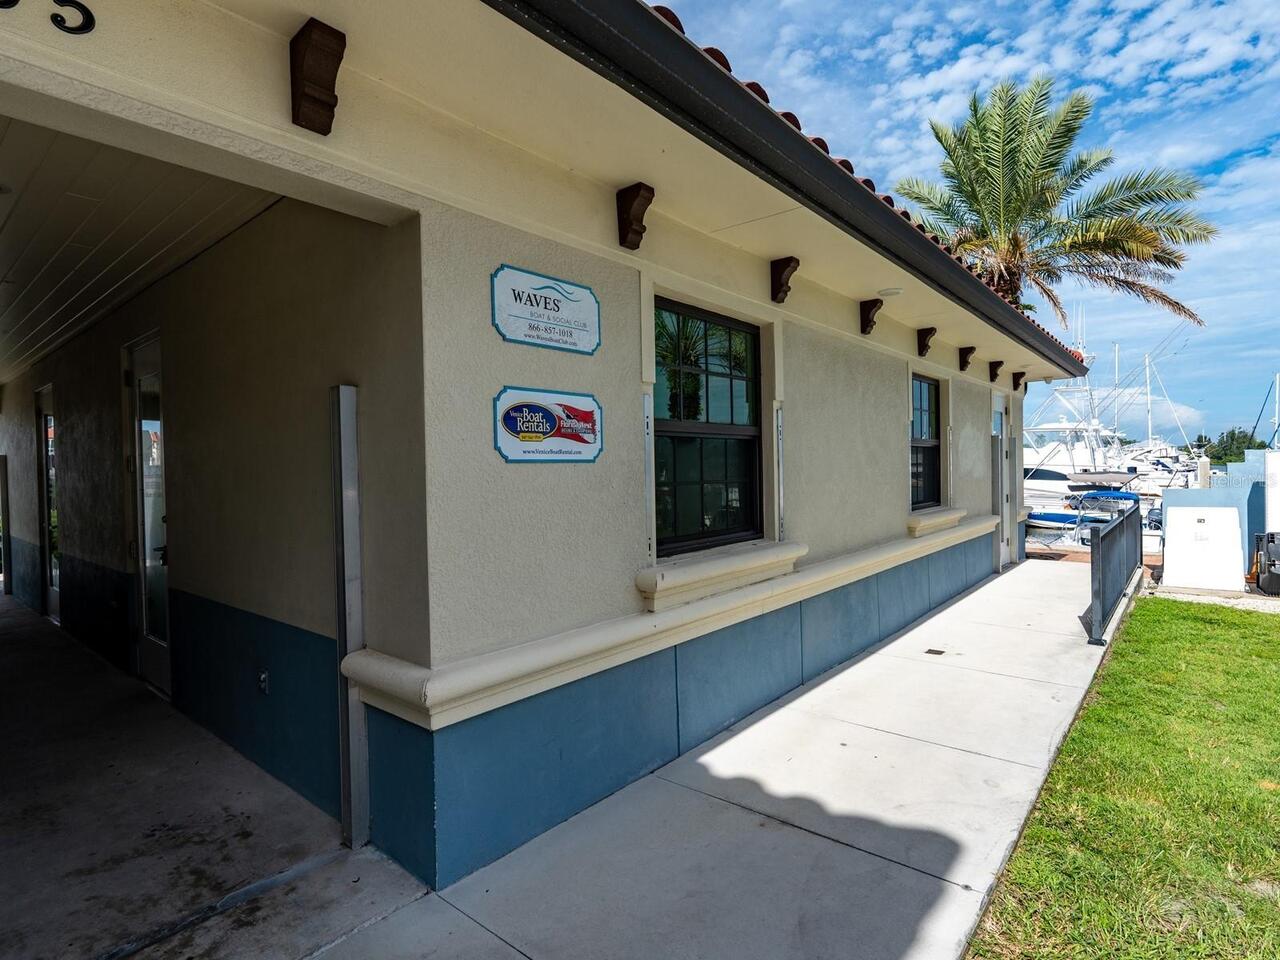
Adjacent Fisherman’s Wharf Marina, call dockmaster for leasing options, docks & fuel at 941-486-0500. Waves Boat Club Membership call 941-923-1616.
Appliances
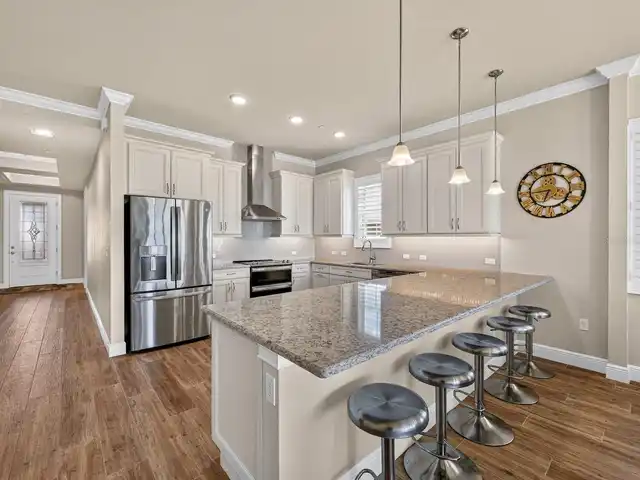
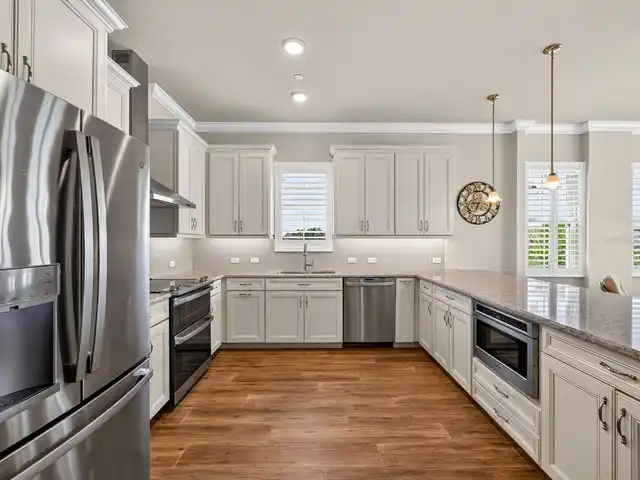
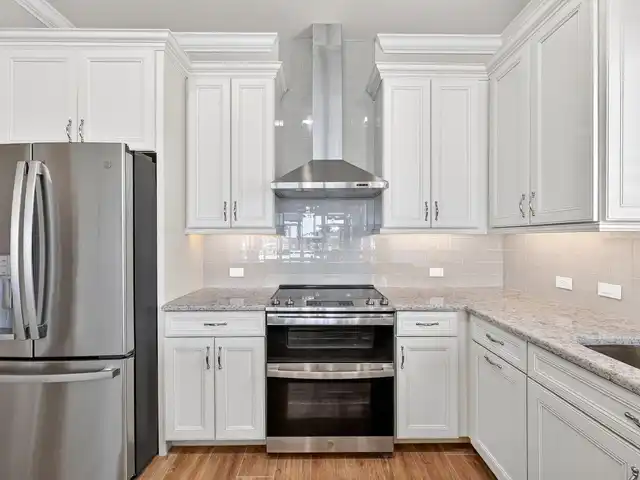
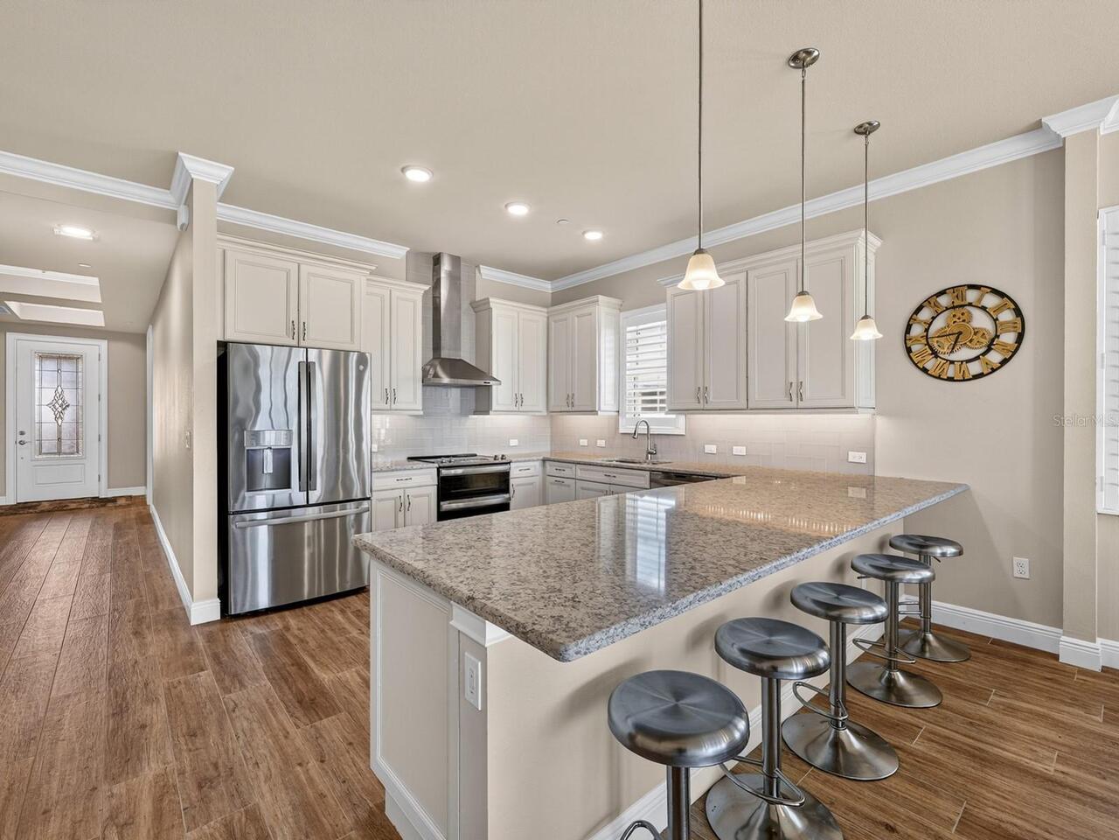
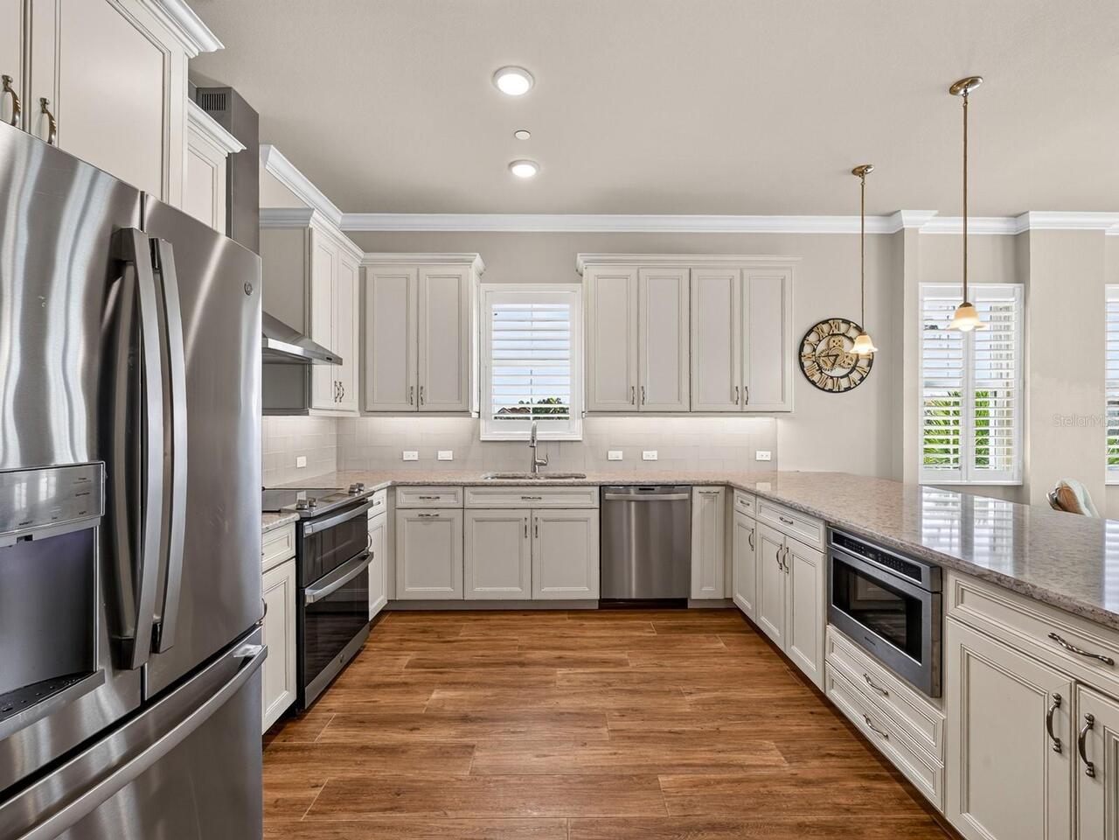
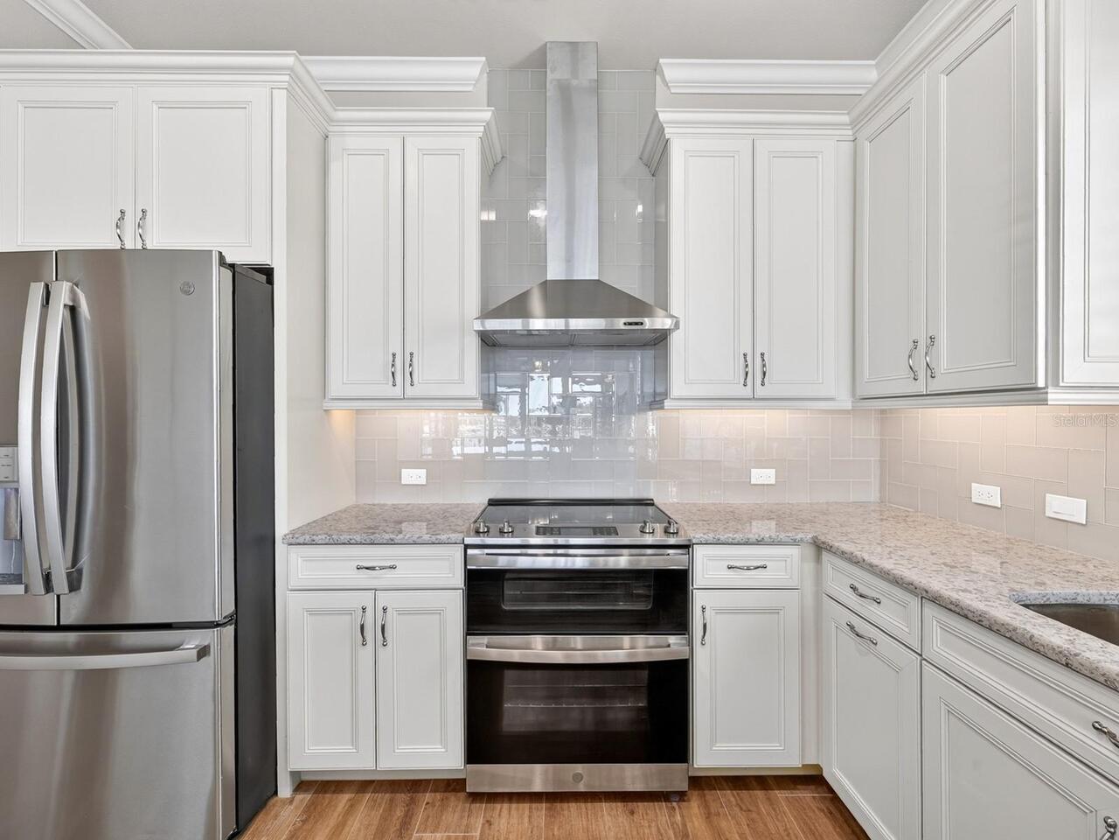
Dishwasher, Dryer, Microwave, Range, Range Hood, Refrigerator, Washer
Approval Process
Application Process - See Association Documents
Architectural Style
Custom
Association Amenities
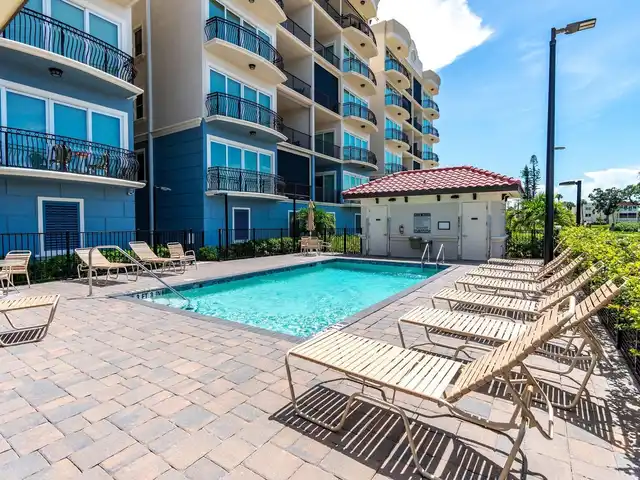
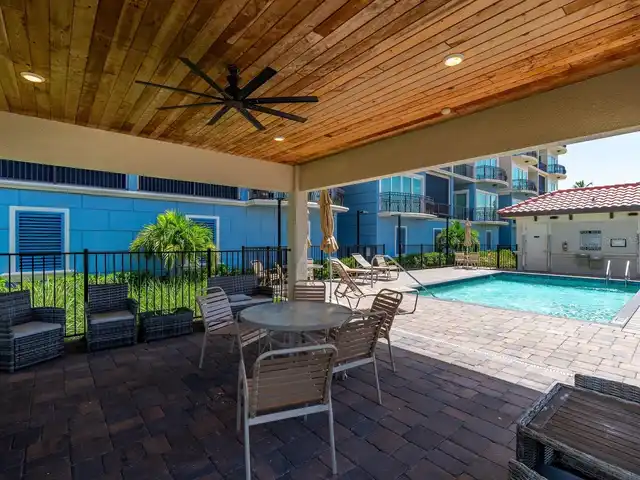
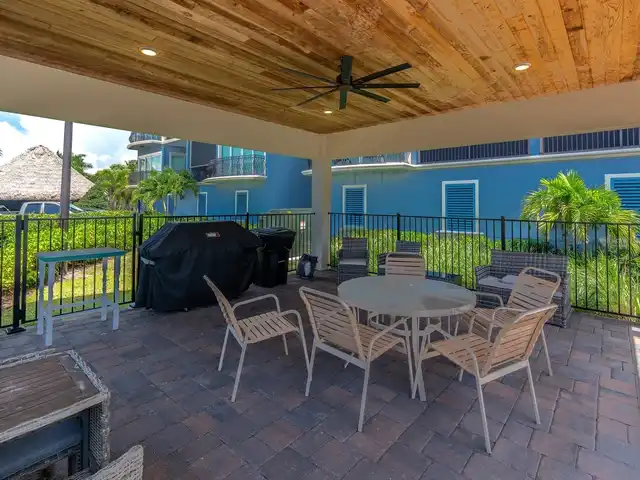
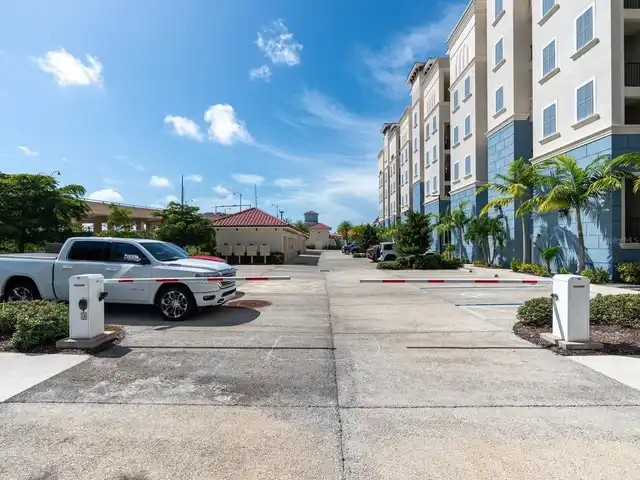
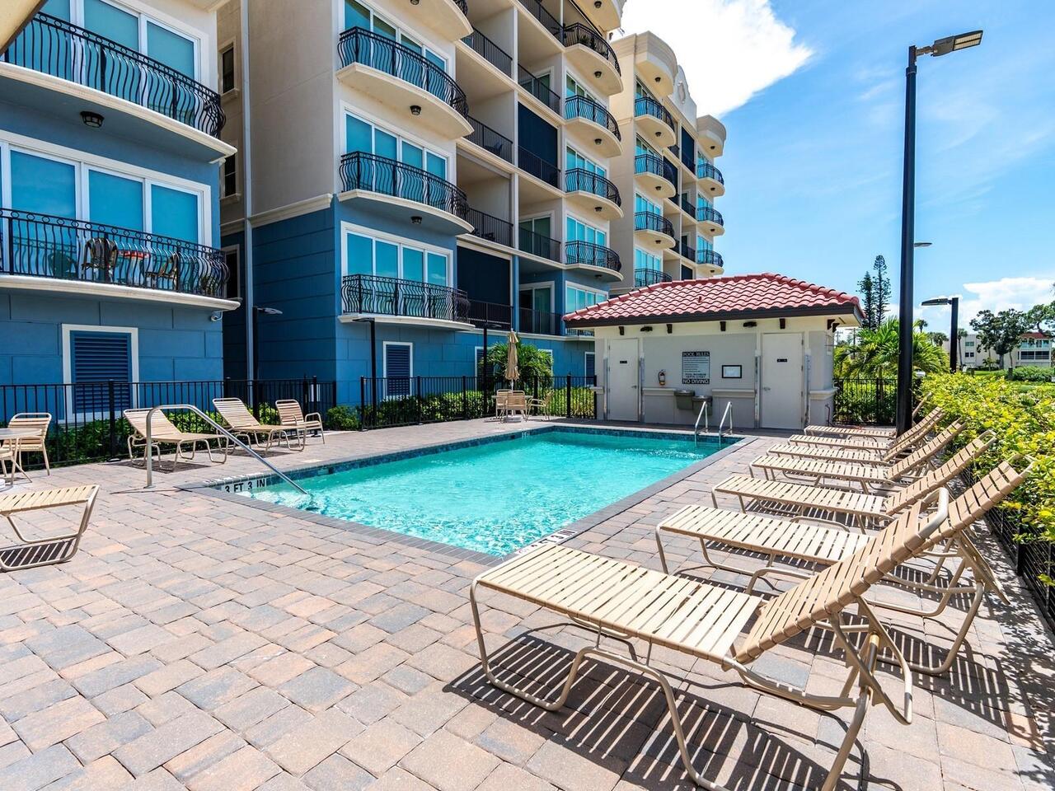
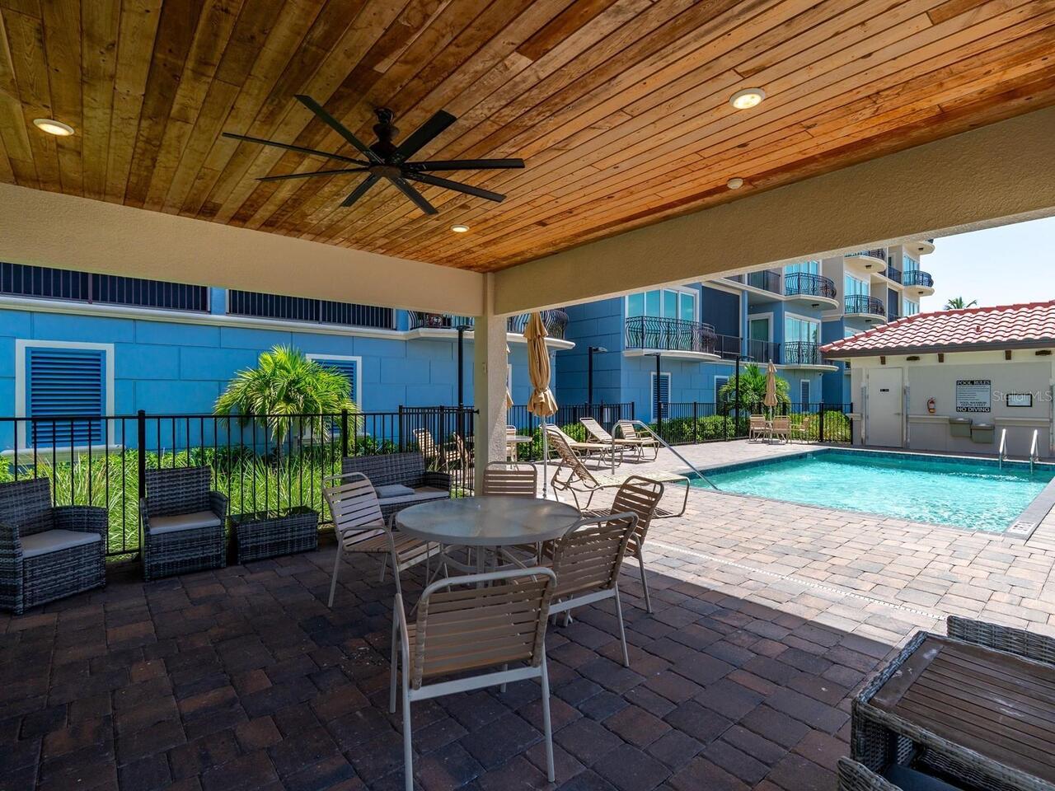
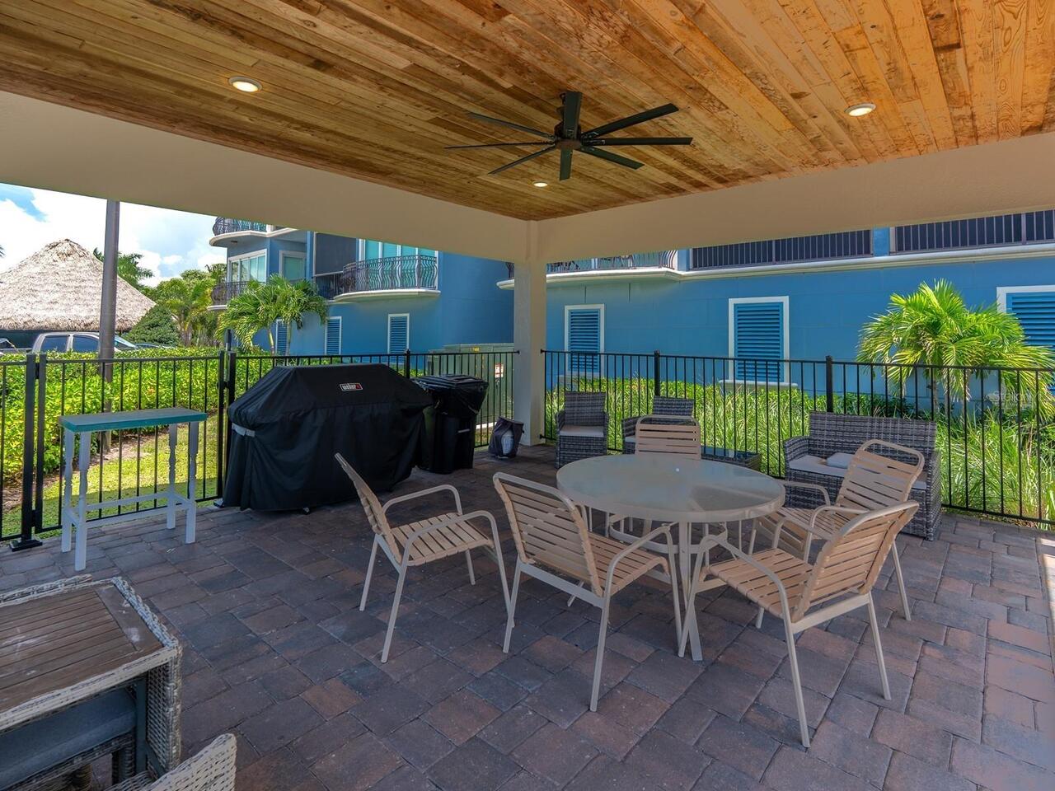
Cable TV, Elevators, Gated, Maintenance, Pool, Recreation Facilities, Security, Storage, Vehicle Restrictions
Association Approval Required YN
1
Association Email
jmorrison@cscmsi.com
Association Fee Includes
Cable TV, Pool, Internet, Maintenance Structure, Maintenance Grounds, Management, Recreational Facilities, Security
Association URL
www.cscmsi.com
Builder Model
1802 SF Units
Builder Name
MPS Development
Building Area Source
Public Records
Building Area Total Srch SqM
188.22
Building Area Units
Square Feet
Calculated List Price By Calculated SqFt
527.19
Community Features
Association Recreation - Owned, Buyer Approval Required, Community Mailbox, Gated Community - No Guard, Pool, Sidewalks
Construction Materials
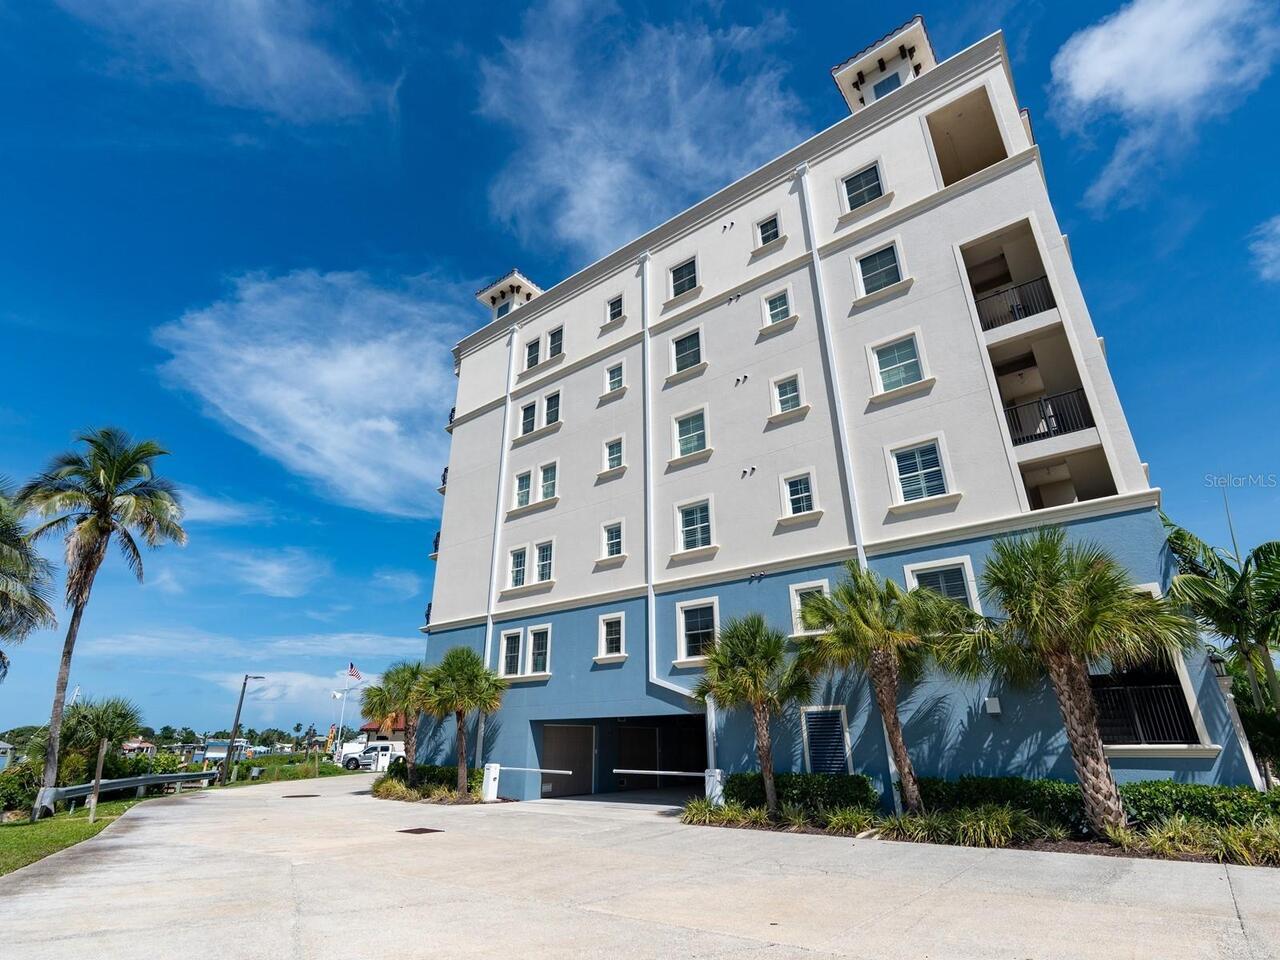
Block, Stucco
Cumulative Days On Market
396
Elementary School
Venice Elementary
Exterior Features
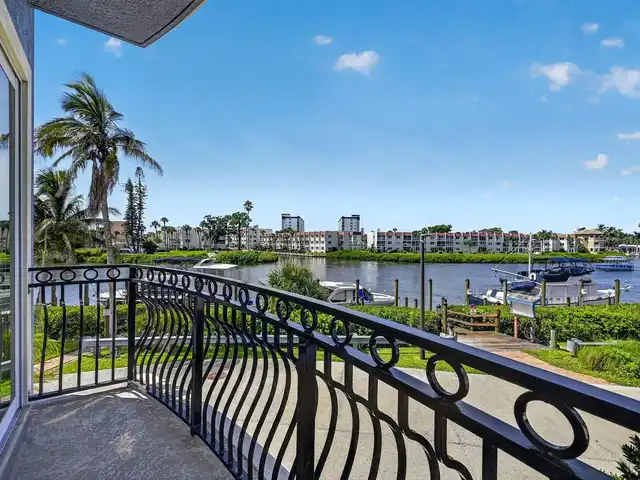
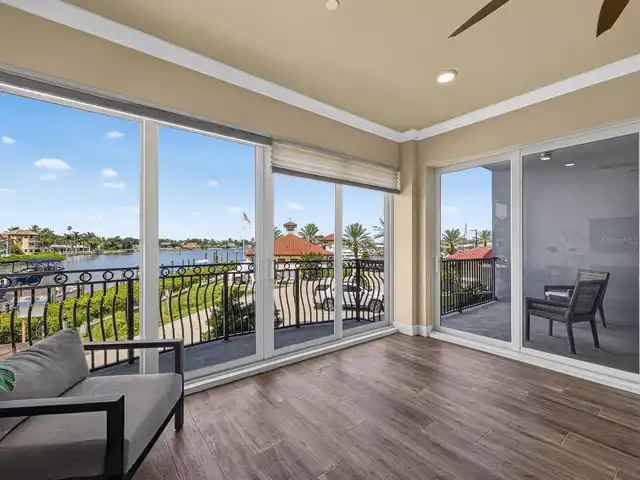
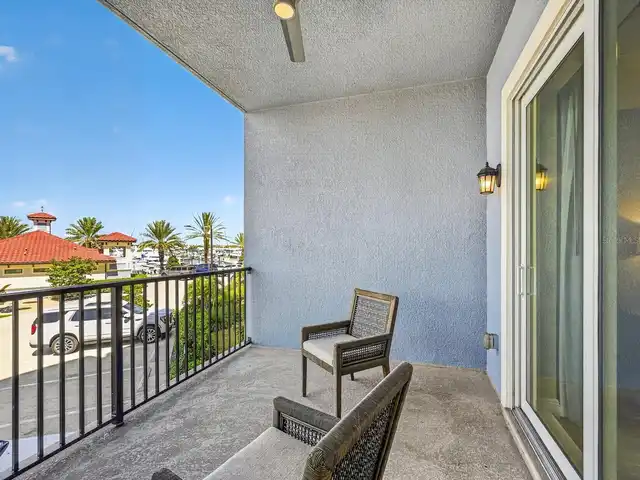
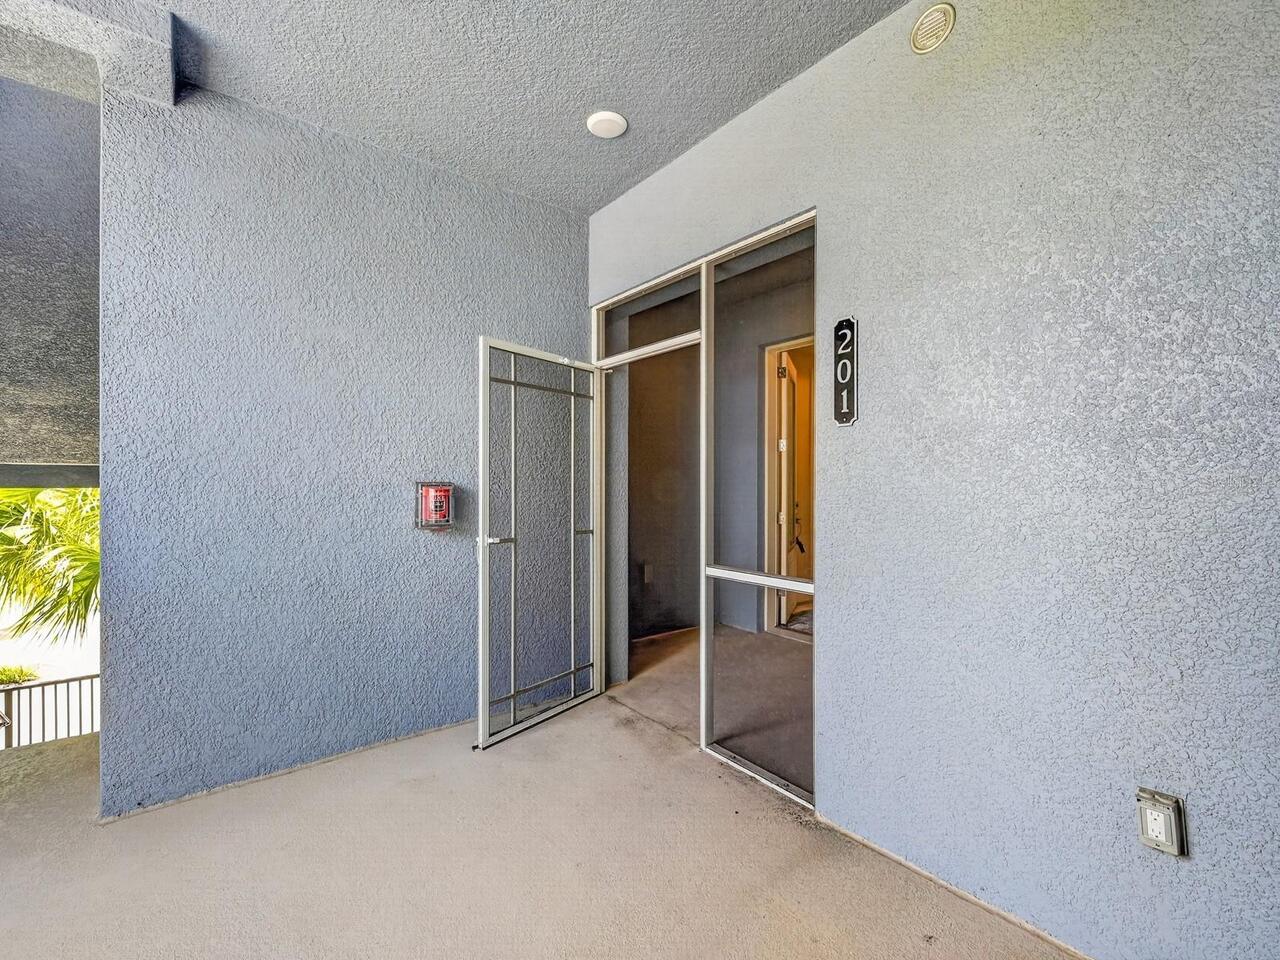
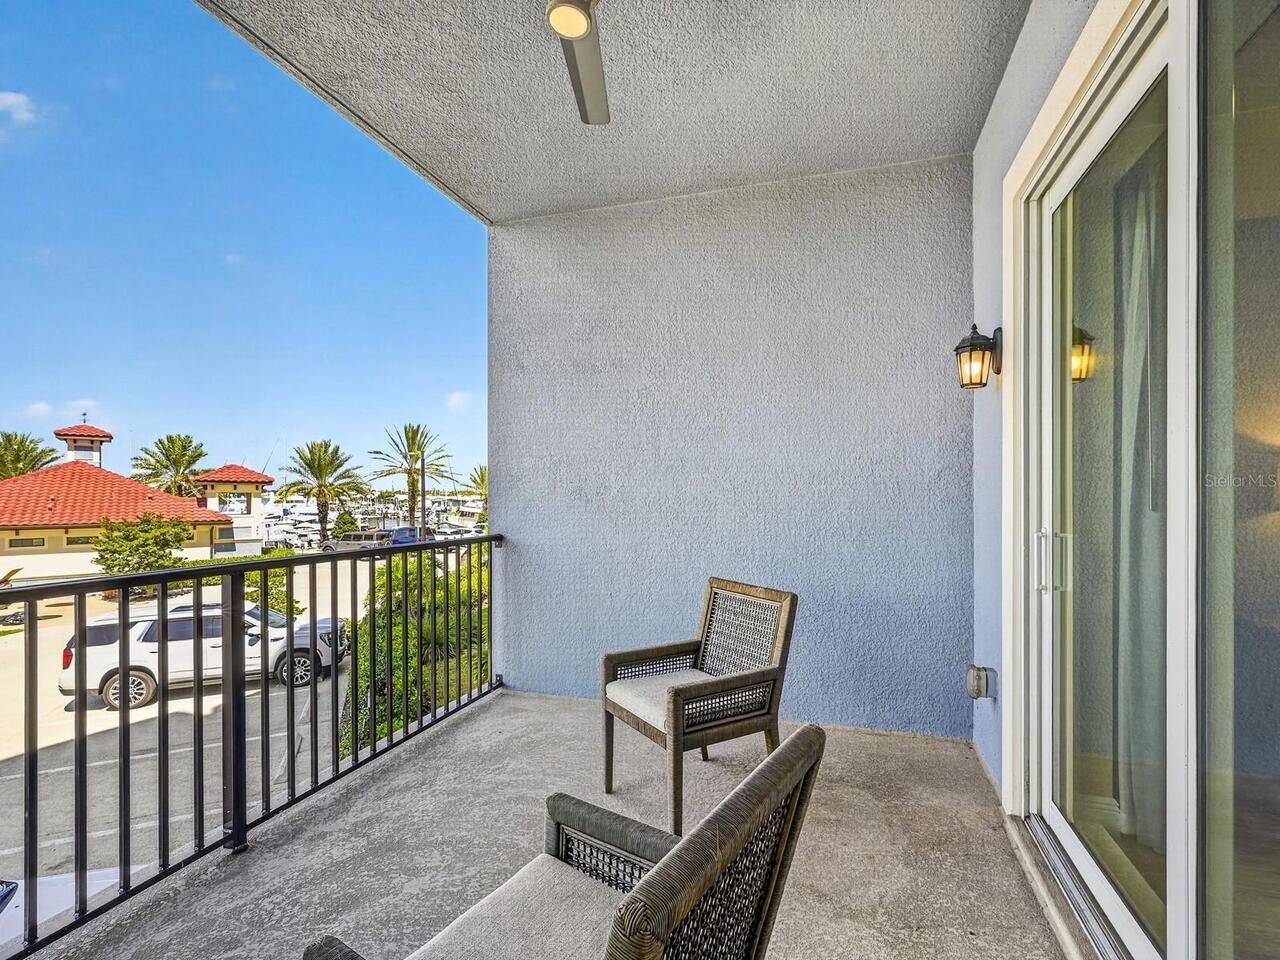
Balcony, Lighting, Rain Gutters, Sidewalk, Storage
High School
Venice Senior High
Interior Features
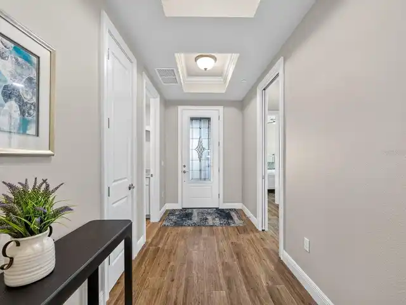
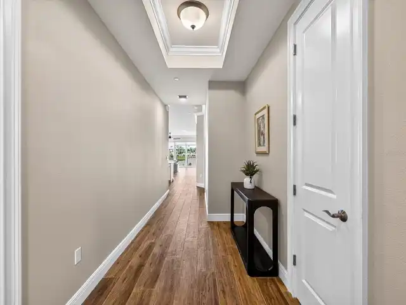
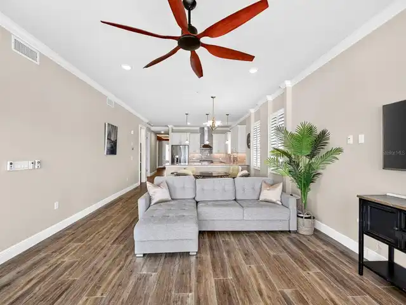
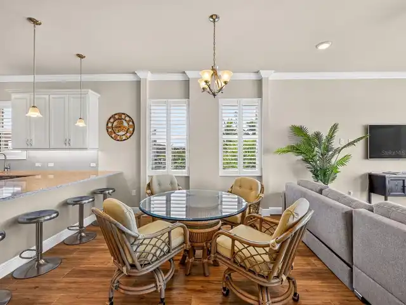
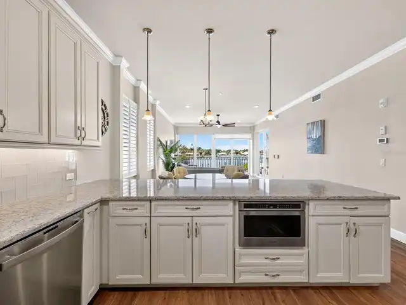
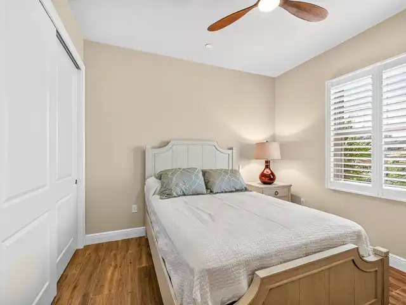
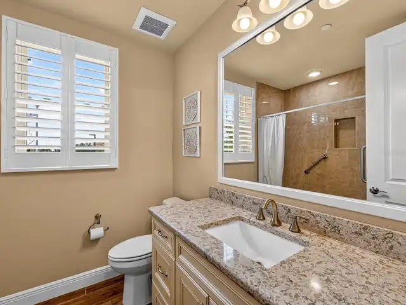
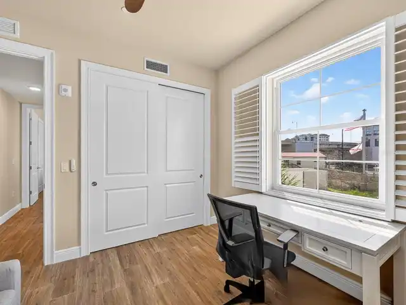
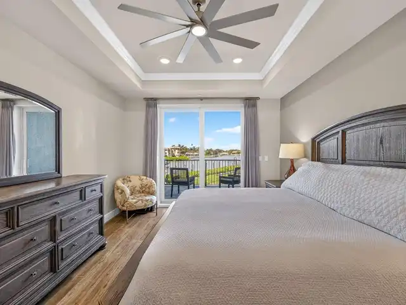
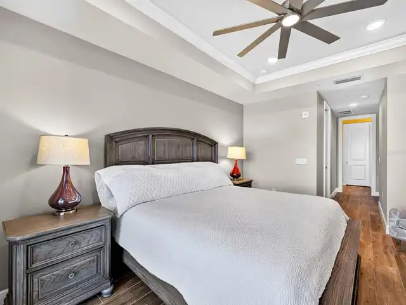
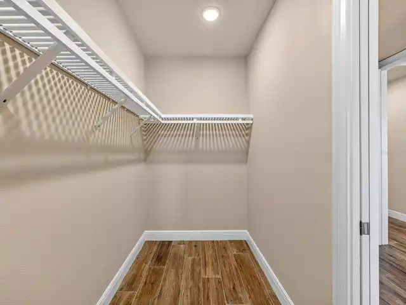
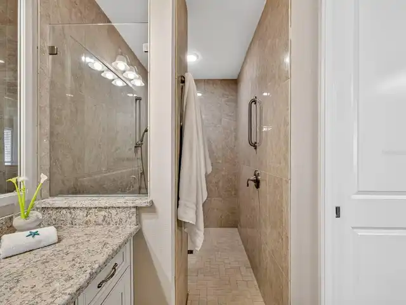
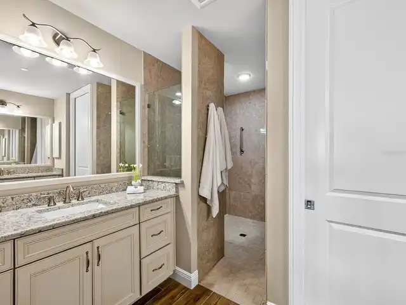
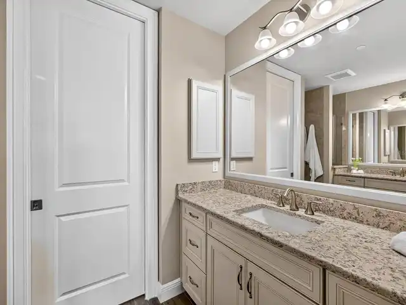
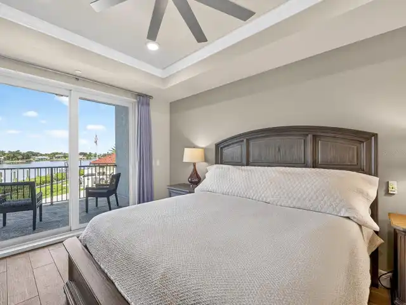
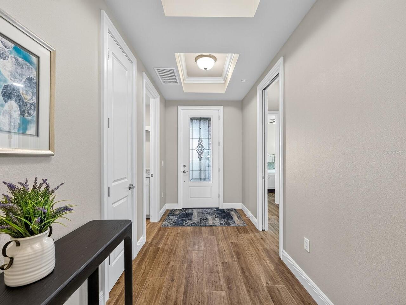
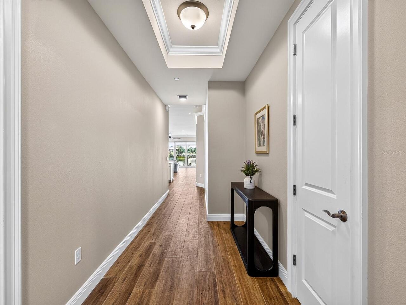
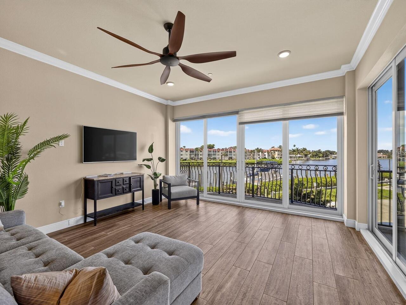
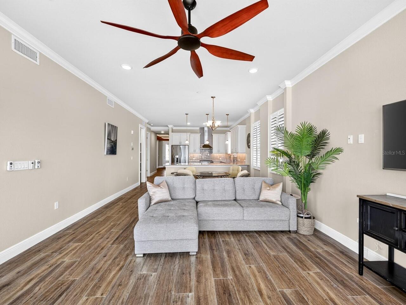
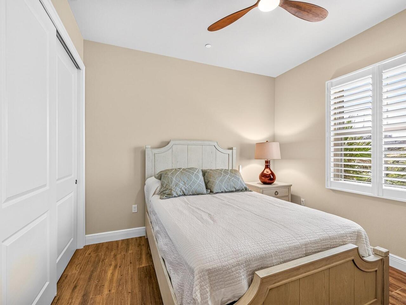
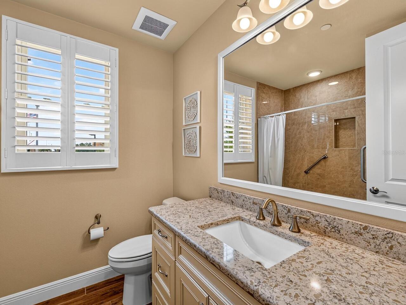
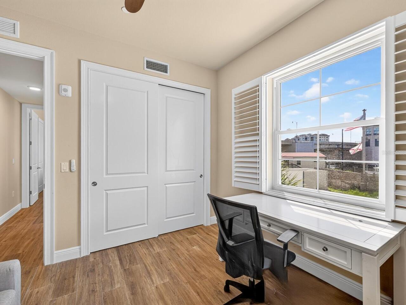
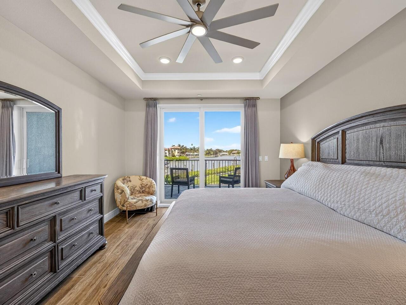
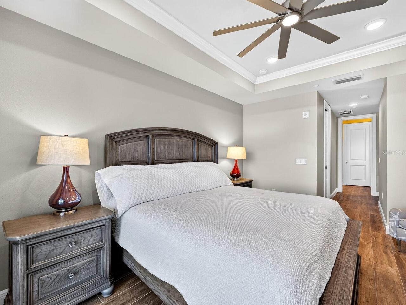
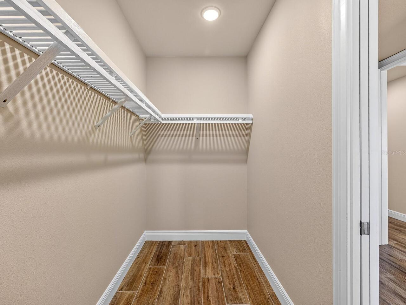
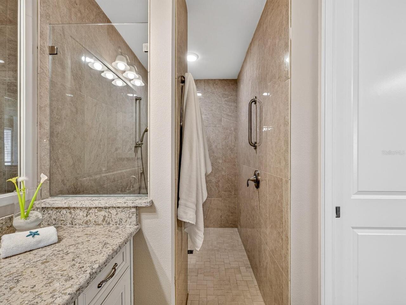
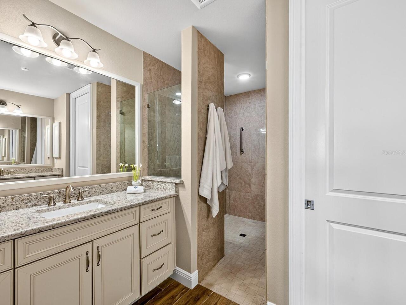
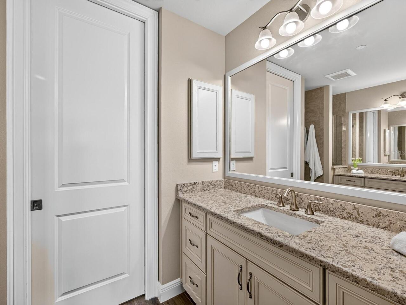
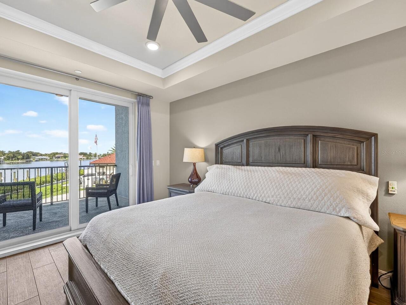
Accessibility Features, Ceiling Fans(s), Crown Molding, Elevator, High Ceilings, Living Room/Dining Room Combo, Open Floorplan, Primary Bedroom Main Floor, Split Bedroom, Stone Counters, Tray Ceiling(s), Walk-In Closet(s), Window Treatments
Internet Address Display YN
true
Internet Automated Valuation Display YN
true
Internet Consumer Comment YN
false
Internet Entire Listing Display YN
true
Laundry Features
Inside, Laundry Room
List AOR
Sarasota - Manatee
Living Area Source
Public Records
Living Area Units
Square Feet
Lot Features
City Limits, Near Golf Course, Near Marina, Near Public Transit, Private, Sidewalk, Paved
Middle Or Junior School
Venice Area Middle
Modification Timestamp
2026-09-23T16:54:10.412Z
Monthly Condo Fee Amount
1073
Patio And Porch Features
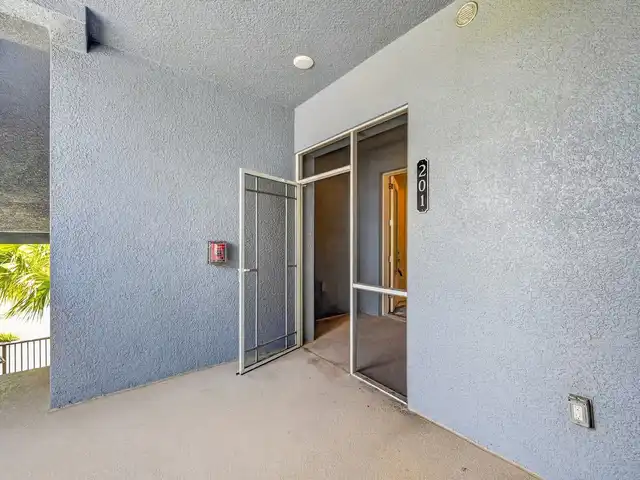
Covered, Front Porch, Rear Porch, Screened
Pet Restrictions
See Association Documents: *Tenants are not allowed pets* Pets are not permitted within twenty-five feet (25') of the swimming pool.
Pets Allowed
Cats OK, Dogs OK, Number Limit, Yes
Property Condition
Completed
Property Description
Corner Unit, End Unit, Mid Rise
RATIO Current Price By Calculated SqFt
527.19
Realtor Info
Assoc approval required, Brochure Available, Docs Available, Floor Plan Available, Lease Restrictions, No Sign, Subject to Approval
Road Responsibility
Private Maintained Road
SW Subdiv Community Name
Not Applicable
Security Features
Fire Alarm, Gated Community, Security Gate
Showing Requirements
Contact Call Center, See Remarks
Status Change Timestamp
2026-09-16T16:12:32.000Z
Tax Annual Amount
12288.23
Tax Legal Description
UNIT D201, PORTO VISTA 'D' CONDOMINIUM
Total Acreage
Non-Applicable
Total Annual Fees
12880.00
Total Monthly Fees
1073.33
Universal Property Id
US-12115-N-0407066001-S-201
Unparsed Address
501 TAMIAMI TRL N #201
Vegetation
Trees/Landscaped
Water Body Name
ROBERTS BAY, CANAL
Water Frontage Feet Bay Harbor
57
Water View
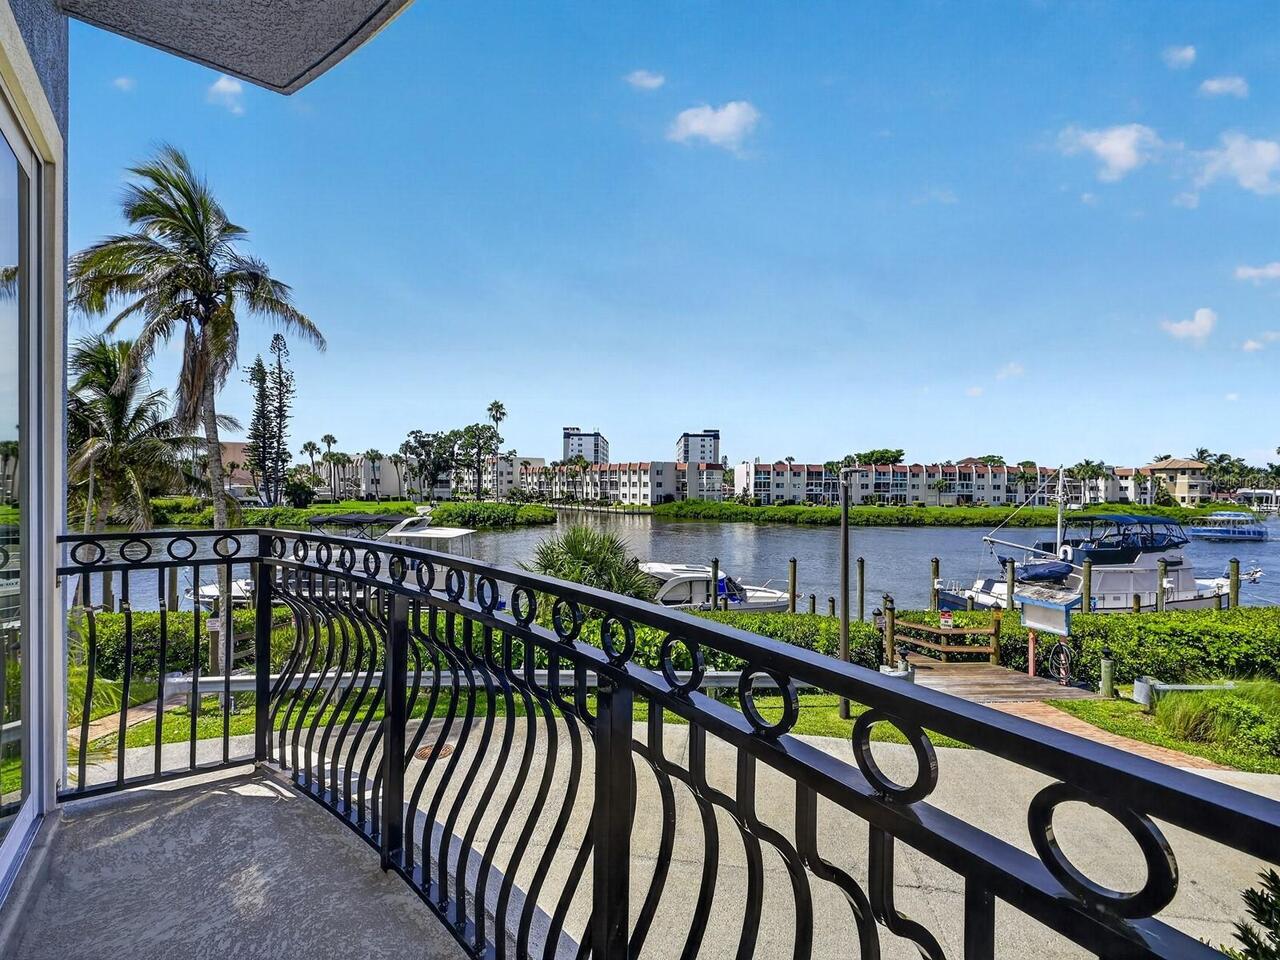
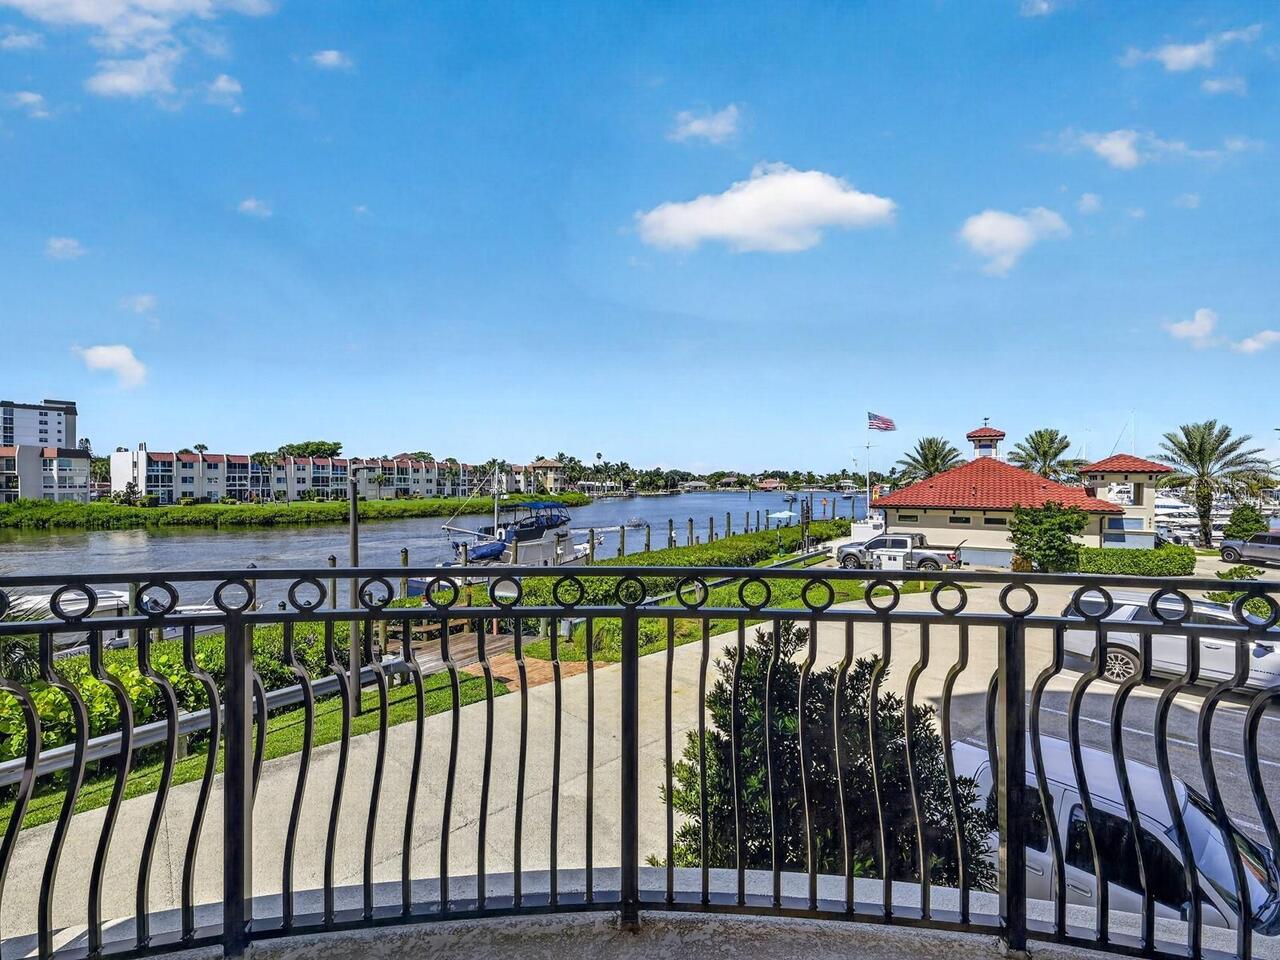
Bay/Harbor - Full, Canal
Window Features
ENERGY STAR Qualified Windows, Insulated Windows, Low-Emissivity Windows, Shutters, Storm Window(s), Thermal Windows, Window Treatments