407-990-2746
Menu

708 Rosemary Circle, Bradenton, FL

NEXT
PREV
$769,000

($283/sqft)

List Status: Active
708 Rosemary Circle
Bradenton, FL 34212


4 beds
3 baths
2721 living sqft
Top Features
  • Subdivision: Greyhawk Landing West Ph Iii
  • Built in  2017
  • Single Family Residence
Description
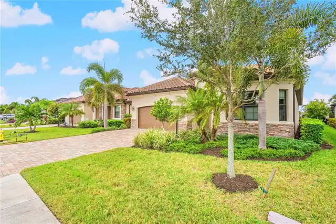
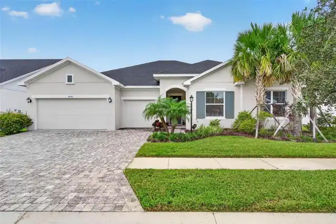
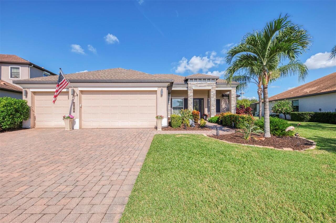
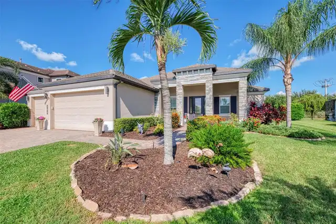
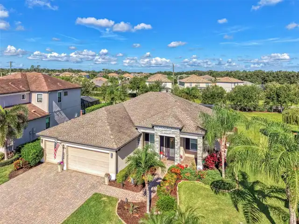
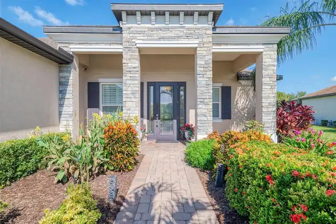
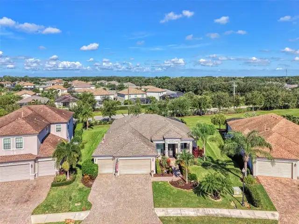
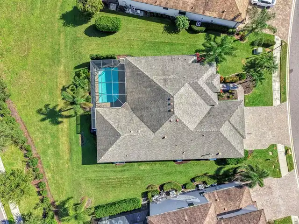
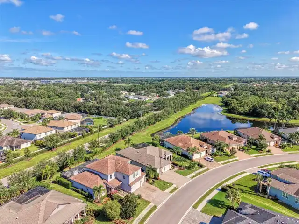
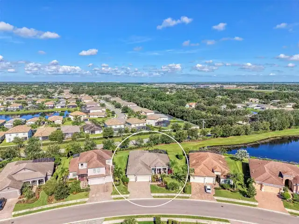
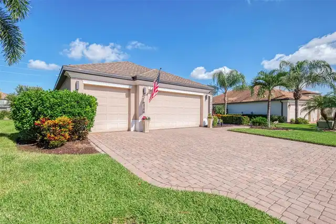
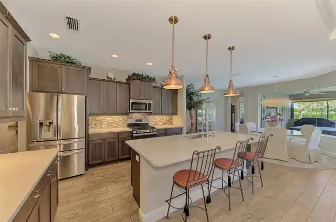
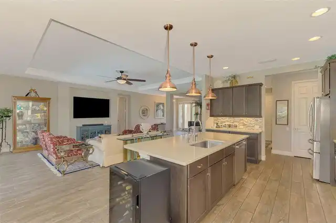
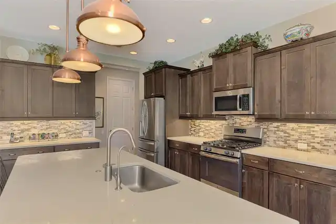
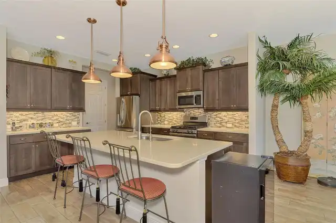
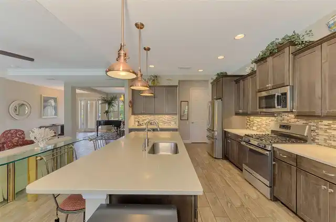
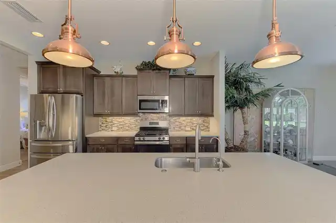
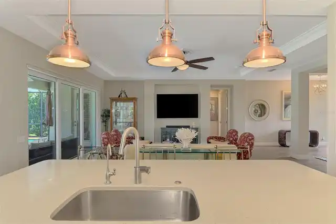
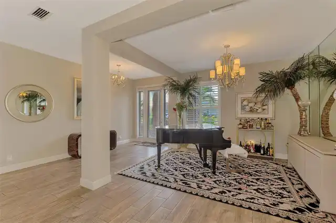
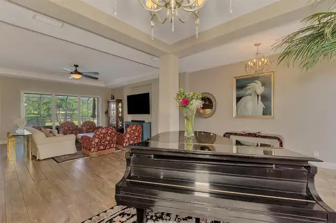
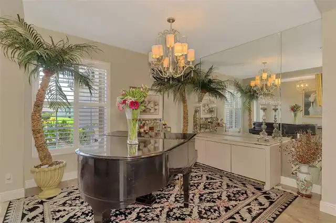
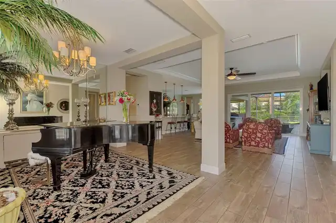
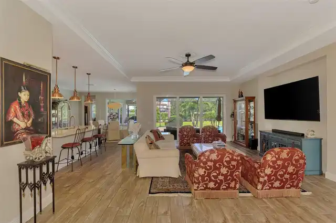
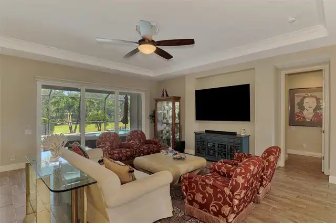
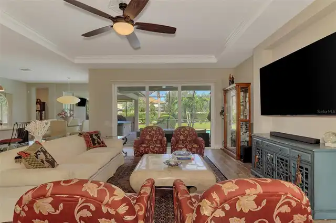
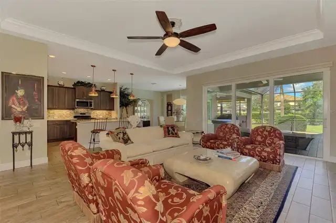
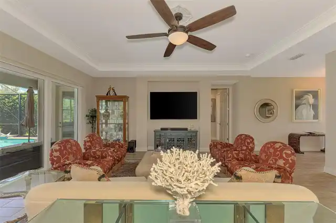
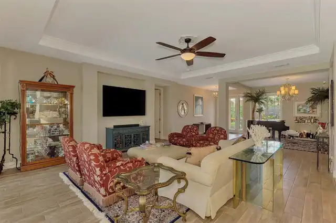
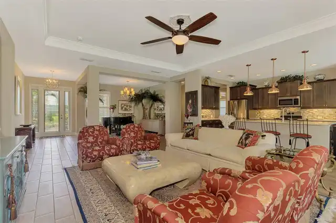
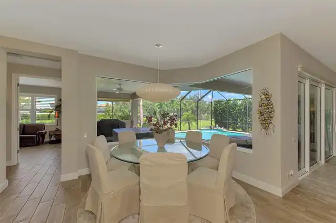
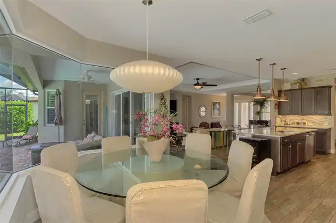
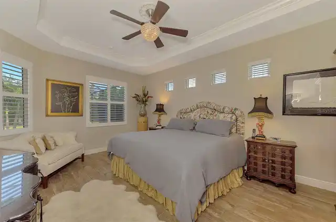
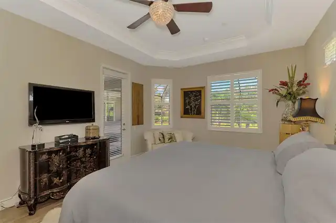
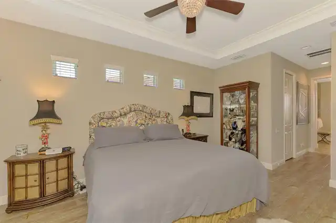
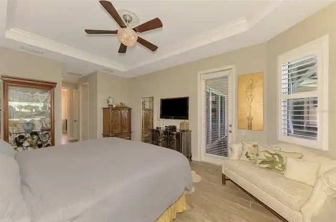
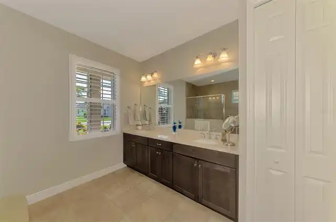
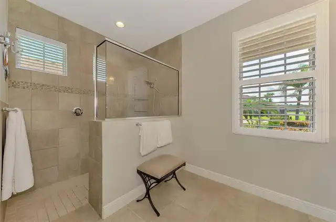
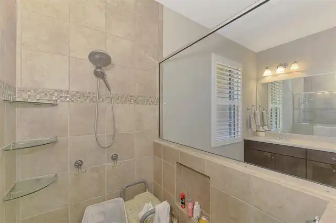
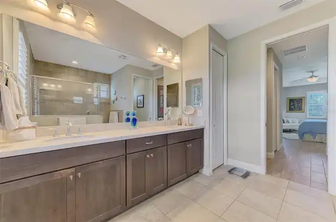
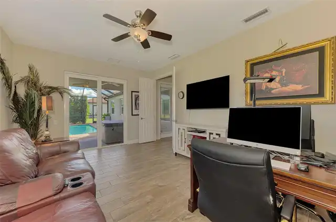
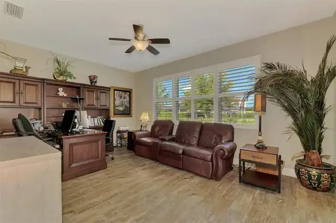
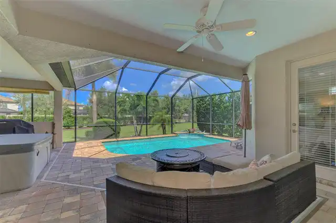
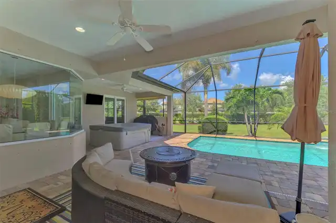
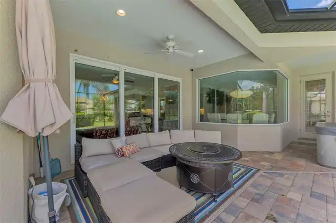
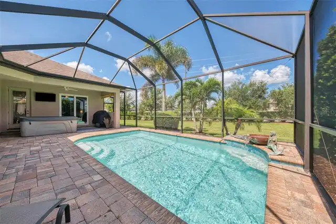
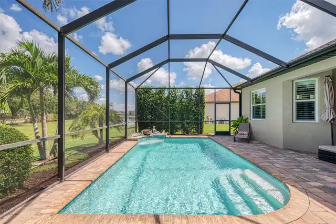
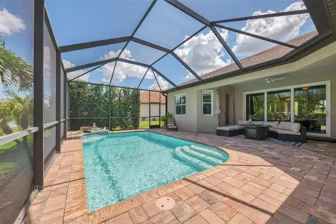
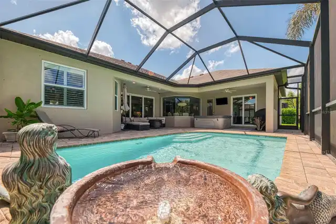
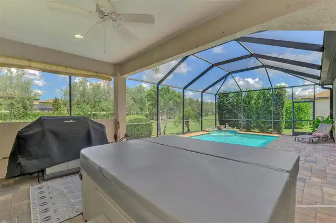
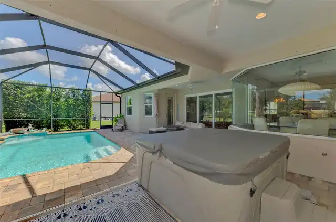
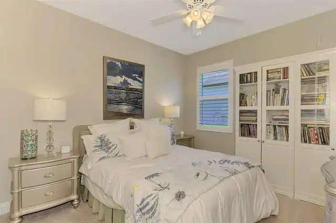
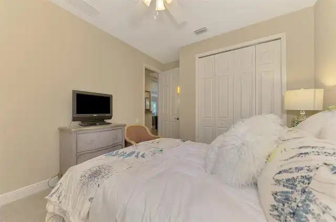
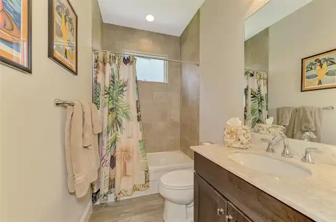
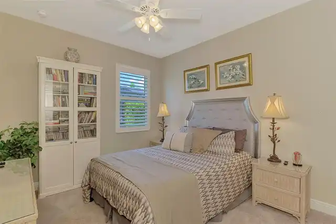
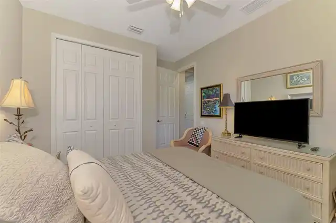
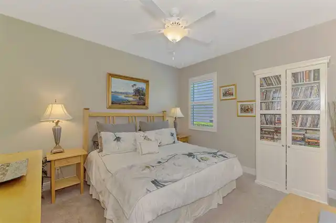
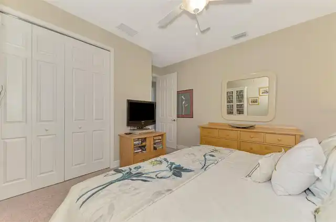
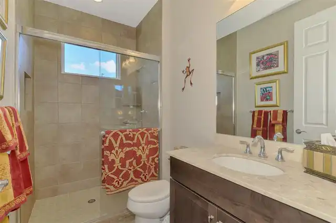
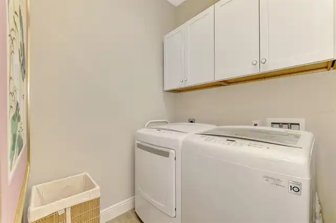
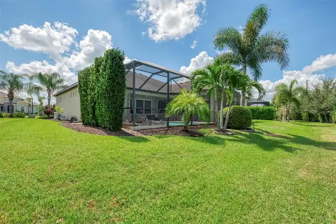
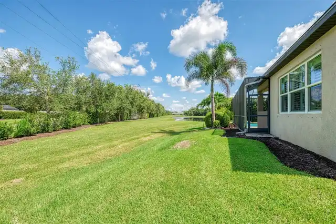
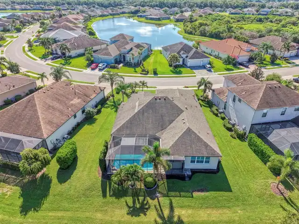
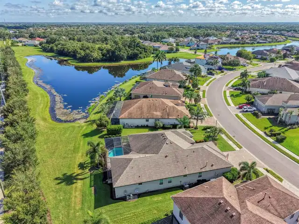
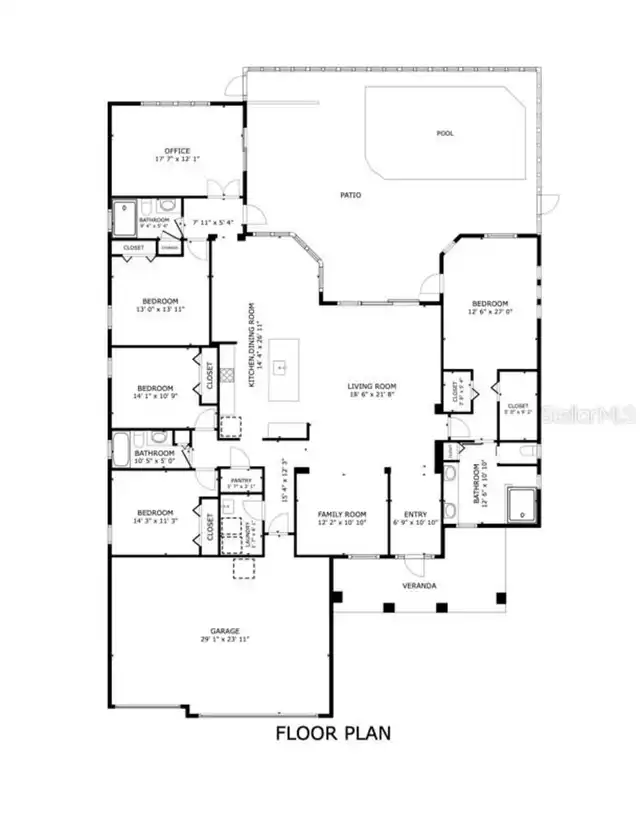
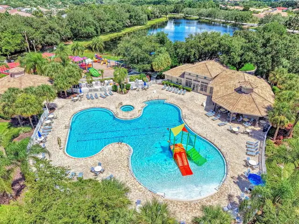
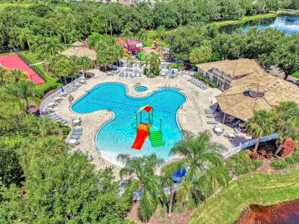
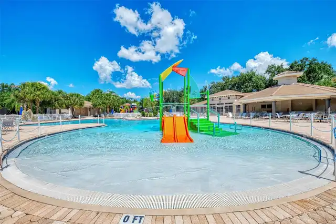
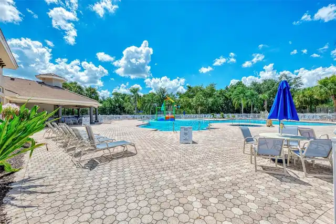
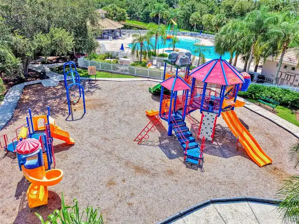
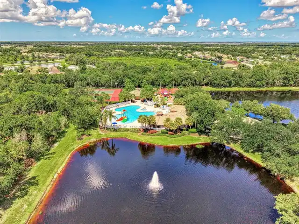
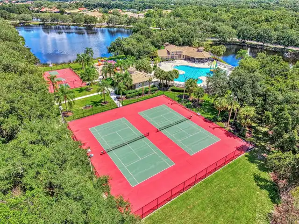
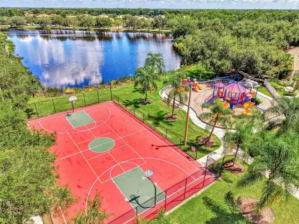
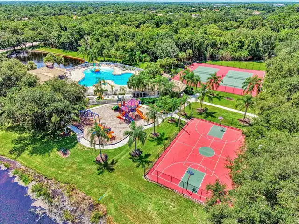
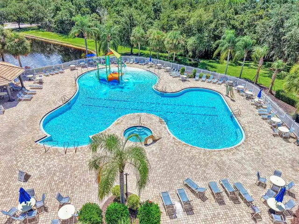
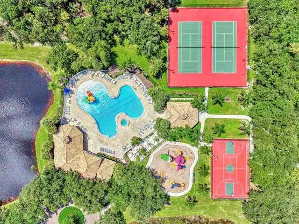
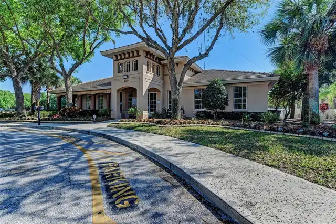
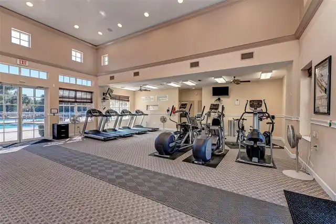
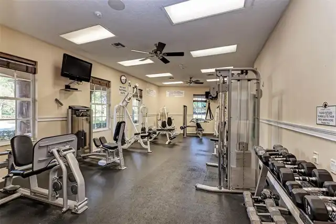
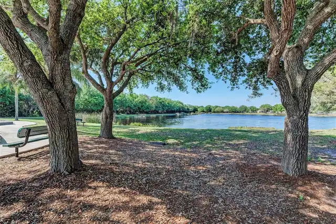
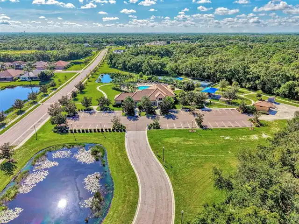
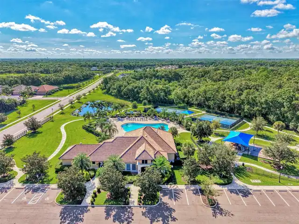
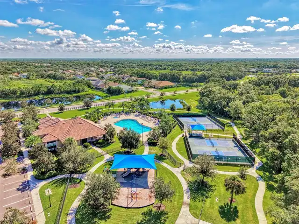
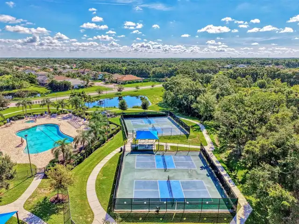
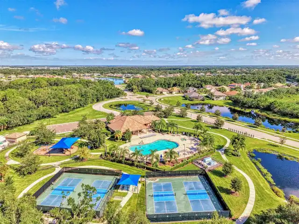
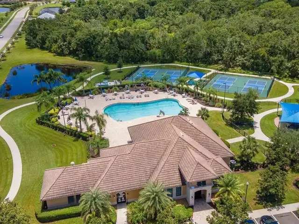
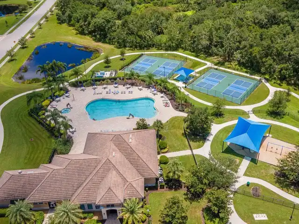
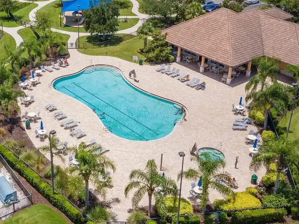
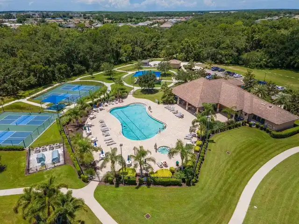
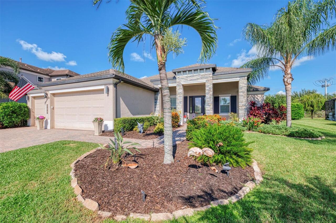
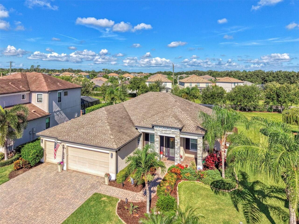
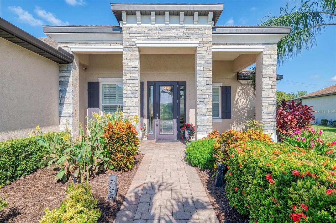
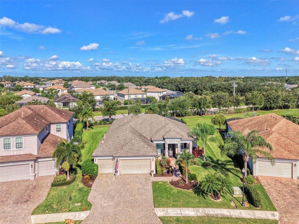
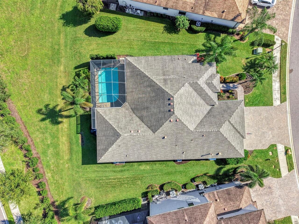
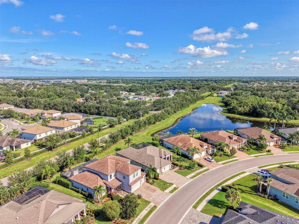
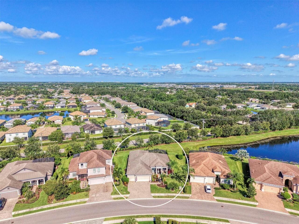
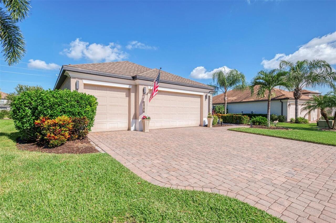
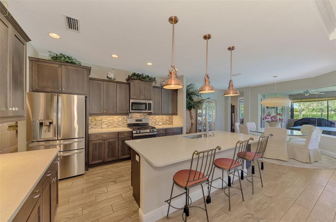
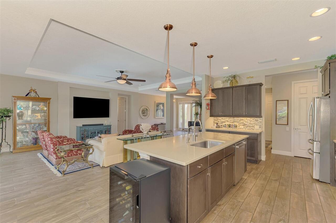
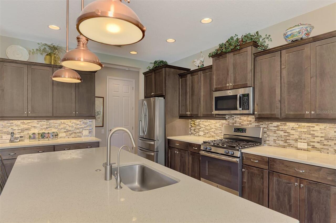
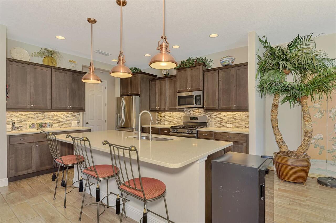
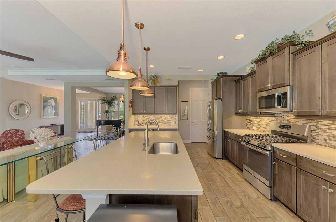
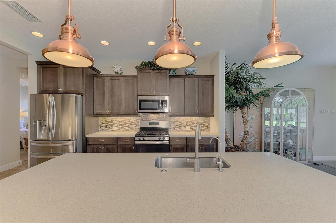
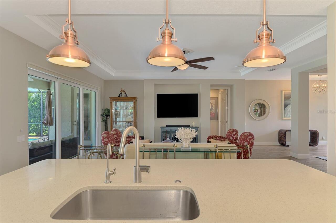
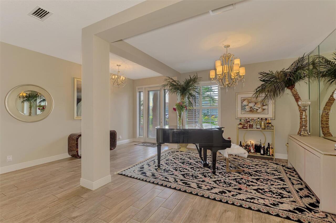
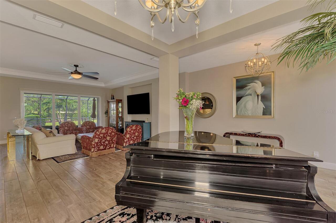
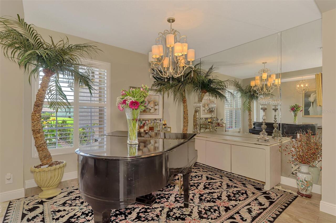
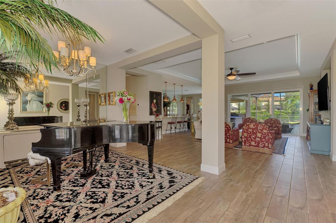
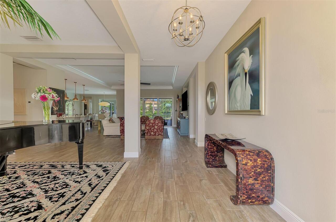
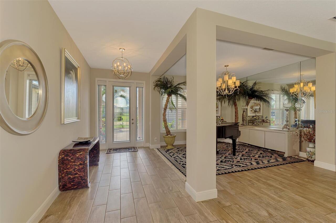
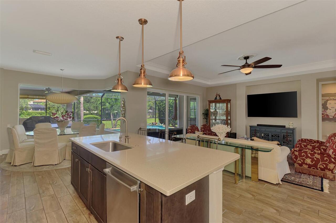
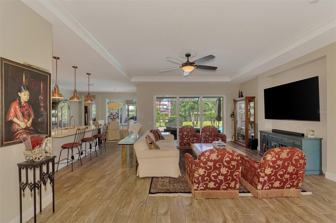
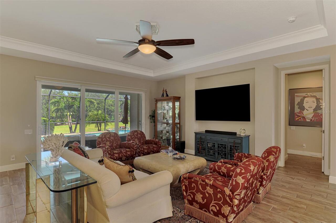
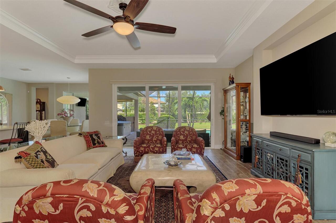
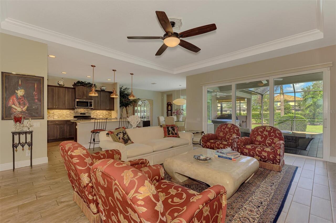
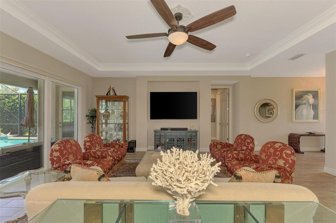
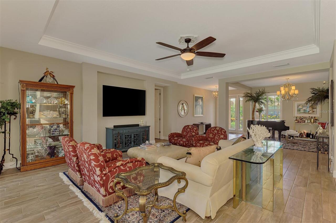
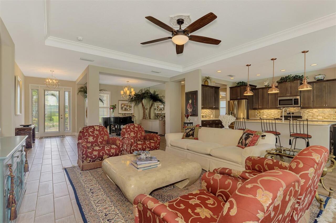
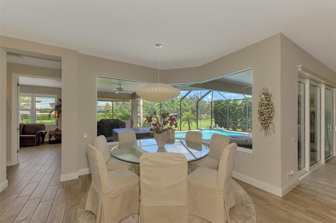
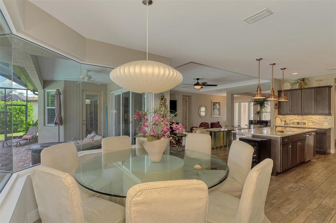
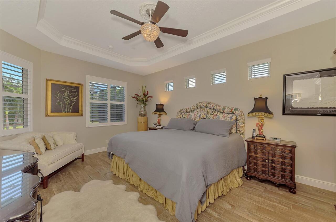
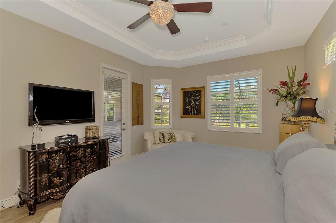
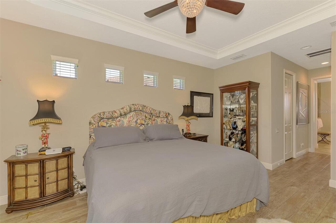
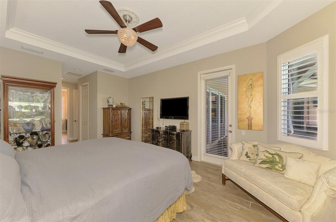
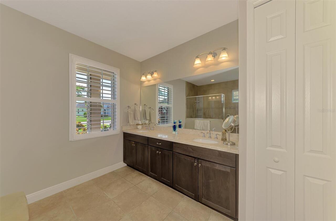
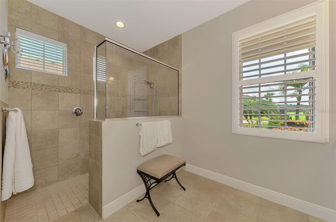
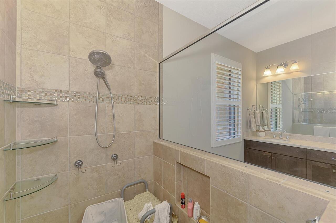
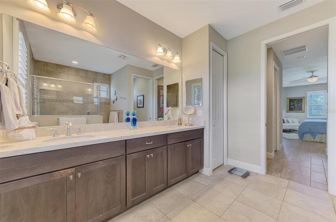
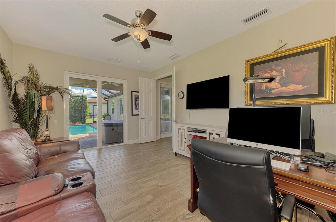
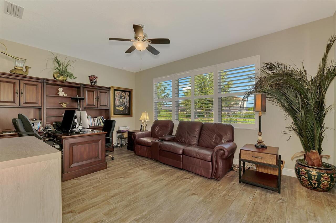
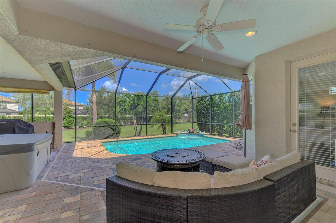
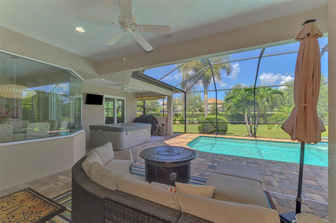
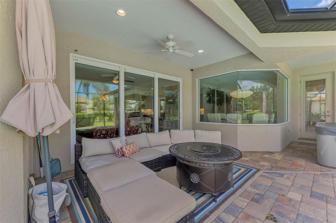
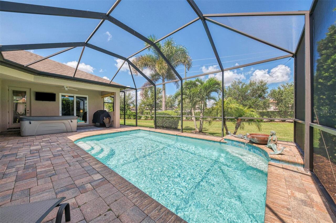
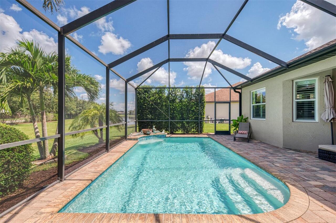
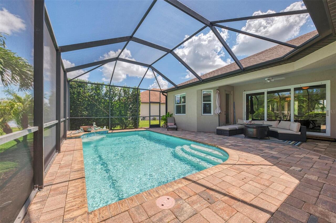
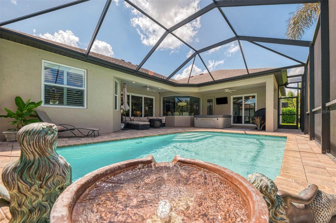
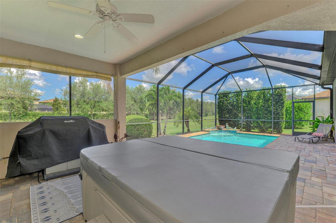
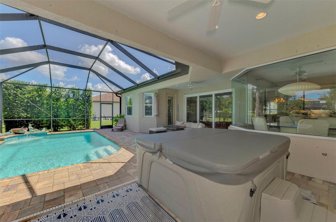
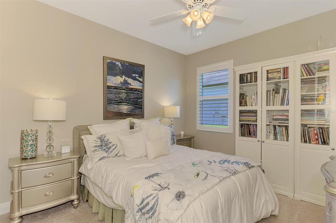
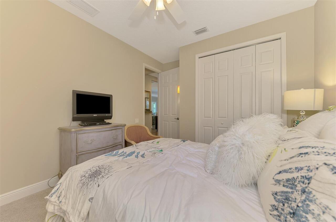
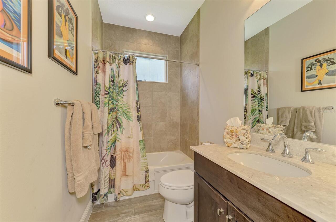
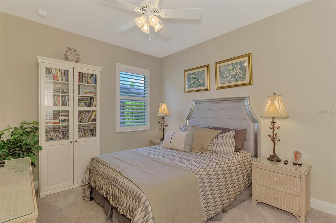
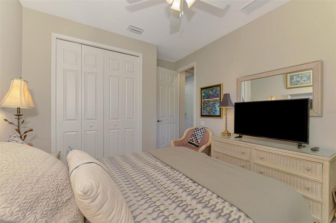
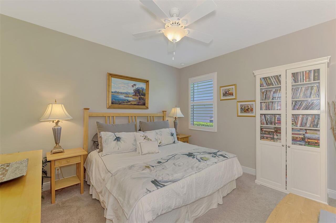
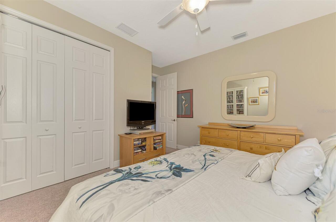
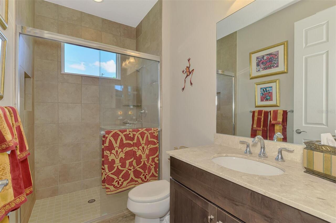
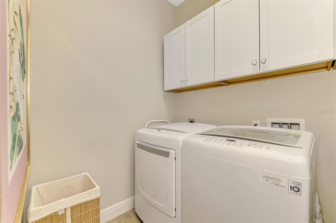
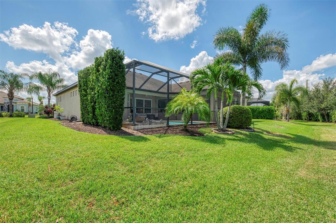
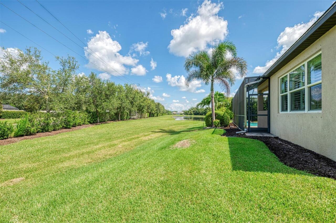
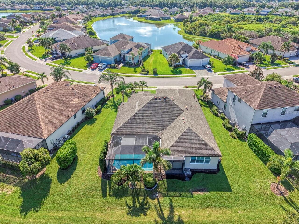
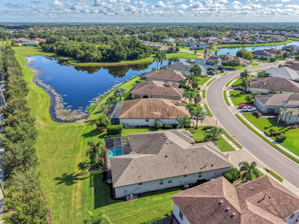
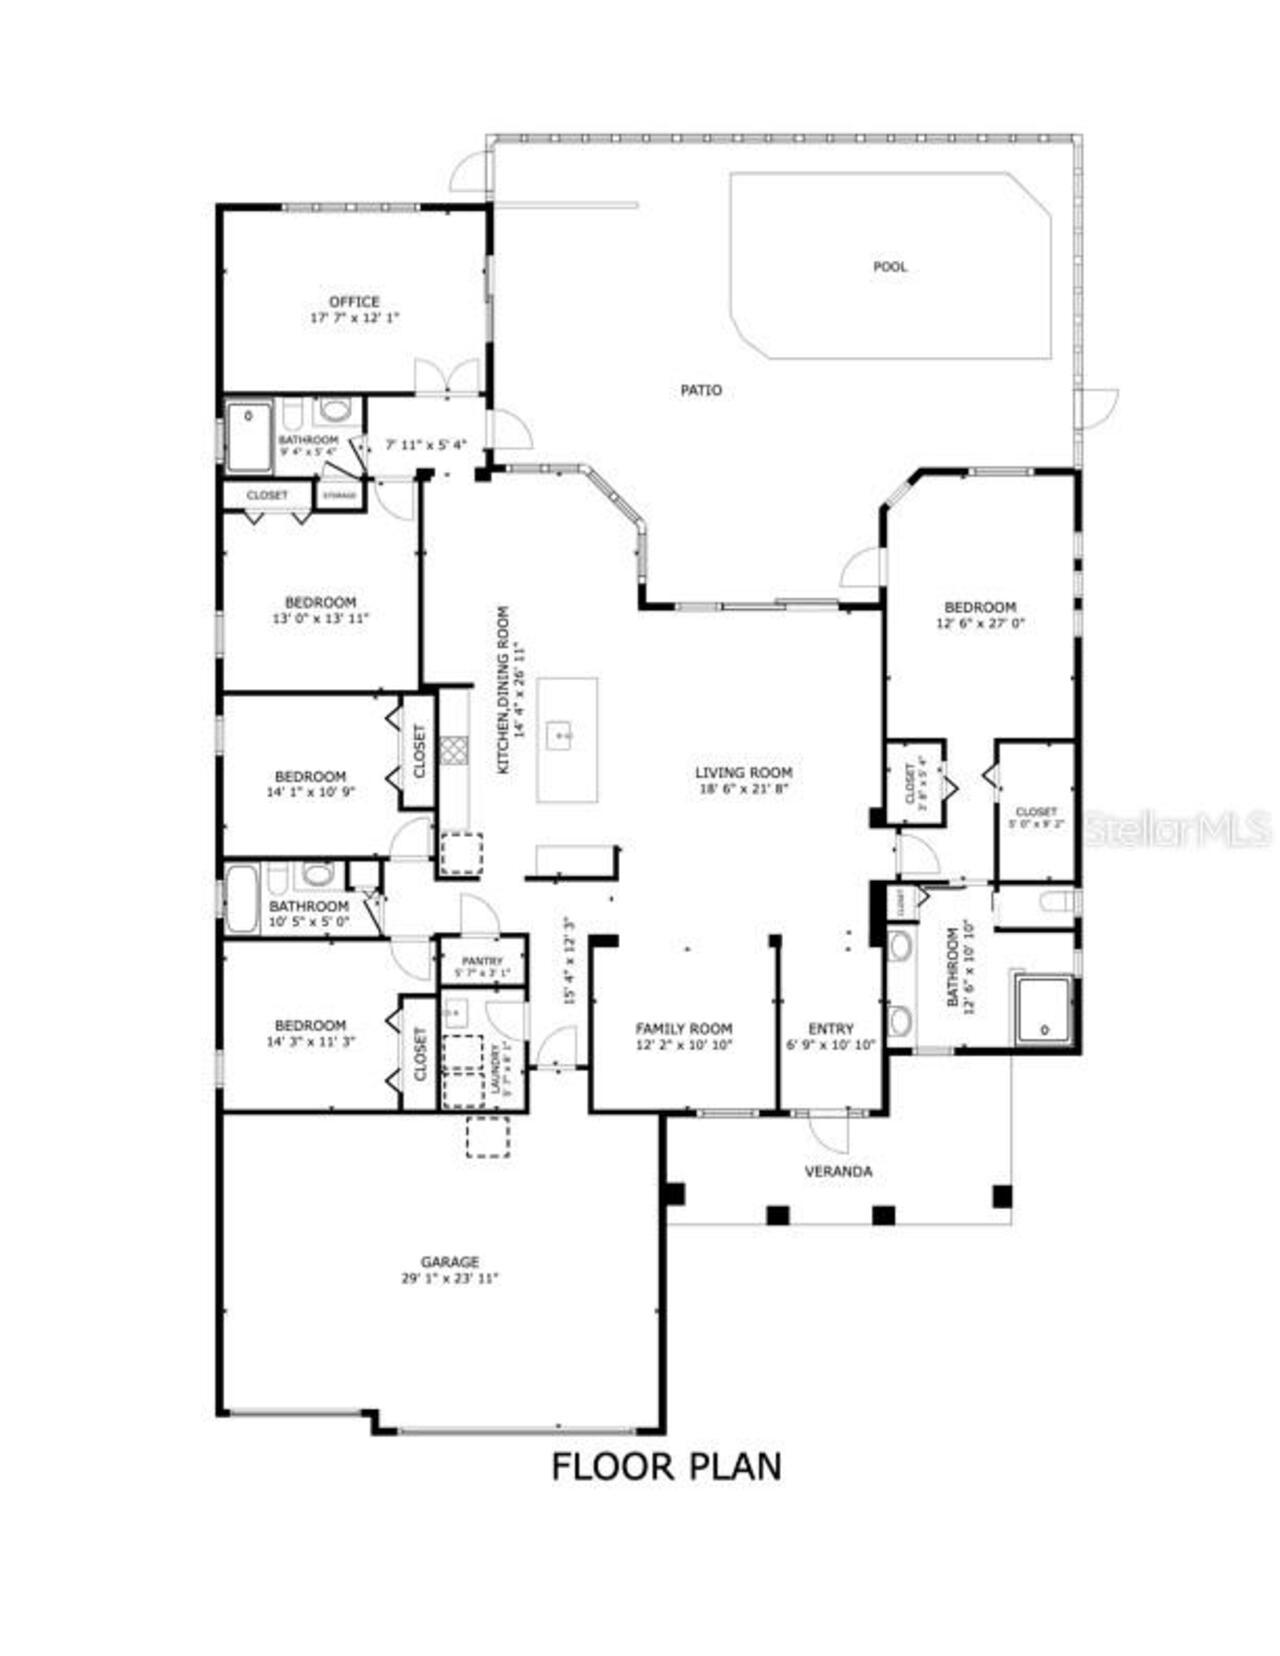
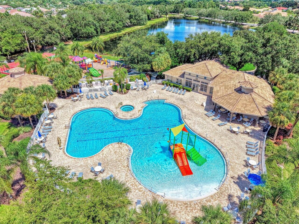
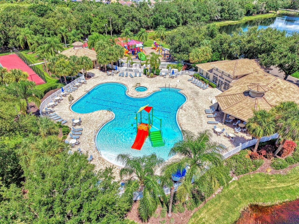
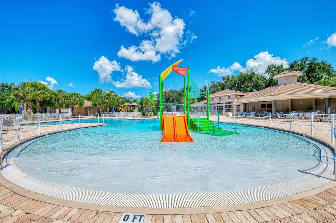
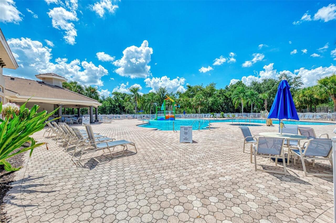
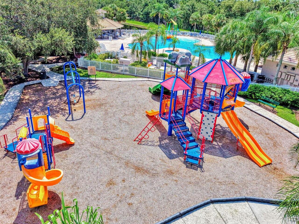
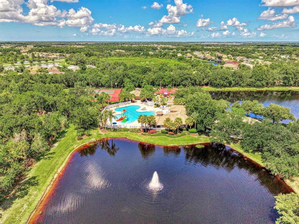
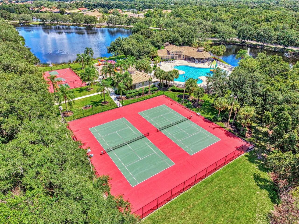
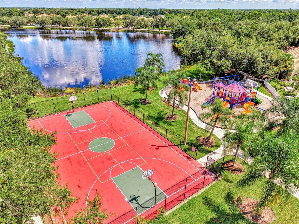
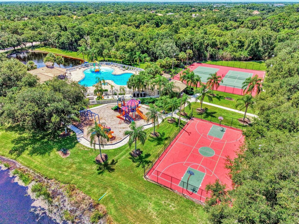
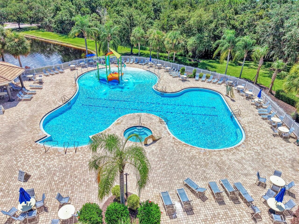
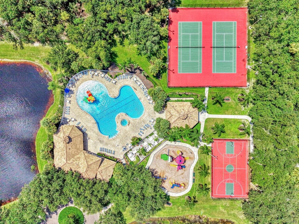
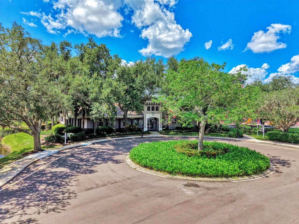
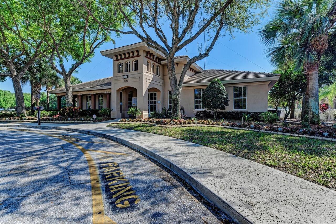
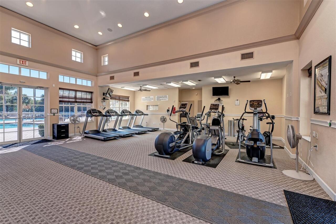
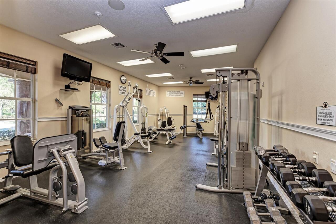
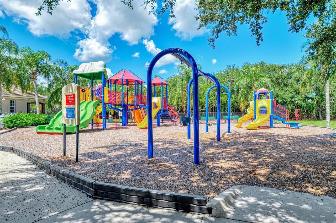
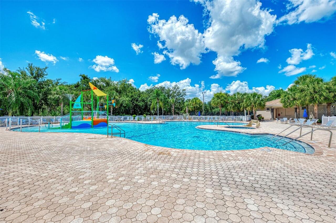
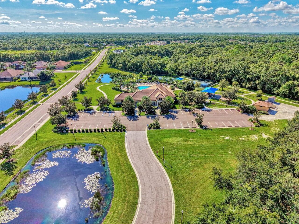
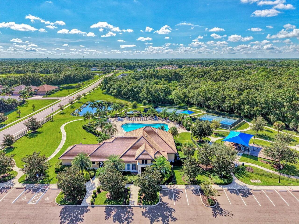
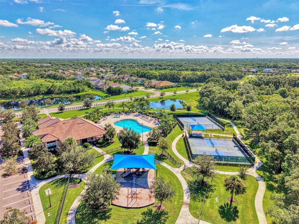
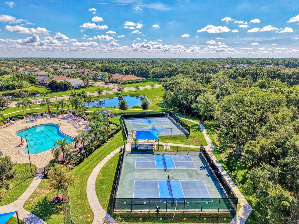
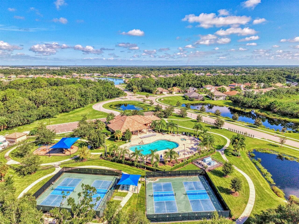
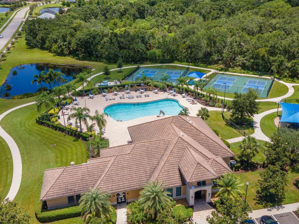
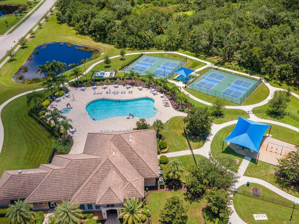
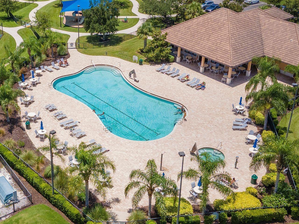
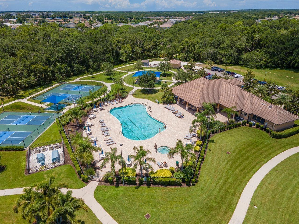
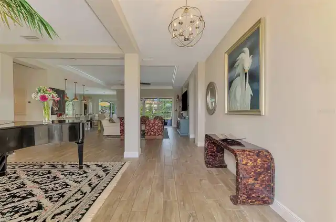
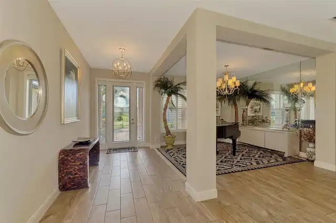
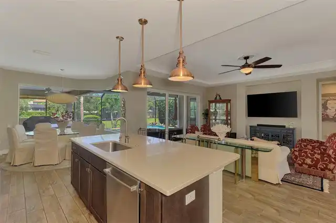
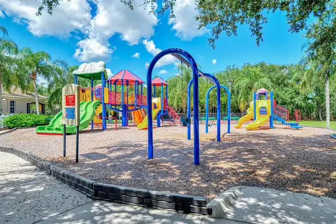
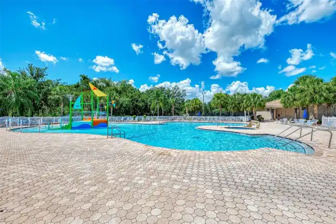
Upscale finishes and thoughtful design come together in this beautifully maintained Sam Rodgers Magnolia plan featuring 4 bedrooms, 3 baths, plus a BONUS ROOM, 3-car garage, and 2,721 square feet. Enjoy peace of mind with a whole-house generator and water softener! Stunning curb appeal, a paver driveway and walkway, and a welcoming stone-accented entry set the tone from the moment you arrive. The home offers exceptional versatility with an open great room flowing seamlessly into the kitchen and dining/flex area. The kitchen features a spacious pantry, gas range, and generous counter space for added function and convenience. A generously sized bonus room provides flexible space for a media room, home office/gym, game room, or additional gathering area. French entry doors, along with sliding doors opening directly to the pool, make this bonus space both functional and inviting. Eight-foot doorways, tray ceilings, crown molding, plantation shutters, pool bath, and a separate laundry room showcase the home’s attention to modern living. Triple sliding doors with custom electric blinds create effortless indoor-outdoor living, opening to an expansive covered lanai with generous space for dining and lounging. The sparkling pool completes this private outdoor retreat and provides the perfect setting for enjoying the Florida lifestyle year-round. A natural gas hookup on the covered lanai makes it easy to add a custom outdoor kitchen. The spacious primary suite is filled with natural light and features direct pool access with a beautifully appointed en-suite bath, walk-in shower with coordinating designer finishes, dual vanities, and two generous closets complete with custom organizer systems. Greyhawk Landing is known for combining an impressive array of amenities with low HOA fees of $75.00 per year making it one of East Manatee County’s most desirable communities. Residents enjoy two resort-style pools with waterslides, fitness center, tennis and pickleball courts, basketba
Property Details
Property Features
Property Sub Type
Single Family Residence
Pool
Screen Enclosure, Child Safety Fence
County
Manatee
Subdivision
GREYHAWK LANDING WEST PH III
Additional Information
Additional Lease Restrictions
Buyer or Buyers agent to verify all lease restrictions with HOA.
Additional Parcels YN
false
Additional Rooms
Bonus Room
Alternate Key Folio Num
564437959
Appliances
Dishwasher, Disposal, Dryer, Range, Refrigerator, Washer
Approval Process
Buyer or Buyers agent to verify with HOA.
Association Amenities
Basketball Court, Gated, Recreation Facilities
Association Email
ghland@ciremail.com
Association Fee
75
Association Fee Frequency
Annually
Association Fee Includes
Guard - 24 Hour, Pool, Escrow Reserves Fund
Association Fee Requirement
Required
Association URL
https://www.greyhawkcdd.org/
Association YN
true
Attached Garage YN
true
Available For Lease YN
1
Bathrooms Total Integer
3
Building Area Source
Public Records
Building Area Total
3897
Building Area Total Srch SqM
362.04
Building Area Units
Square Feet
CDDYN
1
Calculated List Price By Calculated SqFt
282.62
Carport YN
false
Community Features
Clubhouse, Community Mailbox, Deed Restrictions, Fitness Center, Gated Community - Guard, Gated Community - No Guard, Playground, Pool, Tennis Court(s)
Construction Materials
Block, Stucco
Cooling
Central Air
Country
US
Cumulative Days On Market
61
Current Price
769000.00
Direction Faces
East
Elementary School
Freedom Elementary
Exterior Features
Hurricane Shutters
Fireplace YN
false
Flood Zone Code
X
Flood Zone Date
2014-03-17
Flood Zone Panel
12081C0331E
Flooring
Ceramic Tile
Foundation Details
Slab
Furnished
Negotiable
Garage Dimensions
29x24
Garage Spaces
3
Garage YN
true
Heating
Central
High School
Lakewood Ranch High
Homestead YN
1
Interior Features
Ceiling Fans(s), Crown Molding, Eat-in Kitchen, Primary Bedroom Main Floor, Tray Ceiling(s), Walk-In Closet(s), Window Treatments
Internet Address Display YN
true
Internet Automated Valuation Display YN
true
Internet Consumer Comment YN
false
Internet Entire Listing Display YN
true
Laundry Features
Laundry Room
Lease Restrictions YN
1
Levels
One
List AOR
Sarasota - Manatee
Living Area Meters
252.79
Living Area Source
Public Records
Living Area Units
Square Feet
Lot Size Acres
0.23
Lot Size Square Feet
9901
Lot Size Square Meters
920
Middle Or Junior School
Carlos E. Haile Middle
Minimum Lease
8-12 Months
Modification Timestamp
2026-10-20T20:21:12.131Z
Monthly HOA Amount
6.25
New Construction YN
false
Occupant Type
Owner
Other Exemptions YN
1
Ownership
Fee Simple
Parcel Number
564437959
Pet Restrictions
Buyer or Buyers agent to verify with HOA.
Pets Allowed
Yes
Pool Private YN
true
Postal Code Plus 4
5016
Previous List Price
799000
Price Change Timestamp
2026-10-01T19:32:33.000Z
Property Attached YN
false
Public Survey Range
19E
Public Survey Section
29
RATIO Current Price By Calculated SqFt
282.62
Realtor Info
CDD Addendum required, Docs Available, Floor Plan Available, No Sign
Road Surface Type
Asphalt
Roof
Shingle
Room Count
8
SW Subdiv Community Name
Greyhawk Landing
Security Features
Gated Community
Senior Community YN
false
Sewer
Public Sewer
Showing Requirements
Supra Lock Box, Appointment Only, ShowingTime
Spa YN
false
Status Change Timestamp
2026-08-20T21:17:05.000Z
Stories Total
1
Tax Annual Amount
8840.2
Tax Legal Description
LOT 204 GREYHAWK LANDING WEST PH III PI#5644.3795/9
Tax Lot
204
Tax Other Annual Assessment Amount
2840
Tax Year
2025
Total Acreage
0 to less than 1/4
Total Annual Fees
75.00
Total Monthly Fees
6.25
Township
34S
Universal Property Id
US-12081-N-564437959-R-N
Unparsed Address
708 ROSEMARY CIR
Utilities
Natural Gas Connected
Water Source
Public
Waterfront YN
false
Zoning
PDR
Neighborhood Map
Popup

Property Photos
Listing Photo
Listing Photo
Listing Photo
Listing Photo
Listing Photo
Listing Photo
Listing Photo
Listing Photo
Listing Photo
Listing Photo
Listing Photo
Listing Photo
Listing Photo
Listing Photo
Listing Photo
Listing Photo
Listing Photo
Listing Photo
Listing Photo
Listing Photo
Listing Photo
Listing Photo
Listing Photo
Listing Photo
Listing Photo
Listing Photo
Listing Photo
Listing Photo
Listing Photo
Listing Photo
Listing Photo
Listing Photo
Listing Photo
Listing Photo
Listing Photo
Listing Photo
Listing Photo
Listing Photo
Listing Photo
Listing Photo
Listing Photo
Listing Photo
Listing Photo
Listing Photo
Listing Photo
Listing Photo
Listing Photo
Listing Photo
Listing Photo
Listing Photo
Listing Photo
Listing Photo
Listing Photo
Listing Photo
Listing Photo
Listing Photo
Listing Photo
Listing Photo
Listing Photo
Listing Photo
Listing Photo
Listing Photo
Listing Photo
Listing Photo
Listing Photo
Listing Photo
Listing Photo
Listing Photo
Listing Photo
Listing Photo
Listing Photo
Listing Photo
Listing Photo
Listing Photo
Listing Photo
Listing Photo
Listing Photo
Listing Photo
Listing Photo
Listing Photo
Listing Photo
Listing Photo
Listing Photo
Listing Photo
Listing Photo
Listing Photo
Listing Photo
Listing Photo
Listing Photo
Listing Photo
Listing Photo
Listing Photo
Listing Photo
Listing Photo
Listing Photo
Listing Photo
Listing Photo
Listing Photo
Listing Photo
Listing Photo
Listing Photo
Listing Photo
Listing Photo
Listing Photo
Listing Photo
Listing Photo
Listing Photo
Listing Photo
Listing Photo
Listing Photo
Listing Photo
Listing Photo
Listing Photo
Listing Photo
Listing Photo
Listing Photo
Listing Photo
Listing Photo
Listing Photo
Listing Photo
Listing Photo
Listing Photo
Listing Photo
Listing Photo
Listing Photo
Listing Photo
Listing Photo
Listing Photo
Listing Photo
Listing Photo
Listing Photo
Listing Photo
Listing Photo
Listing Photo
Listing Photo
Listing Photo
Listing Photo
Listing Photo
Listing Photo
Listing Photo
Listing Photo
Listing Photo
Listing Photo
Listing Photo
Listing Photo
Listing Photo
Listing Photo
Listing Photo
Listing Photo
Listing Photo
Listing Photo
Listing Photo
Listing Photo
Listing Photo
Listing Photo
Listing Photo
Listing Photo
Listing Photo
Listing Photo
Listing Photo
Listing Photo
Listing Photo
Listing Photo
Listing Photo
Listing Photo
Listing Photo
Listing Photo
Listing Photo
Listing Photo
Listing Photo
Listing Photo
Listing Photo
Listing Photo
Listing Photo
Listing Photo
Listing Photo
Listing Photo
Listing Photo
Listing Photo
Listing Photo
Listing Photo
Listing Photo
Listing Photo
Listing Photo
Listing Photo
Listing Photo

MLS #MFRA4703340 Listing courtesy of Coldwell Banker Realty provided by Stellar MLS.

Similar Listings

$694,500
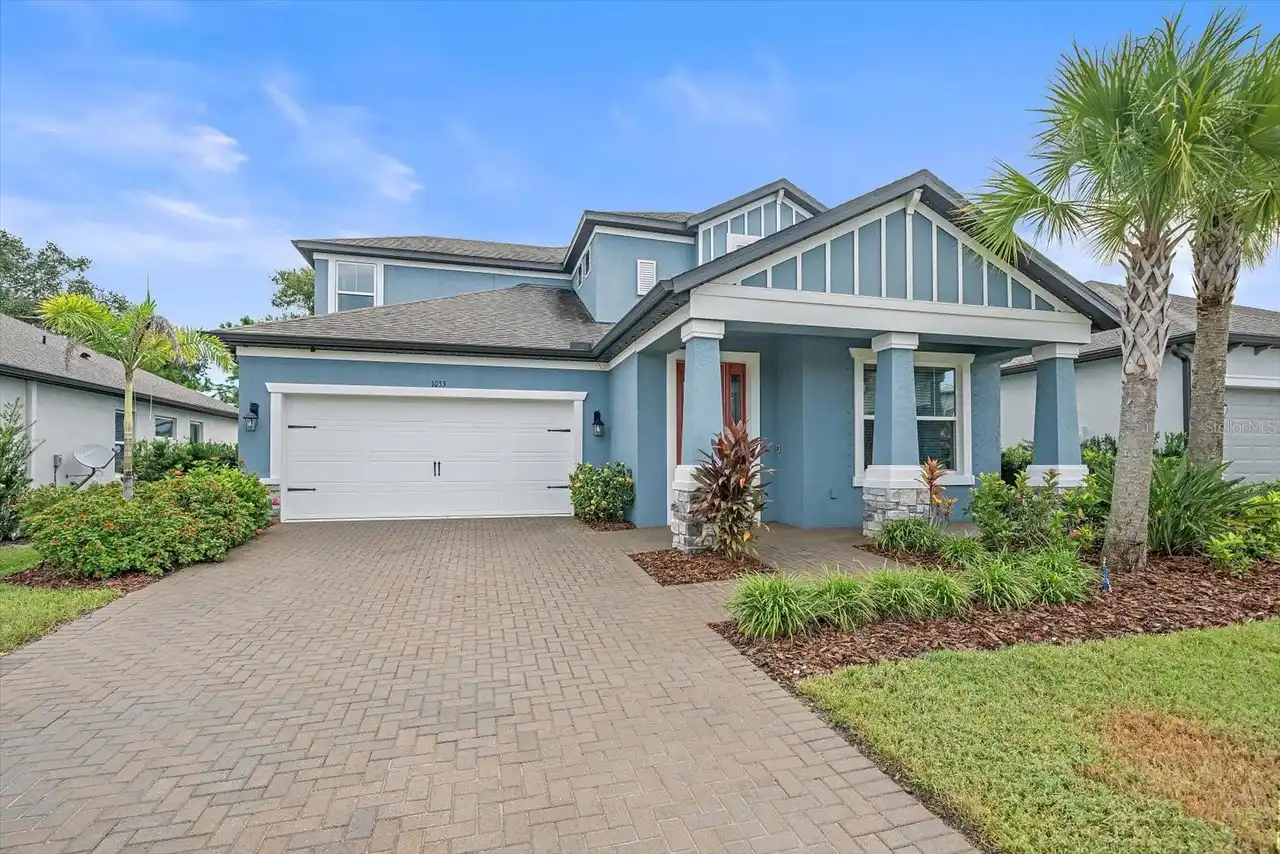
1033 Whimbrel Run
Bradenton
4BR/3BA
| Active
$695,000
7732 Ashley Circle
Bradenton
4BR/3BA
| Active
$695,000
534 Chantilly Trail
Bradenton
4BR/3BA
| Pending
$695,000
11403 Gramercy Park Avenue
Bradenton
4BR/3BA
| Contingent


All listing information is deemed reliable but not guaranteed and should be independently verified through personal inspection by appropriate professionals. Listings displayed on this website may be subject to prior sale or removal from sale; availability of any listing should always be independent verified. Listing information is provided for consumer personal, non-commercial use, solely to identify potential properties for potential purchase; all other use is strictly prohibited and may violate relevant federal and state law. The source of the listing data is as follows: Stellar MLS (updated 10/21/26 8:05 PM) |
Listing Search


Translate Tool

Featured Listings
Lakewood Ranch Real Estate
$870,000
3 BED
2 BATH
Enjoy beautiful sunset views across the 18th fairway of the Piper Course from this thoughtfully maintained home at 5634 ... Read More
Tampa Real Estate
$1,169,900
4 BED
4 BATH
Virtually Staged. $10,000 SELLER CREDIT AT CLOSING! Use it toward closing costs or a rate buydown on a fixed or adjustab... Read More
Tampa Real Estate
$847,000
2 BED
2 BATH
*******FULL-PRICE INCENTIVE!******** Seller is offering up to $10K buyer credit at closing with an acceptable contract a... Read More
Kissimmee Real Estate
$1,275,000
7 BED
8 BATH
ELEVATOR yes no need to walk up the stairs when you have a private elevator!**7 Bedrooms | 8.5 Bathrooms | Waterfront Li... Read More
Odessa Real Estate
$860,000
4 BED
3 BATH
Built in 2023, this David Weekley residence in Odessa’s Copeland Creek community pairs spacious, single-level living wit... Read More
Longboat Key Real Estate
$1,399,000
3 BED
2 BATH
Welcome to an exceptional turnkey, furnished, and newly renovated villa in Harbour Oaks, ideally located within Bay Isle... Read More
Odessa Real Estate
$815,000
3 BED
3 BATH
Have you been looking for a well designed, fully furnished option, turn-key home to call your own this winter? This is t... Read More
St Petersburg Real Estate
$1,274,900
4 BED
2 BATH
MILLION-DOLLAR WATERFRONT VIEW IN TANGLEWOOD! Beautifully remodeled 4-bedroom pool home on one of the neighborhood’s mos... Read More
Howey In The Hills Real Estate
$1,155,000
3 BED
4 BATH
Welcome to 9524 San Fernando Court, an extraordinary custom residence where timeless Mediterranean Spanish architecture,... Read More
Sarasota Real Estate
$979,500
3 BED
2 BATH
**Panoramic & Peaceful VIEWS, Exceptional PRIVACY and the coveted Florida Lifestyle in The Preserve at Misty Creek** Spa... Read More
Contact Sandra Pardo

407-990-2746

Wendy Morris LLC

Licensed in the State of Florida
BK 3146762
16797 Broadwater Avenue
Winter Garden, Florida 34787

Your privacy is our utmost concern. We will never sell your personal information. Privacy Policy
©2026 sandrapardohomes.com - all rights reserved. | Site Map