407-990-2746
Menu

6960 Audobon Osprey Cove, St Cloud, FL

NEXT
PREV
$410,000

($195/sqft)

List Status: Active
6960 Audobon Osprey Cove
St Cloud, FL 34773


4 beds
3 baths
2106 living sqft
Top Features
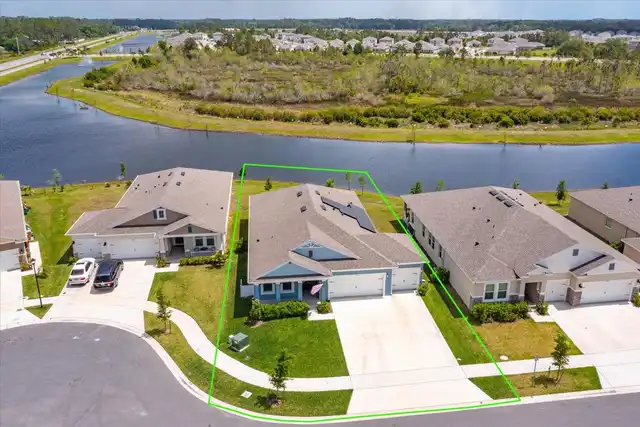
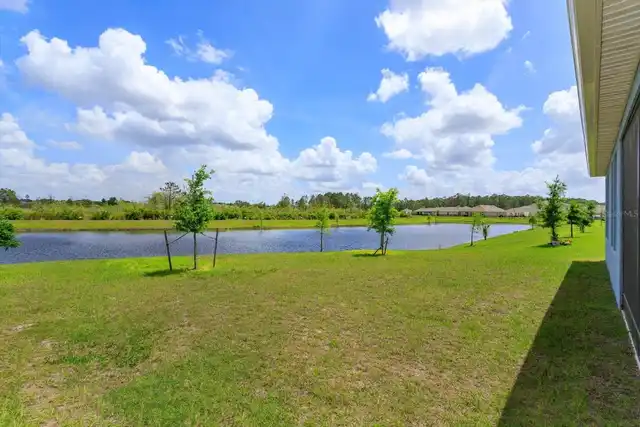
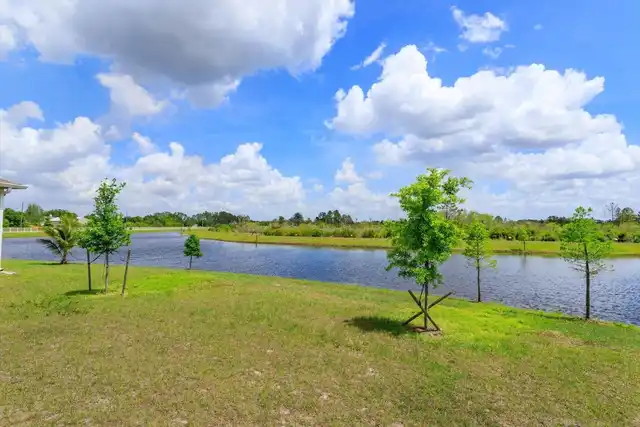
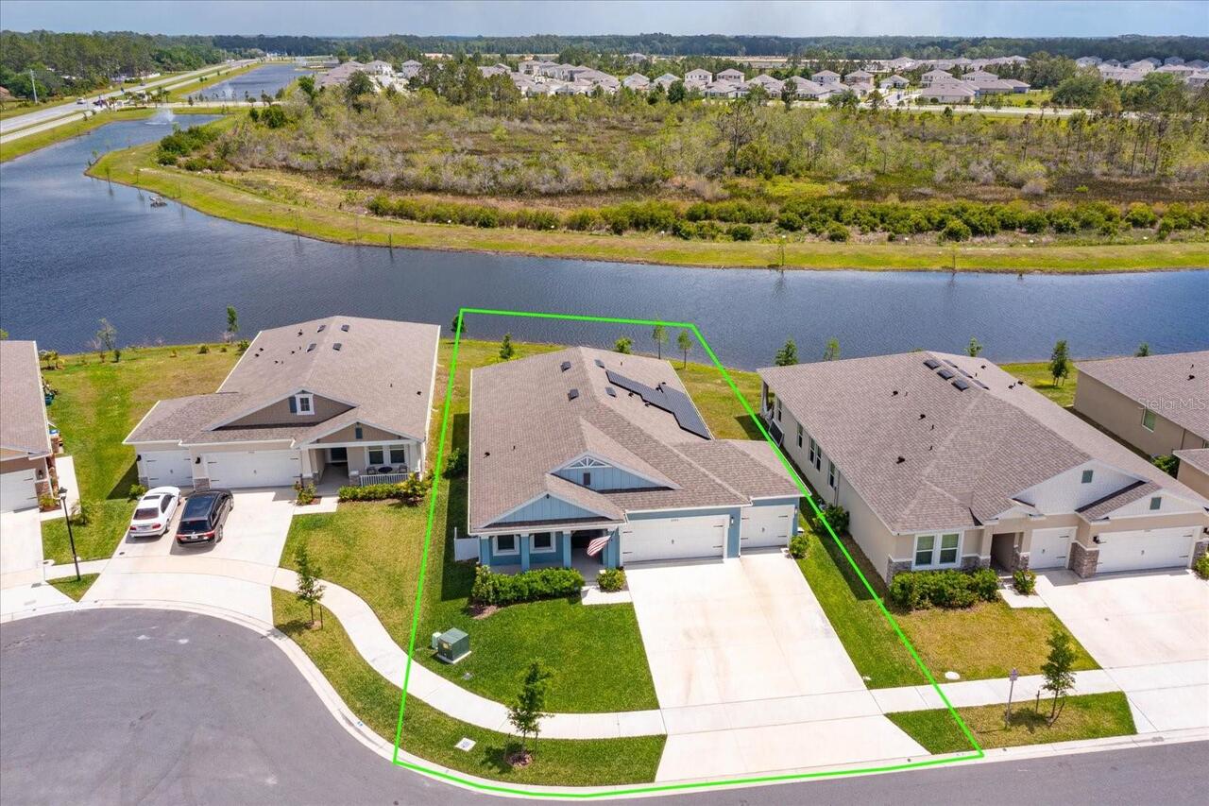
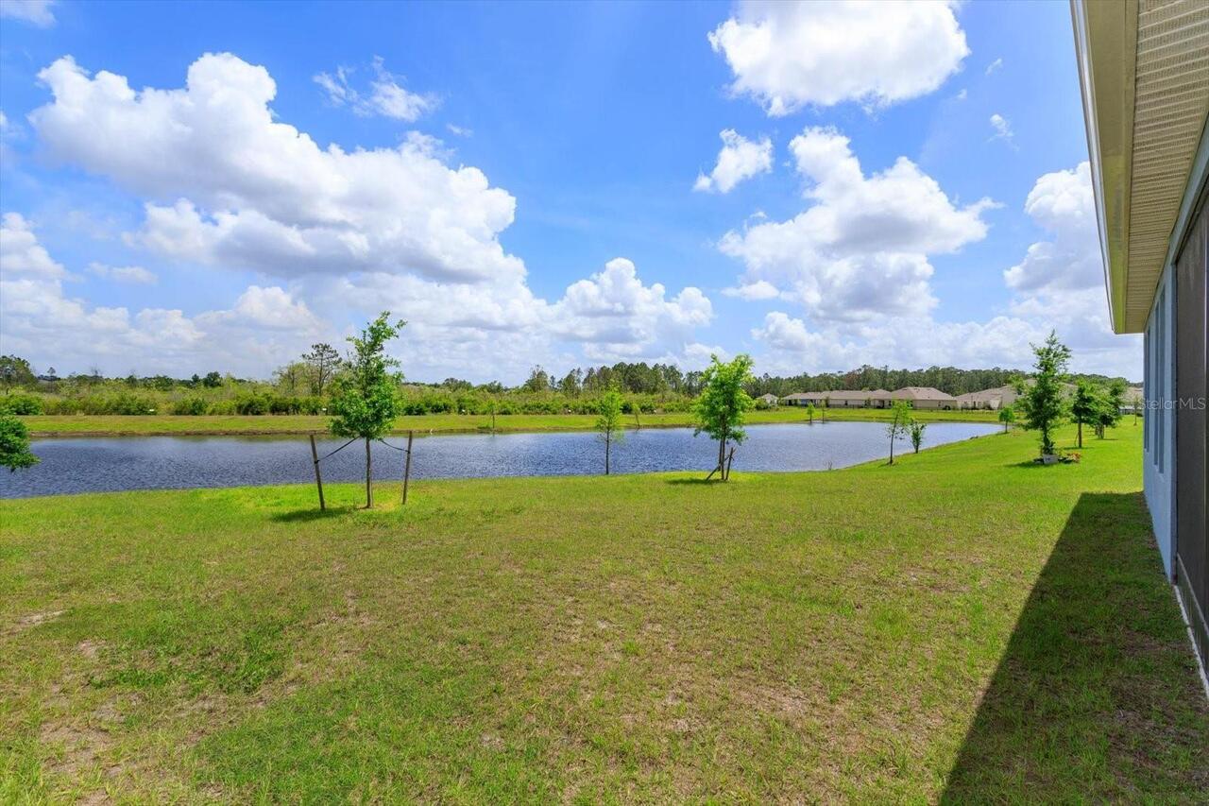
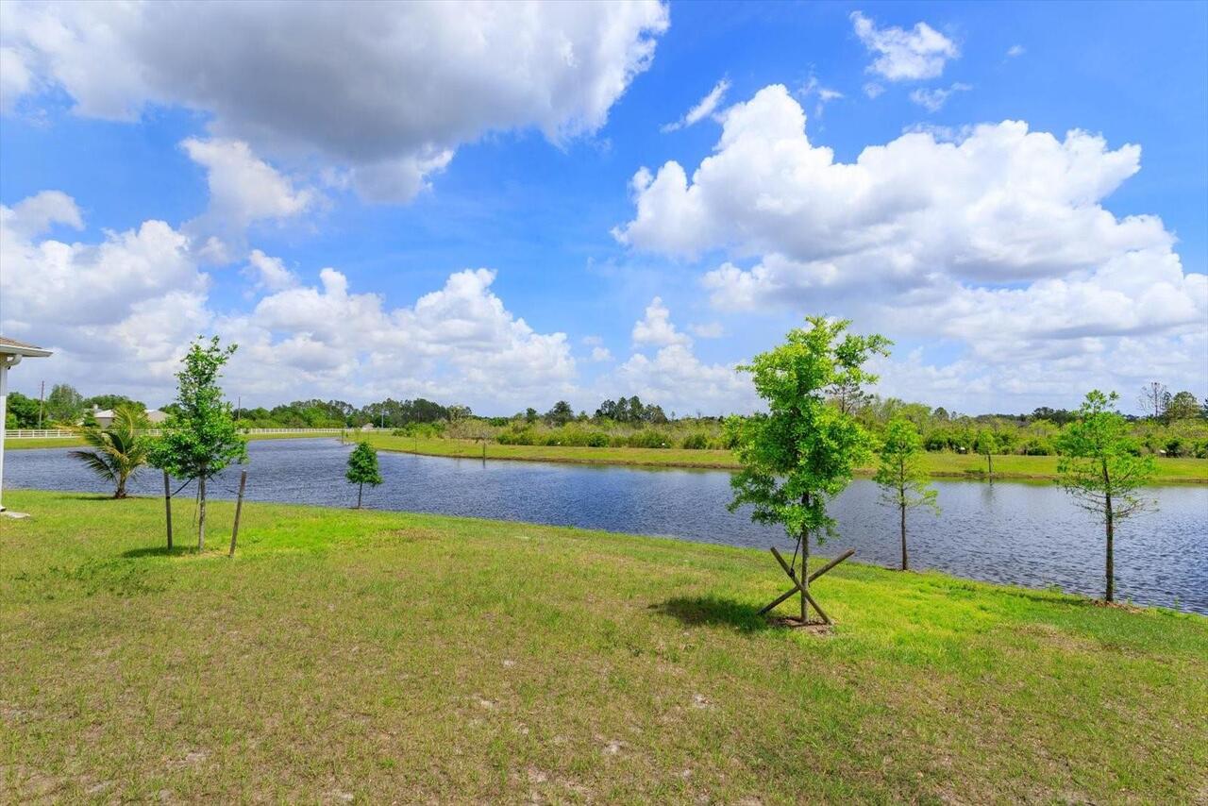
  • Frontage: Pond
  • View: Water
  • Subdivision: Villages At Harmony Ph 2a
  • Built in  2023
  • Single Family Residence
Description
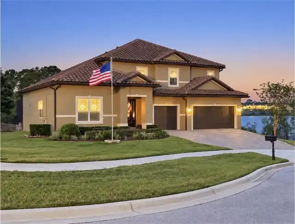
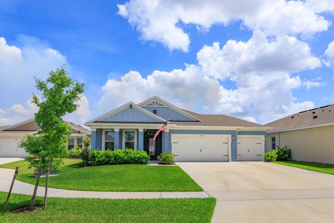
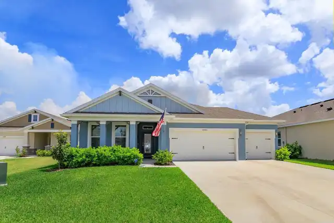
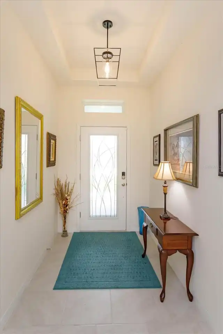
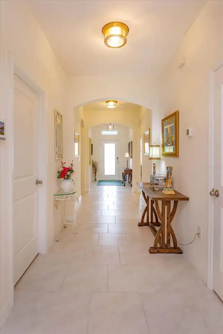
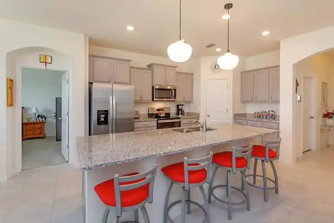
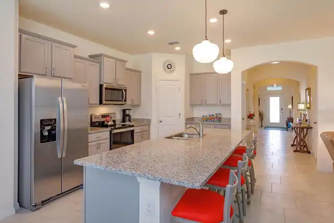
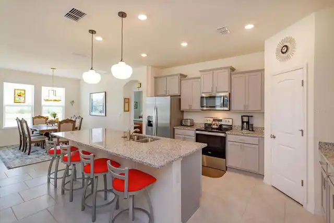
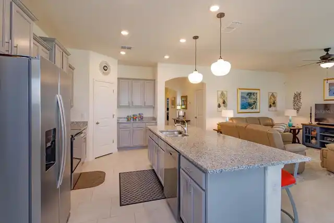
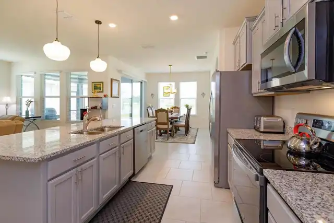
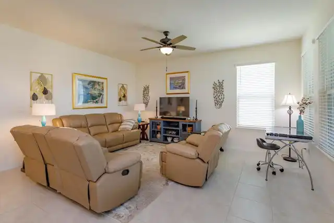
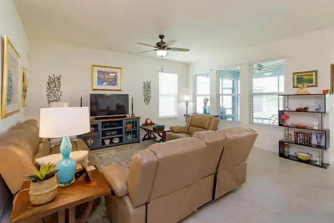
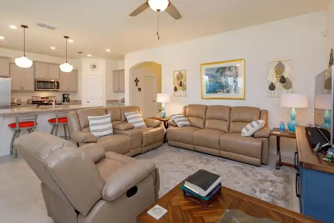
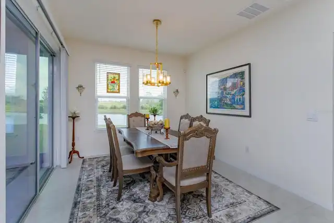
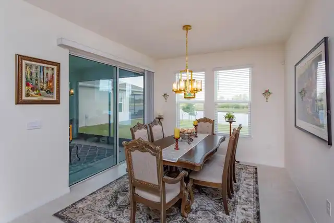
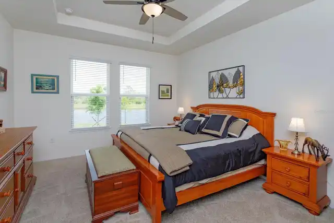
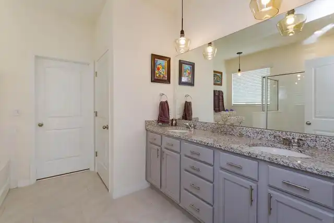
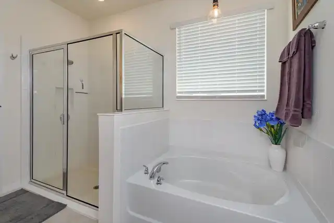
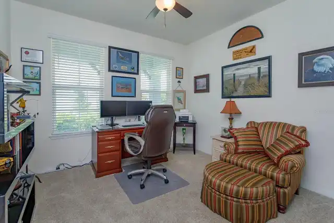
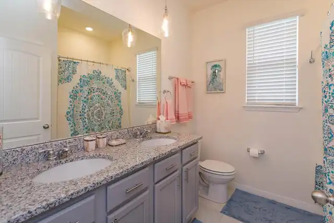
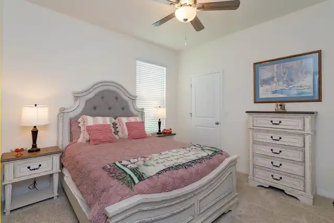
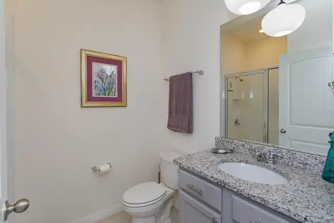
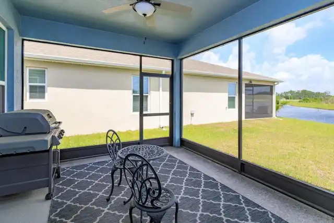
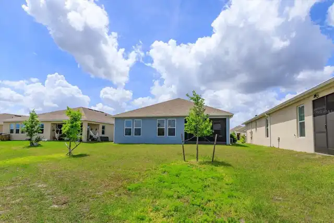
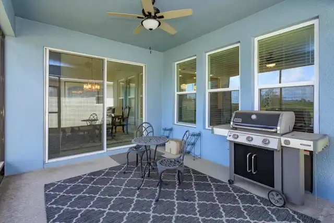
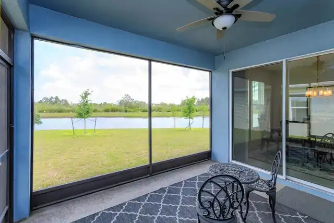
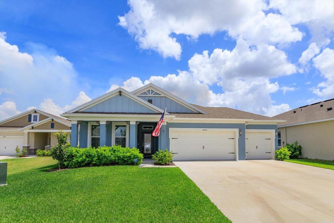
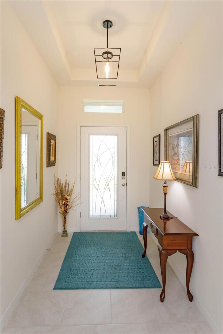
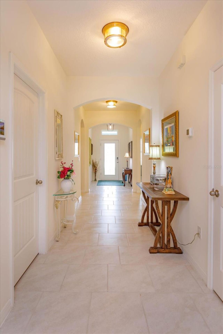
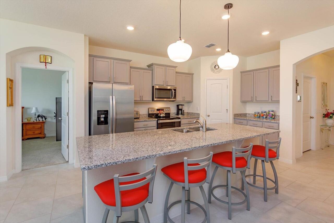
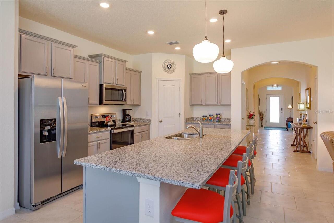
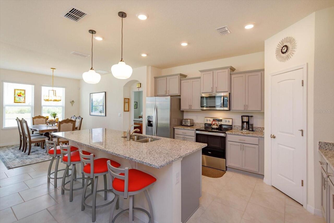
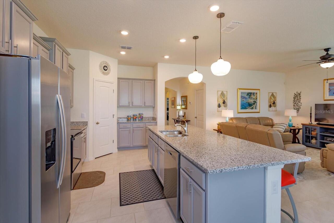
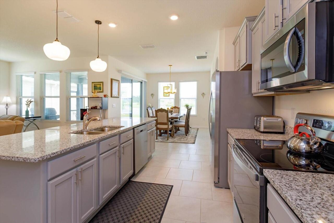
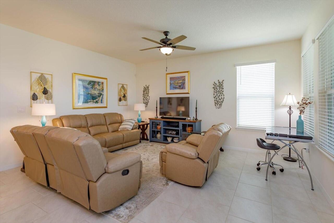
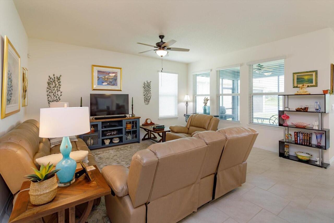
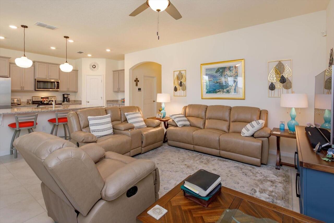
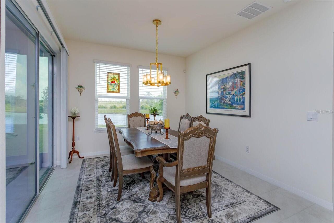
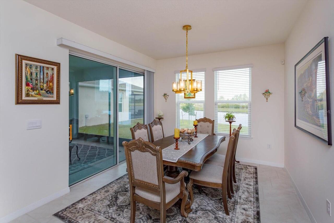
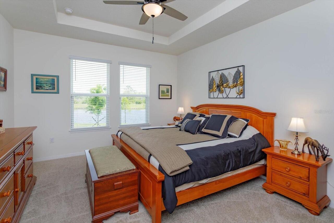
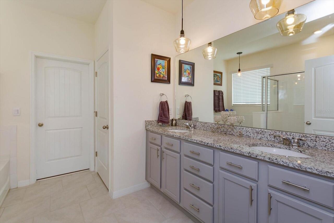
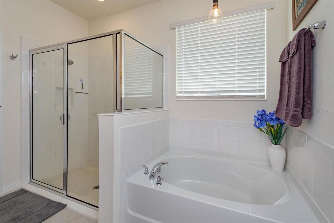
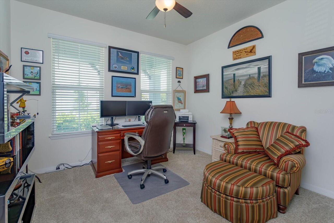
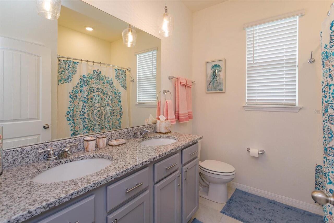
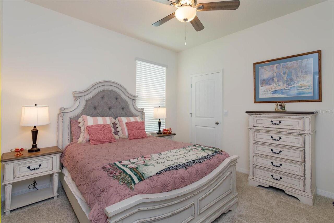
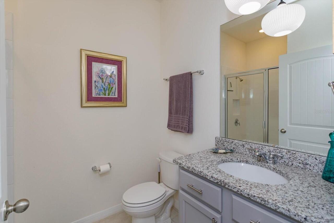
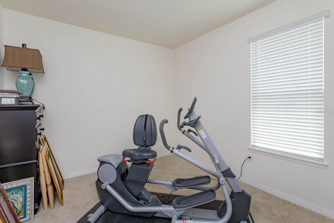
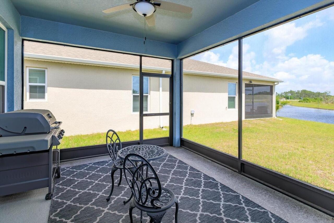
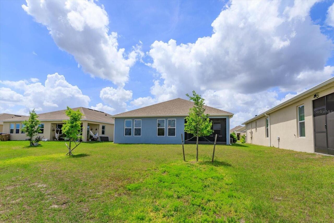
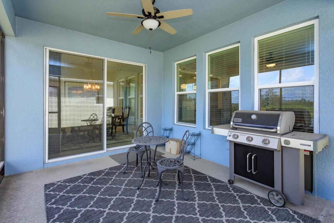
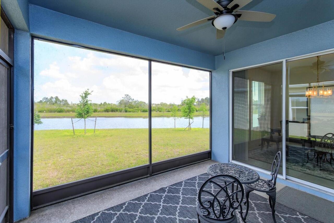
Priced below appraised value! Enjoy the Central Florida lifestyle in this beautiful home located in the desirable community of Harmony West. Highlighted by excellent curb appeal and situated on a premium waterfront lot. Built by DR Horton, the Robinson floor plan features an open floor plan with 4 bedrooms, 3 full bathrooms, family room, dining room and 3-car garage. A stunning entrance will welcome you to a large foyer, ceramic tile floors, neutral paint tones and plenty of natural light throughout. The gourmet kitchen is ideal for the aspiring chef in your family - featuring 42" grey cabinets, granite counters and stainless steel appliances. The family room is the focal point of this home - ideal for entertaining family and friends! The master retreat is spacious, featuring a spa-like master bath, dual sinks, walk-in shower, garden tub and large walk-in closet. Extend your living area outdoors with a covered and screened lanai, overlooking a pond – offering a private and serene setting. Upgrades include: WHOLE HOUSE SOLAR SYSTEM (paid off), gutters, hybrid water heater, water softener and filtration system, ceiling fans, custom light fixtures, metal pull out shelves in kitchen cabinets, custom hardware on all cabinets, fiber internet cable in living room, custom glass insert in front door. AVERAGE MONTHLY ELECTRIC BILL $21. Conveniently located to shopping, restaurants, medical and major roads. You will not want to miss seeing this turn-key home!
Property Details
Property Features
Property Sub Type
Single Family Residence
View
Water
Frontage
Pond
Parking
Driveway
County
Osceola
Subdivision
VILLAGES AT HARMONY PH 2A
Additional Information
Additional Lease Restrictions
Check with HOA
Additional Parcels YN
false
Additional Rooms
Inside Utility
Alternate Key Folio Num
132631349700010890
Appliances
Dishwasher, Disposal, Dryer, Electric Water Heater, Microwave, Range, Refrigerator, Washer, Water Filtration System, Water Softener
Approval Process
Check with HOA
Architectural Style
Contemporary
Association Approval Required YN
1
Association Email
info@myhoasolution.com
Association Fee
110
Association Fee Frequency
Quarterly
Association Fee Includes
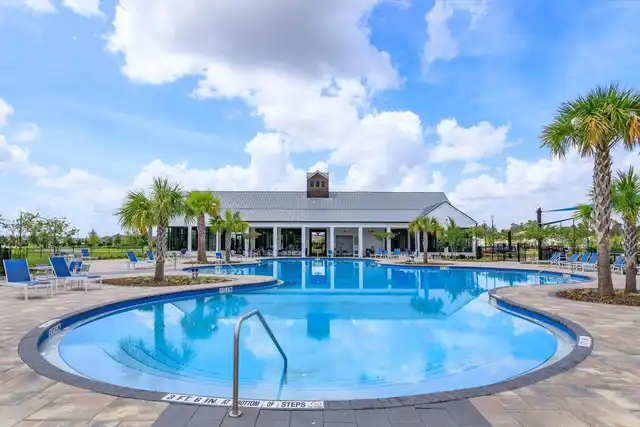
Pool
Association Fee Requirement
Required
Association YN
true
Attached Garage YN
true
Available For Lease YN
1
Bathrooms Total Integer
3
Building Area Source
Public Records
Building Area Total
3070
Building Area Total Srch SqM
285.21
Building Area Units
Square Feet
CDDYN
1
Calculated List Price By Calculated SqFt
194.68
Carport YN
false
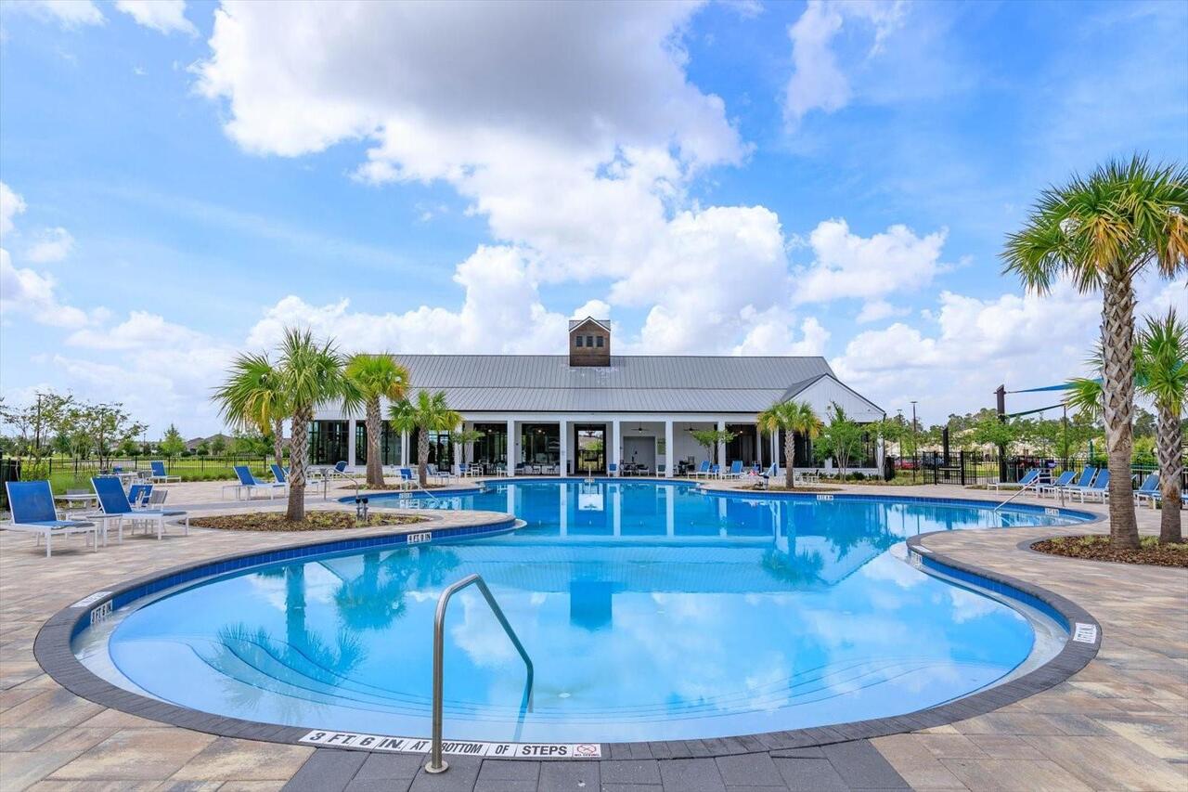
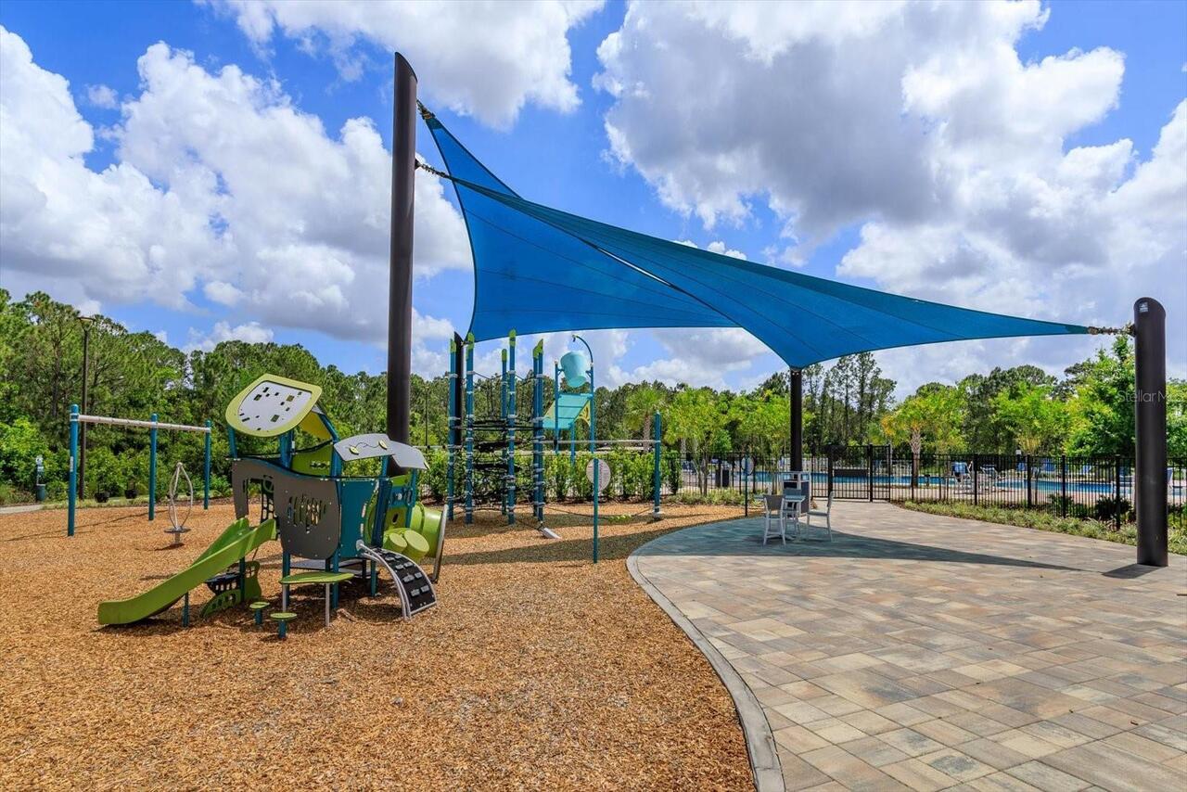
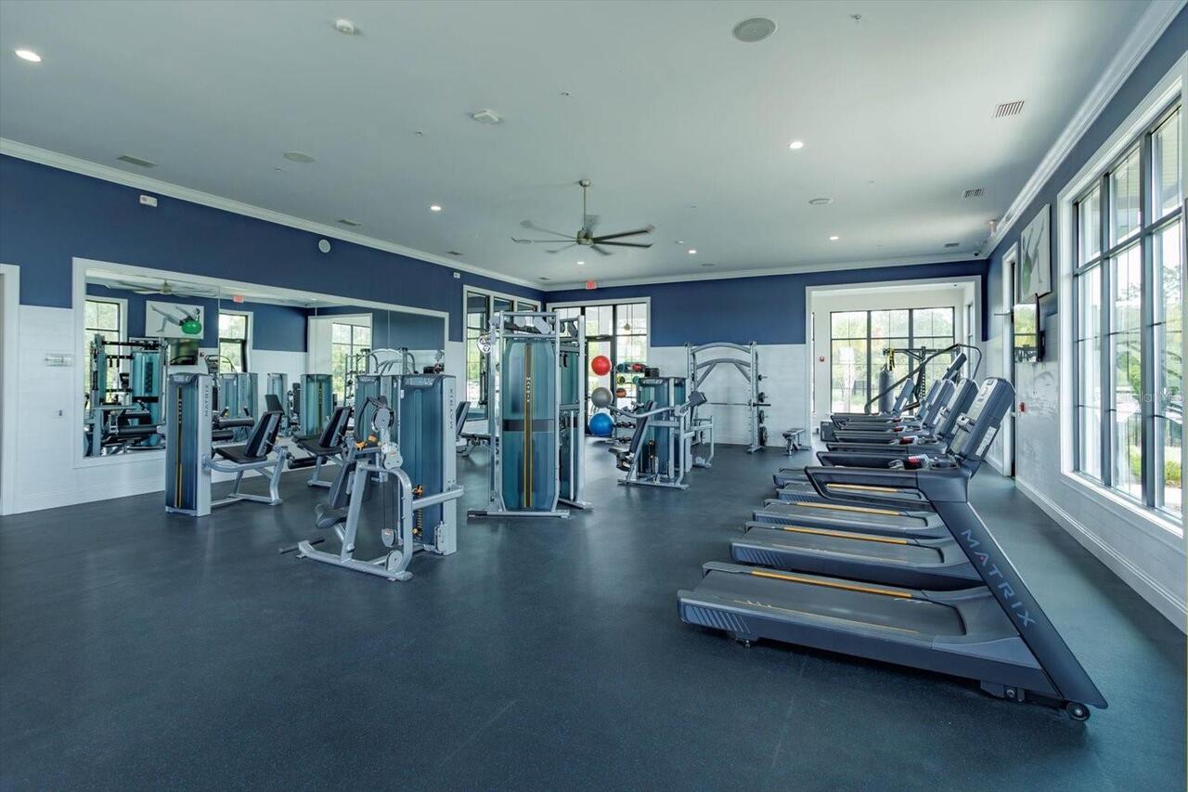
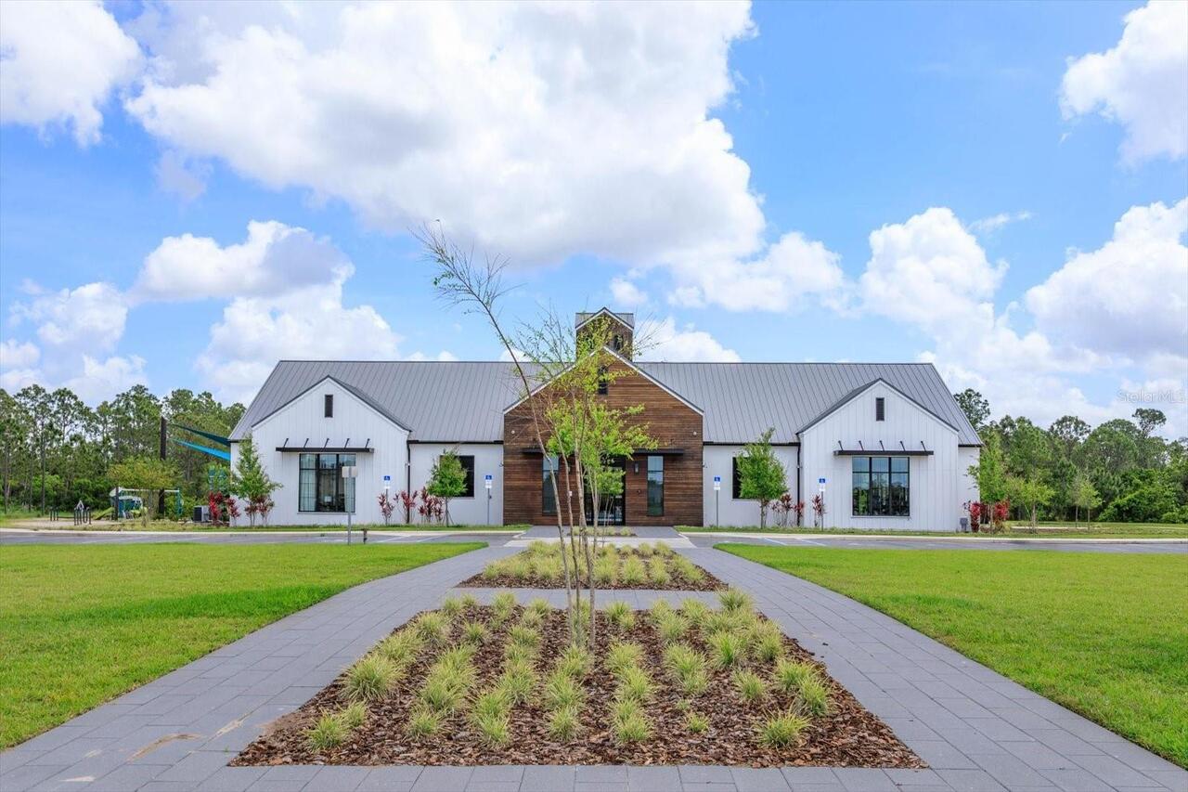
Community Features
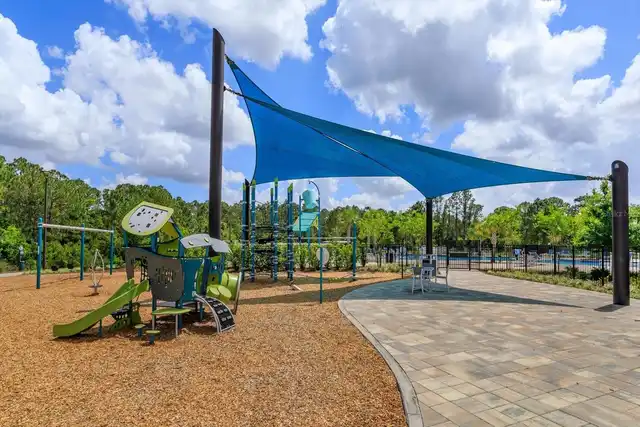
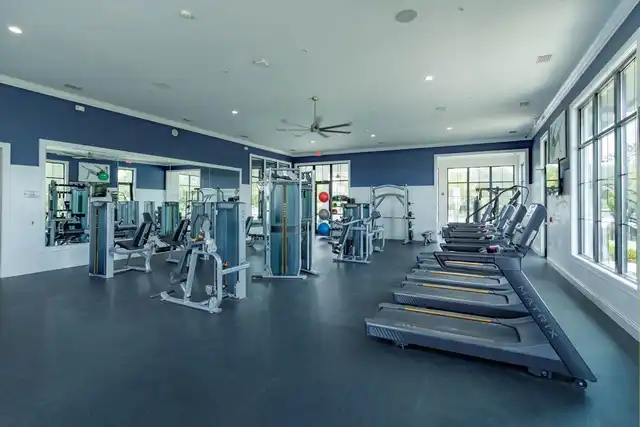
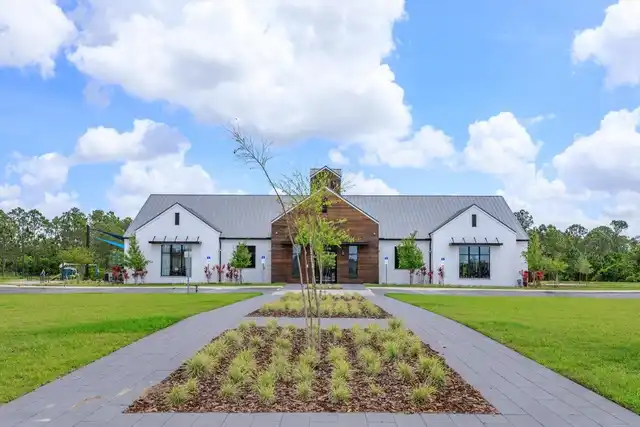
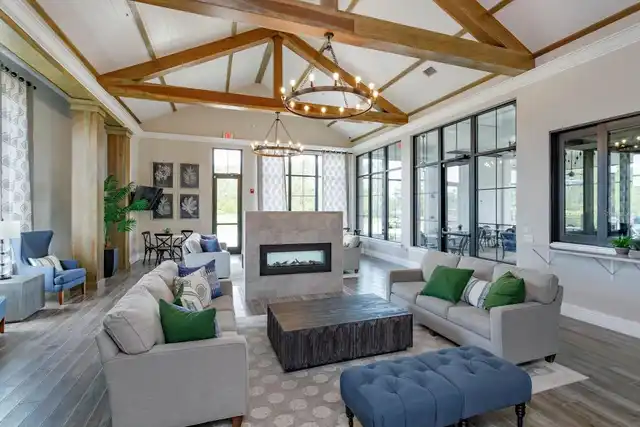
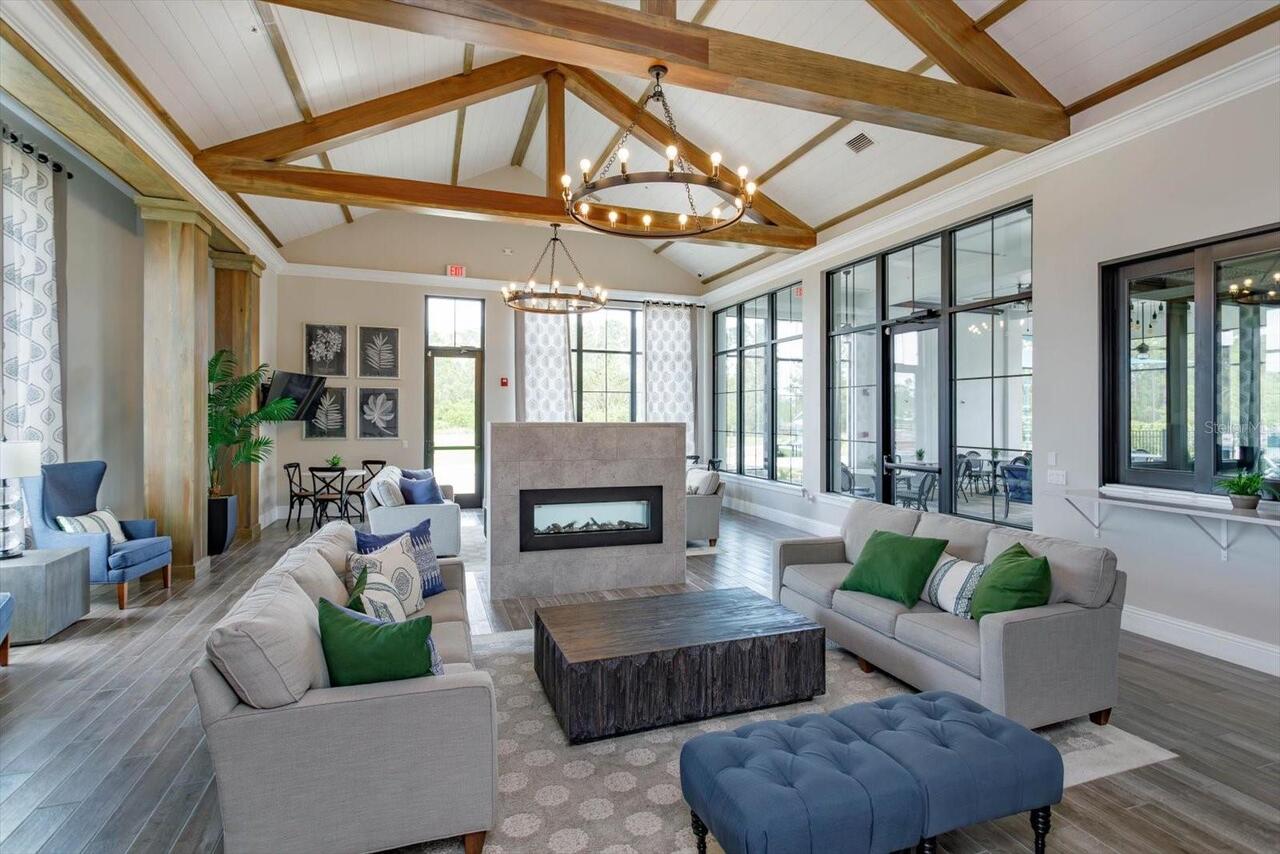
Clubhouse, Deed Restrictions, Fitness Center, Playground, Pool, Sidewalks, Street Lights
Construction Materials
Block, Stucco
Cooling
Central Air
Country
US
Cumulative Days On Market
510
Current Price
410000.00
Direction Faces
West
Exterior Features
Rain Gutters, Sidewalk, Sprinkler Metered
Fireplace YN
false
Flood Zone Code
AE
Flooring
Carpet, Ceramic Tile
Foundation Details
Slab
Garage Dimensions
30x20
Garage Spaces
3
Garage YN
true
Heating
Central
Home Warranty YN
true
Homestead YN
1
Interior Features
Ceiling Fans(s), Eat-in Kitchen, Kitchen/Family Room Combo, Open Floorplan, Solid Wood Cabinets, Split Bedroom, Stone Counters, Tray Ceiling(s), Walk-In Closet(s)
Internet Address Display YN
true
Internet Automated Valuation Display YN
true
Internet Consumer Comment YN
true
Internet Entire Listing Display YN
true
Laundry Features
Inside, Laundry Room
Lease Restrictions YN
1
Levels
One
List AOR
Orlando Regional
Living Area Meters
195.65
Living Area Source
Public Records
Living Area Units
Square Feet
Lot Features
Cul-De-Sac, In County, Landscaped, Sidewalk, Paved
Lot Size Acres
0.2
Lot Size Square Feet
8712
Lot Size Square Meters
809
Minimum Lease
No Minimum
Modification Timestamp
2026-09-01T02:14:09.254Z
Monthly HOA Amount
36.67
New Construction YN
false
Occupant Type
Vacant
Other Equipment
Irrigation Equipment
Ownership
Fee Simple
Parcel Number
13-26-31-3497-0001-0890
Patio And Porch Features
Covered, Patio, Screened
Pet Restrictions
Check with HOA
Pets Allowed
Yes
Pool Private YN
false
Postal Code Plus 4
6182
Previous List Price
415000
Price Change Timestamp
2026-08-18T18:55:05.000Z
Property Attached YN
false
Property Condition
Completed
Public Survey Range
31E
Public Survey Section
13
RATIO Current Price By Calculated SqFt
194.68
Realtor Info
As-Is, Lease Restrictions, Termite Bond/Warranty
Road Responsibility
Public Maintained Road
Road Surface Type
Paved
Roof
Shingle
Room Count
8
Security Features
Security System Owned, Smoke Detector(s)
Senior Community YN
false
Sewer
Public Sewer
Showing Requirements
Sentri Lock Box, 24 Hour Notice, Appointment Only, ShowingTime
Spa YN
false
Status Change Timestamp
2025-04-08T20:39:44.000Z
Stories Total
1
Tax Annual Amount
7484.48
Tax Block
32
Tax Book Number
32-148-153
Tax Legal Description
VILLAGES AT HARMONY PH 2A PB 32 PGS 148-153 LOT 89
Tax Lot
89
Tax Other Annual Assessment Amount
2401
Tax Year
2024
Total Acreage
0 to less than 1/4
Total Annual Fees
440.00
Total Monthly Fees
36.67
Township
26S
Universal Property Id
US-12097-N-132631349700010890-R-N
Unparsed Address
6960 AUDOBON OSPREY CV
Utilities
BB/HS Internet Available, Electricity Connected, Fiber Optics, Underground Utilities, Water Connected
Water Source
Public
Water View
Pond
Water View YN
1
Waterfront YN
true
Window Features
Blinds, Double Pane Windows
Zoning
RES
Zoning Compatible YN
1
Neighborhood Map
Popup

Property Photos
Listing Photo
Listing Photo
Listing Photo
Listing Photo
Listing Photo
Listing Photo
Listing Photo
Listing Photo
Listing Photo
Listing Photo
Listing Photo
Listing Photo
Listing Photo
Listing Photo
Listing Photo
Listing Photo
Listing Photo
Listing Photo
Listing Photo
Listing Photo
Listing Photo
Listing Photo
Listing Photo
Listing Photo
Listing Photo
Listing Photo
Listing Photo
Listing Photo
Listing Photo
Listing Photo
Listing Photo
Listing Photo
Listing Photo
Listing Photo
Listing Photo
Listing Photo
Listing Photo
Listing Photo
Listing Photo
Listing Photo
Listing Photo
Listing Photo
Listing Photo
Listing Photo
Listing Photo
Listing Photo
Listing Photo
Listing Photo
Listing Photo
Listing Photo
Listing Photo
Listing Photo
Listing Photo
Listing Photo
Listing Photo
Listing Photo
Listing Photo
Listing Photo
Listing Photo
Listing Photo
Listing Photo
Listing Photo
Listing Photo
Listing Photo
Listing Photo
Listing Photo
Listing Photo
Listing Photo

MLS #MFRO6297965 Listing courtesy of Coldwell Banker Realty provided by Stellar MLS.

Similar Listings

$378,999
5224 Luisa Court
St Cloud
4BR/3BA
| Active
$379,999
4530 Forge Road
St Cloud
4BR/3BA
| Pending
$381,499
4541 Forge Road
St Cloud
4BR/3BA
| Pending
$382,249
4572 Forge Road
St Cloud
4BR/3BA
| Pending


All listing information is deemed reliable but not guaranteed and should be independently verified through personal inspection by appropriate professionals. Listings displayed on this website may be subject to prior sale or removal from sale; availability of any listing should always be independent verified. Listing information is provided for consumer personal, non-commercial use, solely to identify potential properties for potential purchase; all other use is strictly prohibited and may violate relevant federal and state law. The source of the listing data is as follows: Stellar MLS (updated 9/3/26 8:28 AM) |

Listing Search


Translate Tool

Featured Listings
Plant City Real Estate
$849,000
4 BED
3 BATH
Stunning executive pool home with luxury upgrades throughout! Step into a world of refined elegance and sophistication a... Read More
Winter Garden Real Estate
$1,159,000
4 BED
3 BATH
Exquisite Sanctuary with Private Pool in Gated Waterside! Welcome home to this meticulously maintained, one-story master... Read More
Lakewood Ranch Real Estate
$849,900
4 BED
2 BATH
Welcome to 7760 U.S. Open Loop, an exquisite luxury home located in the Lakewood Ranch Country Club community, where ele... Read More
Williston Real Estate
$1,500,000
3 BED
2 BATH
NEW PRICE! Exceptional turnkey equestrian property ideally located between WEC and Gainesville, with easy access via Hwy... Read More
Orlando Real Estate
$1,400,000
4 BED
3 BATH
Virtually Staged. Offered for sale for the first time, this one-owner Taylor Morrison residence sits on a rare 80' wide,... Read More
St Petersburg Real Estate
$1,125,000
2 BED
2 BATH
Experience TRUE CITY LIVING from Unit 1106 at Signature Place, one of downtown St. Petersburg’s most recognizable and ar... Read More
Nokomis Real Estate
$949,900
3 BED
2 BATH
Talon Preserve on Palmer Ranch. Unparalleled opportunity to own a nearly new, fully upgraded Mystique floor plan, comple... Read More
Dunedin Real Estate
$869,500
5 BED
2 BATH
NEW PRICE! $70,000 PRICE REDUCTION FROM ORIGINAL LIST PRICE ! FULLY UPDATED 5-BEDROOM OR 4 + STUDY POOL HOME ON A SPRAWL... Read More
Venice Real Estate
$1,224,990
5 BED
4 BATH
The Kiawah you can no longer build. With the builder sold out, this rare two-story Kiawah offers an exceptional opportun... Read More
Palm Coast Real Estate
$969,000
3 BED
3 BATH
Resort-style waterfront living in Palm Coast! Nestled on a saltwater canal in a cul-de-sac with NO HOA fees, this beauti... Read More
Contact Sandra Pardo

407-990-2746

Wendy Morris LLC

Licensed in the State of Florida
BK 3146762
16797 Broadwater Avenue
Winter Garden, Florida 34787

Your privacy is our utmost concern. We will never sell your personal information. Privacy Policy
©2026 sandrapardohomes.com - all rights reserved. | Site Map