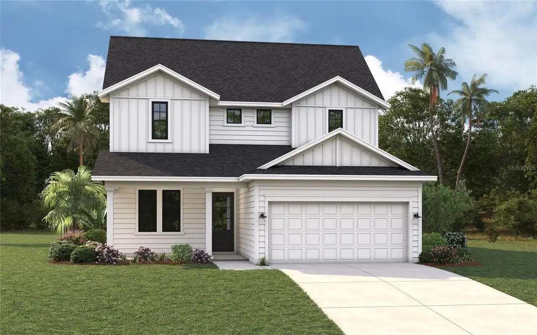
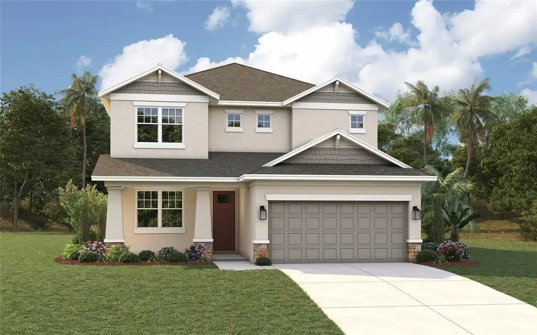
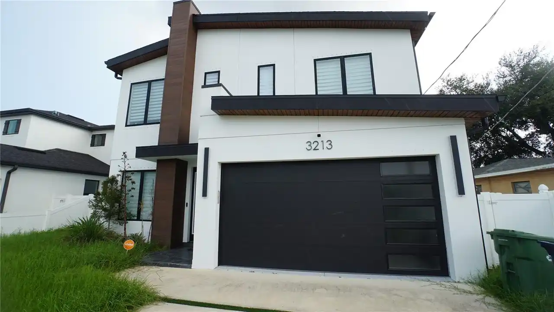
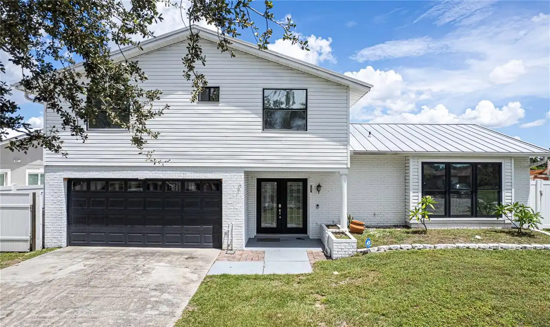
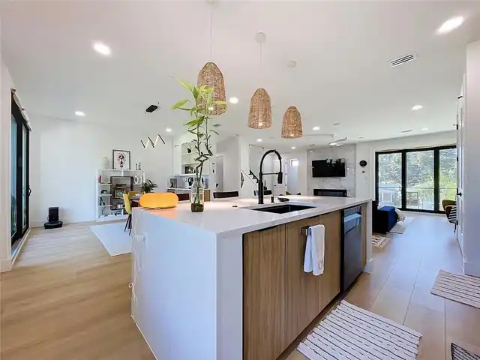
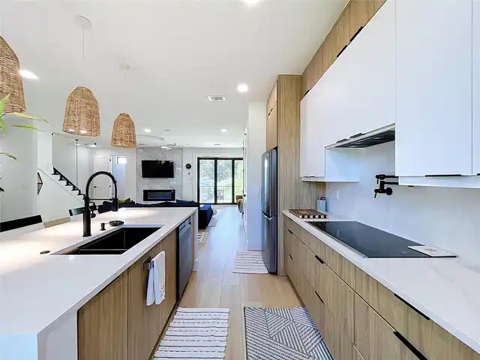
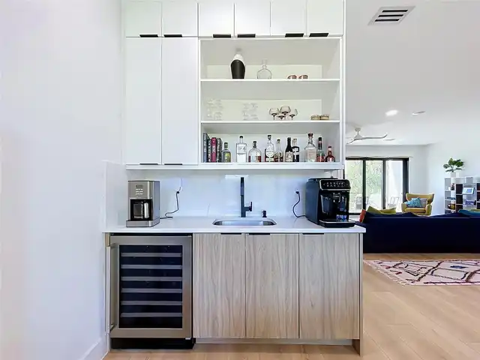
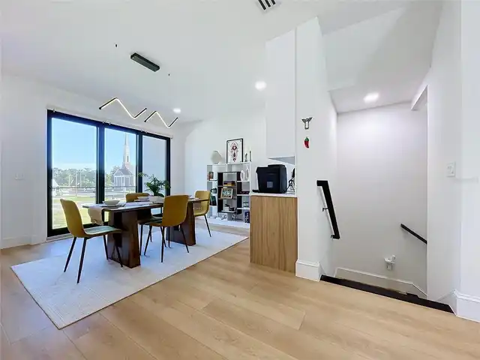
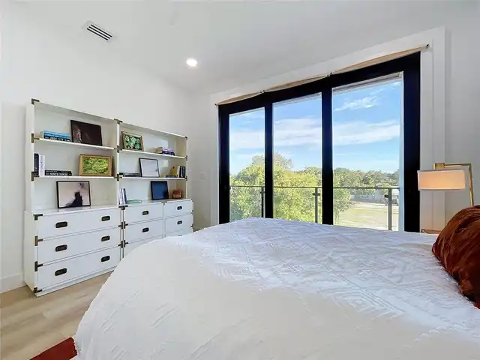
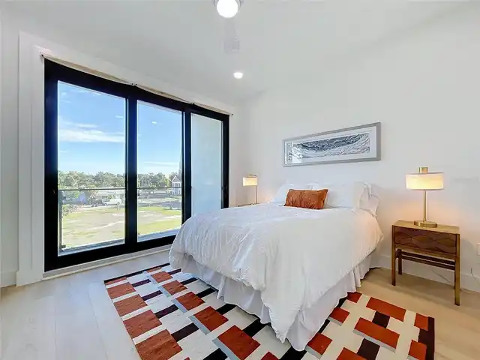
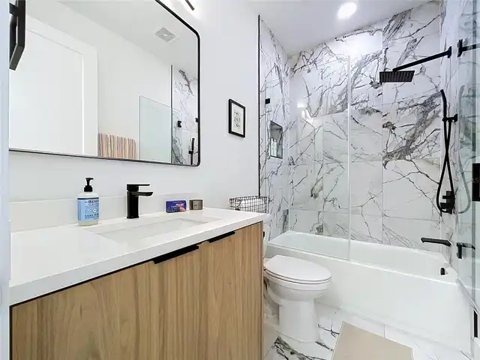
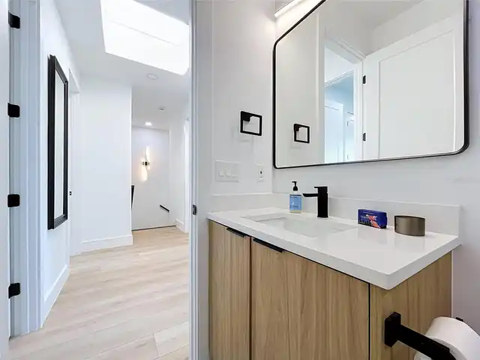
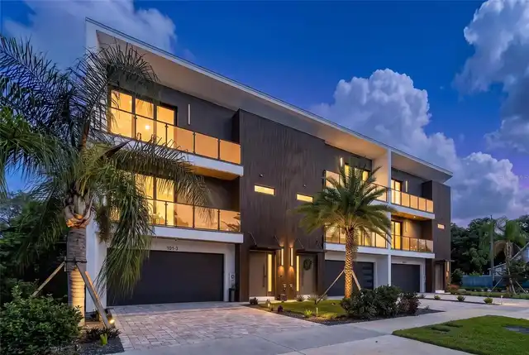
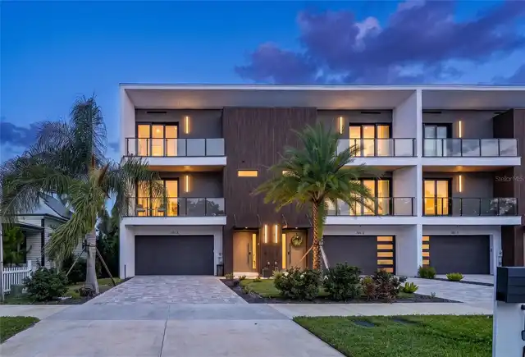
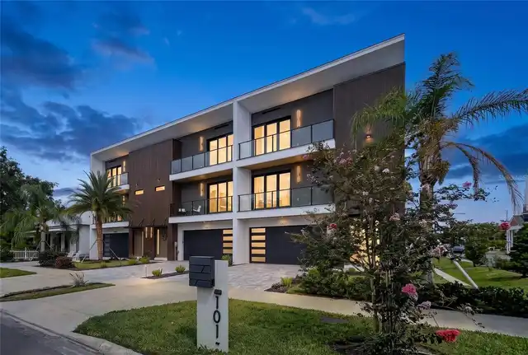
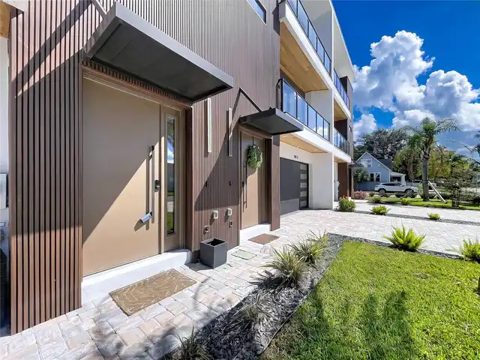
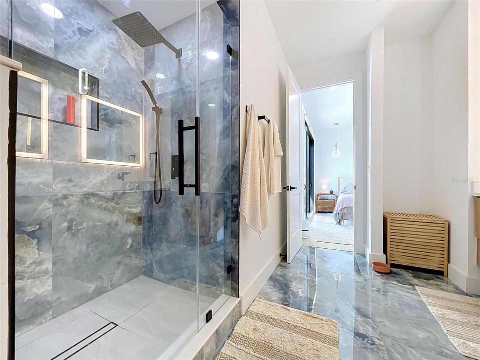
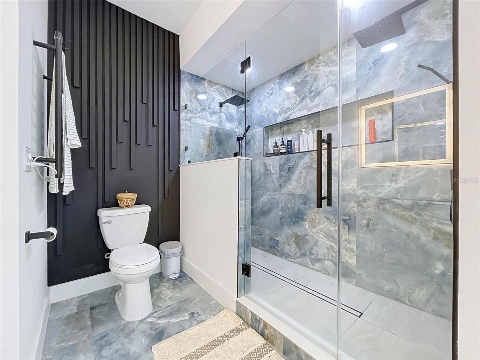
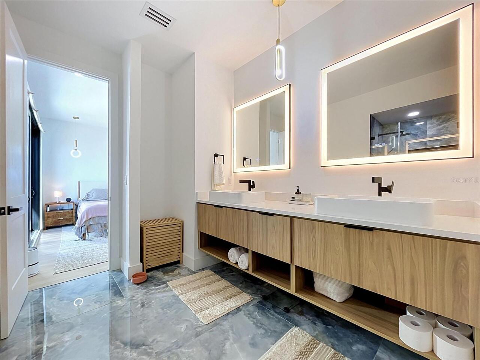
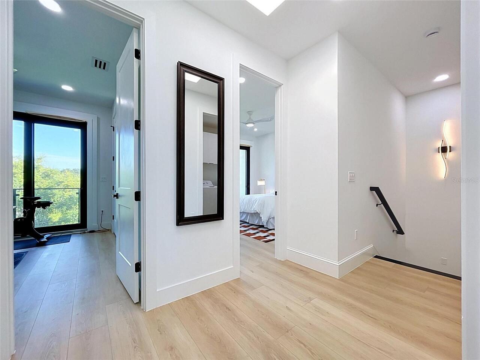
Property Features
Property Sub Type
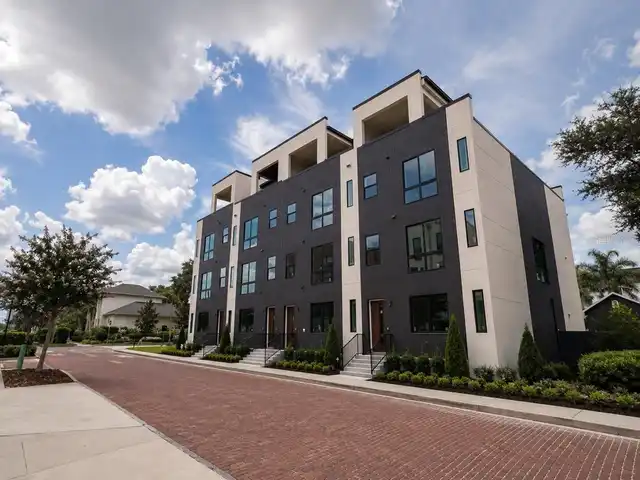
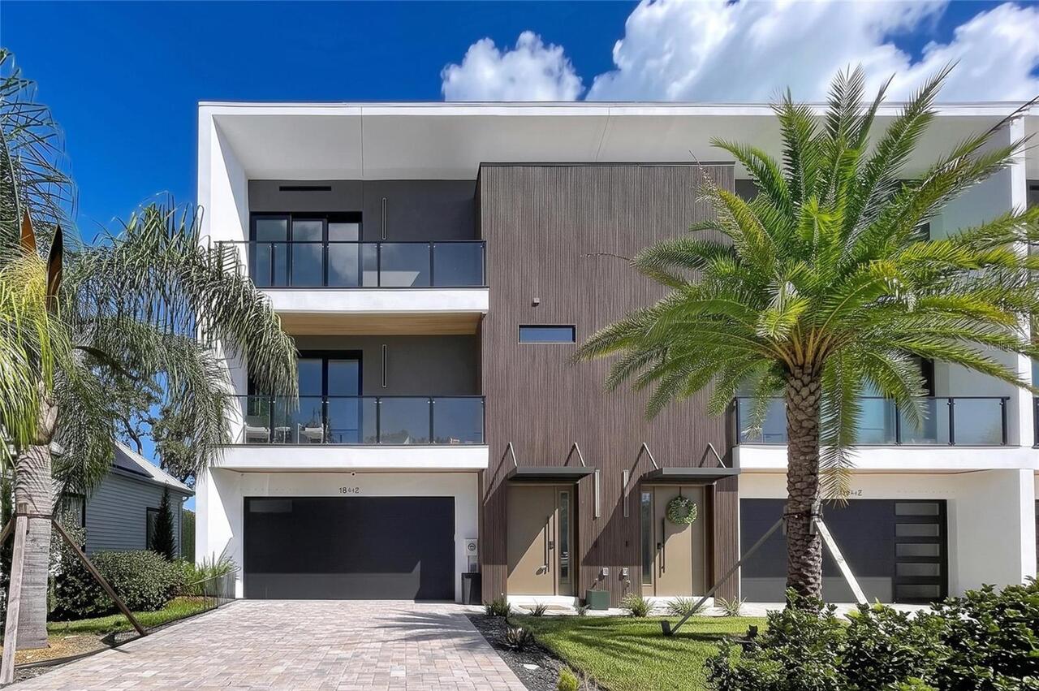
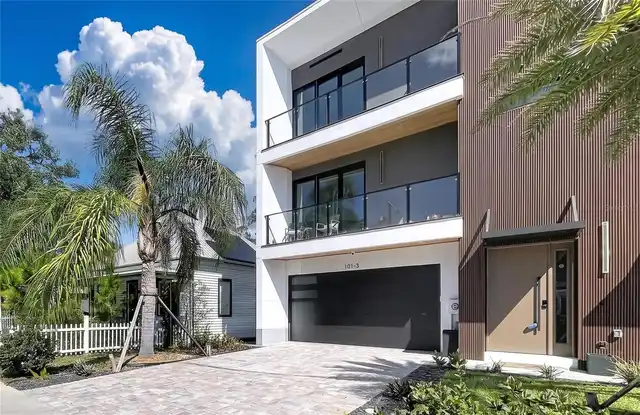
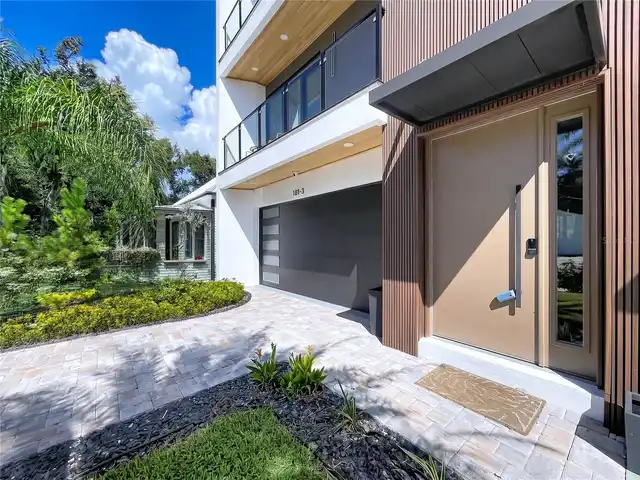
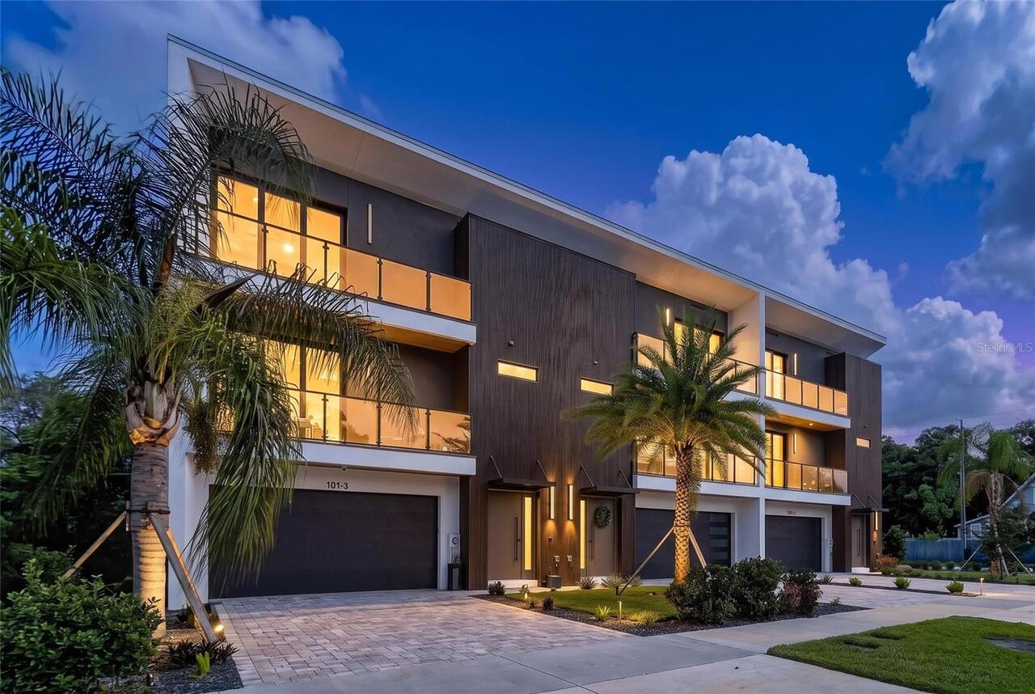
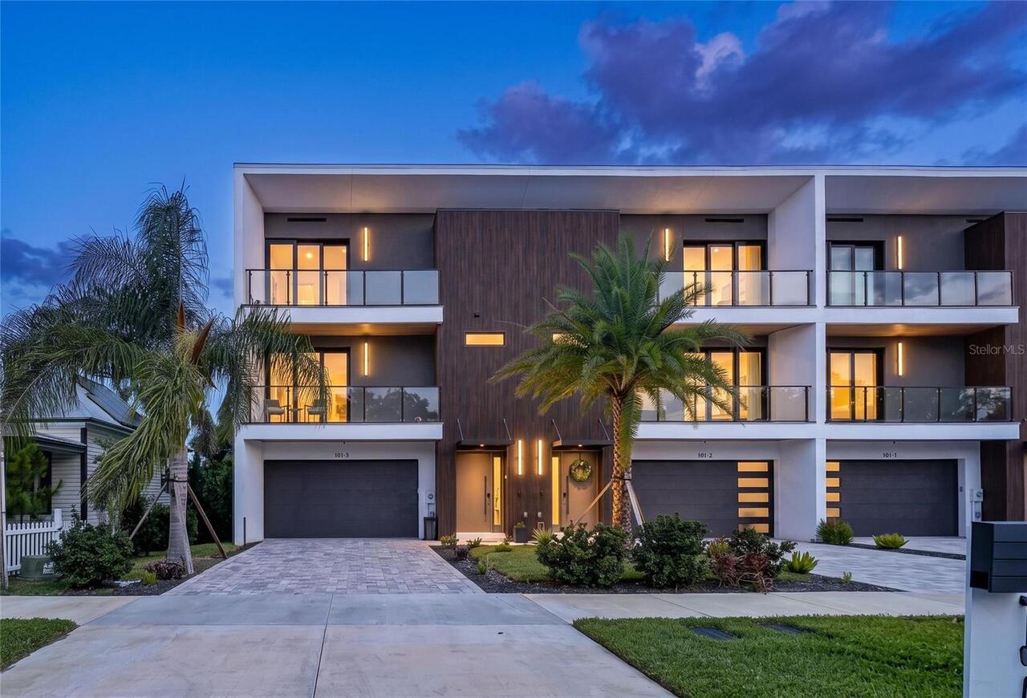
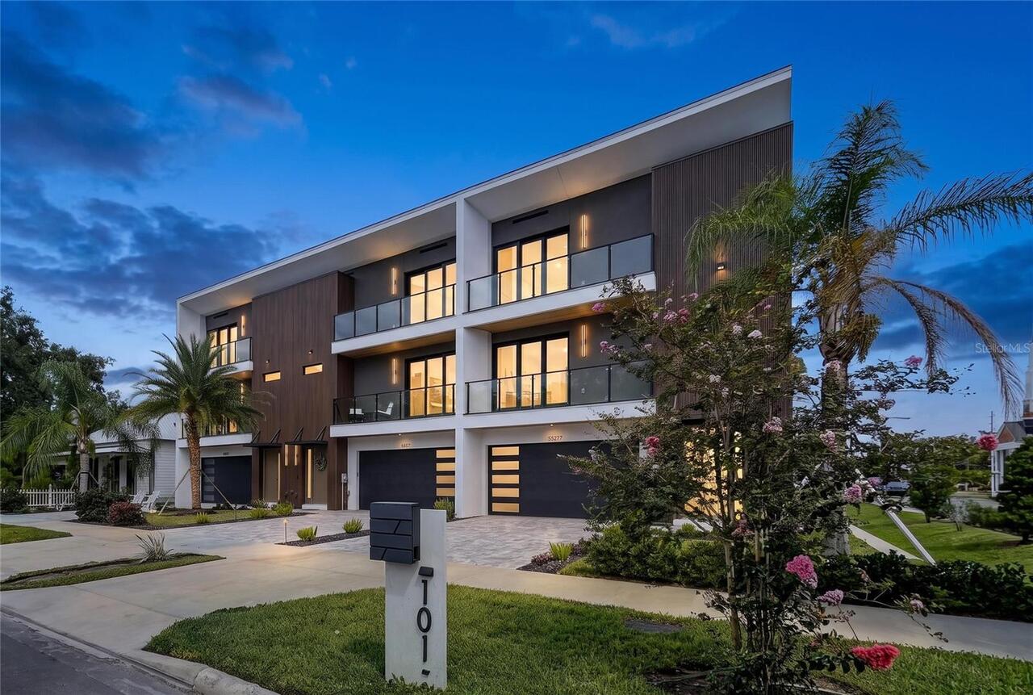
Townhouse
Parking
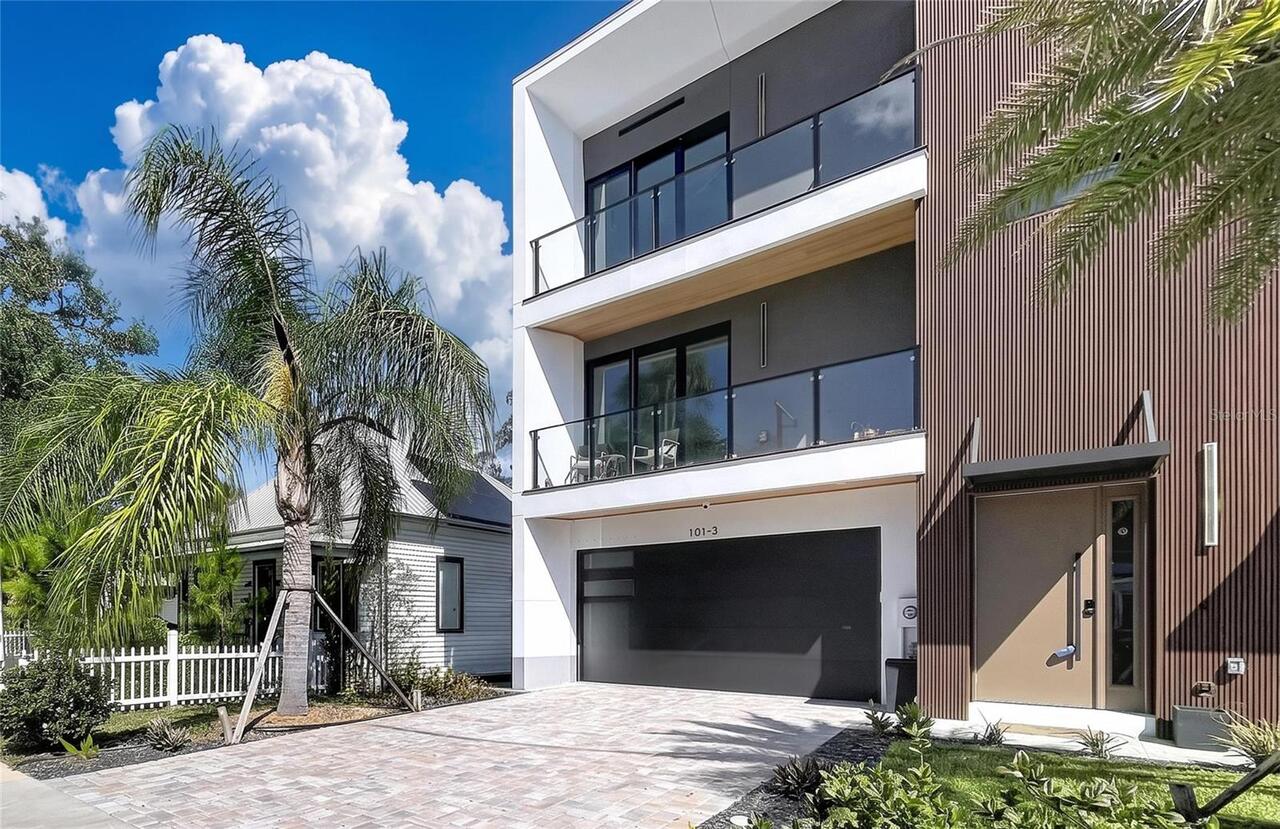
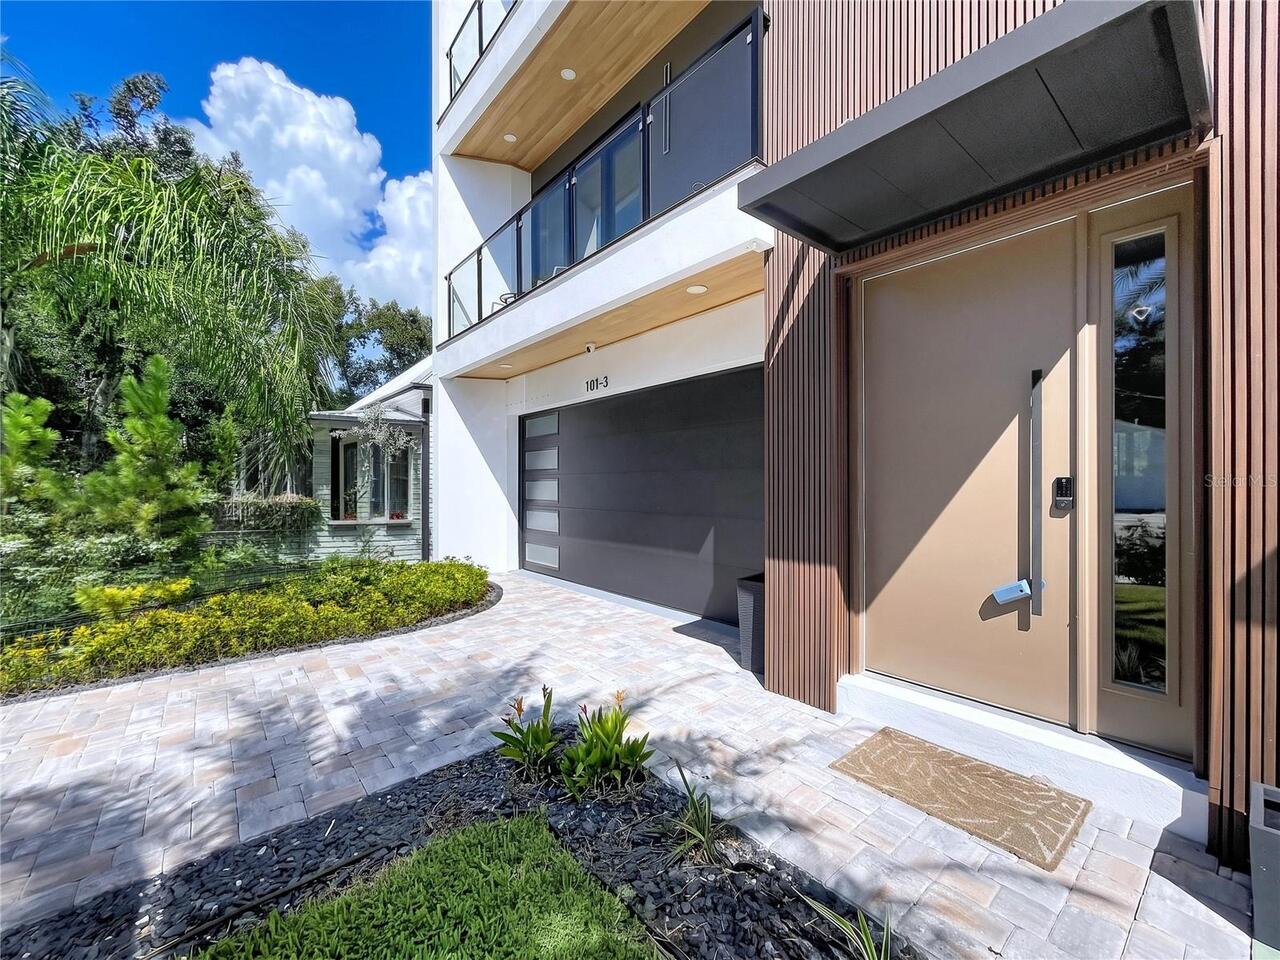
Driveway, Garage Door Opener
Subdivision
WARREN AVE TWNHMS SUB
Additional Information
Additional Lease Restrictions
Buyer is responsible for reviewing community docs for any restrictions that may apply
Additional Parcels YN
false
Additional Rooms
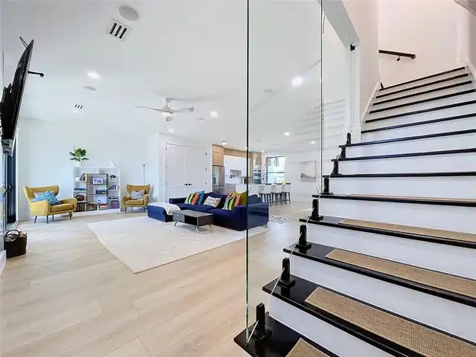
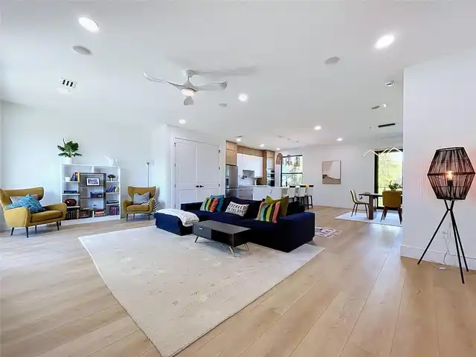
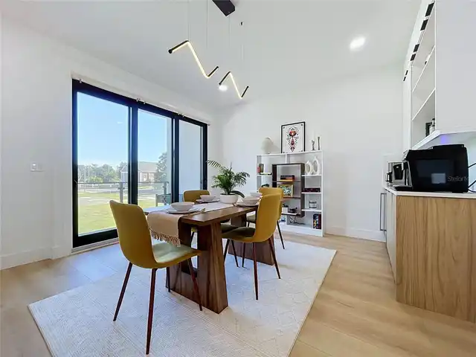
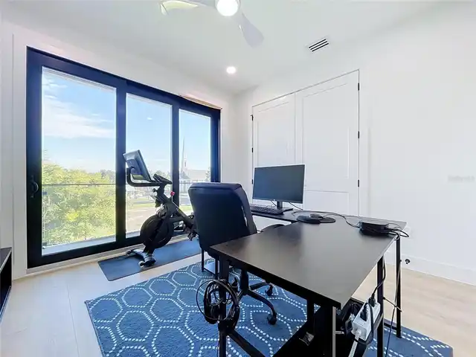
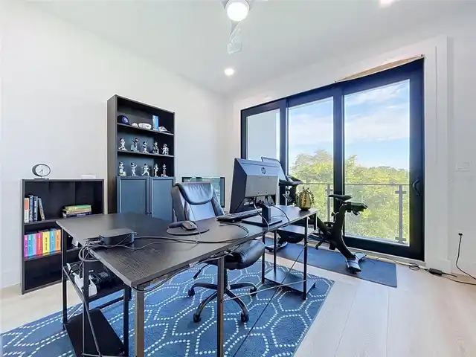
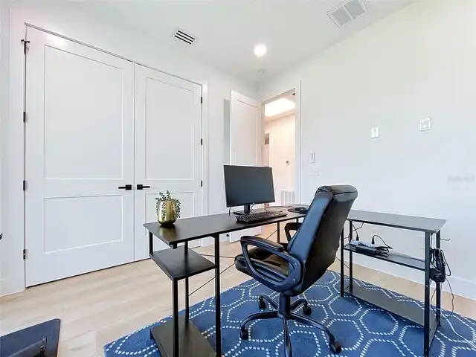
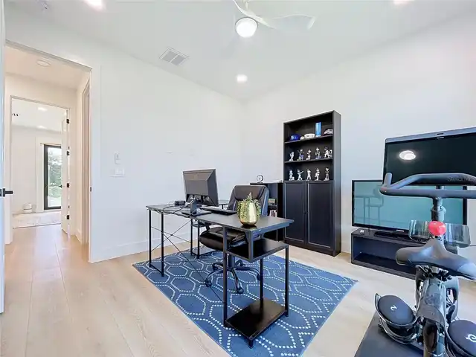
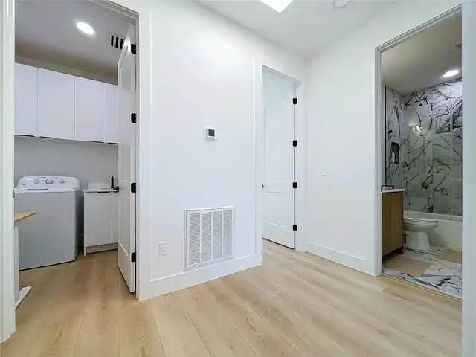
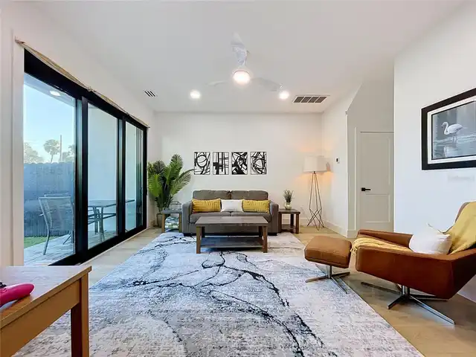
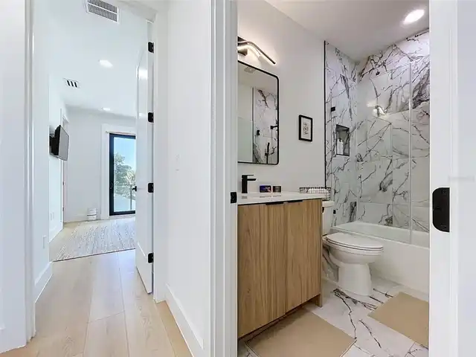
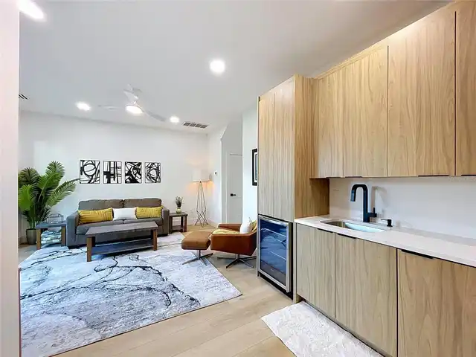
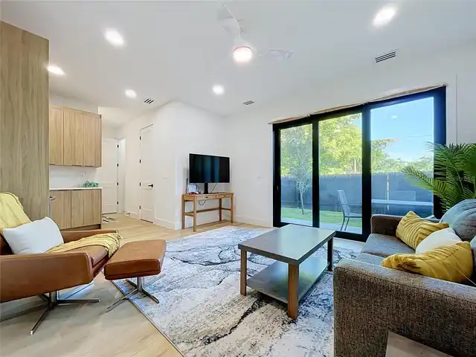
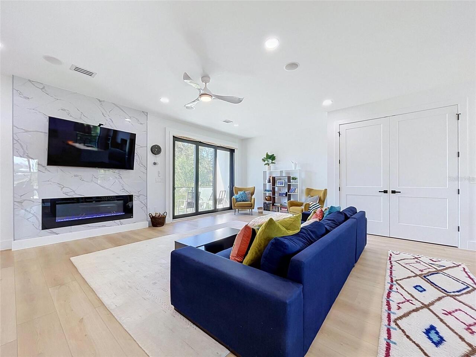
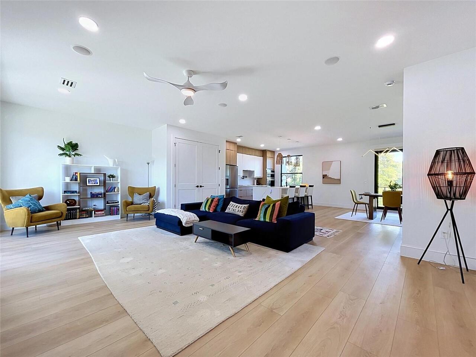
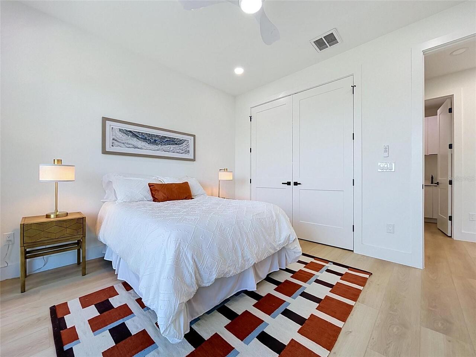
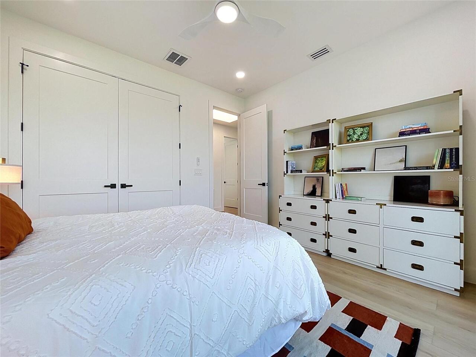
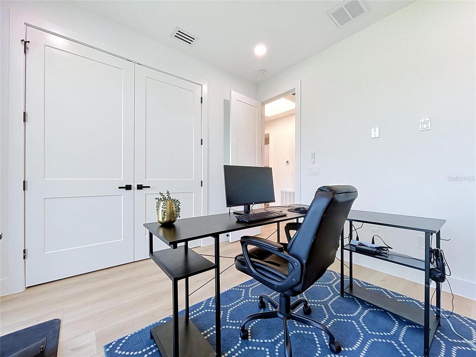
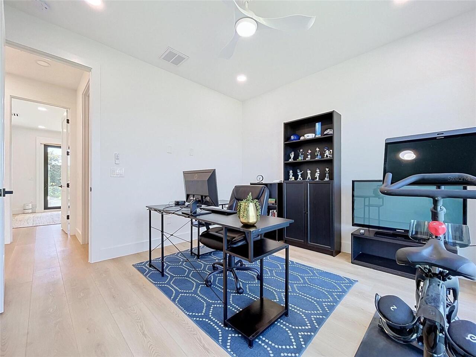
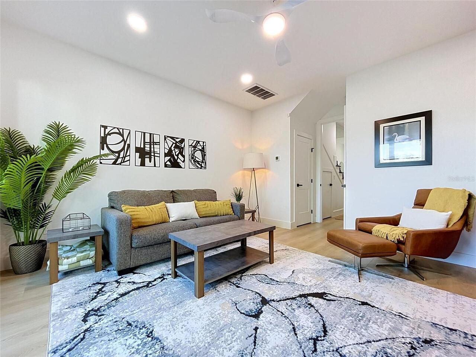
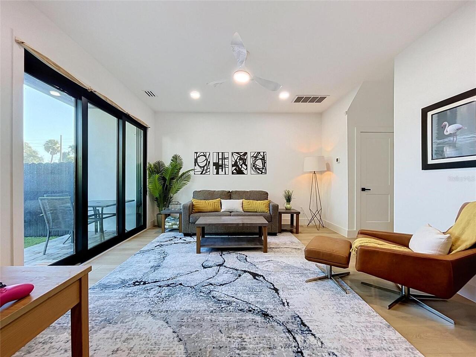
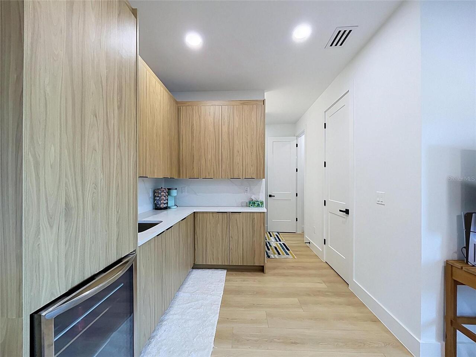
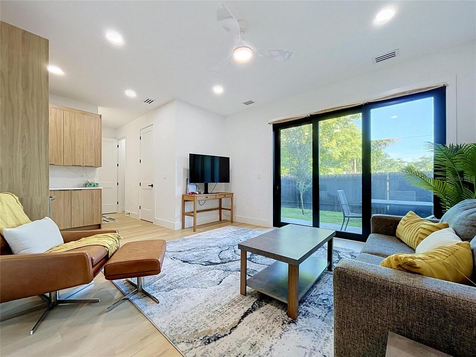
Bonus Room, Great Room, Inside Utility, Interior In-Law Suite w/Private Entry, Interior In-Law Suite w/No Private Entry
Alternate Key Folio Num
1911150046
Appliances
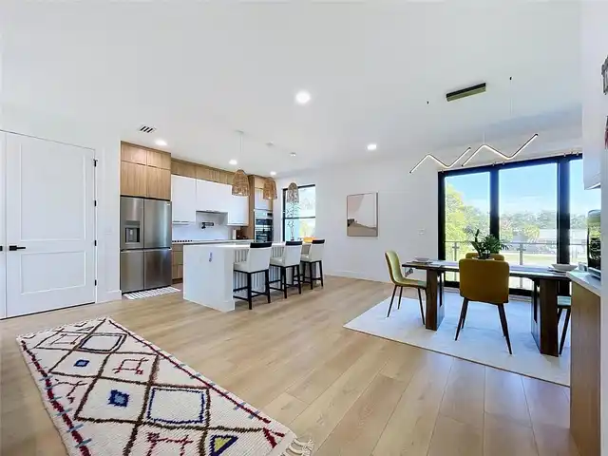
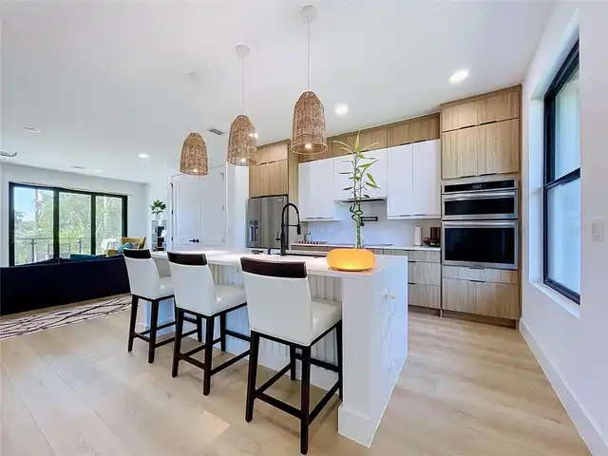
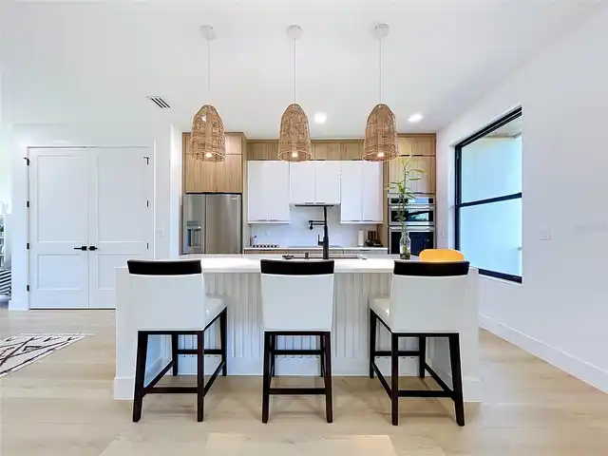
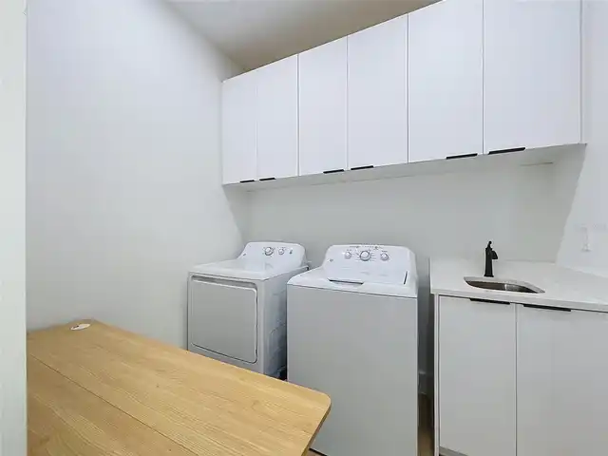
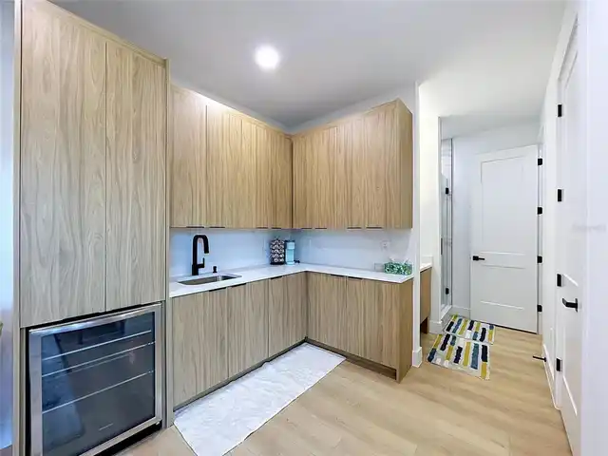
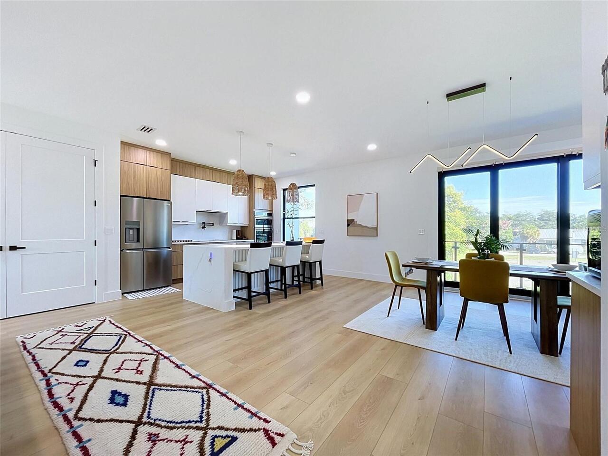
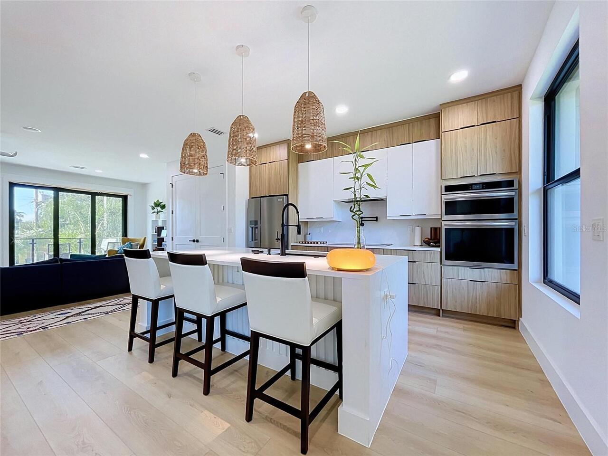
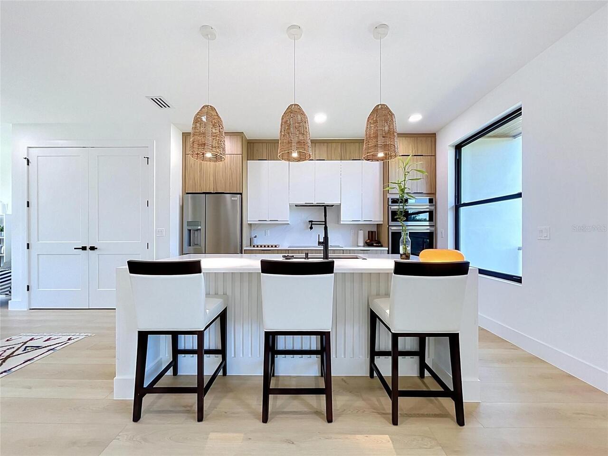
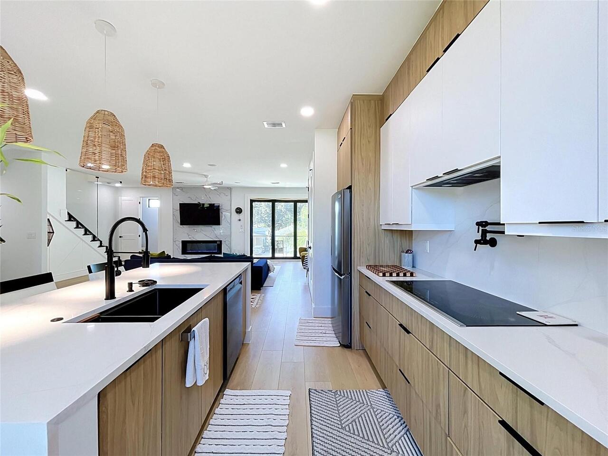
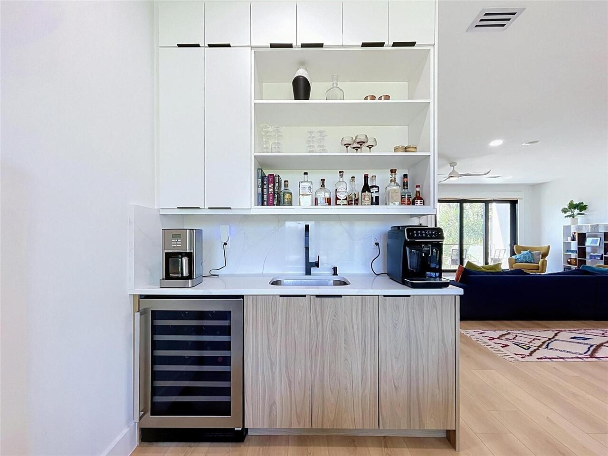
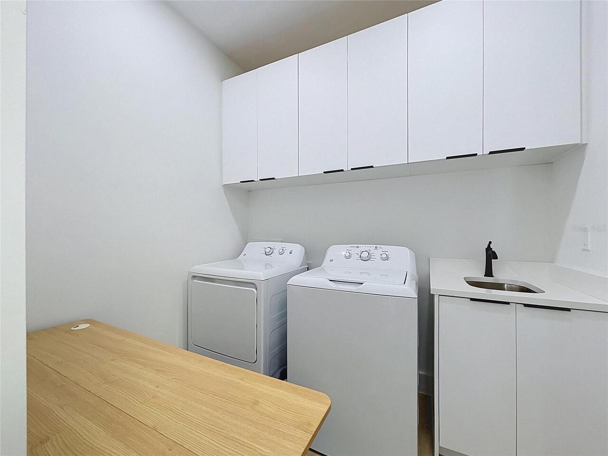
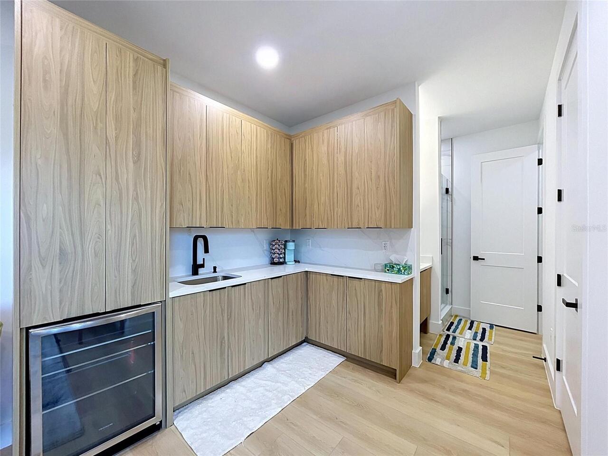
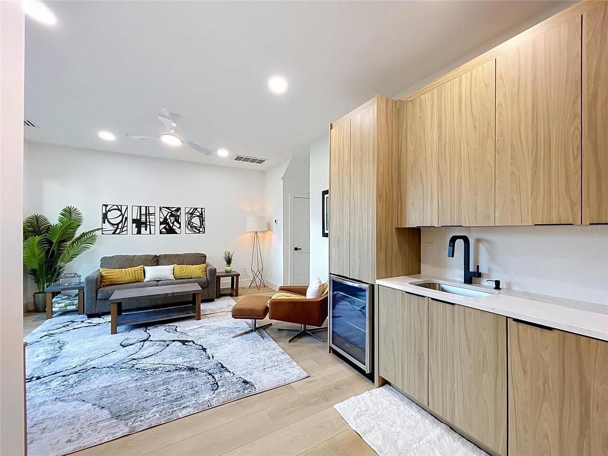
Bar Fridge, Built-In Oven, Cooktop, Dishwasher, Disposal, Dryer, Electric Water Heater, Microwave, Range Hood, Refrigerator, Washer, Wine Refrigerator
Architectural Style
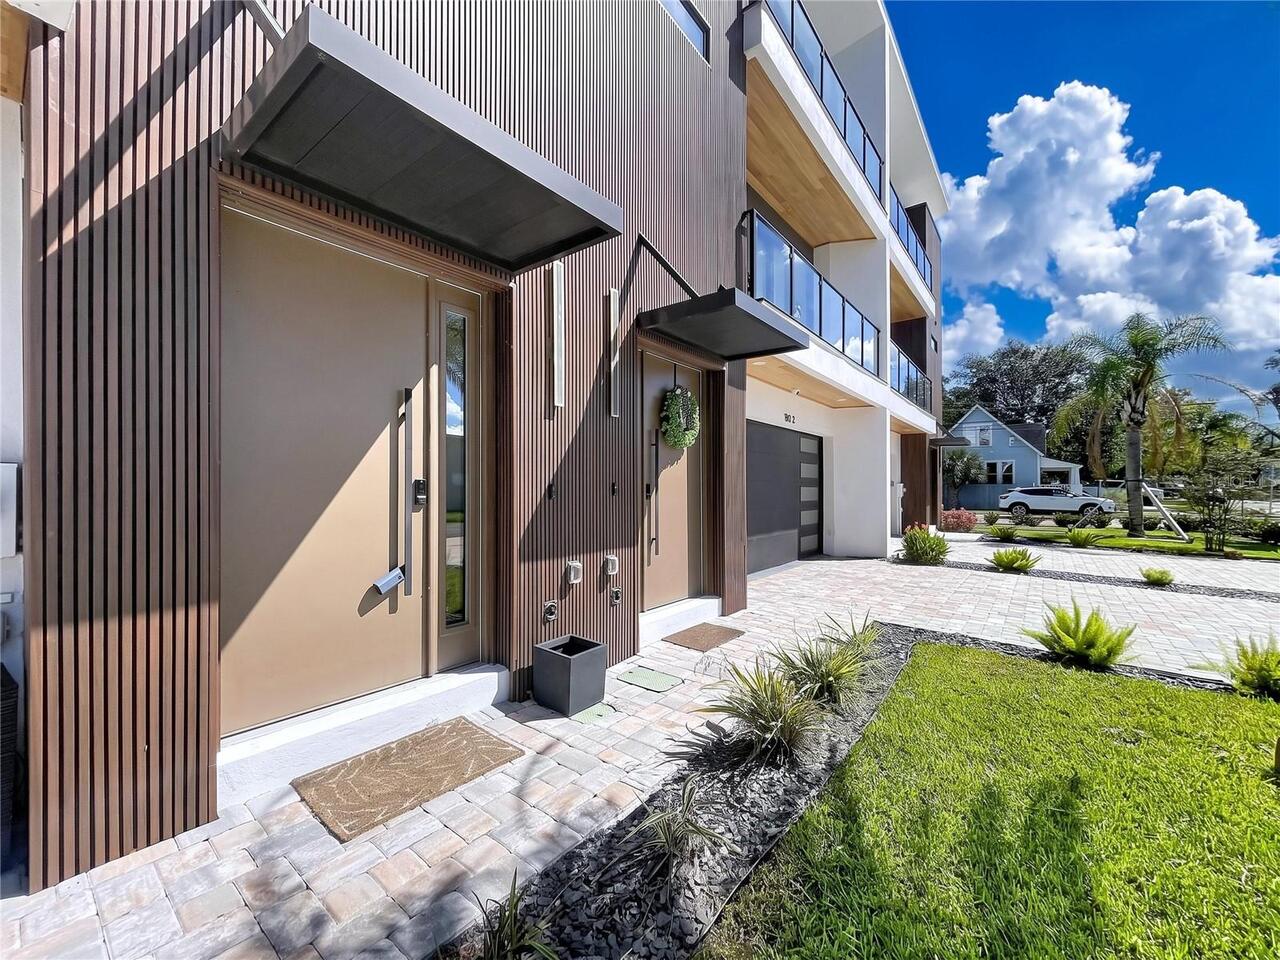
Contemporary
Association Email
info@sunshineig.com
Association Fee Frequency
Monthly
Association Fee Includes
Maintenance Structure, Maintenance Grounds
Association Fee Requirement
Required
Building Area Source
Appraiser
Building Area Total Srch SqM
334.45
Building Area Units
Square Feet
Calculated List Price By Calculated SqFt
381.61
Community Features
Deed Restrictions, Sidewalks, Street Lights
Construction Materials
Block, Stucco, Frame
Cumulative Days On Market
1
Elementary School
Graham-HB
Exterior Features
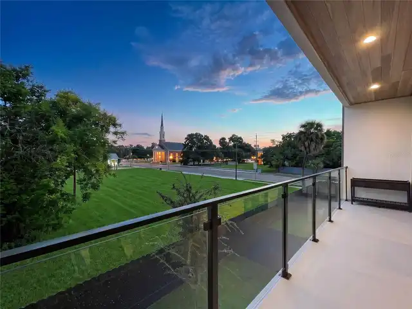
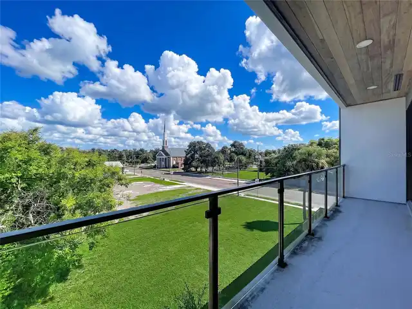
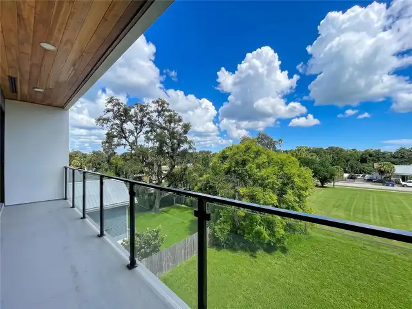
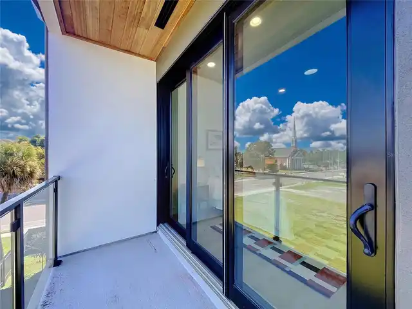
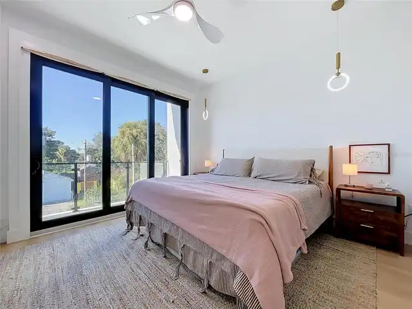
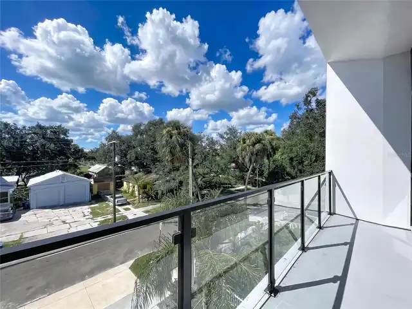
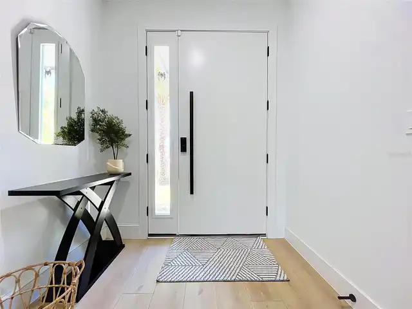
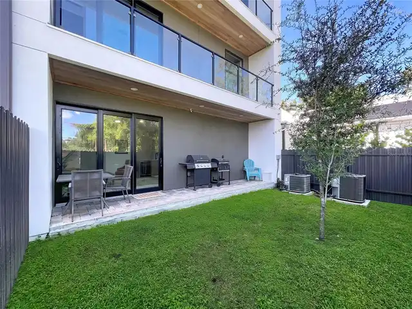
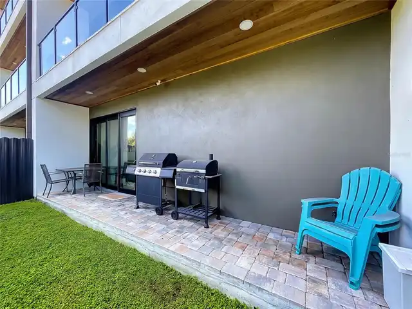
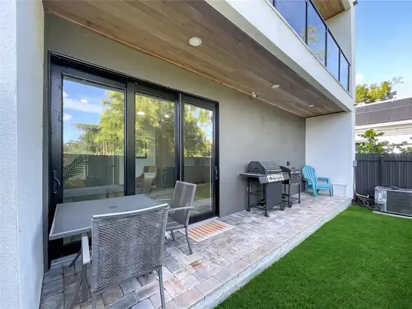
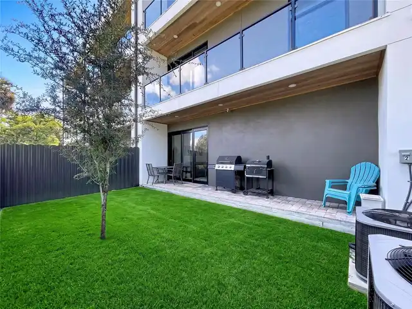
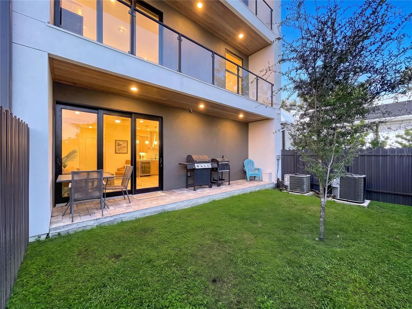
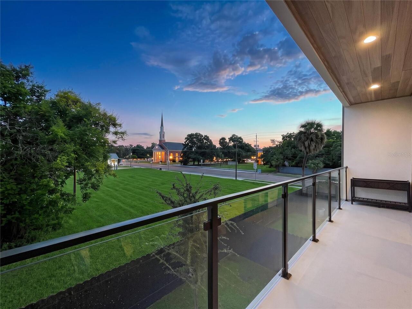
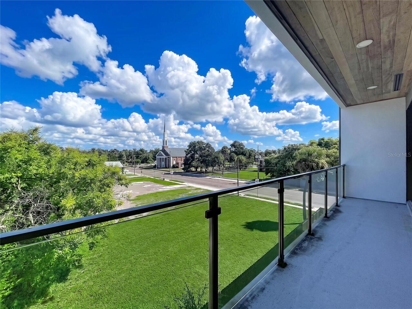
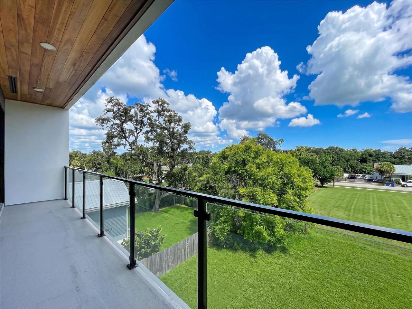
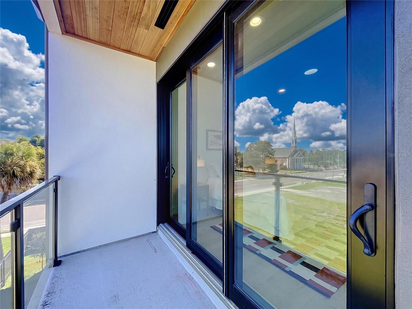
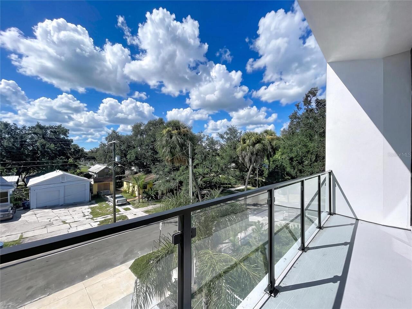
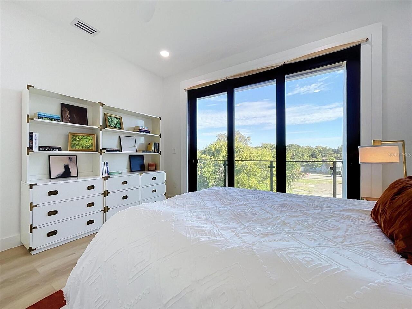
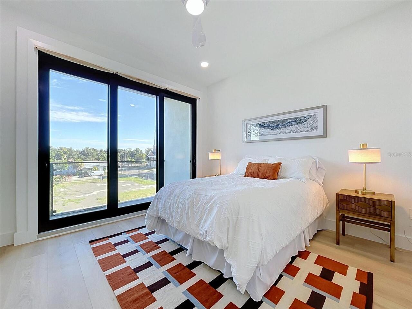
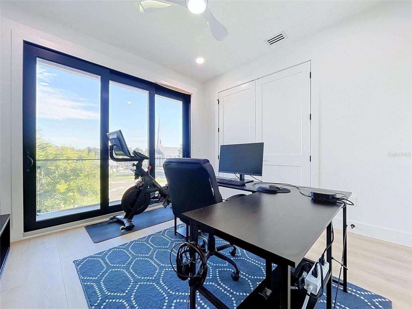
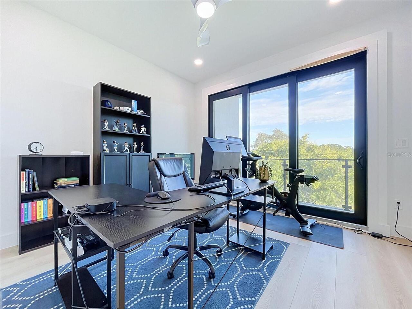
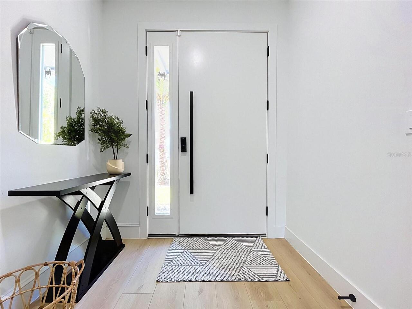
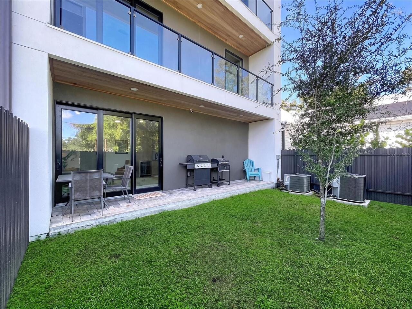
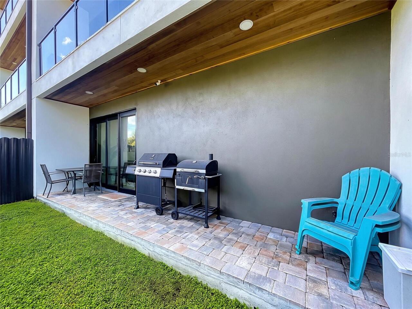
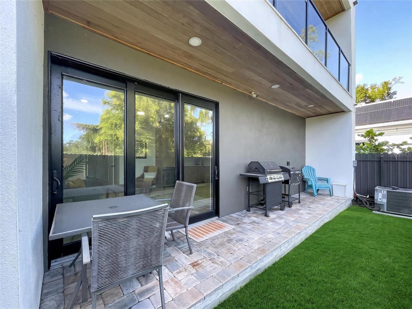
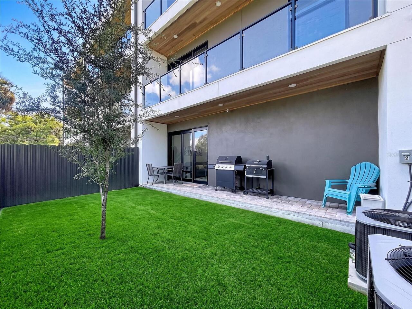
Balcony, Lighting, Private Entrance, Private Mailbox, Sidewalk, Sprinkler Metered
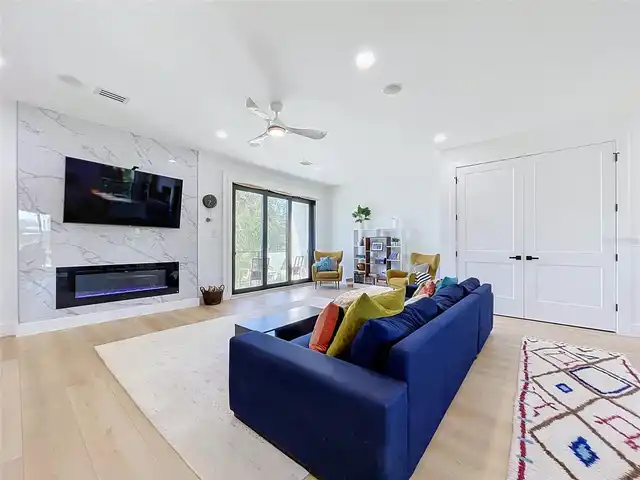
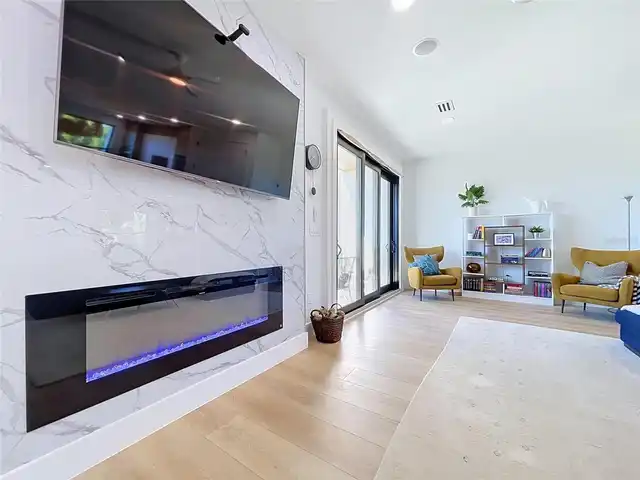
Fireplace Features
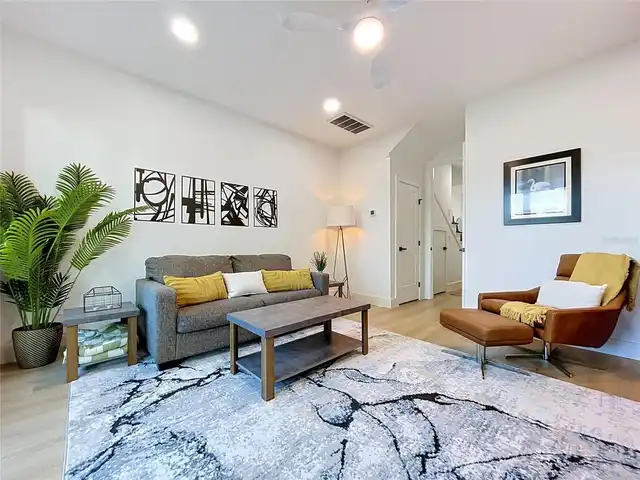
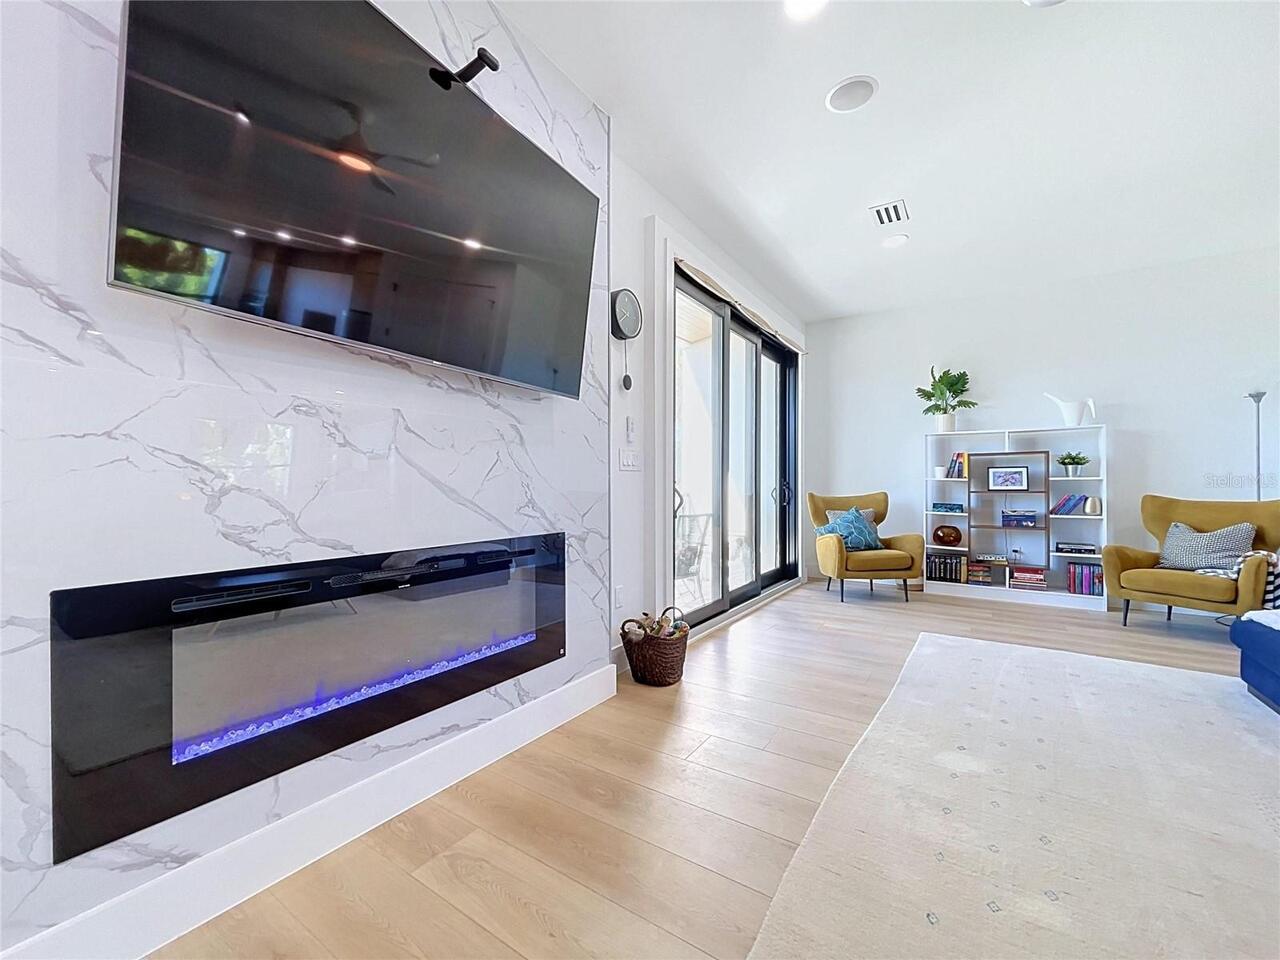
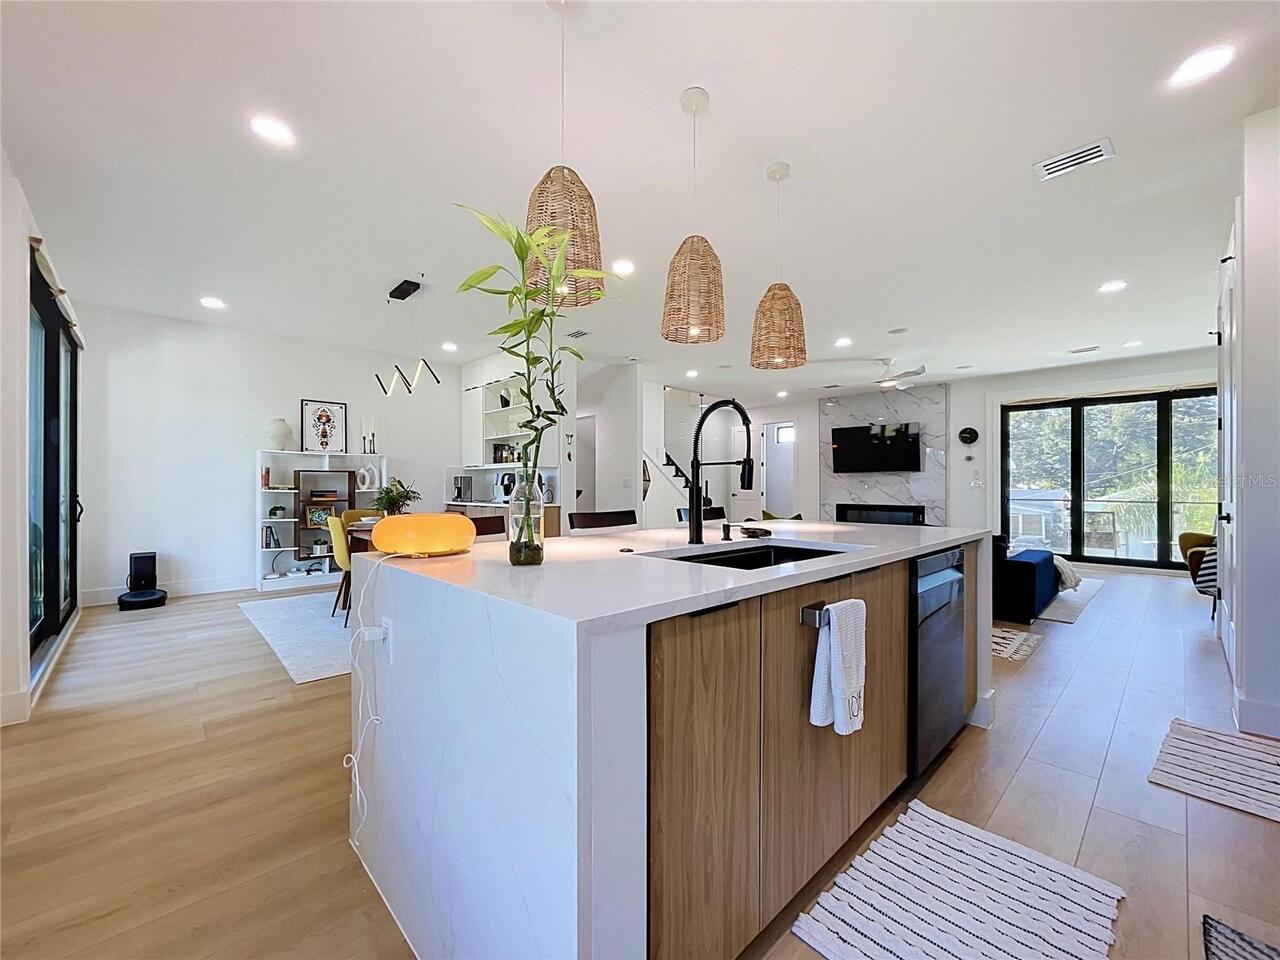
Family Room
Flooring
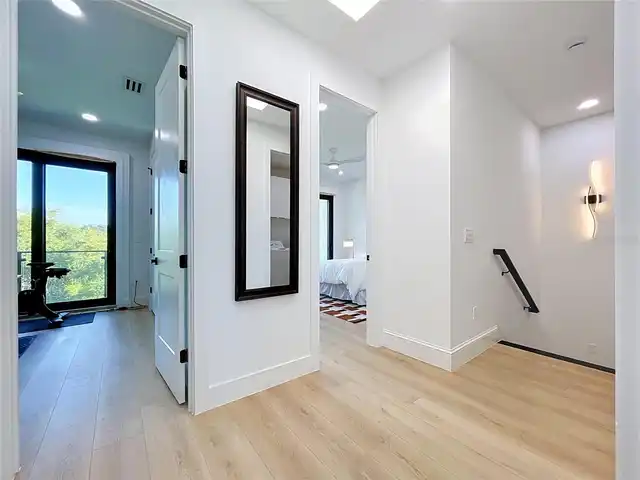
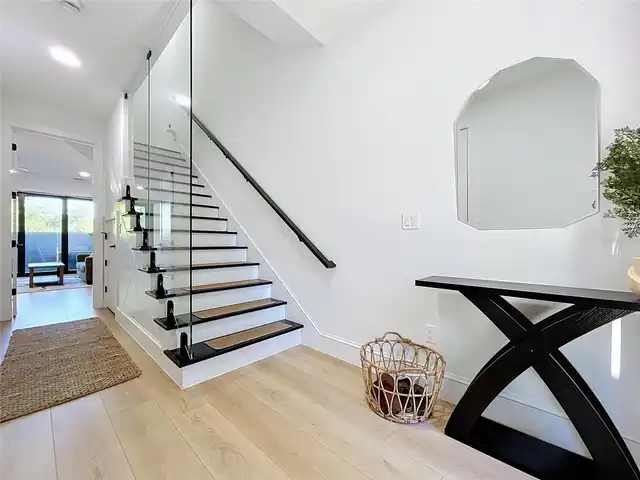
Luxury Vinyl, Tile
Foundation Details
Stem Wall
Green Energy Efficient
Appliances, Doors, Insulation, Windows
Green Energy Generation
Wind
Heating
Central, Electric, Heat Pump
High School
Hillsborough-HB
Interior Features
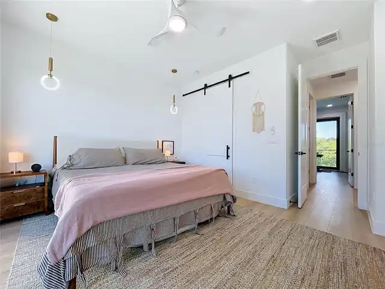
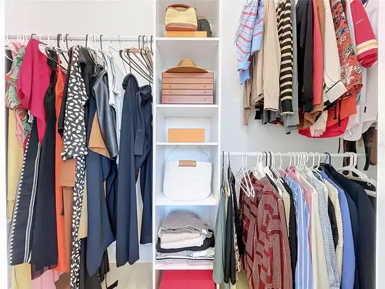
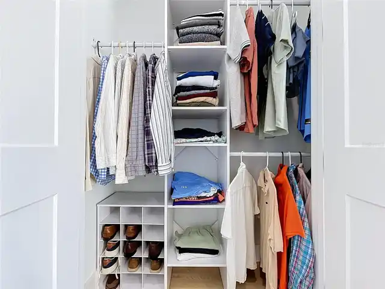
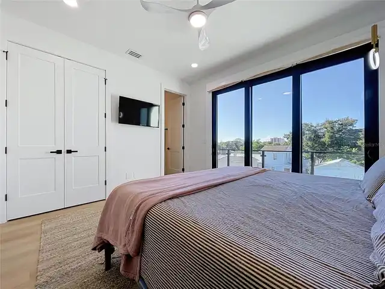
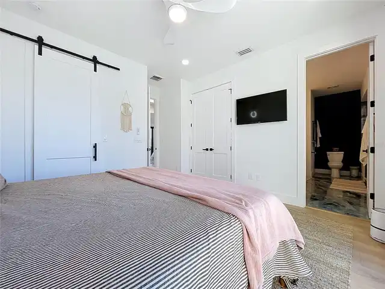
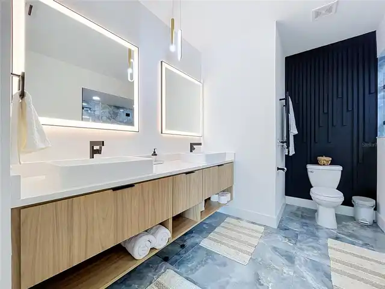
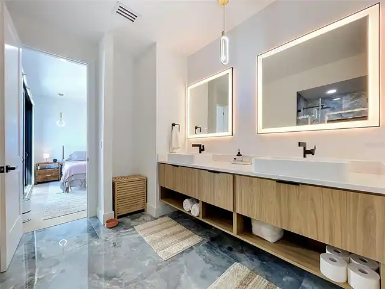
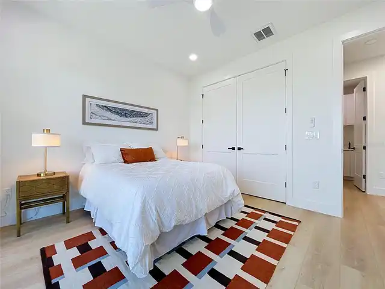
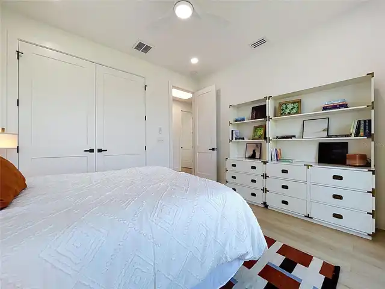
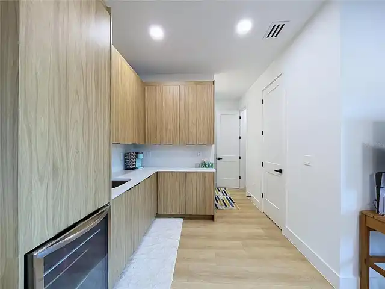
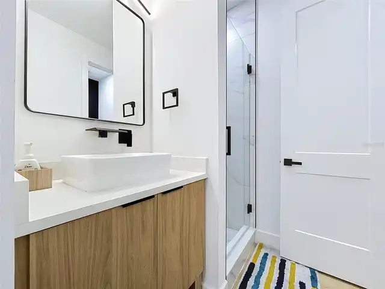
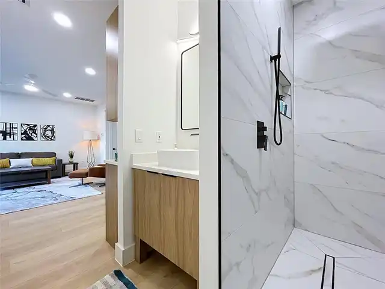
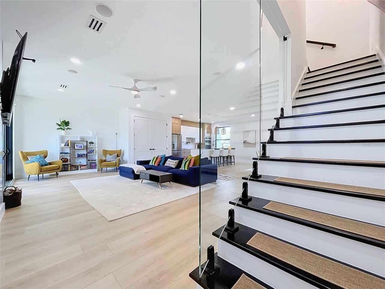
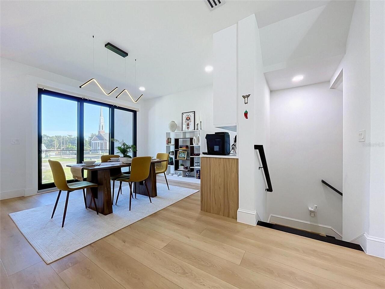
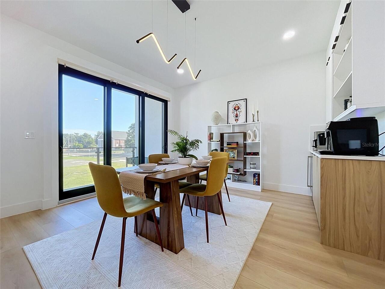
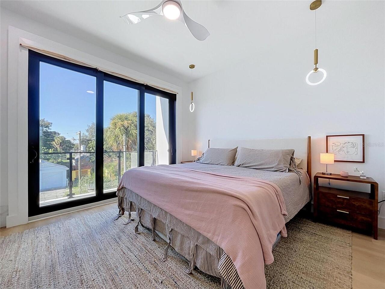
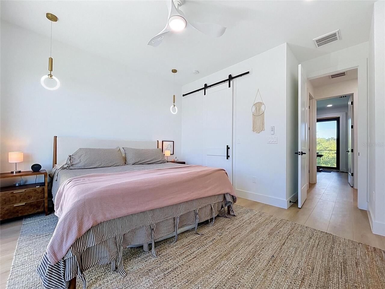
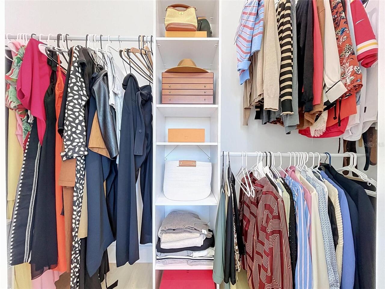
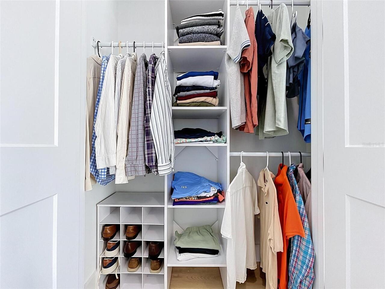
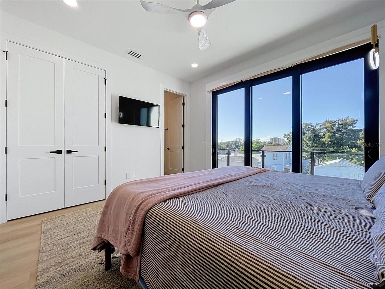
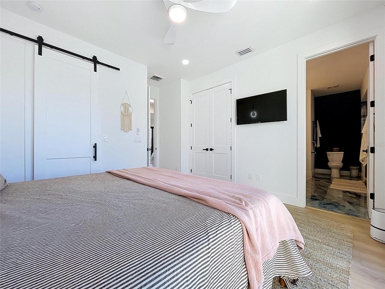
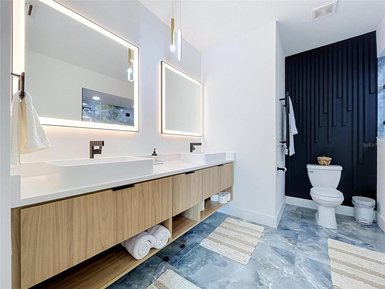
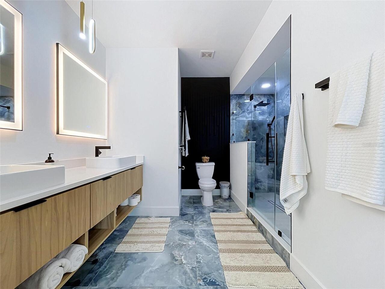
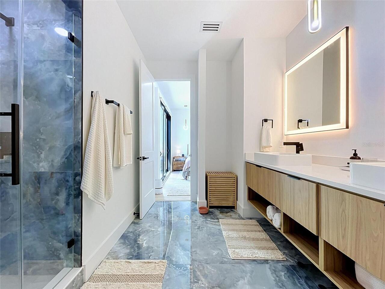
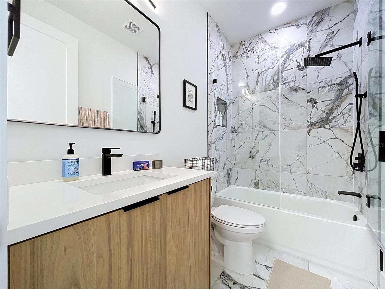
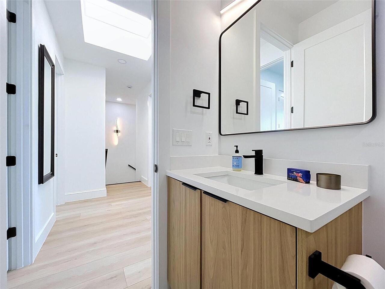
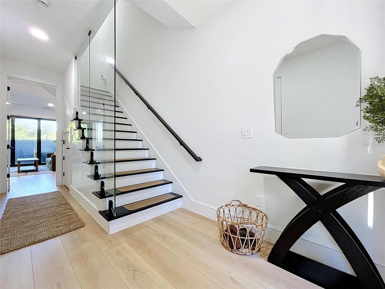
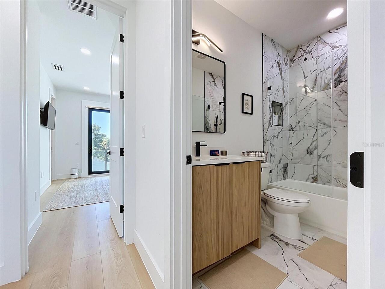
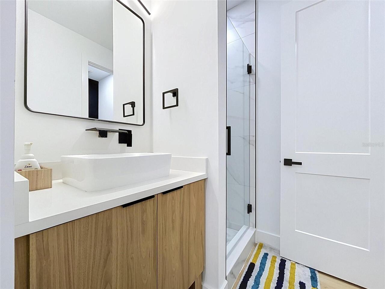
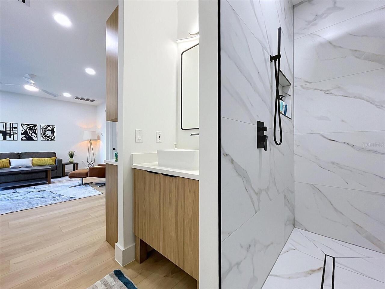
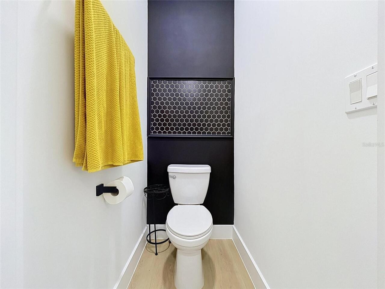
Built-in Features, Ceiling Fans(s), High Ceilings, Kitchen/Family Room Combo, Open Floorplan, PrimaryBedroom Upstairs, Solid Surface Counters, Solid Wood Cabinets, Walk-In Closet(s), Wet Bar
Internet Address Display YN
true
Internet Automated Valuation Display YN
false
Internet Consumer Comment YN
false
Internet Entire Listing Display YN
true
Laundry Features
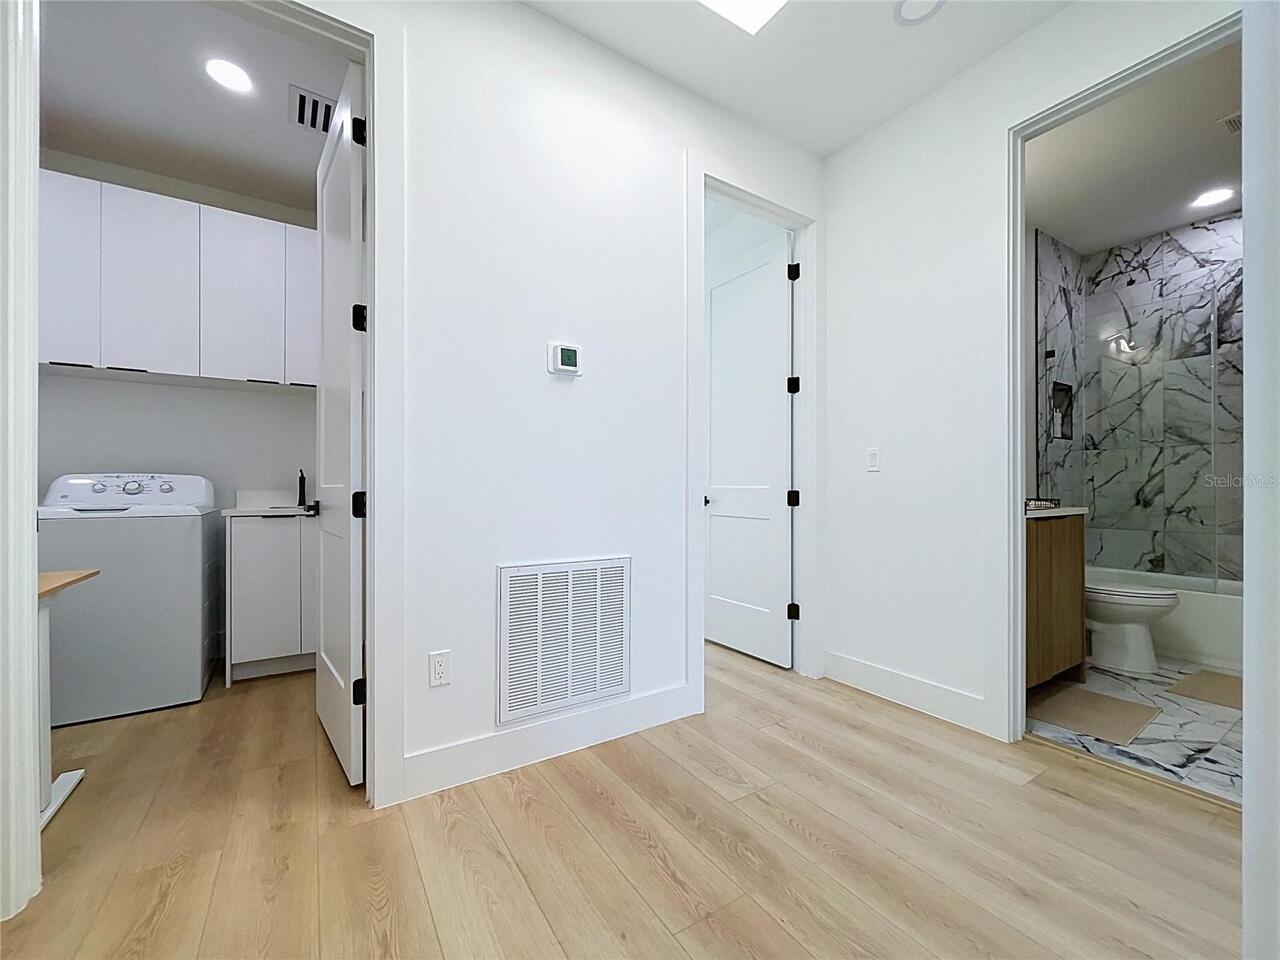
Inside, Laundry Room, Upper Level
Living Area Source
Appraiser
Living Area Units
Square Feet
Lot Features
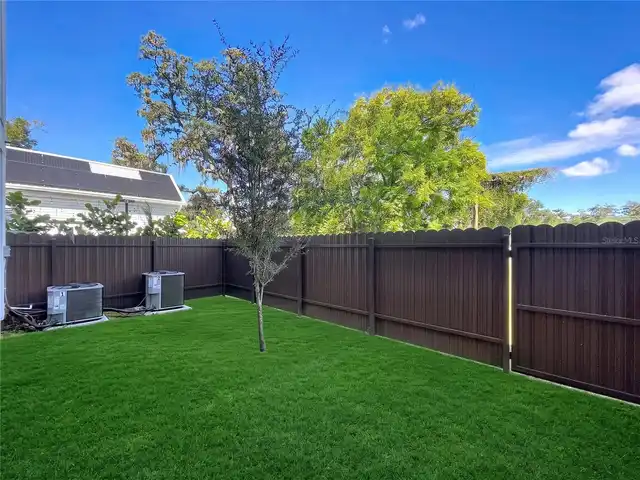
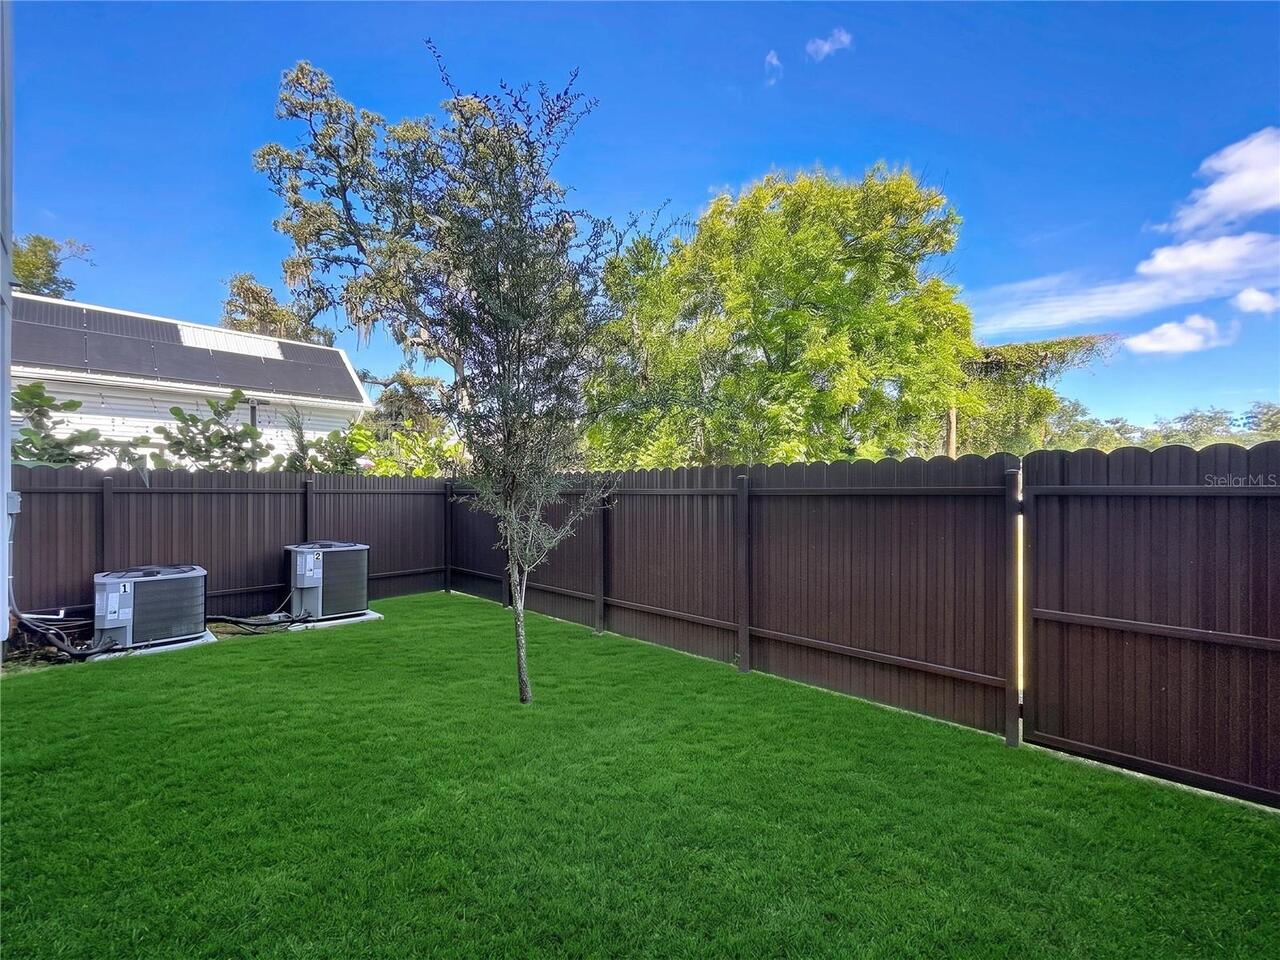
City Limits, Landscaped, Level, Paved
Lot Size Square Meters
277
Middle Or Junior School
Madison-HB
Modification Timestamp
2026-09-22T10:48:30.072Z
Other Equipment
Irrigation Equipment, Private Entrance
Parcel Number
A-12-29-18-D2P-000000-00003.0
Patio And Porch Features
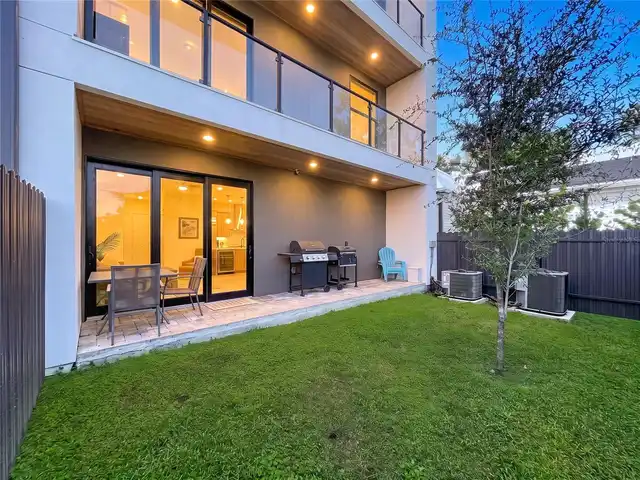
Other, Patio
Pet Restrictions
Buyer is responsible for reviewing community docs for any restrictions that may apply
Property Description
End Unit
RATIO Current Price By Calculated SqFt
381.61
Realtor Info
Floor Plan Available, See Attachments, Sign, Survey Available
Road Responsibility
Public Maintained Road
Showing Requirements
Supra Lock Box, Lock Box Electronic, ShowingTime
Status Change Timestamp
2026-09-21T18:01:39.000Z
Tax Legal Description
WARREN AVE TOWNHOMES LOT 3
Total Acreage
0 to less than 1/4
Universal Property Id
US-12057-N-1229182000000000030-S-3
Unparsed Address
101 W WARREN AVE #3
Utilities
Cable Available, Electricity Connected, Public, Sewer Connected, Sprinkler Meter, Underground Utilities