407-990-2746
Menu

11637 Bristol Chase Drive, Tampa, FL

NEXT
PREV
$1,275,000

($343/sqft)

List Status: Active
11637 Bristol Chase Drive
Tampa, FL 33626


4 beds
3 baths
3714 living sqft
Top Features
  • Subdivision: Waterchase Ph 1
  • Built in  2003
  • Single Family Residence
Description
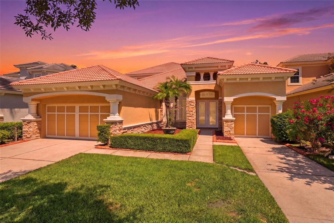
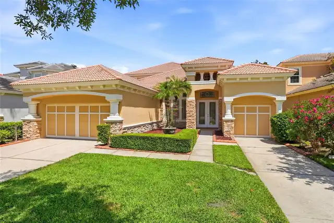
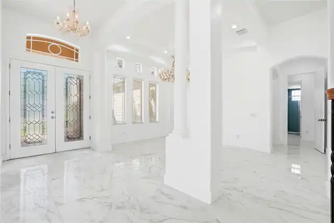
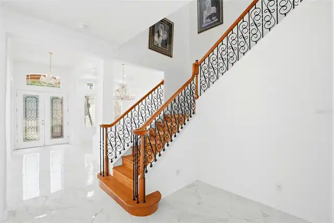
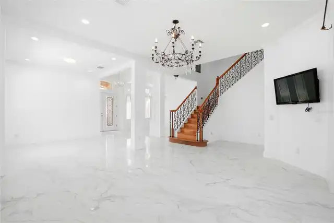
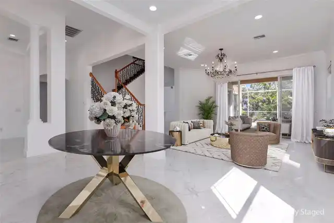
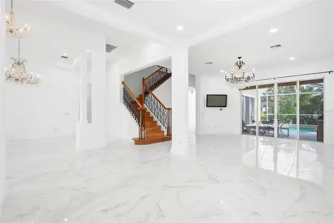
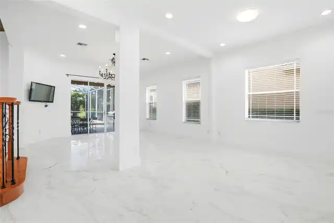
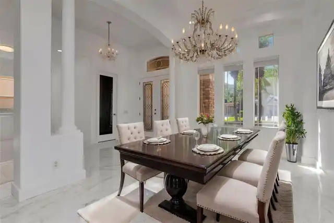
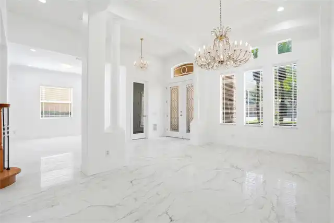
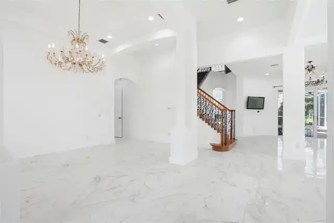
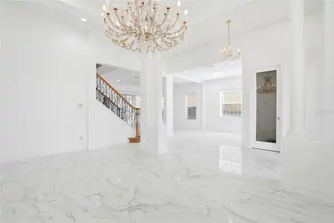
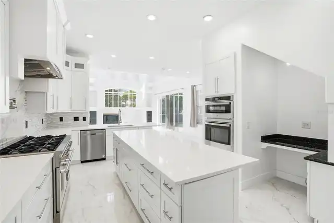
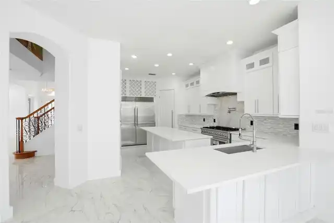
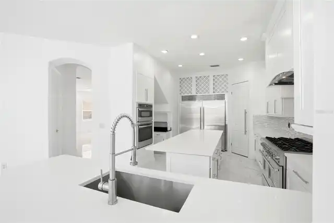
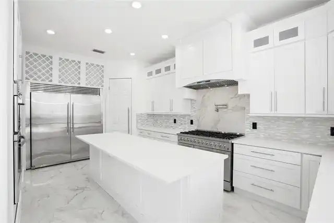
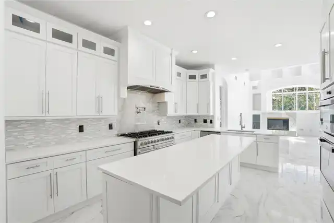
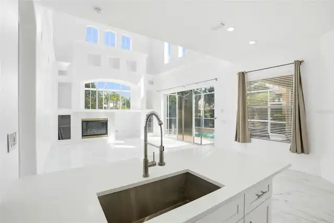
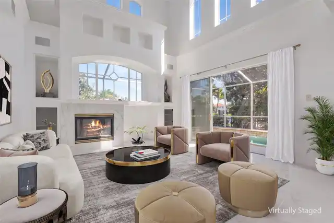
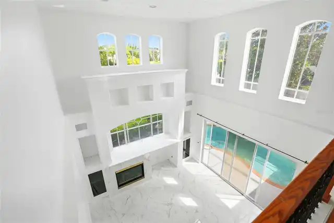
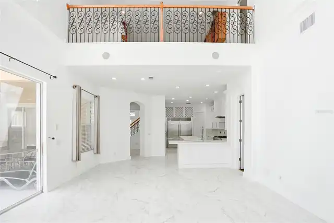
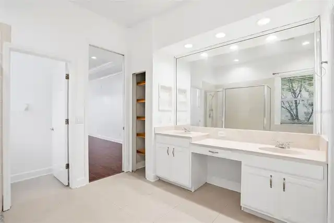
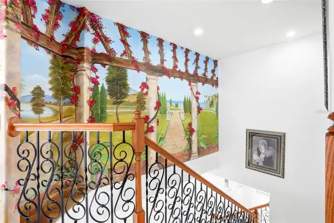
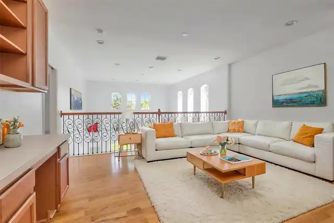
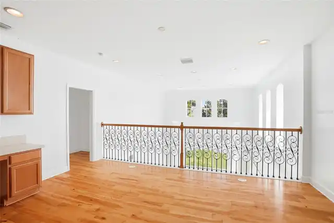
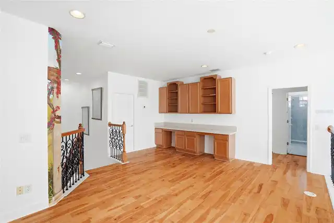
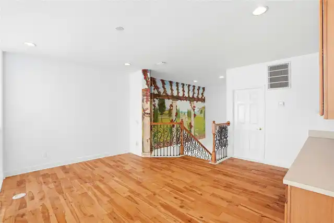
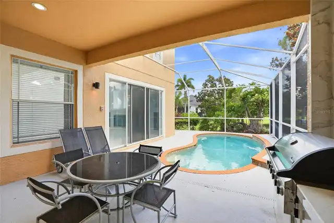
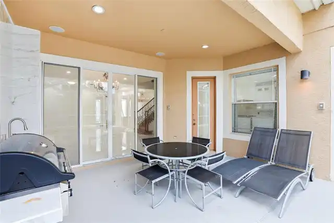
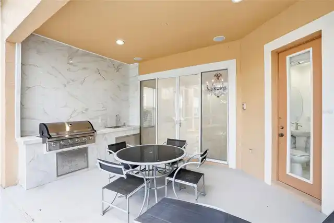
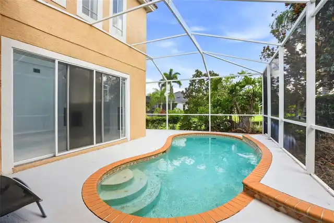
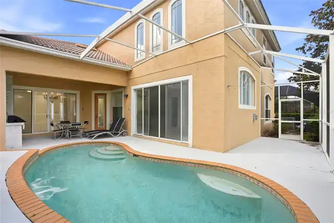
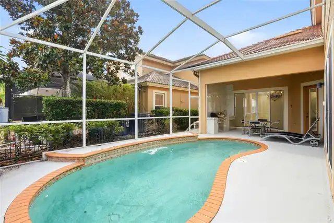
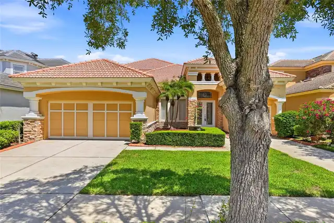
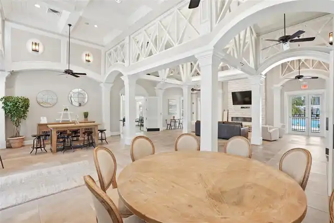
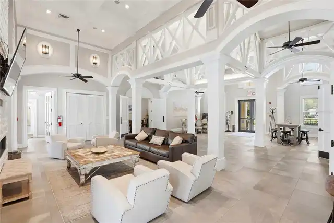
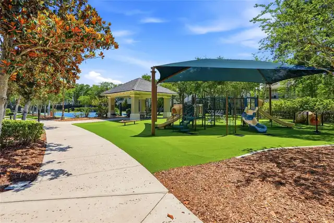
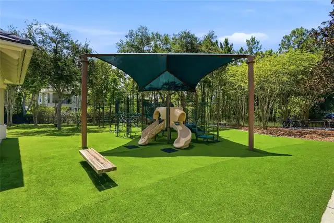
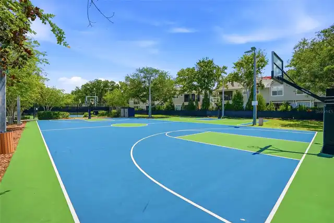
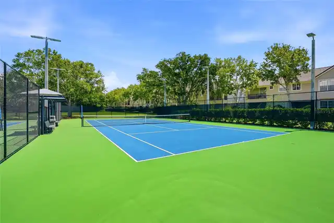
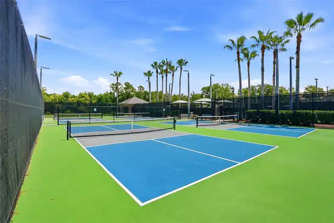
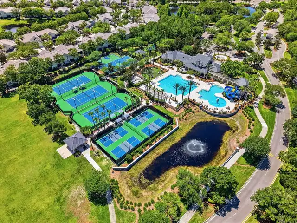
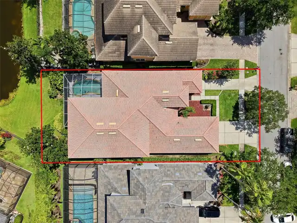
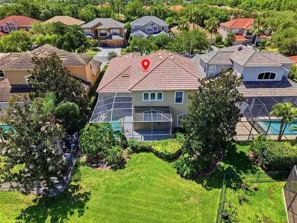
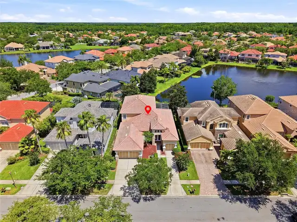
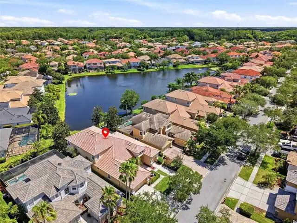
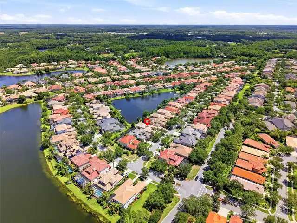
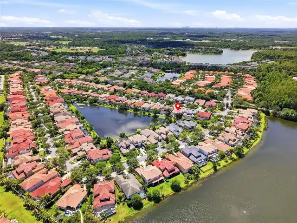
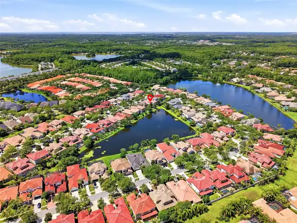
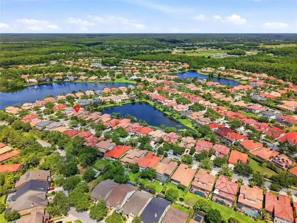
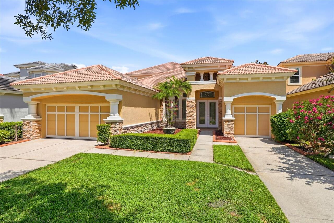
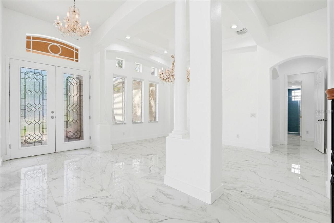
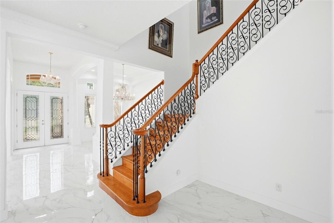
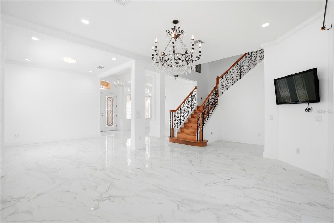
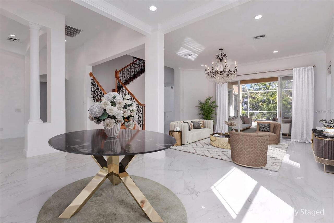
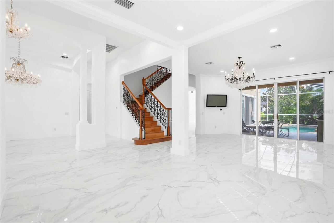
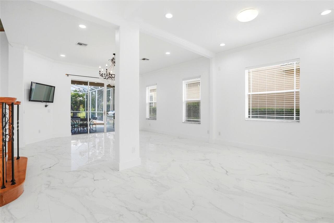
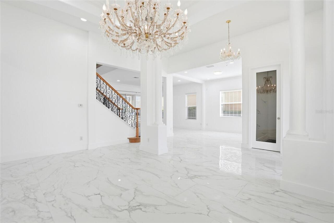
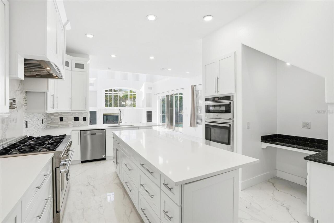
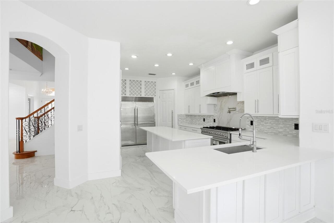
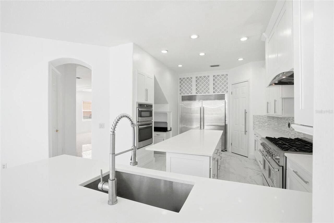
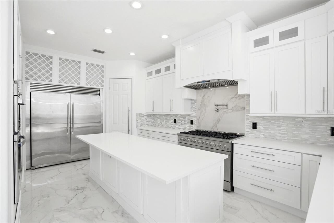
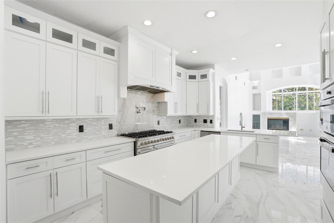
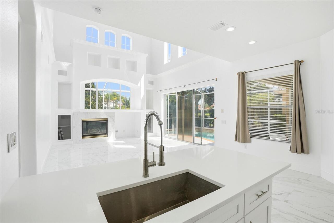
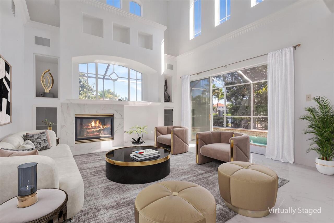
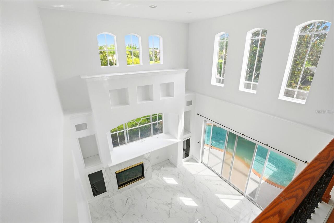
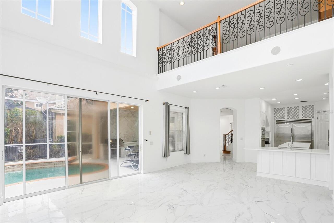
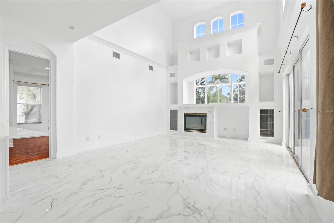
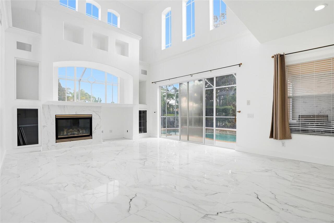
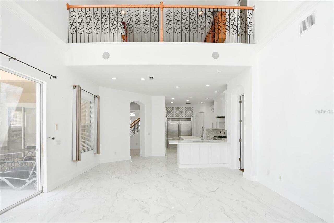
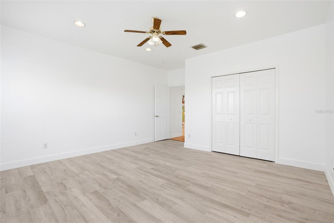
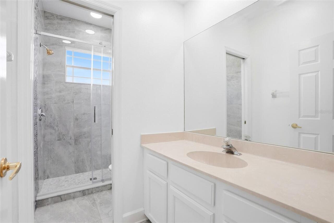
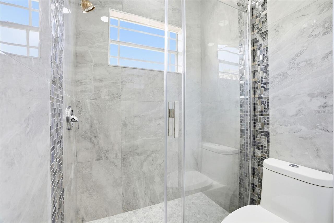
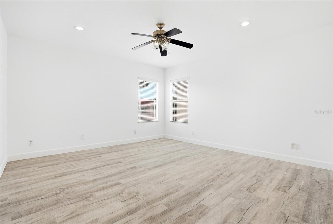
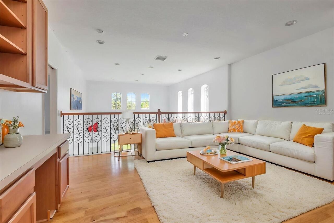
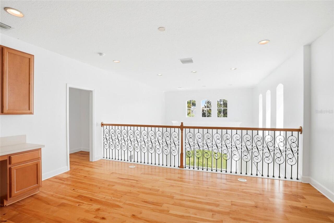
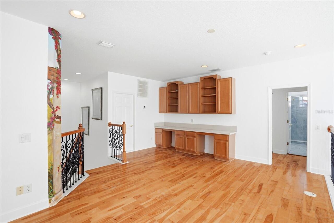
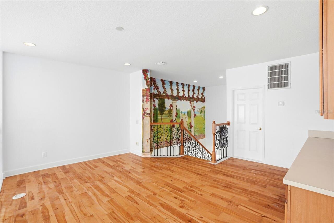
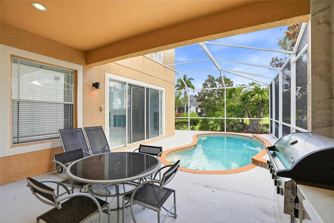
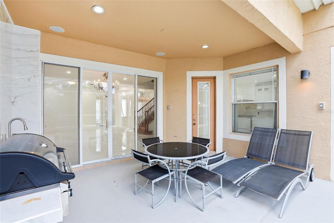
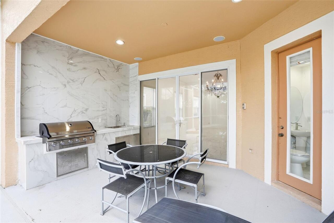
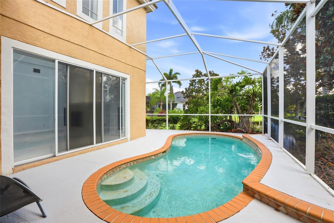
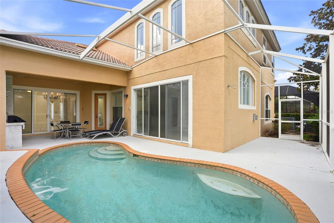
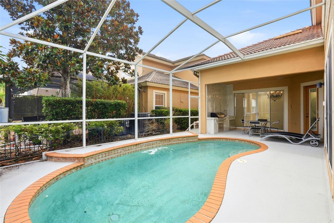
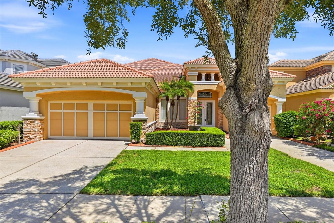
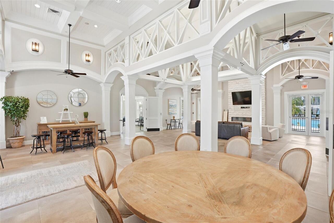
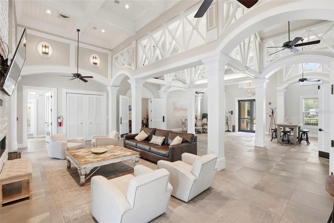
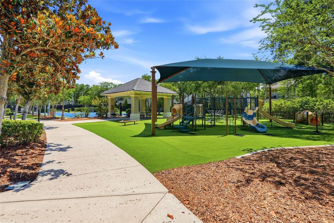
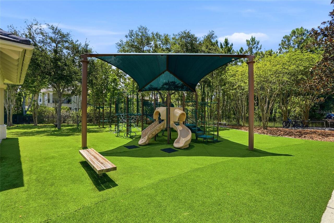
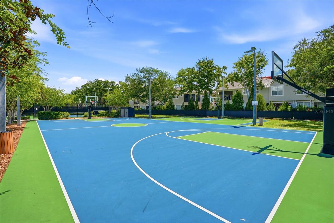
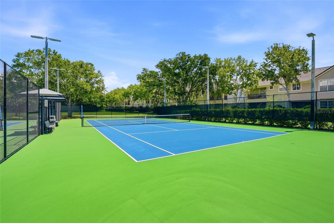
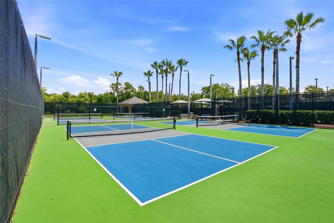
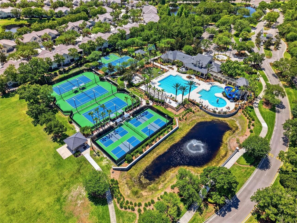
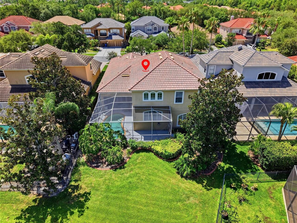
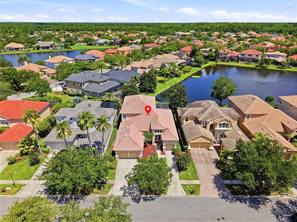
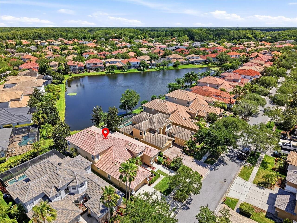
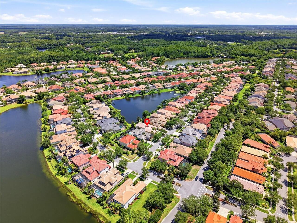
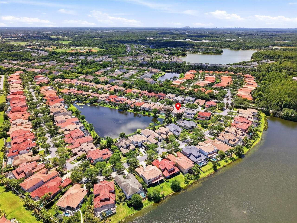
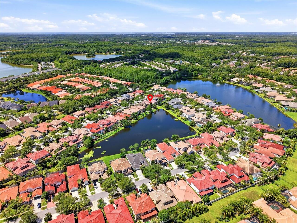
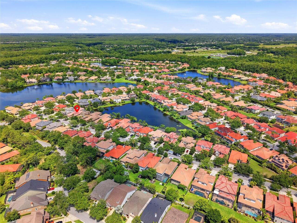
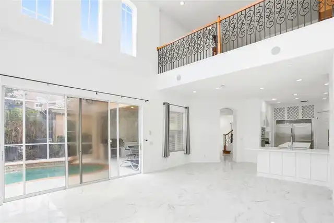
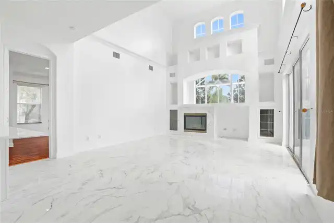
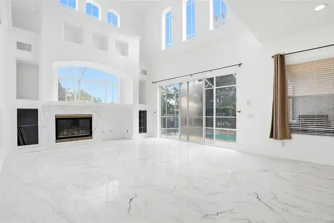
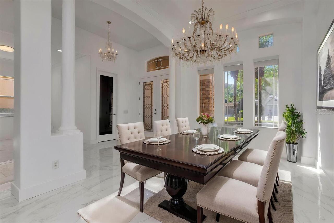
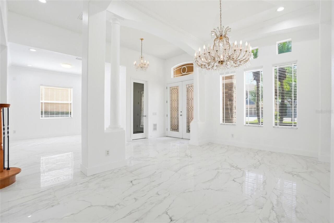
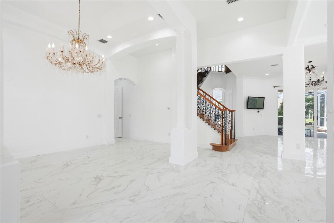
Welcome to a residence that defines luxury living-where architectural elegance meets modern comfort in a prestigious, guard gated community. Step through the oversized leaded glass entry doors into a grand foyer illuminated by a stunning chandelier, setting the tone for a sophistication found throughout. The expansive great room is truly breathtaking, featuring soaring two-story ceilings, dramatic arched transom windows, and a striking built-in feature wall. A sleek fireplace framed in marble-look finishes anchors the space, while custom niches and symmetrical architectural details create a refined, gallery like ambiance. Natural light pours in, reflecting off polished flooring and enhancing he homes open, airy feel. Designed for both everyday living and entertaining, the chef's kitchen is a dream come true-complete with high end appliances, quartz countertops, solid wood cabinetry, a walk-in pantry, and an oversized island with breakfast bar seating. The formal dining room is equally impressive, adorned with grand columns, elegant chandeliers, and large arched transom windows that elevate every gathering. Upstairs, a versatile loft area features built-in desk space and cabinetry-perfect for a home office, study zone, or additional lounge area. Step outside to your private oasis: a screened lanai with a brand-new outdoor kitchen, all overlooking a picturesque pond-ideal for relaxing or entertaining year-round. Residents enjoy resort-style amenities including a 6.400 sq ft clubhouse with fitness center, basketball courts, tennis courts, pickleball courts, athletic field, and playground. Located in a top-rsted school district and just 30-45 minutes away from from major international airports, vibrant urban centers, and world-class beaches, this home offers the perfect balance of luxury, convenience, and lifestyle. This is more than a home-it's an experience.
Property Details
Property Features
Property Sub Type
Single Family Residence
Pool
Screen Enclosure, Gunite, Outside Bath Access, In Ground
County
Hillsborough
Subdivision
WATERCHASE PH 1
Additional Information
Additional Lease Restrictions
Please check with HOA for lease restrictions
Additional Parcels YN
false
Alternate Key Folio Num
0035190326
Appliances
Dishwasher, Microwave, Range, Range Hood, Refrigerator
Association Amenities
Basketball Court, Clubhouse, Fitness Center, Gated, Golf Course, Pickleball Court(s), Playground, Pool, Recreation Facilities, Security, Tennis Court(s)
Association Email
manager@waterchase.com
Association Fee
599
Association Fee Frequency
Quarterly
Association Fee Includes
Guard - 24 Hour, Pool, Management, Pest Control, Recreational Facilities, Security
Association Fee Requirement
Required
Association YN
true
Attached Garage YN
true
Available For Lease YN
1
Bathrooms Total Integer
3
Building Area Source
Public Records
Building Area Total
4703
Building Area Total Srch SqM
436.92
Building Area Units
Square Feet
CDDYN
1
Calculated List Price By Calculated SqFt
343.30
Carport YN
false
Community Features
Clubhouse, Deed Restrictions, Fitness Center, Gated Community - Guard, Golf Carts OK, Golf
Construction Materials
Block, Stucco
Cooling
Central Air
Country
US
Cumulative Days On Market
99
Current Price
1275000.00
Direction Faces
South
Elementary School
Bryant-HB
Exterior Features
Outdoor Grill, Outdoor Kitchen, Outdoor Shower, Sidewalk, Sliding Doors
Fireplace Features
Family Room, Gas
Fireplace YN
true
Flood Zone Code
X
Flood Zone Date
2008-08-28
Flood Zone Panel
12057C0180H
Flooring
Tile, Wood
Foundation Details
Slab
Furnished
Unfurnished
Garage Spaces
2
Garage YN
true
Heating
Central
High School
Sickles-HB
Homestead YN
1
Interior Features
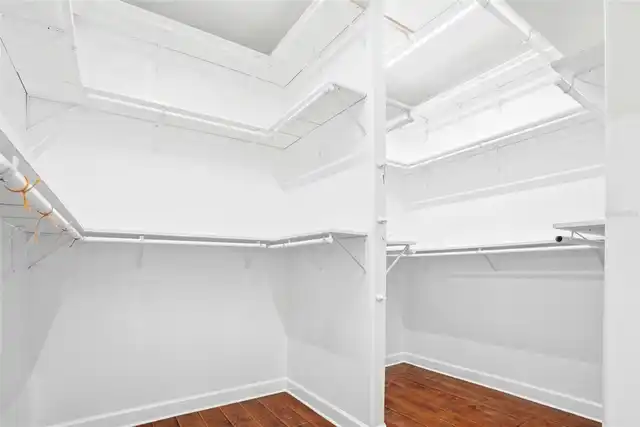
Ceiling Fans(s), Crown Molding, High Ceilings, Kitchen/Family Room Combo, Living Room/Dining Room Combo, Open Floorplan, Primary Bedroom Main Floor, Solid Surface Counters, Solid Wood Cabinets, Split Bedroom, Thermostat, Tray Ceiling(s), Walk-In Closet(s)
Internet Address Display YN
true
Internet Automated Valuation Display YN
false
Internet Consumer Comment YN
false
Internet Entire Listing Display YN
true
Laundry Features
In Garage
Lease Restrictions YN
1
Levels
One
List AOR
Suncoast Tampa
Living Area Meters
345.04
Living Area Source
Public Records
Living Area Units
Square Feet
Lot Size Acres
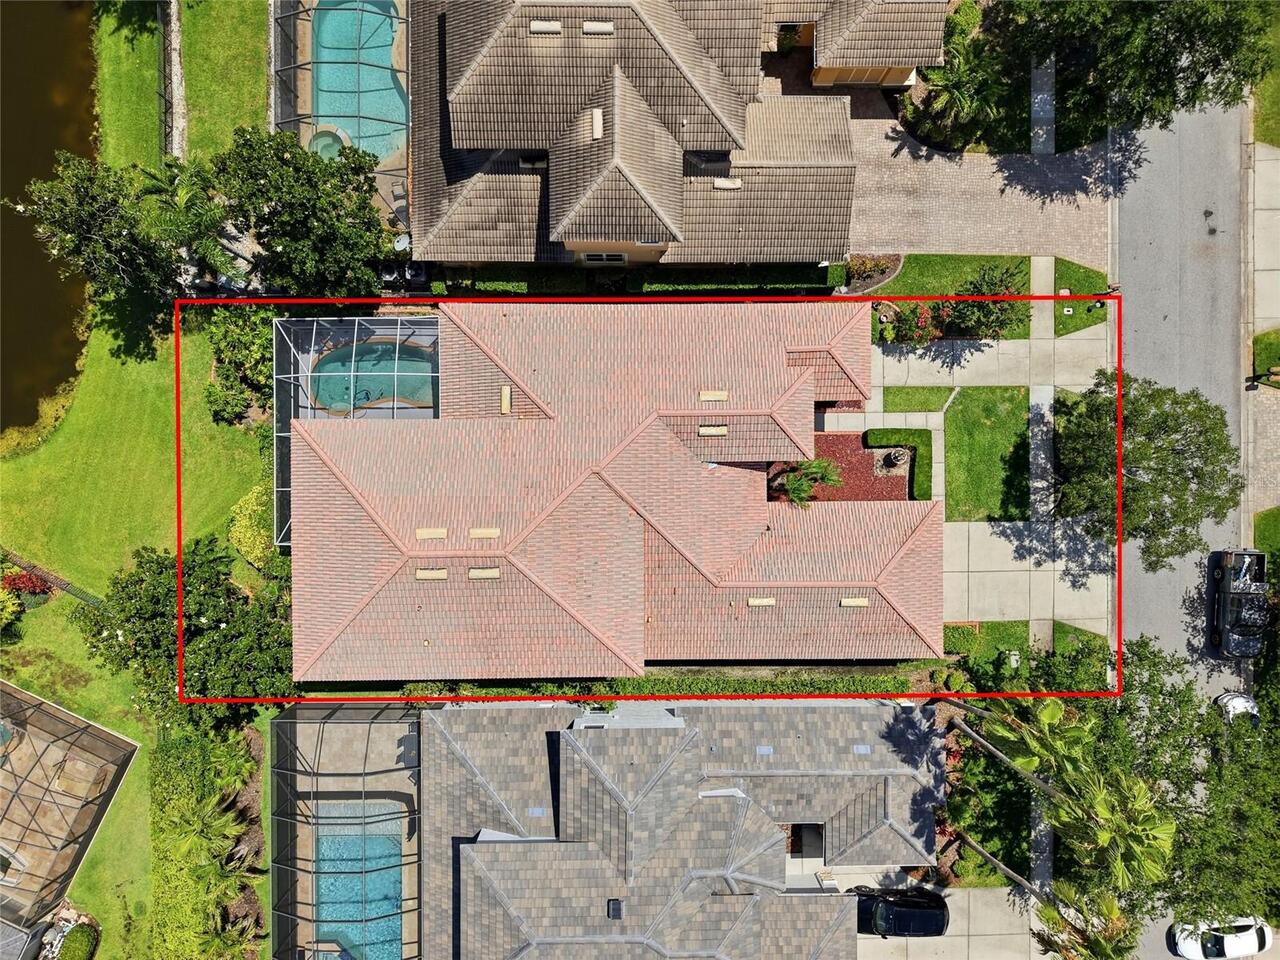
0.17
Lot Size Dimensions
60x120
Lot Size Square Feet
7200
Lot Size Square Meters
669
Middle Or Junior School
Farnell-HB
Minimum Lease
No Minimum
Modification Timestamp
2026-07-30T21:58:09.691Z
Monthly HOA Amount
199.67
New Construction YN
false
Occupant Type
Vacant
Other Equipment
Irrigation Equipment
Ownership
Fee Simple
Parcel Number
U-05-28-17-5VS-000000-00113.0
Pet Size
Extra Large (101+ Lbs.)
Pets Allowed
Cats OK, Dogs OK
Pool Private YN
true
Postal Code Plus 4
3301
Previous List Price
1300000
Price Change Timestamp
2026-07-30T21:57:52.000Z
Public Survey Range
17
Public Survey Section
05
RATIO Current Price By Calculated SqFt
343.30
Realtor Info
As-Is, Brochure Available, Floor Plan Available, Sign
Road Surface Type
Paved
Roof
Tile
Room Count
13
Senior Community YN
false
Sewer
Public Sewer
Showing Requirements
Supra Lock Box, Lock Box Electronic-CBS Code Required
Status Change Timestamp
2026-04-22T22:09:11.000Z
Stories Total
2
Tax Annual Amount
15530.01
Tax Block
5V5
Tax Book Number
91-47
Tax Legal Description
WATERCHASE PHASE 1 LOT 113
Tax Lot
113
Tax Other Annual Assessment Amount
1475
Tax Year
2025
Total Acreage
0 to less than 1/4
Total Annual Fees
2396.00
Total Monthly Fees
199.67
Township
28
Universal Property Id
US-12057-N-0528175000000001130-R-N
Unparsed Address
11637 BRISTOL CHASE DR
Utilities
BB/HS Internet Available, Cable Available, Electricity Connected, Public, Sewer Connected
Water Source
Public
Waterfront YN
false
Zoning
PD
Neighborhood Map
Popup

Property Photos
Listing Photo
Listing Photo
Listing Photo
Listing Photo
Listing Photo
Listing Photo
Listing Photo
Listing Photo
Listing Photo
Listing Photo
Listing Photo
Listing Photo
Listing Photo
Listing Photo
Listing Photo
Listing Photo
Listing Photo
Listing Photo
Listing Photo
Listing Photo
Listing Photo
Listing Photo
Listing Photo
Listing Photo
Listing Photo
Listing Photo
Listing Photo
Listing Photo
Listing Photo
Listing Photo
Listing Photo
Listing Photo
Listing Photo
Listing Photo
Listing Photo
Listing Photo
Listing Photo
Listing Photo
Listing Photo
Listing Photo
Listing Photo
Listing Photo
Listing Photo
Listing Photo
Listing Photo
Listing Photo
Listing Photo
Listing Photo
Listing Photo
Listing Photo
Listing Photo
Listing Photo
Listing Photo
Listing Photo
Listing Photo
Listing Photo
Listing Photo
Listing Photo
Listing Photo
Listing Photo
Listing Photo
Listing Photo
Listing Photo
Listing Photo
Listing Photo
Listing Photo
Listing Photo
Listing Photo
Listing Photo
Listing Photo
Listing Photo
Listing Photo
Listing Photo
Listing Photo
Listing Photo
Listing Photo
Listing Photo
Listing Photo
Listing Photo
Listing Photo
Listing Photo
Listing Photo
Listing Photo
Listing Photo
Listing Photo
Listing Photo
Listing Photo
Listing Photo
Listing Photo
Listing Photo
Listing Photo
Listing Photo
Listing Photo
Listing Photo
Listing Photo
Listing Photo
Listing Photo
Listing Photo
Listing Photo
Listing Photo
Listing Photo
Listing Photo
Listing Photo
Listing Photo
Listing Photo
Listing Photo
Listing Photo
Listing Photo
Listing Photo
Listing Photo
Listing Photo
Listing Photo
Listing Photo
Listing Photo
Listing Photo
Listing Photo
Listing Photo
Listing Photo
Listing Photo
Listing Photo
Listing Photo
Listing Photo
Listing Photo
Listing Photo
Listing Photo
Listing Photo
Listing Photo
Listing Photo
Listing Photo
Listing Photo
Listing Photo
Listing Photo
Listing Photo
Listing Photo
Listing Photo
Listing Photo
Listing Photo
Listing Photo
Listing Photo
Listing Photo
Listing Photo
Listing Photo
Listing Photo
Listing Photo
Listing Photo
Listing Photo

MLS #MFRTB8490037 Listing courtesy of Coldwell Banker Realty provided by Stellar MLS.

Similar Listings

$1,149,000
4002 W Dale Avenue
Tampa
4BR/3BA
| Active
$1,150,000
6101 Yeats Manor Drive
Tampa
4BR/3BA
| Active
$1,165,000
3012 S Esperanza Avenue
Tampa
4BR/3BA
| Active
$1,175,000
4206 W Obispo Street
Tampa
4BR/3BA
| Active


All listing information is deemed reliable but not guaranteed and should be independently verified through personal inspection by appropriate professionals. Listings displayed on this website may be subject to prior sale or removal from sale; availability of any listing should always be independent verified. Listing information is provided for consumer personal, non-commercial use, solely to identify potential properties for potential purchase; all other use is strictly prohibited and may violate relevant federal and state law. The source of the listing data is as follows: Stellar MLS (updated 8/8/26 2:00 AM) |
Listing Search


Translate Tool

Featured Listings
Clermont Real Estate
$810,000
5 BED
4 BATH
GUARD-GATED GOLF COMMUNITY | SOLAR PANELS | THREE-CAR GARAGE | POOL & SPA | NO REAR NEIGHBORS | OVERSIZED LOT Located in... Read More
Tampa Real Estate
$1,350,000
5 BED
4 BATH
Own one of the few homes in Tampa that lives like a private boutique compound- a luxury residence, detached guest house,... Read More
Lakeland Real Estate
$950,000
4 BED
3 BATH
Welcome to your slice of paradise just one block from the iconic Lake Hollingsworth. Built in 2022 with over 3,000 squar... Read More
Crystal River Real Estate
$995,000
3 BED
2 BATH
Spectacular 3 or 4 bedroom with over 3000 sq. ft. living area. 2.5 baths with expansive waterfront view on Pretty Lake w... Read More
Lakewood Ranch Real Estate
$846,140
3 BED
2 BATH
Under Construction. Welcome to the Mystique, a beautifully designed 3-bedroom, 2-bath home with a versatile den, located... Read More
Tarpon Springs Real Estate
$1,500,000
3 BED
2 BATH
Rare 1.6-acre C2 commercial parcel on N Pinellas Ave with grandfathered residential use — currently licensed and operati... Read More
Wesley Chapel Real Estate
$829,999
3 BED
3 BATH
Virtually Staged. Under Construction. What's Special: Larger Lot | No Rear Neighbors | Covered Extended Lanai. New Const... Read More
St Cloud Real Estate
$1,050,000
5 BED
3 BATH
A ONE OF A KIND CUSTOM ESTATE, BUILT LIKE NO OTHER. Sitting on 2.72 PRIVATE ACRES w/ NO HOA, this custom Colonial was bu... Read More
Clermont Real Estate
$1,499,000
4 BED
3 BATH
Custom-built 4012 square foot, 4-bedroom + den, 3.5-bath home on 10+ acres with country charm and modern convenience. Th... Read More
Sarasota Real Estate
$850,000
3 BED
2 BATH
Experience unrivaled luxury and views at Penshurst Park! Spacious elegance, exquisite finishes and breathtaking pond and... Read More
Contact Sandra Pardo

407-990-2746

Wendy Morris LLC

Licensed in the State of Florida
BK 3146762
16797 Broadwater Avenue
Winter Garden, Florida 34787

Your privacy is our utmost concern. We will never sell your personal information. Privacy Policy
©2026 sandrapardohomes.com - all rights reserved. | Site Map