407-990-2746
Menu

7544 Bent Tree Loop, St Cloud, FL

NEXT
PREV
$400,000

($182/sqft)

List Status: Active
7544 Bent Tree Loop
St Cloud, FL 34773


4 beds
3 baths
2200 living sqft
Top Features
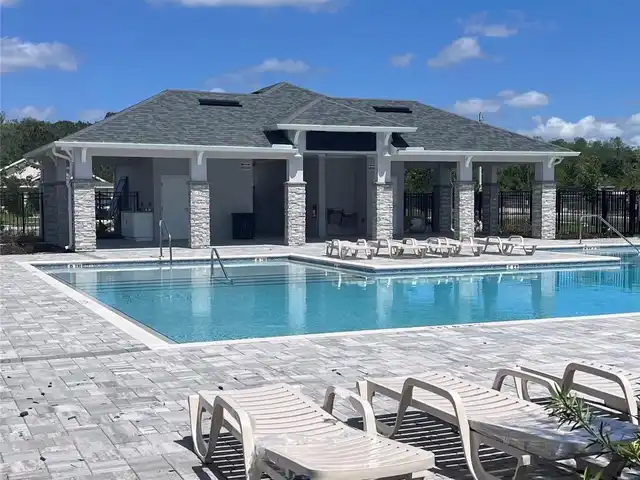
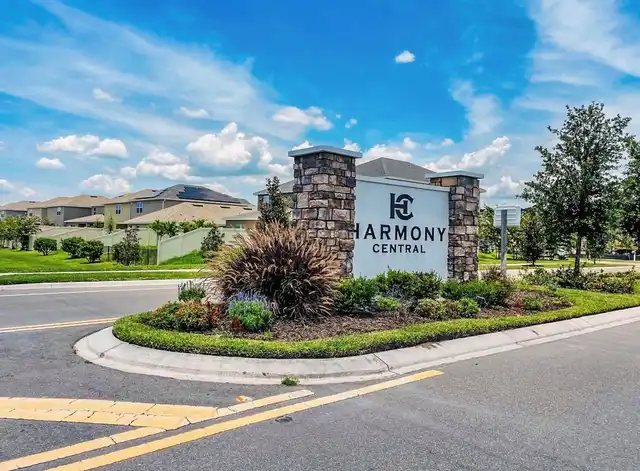
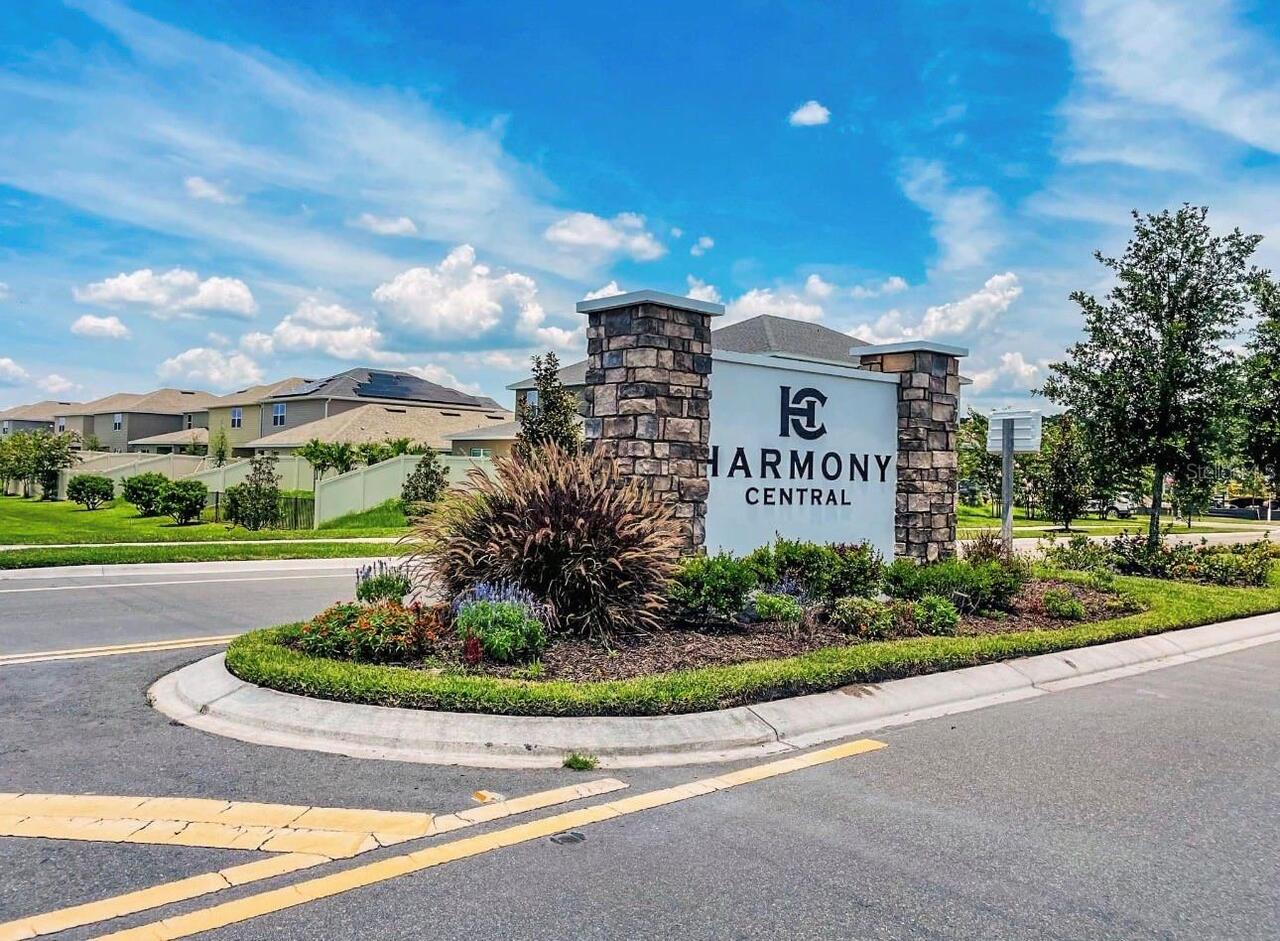
  • Subdivision: Harmony Central
  • Built in  2026
  • Single Family Residence
Description
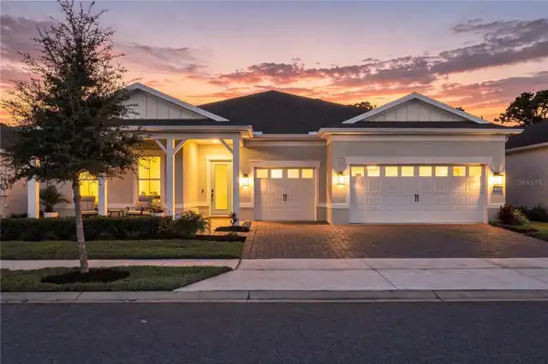
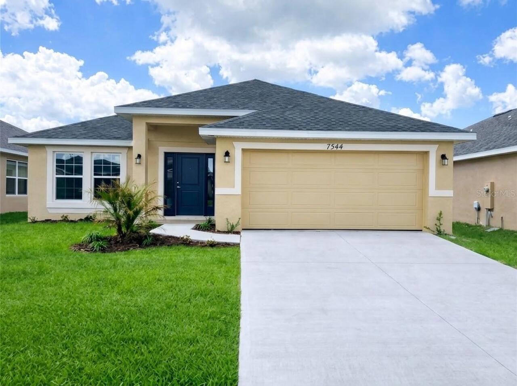
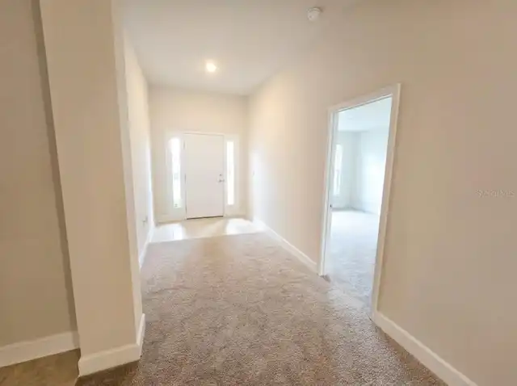
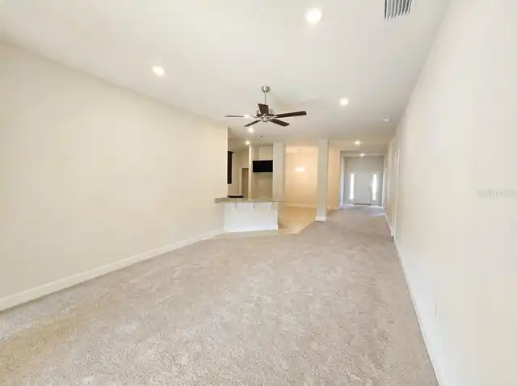
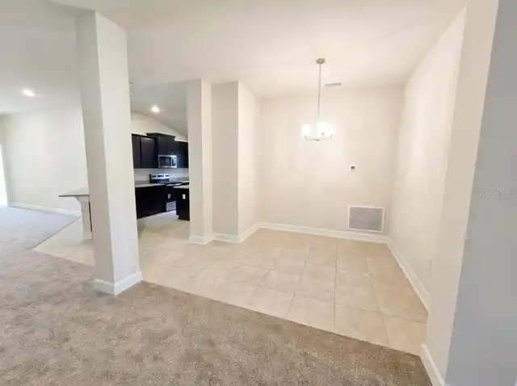
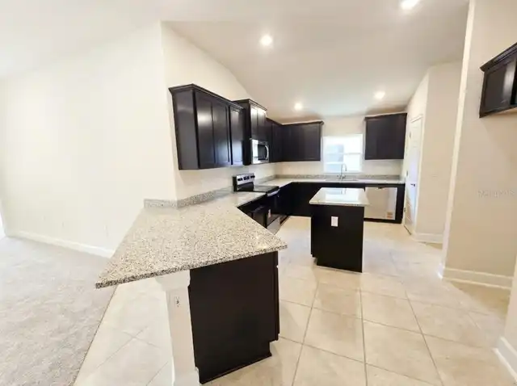
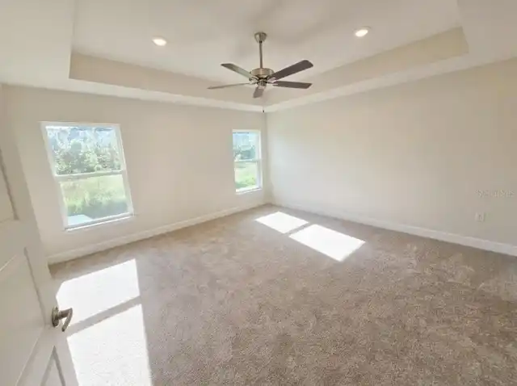
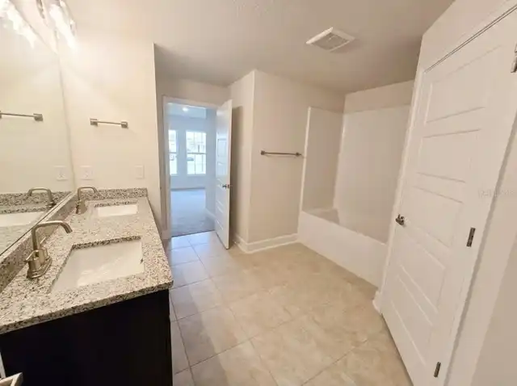
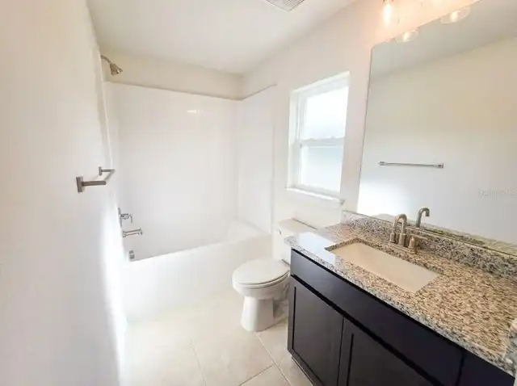
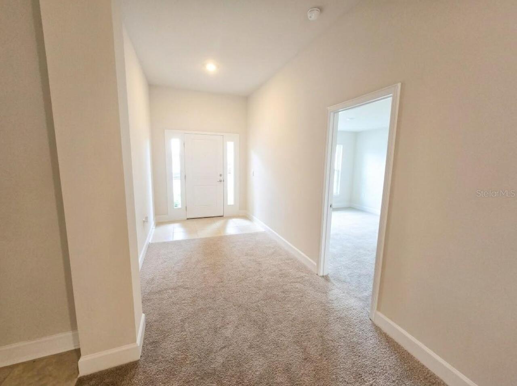
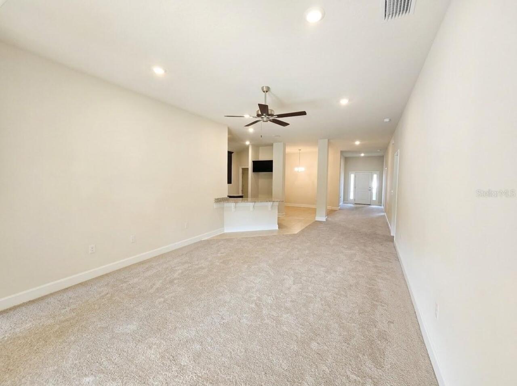
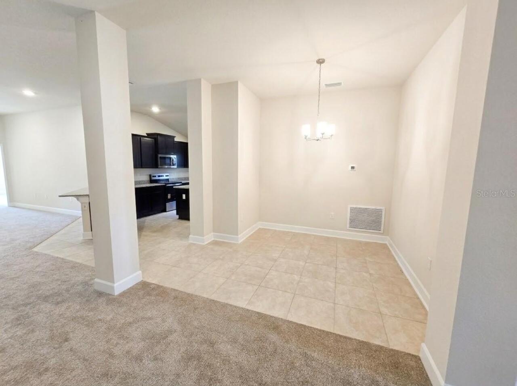
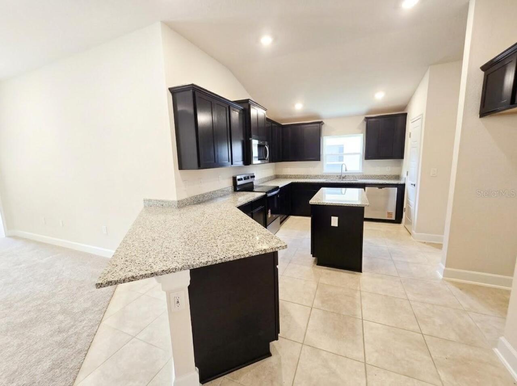
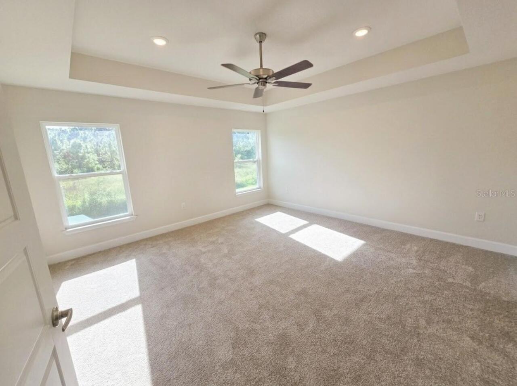
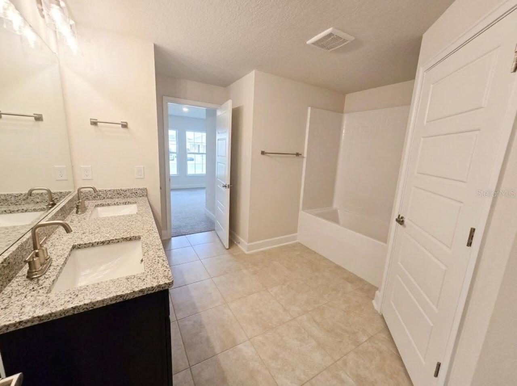
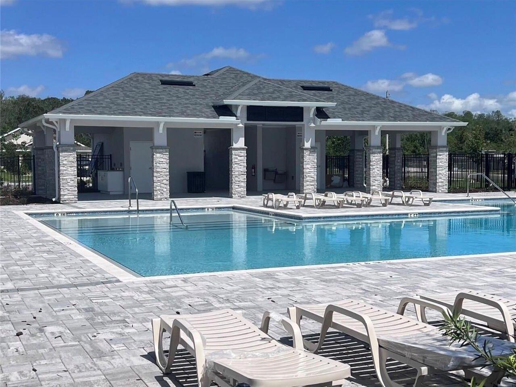
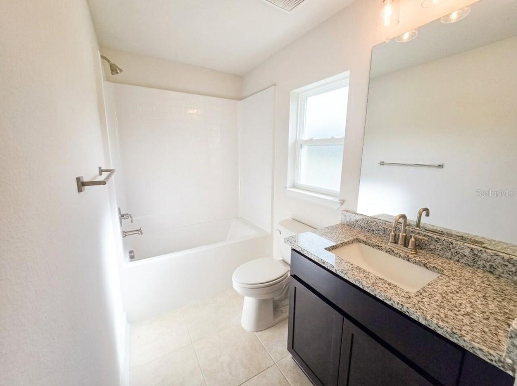
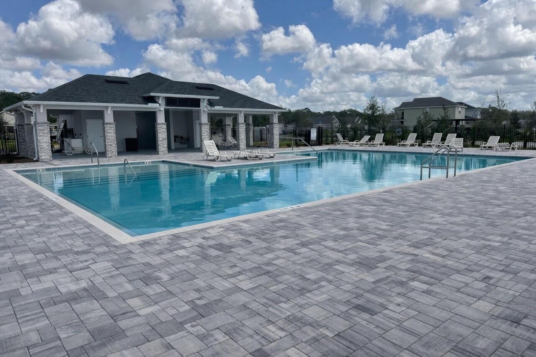
**NEWLY REDUCED TO $400,000 – BRAND-NEW, MOVE-IN READY, NO CDD & ONLY $1,000 TO SECURE!** THIS 4-BEDROOM, 3 FULL-BATH HOME IS THE PERFECT BLEND OF STYLE AND PRACTICALITY, OFFERING MODERN FINISHES AND THOUGHTFUL UPGRADES THROUGHOUT. DESIGNED WITH COMFORT AND FUNCTIONALITY IN MIND, THE HOME FEATURES 10-FOOT CEILINGS THROUGHOUT, CREATING A BRIGHT AND OPEN ATMOSPHERE. THE THOUGHTFULLY PLANNED LAYOUT PROVIDES A SEAMLESS FLOW BETWEEN LIVING SPACES, IDEAL FOR BOTH EVERYDAY LIVING AND ENTERTAINING. THE SPACIOUS PRIMARY SUITE SERVES AS A PRIVATE RETREAT, HIGHLIGHTED BY VAULTED CEILINGS AND PEACEFUL CONSERVATION VIEWS THAT GIVE PRIVACY AND A TRANQUIL NATURAL BACKDROP. THE KITCHEN IS THE HEART OF THE HOME, FEATURING A CENTERED ISLAND PERFECT FOR PREPARING MEALS FOR BREAKFAST, LUNCH, DINNER, OR ANY SPECIAL OCCASION. A SEPARATE FORMAL DINING ROOM ADDS FLEXIBILITY AND CAN EASILY BE USED AS A HOME OFFICE OR FLEX SPACE. SECONDARY BEDROOMS ARE GENEROUSLY SIZED, PROVIDING COMFORT AND PRIVACY FOR FAMILY MEMBERS OR GUESTS. THE FOURTH BEDROOM INCLUDES A WALK-IN CLOSET AND A FULL BATHROOM, MAKING IT IDEAL FOR A MOTHER-IN-LAW SUITE, GUEST ROOM, OR PRIVATE OFFICE—ADDING VERSATILITY AND LONG-TERM VALUE. ADDITIONAL FEATURES INCLUDE A 1-YEAR BUILDER WARRANTY AND A 10-YEAR STRUCTURAL WARRANTY FOR ADDED PEACE OF MIND. LOCATED IN THE DESIRABLE HARMONY CENTRAL COMMUNITY, RESIDENTS ENJOY NO CDD FEES, A LOW HOA, AND A RELAXED FLORIDA LIFESTYLE. CLOSING COST INCENTIVES MAY BE AVAILABLE WITH THE PREFERRED LENDER, AND THE HOME CAN BE SECURED WITH AS LITTLE AS A $1,000 DEPOSIT. A UNIQUE COMBINATION OF NEW CONSTRUCTION, ATTRACTIVE FINANCING, AND SERENE SURROUNDINGS—OPPORTUNITIES LIKE THIS ARE LIMITED.
Property Details
Property Features
Property Sub Type
Single Family Residence
County
Osceola
Subdivision
HARMONY CENTRAL
Additional Information
Additional Parcels YN
false
Alternate Key Folio Num
26-32-32-3666-000O-004.0
Appliances
Dishwasher, Microwave, Range
Association Fee
68
Association Fee Frequency
Monthly
Association Fee Requirement
Required
Association YN
true
Attached Garage YN
true
Available For Lease YN
1
Bathrooms Total Integer
3
Building Area Source
Builder
Building Area Total
2122
Building Area Total Srch SqM
197.14
Building Area Units
Square Feet
Calculated List Price By Calculated SqFt
181.82
Carport YN
false
Construction Materials
Block
Cooling
Central Air
Country
US
Cumulative Days On Market
202
Current Price
400000.00
Direction Faces
East
Elementary School
Harmony Community School (K-5)
Exterior Features
Sidewalk
Fireplace YN
false
Flood Zone Code
X500
Flood Zone Date
2013-06-18
Flood Zone Panel
12097C0295G
Flooring
Carpet, Tile
Foundation Details
Slab
Furnished
Unfurnished
Garage Spaces
2
Garage YN
true
Heating
Electric
High School
Harmony High
Interior Features
Ceiling Fans(s), Stone Counters, Thermostat
Internet Address Display YN
true
Internet Automated Valuation Display YN
true
Internet Consumer Comment YN
true
Internet Entire Listing Display YN
true
Laundry Features
Laundry Room
Levels
One
List AOR
Orlando Regional
Living Area Meters
204.39
Living Area Source
Builder
Living Area Units
Square Feet
Lot Size Acres
0.14
Lot Size Square Feet
6098
Lot Size Square Meters
567
Middle Or Junior School
Harmony Middle
Minimum Lease
7 Months
Modification Timestamp
2026-08-23T21:06:10.630Z
Monthly HOA Amount
68.00
New Construction YN
true
Occupant Type
Vacant
Other Equipment
Irrigation Equipment
Ownership
Fee Simple
Parcel Number
32-26-32-3666-000B-0060
Pets Allowed
Yes
Pool Private YN
false
Previous List Price
416900
Price Change Timestamp
2026-08-22T14:12:09.000Z
Property Condition
Completed
Public Survey Range
32
Public Survey Section
32
RATIO Current Price By Calculated SqFt
181.82
Road Surface Type
Asphalt
Roof
Shingle
Room Count
5
Senior Community YN
false
Sewer
Public Sewer
Showing Requirements
Appointment Only, Call Listing Agent
Status Change Timestamp
2026-02-02T20:34:43.000Z
Tax Annual Amount
831
Tax Block
O
Tax Book Number
35-139-144
Tax Legal Description
HARMONY CENTRAL PH 2 PB 35 PGS 139-144 BLK O LOT 4
Tax Lot
6
Tax Year
2025
Total Acreage
0 to less than 1/4
Total Annual Fees
816.00
Total Monthly Fees
68.00
Township
26
Universal Property Id
US-12097-N-32263236660000060-R-N
Unparsed Address
7544 BENT TREE LOOP
Utilities
Cable Available, Electricity Connected, Water Connected
Water Source
Public
Waterfront YN
false
Zoning
X
Neighborhood Map
Popup

Property Photos
Listing Photo
Listing Photo
Listing Photo
Listing Photo
Listing Photo
Listing Photo
Listing Photo
Listing Photo
Listing Photo
Listing Photo
Listing Photo
Listing Photo
Listing Photo
Listing Photo
Listing Photo
Listing Photo
Listing Photo
Listing Photo
Listing Photo
Listing Photo
Listing Photo
Listing Photo

MLS #MFRO6378633 Listing courtesy of Adams Homes Realty, Inc provided by Stellar MLS.

Similar Listings

$360,000
3680 Cabo Lane
St Cloud
4BR/3BA
| Active
$378,999
5224 Luisa Court
St Cloud
4BR/3BA
| Active
$379,999
4530 Forge Road
St Cloud
4BR/3BA
| Pending
$381,499
4541 Forge Road
St Cloud
4BR/3BA
| Pending


All listing information is deemed reliable but not guaranteed and should be independently verified through personal inspection by appropriate professionals. Listings displayed on this website may be subject to prior sale or removal from sale; availability of any listing should always be independent verified. Listing information is provided for consumer personal, non-commercial use, solely to identify potential properties for potential purchase; all other use is strictly prohibited and may violate relevant federal and state law. The source of the listing data is as follows: Stellar MLS (updated 9/3/26 8:28 AM) |

Listing Search


Translate Tool

Featured Listings
Plant City Real Estate
$849,000
4 BED
3 BATH
Stunning executive pool home with luxury upgrades throughout! Step into a world of refined elegance and sophistication a... Read More
Winter Garden Real Estate
$1,159,000
4 BED
3 BATH
Exquisite Sanctuary with Private Pool in Gated Waterside! Welcome home to this meticulously maintained, one-story master... Read More
Lakewood Ranch Real Estate
$849,900
4 BED
2 BATH
Welcome to 7760 U.S. Open Loop, an exquisite luxury home located in the Lakewood Ranch Country Club community, where ele... Read More
Williston Real Estate
$1,500,000
3 BED
2 BATH
NEW PRICE! Exceptional turnkey equestrian property ideally located between WEC and Gainesville, with easy access via Hwy... Read More
Orlando Real Estate
$1,400,000
4 BED
3 BATH
Virtually Staged. Offered for sale for the first time, this one-owner Taylor Morrison residence sits on a rare 80' wide,... Read More
St Petersburg Real Estate
$1,125,000
2 BED
2 BATH
Experience TRUE CITY LIVING from Unit 1106 at Signature Place, one of downtown St. Petersburg’s most recognizable and ar... Read More
Nokomis Real Estate
$949,900
3 BED
2 BATH
Talon Preserve on Palmer Ranch. Unparalleled opportunity to own a nearly new, fully upgraded Mystique floor plan, comple... Read More
Dunedin Real Estate
$869,500
5 BED
2 BATH
NEW PRICE! $70,000 PRICE REDUCTION FROM ORIGINAL LIST PRICE ! FULLY UPDATED 5-BEDROOM OR 4 + STUDY POOL HOME ON A SPRAWL... Read More
Venice Real Estate
$1,224,990
5 BED
4 BATH
The Kiawah you can no longer build. With the builder sold out, this rare two-story Kiawah offers an exceptional opportun... Read More
Palm Coast Real Estate
$969,000
3 BED
3 BATH
Resort-style waterfront living in Palm Coast! Nestled on a saltwater canal in a cul-de-sac with NO HOA fees, this beauti... Read More
Contact Sandra Pardo

407-990-2746

Wendy Morris LLC

Licensed in the State of Florida
BK 3146762
16797 Broadwater Avenue
Winter Garden, Florida 34787

Your privacy is our utmost concern. We will never sell your personal information. Privacy Policy
©2026 sandrapardohomes.com - all rights reserved. | Site Map