407-990-2746
Menu

5224 Luisa Court, St Cloud, FL

NEXT
PREV
$369,999

($184/sqft)

List Status: Pending
5224 Luisa Court
St Cloud, FL 34771


4 beds
3 baths
2010 living sqft
Top Features
  • Subdivision: Terra Haven
  • Built in  2026
  • Townhouse
Description
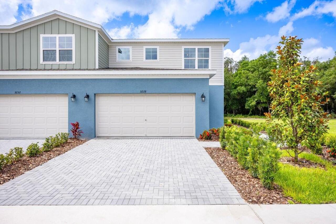
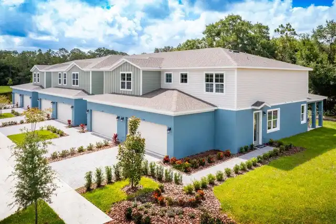
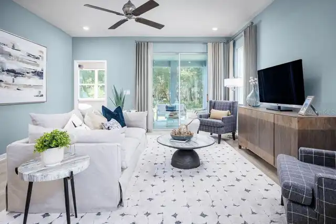
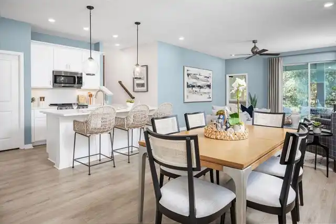
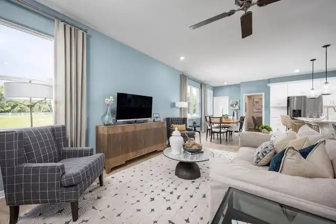
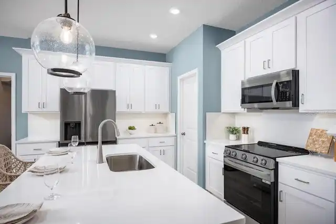
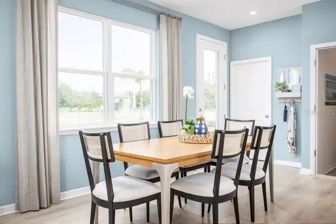
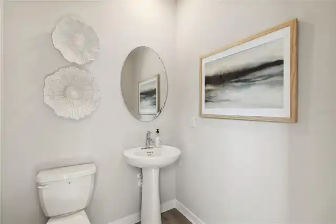
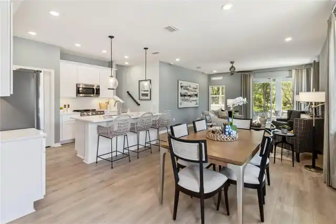
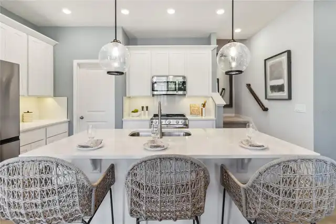
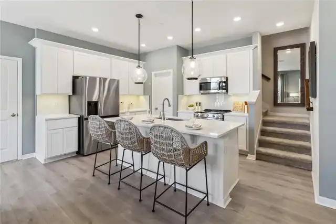
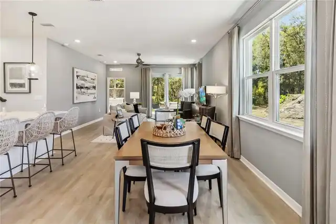
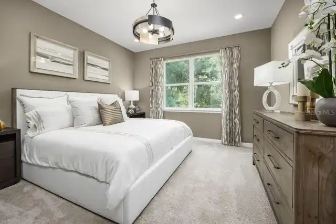
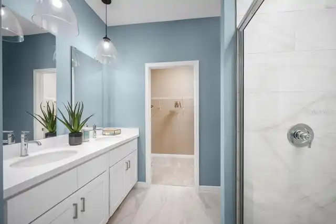
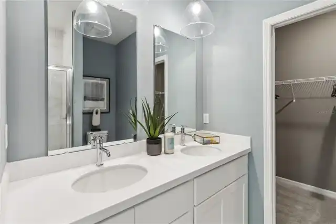
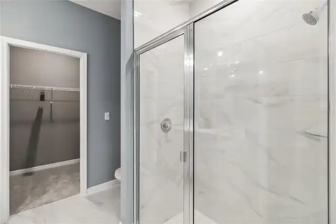
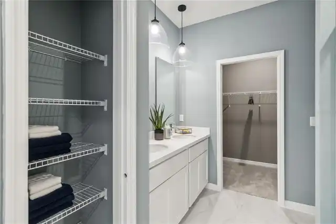
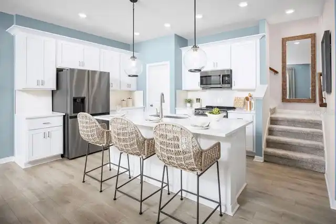
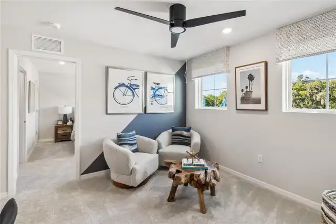
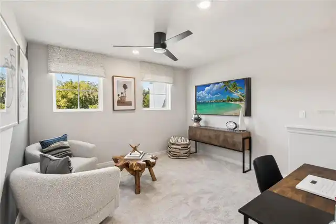
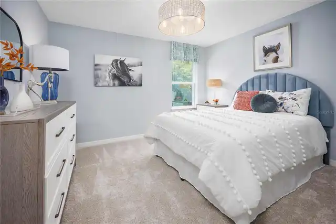
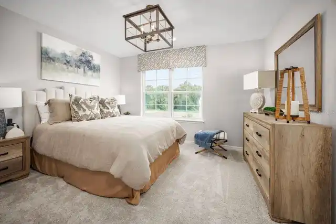
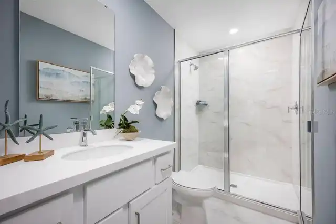
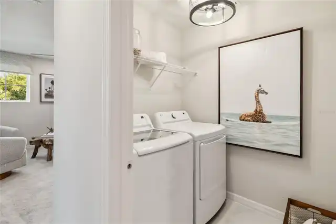
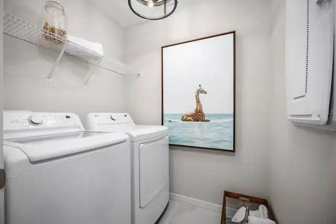
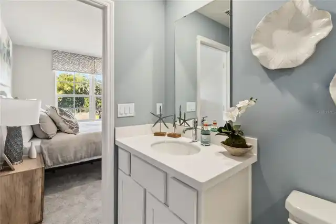
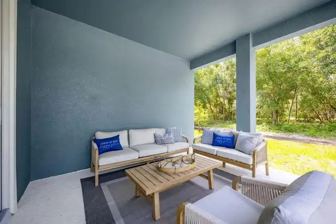
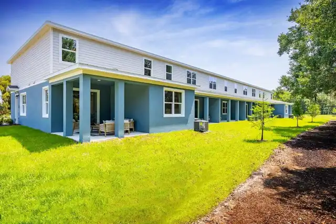
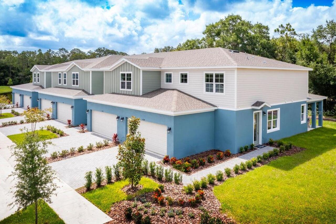
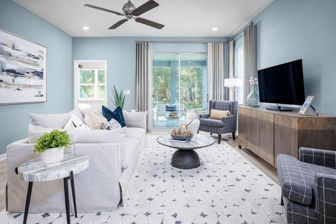
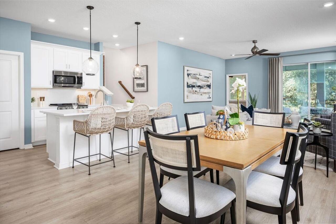
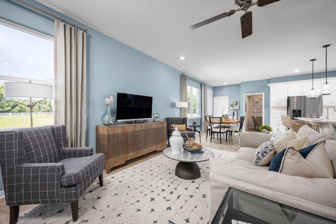
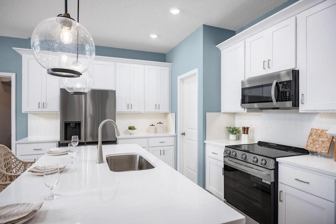
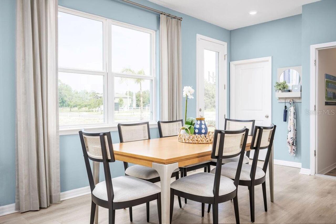
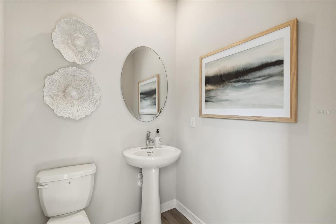
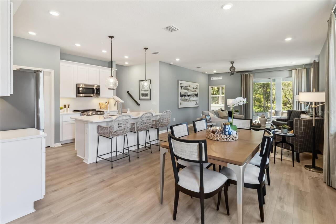
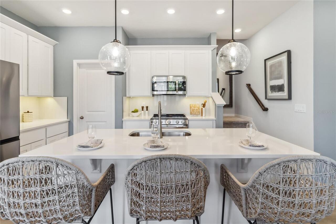
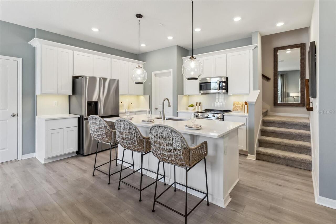
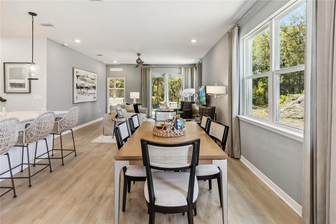
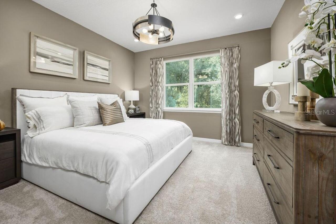
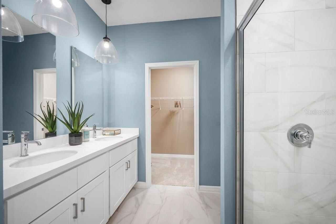
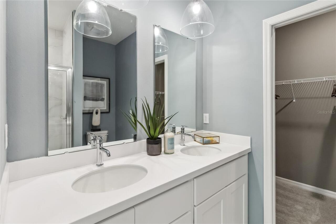
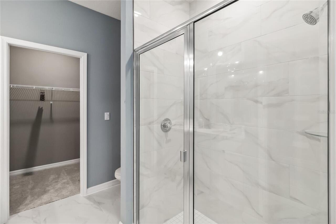
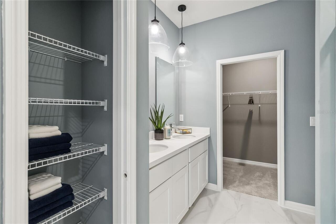
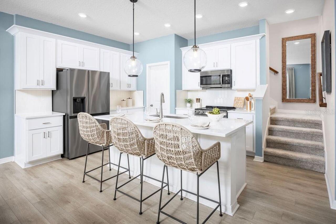
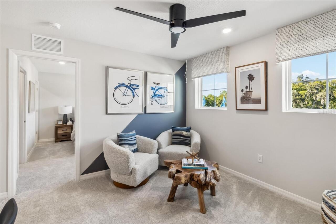
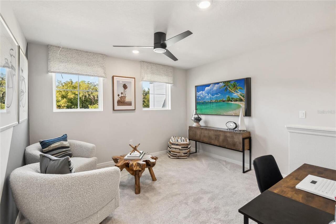
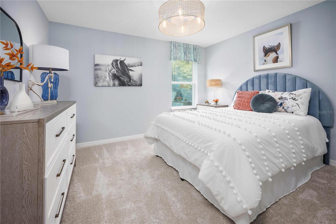
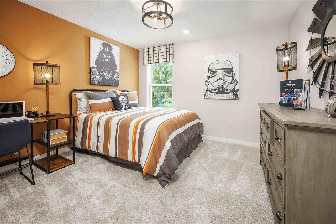
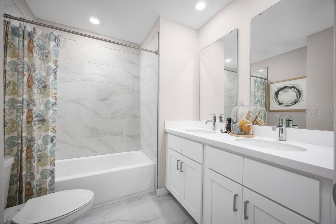
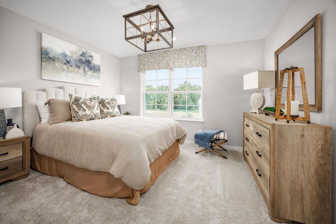
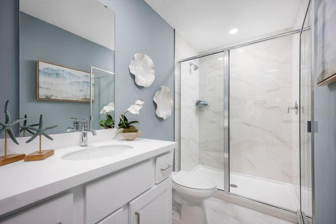
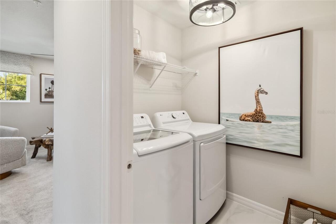
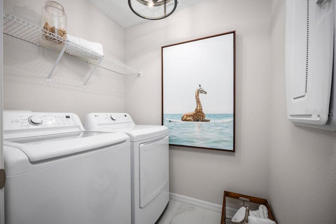
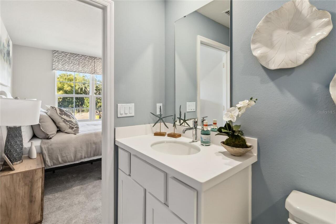
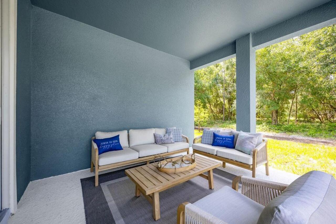
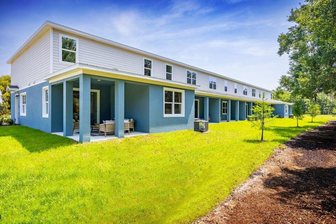
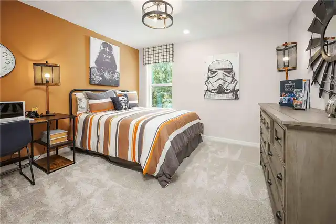
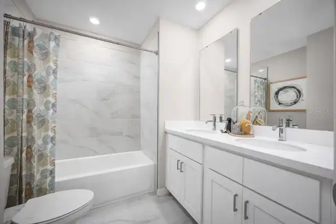
Under Construction. Beautiful end-unit townhome featuring designer-selected finishes and 2,010 sq ft of spacious living! This Elm floor plan offers 4 bedrooms, 3.5 baths, a 2-car garage, covered lanai, and versatile upstairs loft. Professionally curated interior includes luxury vinyl plank flooring, quartz countertops, white 42” cabinets, stainless-steel appliances, and soaring 9’4” ceilings on the main level. The first-floor primary suite features a large walk-in closet, dual sinks, linen closet, and walk-in shower. Upstairs includes a private ensuite bedroom, two additional bedrooms, full bath, loft, and generous laundry room. Premium end-unit location provides added privacy and natural light. Paver driveway and leadwalk enhance curb appeal. Fencing allowed. Located in Terra Haven—low-maintenance living with the space of a single-family home. At Terra Haven, you get the space of a single-family home with the low-maintenance lifestyle of a townhome. With no CDD fees, low HOA dues, energy-efficient construction, included lawn care, and minimal exterior maintenance. Terra Haven places you minutes from Lake Nona Town Center, Boxi Park, Medical City, SR-417, Florida's Turnpike, Orlando International Airport, and local parks, lakes, trails, and top-rated schools. Here, the charm of St. Cloud blends seamlessly with Lake Nona's innovation and energy, offering the best of both worlds. Ask about our closing cost incentives! DISCLAIMER: Photos and/or drawings of homes may show upgraded landscaping, elevations and optional features that may not represent the lowest priced homes in the community. Pricing, Incentives and Promotions are subject to change at anytime. Promotions cannot be combined with any other offer. Ask the Sales and Marketing Representative for details on promotions.
Property Details
Property Features
Property Sub Type
Townhouse
Parking
Driveway, Garage Door Opener
County
Osceola
Subdivision
TERRA HAVEN
Building Name
28
Additional Information
Additional Lease Restrictions
Minimum of 7 months.
Additional Parcels YN
false
Additional Rooms
Loft
Appliances
Dishwasher, Disposal, Dryer, Microwave, Range, Refrigerator, Washer
Association Email
1
Association Fee
165
Association Fee Frequency
Monthly
Association Fee Includes
Maintenance Grounds, Pest Control
Association Fee Requirement
Required
Association YN
true
Attached Garage YN
true
Available For Lease YN
1
Bathrooms Total Integer
4
Builder License Number
000
Builder Model
ELM
Builder Name
HARTIZEN HOMES
Building Area Source
Builder
Building Area Total
2010
Building Area Total Srch SqM
186.74
Building Area Units
Square Feet
Calculated List Price By Calculated SqFt
184.08
Carport YN
false
Community Features
None, Street Lights
Construction Materials
Block, Cement Siding, Frame
Cooling
Central Air
Country
US
Cumulative Days On Market
106
Current Price
369999.00
Direction Faces
North
Elementary School
VOYAGER K-8
Expected Closing Date
2026-10-31T00:00:00.000
Fireplace YN
false
Flood Zone Code
X
Flooring
Carpet, Ceramic Tile, Luxury Vinyl
Foundation Details
Slab
Furnished
Unfurnished
Garage Dimensions
18x20
Garage Spaces
2
Garage YN
true
Heating
Central
High School
Tohopekaliga High School
Home Warranty YN
true
Interior Features
Eat-in Kitchen, High Ceilings, Open Floorplan, Primary Bedroom Main Floor, Solid Surface Counters, Stone Counters, Thermostat, Walk-In Closet(s)
Internet Address Display YN
true
Internet Automated Valuation Display YN
true
Internet Consumer Comment YN
true
Internet Entire Listing Display YN
true
Laundry Features
Inside, Upper Level
Lease Restrictions YN
1
Levels
Two
List AOR
West Pasco
Living Area Meters
186.74
Living Area Source
Builder
Living Area Units
Square Feet
Lot Features
Sidewalk, Paved
Lot Size Acres
0.08
Lot Size Dimensions
36x100
Lot Size Square Feet
3480
Lot Size Square Meters
323
Middle Or Junior School
VOYAGER K-8
Minimum Lease
7 Months
Modification Timestamp
2026-10-08T15:47:12.094Z
Monthly HOA Amount
165.00
New Construction YN
true
Occupant Type
Vacant
Other Equipment
Irrigation Equipment
Ownership
Fee Simple
Parcel Number
20-25-31-5416-0001-0280
Patio And Porch Features
Covered, Patio
Permit Number
000
Pet Restrictions
Leash Law
Pets Allowed
Yes
Pool Private YN
false
Previous List Price
378999
Price Change Timestamp
2026-09-03T23:18:00.000Z
Projected Completion Date
2026-10-31T00:00:00.000
Property Condition
Under Construction
Property Description
End Unit
Public Survey Range
31
Public Survey Section
20
Purchase Contract Date
2026-09-10
RATIO Current Price By Calculated SqFt
184.08
Road Surface Type
Paved
Roof
Shingle
Room Count
10
Senior Community YN
false
Sewer
Public Sewer
Showing Requirements
Call Listing Agent, Call Listing Office, Contact Call Center, See Remarks, ShowingTime
Status Change Timestamp
2026-09-15T15:04:48.000Z
Tax Block
00
Tax Book Number
33/43
Tax Legal Description
WIGGINS TOWN HOMES PB 33 PG 43 LOT 28
Tax Lot
28
Tax Year
2026
Total Acreage
0 to less than 1/4
Total Annual Fees
1980.00
Total Monthly Fees
165.00
Township
25
Universal Property Id
US-12097-N-202531541600010280-R-N
Unparsed Address
5224 LUISA CT
Vegetation
Trees/Landscaped
Water Source
Public
Waterfront YN
false
Window Features
Thermal Windows
Zoning
00
Neighborhood Map
Popup

Property Photos
Listing Photo
Listing Photo
Listing Photo
Listing Photo
Listing Photo
Listing Photo
Listing Photo
Listing Photo
Listing Photo
Listing Photo
Listing Photo
Listing Photo
Listing Photo
Listing Photo
Listing Photo
Listing Photo
Listing Photo
Listing Photo
Listing Photo
Listing Photo
Listing Photo
Listing Photo
Listing Photo
Listing Photo
Listing Photo
Listing Photo
Listing Photo
Listing Photo
Listing Photo
Listing Photo
Listing Photo
Listing Photo
Listing Photo
Listing Photo
Listing Photo
Listing Photo
Listing Photo
Listing Photo
Listing Photo
Listing Photo
Listing Photo
Listing Photo
Listing Photo
Listing Photo
Listing Photo
Listing Photo
Listing Photo
Listing Photo
Listing Photo
Listing Photo
Listing Photo
Listing Photo
Listing Photo
Listing Photo
Listing Photo
Listing Photo
Listing Photo
Listing Photo
Listing Photo
Listing Photo

MLS #MFRW7886119 Listing courtesy of Maltbie Realty Group provided by Stellar MLS.
Similar Listings

$335,000
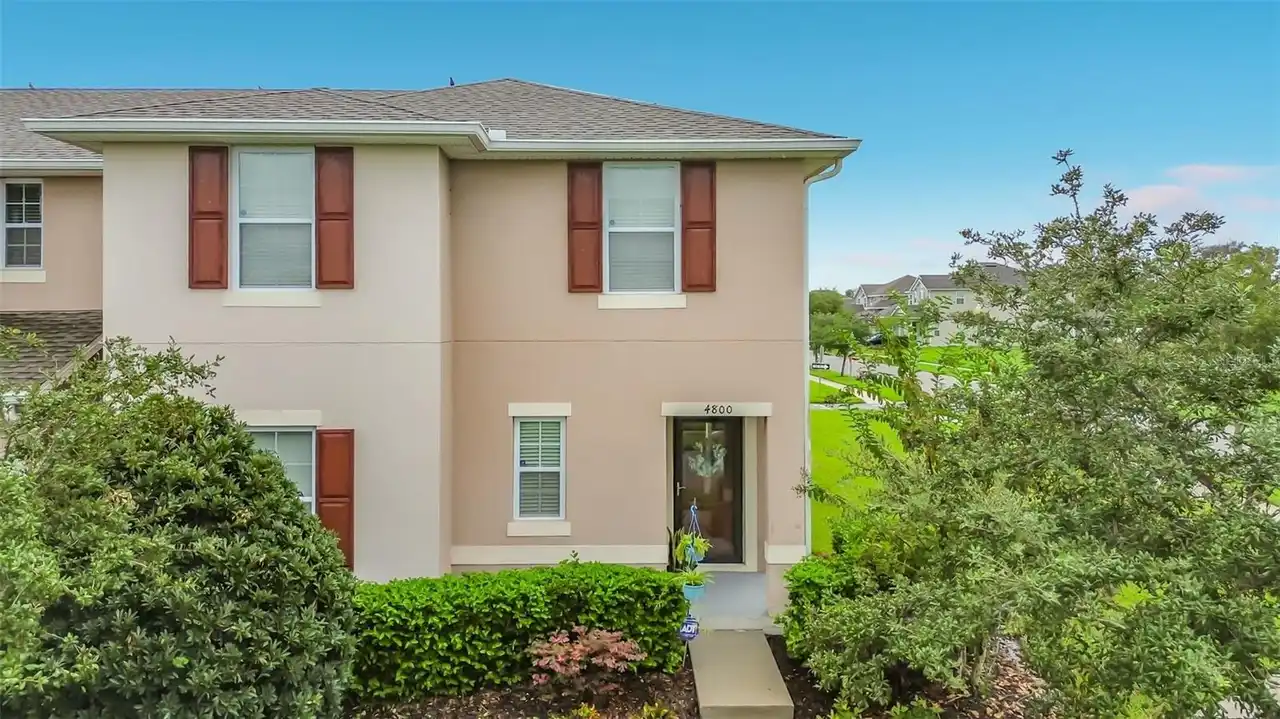
4800 Riverwalk Drive
St Cloud
4BR/3BA
| Active
$335,000
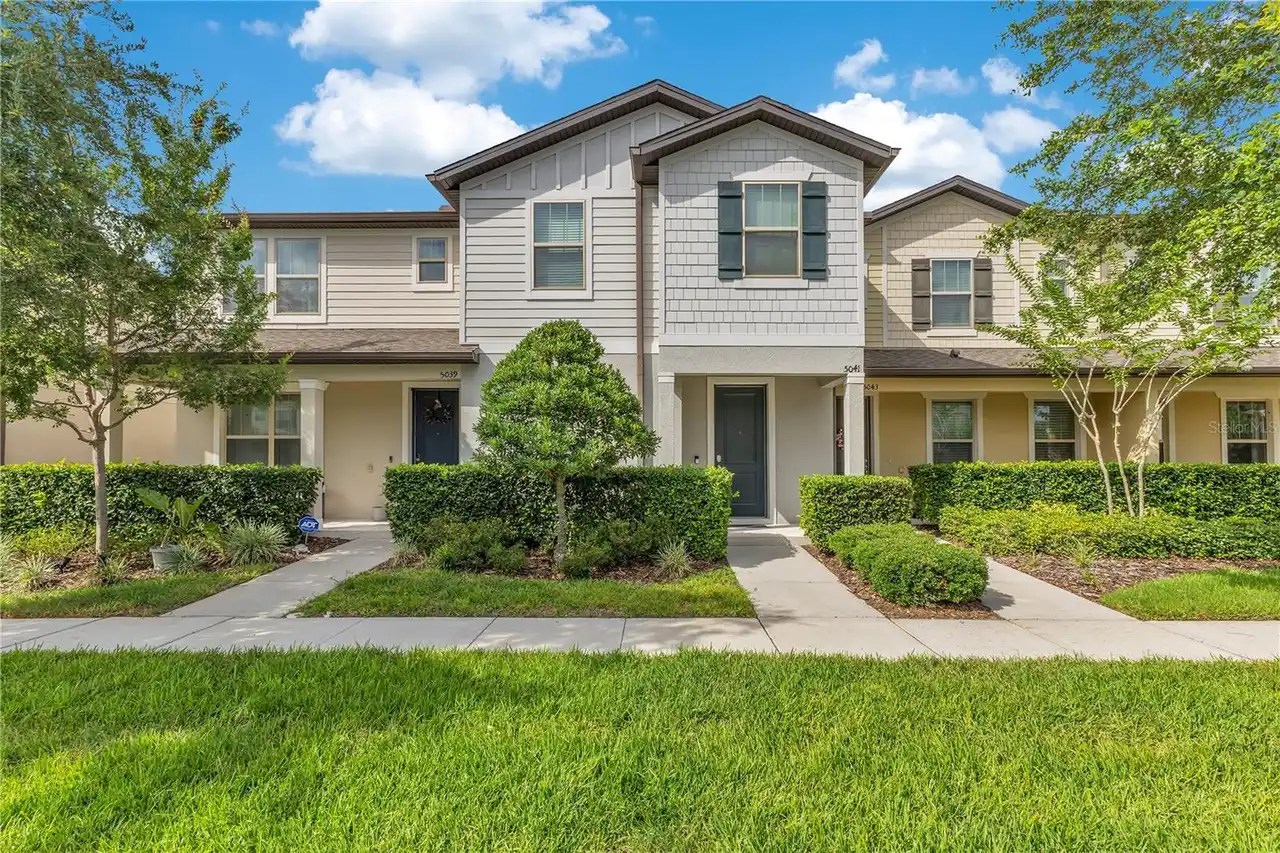
5041 Caspian Street
St Cloud
4BR/3BA
| Contingent
$339,990
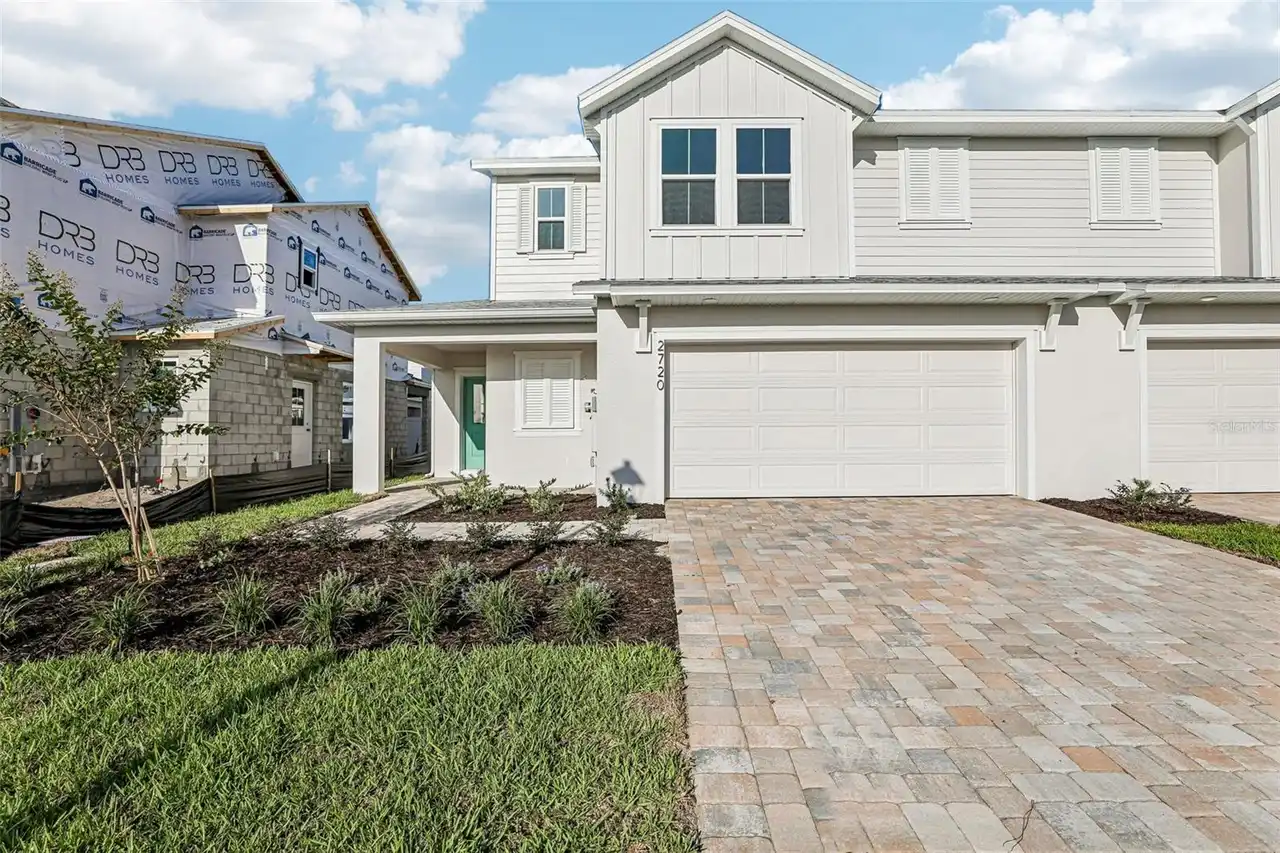
2720 Meadow Crest Drive
St Cloud
4BR/3BA
| Active
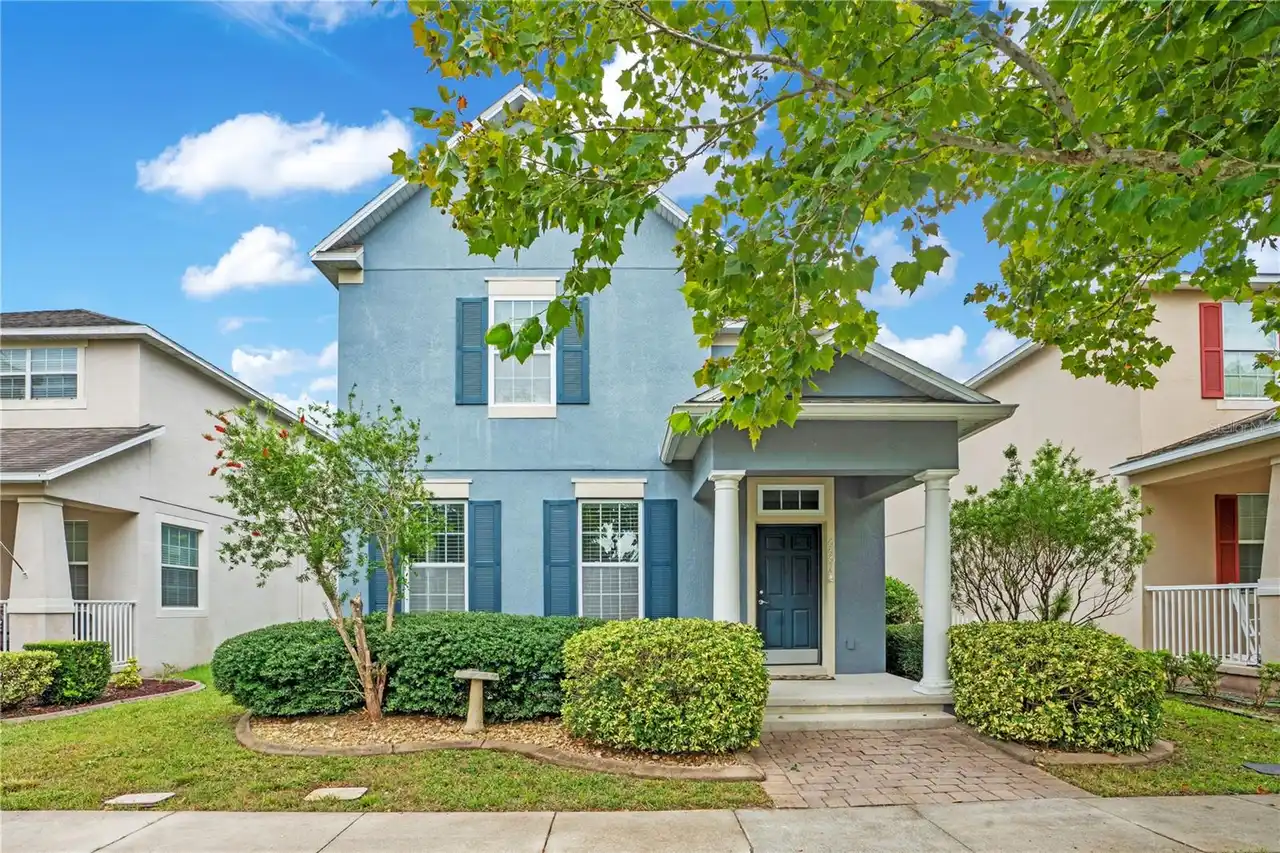
$340,000
6867 Sundrop Street
St Cloud
4BR/3BA
| Active


All listing information is deemed reliable but not guaranteed and should be independently verified through personal inspection by appropriate professionals. Listings displayed on this website may be subject to prior sale or removal from sale; availability of any listing should always be independent verified. Listing information is provided for consumer personal, non-commercial use, solely to identify potential properties for potential purchase; all other use is strictly prohibited and may violate relevant federal and state law. The source of the listing data is as follows: Stellar MLS (updated 10/18/26 9:36 PM) |

Listing Search


Translate Tool

Featured Listings
Orlando Real Estate
$825,000
5 BED
4 BATH
This gorgeous well maintained Ashton Woods home located in the highly desirable Laureate Park. Read More
Palm Coast Real Estate
$1,197,000
3 BED
4 BATH
Waterfront Luxury in Palm Coast Plantation Experience the best of Florida living in this exceptional river front pool ho... Read More
Clermont Real Estate
$1,250,000
5 BED
3 BATH
EXCEPTIONAL CUSTOM-BUILT LUXURY HOME IN THE GATED COMMUNITY OF OSPREY POINTE WITH ACCESS TO CLERMONT'S CHAIN OF LAKES! P... Read More
Winter Garden Real Estate
$967,500
3 BED
3 BATH
Under contract-accepting backup offers. Luxury single-level living awaits at 15066 Canopy Cover Drive in Del Webb Oasis,... Read More
Tierra Verde Real Estate
$849,000
3 BED
2 BATH
One or more photo(s) has been virtually staged. ONE LEVEL THREE BEDROOM property on the Grand Canal with a GARAGE and BO... Read More
Bradenton Real Estate
$849,900
4 BED
3 BATH
If you are searching for your own expansive, private oasis look no further! This welcoming salt water pool home in the s... Read More
St Petersburg Real Estate
$999,900
5 BED
3 BATH
Some homes simply have a presence all their own, and this captivating 1920s Dutch Colonial in sought-after Allendale Ter... Read More
Sarasota Real Estate
$1,300,000
4 BED
4 BATH
Experience the epitome of luxury with this stunning home that defines coastal elegance. Nestled on a quiet island street... Read More
Apollo Beach Real Estate
$1,400,000
4 BED
3 BATH
WELCOME TO WATERFRONT FLORIDA LIVING AT ITS BEST! Discover 416 Island Cay Way, a one-of-a-kind waterfront pool home tuck... Read More
Port Charlotte Real Estate
$899,000
3 BED
3 BATH
Virtually Staged. Waterfront Views, Sailboat Access and Garage Space You Rarely Find Together! This Three Bedroom, Three... Read More
Contact Sandra Pardo

407-990-2746

Wendy Morris LLC

Licensed in the State of Florida
BK 3146762
16797 Broadwater Avenue
Winter Garden, Florida 34787

Your privacy is our utmost concern. We will never sell your personal information. Privacy Policy
©2026 sandrapardohomes.com - all rights reserved. | Site Map