407-990-2746
Menu

672 Cranebrook Court, Oviedo, FL

NEXT
PREV
$550,000

($260/sqft)

List Status: Contingent
672 Cranebrook Court
Oviedo, FL 32766


4 beds
3 baths
2119 living sqft
Top Features
  • Subdivision: Riverside At Twin Rivers Un 2
  • Built in  1993
  • Single Family Residence
Description
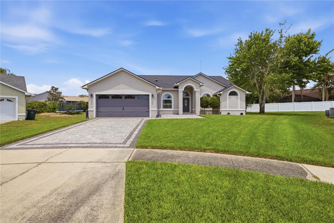
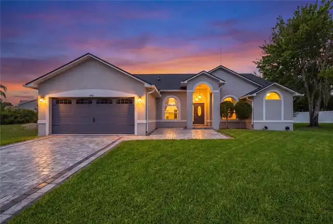
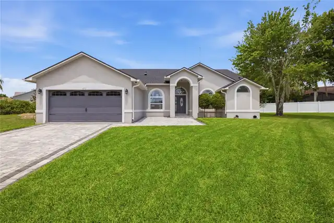
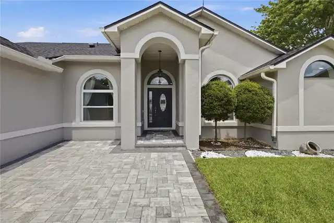
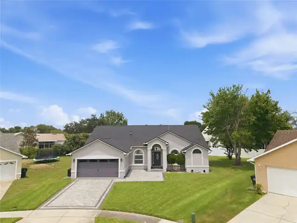
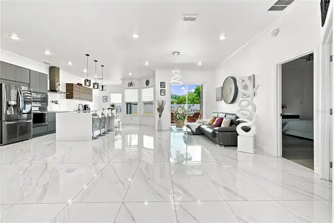
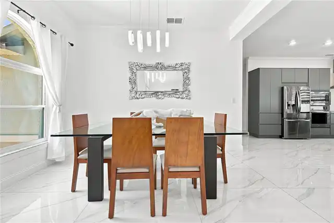
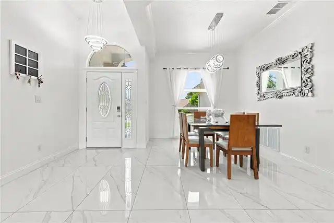
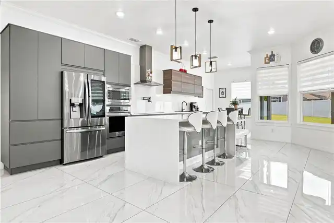
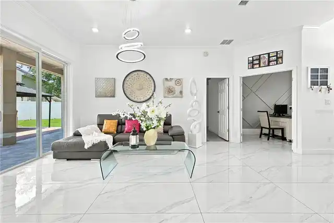
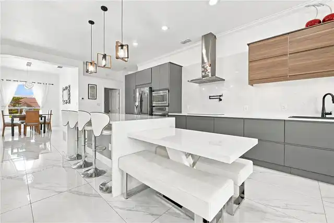
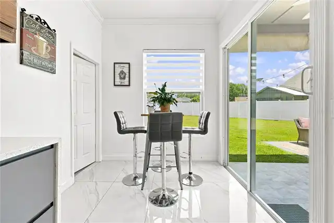
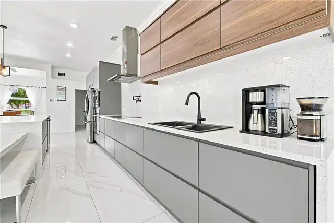
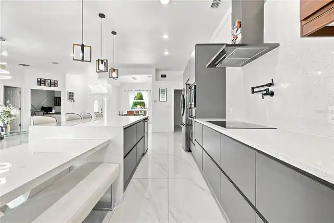
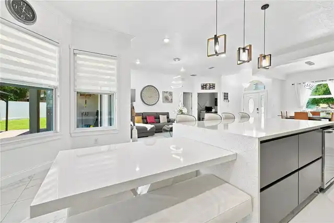
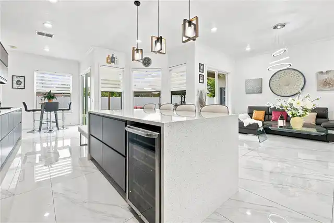
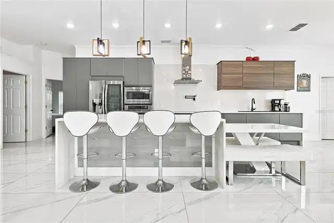
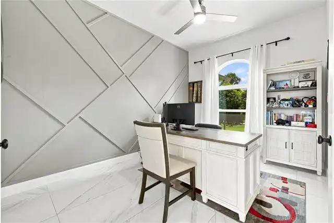
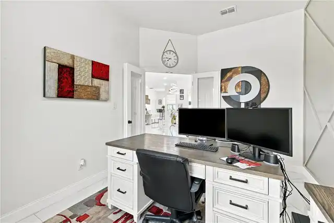
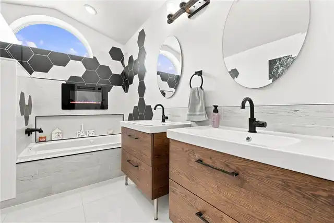
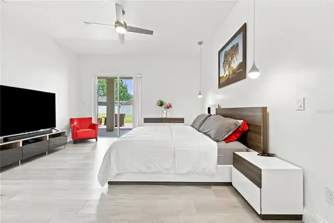
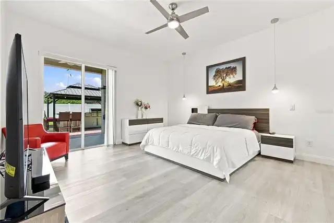
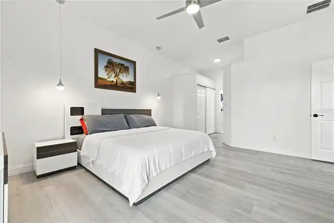
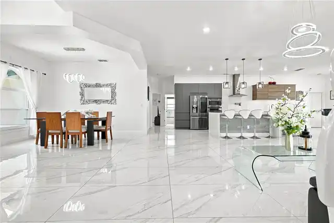
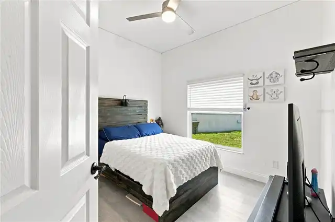
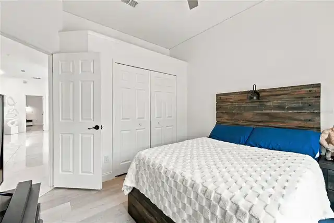
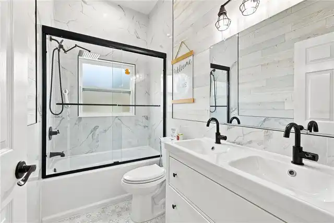
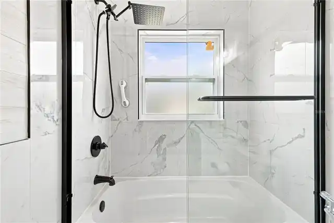
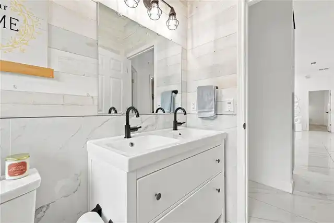
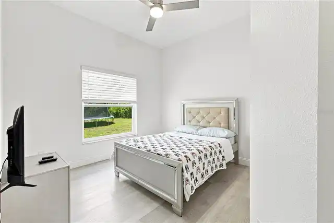
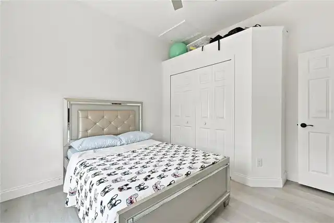
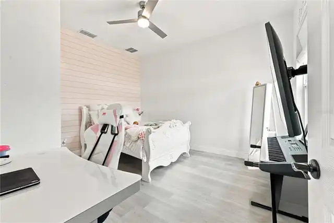
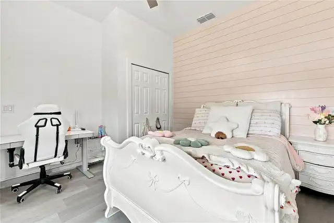
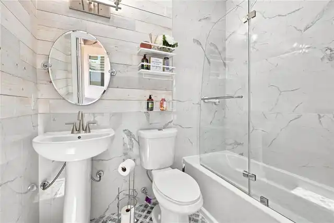
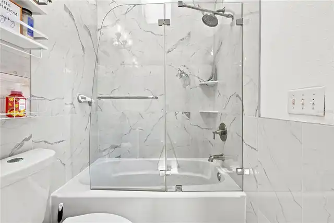
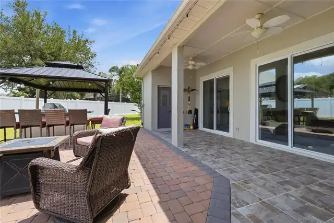
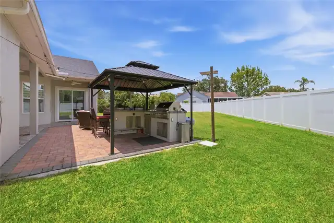
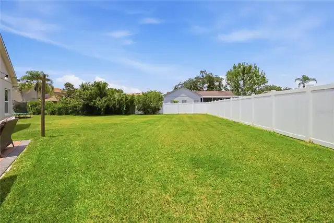
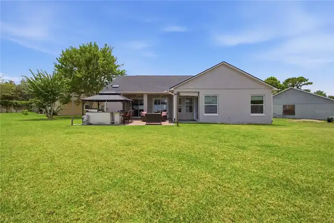
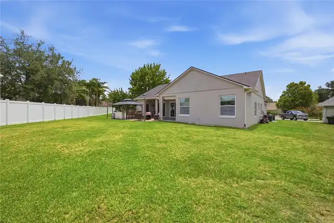
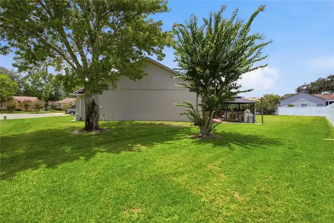
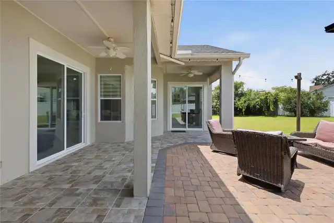
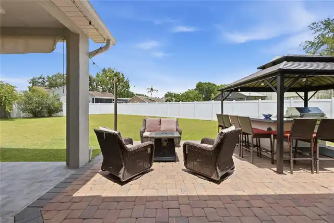
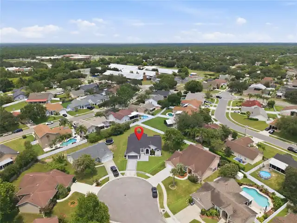
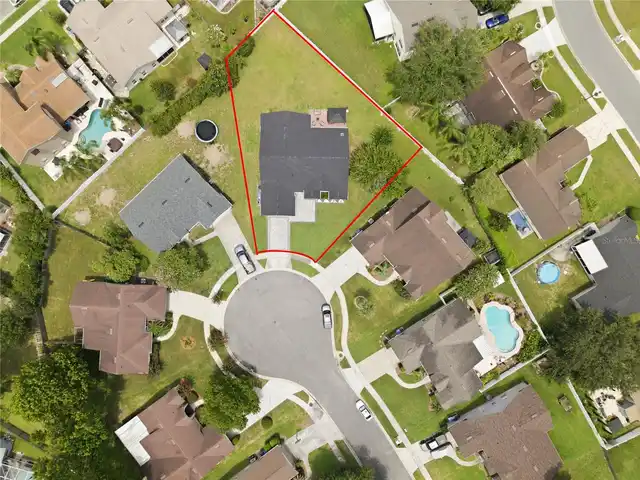
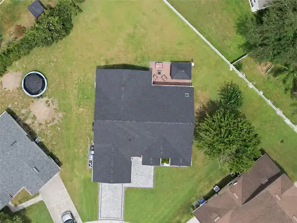
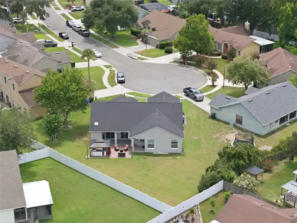
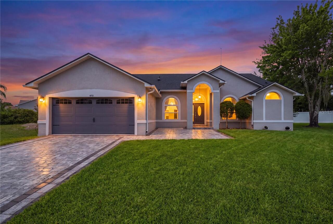
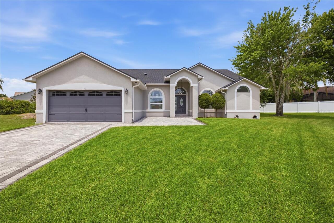
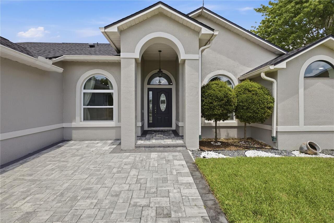
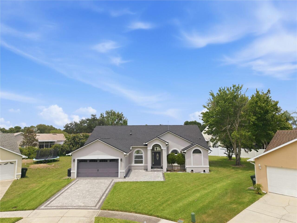
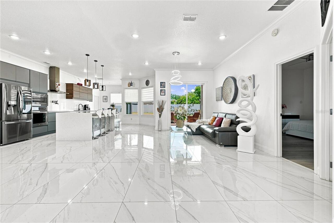
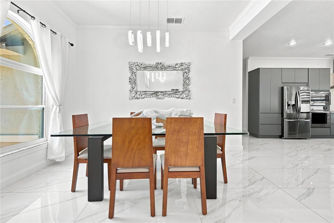
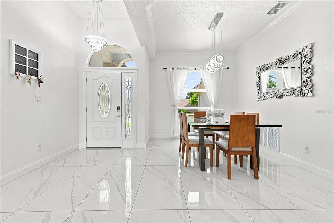
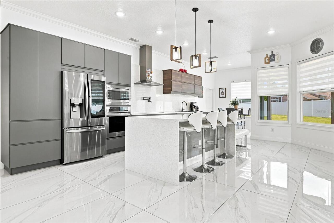
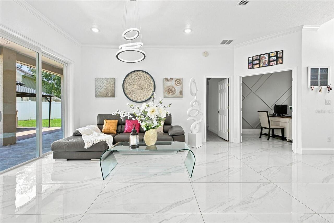
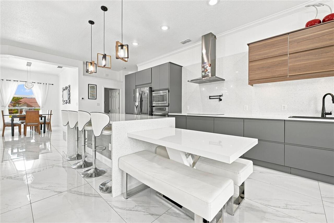
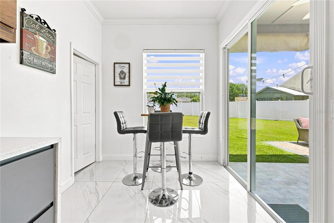
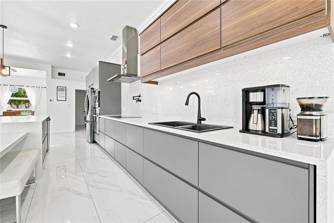
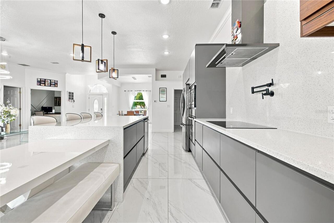
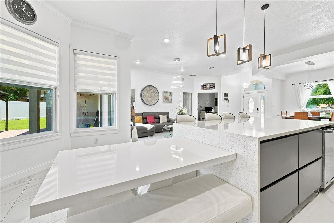
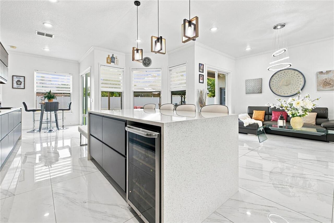
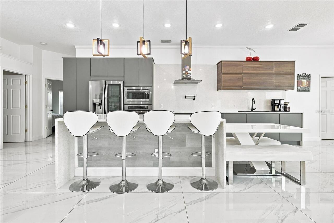
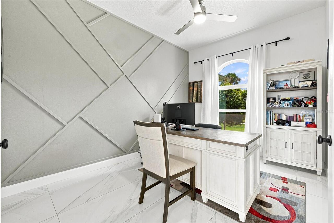
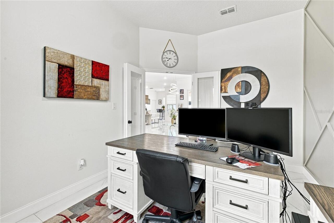
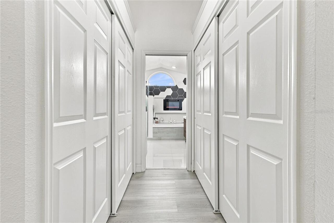
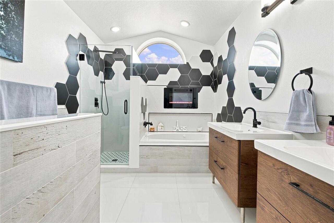
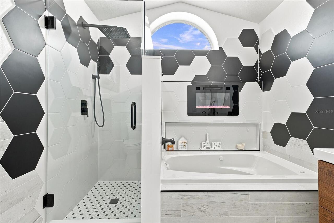
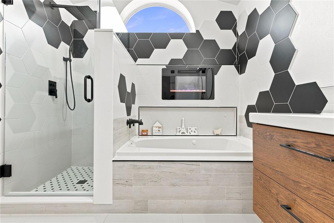
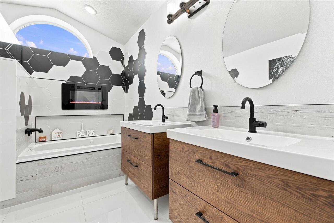
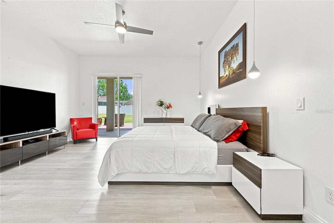
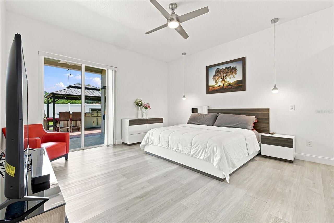
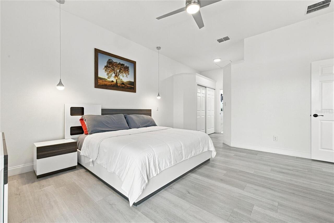
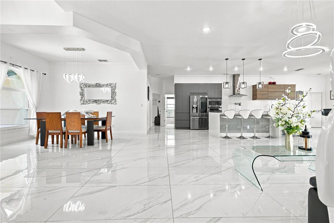
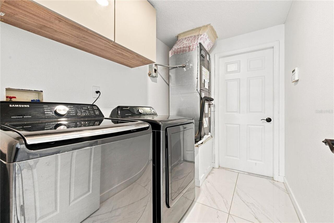
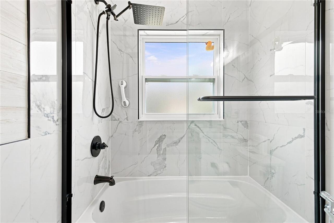
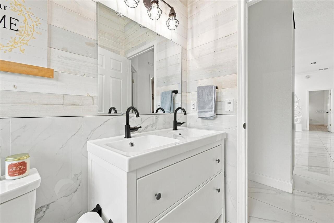
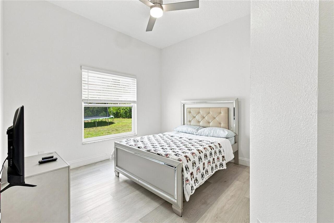
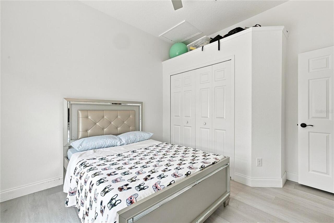
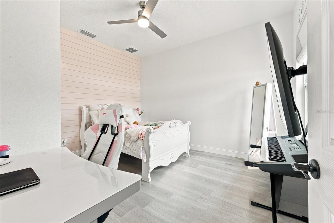
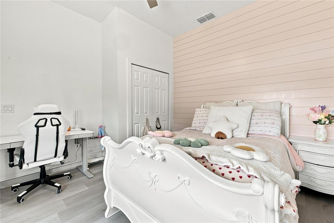
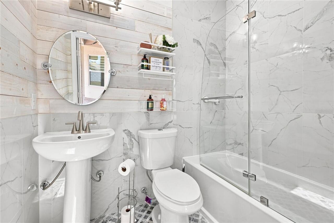
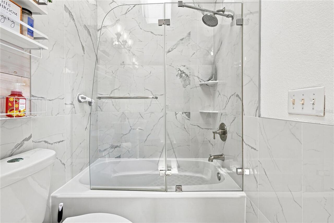
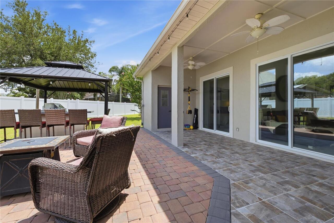
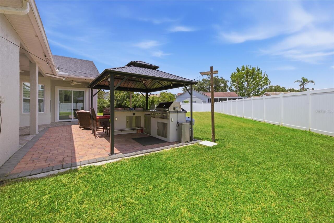
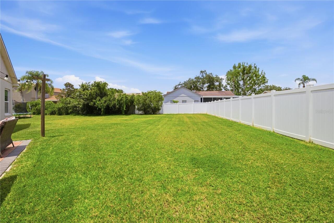
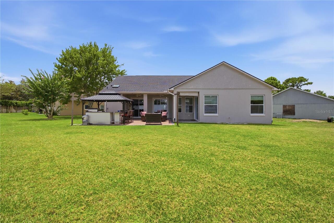
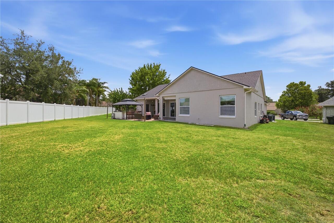
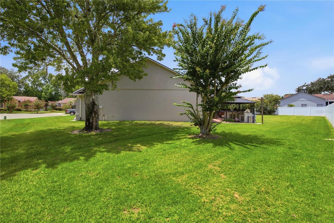
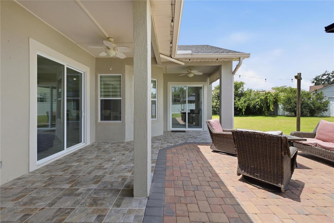
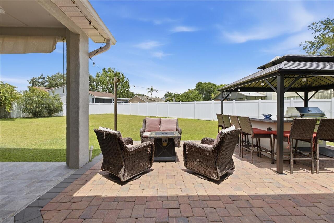
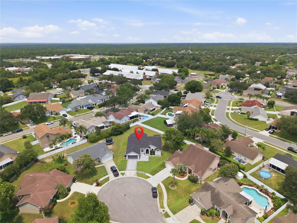
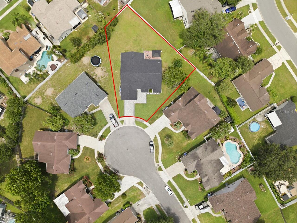
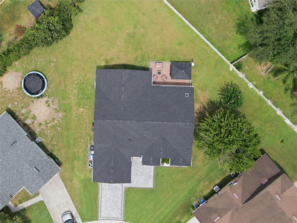
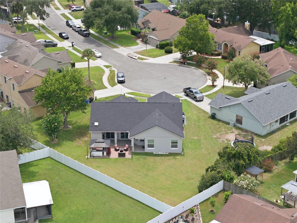
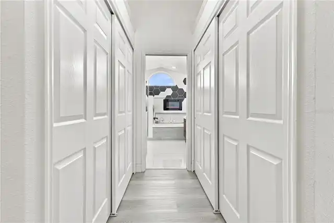
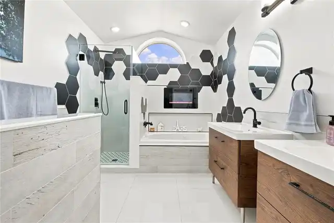
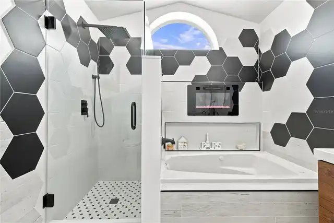
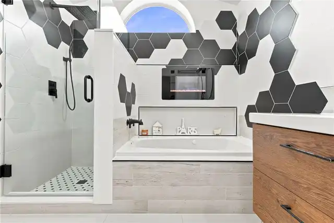
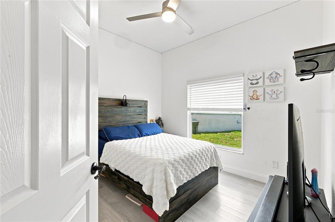
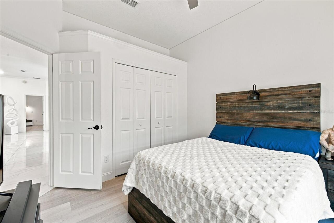
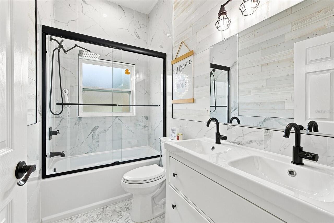
Under contract-accepting backup offers. THIS IS THE ONE YOU'VE BEEN WAITING FOR! Welcome to this stunning, FULLY RENOVATED 4-bedroom, 3-full-bath home PLUS a dedicated OFFICE, ideally situated on a CUL-DE-SAC in Riverside at Twin Rivers in Oviedo. Offering 2,119 SQ FT of living space, 2,796 total SQ FT, and a generous 0.29 ACRE HOMESITE, this beautifully updated residence blends contemporary design, everyday functionality, and exceptional indoor-outdoor living. From the moment you arrive, the home's striking curb appeal sets the tone, featuring a beautiful PAVER DRIVEWAY AND FRONT ENTRY, manicured landscaping, attractive architectural details, and a spacious 2-CAR GARAGE. Step inside to a bright, open interior filled with natural light and enhanced by large-format flooring, recessed lighting, and NEW WINDOWS throughout. At the heart of the home is a show-stopping REMODELED KITCHEN designed with both style and functionality in mind. Sleek contemporary cabinetry is complemented by warm wood accents, beautiful countertops and backsplash, stainless-steel appliances, modern fixtures, pendant lighting, and an impressive OVERSIZED ISLAND with seating. The kitchen flows seamlessly into the dining and living areas, creating an inviting OPEN-CONCEPT layout that's perfect for everyday living and entertaining. With 4 BEDROOMS PLUS A DEDICATED OFFICE, this thoughtfully designed floor plan offers exceptional flexibility for today's lifestyle. The office is conveniently located within the home, providing an ideal space for working from home, studying, or adapting to your individual needs. The spacious PRIMARY SUITE features direct access to the outdoor living area and a luxurious SPA-INSPIRED BATHROOM with dual vanities, an oversized glass-enclosed rainfall shower, jetted soaking tub, dramatic designer tilework, contemporary fixtures, and a distinctive FIREPLACE FEATURE that creates a truly unique retreat. The additional bedrooms and bathrooms are equally well-appointed, offering
Property Details
Property Features
Property Sub Type
Single Family Residence
Parking
Driveway, Garage Door Opener
County
Seminole
Subdivision
RIVERSIDE AT TWIN RIVERS UN 2
Additional Information
Additional Parcels YN
false
Additional Rooms
Den/Library/Office
Alternate Key Folio Num
21-32-19-501-0000-4910
Appliances
Built-In Oven, Cooktop, Dishwasher, Dryer, Electric Water Heater, Microwave, Refrigerator, Washer, Water Softener, Wine Refrigerator
Association Email
ARC@towersmgmt.com
Association Fee
200
Association Fee Frequency
Annually
Association Fee Requirement
Required
Association URL
WWW.towersmgmt.com
Association YN
true
Attached Garage YN
true
Available For Lease YN
1
Bathrooms Total Integer
3
Building Area Source
Public Records
Building Area Total
2796
Building Area Total Srch SqM
259.76
Building Area Units
Square Feet
Calculated List Price By Calculated SqFt
259.56
Carport YN
false
Construction Materials
Block, Stucco
Cooling
Central Air
Country
US
Cumulative Days On Market
13
Current Price
550000.00
Direction Faces
North
Elementary School
Partin Elementary
Expected Closing Date
2026-10-16T00:00:00.000
Exterior Features
Garden, Rain Gutters, Sidewalk, Sprinkler Metered
Fireplace YN
false
Flood Zone Code
X
Flood Zone Date
2007-09-28
Flood Zone Panel
12117C0195F
Flooring
Luxury Vinyl, Tile
Foundation Details
Block
Furnished
Unfurnished
Garage Dimensions
20X20
Garage Spaces
2
Garage YN
true
Green Energy Efficient
HVAC, Insulation, Water Heater, Windows
Heating
Central, Electric
High School
Hagerty High
Home Warranty YN
false
Homestead YN
1
Interior Features
Ceiling Fans(s), Crown Molding, Eat-in Kitchen, High Ceilings, Open Floorplan, Thermostat
Internet Address Display YN
true
Internet Automated Valuation Display YN
true
Internet Consumer Comment YN
true
Internet Entire Listing Display YN
true
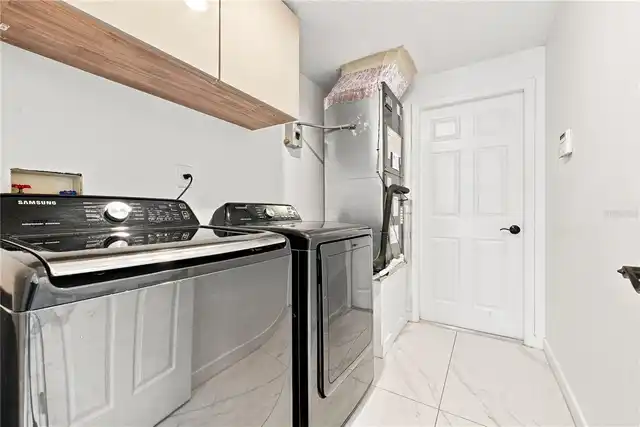
Laundry Features
Laundry Room
Levels
One
List AOR
Osceola
Living Area Meters
196.86
Living Area Source
Public Records
Living Area Units
Square Feet
Lot Features
Cul-De-Sac, Street Dead-End
Lot Size Acres
0.29
Lot Size Square Feet
12644
Lot Size Square Meters
1175
Middle Or Junior School
Chiles Middle
Minimum Lease
No Minimum
Modification Timestamp
2026-09-16T14:37:10.649Z
Monthly HOA Amount
16.67
New Construction YN
false
Occupant Type
Vacant
Other Equipment
Irrigation Equipment
Ownership
Fee Simple
Parcel Number
19-21-32-501-0000-4910
Pets Allowed
Yes
Pool Private YN
false
Postal Code Plus 4
5062
Public Survey Range
32
Public Survey Section
19
Purchase Contract Date
2026-09-15
RATIO Current Price By Calculated SqFt
259.56
Realtor Info
As-Is, List Agent is Owner
Road Surface Type
Asphalt
Roof
Shingle
Room Count
11
Security Features
Smoke Detector(s)
Senior Community YN
false
Sewer
Public Sewer
Showing Requirements
Sentri Lock Box, Appointment Only, See Remarks, ShowingTime
Status Change Timestamp
2026-09-16T14:36:46.000Z
Tax Annual Amount
6001
Tax Block
2
Tax Book Number
44-59
Tax Legal Description
LOT 491 RIVERSIDE AT TWIN RIVERS UNIT 2 PB 44 PGS 59 TO 64
Tax Lot
491
Tax Year
2025
Total Acreage
1/4 to less than 1/2
Total Annual Fees
200.00
Total Monthly Fees
16.67
Township
21
Universal Property Id
US-12117-N-19213250100004910-R-N
Unparsed Address
672 CRANEBROOK CT
Utilities
Cable Available, Electricity Available, Public, Sprinkler Meter, Water Available
Water Source
Public
Waterfront YN
false
Window Features
Blinds
Zoning
PUD
Neighborhood Map
Popup

Property Photos
Listing Photo
Listing Photo
Listing Photo
Listing Photo
Listing Photo
Listing Photo
Listing Photo
Listing Photo
Listing Photo
Listing Photo
Listing Photo
Listing Photo
Listing Photo
Listing Photo
Listing Photo
Listing Photo
Listing Photo
Listing Photo
Listing Photo
Listing Photo
Listing Photo
Listing Photo
Listing Photo
Listing Photo
Listing Photo
Listing Photo
Listing Photo
Listing Photo
Listing Photo
Listing Photo
Listing Photo
Listing Photo
Listing Photo
Listing Photo
Listing Photo
Listing Photo
Listing Photo
Listing Photo
Listing Photo
Listing Photo
Listing Photo
Listing Photo
Listing Photo
Listing Photo
Listing Photo
Listing Photo
Listing Photo
Listing Photo
Listing Photo
Listing Photo
Listing Photo
Listing Photo
Listing Photo
Listing Photo
Listing Photo
Listing Photo
Listing Photo
Listing Photo
Listing Photo
Listing Photo
Listing Photo
Listing Photo
Listing Photo
Listing Photo
Listing Photo
Listing Photo
Listing Photo
Listing Photo
Listing Photo
Listing Photo
Listing Photo
Listing Photo
Listing Photo
Listing Photo
Listing Photo
Listing Photo
Listing Photo
Listing Photo
Listing Photo
Listing Photo
Listing Photo
Listing Photo
Listing Photo
Listing Photo
Listing Photo
Listing Photo
Listing Photo
Listing Photo
Listing Photo
Listing Photo
Listing Photo
Listing Photo
Listing Photo
Listing Photo
Listing Photo
Listing Photo
Listing Photo
Listing Photo
Listing Photo
Listing Photo
Listing Photo
Listing Photo
Listing Photo
Listing Photo

MLS #MFRO6437888 Listing courtesy of La Rosa Realty Llc provided by Stellar MLS.

Similar Listings

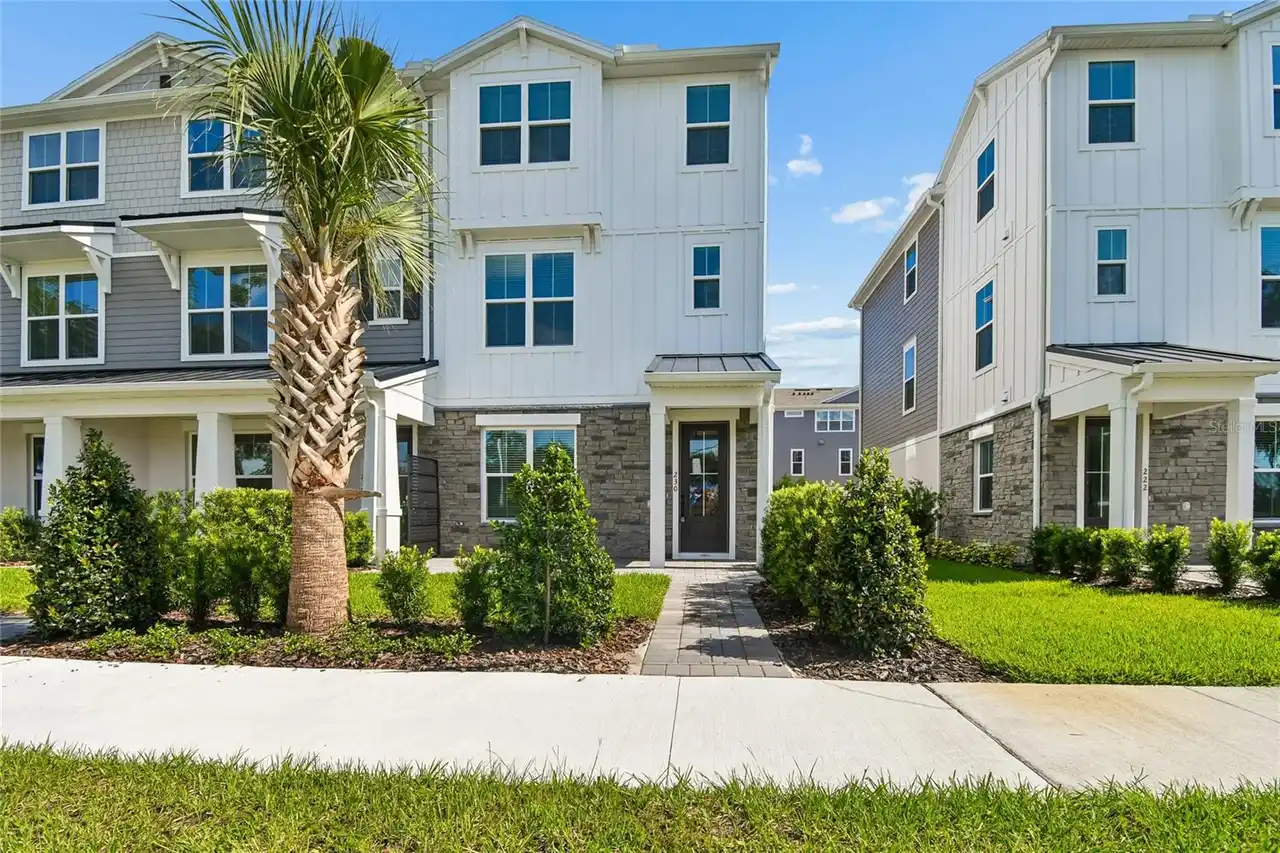
$501,990
230 Pasquala Way
Oviedo
4BR/3BA
| Active
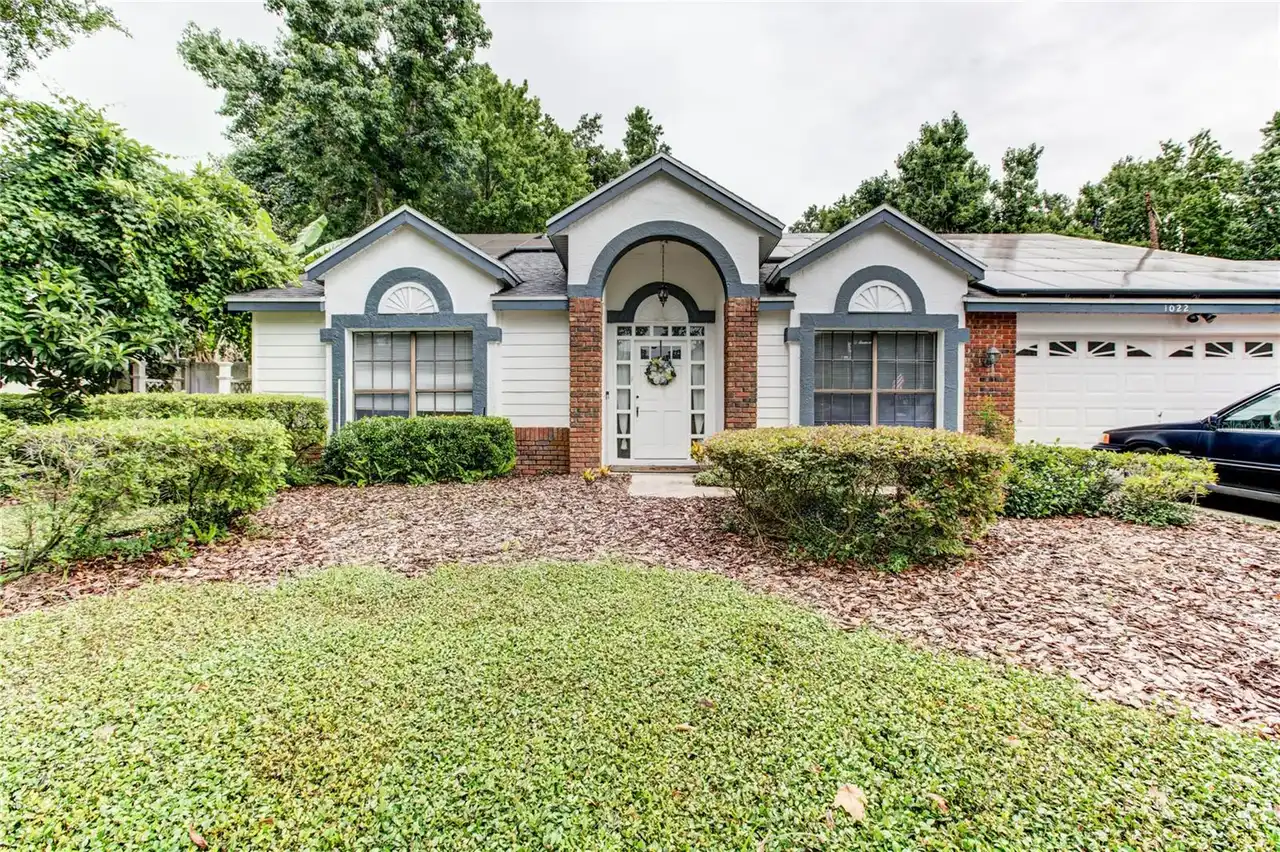
$504,500
1022 Silcox Branch Circle
Oviedo
4BR/3BA
| Active
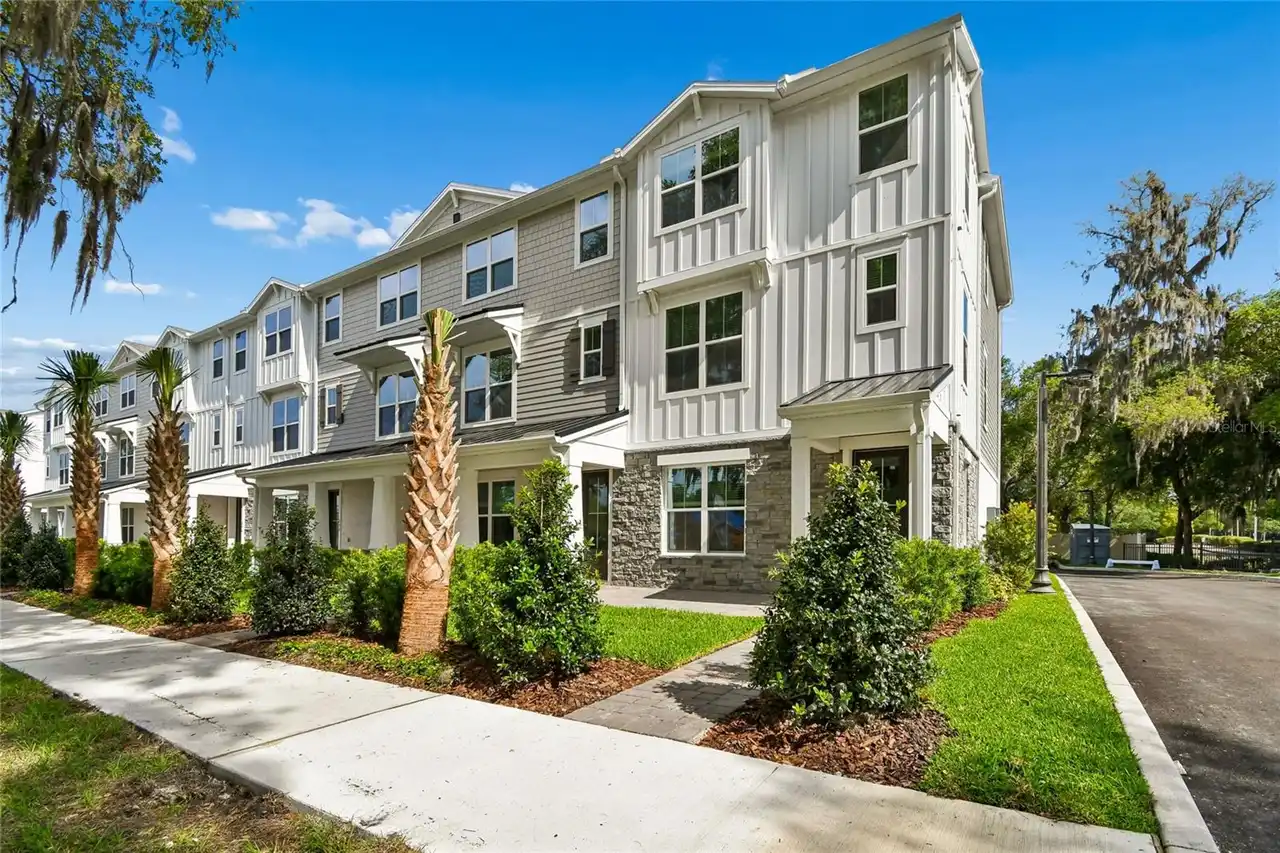
$504,990
194 Pasquala
Oviedo
4BR/3BA
| Pending
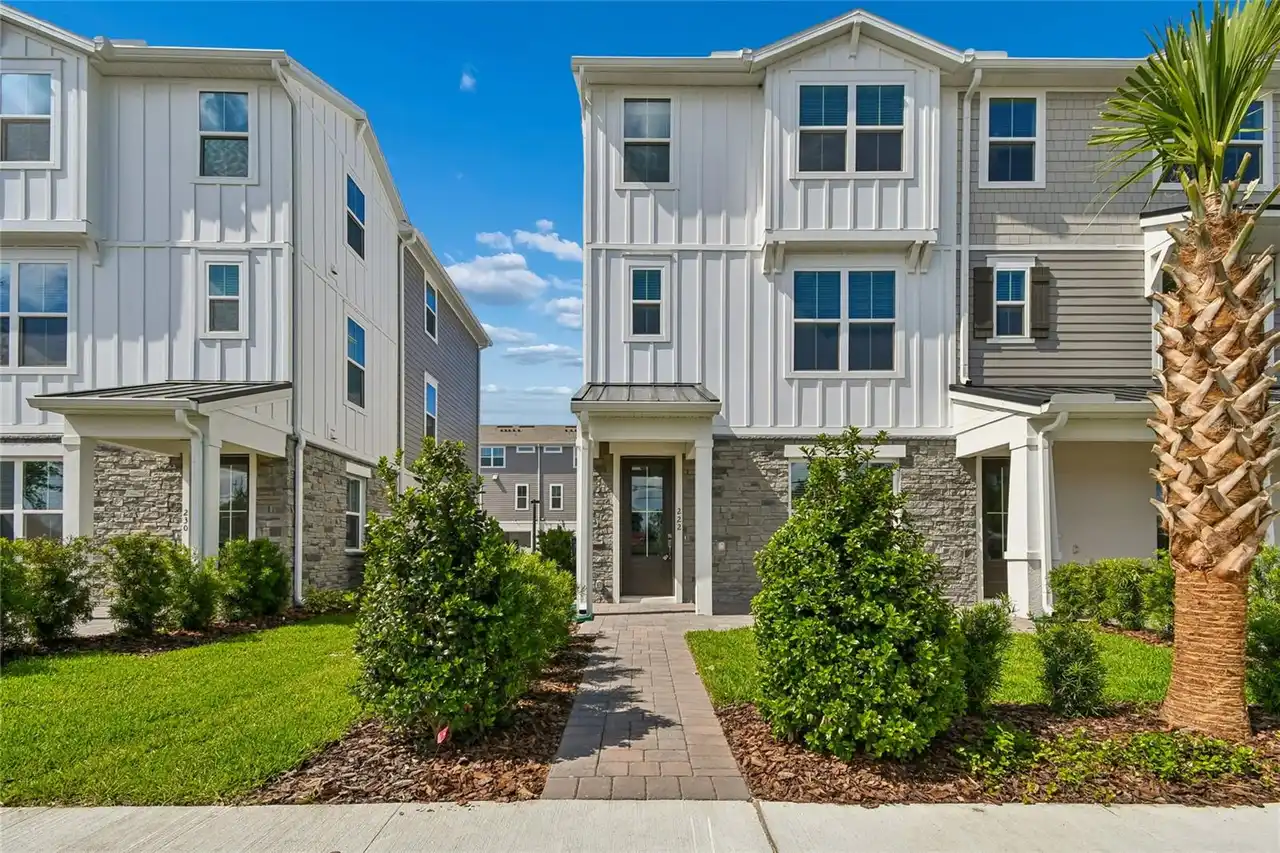
$509,990
222 Pasquala
Oviedo
4BR/3BA
| Active


All listing information is deemed reliable but not guaranteed and should be independently verified through personal inspection by appropriate professionals. Listings displayed on this website may be subject to prior sale or removal from sale; availability of any listing should always be independent verified. Listing information is provided for consumer personal, non-commercial use, solely to identify potential properties for potential purchase; all other use is strictly prohibited and may violate relevant federal and state law. The source of the listing data is as follows: Stellar MLS (updated 10/1/26 6:27 AM) |

Listing Search


Translate Tool

Featured Listings
New Port Richey Real Estate
$1,200,000
4 BED
4 BATH
Welcome to a rare opportunity in the heart of Ridge Road frontage—6.19 acres of versatile land with a custom pool home, ... Read More
Lake Mary Real Estate
$1,299,000
4 BED
3 BATH
Welcome to Ashford Villa, a one-of-a-kind, masterfully reimagined residence by BRAVO that sets a new standard for design... Read More
The Villages Real Estate
$800,000
3 BED
2 BATH
One or more photo(s) has been virtually staged. ~POOL HOME W/SPA~ ~2020 ROOF~ ~2022 HVAC~ ~2026 HOT WATER HEATER~ ~LARGE... Read More
Redington Shores Real Estate
$1,180,000
3 BED
3 BATH
A rare find ~ Don’t miss your opportunity to call this beautiful condo in a GATED community with 24/7 Guard yours! Coast... Read More
Gulfport Real Estate
$1,500,000
5 BED
5 BATH
Newer construction modern coastal style home right in the heart of Gulfport. Read More
Winter Garden Real Estate
$849,000
4 BED
3 BATH
CHARMING WINTER GARDEN POOL HOME| Located in the highly desirable Windward Cay gated community, 3413 Turningwind Lane pr... Read More
St Petersburg Real Estate
$995,000
3 BED
2 BATH
Experience refined waterfront living in the exclusive, guard-gated community of Bacopa Bay, where sweeping views of Boca... Read More
The Villages Real Estate
$1,249,000
3 BED
2 BATH
Welcome to PREMIER LIVING AT ITS FINEST in this STUNNING 3/2.5 St. Clair showcasing PANORAMIC VIEWS of the Lake Okahumpk... Read More
Tampa Real Estate
$1,295,000
4 BED
4 BATH
Modern luxury in the highly sought-after Plant High School District! This custom-built South Tampa residence offers 3,09... Read More
Englewood Real Estate
$1,115,888
3 BED
3 BATH
Under Construction. Enjoy resort-style living with an incredible array of amenities, including 21 sports courts for pick... Read More
Contact Sandra Pardo

407-990-2746

Wendy Morris LLC

Licensed in the State of Florida
BK 3146762
16797 Broadwater Avenue
Winter Garden, Florida 34787

Your privacy is our utmost concern. We will never sell your personal information. Privacy Policy
©2026 sandrapardohomes.com - all rights reserved. | Site Map