407-990-2746
Menu

6549 Crescent Loop, Winter Haven, FL

NEXT
PREV
$300,000

($159/sqft)

List Status: Active
6549 Crescent Loop
Winter Haven, FL 33884


4 beds
3 baths
1883 living sqft
Top Features
  • Subdivision: Crescent View
  • Built in  2008
  • Single Family Residence
Description
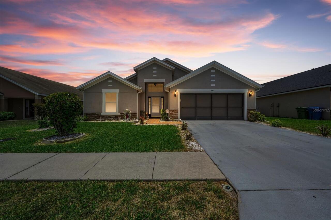
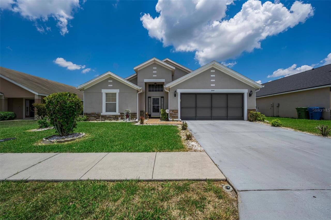
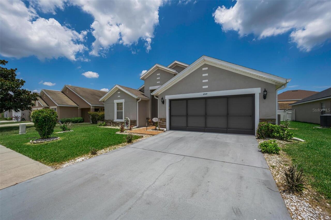
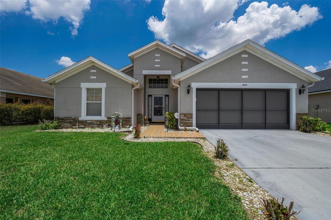
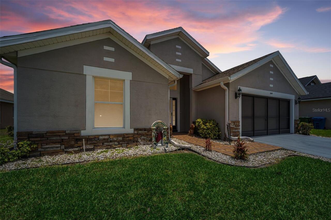
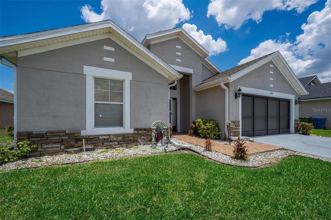
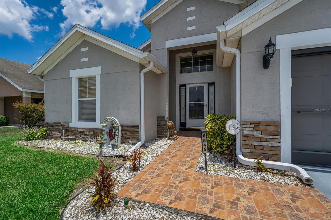
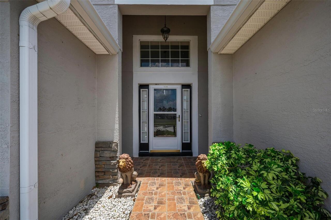
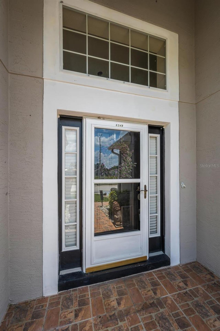
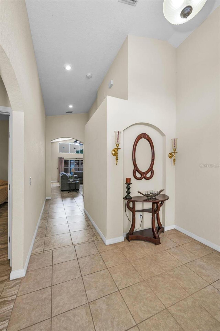
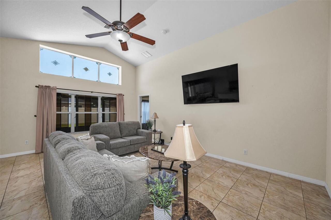
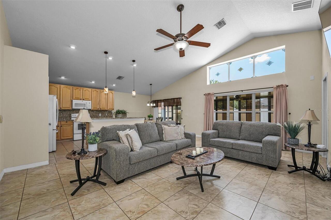
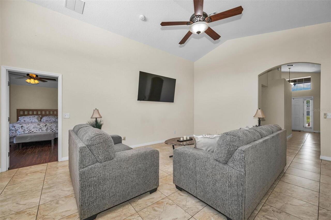
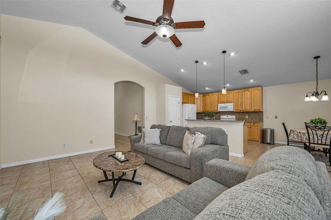
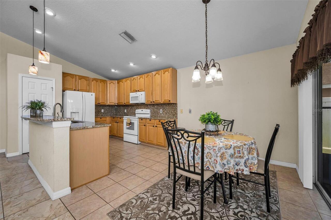
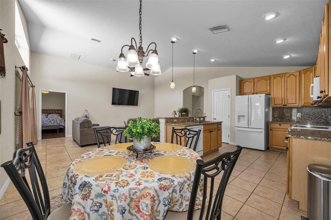
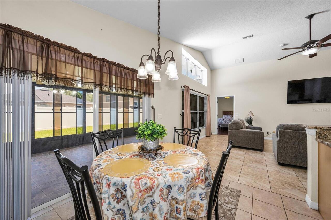
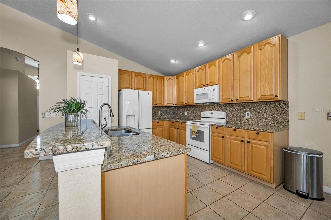
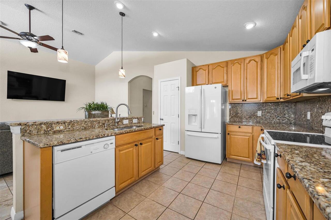
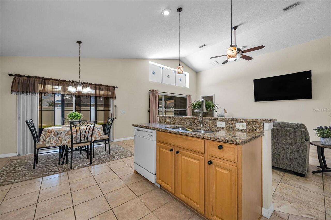
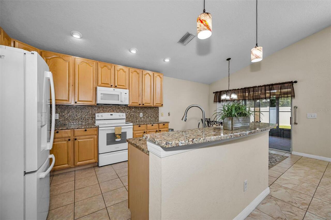
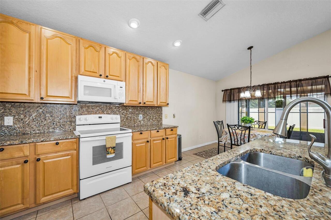
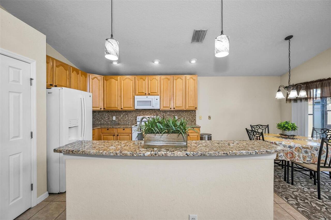
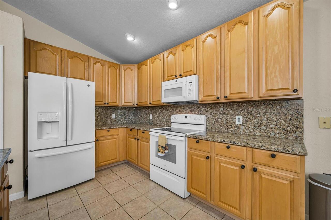
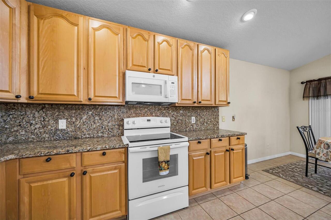
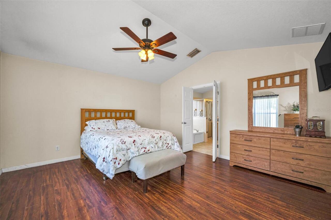
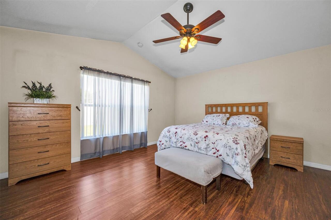
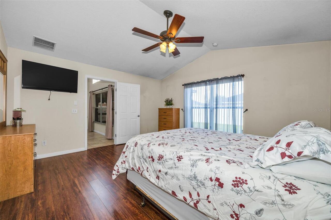
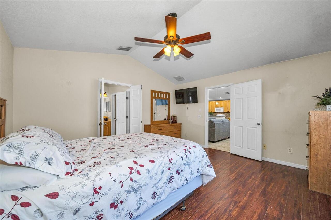
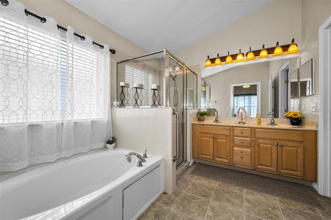
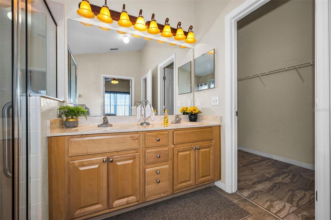
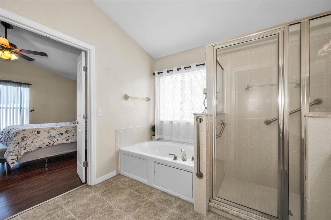
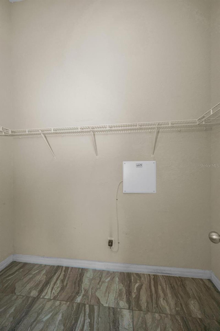
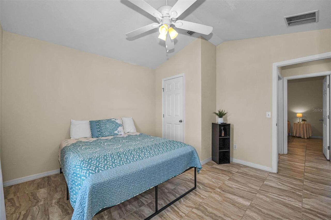
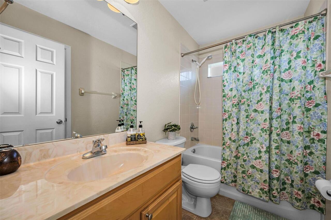
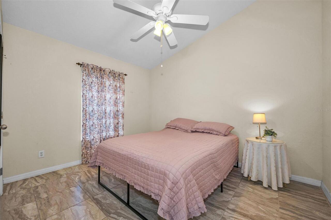
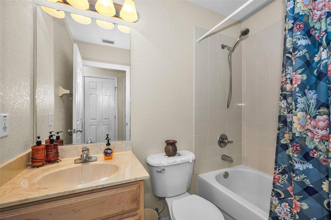
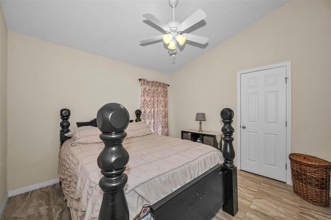
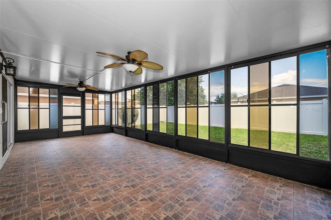
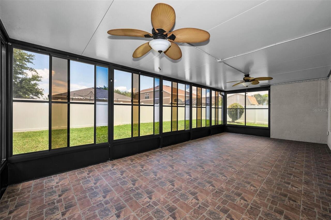
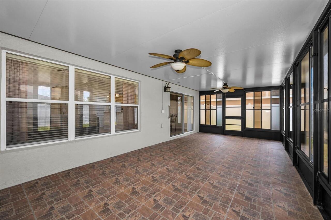
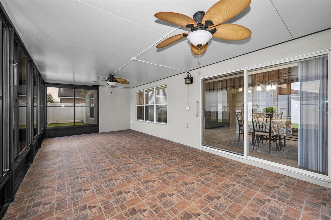
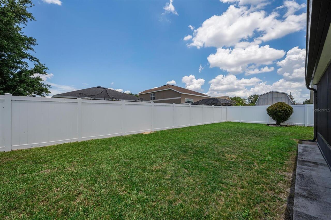
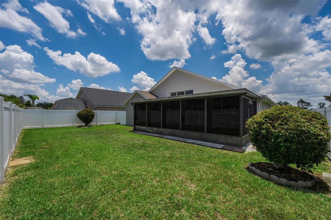
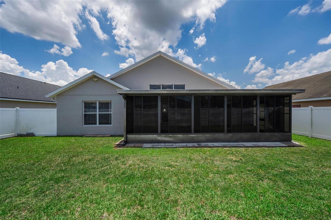
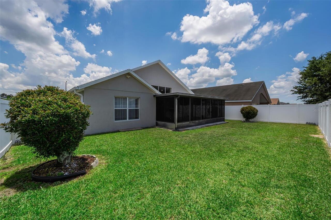
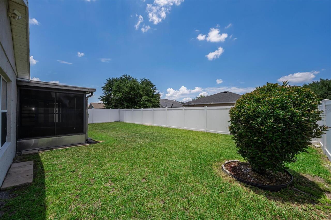
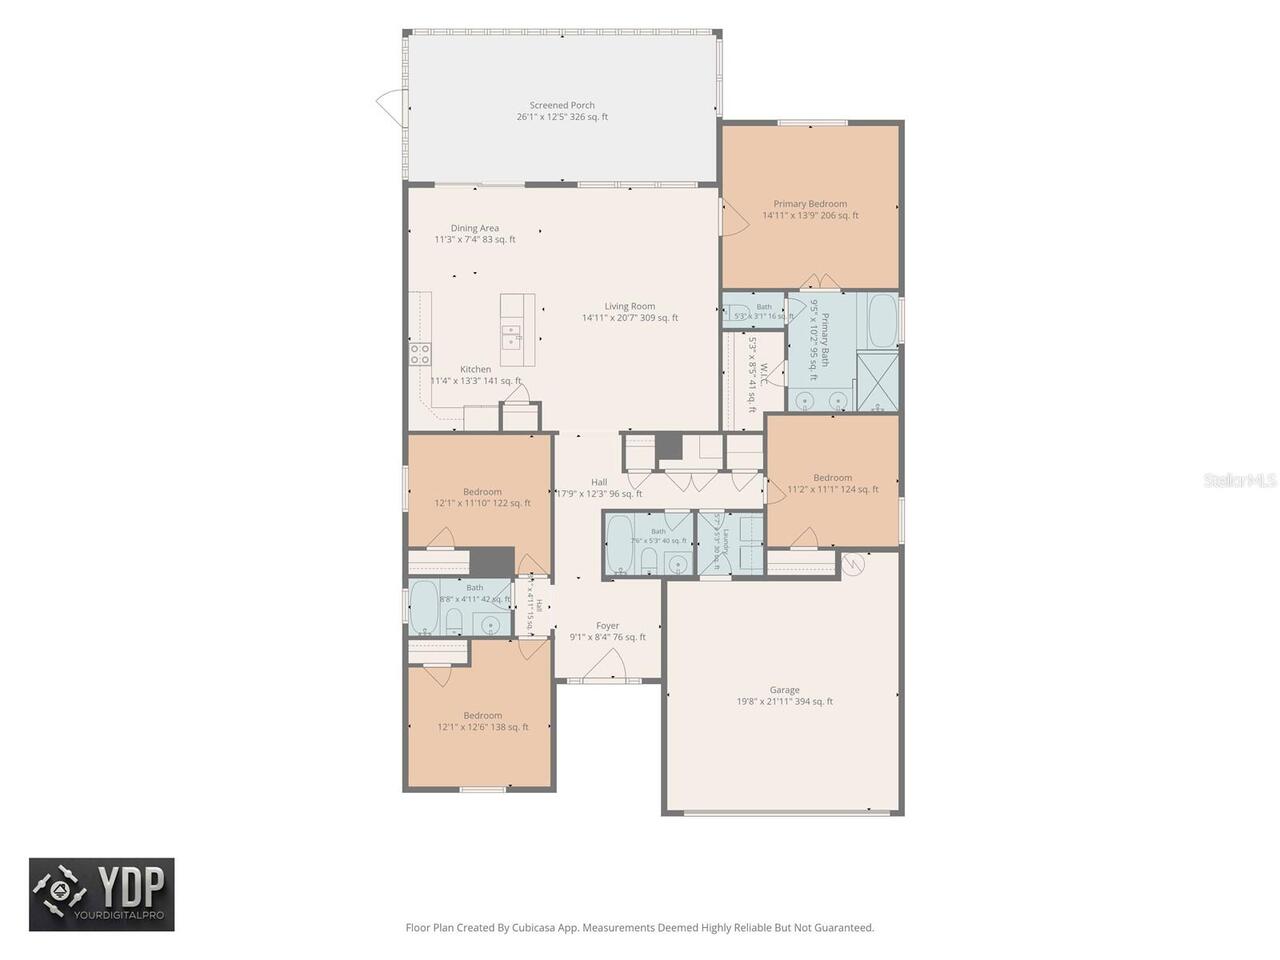
**WELCOME TO CRESCENT VIEW – SPACIOUS LIVING IN A PRIME WINTER HAVEN LOCATION!** Perfectly positioned in the desirable Crescent View community, this beautifully maintained 4-bedroom, 3-bath home with a 2-car garage offers the ideal combination of comfort, space, and convenience. Built in 2008 and featuring soaring ceilings, an open-concept layout, and abundant natural light, this home is designed for both everyday living and effortless entertaining. The spacious kitchen overlooks the expansive living and dining areas and offers abundant cabinetry, granite countertops, a breakfast bar, pantry, and plenty of prep space for family gatherings. The split-bedroom floor plan provides privacy for the generously sized primary suite, complete with a large walk-in closet, dual vanity, garden tub, and separate walk-in shower. Three additional bedrooms and two full guest baths provide flexible space for family, guests, or a home office. One of the home's standout features is the oversized all-weather enclosed porch, added in 2014, creating an incredible year-round living space perfect for relaxing, entertaining, or enjoying Florida's beautiful weather regardless of the season. Step outside to the fully fenced backyard with plenty of room for pets, play, or future outdoor amenities. Families will appreciate the unbeatable location—**just a short walk to highly regarded Chain of Lakes Elementary School**—while enjoying the benefits of a friendly neighborhood with a **low HOA**. Conveniently located near shopping, dining, medical facilities, parks, and Winter Haven's renowned Chain of Lakes, this home offers easy access to everything Central Florida has to offer. **Notable Features & Updates:** * 4 Bedrooms | 3 Full Bathrooms * 2-Car Garage * Built in 2008 * Open-concept floor plan with soaring ceilings * Spacious kitchen with granite countertops, breakfast bar, pantry, and abundant cabinetry * Private primary suite with walk-in closet, garden tub, dual vanities, and separate showe
Property Details
Property Features
Property Sub Type
Single Family Residence
Parking
Driveway, Garage Door Opener
County
Polk
Subdivision
CRESCENT VIEW
Additional Information
Additional Parcels YN
false
Additional Rooms
Great Room, Inside Utility
Alternate Key Folio Num
262923690589000380
Appliances
Dishwasher, Disposal, Dryer, Electric Water Heater, Microwave, Range, Refrigerator, Washer
Architectural Style
Ranch
Association Email
CVW.SUPPORT@ZEALCOMMUNITY.COM
Association Fee
600
Association Fee Frequency
Annually
Association Fee Requirement
Required
Association YN
true
Attached Garage YN
true
Available For Lease YN
1
Bathrooms Total Integer
3
Building Area Source
Public Records
Building Area Total
2504
Building Area Total Srch SqM
232.63
Building Area Units
Square Feet
Calculated List Price By Calculated SqFt
159.32
Carport YN
false
Community Features
Community Mailbox, Deed Restrictions
Construction Materials
Block, Stucco
Cooling
Central Air
Country
US
Cumulative Days On Market
22
Current Price
300000.00
Direction Faces
South
Elementary School
Chain O Lakes Elem
Exterior Features
Private Yard
Fencing
Vinyl
Fireplace YN
false
Flood Zone Code
X
Flood Zone Date
2016-12-22
Flood Zone Panel
12105C0535H
Flooring
Tile
Foundation Details
Slab
Furnished
Unfurnished
Garage Spaces
2
Garage YN
true
Heating
Central, Electric
High School
Lake Region High
Homestead YN
1
Interior Features
Cathedral Ceiling(s), Ceiling Fans(s), Eat-in Kitchen, High Ceilings, Kitchen/Family Room Combo, Open Floorplan, Solid Wood Cabinets, Stone Counters, Thermostat, Walk-In Closet(s), Window Treatments
Internet Address Display YN
true
Internet Automated Valuation Display YN
true
Internet Consumer Comment YN
true
Internet Entire Listing Display YN
true
Laundry Features
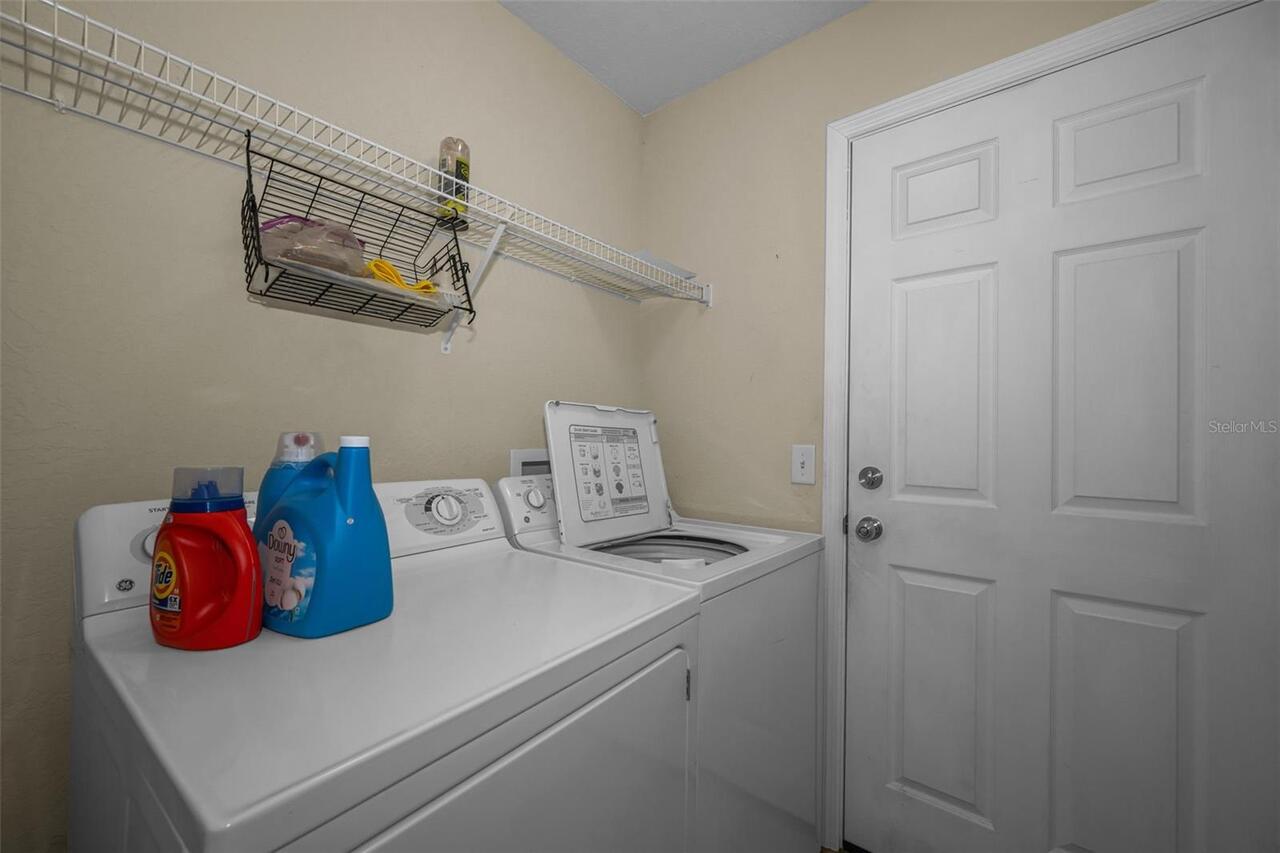
Inside, Laundry Room
Levels
One
List AOR
Suncoast Tampa
Living Area Meters
174.94
Living Area Source
Public Records
Living Area Units
Square Feet
Lot Features
Landscaped, Paved
Lot Size Acres
0.15
Lot Size Square Feet
6700
Lot Size Square Meters
622
Middle Or Junior School
McLaughlin Academy Of Excellence
Minimum Lease
No Minimum
Modification Timestamp
2026-07-18T18:49:10.700Z
Monthly HOA Amount
50.00
New Construction YN
false
Occupant Type
Vacant
Other Equipment
Irrigation Equipment, Private Yard
Ownership
Fee Simple
Parcel Number
26-29-23-690589-000380
Pets Allowed
Yes
Pool Private YN
false
Postal Code Plus 4
3409
Property Attached YN
false
Property Condition
Completed
Public Survey Range
26
Public Survey Section
23
RATIO Current Price By Calculated SqFt
159.32
Realtor Info
As-Is, Floor Plan Available
Road Responsibility
Public Maintained Road
Road Surface Type
Paved
Roof
Shingle
Room Count
8
Senior Community YN
false
Sewer
Public Sewer
Showing Requirements
Combination Lock Box, ShowingTime
Status Change Timestamp
2026-06-26T13:28:44.000Z
Stories Total
1
Tax Annual Amount
1615.45
Tax Book Number
142-18-19
Tax Legal Description
CRESCENT VIEW PB 142 PGS 18-19 LOT 38
Tax Lot
38
Tax Year
2025
Total Acreage
0 to less than 1/4
Total Annual Fees
600.00
Total Monthly Fees
50.00
Township
29
Universal Property Id
US-12105-N-262923690589000380-R-N
Unparsed Address
6549 CRESCENT LOOP
Utilities
BB/HS Internet Available, Cable Available, Electricity Connected, Public, Sewer Connected, Underground Utilities, Water Connected
Vegetation
Mature Landscaping
Water Source
Public
Waterfront YN
false
Window Features
Shades, Window Treatments
Neighborhood Map
Popup

Property Photos
Listing Photo
Listing Photo
Listing Photo
Listing Photo
Listing Photo
Listing Photo
Listing Photo
Listing Photo
Listing Photo
Listing Photo
Listing Photo
Listing Photo
Listing Photo
Listing Photo
Listing Photo
Listing Photo
Listing Photo
Listing Photo
Listing Photo
Listing Photo
Listing Photo
Listing Photo
Listing Photo
Listing Photo
Listing Photo
Listing Photo
Listing Photo
Listing Photo
Listing Photo
Listing Photo
Listing Photo
Listing Photo
Listing Photo
Listing Photo
Listing Photo
Listing Photo
Listing Photo
Listing Photo
Listing Photo
Listing Photo
Listing Photo
Listing Photo
Listing Photo
Listing Photo
Listing Photo
Listing Photo
Listing Photo
Listing Photo
Listing Photo
Listing Photo
Listing Photo
Listing Photo
Listing Photo
Listing Photo
Listing Photo
Listing Photo
Listing Photo
Listing Photo
Listing Photo
Listing Photo
Listing Photo
Listing Photo
Listing Photo
Listing Photo
Listing Photo
Listing Photo
Listing Photo
Listing Photo
Listing Photo
Listing Photo
Listing Photo
Listing Photo
Listing Photo
Listing Photo
Listing Photo
Listing Photo
Listing Photo
Listing Photo
Listing Photo
Listing Photo
Listing Photo
Listing Photo
Listing Photo
Listing Photo
Listing Photo
Listing Photo
Listing Photo
Listing Photo
Listing Photo
Listing Photo
Listing Photo
Listing Photo
Listing Photo
Listing Photo
Listing Photo
Listing Photo
Listing Photo
Listing Photo

MLS #MFRTB8523412 Listing courtesy of Coastal Properties Group International provided by Stellar MLS.

Similar Listings

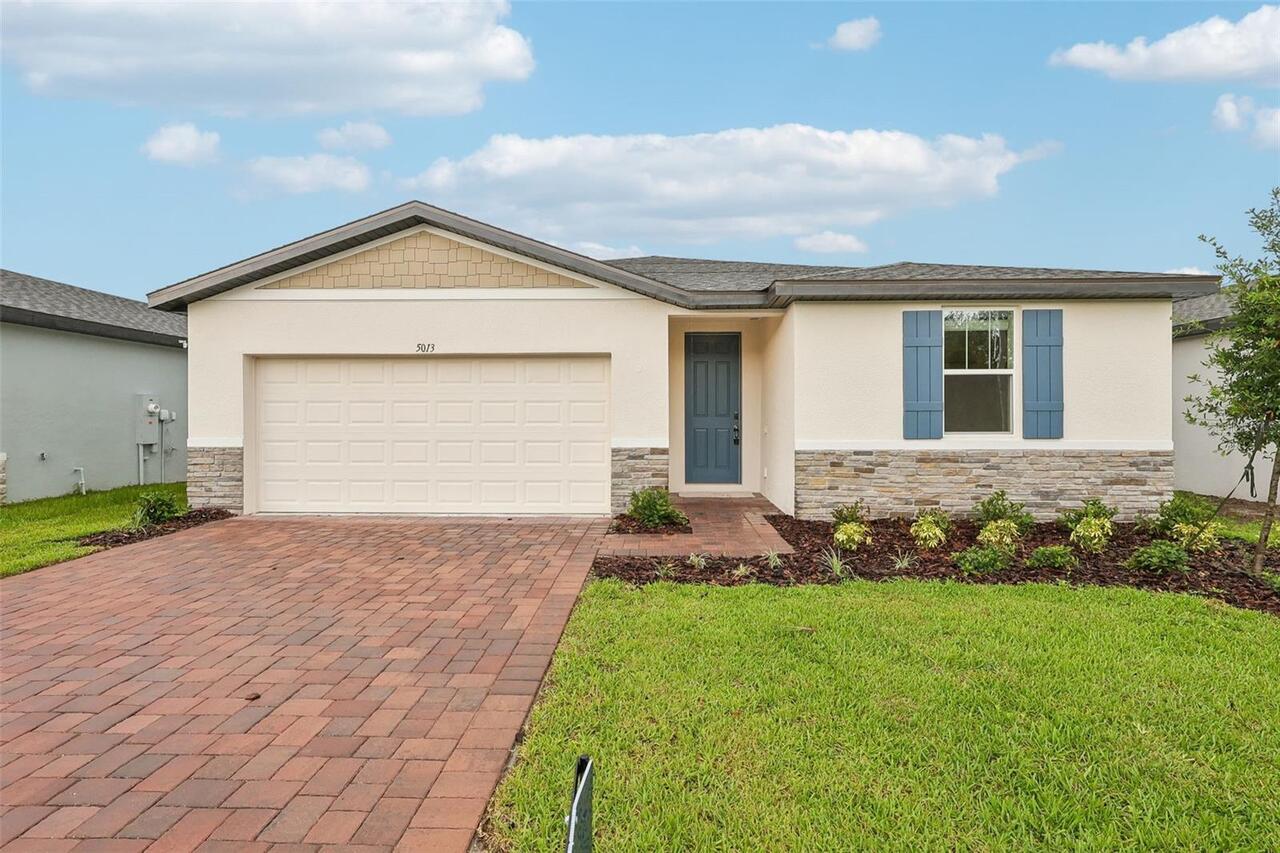
$274,990
5013 Kaia Avenue
Winter Haven
4BR/3BA
| Active
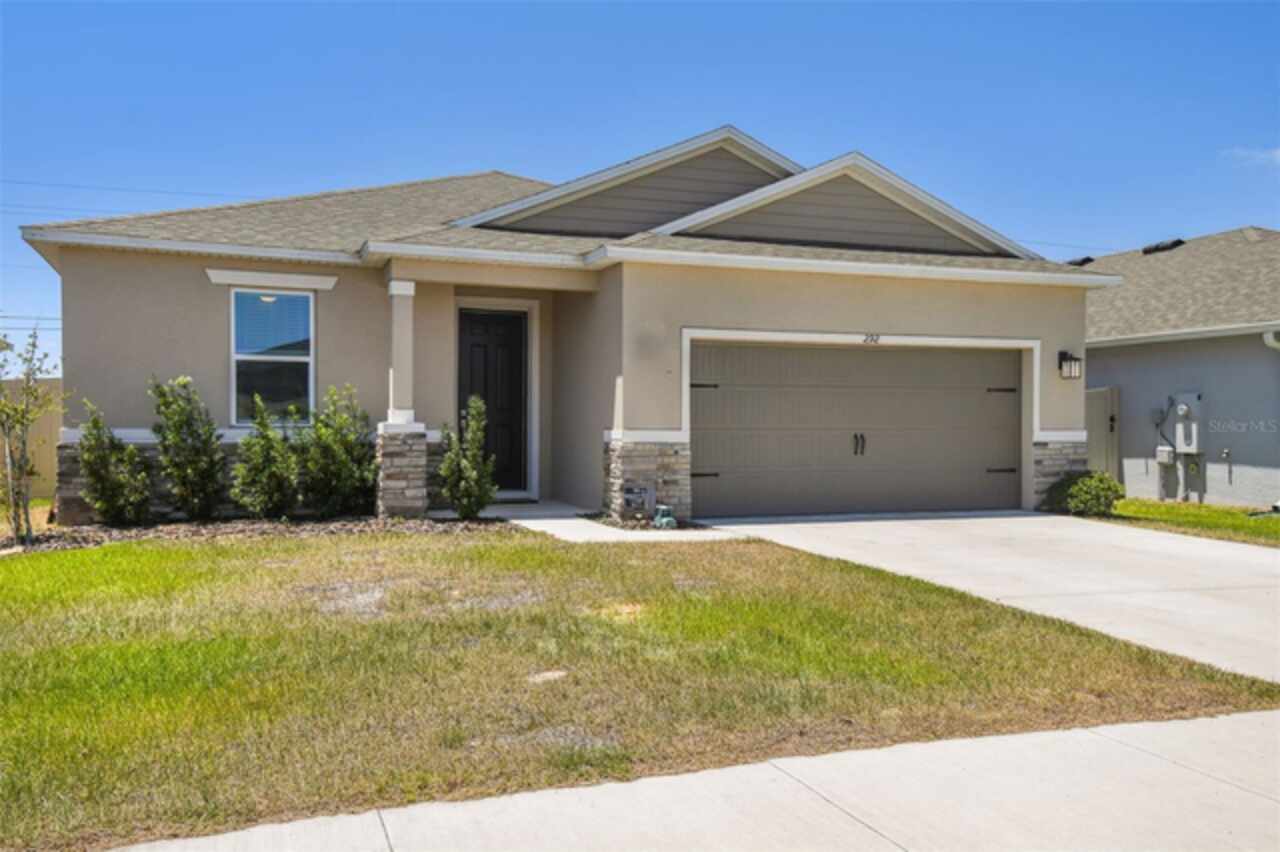
$280,000
292 Spirit Landings Circle
Winter Haven
4BR/3BA
| Pending
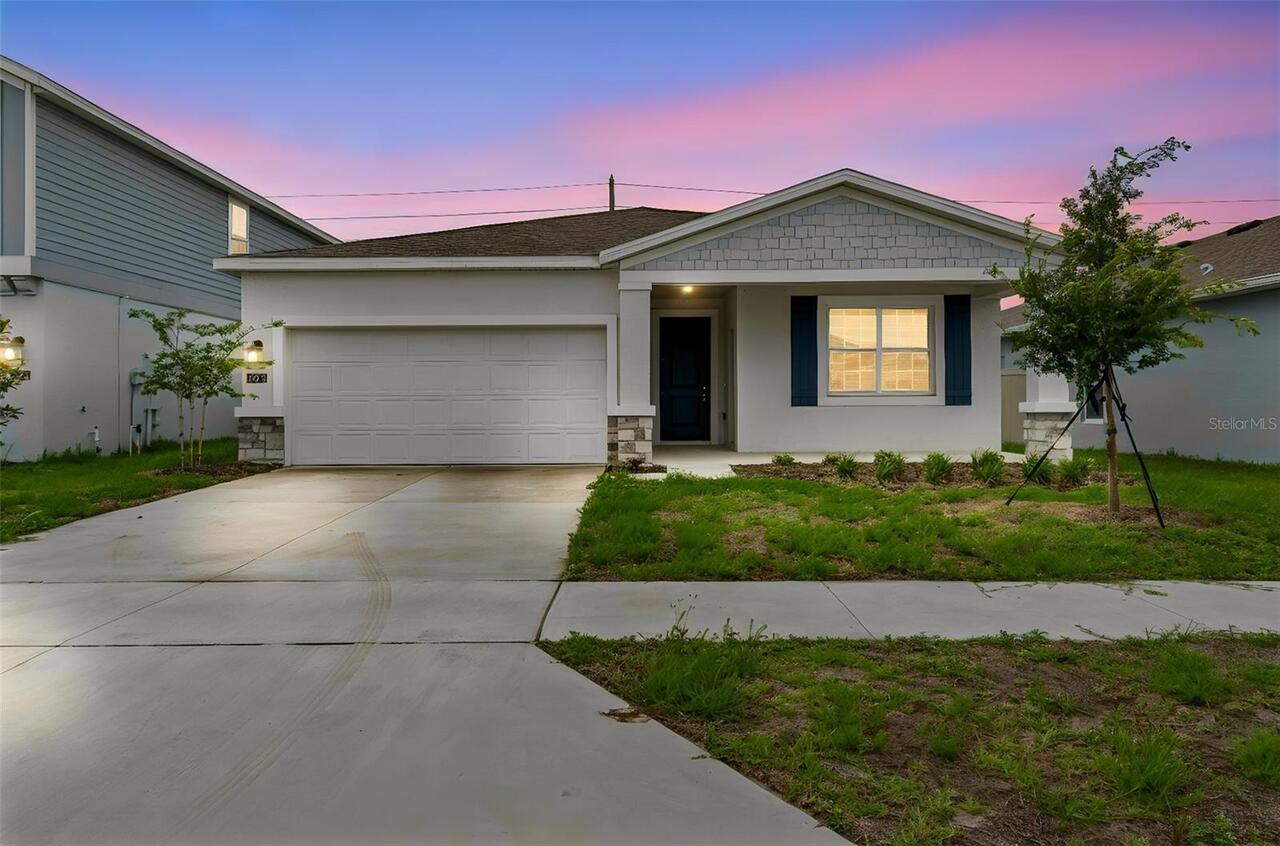
$299,000
1676 Teagan Lane
Winter Haven
4BR/3BA
| Contingent
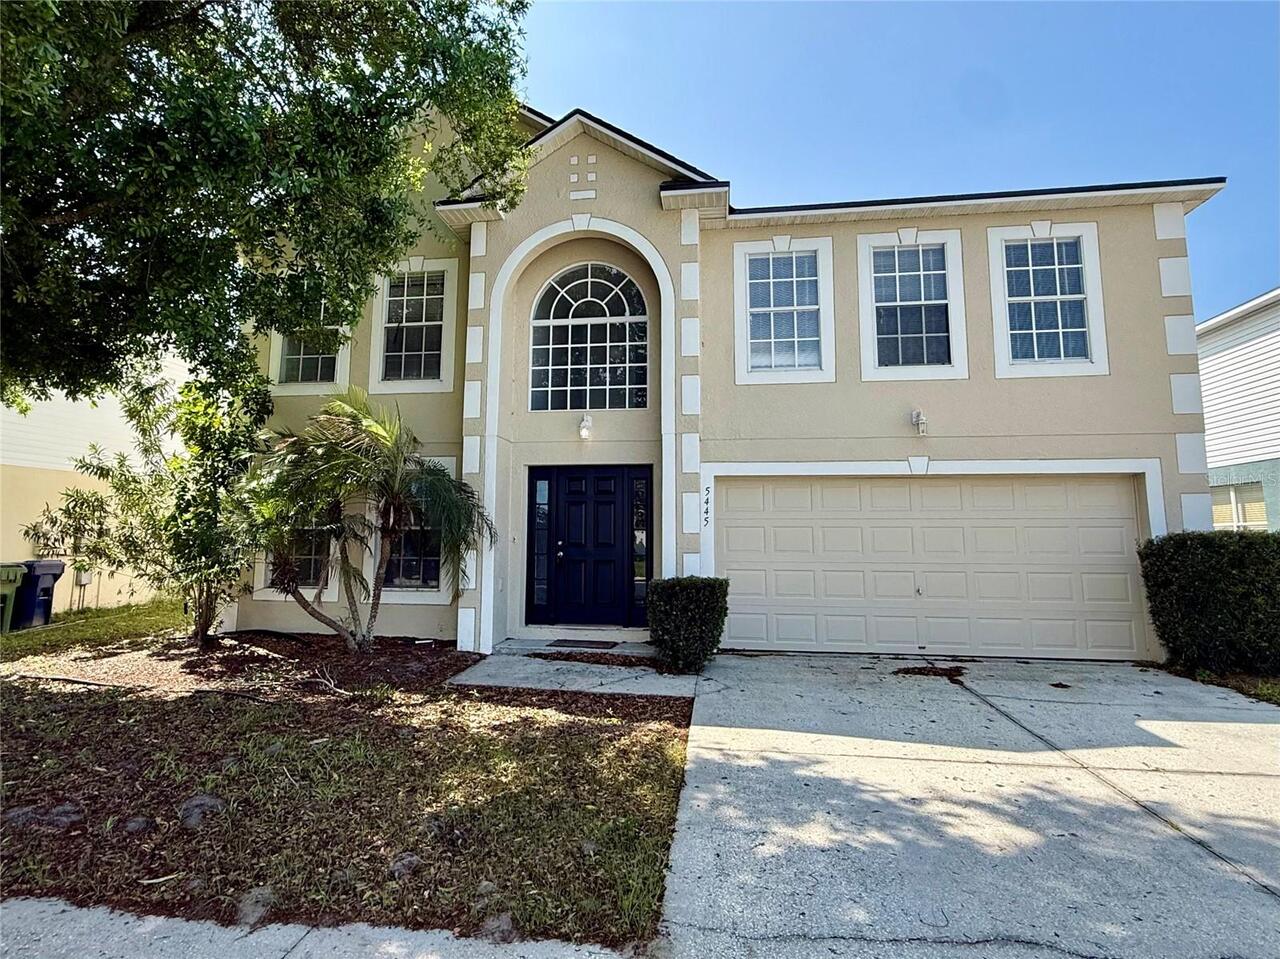
$299,900
5445 Chandler Drive
Winter Haven
4BR/3BA
| Active


All listing information is deemed reliable but not guaranteed and should be independently verified through personal inspection by appropriate professionals. Listings displayed on this website may be subject to prior sale or removal from sale; availability of any listing should always be independent verified. Listing information is provided for consumer personal, non-commercial use, solely to identify potential properties for potential purchase; all other use is strictly prohibited and may violate relevant federal and state law. The source of the listing data is as follows: Stellar MLS (updated 8/21/26 3:13 AM) |

Listing Search


Translate Tool

Featured Listings
Ormond Beach Real Estate
$899,000
4 BED
3 BATH
Positioned just steps from the sand in one of Ormond Beach’s most coveted beachside enclaves, this fully renovated coast... Read More
Tarpon Springs Real Estate
$1,395,000
5 BED
4 BATH
Simply exceptional! Welcome to a distinguished residence in the highly sought after Cypress Run Golf Course community, w... Read More
Lakewood Ranch Real Estate
$1,315,968
4 BED
4 BATH
Under Construction. Siesta Key II The Siesta Key II is a spacious two story home designed with an ideal blend of open li... Read More
Flagler Beach Real Estate
$1,440,000
3 BED
2 BATH
Create a legacy by the sea--one that can be cherished for generations. Just across from the Atlantic Ocean, this two-sto... Read More
Tampa Real Estate
$875,000
4 BED
3 BATH
Welcome to The Tampa Private life! Come see a home where thoughtful design, extensive upgrades, and breathtaking outdoor... Read More
Orlando Real Estate
$1,449,900
5 BED
4 BATH
NEW CONSTRUCTION!! This exquisite new College Park home is ideally situated within walking distance of the "Drive". The ... Read More
Ormond Beach Real Estate
$949,900
4 BED
3 BATH
Welcome to 463 Stirling Bridge Drive, an exceptional residence in the prestigious gated community of Plantation Bay. Fea... Read More
Winter Haven Real Estate
$819,900
4 BED
3 BATH
Welcome to 9469 Waterford Oaks Drive, a beautifully maintained and spacious custom built home offering an exceptional co... Read More
Tampa Real Estate
$1,489,000
2 BED
3 BATH
Pre-Construction. To be built. The developers of Hyde Park House are bringing the newest luxury living highrise to downt... Read More
Ormond Beach Real Estate
$1,275,000
3 BED
3 BATH
Welcome to 214 Ashwood Ct., a beautifully customized pool home on an exceptional .43-acre preserve homesite in a quiet P... Read More
Contact Sandra Pardo

407-990-2746

Wendy Morris LLC

Licensed in the State of Florida
BK 3146762
16797 Broadwater Avenue
Winter Garden, Florida 34787

Your privacy is our utmost concern. We will never sell your personal information. Privacy Policy
©2026 sandrapardohomes.com - all rights reserved. | Site Map