407-990-2746
Menu

6428 Renwick Circle, Tampa, FL

NEXT
PREV
$1,125,000

($311/sqft)

List Status: Active
6428 Renwick Circle
Tampa, FL 33647


5 beds
3 baths
3621 living sqft
Top Features
  • View: Water
  • Subdivision: Tampa Palms 4a Unit 2c 2d
  • Built in  1995
  • Single Family Residence
Description
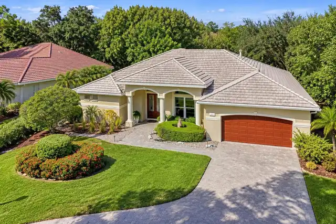
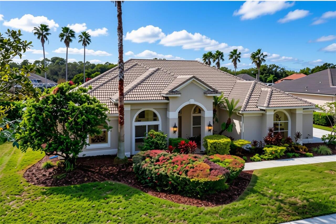
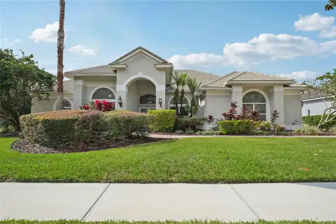
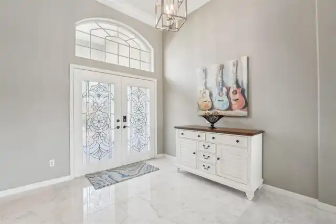
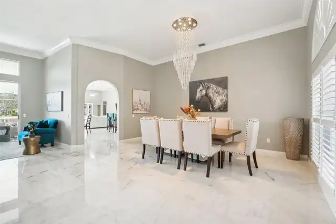
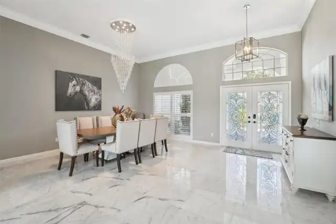
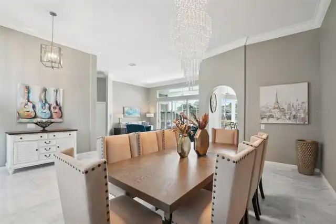
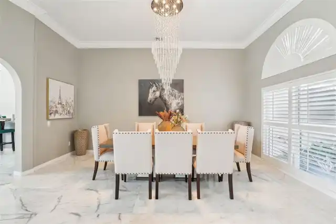
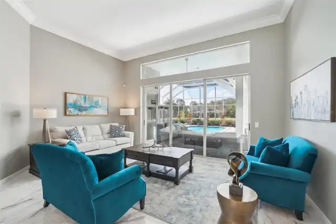
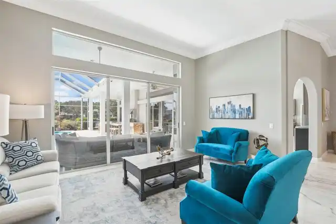
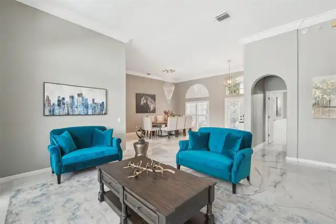
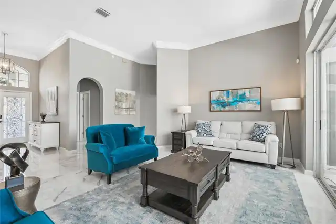
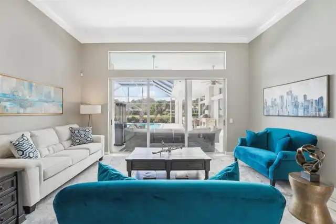
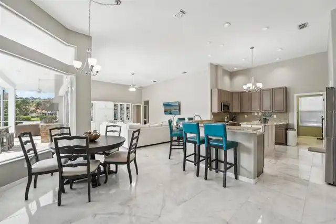
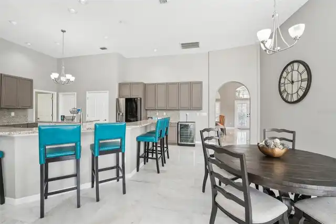
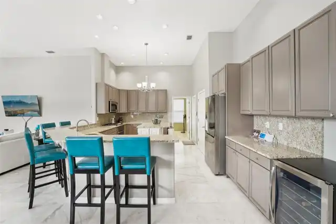
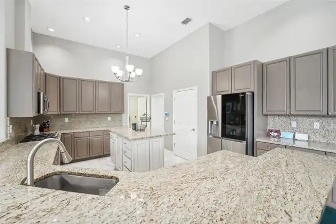
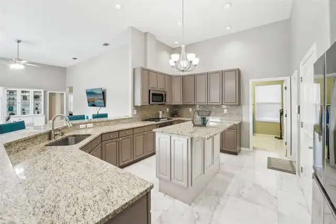
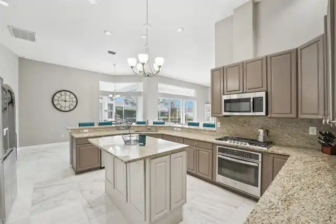
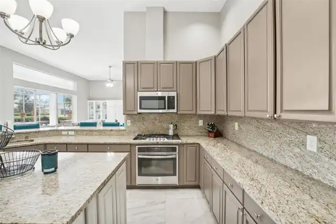
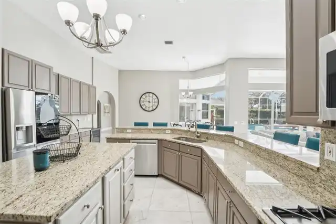
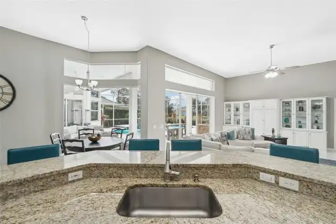
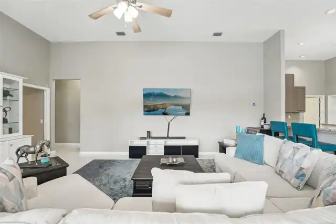
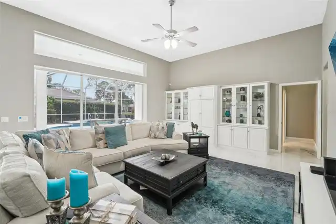
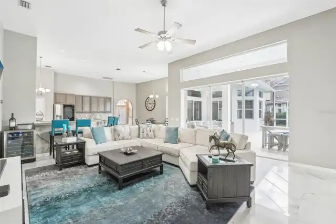
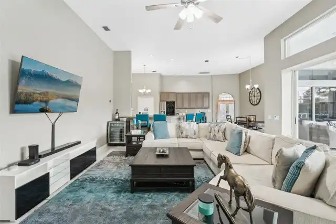
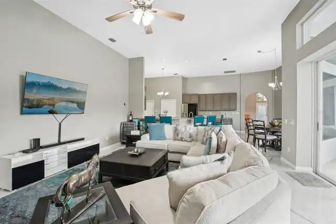
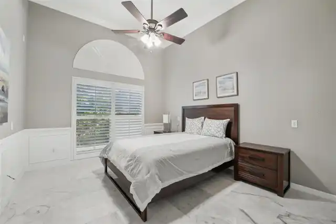
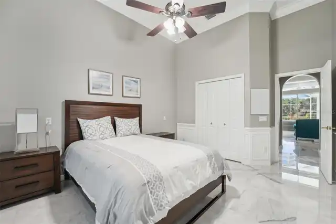
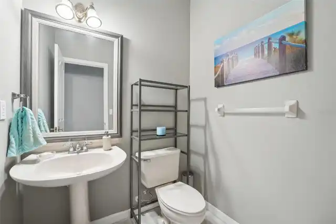
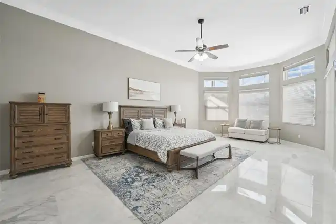
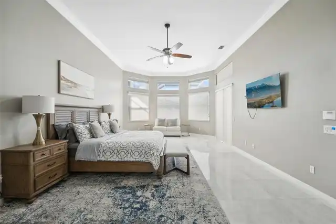
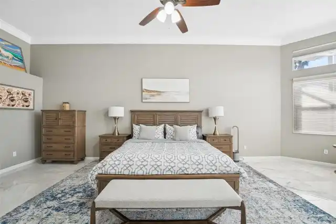
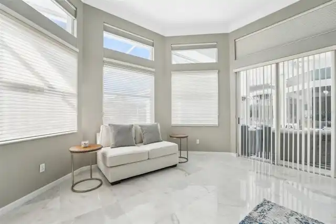
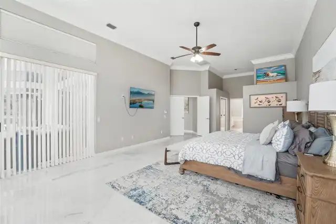
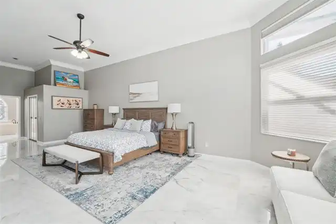
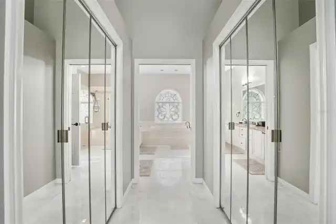
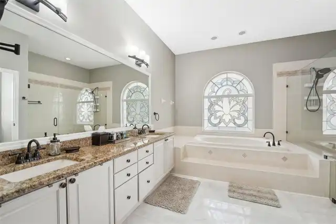
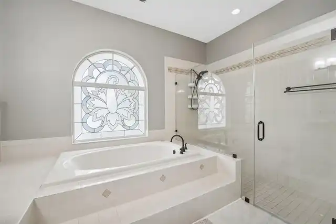
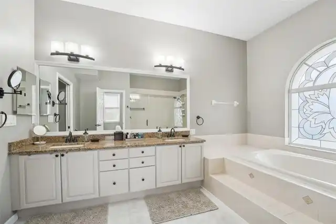
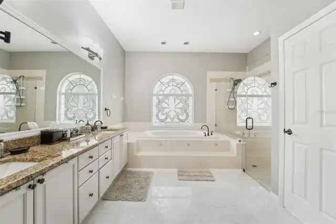
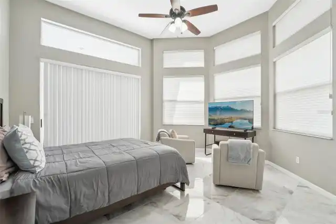
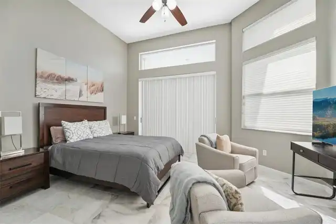
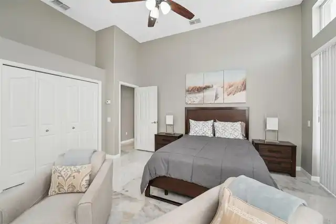
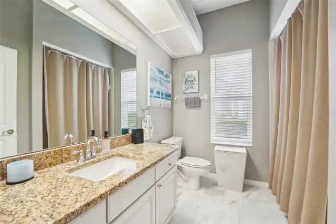
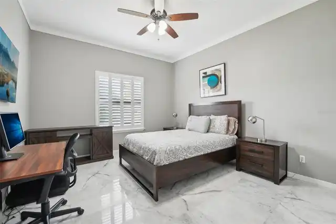
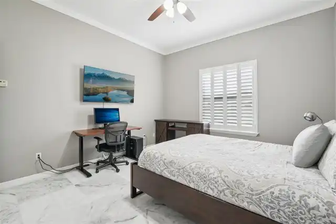
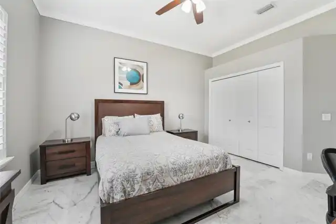
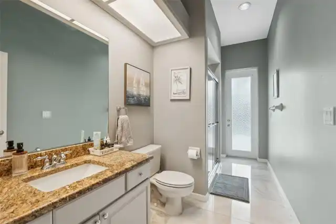
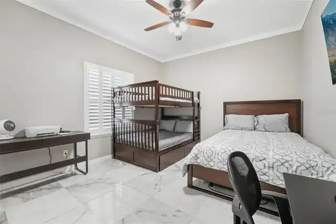
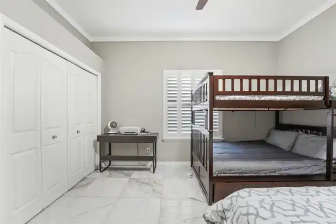
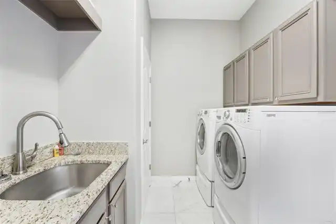
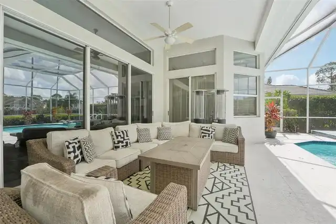
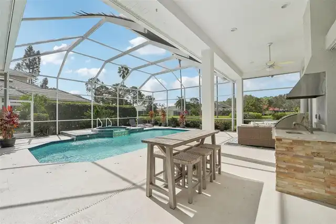
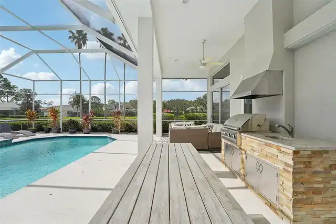
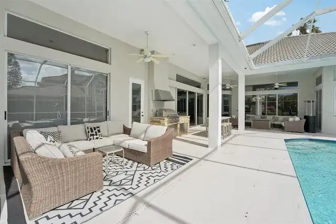
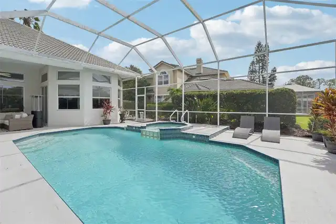
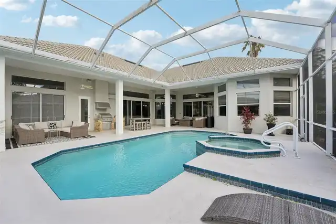
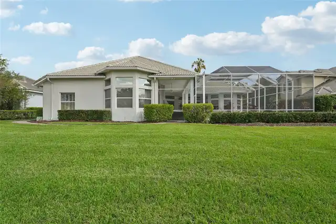
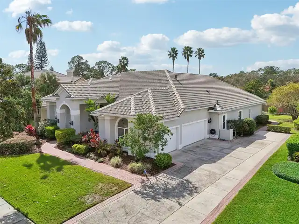
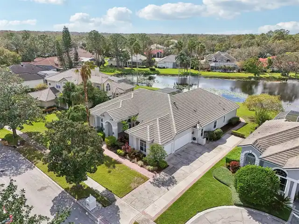
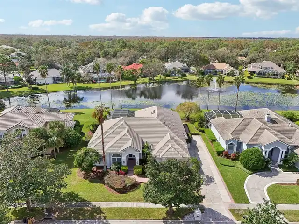
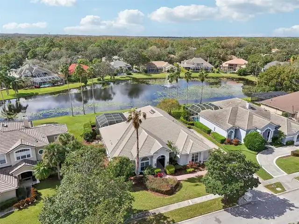
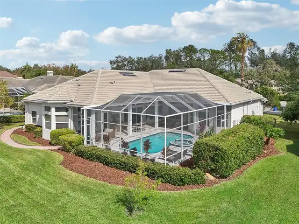
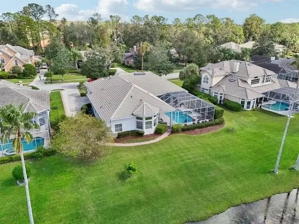
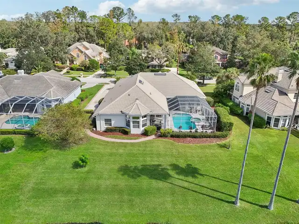
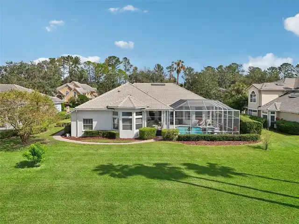
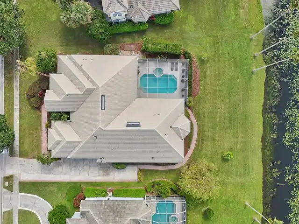
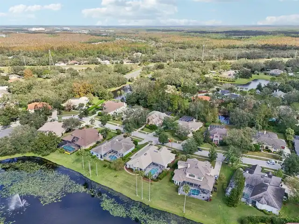
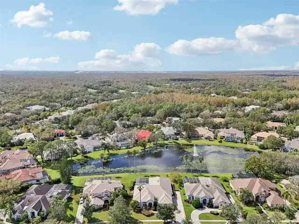
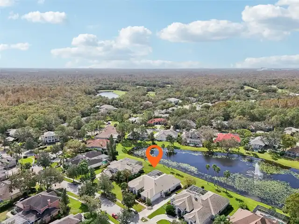
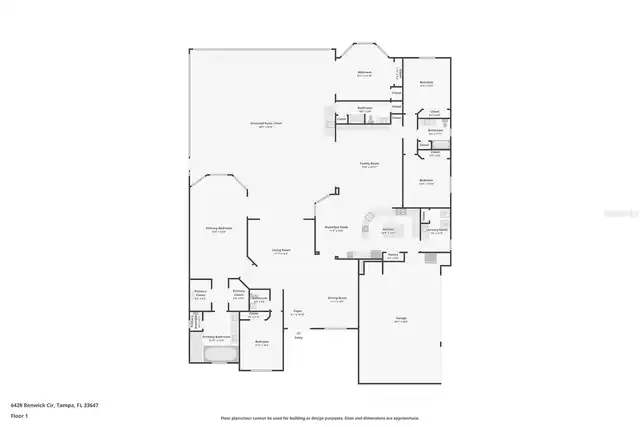
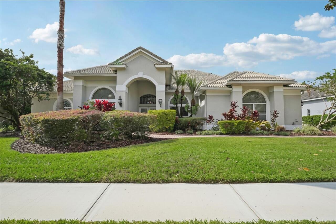
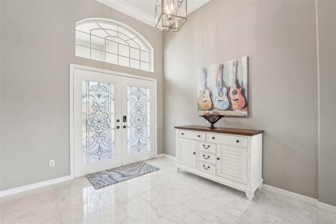
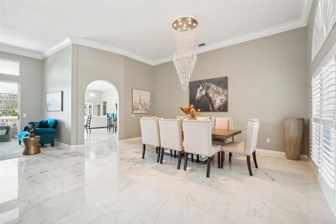
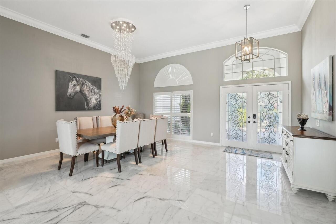
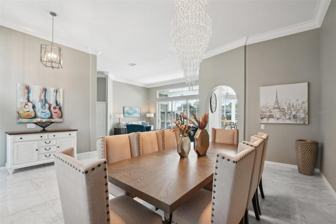
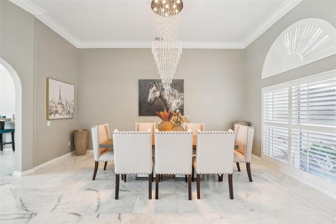
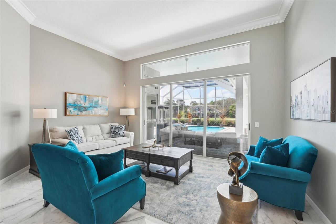
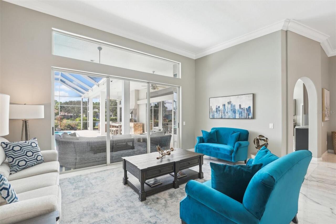
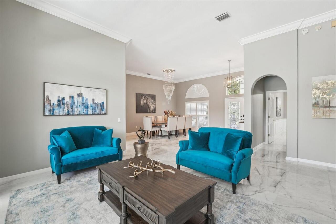
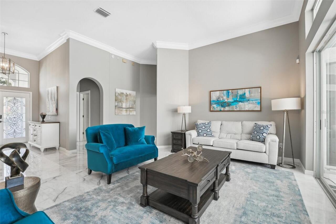
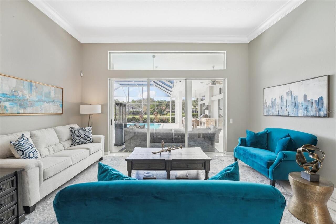
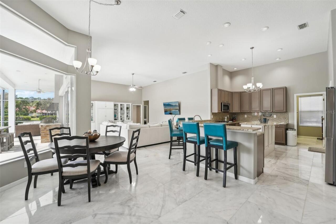
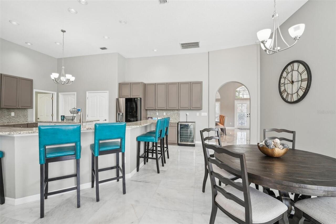
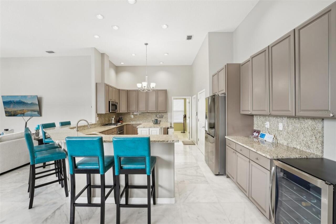
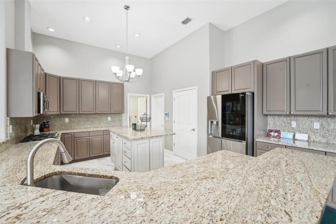
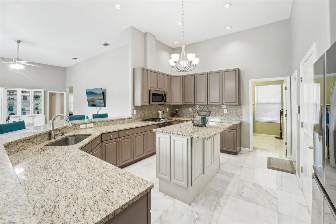
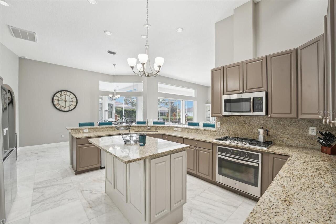
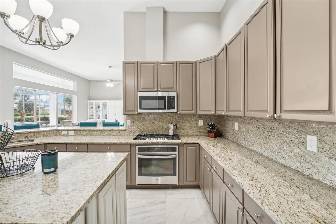
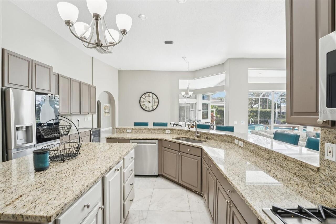
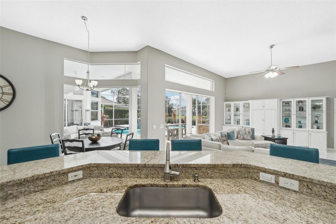
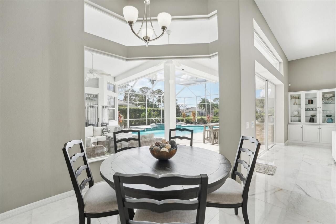
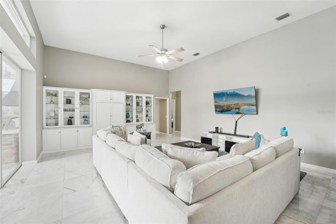
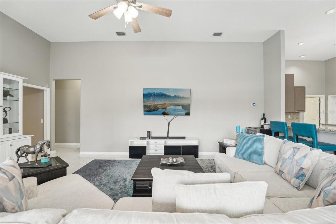
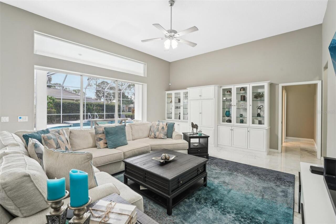
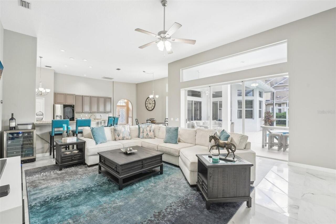
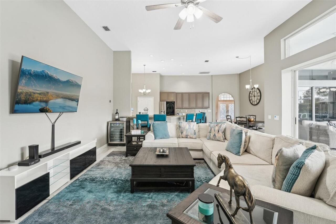
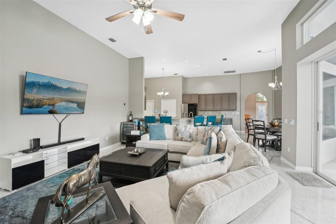
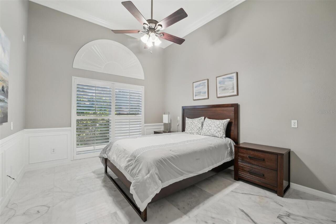
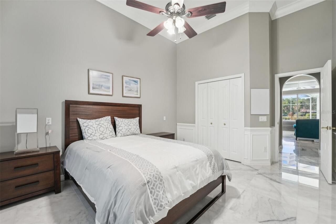
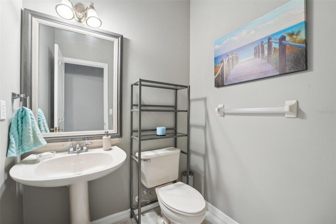
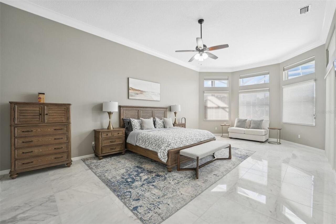
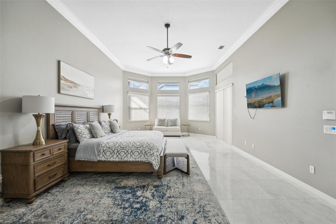
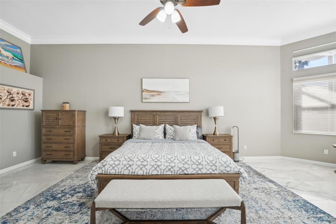
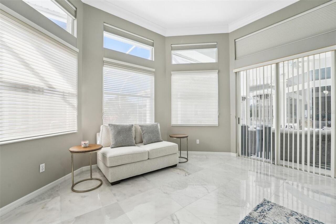
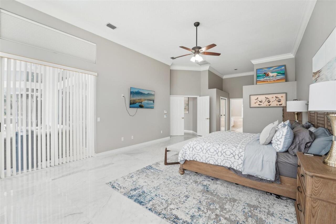
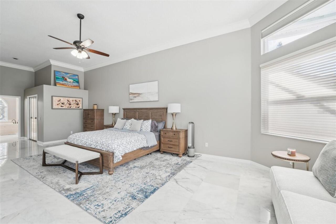
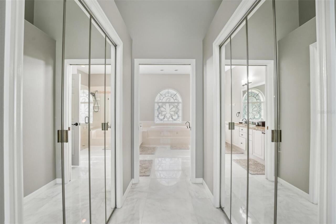
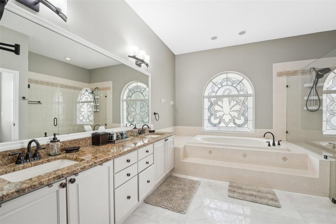
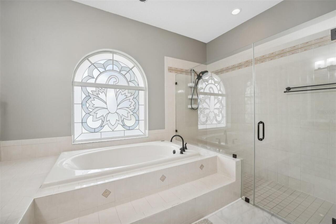
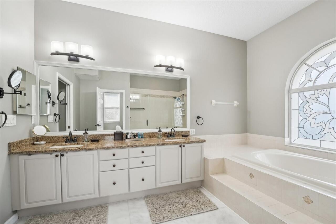
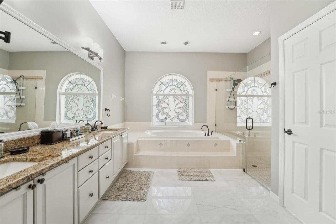
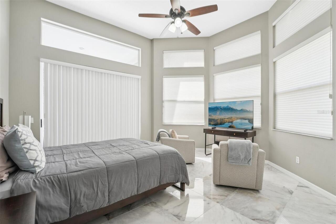
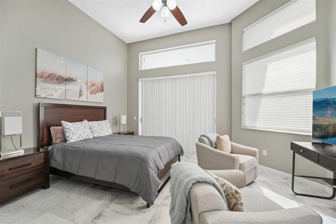
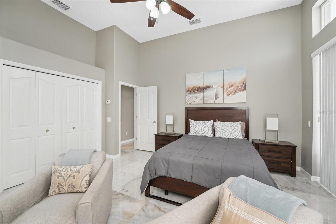
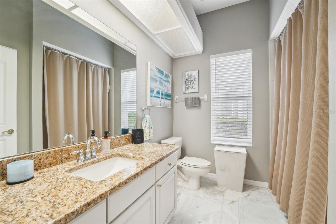
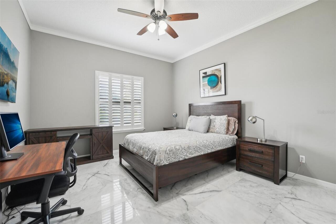
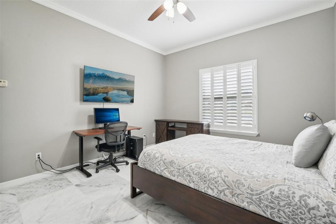
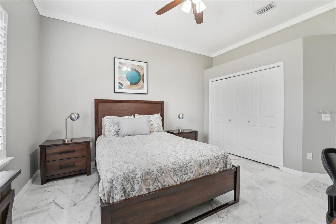
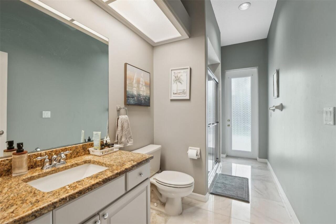
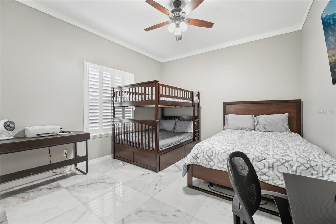
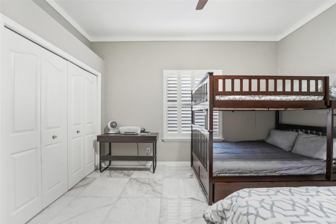
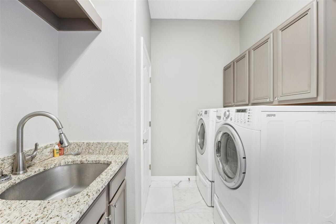
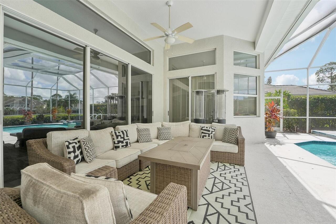
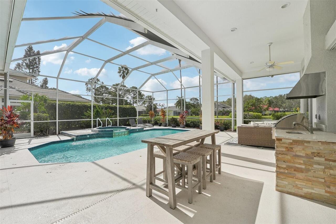
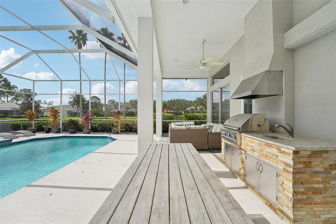
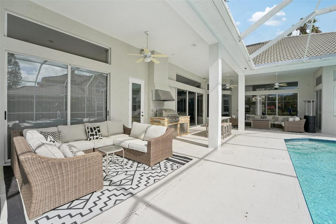
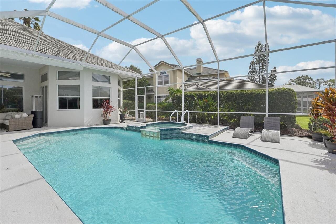
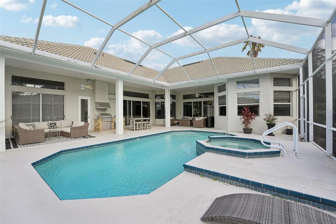
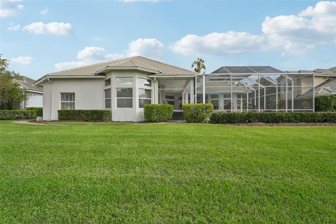
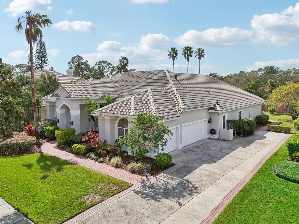
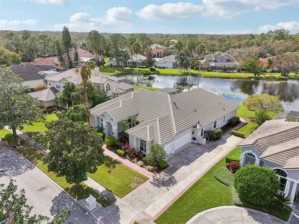
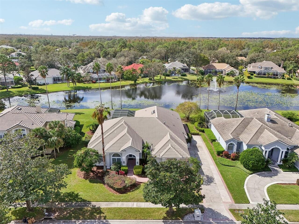
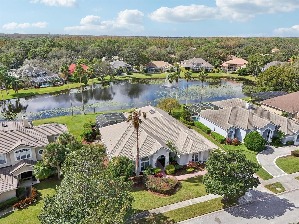
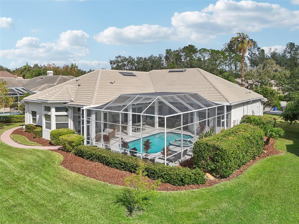
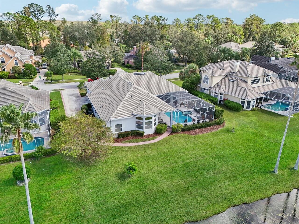
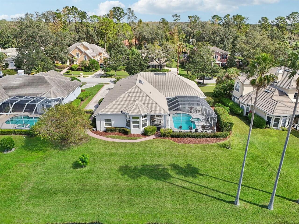
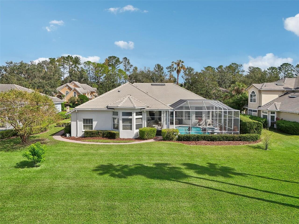
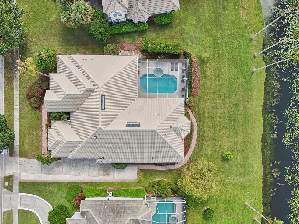
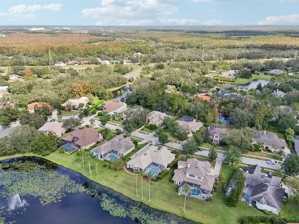
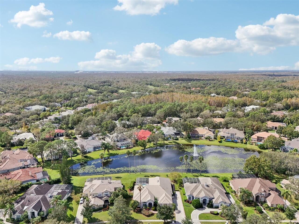
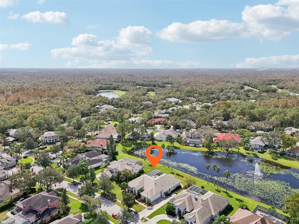
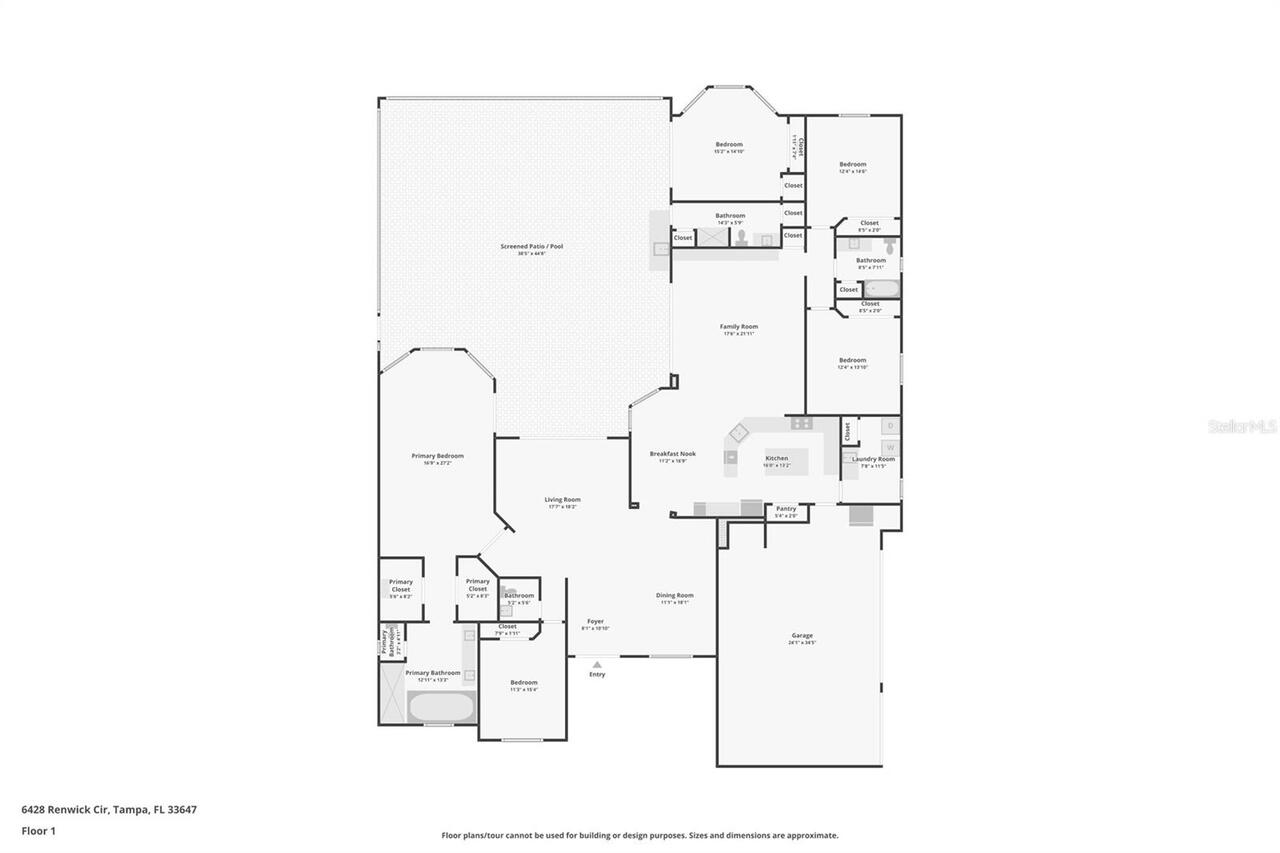
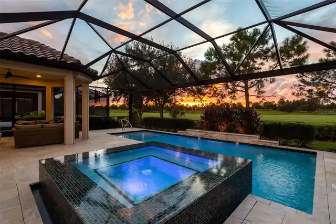
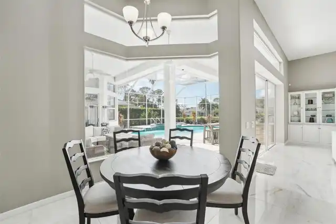
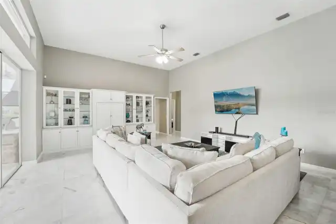
Welcome to 6428 Renwick Circle, an exquisite 5-bedroom, 3.5-bathroom waterfront estate nestled in the prestigious, gated community of Kensington at Tampa Palms. BRAND NEW TILE ROOF!!! Spanning over 3,600 square feet, this light-filled residence seamlessly combines architectural elegance, modern functionality, and serene pond views. Step inside to discover continuous Carrera marble flooring, soaring ceilings, freshly painted interiors, modern crystal chandeliers, and refined trim details including wainscoting and plantation shutters throughout. Designed with a desirable split-bedroom floor plan, the home offers an executive front office, formal living and dining spaces, and three spacious guest bedrooms positioned for maximum privacy. The heart of the home is a true chef’s dream, featuring a gourmet kitchen equipped with stainless steel appliances, a gas cooktop, built-in oven, contemporary cabinetry, a sunny breakfast nook, and a massive breakfast bar that comfortably seats six or more. Adjacent to the kitchen, the family room showcases custom built-ins and opens via large sliding glass doors to your private resort-style outdoor sanctuary. Step outside to a covered lanai, built-in outdoor kitchen, and a heated saltwater pool and spa—all set against a backdrop of peaceful, unobstructed water views. The primary suite serves as an absolute retreat, complete with dual walk-in closets and a spa-inspired en-suite bathroom offering dual vanities, a deep garden tub, and an oversized walk-in shower. Additional conveniences include an expansive laundry room with abundant cabinetry and utility sink, along with a 3-car side-loading garage. Residents enjoy access to world-class Tampa Palms amenities, including golf, tennis, resort pools, and parks, all just minutes from USF, Moffitt Cancer Center, AdventHealth, I-75, and shopping at Wiregrass Mall.
Property Details
Property Features
Property Sub Type
Single Family Residence
View
Water
Parking
Garage Faces Side, Oversized, Garage Door Opener
Pool
Screen Enclosure, Heated, Tile, In Ground, Salt Water
County
Hillsborough
Subdivision
TAMPA PALMS 4A UNIT 2C 2D
Additional Information
Additional Lease Restrictions
Buyer and/or Buyer's agent to confirm with HOA on lease restrictions.
Additional Parcels YN
false
Additional Rooms
Den/Library/Office, Family Room, Formal Dining Room Separate, Formal Living Room Separate, Inside Utility
Alternate Key Folio Num
A-35-27-19-1E9-000014-00005.0
Appliances
Built-In Oven, Cooktop, Dishwasher, Disposal, Dryer, Microwave, Refrigerator, Washer
Approval Process
Buyer and/or Buyer's Agent to verify with HOA.
Architectural Style
Contemporary
Association Amenities
Clubhouse, Fence Restrictions, Gated, Park, Playground, Pool, Tennis Court(s)
Association Fee
310
Association Fee Frequency
Annually
Association Fee Includes
Common Area Taxes, Private Road, Recreational Facilities, Sewer
Association Fee Requirement
Required
Association URL
www.tpoa.net
Association YN
true
Attached Garage YN
true
Available For Lease YN
1
Bathrooms Total Integer
4
Building Area Source
Public Records
Building Area Total
5032
Building Area Total Srch SqM
467.49
Building Area Units
Square Feet
Calculated List Price By Calculated SqFt
310.69
Carport YN
false
Community Features
Association Recreation - Owned, Deed Restrictions, Fitness Center, Gated Community - No Guard, Golf Carts OK, Golf, Park, Playground, Pool, Sidewalks, Tennis Court(s)
Construction Materials
Block, Stucco
Cooling
Central Air
Country
US
Cumulative Days On Market
1
Current Price
1125000.00
Direction Faces
Northeast
Elementary School
Tampa Palms-HB
Exterior Features
Lighting, Outdoor Grill, Outdoor Kitchen, Rain Gutters, Sidewalk
Fireplace YN
false
Flood Zone Code
X
Flood Zone Date
2008-08-28
Flood Zone Panel
12057C0209H
Flooring
Marble
Foundation Details
Slab
Furnished
Unfurnished
Garage Dimensions
23x31
Garage YN
true
Heating
Central, Electric
High School
Freedom-HB
Home Warranty YN
false
Interior Features
Ceiling Fans(s), Crown Molding, Eat-in Kitchen, High Ceilings, Kitchen/Family Room Combo, Living Room/Dining Room Combo, Open Floorplan, Primary Bedroom Main Floor, Solid Wood Cabinets, Split Bedroom, Stone Counters, Thermostat, Walk-In Closet(s), Window Treatments
Internet Address Display YN
true
Internet Automated Valuation Display YN
true
Internet Consumer Comment YN
false
Internet Entire Listing Display YN
true
Laundry Features
Electric Dryer Hookup, Inside, Laundry Room, Washer Hookup
Lease Restrictions YN
1
Levels
One
List AOR
Suncoast Tampa
Living Area Meters
336.40
Living Area Source
Public Records
Living Area Units
Square Feet
Lot Features
City Limits, In County, Landscaped, Near Golf Course, Oversized Lot, Sidewalk, Paved, Private
Lot Size Acres
0.34
Lot Size Square Feet
15000
Lot Size Square Meters
1394
Middle Or Junior School
Liberty-HB
Minimum Lease
1-2 Years
Modification Timestamp
2026-10-17T10:48:30.139Z
Monthly HOA Amount
25.83
New Construction YN
false
Number Of Pets
2
Occupant Type
Owner
Other Equipment
Irrigation Equipment
Ownership
Fee Simple
Parcel Number
A-35-27-19-1E9-000014-00005.0
Patio And Porch Features
Covered, Enclosed, Patio, Screened
Pet Restrictions
Please confirm pet restrictions with HOA
Pet Size
Extra Large (101+ Lbs.)
Pets Allowed
Yes
Pool Private YN
true
Postal Code Plus 4
1172
Price Change Timestamp
2026-10-16T14:42:19.000Z
Property Condition
Completed
Property Description
Walk-Up
Public Survey Range
19
Public Survey Section
35
RATIO Current Price By Calculated SqFt
310.69
Realtor Info
Floor Plan Available, Foreign Seller, No Sign
Road Responsibility
Private Maintained Road, Road Maintenance Agreement
Road Surface Type
Paved
Roof
Tile
Room Count
14
Security Features
Gated Community
Senior Community YN
false
Sewer
Public Sewer
Showing Requirements
Supra Lock Box, Appointment Only, Gate Code Required, ShowingTime
Spa Features
Heated, In Ground
Spa YN
true
Status Change Timestamp
2026-10-16T14:42:19.000Z
Stories Total
1
Tax Annual Amount
17551.76
Tax Block
14
Tax Book Number
73-43
Tax Legal Description
TAMPA PALMS 4A UNIT 2C 2D LOT 5 BLOCK 14
Tax Lot
5
Tax Year
2025
Total Acreage
1/4 to less than 1/2
Total Annual Fees
1564.00
Total Monthly Fees
130.33
Township
27
Universal Property Id
US-12057-N-35271919000014000050-R-N
Unparsed Address
6428 RENWICK CIR
Utilities
BB/HS Internet Available, Cable Available, Electricity Connected, Natural Gas Connected, Sewer Connected, Water Connected
Vegetation
Mature Landscaping, Trees/Landscaped
Water Access
Pond
Water Access YN
1
Water Source
Public
Water View
Pond
Water View YN
1
Waterfront YN
false
Window Features
Window Treatments
Zoning
PD
Neighborhood Map
Popup

Property Photos
Listing Photo
Listing Photo
Listing Photo
Listing Photo
Listing Photo
Listing Photo
Listing Photo
Listing Photo
Listing Photo
Listing Photo
Listing Photo
Listing Photo
Listing Photo
Listing Photo
Listing Photo
Listing Photo
Listing Photo
Listing Photo
Listing Photo
Listing Photo
Listing Photo
Listing Photo
Listing Photo
Listing Photo
Listing Photo
Listing Photo
Listing Photo
Listing Photo
Listing Photo
Listing Photo
Listing Photo
Listing Photo
Listing Photo
Listing Photo
Listing Photo
Listing Photo
Listing Photo
Listing Photo
Listing Photo
Listing Photo
Listing Photo
Listing Photo
Listing Photo
Listing Photo
Listing Photo
Listing Photo
Listing Photo
Listing Photo
Listing Photo
Listing Photo
Listing Photo
Listing Photo
Listing Photo
Listing Photo
Listing Photo
Listing Photo
Listing Photo
Listing Photo
Listing Photo
Listing Photo
Listing Photo
Listing Photo
Listing Photo
Listing Photo
Listing Photo
Listing Photo
Listing Photo
Listing Photo
Listing Photo
Listing Photo
Listing Photo
Listing Photo
Listing Photo
Listing Photo
Listing Photo
Listing Photo
Listing Photo
Listing Photo
Listing Photo
Listing Photo
Listing Photo
Listing Photo
Listing Photo
Listing Photo
Listing Photo
Listing Photo
Listing Photo
Listing Photo
Listing Photo
Listing Photo
Listing Photo
Listing Photo
Listing Photo
Listing Photo
Listing Photo
Listing Photo
Listing Photo
Listing Photo
Listing Photo
Listing Photo
Listing Photo
Listing Photo
Listing Photo
Listing Photo
Listing Photo
Listing Photo
Listing Photo
Listing Photo
Listing Photo
Listing Photo
Listing Photo
Listing Photo
Listing Photo
Listing Photo
Listing Photo
Listing Photo
Listing Photo
Listing Photo
Listing Photo
Listing Photo
Listing Photo
Listing Photo
Listing Photo
Listing Photo
Listing Photo
Listing Photo
Listing Photo
Listing Photo
Listing Photo
Listing Photo
Listing Photo
Listing Photo
Listing Photo
Listing Photo
Listing Photo
Listing Photo
Listing Photo
Listing Photo
Listing Photo
Listing Photo
Listing Photo
Listing Photo
Listing Photo
Listing Photo
Listing Photo
Listing Photo

MLS #MFRTB8558471 Listing courtesy of Quicksilver Real Estate Group provided by Stellar MLS.

Similar Listings

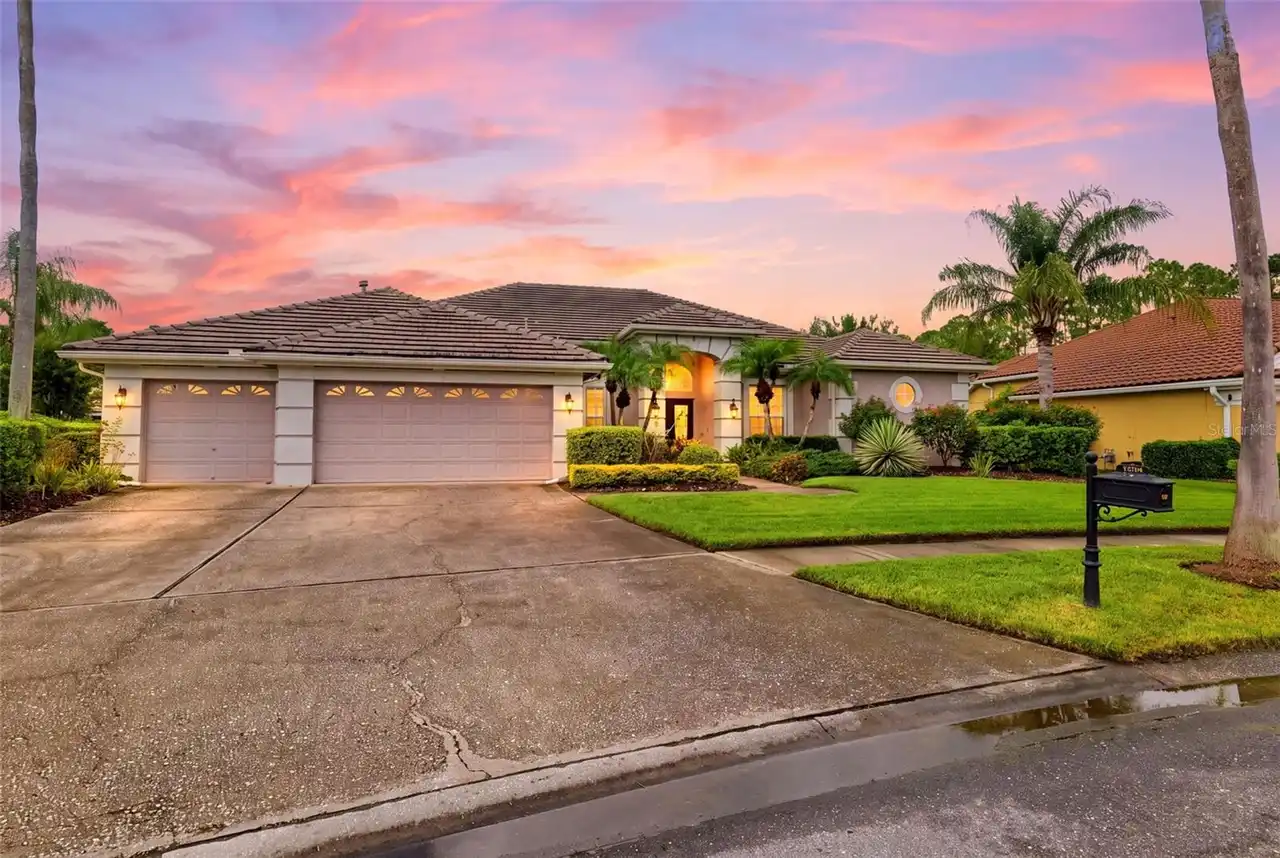
$1,049,500
12012 Brewster Drive
Tampa
5BR/3BA
| Contingent
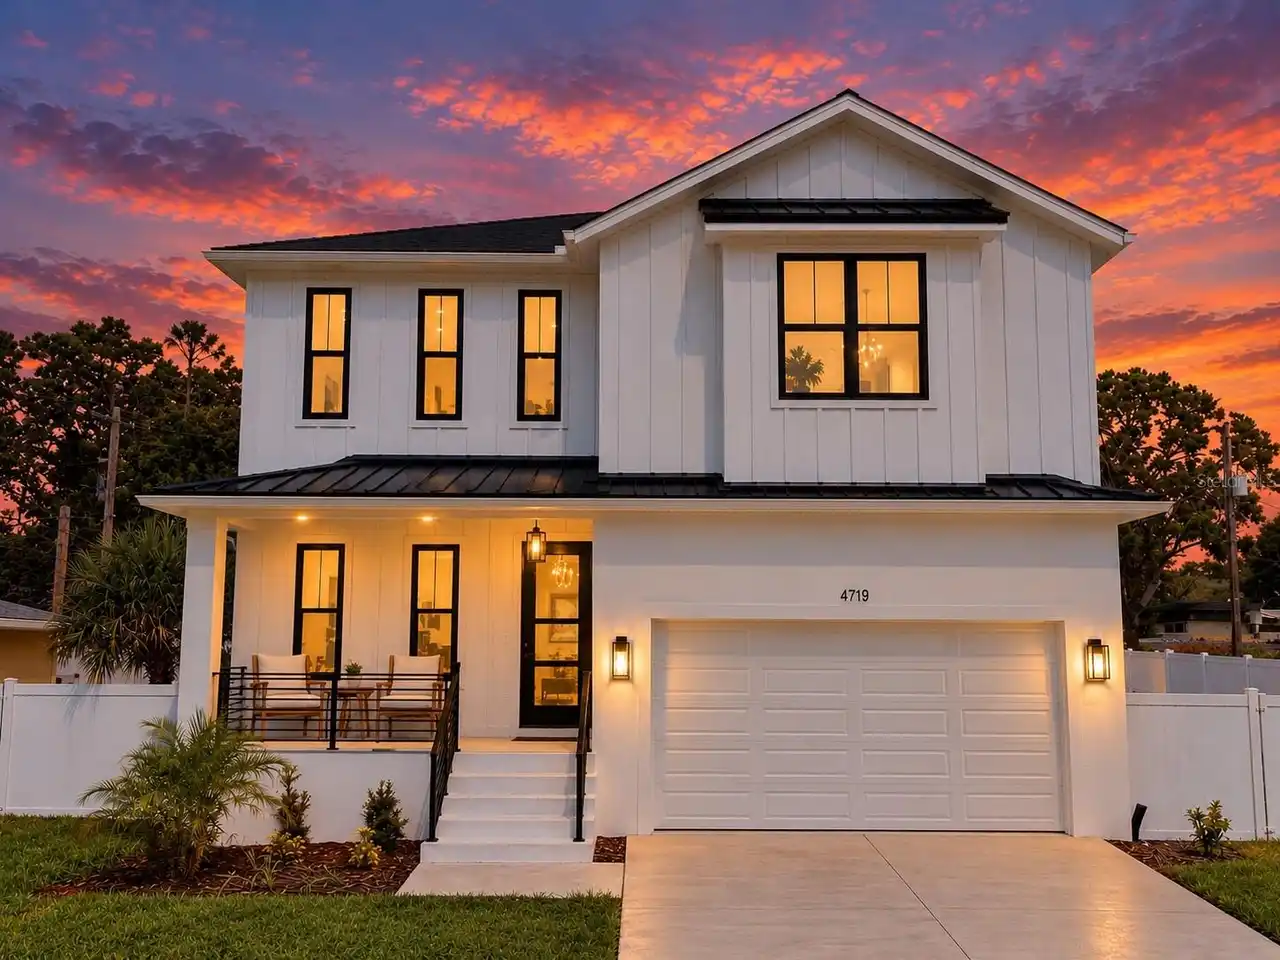
$1,099,000
4719 W Wyoming Avenue
Tampa
5BR/3BA
| Active
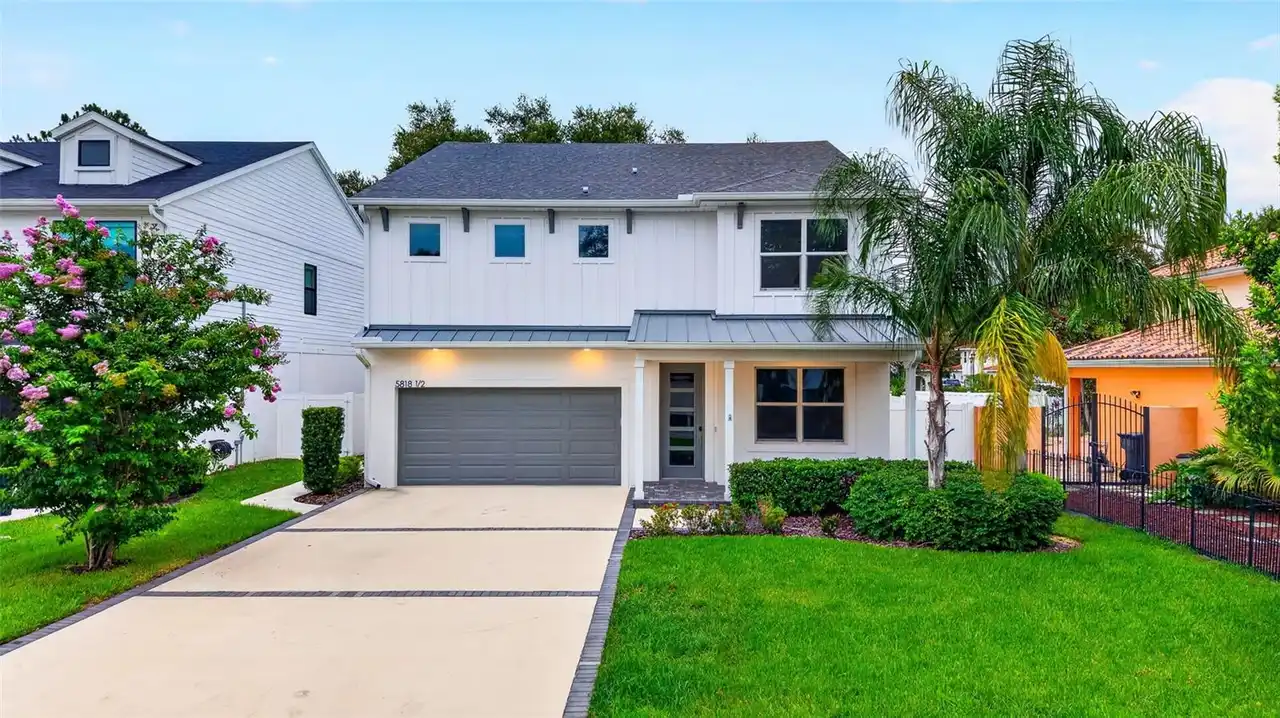
$1,100,000
5818 1/2 S 6th Street
Tampa
5BR/3BA
| Active
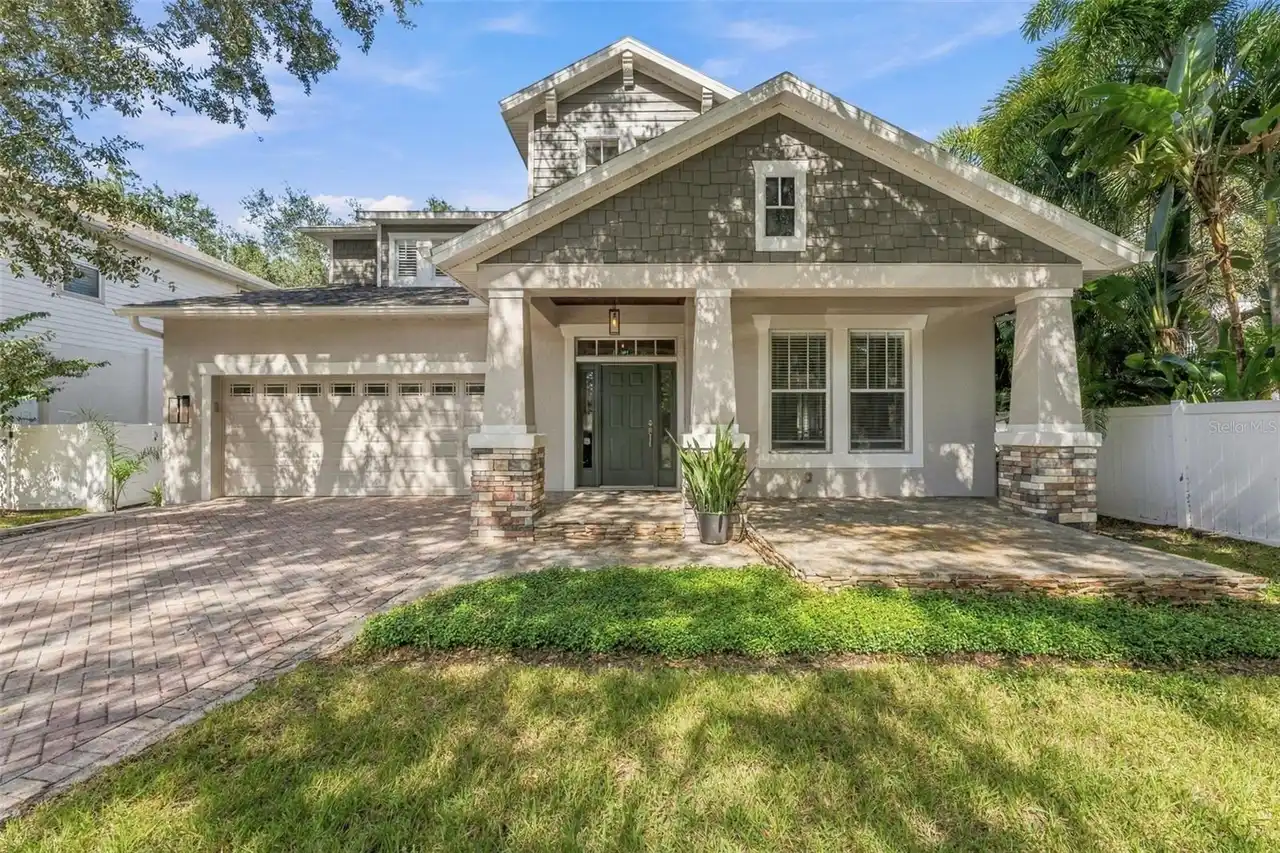
$1,140,000
3215 Oak Green Way
Tampa
5BR/3BA
| Active


All listing information is deemed reliable but not guaranteed and should be independently verified through personal inspection by appropriate professionals. Listings displayed on this website may be subject to prior sale or removal from sale; availability of any listing should always be independent verified. Listing information is provided for consumer personal, non-commercial use, solely to identify potential properties for potential purchase; all other use is strictly prohibited and may violate relevant federal and state law. The source of the listing data is as follows: Stellar MLS (updated 10/29/26 2:28 AM) |

Listing Search


Translate Tool

Featured Listings
Bradenton Real Estate
$1,185,000
3 BED
4 BATH
Welcome to a special kind of Florida living that feels both refined and effortlessly relaxed. This expanded 3-bedroom, 3... Read More
Riverview Real Estate
$825,000
4 BED
3 BATH
Luxury Triple Creek home by WestBay builders with $85K+ in custom upgrades with an assumable 5.375% interest rate! Exper... Read More
Bradenton Real Estate
$835,000
3 BED
3 BATH
Welcome to your stunning waterfront sanctuary in the luxurious, gated coastal resort community of Harbour Isle on Anna M... Read More
University Park Real Estate
$980,000
3 BED
2 BATH
Discover an extraordinary blend of luxury, privacy, and timeless elegance in the prestigious University Park Country Clu... Read More
Maitland Real Estate
$1,139,500
4 BED
3 BATH
Nestled beneath a canopy of majestic oak trees in Maitland’s sought-after Wellington community, this beautifully maintai... Read More
Orlando Real Estate
$1,200,000
4 BED
3 BATH
Welcome to this spacious house located on Woodside Ave in Orlando, FL. This property accords a generous living area of 2... Read More
Ormond Beach Real Estate
$1,050,000
4 BED
3 BATH
This ultra custom pool home possesses a jaw dropping "Wow Factor" centered on 5 sprawling acres for complete privacy and... Read More
Ormond Beach Real Estate
$1,500,000
5 BED
4 BATH
Virtually Staged. Incredible ocean views, exceptional outdoor living, and room to truly unwind; welcome to 11 Sea Drift ... Read More
Orlando Real Estate
$1,475,900
5 BED
4 BATH
Welcome to the Dogwood, a quick move in home at Heartwood at Lake Louise, where thoughtful design meets easy, elegant li... Read More
Bradenton Real Estate
$1,398,000
6 BED
4 BATH
Under Construction. Estimated completion December 2026. Experience the perfect blend of gathering and getaway spaces in ... Read More
Contact Sandra Pardo

407-990-2746

Wendy Morris LLC

Licensed in the State of Florida
BK 3146762
16797 Broadwater Avenue
Winter Garden, Florida 34787

Your privacy is our utmost concern. We will never sell your personal information. Privacy Policy
©2026 sandrapardohomes.com - all rights reserved. | Site Map