407-990-2746
Menu

635 Long Lake Drive, Oviedo, FL

NEXT
PREV
$730,000

($257/sqft)

List Status: Pending
635 Long Lake Drive
Oviedo, FL 32765


4 beds
3 baths
2835 living sqft
Top Features
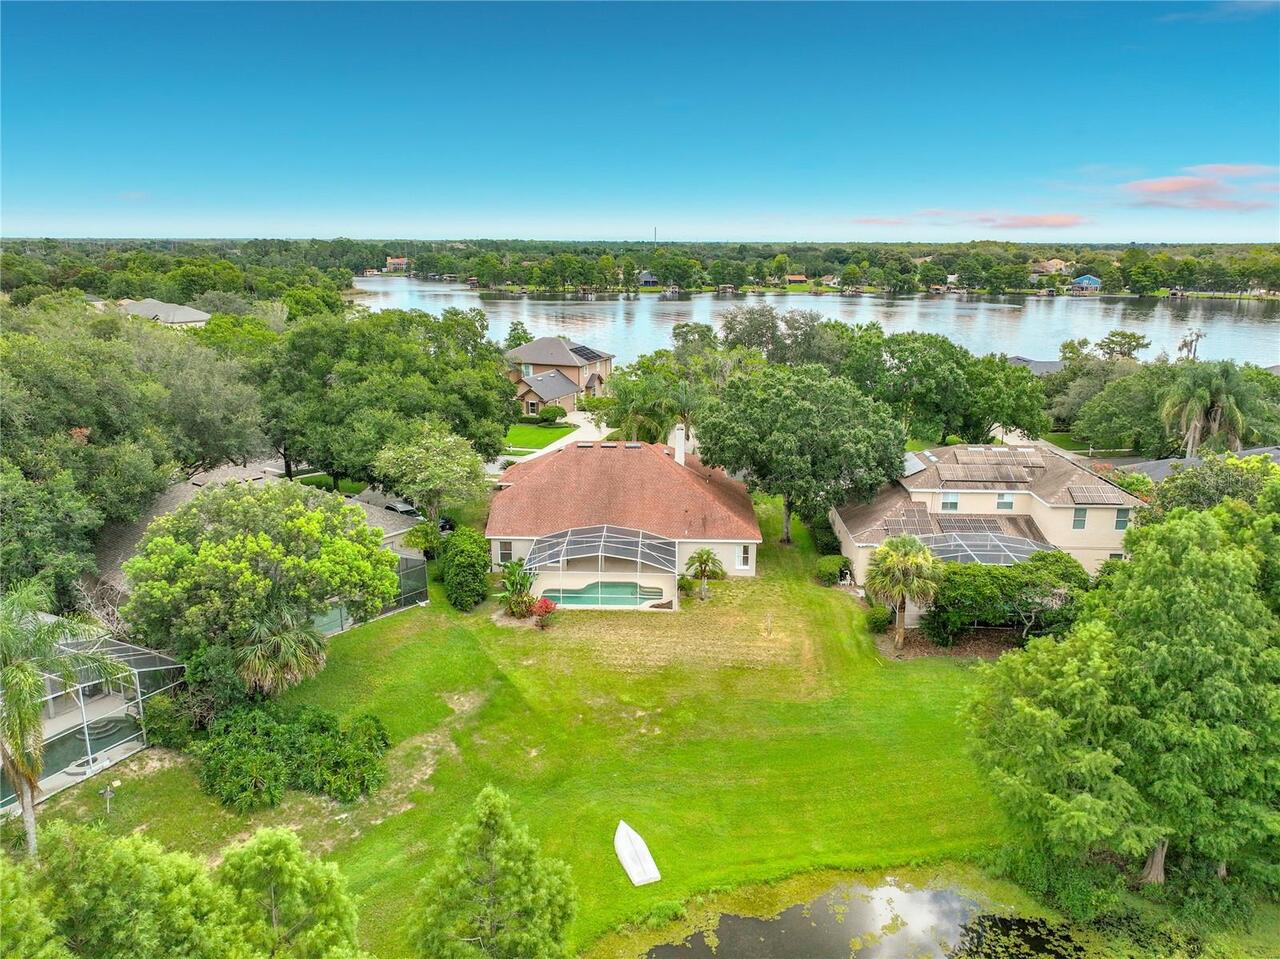
  • Frontage: Pond
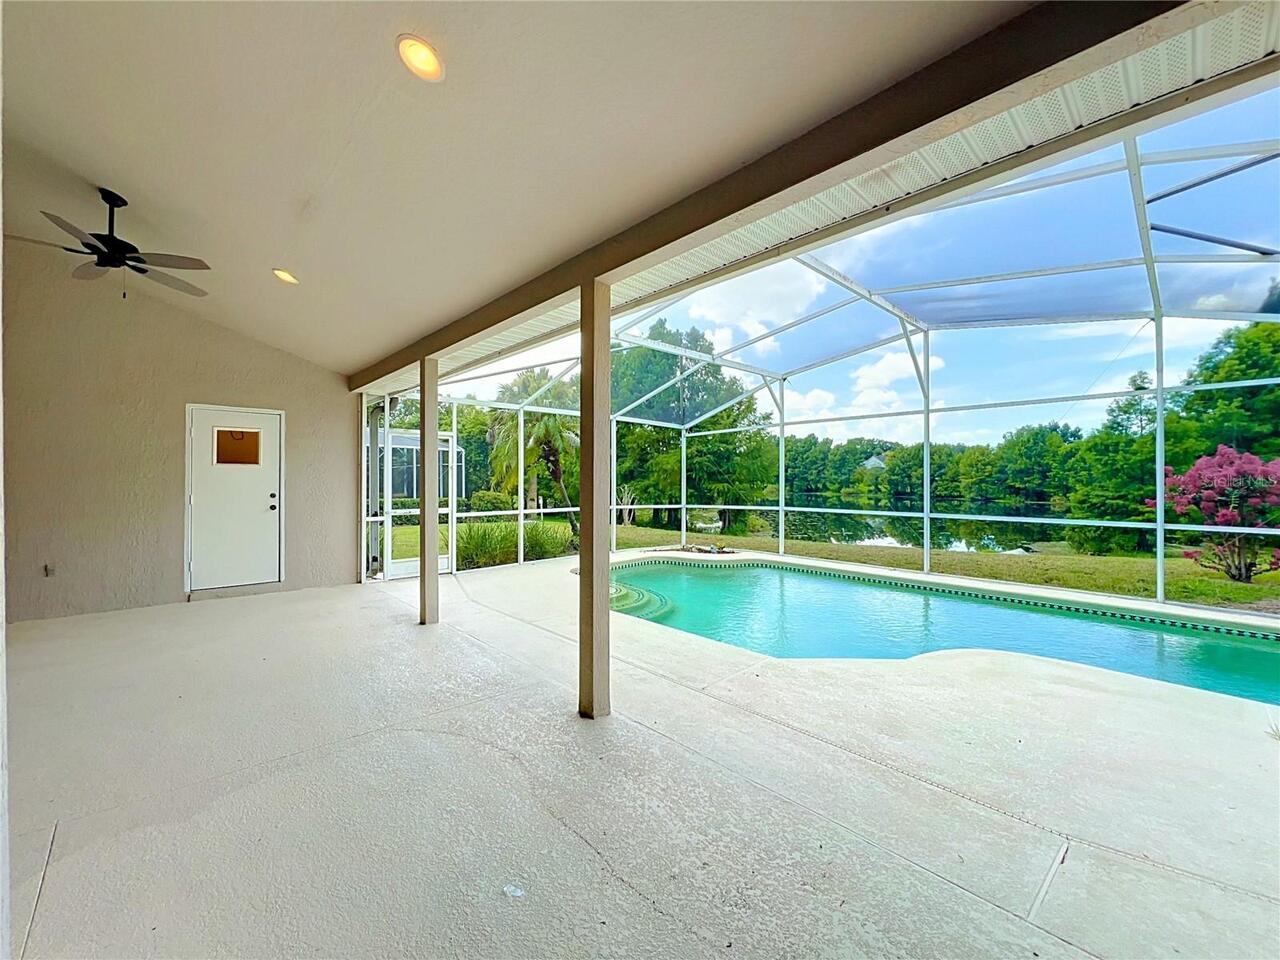
  • View: Water
  • Subdivision: Villages At Kingsbridge West Tr D
  • Built in  1997
  • Single Family Residence
Description
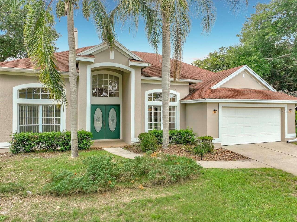
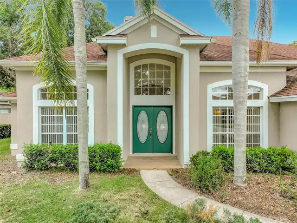
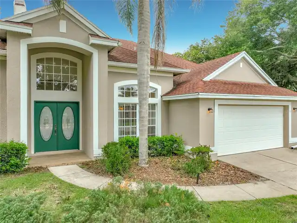
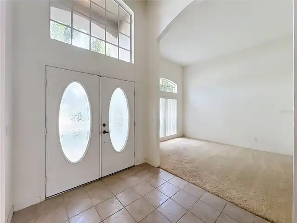
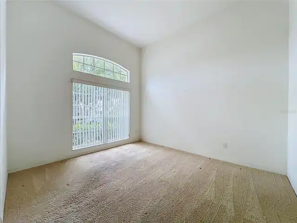
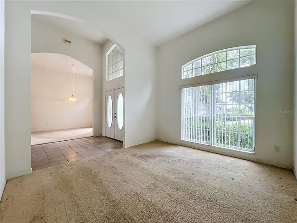
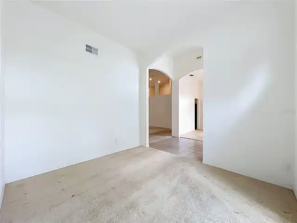
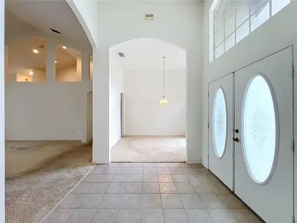
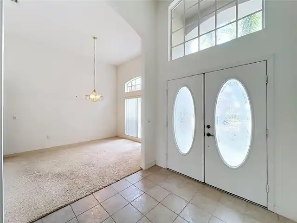
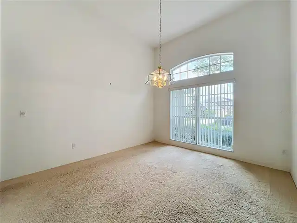
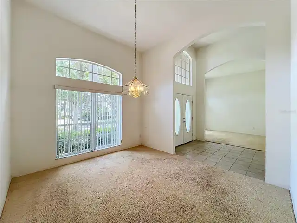
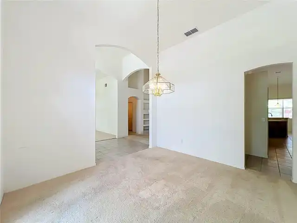
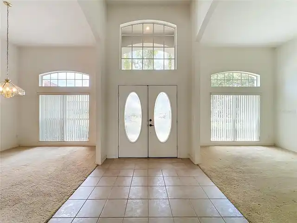
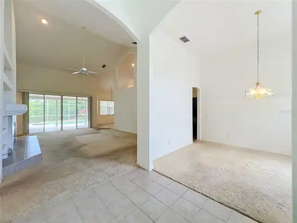
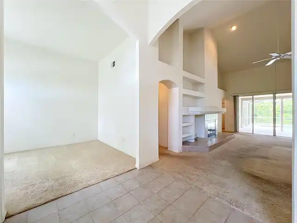
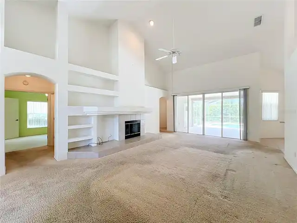
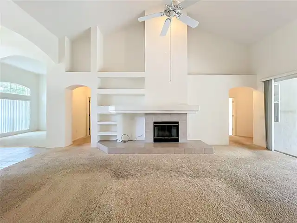
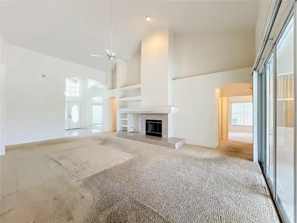
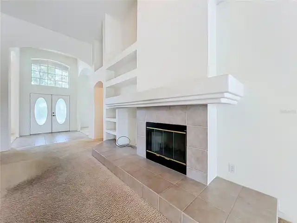
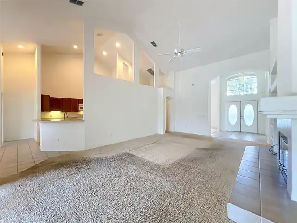
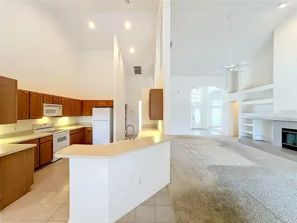
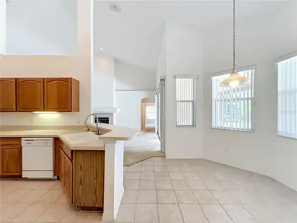
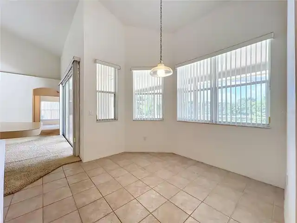
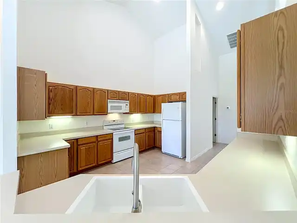
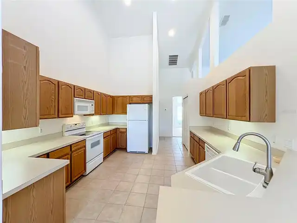
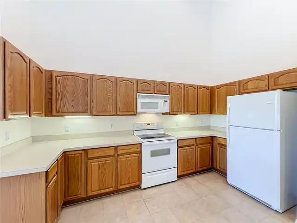
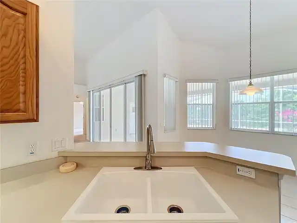
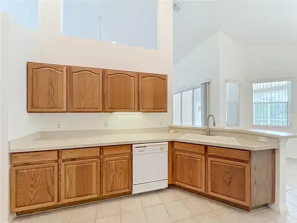
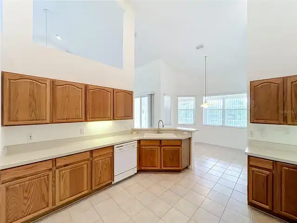
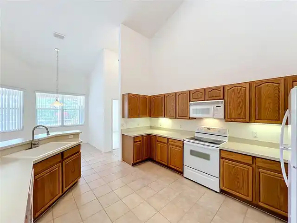
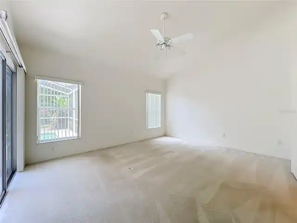
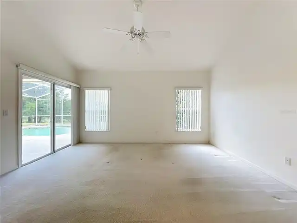
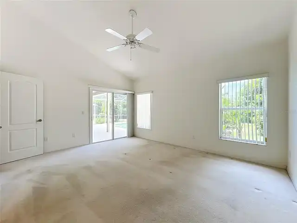
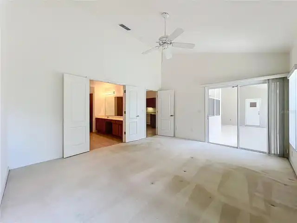
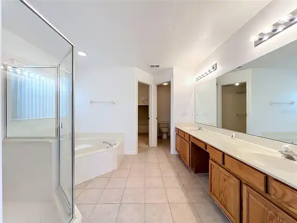
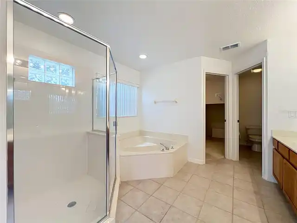
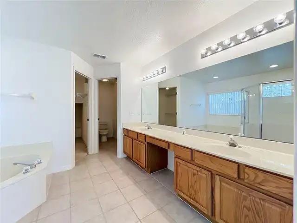
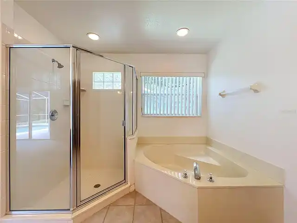
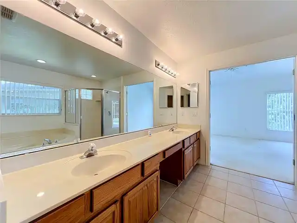
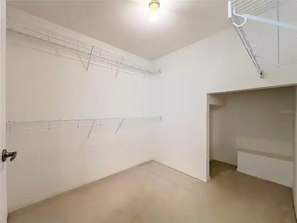
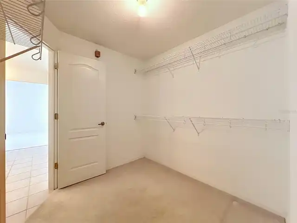
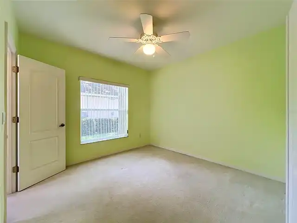
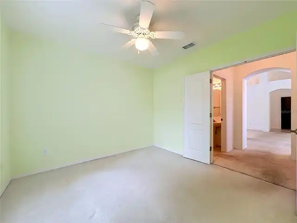
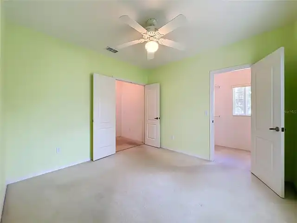
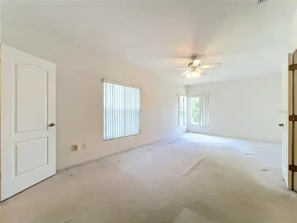
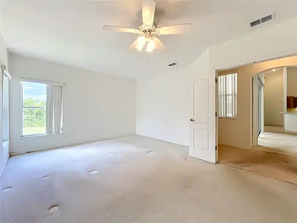
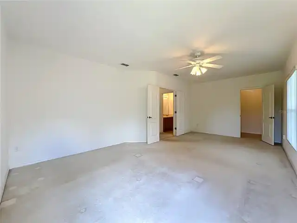
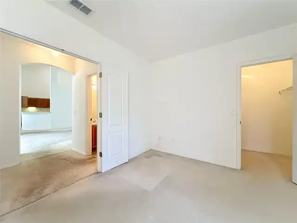
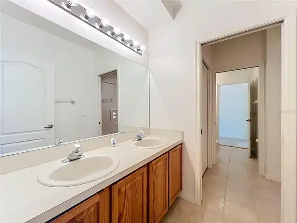
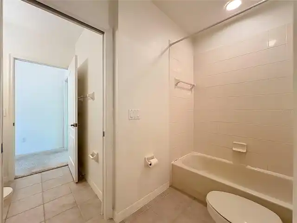
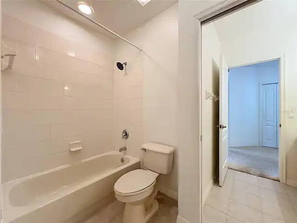
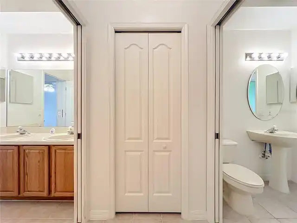
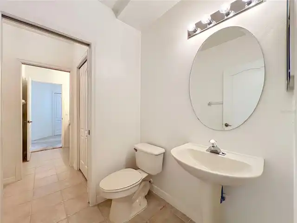
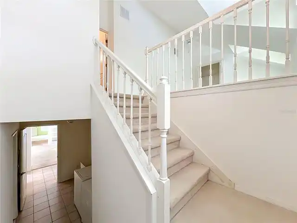
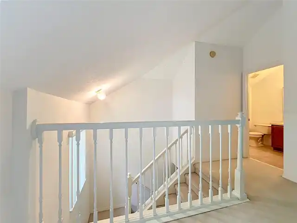
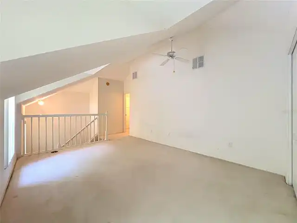
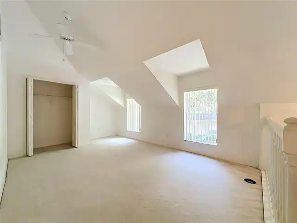
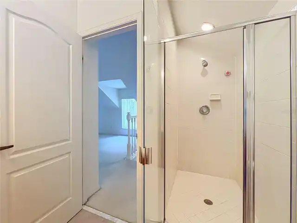
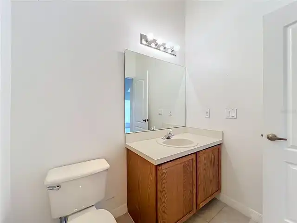
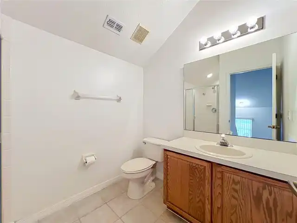
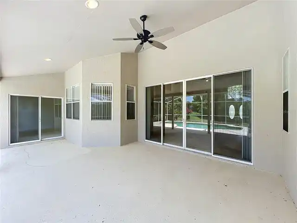
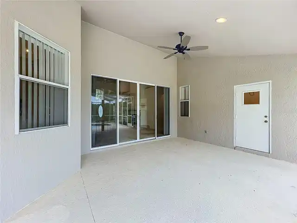
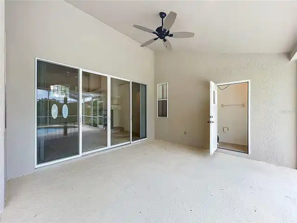
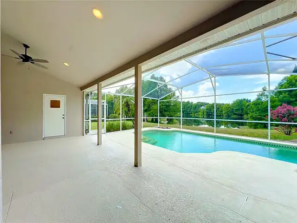
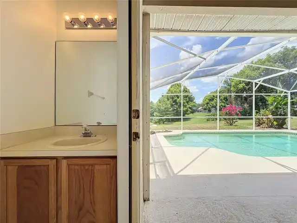
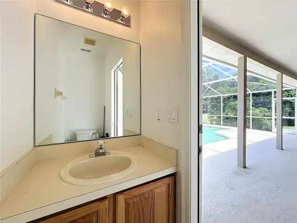
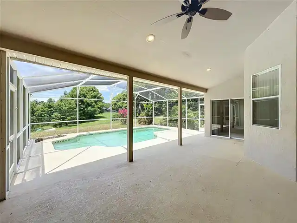
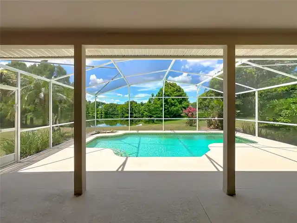
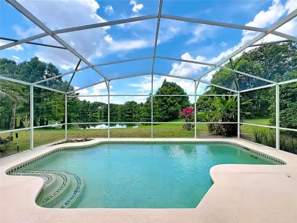
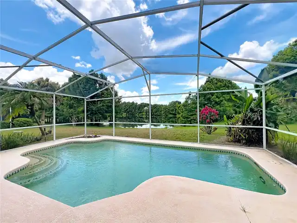
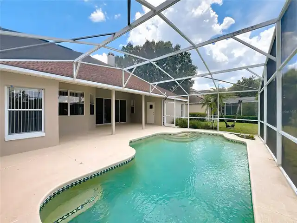
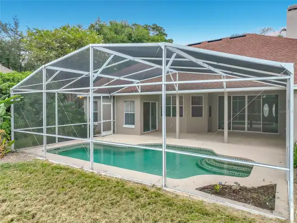
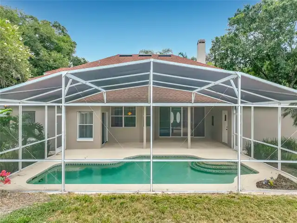
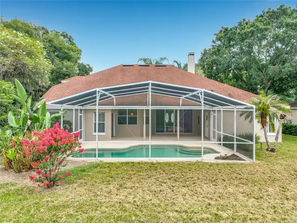
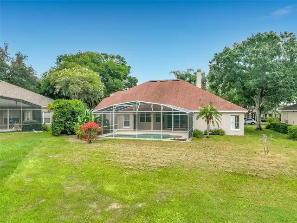
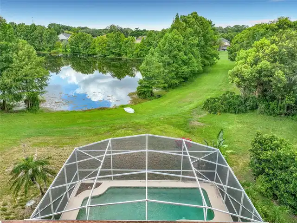
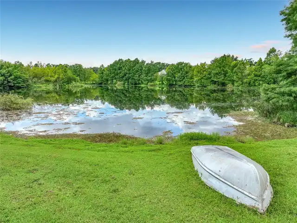
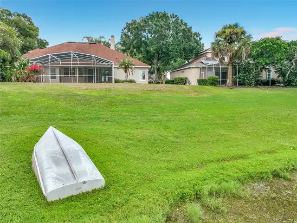
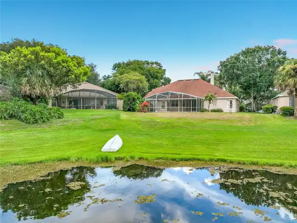
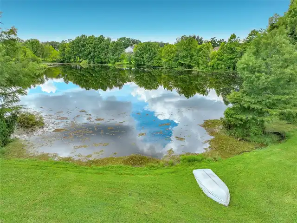
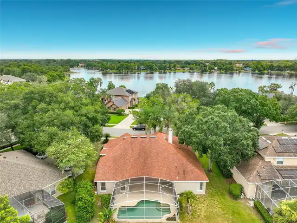
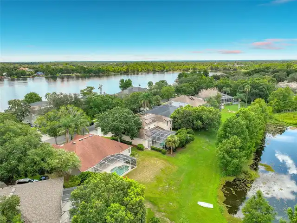
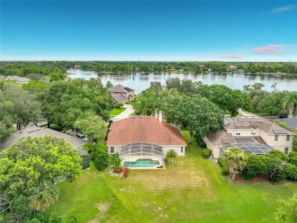
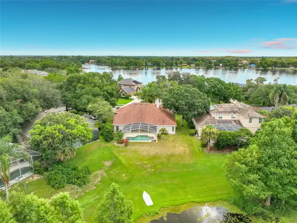
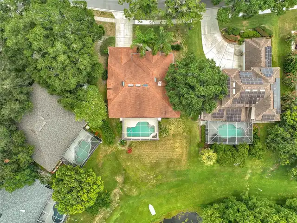
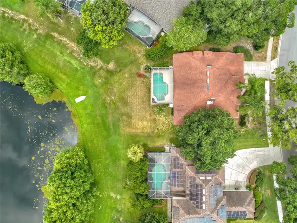
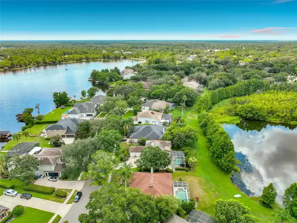
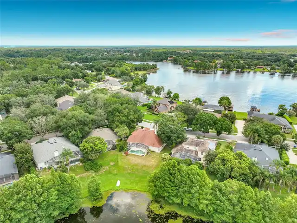
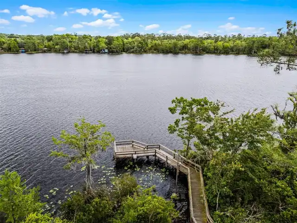
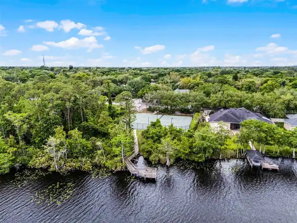
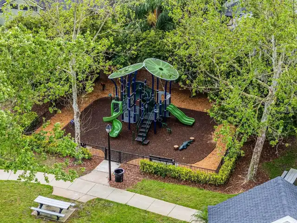
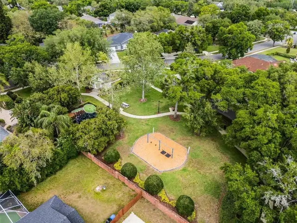
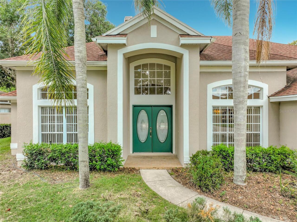
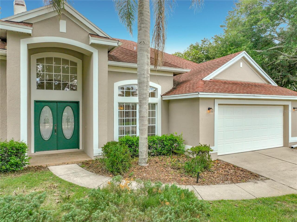
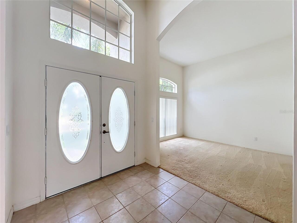
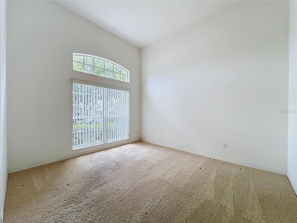
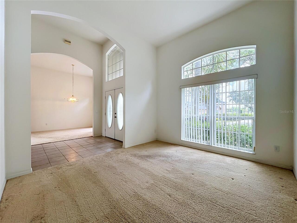
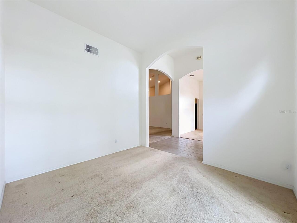
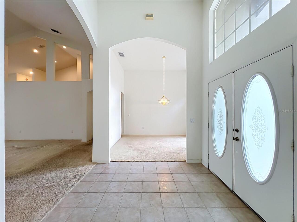
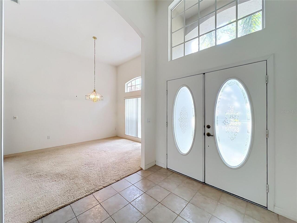
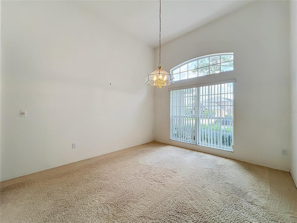
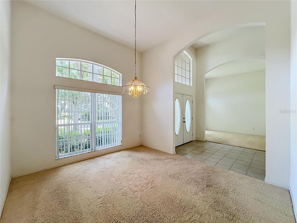
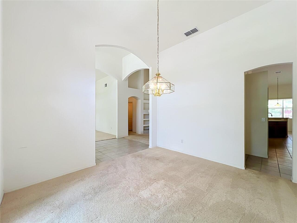
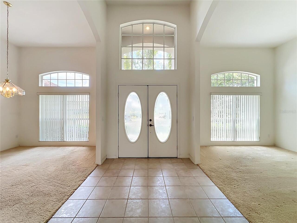
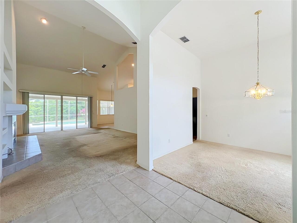
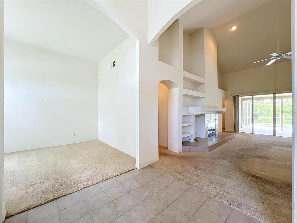
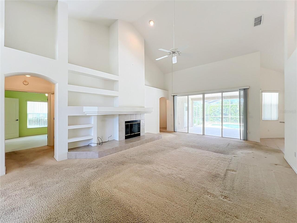
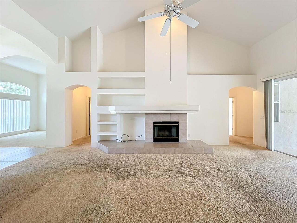
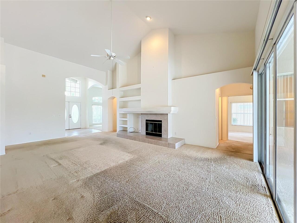
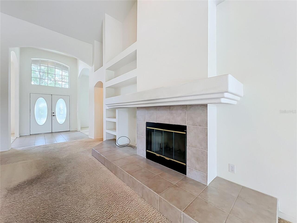
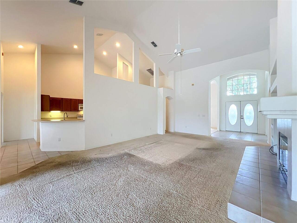
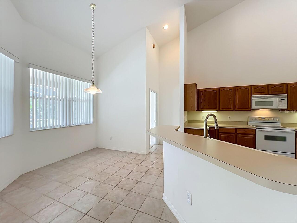
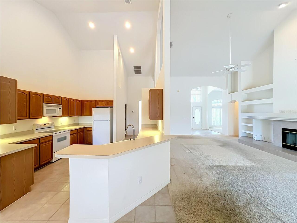
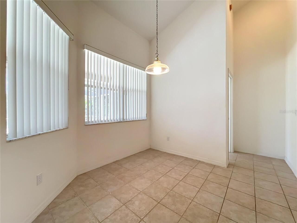
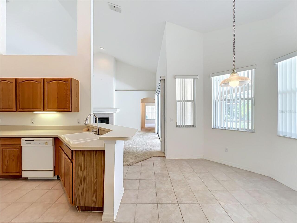
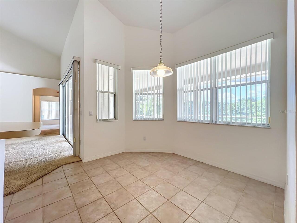
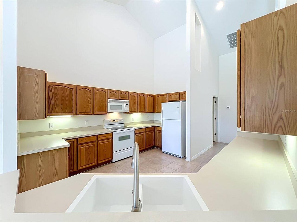
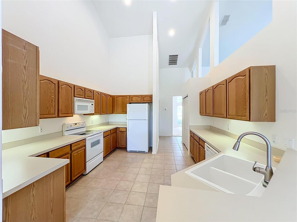
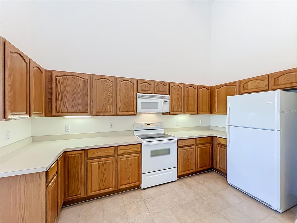
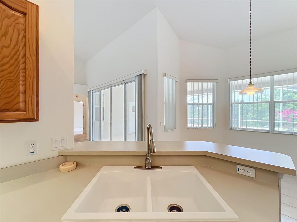
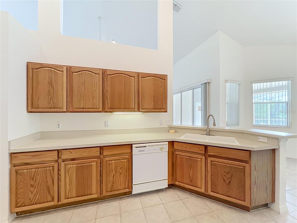
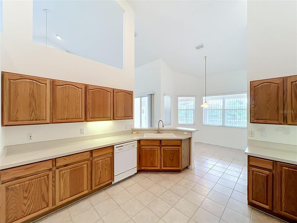
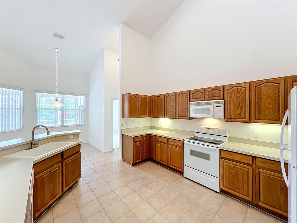
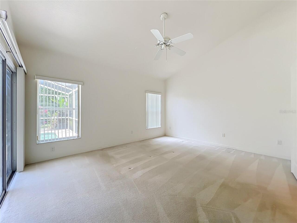
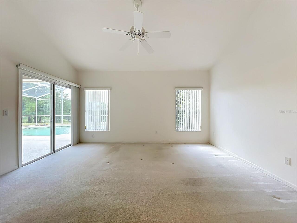
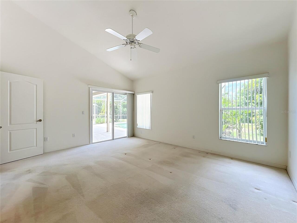
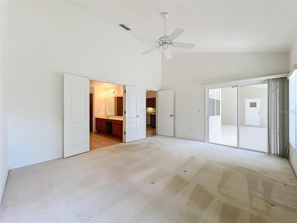
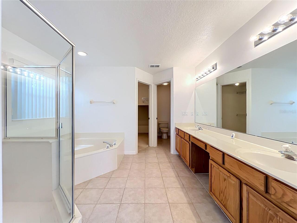
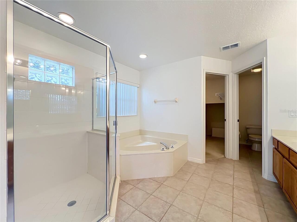
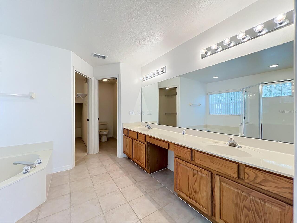
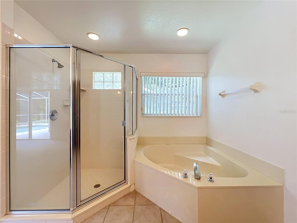
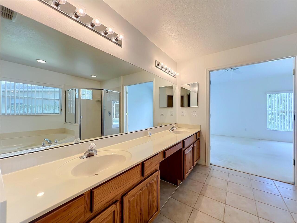
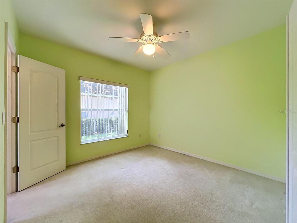
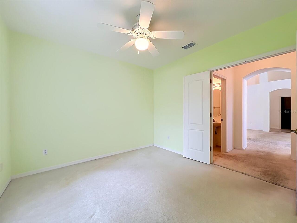
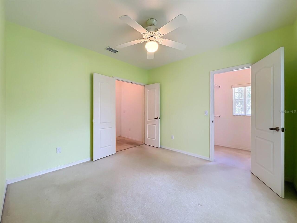
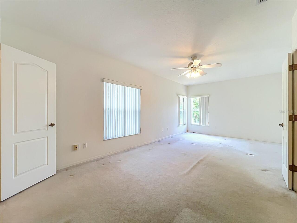
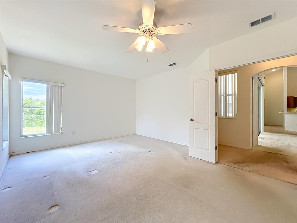
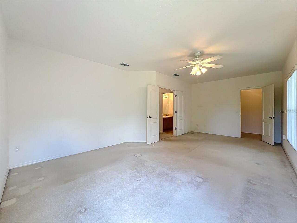
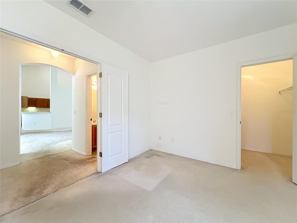
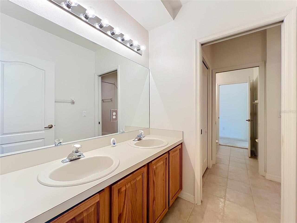
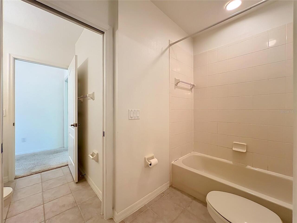
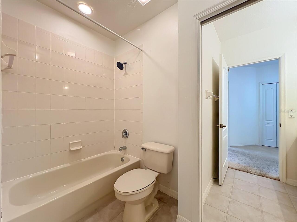
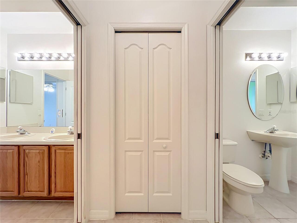
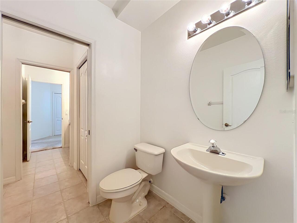
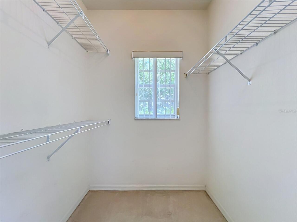
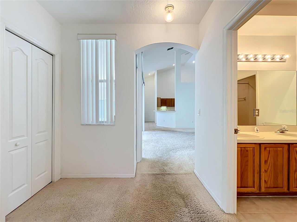
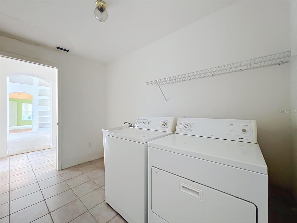
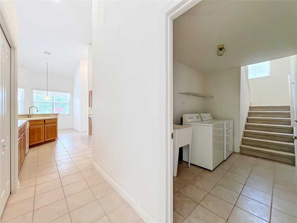
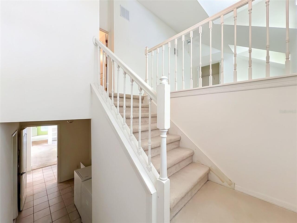
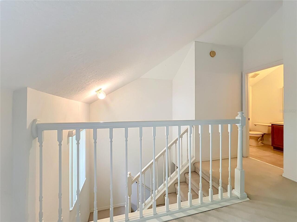
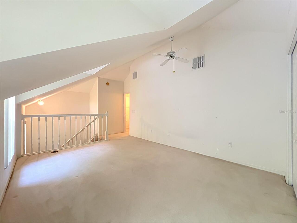
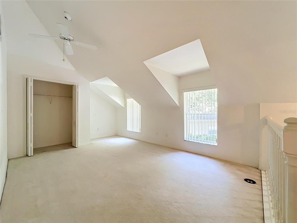
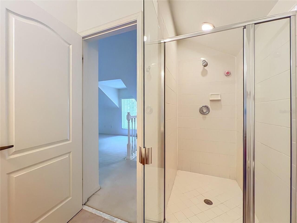
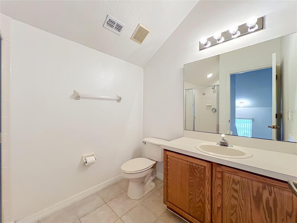
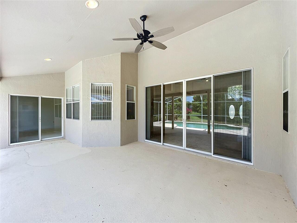
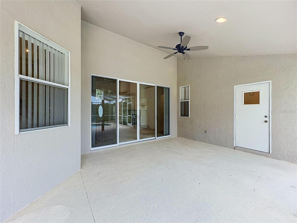
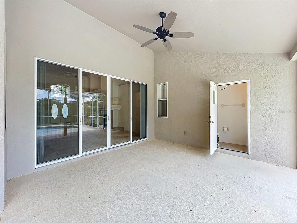
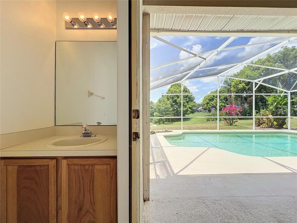
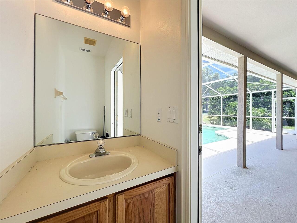
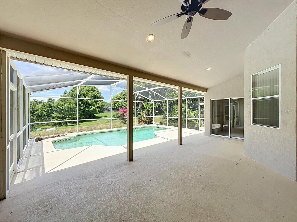
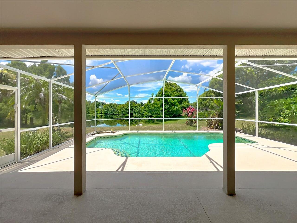
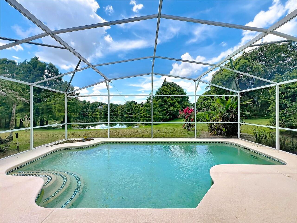
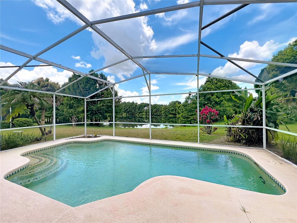
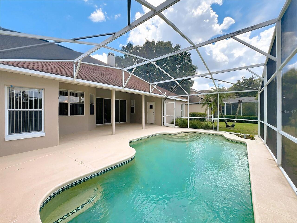
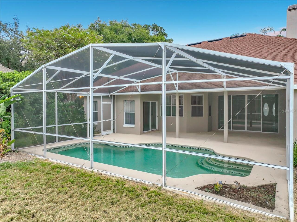
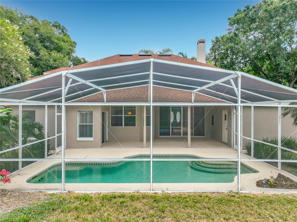
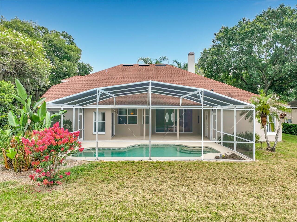
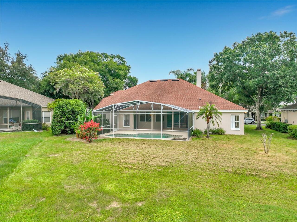
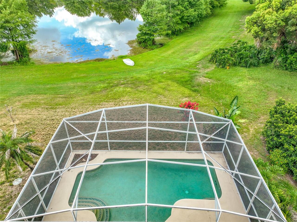
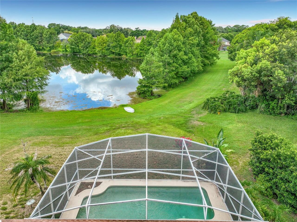
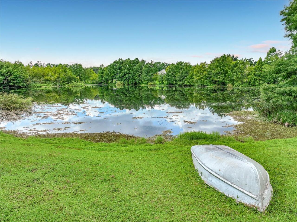
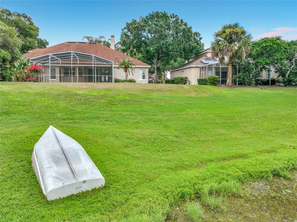
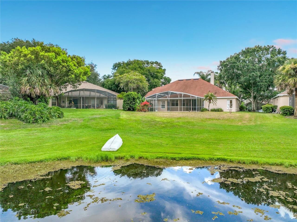
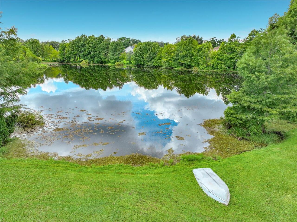
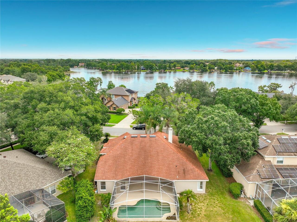
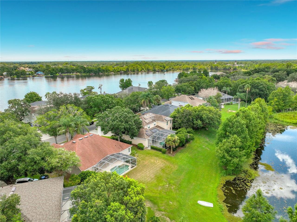
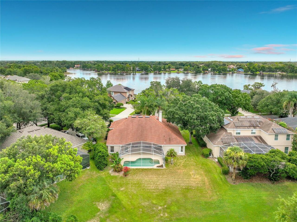
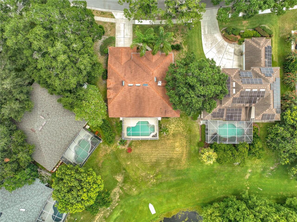
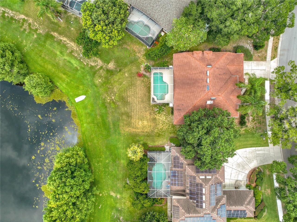
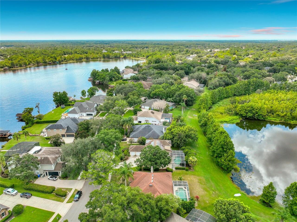
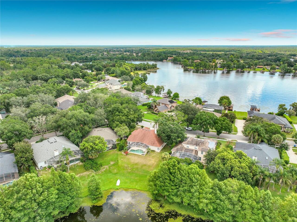
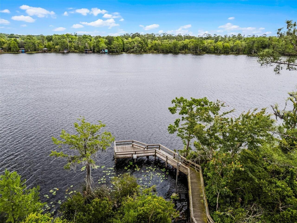
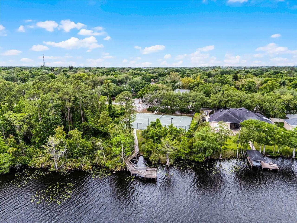
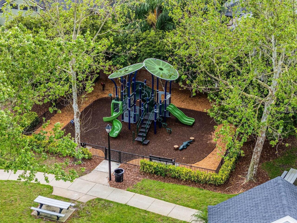
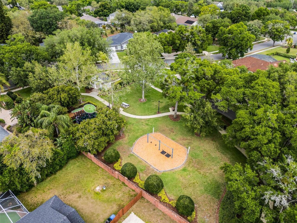
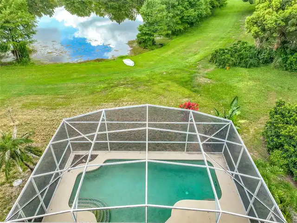
Welcome to this beautiful 4-bedroom, 3-and-a-half-bath pool home with serene water views, nestled in the highly sought-after Kingsbridge West community in Oviedo. Designed with both comfort and functionality in mind, this spacious home features soaring ceilings, abundant natural light, and a desirable split-bedroom floor plan. As you enter, you're greeted by expansive living spaces with views of the screened in ground pool (no built-in spa) and tranquil water beyond. The inviting family room is the heart of the home, complete with a cozy fireplace, custom built-ins, and seamless indoor-outdoor living. The private primary suite is tucked away in the rear of the home, offering peaceful water views, direct access to the screened pool, and a relaxing retreat from the rest of the home. Two additional bedrooms are located on the opposite side and share an oversized Jack-and-Jill bathroom featuring private vanities, two private toilet areas, and a shared shower—ideal for family or guests. Upstairs, the spacious loft serves as the fourth bedroom with its own full bath and closet. This versatile space can easily function as a media room, game room, home office, guest suite, or bonus room to fit your lifestyle. Step outside to enjoy your screened-in pool overlooking the water—perfect for entertaining, relaxing, or simply taking in the peaceful surroundings. The yard has irrigation that will help keep your yard hydrated and flourishing. Additional updates include a newer HVAC system (2025), a newer water heater (2025), and a roof replaced in 2014, providing peace of mind for years to come. Located in Kingsbridge West offers an exceptional lifestyle. Residents enjoy walking distance to Long Lake with its scenic dock and tennis courts, Royalwood Park playground, and convenient pedestrian access to Oviedo on the Park. The community is also connected to the Seminole County trail system, making it easy to enjoy walking, jogging, and biking through one of Oviedo's most picturesque n
Property Details
Property Features
Property Sub Type
Single Family Residence
View
Water
Frontage
Pond
Parking
Driveway, Garage Door Opener
Pool
Screen Enclosure, Gunite, Outside Bath Access
County
Seminole
Subdivision
VILLAGES AT KINGSBRIDGE WEST TR D
Additional Information
Additional Lease Restrictions
Buyer shall verify with the HOA for all Rules and Regulations.
Additional Parcels YN
false
Alternate Key Folio Num
21-31-14-504-0000-2910
Appliances
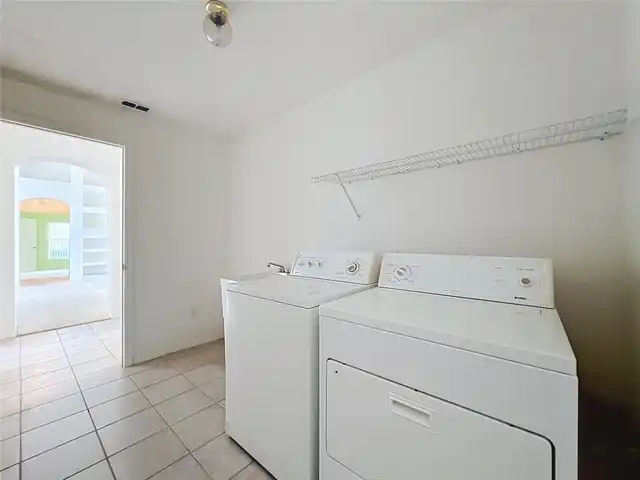
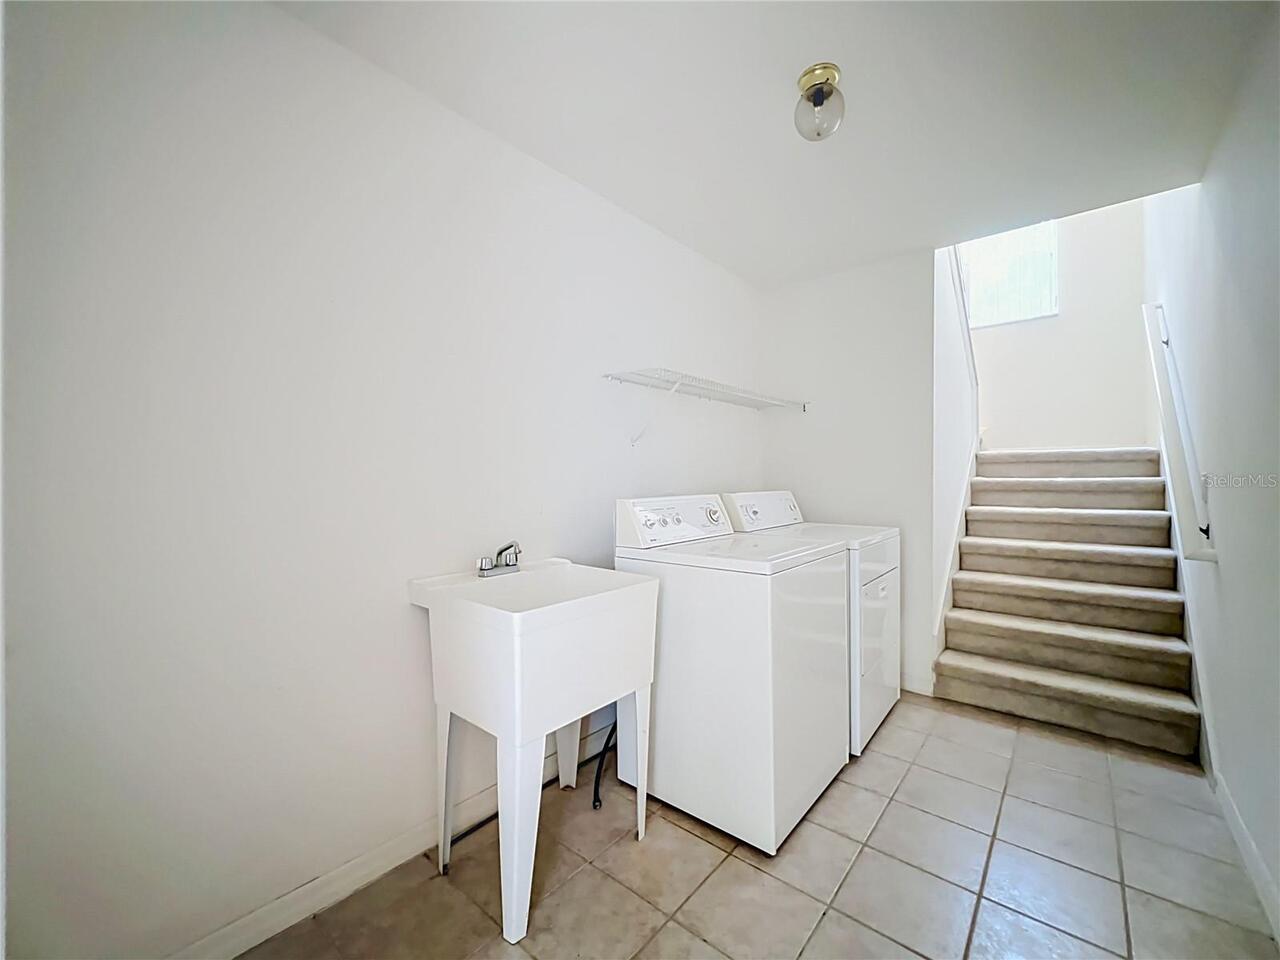
Dishwasher, Dryer, Range, Refrigerator, Washer
Approval Process
Buyer shall verify with the HOA for all Rules and Regulations.
Architectural Style
Contemporary
Association Email
dpugh@sentrymgt.com
Association Fee
362.5
Association Fee Frequency
Semi-Annually
Association Fee Requirement
Required
Association YN
true
Attached Garage YN
true
Available For Lease YN
1
Bathrooms Total Integer
4
Building Area Source
Public Records
Building Area Total
3583
Building Area Total Srch SqM
332.87
Building Area Units
Square Feet
Calculated List Price By Calculated SqFt
257.50
Carport YN
false
Construction Materials
Block, Stucco
Cooling
Central Air
Country
US
Cumulative Days On Market
51
Current Price
730000.00
Direction Faces
East
Elementary School
Stenstrom Elementary
Expected Closing Date
2026-11-13T00:00:00.000
Exterior Features
Sidewalk
Fireplace Features
Family Room
Fireplace YN
true
Flood Zone Code
X
Flood Zone Date
2007-09-28
Flood Zone Panel
12117C0190F
Flooring
Carpet, Other, Tile, Vinyl
Foundation Details
Block
Furnished
Unfurnished
Garage Spaces
2
Garage YN
true
Heating
Other
High School
Oviedo High
Homestead YN
1
Interior Features
Ceiling Fans(s), Eat-in Kitchen, Primary Bedroom Main Floor, Split Bedroom, Thermostat, Vaulted Ceiling(s), Window Treatments
Internet Address Display YN
true
Internet Automated Valuation Display YN
true
Internet Consumer Comment YN
true
Internet Entire Listing Display YN
true
Laundry Features
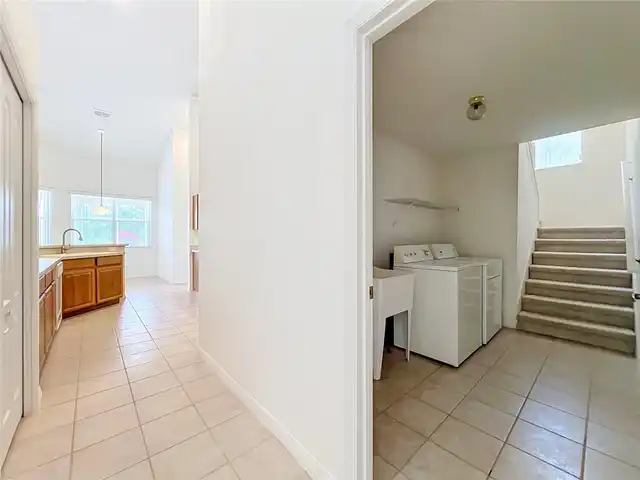
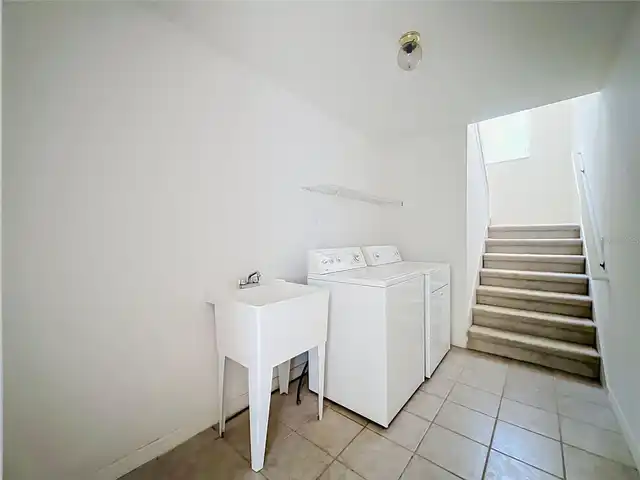
Inside
Levels
Two
List AOR
Orlando Regional
Living Area Meters
263.38
Living Area Source
Public Records
Living Area Units
Square Feet
Lot Features
Sidewalk
Lot Size Acres
0.24
Lot Size Square Feet
10239
Lot Size Square Meters
951
Middle Or Junior School
Jackson Heights Middle
Minimum Lease
1-2 Years
Modification Timestamp
2026-09-24T16:34:09.816Z
Monthly HOA Amount
60.42
New Construction YN
false
Occupant Type
Vacant
Other Equipment
Irrigation Equipment
Ownership
Fee Simple
Parcel Number
14-21-31-504-0000-2910
Patio And Porch Features
Covered, Rear Porch, Screened
Pet Restrictions
Buyers shall verify with the HOA for all Rules and regulations.
Pets Allowed
Cats OK, Dogs OK
Pool Private YN
true
Postal Code Plus 4
9112
Public Survey Range
31
Public Survey Section
14
Purchase Contract Date
2026-09-17
RATIO Current Price By Calculated SqFt
257.50
Realtor Info
3rd Party Approval Req
Road Surface Type
Asphalt
Roof
Shingle
Room Count
10
Senior Community YN
false
Sewer
Public Sewer
Showing Requirements
Sentri Lock Box
Spa YN
false
Status Change Timestamp
2026-09-18T13:12:19.000Z
Tax Annual Amount
4020
Tax Block
0000
Tax Book Number
49-37
Tax Legal Description
LOT 291 VILLAGES AT KINGSBRIDGE WEST TR D PB 49 PGS 37 THRU 42
Tax Lot
291
Tax Year
2025
Total Acreage
0 to less than 1/4
Total Annual Fees
725.00
Total Monthly Fees
60.42
Township
21
Universal Property Id
US-12117-N-14213150400002910-R-N
Unparsed Address
635 LONG LAKE DR
Utilities
Cable Connected, Electricity Available, Electricity Connected, Water Available, Water Connected
Water Access
Limited Access
Water Access YN
1
Water Frontage Feet Pond
50
Water Source
Public
Water View
Pond
Water View YN
1
Waterfront Feet Total
50
Waterfront YN
true
Zoning
PUD
Neighborhood Map
Popup

Property Photos
Listing Photo
Listing Photo
Listing Photo
Listing Photo
Listing Photo
Listing Photo
Listing Photo
Listing Photo
Listing Photo
Listing Photo
Listing Photo
Listing Photo
Listing Photo
Listing Photo
Listing Photo
Listing Photo
Listing Photo
Listing Photo
Listing Photo
Listing Photo
Listing Photo
Listing Photo
Listing Photo
Listing Photo
Listing Photo
Listing Photo
Listing Photo
Listing Photo
Listing Photo
Listing Photo
Listing Photo
Listing Photo
Listing Photo
Listing Photo
Listing Photo
Listing Photo
Listing Photo
Listing Photo
Listing Photo
Listing Photo
Listing Photo
Listing Photo
Listing Photo
Listing Photo
Listing Photo
Listing Photo
Listing Photo
Listing Photo
Listing Photo
Listing Photo
Listing Photo
Listing Photo
Listing Photo
Listing Photo
Listing Photo
Listing Photo
Listing Photo
Listing Photo
Listing Photo
Listing Photo
Listing Photo
Listing Photo
Listing Photo
Listing Photo
Listing Photo
Listing Photo
Listing Photo
Listing Photo
Listing Photo
Listing Photo
Listing Photo
Listing Photo
Listing Photo
Listing Photo
Listing Photo
Listing Photo
Listing Photo
Listing Photo
Listing Photo
Listing Photo
Listing Photo
Listing Photo
Listing Photo
Listing Photo
Listing Photo
Listing Photo
Listing Photo
Listing Photo
Listing Photo
Listing Photo
Listing Photo
Listing Photo
Listing Photo
Listing Photo
Listing Photo
Listing Photo
Listing Photo
Listing Photo
Listing Photo
Listing Photo
Listing Photo
Listing Photo
Listing Photo
Listing Photo
Listing Photo
Listing Photo
Listing Photo
Listing Photo
Listing Photo
Listing Photo
Listing Photo
Listing Photo
Listing Photo
Listing Photo
Listing Photo
Listing Photo
Listing Photo
Listing Photo
Listing Photo
Listing Photo
Listing Photo
Listing Photo
Listing Photo
Listing Photo
Listing Photo
Listing Photo
Listing Photo
Listing Photo
Listing Photo
Listing Photo
Listing Photo
Listing Photo
Listing Photo
Listing Photo
Listing Photo
Listing Photo
Listing Photo
Listing Photo
Listing Photo
Listing Photo
Listing Photo
Listing Photo
Listing Photo
Listing Photo
Listing Photo
Listing Photo
Listing Photo
Listing Photo
Listing Photo
Listing Photo
Listing Photo
Listing Photo
Listing Photo
Listing Photo
Listing Photo
Listing Photo
Listing Photo
Listing Photo
Listing Photo
Listing Photo
Listing Photo
Listing Photo
Listing Photo
Listing Photo
Listing Photo
Listing Photo
Listing Photo
Listing Photo
Listing Photo
Listing Photo
Listing Photo
Listing Photo
Listing Photo
Listing Photo
Listing Photo
Listing Photo
Listing Photo
Listing Photo
Listing Photo
Listing Photo
Listing Photo
Listing Photo
Listing Photo
Listing Photo
Listing Photo
Listing Photo
Listing Photo
Listing Photo
Listing Photo
Listing Photo
Listing Photo
Listing Photo
Listing Photo
Listing Photo
Listing Photo
Listing Photo
Listing Photo
Listing Photo
Listing Photo
Listing Photo

MLS #MFRO6428002 Listing courtesy of Olde Town Brokers Inc provided by Stellar MLS.

Similar Listings

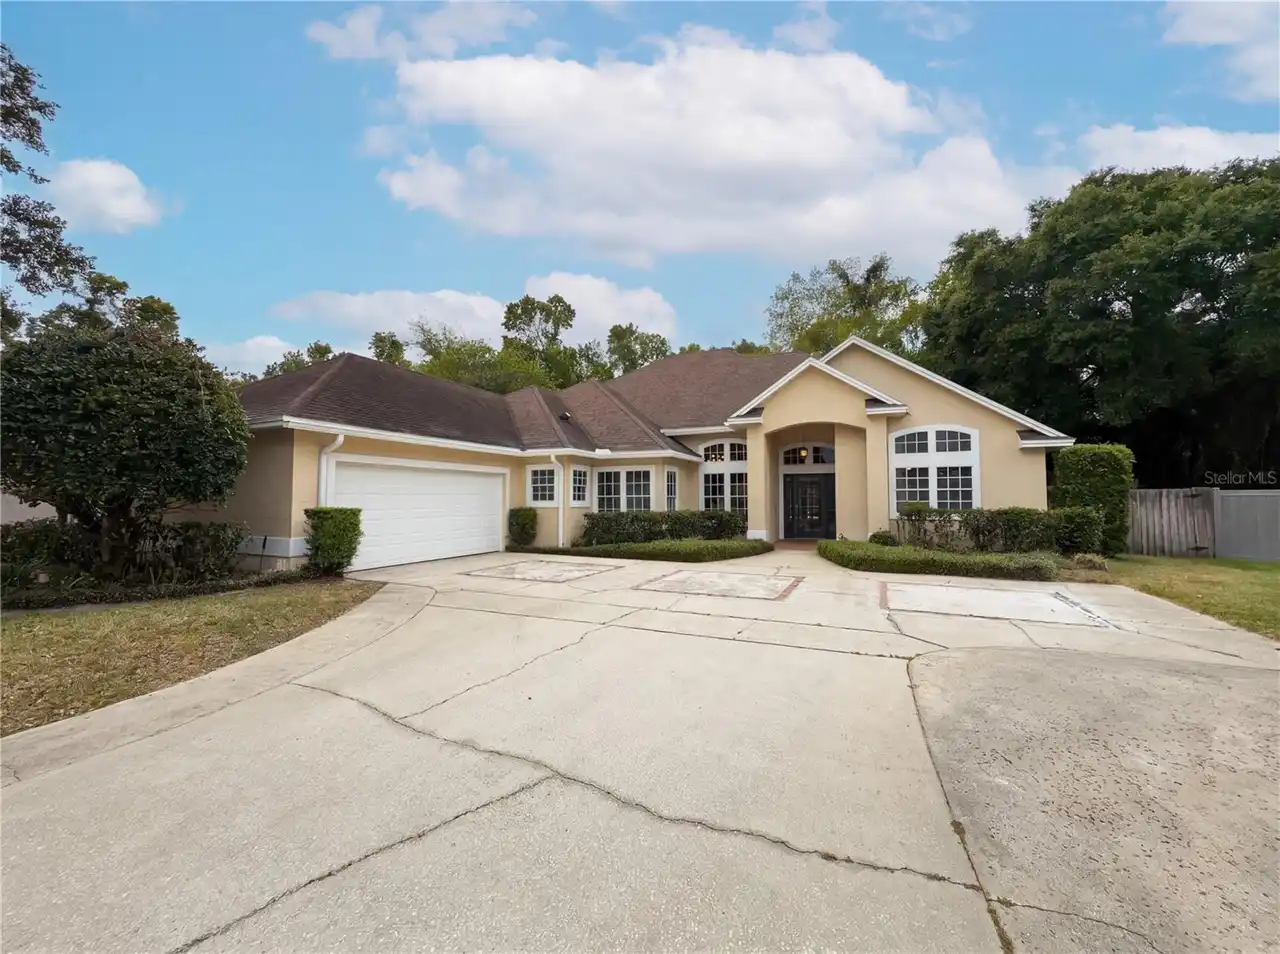
$660,000
680 Macglenross Drive
Oviedo
4BR/3BA
| Active
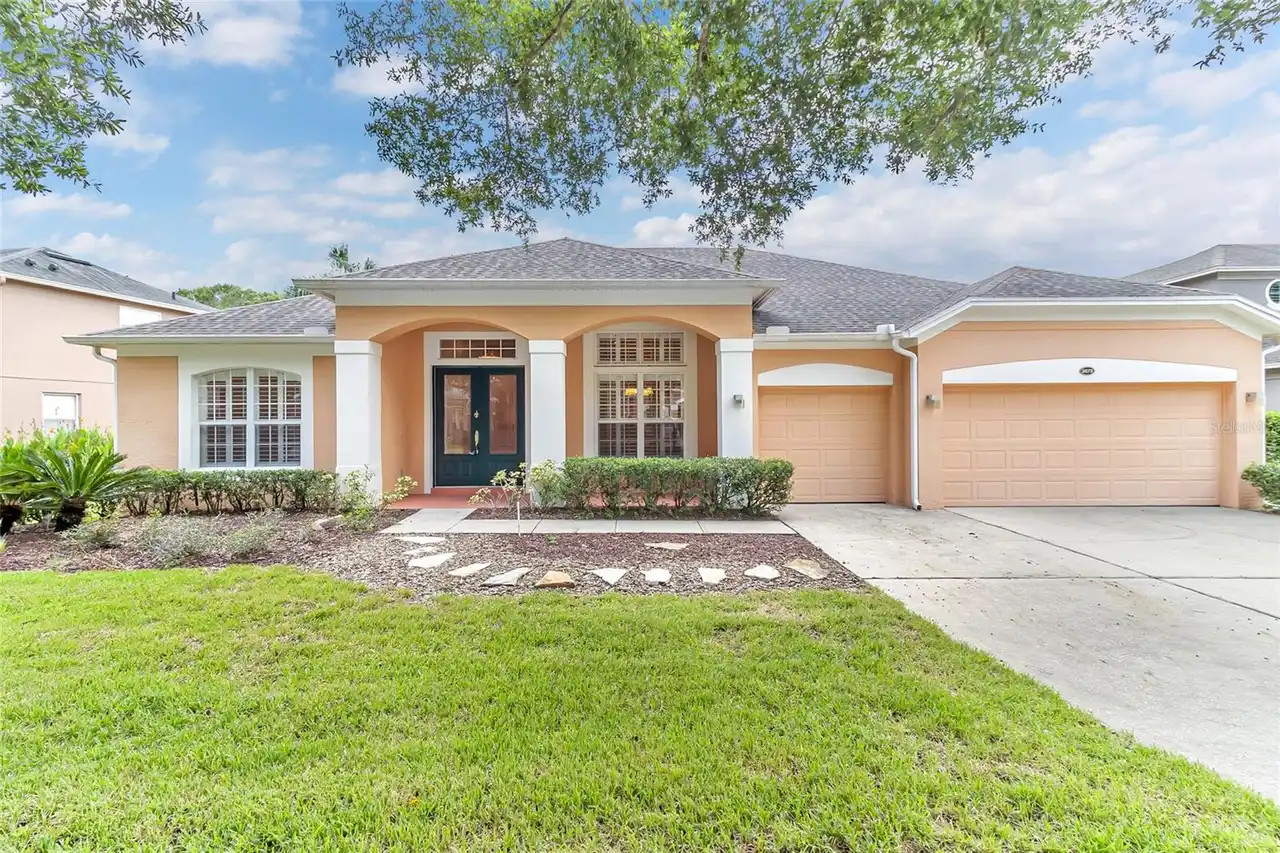
$700,000
2672 Aloma Oaks Drive
Oviedo
4BR/3BA
| Active
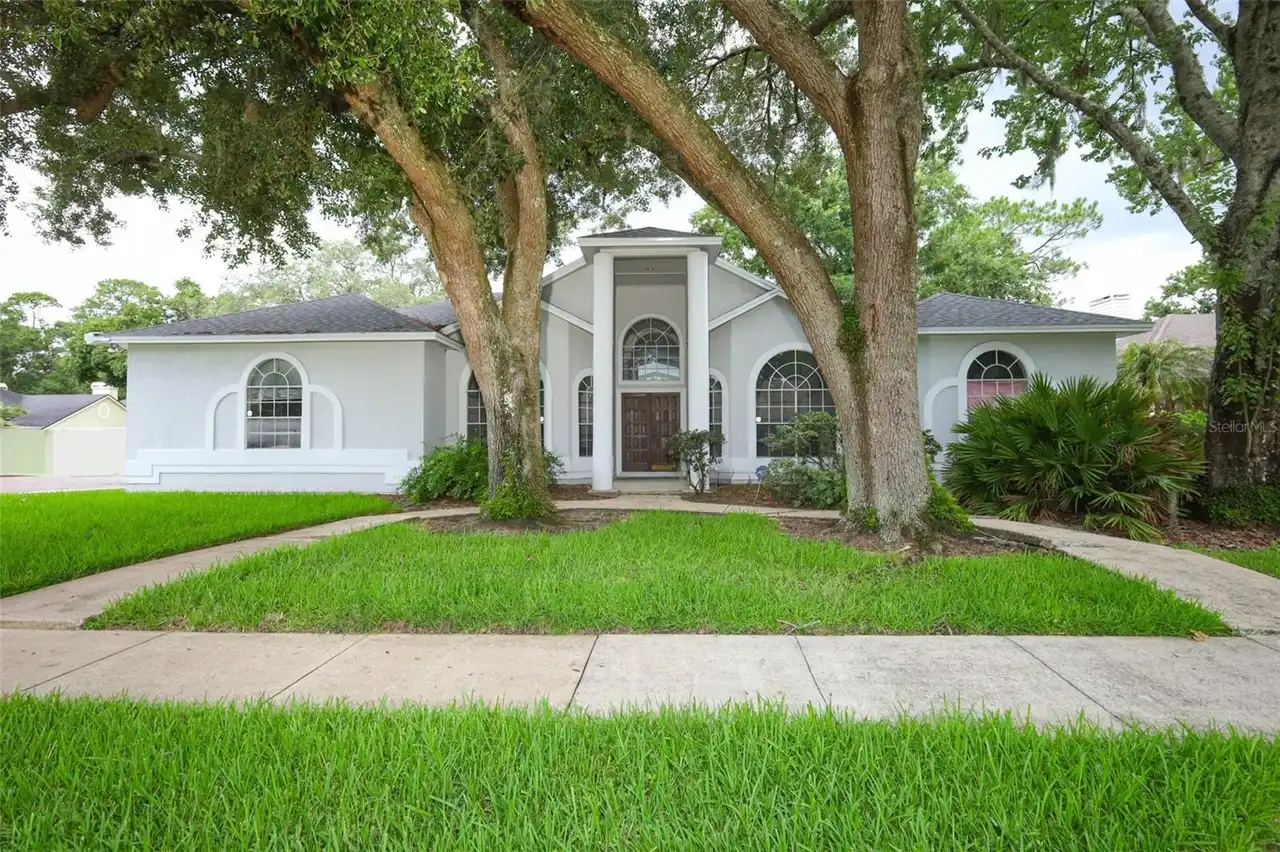
$715,000
2357 Chantilly Terrace
Oviedo
4BR/3BA
| Active
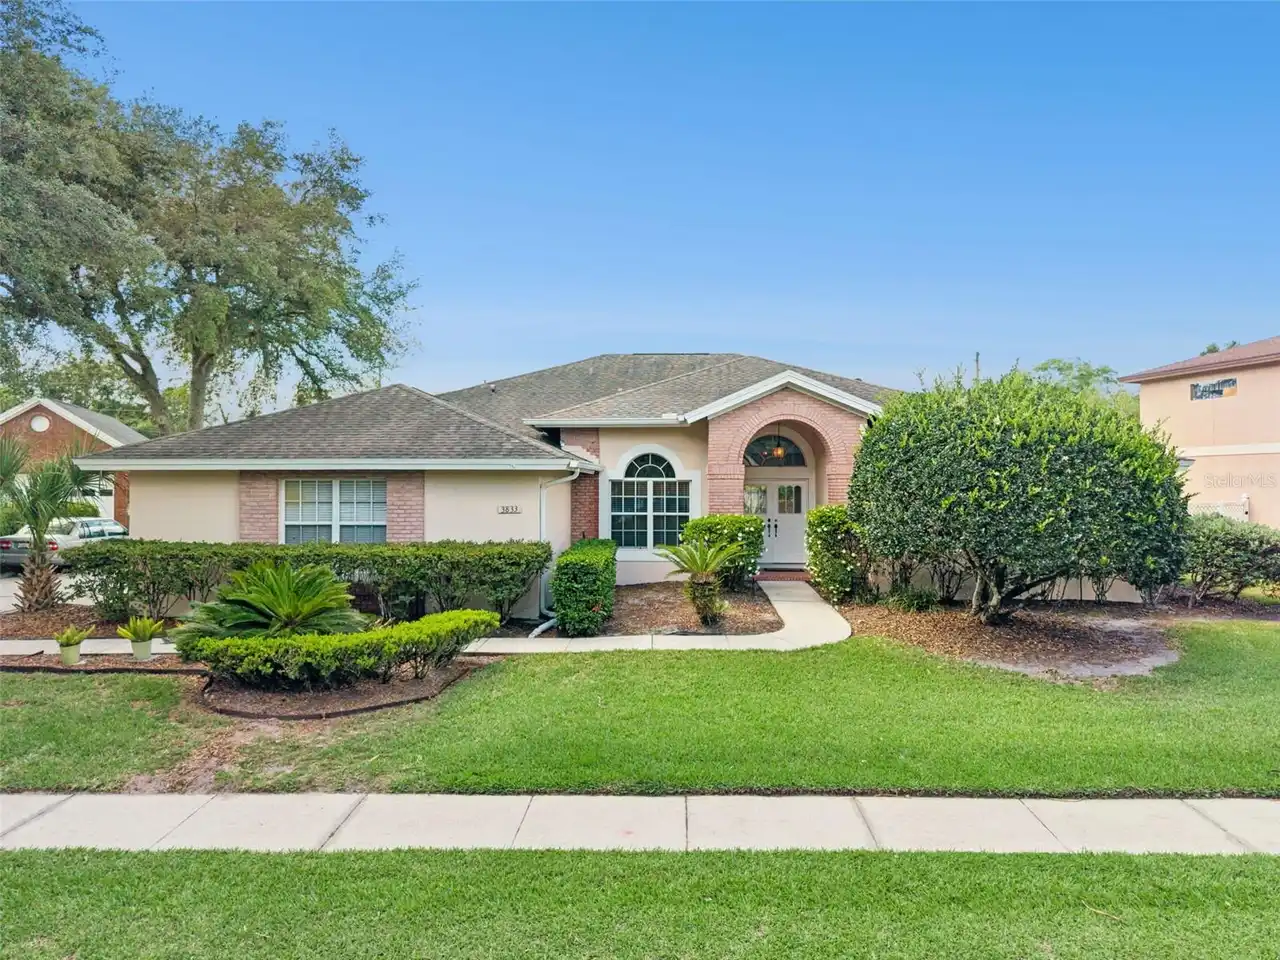
$725,000
3833 Sanibel Cove
Oviedo
4BR/3BA
| Active


All listing information is deemed reliable but not guaranteed and should be independently verified through personal inspection by appropriate professionals. Listings displayed on this website may be subject to prior sale or removal from sale; availability of any listing should always be independent verified. Listing information is provided for consumer personal, non-commercial use, solely to identify potential properties for potential purchase; all other use is strictly prohibited and may violate relevant federal and state law. The source of the listing data is as follows: Stellar MLS (updated 10/1/26 3:57 AM) |

Listing Search


Translate Tool

Featured Listings
Winter Garden Real Estate
$849,000
4 BED
3 BATH
CHARMING WINTER GARDEN POOL HOME| Located in the highly desirable Windward Cay gated community, 3413 Turningwind Lane pr... Read More
St Petersburg Real Estate
$995,000
3 BED
2 BATH
Experience refined waterfront living in the exclusive, guard-gated community of Bacopa Bay, where sweeping views of Boca... Read More
The Villages Real Estate
$1,249,000
3 BED
2 BATH
Welcome to PREMIER LIVING AT ITS FINEST in this STUNNING 3/2.5 St. Clair showcasing PANORAMIC VIEWS of the Lake Okahumpk... Read More
Redington Shores Real Estate
$1,180,000
3 BED
3 BATH
A rare find ~ Don’t miss your opportunity to call this beautiful condo in a GATED community with 24/7 Guard yours! Coast... Read More
Tampa Real Estate
$1,295,000
4 BED
4 BATH
Modern luxury in the highly sought-after Plant High School District! This custom-built South Tampa residence offers 3,09... Read More
Englewood Real Estate
$1,115,888
3 BED
3 BATH
Under Construction. Enjoy resort-style living with an incredible array of amenities, including 21 sports courts for pick... Read More
Sarasota Real Estate
$1,499,000
3 BED
2 BATH
This completely reimagined residence in the desirable Forest Lakes Country Club community offers sweeping views of rolli... Read More
Daytona Beach Shores Real Estate
$999,900
3 BED
3 BATH
AN EXCEPTIONAL PENTHOUSE RETREAT ** ELEVATED PRIVACY & DIRECT OCEANFRONT LUXURY ** FULLY FUNDED RESERVES ** ON DAYTONA B... Read More
Winter Springs Real Estate
$995,000
4 BED
3 BATH
If you follow Real Estate in Tuscawilla/Winter Springs, you know how rare it is for a golf front pool home to come on th... Read More
Bradenton Real Estate
$1,254,900
4 BED
4 BATH
Under Construction. The front porch leads to the grand entryway featuring a two-story ceiling. French doors open into th... Read More
Contact Sandra Pardo

407-990-2746

Wendy Morris LLC

Licensed in the State of Florida
BK 3146762
16797 Broadwater Avenue
Winter Garden, Florida 34787

Your privacy is our utmost concern. We will never sell your personal information. Privacy Policy
©2026 sandrapardohomes.com - all rights reserved. | Site Map