407-990-2746
Menu

632 E Club Circle, Longwood, FL

NEXT
PREV
$1,490,000

($264/sqft)

List Status: Contingent
632 E Club Circle
Longwood, FL 32779


4 beds
3 baths
5636 living sqft
Top Features
  • View: Trees/Woods
  • Subdivision: Sweetwater Club Unit 7
  • Built in  1991
  • Single Family Residence
Description
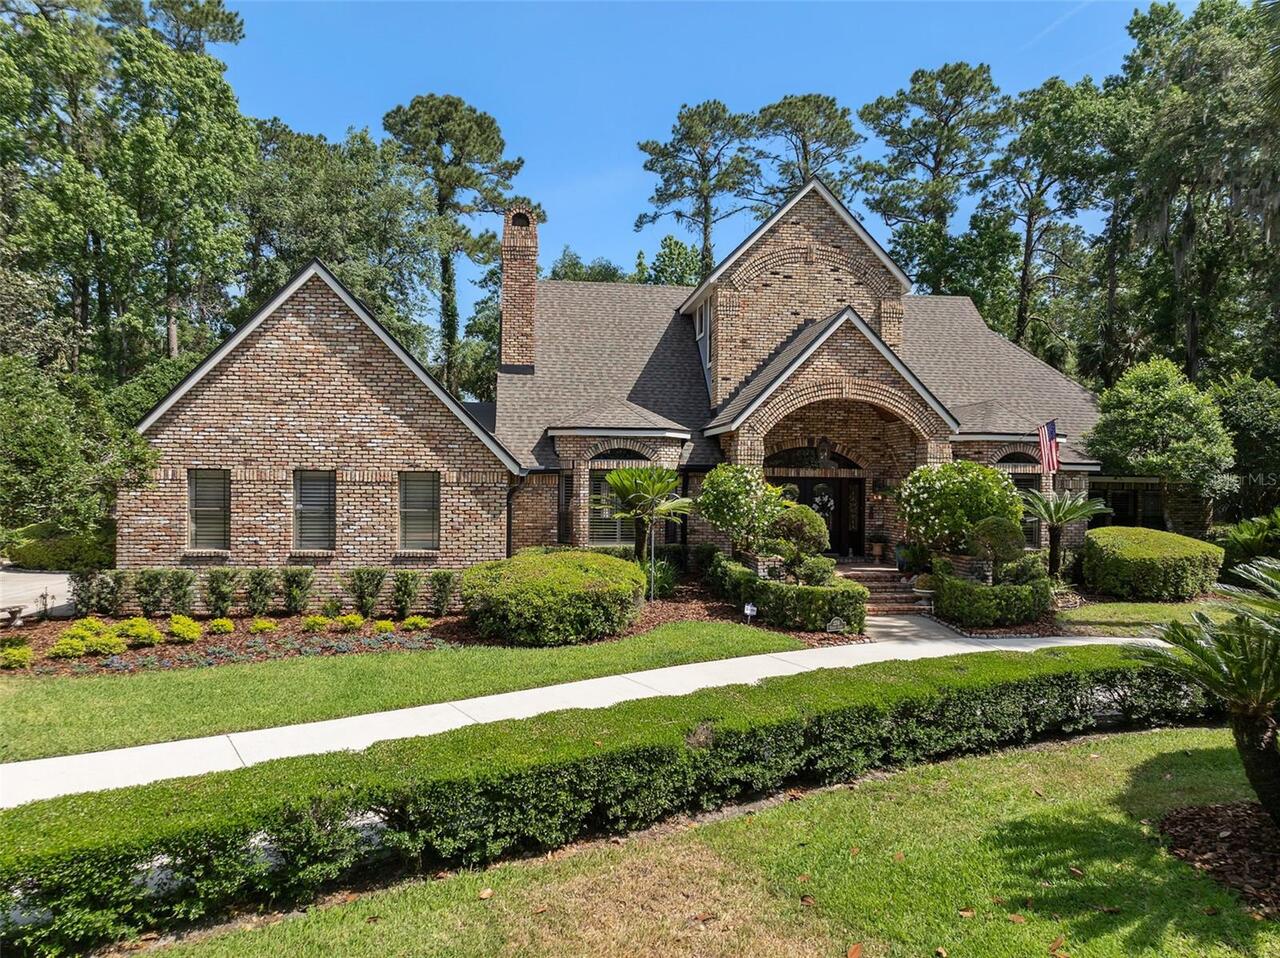
Under contract-accepting backup offers. Virtually Staged. Stunning Contemporary Estate Home in Guard Gated Sweetwater Club situated on 1.25 acres of lushly landscaped grounds! Welcome to this spectacular home featuring 4 Bedrooms, 3.5 Baths with tropical pool and spa, its a two story architectural masterpiece with 5636 square feet of living area, Circular Driveway and oversized 3 Car Garage! Nature greets from you from every room with soaring ceilings and expansive windows throughout. METICULOUSLY MAINTAINED and move in ready for new owners. RECENT IMPROVEMENTS include NEW EAGLE TILE Roof 2025, Complete Re-pipe of House 2024, Re-Sod of Front and Back Yards 2025, NEW PROVIA Double Front Doors 2022, Two NEW 5 Ton CARRIER A/C Heat PUMP Systems 2025, Two NEW 50 Gallon Water Heaters 2024, NEW Garage Door Openers (3) 2026, NEW 3M UV Tinting of All First Floor Windows 2025, and more. As you enter the welcoming Foyer you'll see the tropical views of treed back yard and fabulous Dining Room Chandelier. To your left will be the voluminous Living Room with breathtaking views from the expansive windows and soaring ceilings featuring two main seating areas. The Dining Room features a UNIQUE Maitland Smith Chandelier and exquisite burlwood maple table and chairs for 10 guests, the windows invite nature's beauty to the table. There is a Powder Room Bathroom off Entry for your guests. Onto the Gourmet Kitchen with separate Eat- In Nook Area, Double Islands for Gracious Entertaining, Many New Appliances and Solid Wood Cabinets and Granite Counters. You'll enjoy JennAir Double Ovens for holiday celebrations and a Sub-Zero Refrigerator, NEW CAFE Cooktop with downdraft Vent, NEW Kitchen Sink, NEW GROHE Faucet, NEW InSinkErator Garbage Disposal, NEW GE Trash Compactor, NEW BOSCH Dishwasher, NEW GE PROFILE Microwave Oven and there is a HUGE WALK IN PANTRY! Adjacent Family Room is ideal for entertaining or relaxing with views of the sparkling Pool and Spa. There is also an outdoor Kitchen
Property Details
Property Features
Property Sub Type
Single Family Residence
View
Trees/Woods
Parking
Garage Faces Side, Circular Driveway, Ground Level
Pool
Gunite, Deck, Lap, In Ground, Pool Sweep
County
Seminole
Subdivision
SWEETWATER CLUB UNIT 7
Additional Information
Additional Lease Restrictions
Please contact HOA for any and all lease restrictions.
Additional Parcels YN
false
Additional Rooms
Inside Utility
Additional Water Information
Deeded Lake Brantley Access.
Alternate Key Folio Num
31202952100000110
Appliances
Built-In Oven, Cooktop, Dishwasher, Disposal, Dryer, Electric Water Heater, Microwave, Refrigerator, Washer
Approval Process
N/A
Architectural Style
Contemporary
Association Amenities
Gated, Pickleball Court(s), Tennis Court(s)
Association Email
lisa.moore@sentrymgt.com
Association Fee
1100
Association Fee Frequency
Quarterly
Association Fee Includes
Guard - 24 Hour, Insurance, Maintenance Grounds, Private Road
Association Fee Requirement
Required
Association URL
www.sentrymgt.com
Association YN
true
Attached Garage YN
true
Available For Lease YN
1
Bathrooms Total Integer
4
Building Area Source
Public Records
Building Area Total
7204
Building Area Total Srch SqM
669.27
Building Area Units
Square Feet
Calculated List Price By Calculated SqFt
264.37
Carport YN
false
Community Features
Deed Restrictions, Gated Community - Guard, Golf Carts OK, Tennis Court(s), Street Lights
Construction Materials
Stucco, Frame
Cooling
Central Air
Country
US
Cumulative Days On Market
12
Current Price
1490000.00
Direction Faces
West
Elementary School
Sabal Point Elementary
Expected Closing Date
2026-08-31T00:00:00.000
Exterior Features
Balcony, Lighting, Outdoor Kitchen, Private Mailbox, Private Yard, Rain Gutters, Sliding Doors, Storage
Fencing
Fenced
Fireplace YN
false
Flood Zone Code
X
Flood Zone Date
2007-09-28
Flood Zone Panel
12117C0130F
Flooring
Ceramic Tile, Hardwood
Foundation Details
Slab
Furnished
Partially
Garage Spaces
3
Garage YN
true
Heating
Electric, Zoned
High School
Lake Brantley High
Home Warranty YN
true
Homestead YN
1
Interior Features
Eat-in Kitchen, PrimaryBedroom Upstairs, Solid Wood Cabinets, Split Bedroom, Stone Counters, Walk-In Closet(s), Window Treatments
Internet Address Display YN
true
Internet Automated Valuation Display YN
false
Internet Consumer Comment YN
false
Internet Entire Listing Display YN
true
Laundry Features
Electric Dryer Hookup, Laundry Room, Upper Level
Levels
Two
List AOR
Orlando Regional
Living Area Meters
523.60
Living Area Source
Public Records
Living Area Units
Square Feet
Lot Features
Corner Lot, Private
Lot Size Acres
1.25
Lot Size Square Feet
54520
Lot Size Square Meters
5065
Middle Or Junior School
Rock Lake Middle
Minimum Lease
1-2 Years
Modification Timestamp
2026-08-14T14:12:15.594Z
Monthly HOA Amount
366.67
New Construction YN
false
Number Of Septics
1
Occupant Type
Vacant
Other Equipment
Irrigation Equipment, Private Yard
Other Exemptions YN
1
Ownership
Fee Simple
Parcel Number
31-20-29-521-0000-0110
Patio And Porch Features
Deck, Rear Porch
Pet Restrictions
Please contact HOA for any and all Pet Restrictions.
Pets Allowed
Cats OK, Dogs OK
Pool Dimensions
37 X 15
Pool Private YN
true
Postal Code Plus 4
2238
Public Survey Range
29
Public Survey Section
31
Purchase Contract Date
2026-08-04
RATIO Current Price By Calculated SqFt
264.37
Realtor Info
As-Is, Floor Plan Available, No Sign, See Attachments, Termite Bond/Warranty
Road Responsibility
Private Maintained Road
Road Surface Type
Paved
Roof
Tile
Room Count
9
Security Features
Gated Community, Security System, Security System Owned
Senior Community YN
false
Sewer
Septic Tank
Showing Requirements
Appointment Only, ShowingTime
Spa Features
In Ground
Spa YN
true
Status Change Timestamp
2026-08-04T16:51:04.000Z
Stories Total
2
Tax Annual Amount
7173.8
Tax Block
0000
Tax Book Number
34-47
Tax Legal Description
LOT 11 SWEETWATER CLUB UNIT 7 PB 34 PGS 47 & 48
Tax Lot
11
Tax Year
2025
Total Acreage
1 to less than 2
Total Annual Fees
4400.00
Total Monthly Fees
366.67
Township
20
Universal Property Id
US-12117-N-31202952100000110-R-N
Unparsed Address
632 E CLUB CIR
Utilities
Cable Connected, Electricity Connected, Water Connected
Vegetation
Mature Landscaping, Trees/Landscaped
Water Access
Lake
Water Access YN
1
Water Body Name
LAKE BRANTLEY
Water Source
Public
Waterfront YN
false
Window Features
Blinds
Zoning
R-1AAA
Zoning Compatible YN
1
Neighborhood Map
Popup

Property Photos

MLS #MFRO6419914 Listing courtesy of Coldwell Banker Realty provided by Stellar MLS.

Similar Listings

$1,450,000
2214 Earleaf Court
Longwood
4BR/3BA
| Active


All listing information is deemed reliable but not guaranteed and should be independently verified through personal inspection by appropriate professionals. Listings displayed on this website may be subject to prior sale or removal from sale; availability of any listing should always be independent verified. Listing information is provided for consumer personal, non-commercial use, solely to identify potential properties for potential purchase; all other use is strictly prohibited and may violate relevant federal and state law. The source of the listing data is as follows: Stellar MLS (updated 8/18/26 9:37 AM) |

Listing Search


Translate Tool

Featured Listings
Lutz Real Estate
$1,350,000
5 BED
3 BATH
Welcome to an exceptional residence in the gated community of Cordoba Estates, where luxury, privacy, and functionality ... Read More
Dunedin Real Estate
$899,500
4 BED
2 BATH
PRICE CUT 40,000!! If you’ve been waiting for the right opportunity, this may be the moment to make your move. Exception... Read More
Windermere Real Estate
$1,130,643
4 BED
4 BATH
Virtually Staged. Under Construction. Arlington Floorplan – 3,153 Sq. Ft. | 4 Beds | 4 Baths | 2.5-Car Garage | Arlingto... Read More
Windermere Real Estate
$1,039,091
4 BED
3 BATH
Virtually Staged. Under Construction. Sample Image Arlington Floorplan – 2,740 Sq. Ft. | 4 Beds | 3 Baths | 2.5-Car Gara... Read More
Venice Real Estate
$1,095,000
3 BED
3 BATH
Third Bedroom Virtually Staged. Experience luxury living in The Reserve, the premier gated enclave within The Plantation... Read More
Tampa Real Estate
$1,400,000
3 BED
3 BATH
DRAMATIC. CONTEMPORARY. DISTINCTLY PERSONAL. Welcome to 2701 Chambray Lane, an architecturally significant 3-bedroom, 3-... Read More
Palm Harbor Real Estate
$975,000
4 BED
3 BATH
Luxury Living in Oak Trail | Palm Harbor Fully Renovated Pool Home Owner has bought a new house and motivated to sell, w... Read More
Windermere Real Estate
$1,029,990
4 BED
4 BATH
One or more photo(s) has been virtually staged. Arlington Floorplan – 3153 Sq. Ft. | 4 Beds | 4Baths | 2.5-Car Garage | ... Read More
Sarasota Real Estate
$900,289
3 BED
3 BATH
Virtually Staged. Under Construction. What's Special: Close to Amenities | Close to Wetland | Dedicated Study. New Const... Read More
Minneola Real Estate
$824,990
6 BED
4 BATH
Virtually Staged. Under Construction. Introducing the stunning Ellington—a classic, spacious 3,550 sq. ft. floor plan of... Read More
Contact Sandra Pardo

407-990-2746

Wendy Morris LLC

Licensed in the State of Florida
BK 3146762
16797 Broadwater Avenue
Winter Garden, Florida 34787

Your privacy is our utmost concern. We will never sell your personal information. Privacy Policy
©2026 sandrapardohomes.com - all rights reserved. | Site Map