407-990-2746
Menu

2701 Chambray Lane, Tampa, FL

NEXT
PREV
$1,400,000

($605/sqft)

List Status: Active
2701 Chambray Lane
Tampa, FL 33611


3 beds
3 baths
2314 living sqft
Top Features
  • View: Garden
  • Subdivision: Chambray Sub Rep
  • Built in  1987
  • Single Family Residence
Description
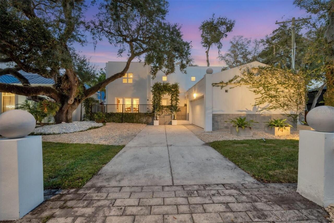
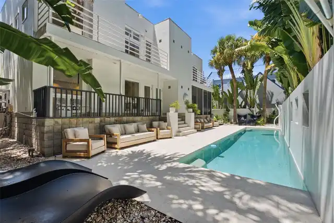
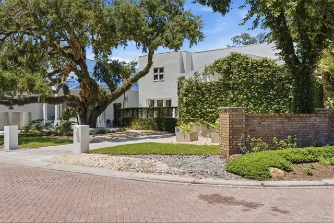
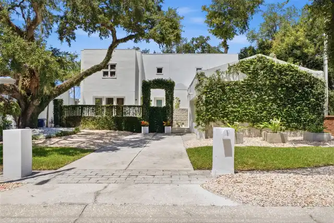
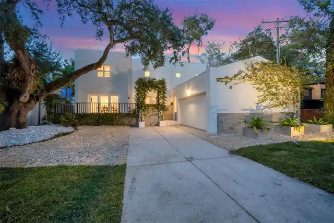
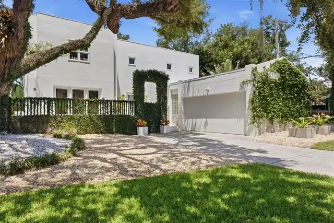
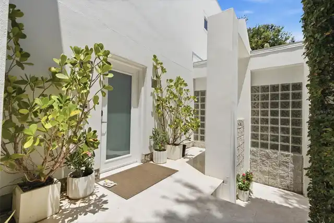
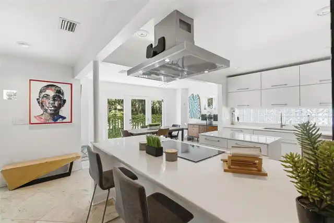
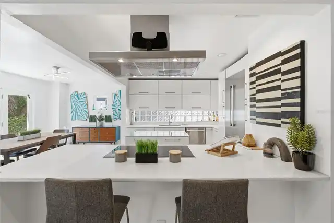
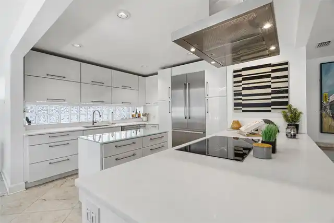
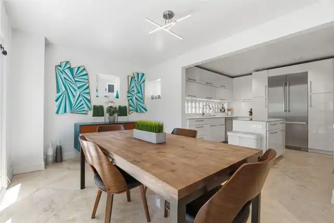
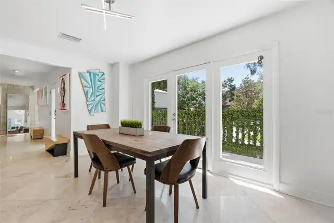
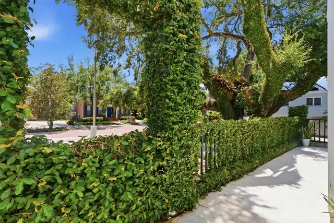
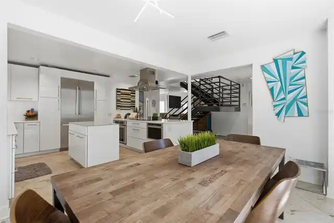
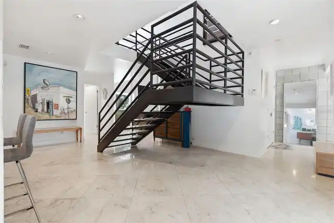
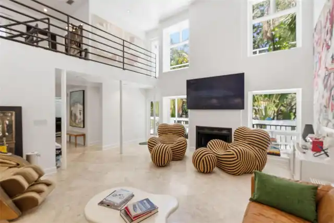
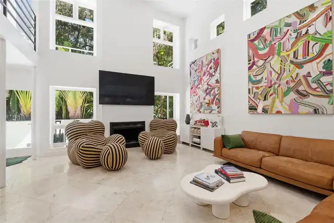
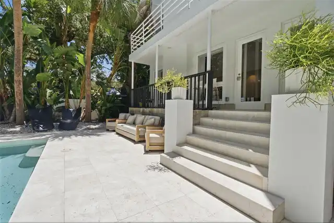
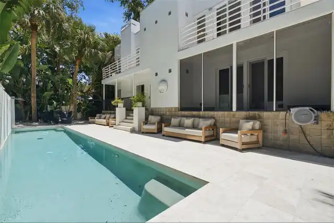
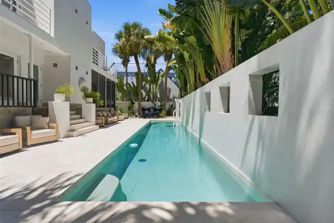
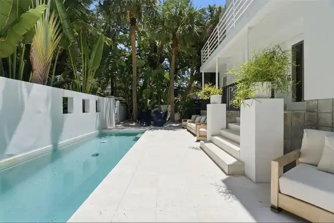
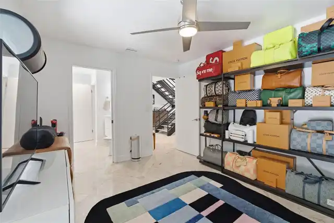
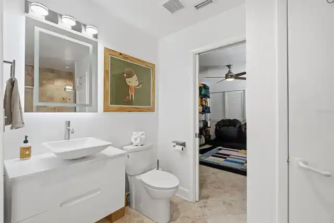
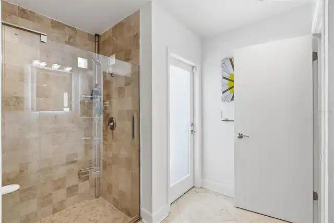
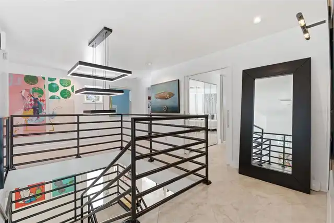
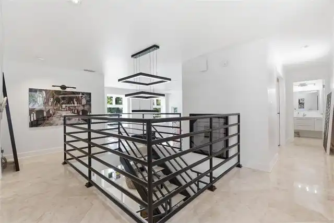
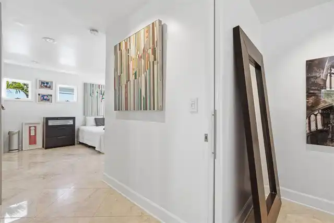
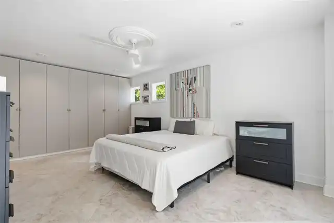
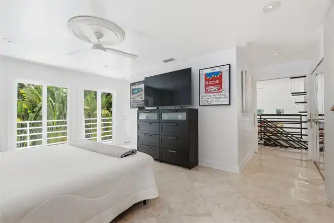
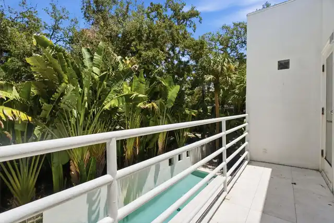
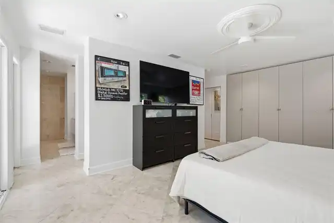
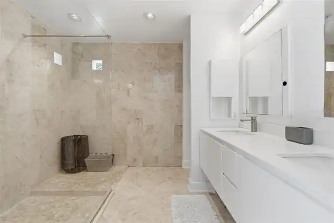
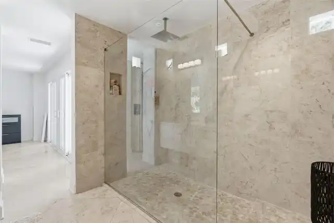
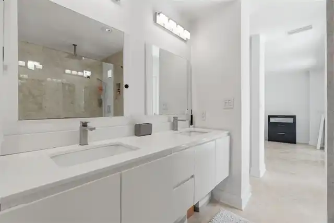
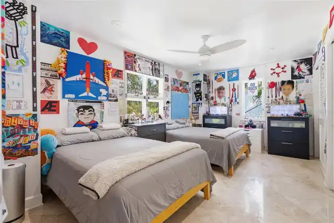
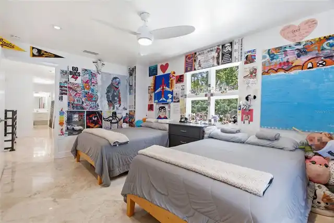
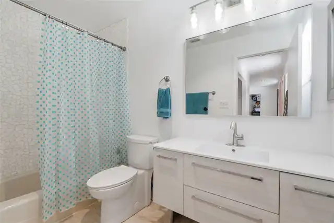
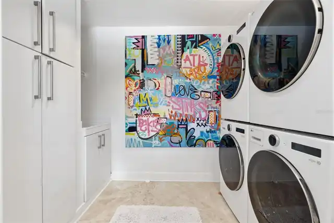
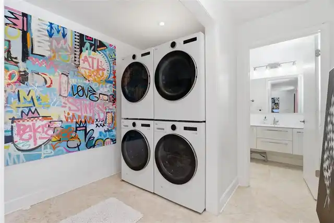
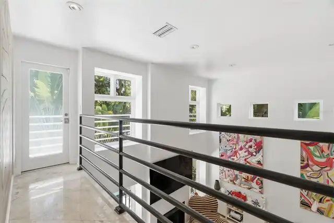
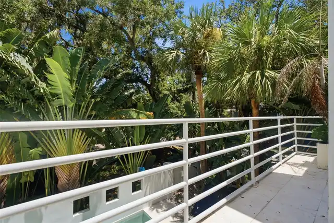
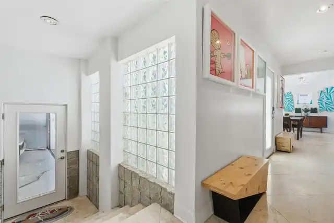
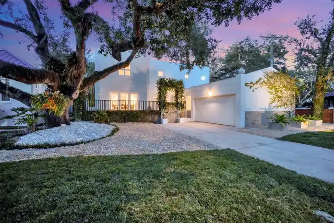
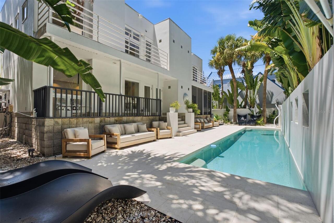
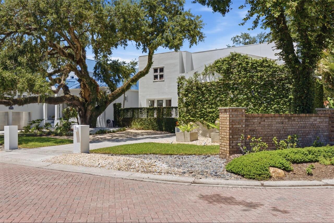
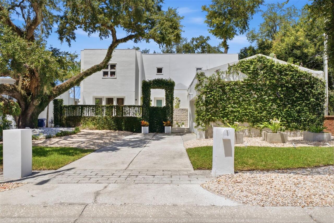
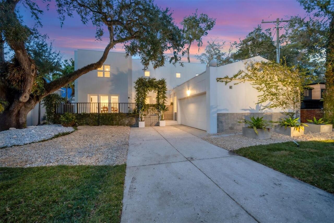
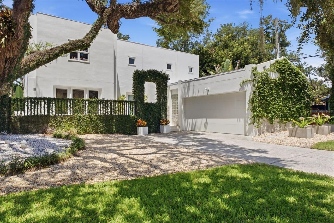
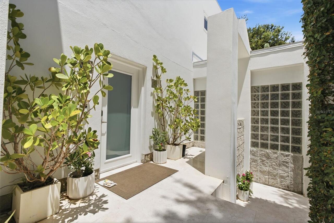
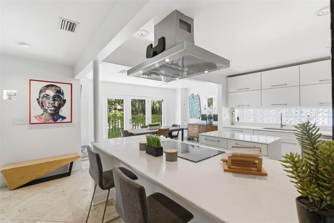
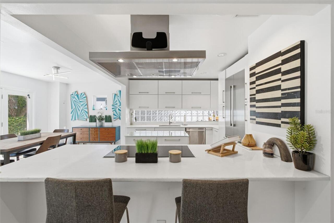
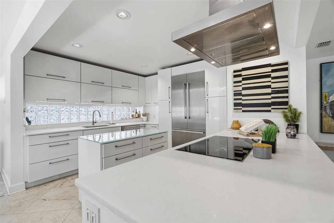
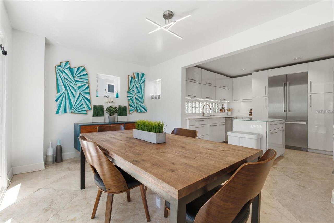
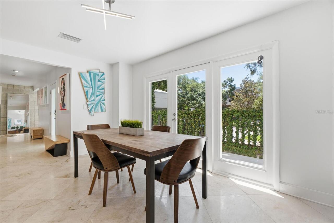
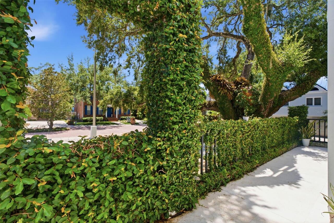
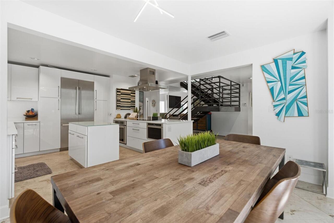
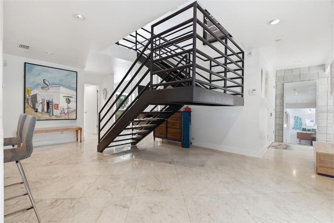
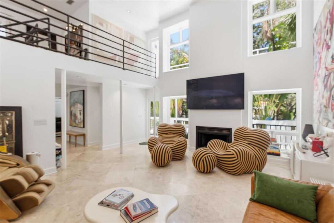
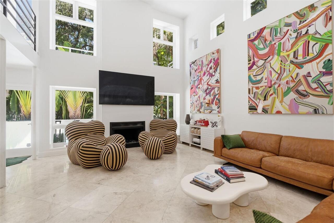
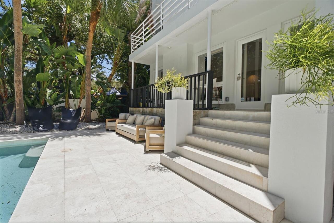
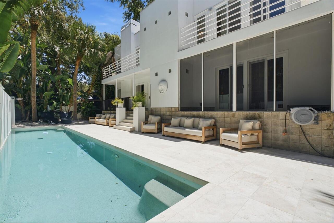
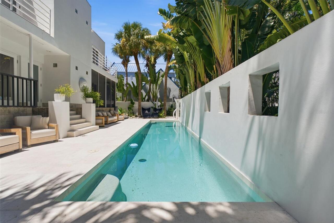
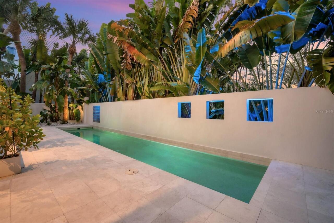
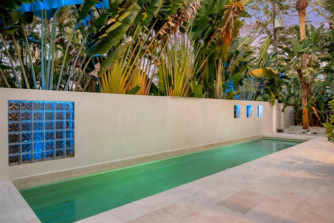
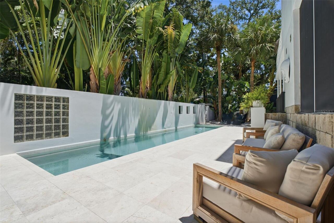
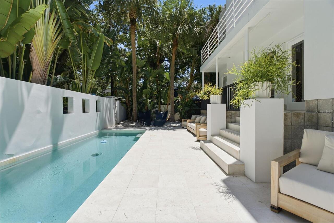
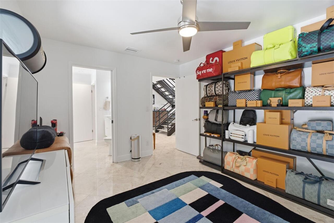
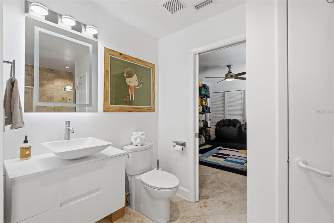
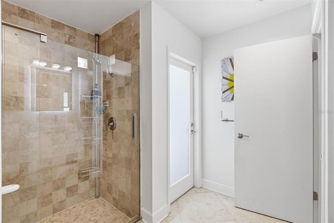
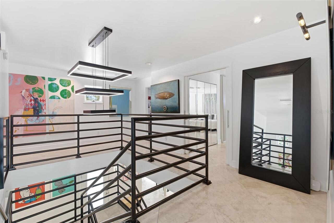
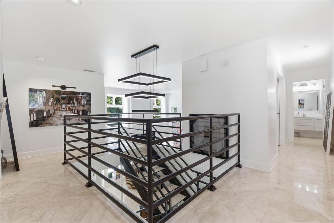
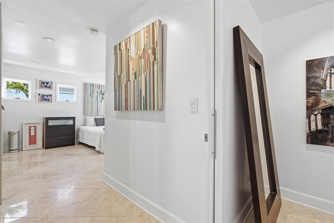
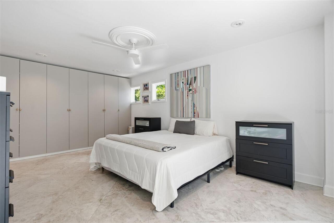
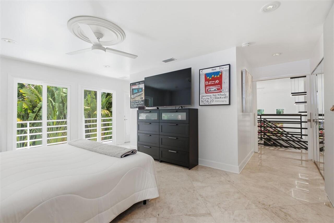
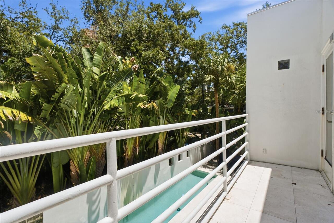
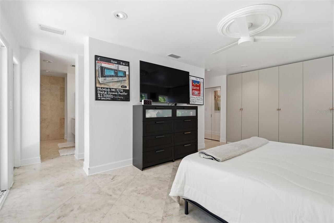
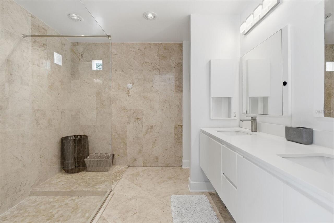
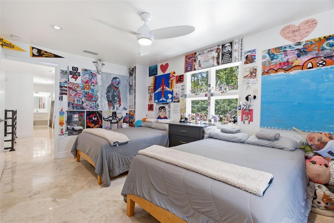
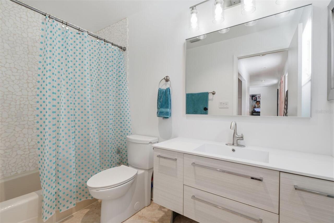
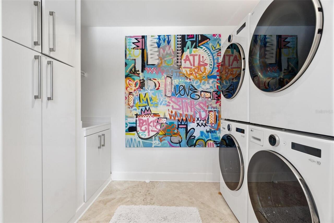
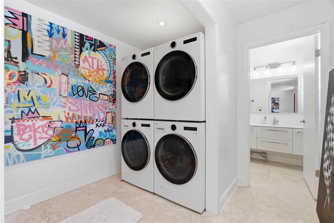
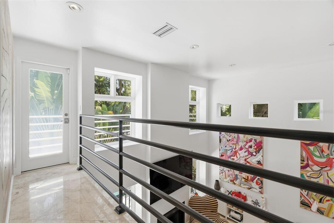
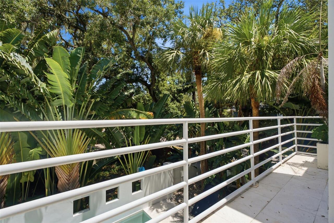
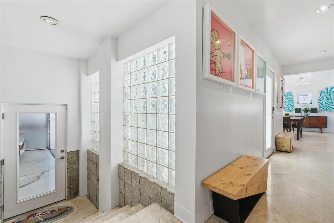
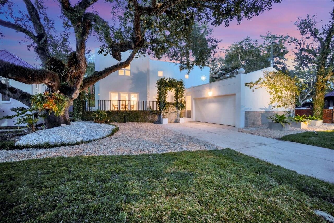
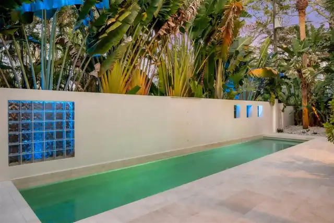
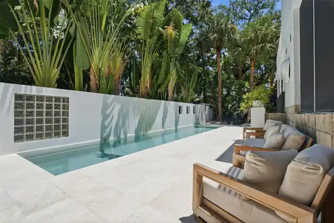
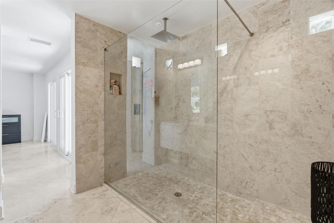
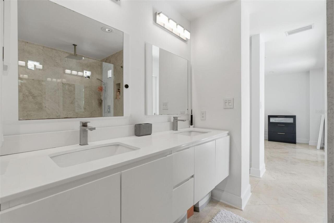
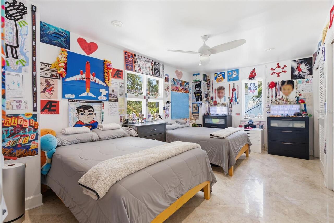
DRAMATIC. CONTEMPORARY. DISTINCTLY PERSONAL. Welcome to 2701 Chambray Lane, an architecturally significant 3-bedroom, 3-bath pool residence where exceptional design meets one of South Tampa’s most coveted locations. Designed by Richard Zingale of Urban Studio Architects and positioned on a .24-acre corner lot just off iconic Bayshore Boulevard, this is a home created for the buyer who values individuality, privacy and an effortless Tampa lifestyle. One of just 15 distinctive residences within this private enclave, the home makes an immediate impression. Freshly painted interiors, marble floors and clean architectural lines introduce a dramatic two-story living space where 24-foot ceilings, walls of glass and abundant natural light create an extraordinary sense of scale. A floating steel staircase rises to the second-floor mezzanine, adding a sculptural element while maintaining the home's open, unencumbered aesthetic. The kitchen is equally refined, pairing custom cabinetry with a Thermador stainless steel appliance package and rare Calcite countertops. Open to the dining and living areas, it creates a sophisticated yet comfortable environment equally suited to intimate evenings and memorable gatherings. Upstairs, the primary suite becomes a private retreat. A wall of glass doors opens to a secluded balcony overlooking the lap pool, waterfall and tropical landscaping, while separate custom-organized closets provide exceptional storage. The primary bath continues the contemporary aesthetic with marble walls and an oversized walk-in shower. An upstairs laundry room with custom cabinetry adds thoughtful convenience in addition to the second bedroom and full bath. Downstairs, a versatile bedroom or study opens directly to a patio overlooking the pool, accompanied by a sleek adjoining bath with floating vanity and walk-in shower. Outside, the architecture gives way to a surprisingly private tropical sanctuary. Mature Birds of Paradise and professionally designed landscap
Property Details
Property Features
Property Sub Type
Single Family Residence
View
Garden
Parking
Garage Faces Side, Driveway, Garage Door Opener, Ground Level
Pool
Gunite, Lap, In Ground
County
Hillsborough
Subdivision
CHAMBRAY SUB REP
Additional Information
Additional Parcels YN
false
Additional Rooms
Inside Utility
Alternate Key Folio Num
A-10-30-18-3ZN-000000-00015.0
Appliances
Built-In Oven, Cooktop, Dishwasher, Disposal, Electric Water Heater, Microwave, Range Hood, Refrigerator
Approval Process
Per guidelines
Architectural Style
Contemporary
Association Fee
300
Association Fee Frequency
Quarterly
Association Fee Requirement
Required
Association YN
true
Attached Garage YN
true
Available For Lease YN
1
Bathrooms Total Integer
3
Building Area Source
Public Records
Building Area Total
3610
Building Area Total Srch SqM
335.38
Building Area Units
Square Feet
Calculated List Price By Calculated SqFt
605.01
Carport YN
false
Community Features
Street Lights
Construction Materials
Block, Stucco
Cooling
Central Air
Country
US
Cumulative Days On Market
1
Current Price
1400000.00
Direction Faces
South
Elementary School
Ballast Point-HB
Exterior Features
Balcony, French Doors, Lighting, Private Entrance, Private Mailbox, Private Yard, Sliding Doors
Fireplace Features
Electric, Living Room, Non Wood Burning
Fireplace YN
true
Flood Zone Code
AE
Flood Zone Date
2021-10-07
Flood Zone Panel
12057C0363J
Flooring
Marble, Tile
Foundation Details
Slab
Furnished
Unfurnished
Garage Spaces
2
Garage YN
true
Heating
Central
High School
Robinson-HB
Homestead YN
1
Interior Features
Built-in Features, Cathedral Ceiling(s), Ceiling Fans(s), Open Floorplan, PrimaryBedroom Upstairs, Stone Counters, Thermostat, Walk-In Closet(s)
Internet Address Display YN
true
Internet Automated Valuation Display YN
false
Internet Consumer Comment YN
false
Internet Entire Listing Display YN
true
Laundry Features
Electric Dryer Hookup, Inside, Laundry Room, Upper Level, Washer Hookup
Lease Restrictions YN
1
Levels
Two
List AOR
Orlando Regional
Living Area Meters
214.98
Living Area Source
Public Records
Living Area Units
Square Feet
Lot Features
Corner Lot, Flood Insurance Required, City Limits, Near Public Transit, Private, Paved
Lot Size Acres
0.24
Lot Size Square Feet
10650
Lot Size Square Meters
989
Middle Or Junior School
Madison-HB
Minimum Lease
1-2 Years
Modification Timestamp
2026-08-18T12:50:09.904Z
Monthly HOA Amount
100.00
New Construction YN
false
Occupant Type
Owner
Other Equipment
Irrigation Equipment, Private Entrance, Private Yard
Ownership
Fee Simple
Parcel Number
A-10-30-18-3ZN-000000-00015.0
Patio And Porch Features
Covered, Front Porch, Patio, Rear Porch
Pet Restrictions
Per City Ordinance
Pets Allowed
Yes
Pool Private YN
true
Postal Code Plus 4
4712
Public Survey Range
18
Public Survey Section
10
RATIO Current Price By Calculated SqFt
605.01
Realtor Info
As-Is, Floor Plan Available, See Attachments, Short Term Rental Allowed, Sign
Road Responsibility
Public Maintained Road
Road Surface Type
Paved
Roof
Other
Room Count
11
Security Features
Closed Circuit Camera(s), Secured Garage/Parking, Security Lights
Senior Community YN
false
Sewer
Public Sewer
Showing Requirements
24 Hour Notice, Appointment Only, Listing Agent Must Accompany, ShowingTime
Spa YN
false
Status Change Timestamp
2026-08-17T19:24:55.000Z
Tax Annual Amount
17183
Tax Block
00000
Tax Book Number
60-10
Tax Legal Description
CHAMBRAY SUBDIVISION REPLAT LOT 15 AND E 20 FT OF LOT 14
Tax Lot
15
Tax Year
2025
Total Acreage
0 to less than 1/4
Total Annual Fees
1200.00
Total Monthly Fees
100.00
Township
30
Universal Property Id
US-12057-N-1030183000000000150-R-N
Unparsed Address
2701 CHAMBRAY LN
Utilities
BB/HS Internet Available, Cable Available, Electricity Connected, Public, Sewer Connected, Sprinkler Meter, Water Connected
Vegetation
Mature Landscaping
Water Source
Public
Waterfront YN
false
Zoning
RS-50
Neighborhood Map
Popup

Property Photos
Listing Photo
Listing Photo
Listing Photo
Listing Photo
Listing Photo
Listing Photo
Listing Photo
Listing Photo
Listing Photo
Listing Photo
Listing Photo
Listing Photo
Listing Photo
Listing Photo
Listing Photo
Listing Photo
Listing Photo
Listing Photo
Listing Photo
Listing Photo
Listing Photo
Listing Photo
Listing Photo
Listing Photo
Listing Photo
Listing Photo
Listing Photo
Listing Photo
Listing Photo
Listing Photo
Listing Photo
Listing Photo
Listing Photo
Listing Photo
Listing Photo
Listing Photo
Listing Photo
Listing Photo
Listing Photo
Listing Photo
Listing Photo
Listing Photo
Listing Photo
Listing Photo
Listing Photo
Listing Photo
Listing Photo
Listing Photo
Listing Photo
Listing Photo
Listing Photo
Listing Photo
Listing Photo
Listing Photo
Listing Photo
Listing Photo
Listing Photo
Listing Photo
Listing Photo
Listing Photo
Listing Photo
Listing Photo
Listing Photo
Listing Photo
Listing Photo
Listing Photo
Listing Photo
Listing Photo
Listing Photo
Listing Photo
Listing Photo
Listing Photo
Listing Photo
Listing Photo
Listing Photo
Listing Photo
Listing Photo
Listing Photo
Listing Photo
Listing Photo
Listing Photo
Listing Photo
Listing Photo
Listing Photo
Listing Photo
Listing Photo
Listing Photo
Listing Photo
Listing Photo
Listing Photo
Listing Photo
Listing Photo

MLS #MFRTB8537763 Listing courtesy of Real Broker, Llc provided by Stellar MLS.

Similar Listings

$1,295,000
450 Knights Run Avenue
Tampa
3BR/3BA
| Active
$1,299,000
6212 Bayshore Boulevard
Tampa
3BR/3BA
| Active
$1,375,000
6009 Yeats Manor Drive
Tampa
3BR/3BA
| Pending
$1,389,000
450 Knights Run Avenue
Tampa
3BR/3BA
| Active


All listing information is deemed reliable but not guaranteed and should be independently verified through personal inspection by appropriate professionals. Listings displayed on this website may be subject to prior sale or removal from sale; availability of any listing should always be independent verified. Listing information is provided for consumer personal, non-commercial use, solely to identify potential properties for potential purchase; all other use is strictly prohibited and may violate relevant federal and state law. The source of the listing data is as follows: Stellar MLS (updated 8/18/26 9:37 AM) |

Listing Search


Translate Tool

Featured Listings
Lutz Real Estate
$1,350,000
5 BED
3 BATH
Welcome to an exceptional residence in the gated community of Cordoba Estates, where luxury, privacy, and functionality ... Read More
Dunedin Real Estate
$899,500
4 BED
2 BATH
PRICE CUT 40,000!! If you’ve been waiting for the right opportunity, this may be the moment to make your move. Exception... Read More
Windermere Real Estate
$1,130,643
4 BED
4 BATH
Virtually Staged. Under Construction. Arlington Floorplan – 3,153 Sq. Ft. | 4 Beds | 4 Baths | 2.5-Car Garage | Arlingto... Read More
Windermere Real Estate
$1,039,091
4 BED
3 BATH
Virtually Staged. Under Construction. Sample Image Arlington Floorplan – 2,740 Sq. Ft. | 4 Beds | 3 Baths | 2.5-Car Gara... Read More
Venice Real Estate
$1,095,000
3 BED
3 BATH
Third Bedroom Virtually Staged. Experience luxury living in The Reserve, the premier gated enclave within The Plantation... Read More
Tampa Real Estate
$1,400,000
3 BED
3 BATH
DRAMATIC. CONTEMPORARY. DISTINCTLY PERSONAL. Welcome to 2701 Chambray Lane, an architecturally significant 3-bedroom, 3-... Read More
Palm Harbor Real Estate
$975,000
4 BED
3 BATH
Luxury Living in Oak Trail | Palm Harbor Fully Renovated Pool Home Owner has bought a new house and motivated to sell, w... Read More
Windermere Real Estate
$1,029,990
4 BED
4 BATH
One or more photo(s) has been virtually staged. Arlington Floorplan – 3153 Sq. Ft. | 4 Beds | 4Baths | 2.5-Car Garage | ... Read More
Sarasota Real Estate
$900,289
3 BED
3 BATH
Virtually Staged. Under Construction. What's Special: Close to Amenities | Close to Wetland | Dedicated Study. New Const... Read More
Minneola Real Estate
$824,990
6 BED
4 BATH
Virtually Staged. Under Construction. Introducing the stunning Ellington—a classic, spacious 3,550 sq. ft. floor plan of... Read More
Contact Sandra Pardo

407-990-2746

Wendy Morris LLC

Licensed in the State of Florida
BK 3146762
16797 Broadwater Avenue
Winter Garden, Florida 34787

Your privacy is our utmost concern. We will never sell your personal information. Privacy Policy
©2026 sandrapardohomes.com - all rights reserved. | Site Map