407-990-2746
Menu

444 Tremingham Way, Venice, FL

NEXT
PREV
$1,095,000

($340/sqft)

List Status: Active
444 Tremingham Way
Venice, FL 34293


3 beds
3 baths
3220 living sqft
Top Features
  • Subdivision: The Reserve
  • Built in  2001
  • Single Family Residence
Description
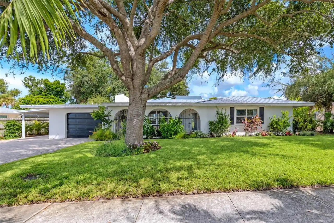
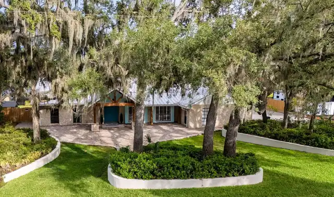
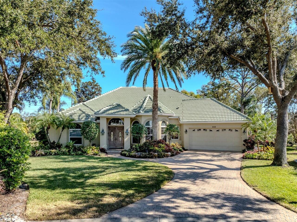
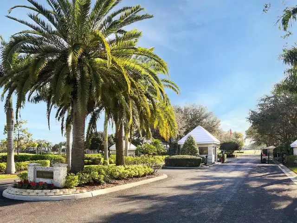
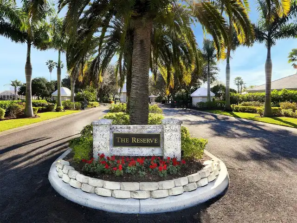
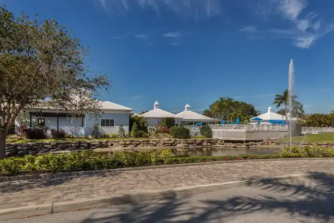
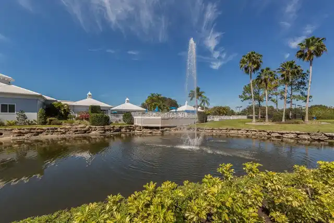
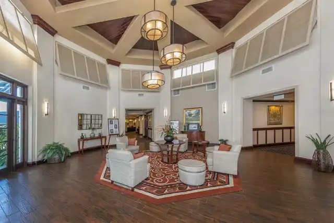
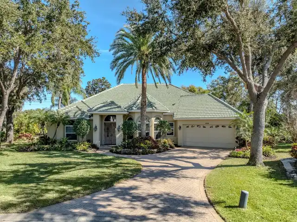
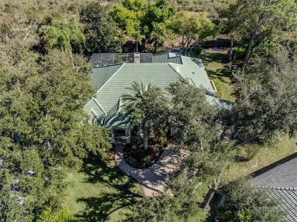
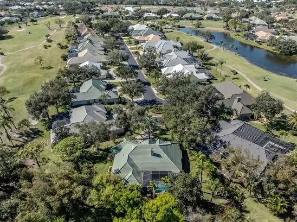
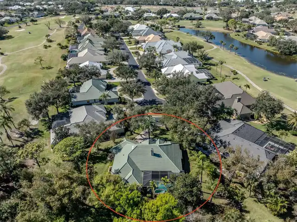
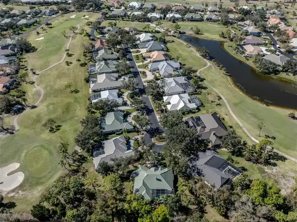
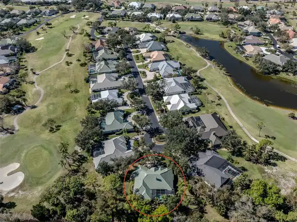
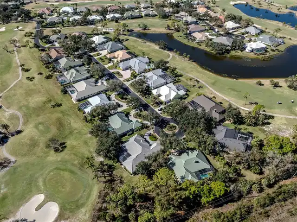
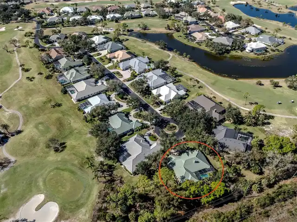
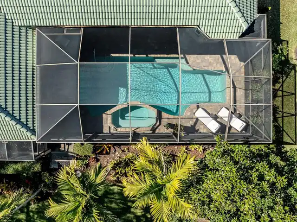
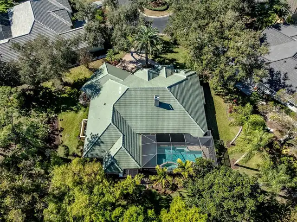
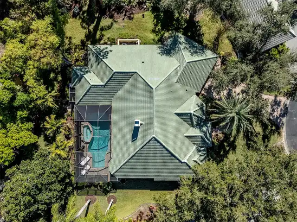
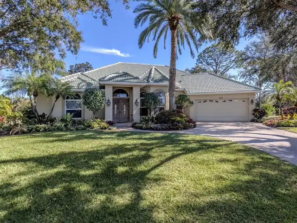
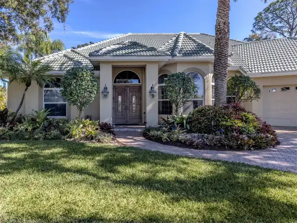
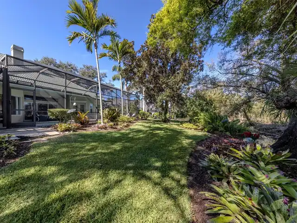
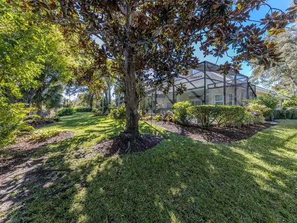
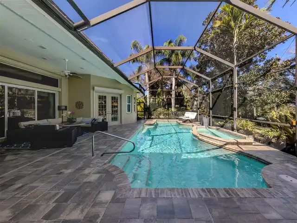
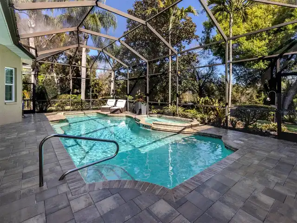
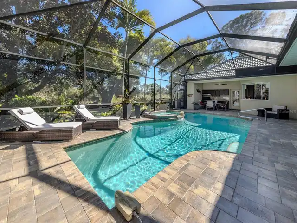
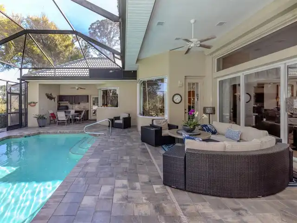
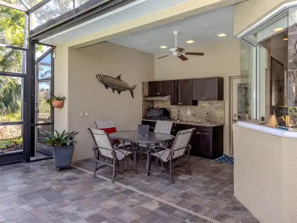
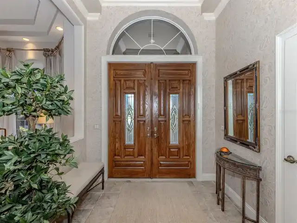
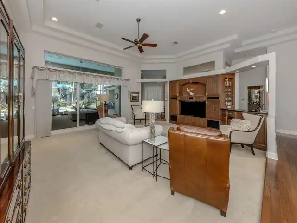
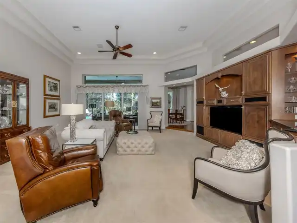
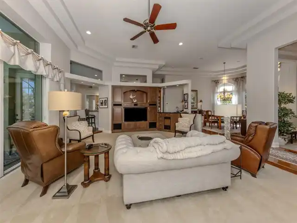
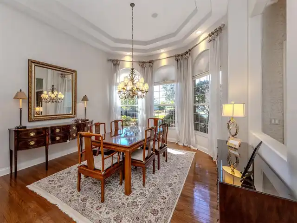
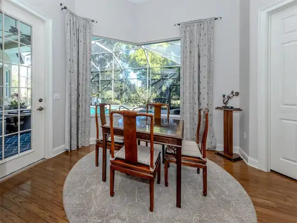
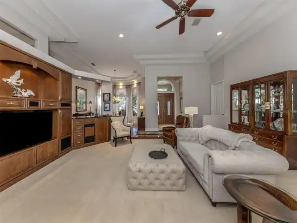
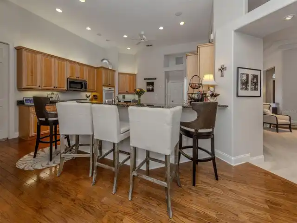
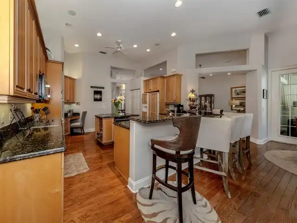
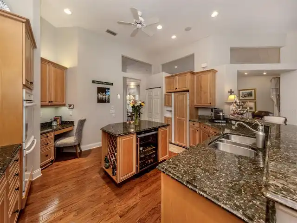
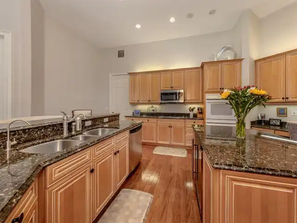
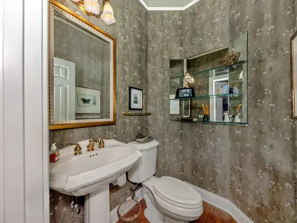
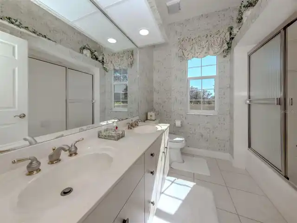
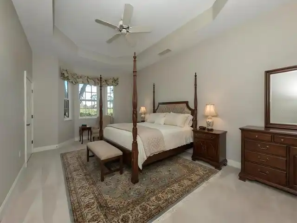
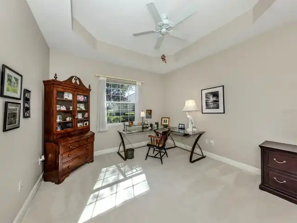
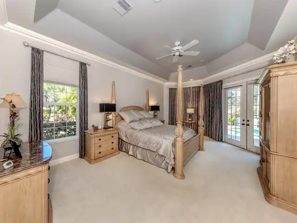
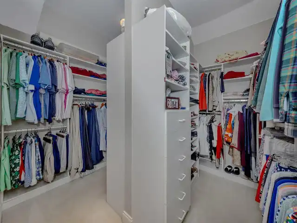
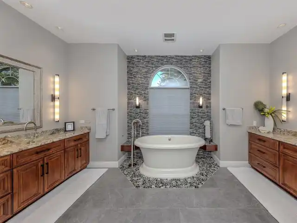
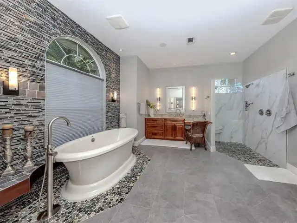
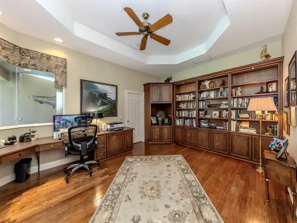
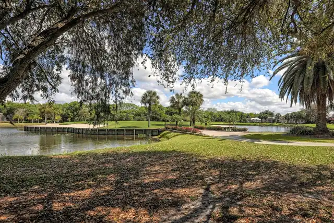
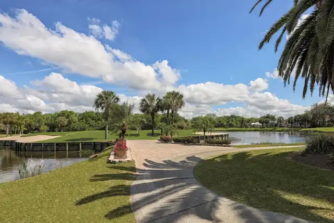
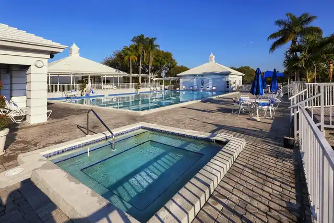
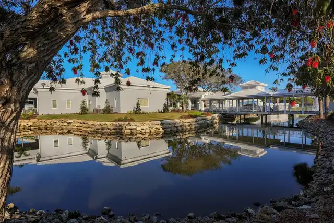
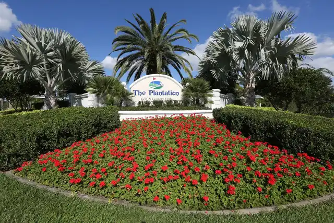
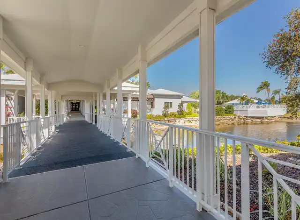
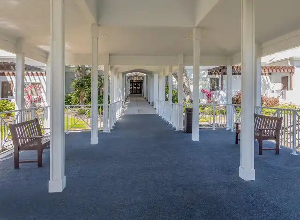
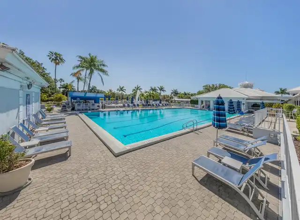
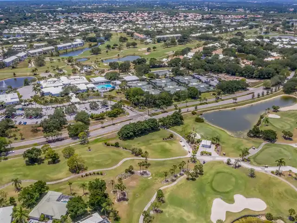
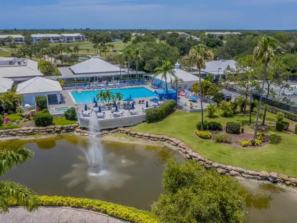
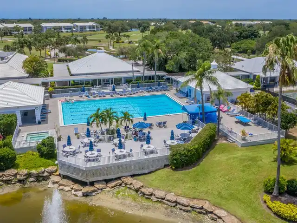
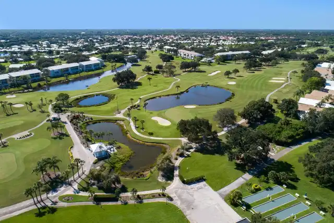
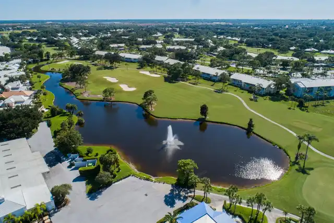
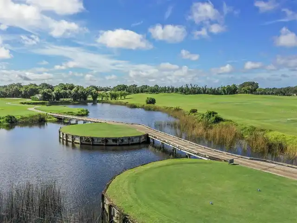
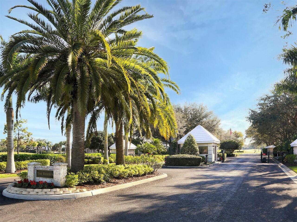
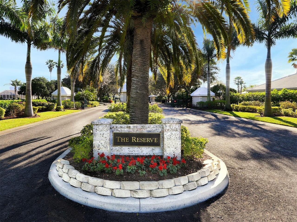
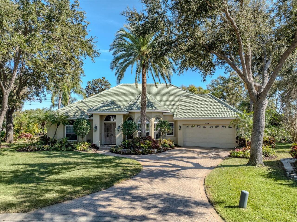
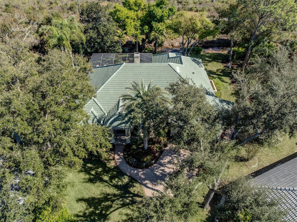
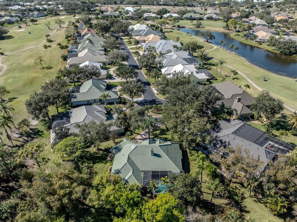
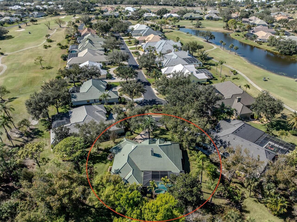
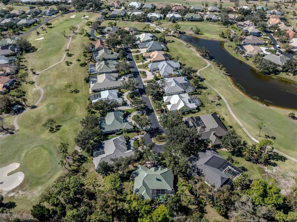
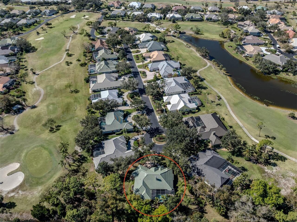
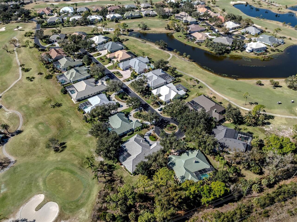
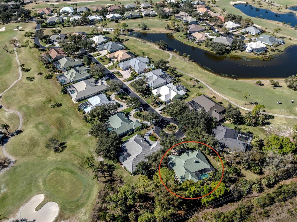
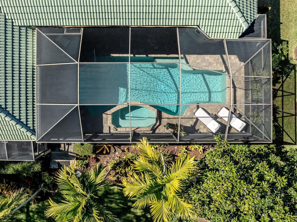
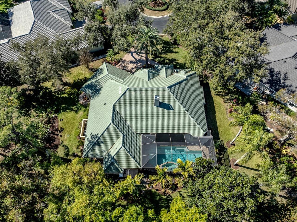
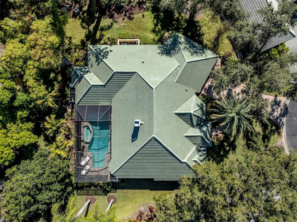
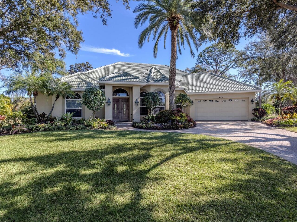
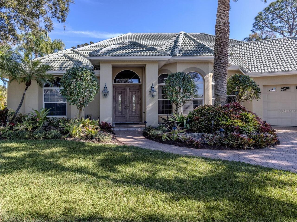
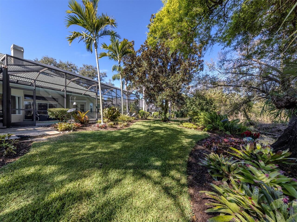
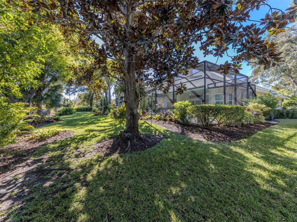
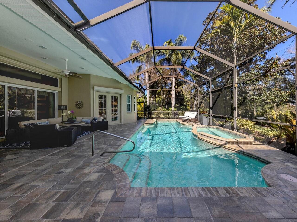
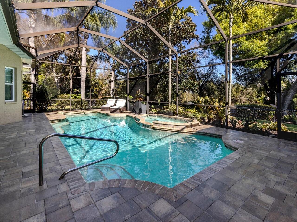
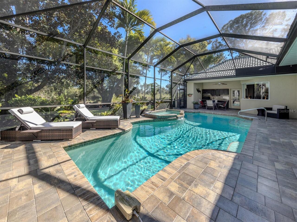
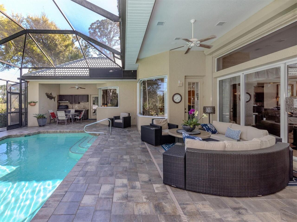
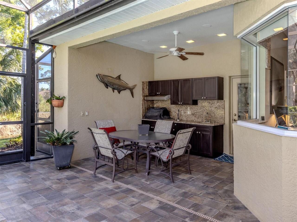
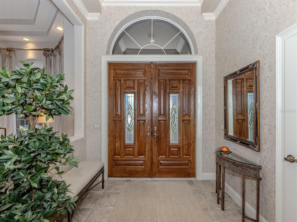
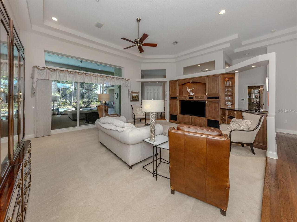
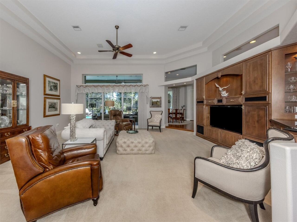
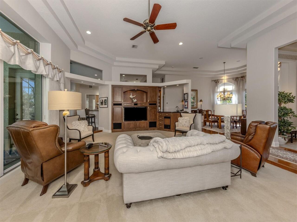
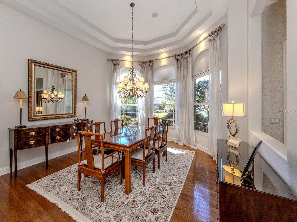
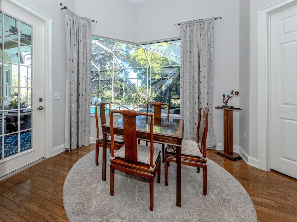
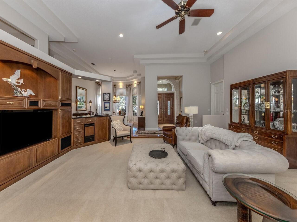
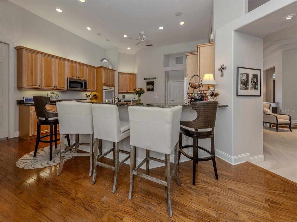
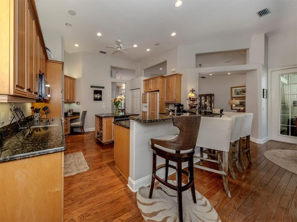
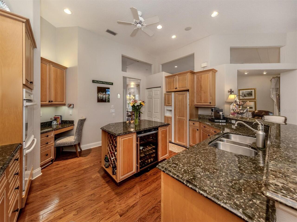
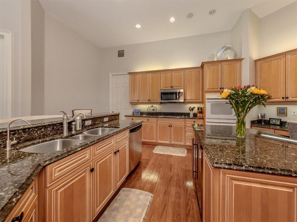
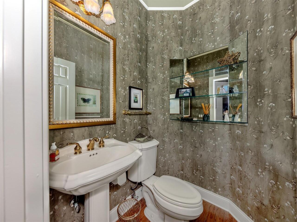
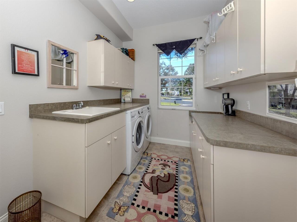
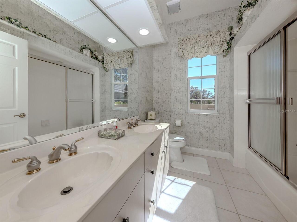
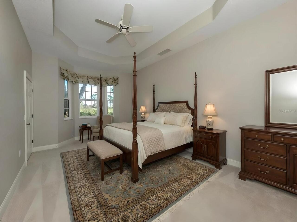
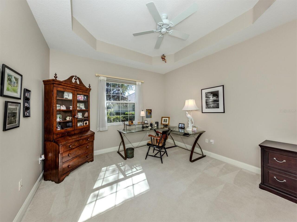
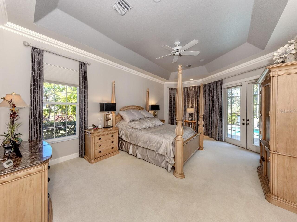
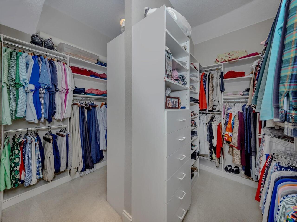
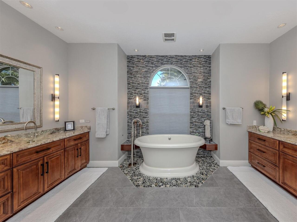
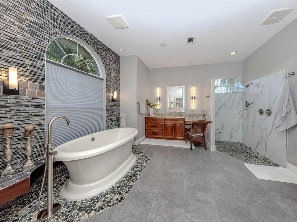
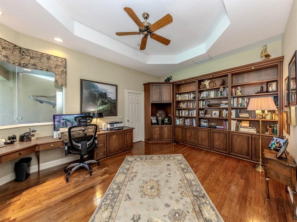
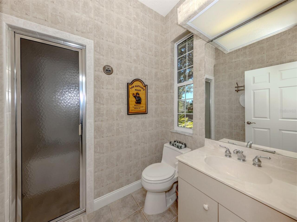
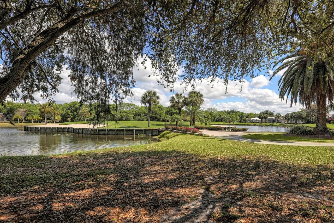
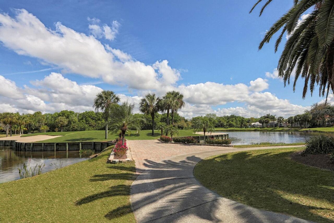
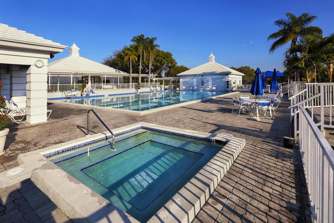
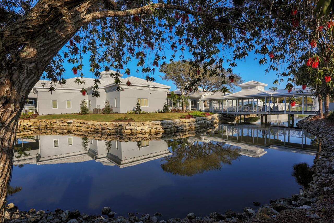
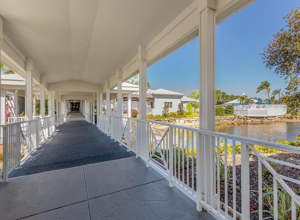
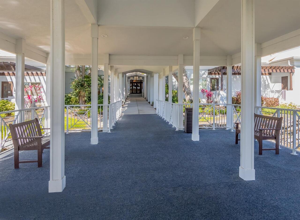
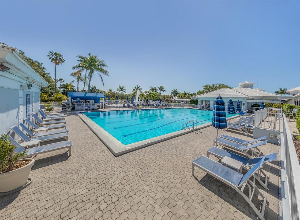
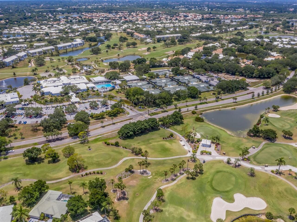
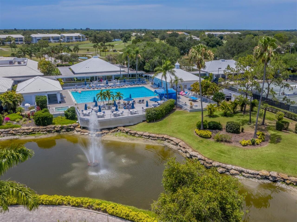
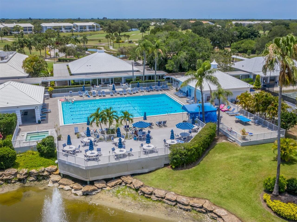
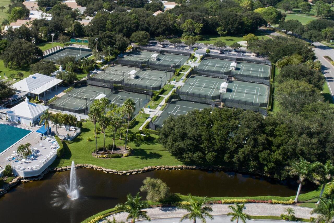
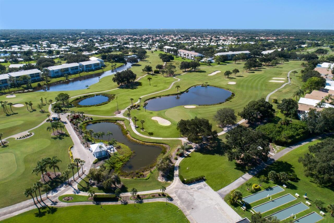
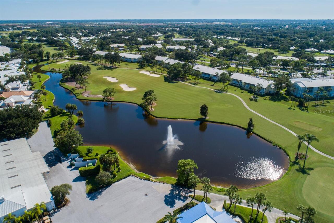
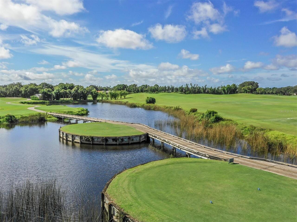
Third Bedroom Virtually Staged. Experience luxury living in The Reserve, the premier gated enclave within The Plantation Golf & Country Club. This exquisite, custom-built 3,220 sq ft home sits on an expansive, private quarter-acre cul-de-sac lot and perfectly captures classic “Old Florida” elegance with lush landscaping and mature tropical foliage. Step inside to discover a thoughtfully updated residence, meticulously maintained by its original owners. The open great room design offers seamless flow between living spaces, complemented by split-bedroom privacy, two spacious guest suites—one with direct pool access and a custom steam shower—plus a large office/den, three and a half baths, and abundant custom closets throughout. The gourmet kitchen with eat-in dining is ideal for everyday living and entertaining alike. Retreat to the owners’ suite—your personal sanctuary—featuring illuminated wall niches, a spa-like bath with designer dual vanities, glass sinks, an aquatic air-jetted tub, expansive walk-in shower with multiple shower heads, river rock flooring, and luxurious fixtures. Designed for gatherings, the main living area features custom-built-ins and a stylish wet bar, opening to a spectacular 32' x 53' outdoor oasis. Host unforgettable parties beneath covered seating areas, enjoy the summer kitchen with top-of-the-line grill and amenities, or relax in the oversized 34 x 8 x 8 deep pool and 8 x 4 x 4 deep spa with LED lighting, self-cleaning system, and paver-brick deck. This serene homesite is truly private and tranquil—one of the best lots in PGCC. The oversized two-car garage provides extra storage, custom cabinetry, floored attic with extra TAP insulation & marbleized flooring. Notable upgrades include: (2026): Garage Door Opener, Reverse Osmosis System, Garbage Disposal; (2025): barrel tile roof, 2 new HVAC systems (5Ton - 4 zone system & 1.5 Ton system), Well Pump; (2024): 500-gallon propane tank, whole-house Generac generator, Pool Heater, Outdoor grill
Property Details
Property Features
Property Sub Type
Single Family Residence
Pool
Screen Enclosure, Heated, Auto Cleaner, Lighting, Outside Bath Access, Lap, In Ground
County
Sarasota
Subdivision
THE RESERVE
Additional Information
Additional Lease Restrictions
Please verify with Community HOA for most up-to-date Lease Restrictions.
Additional Parcels YN
false
Additional Rooms
Attic, Breakfast Room Separate, Den/Library/Office, Great Room, Inside Utility
Alternate Key Folio Num
0443160016
Amenities Additional Fees
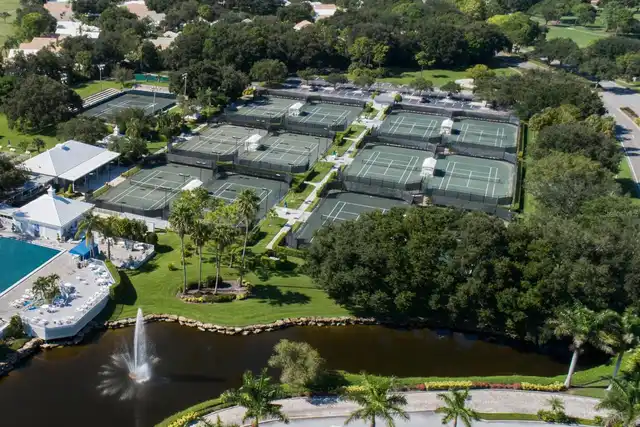
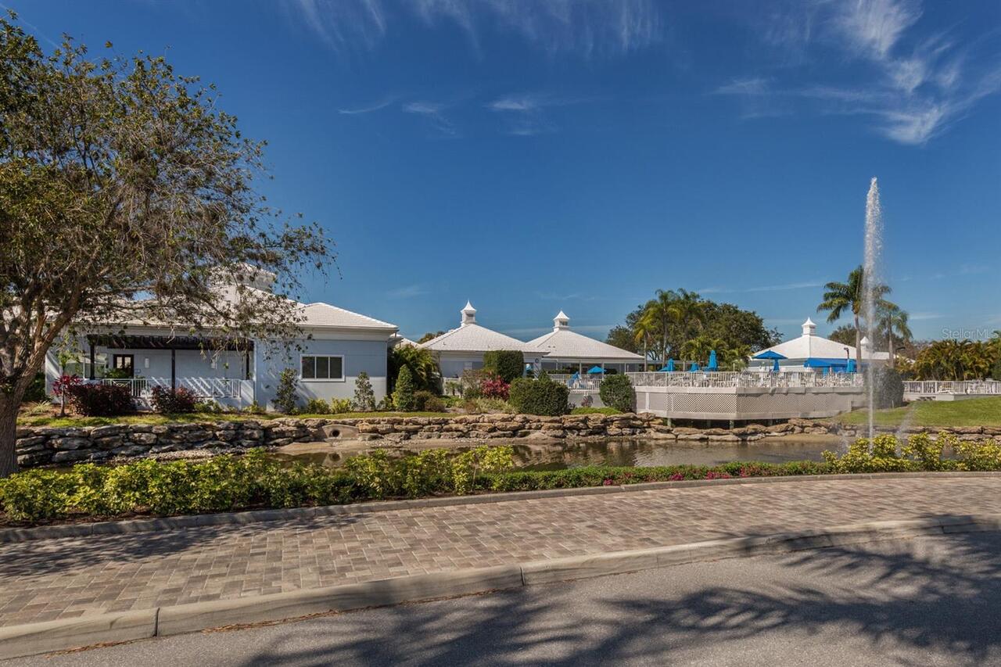
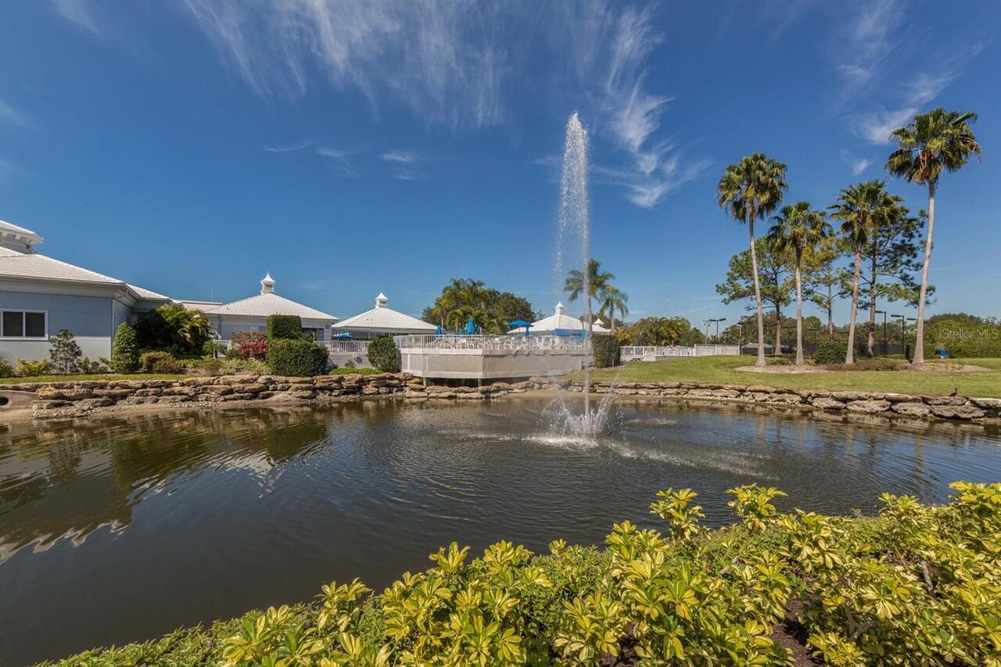
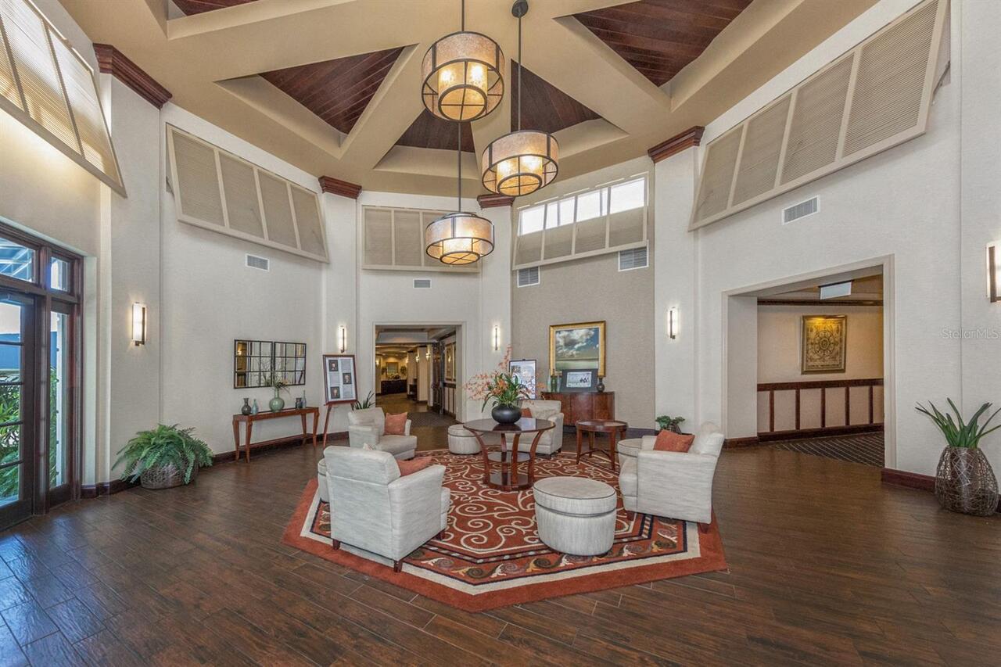
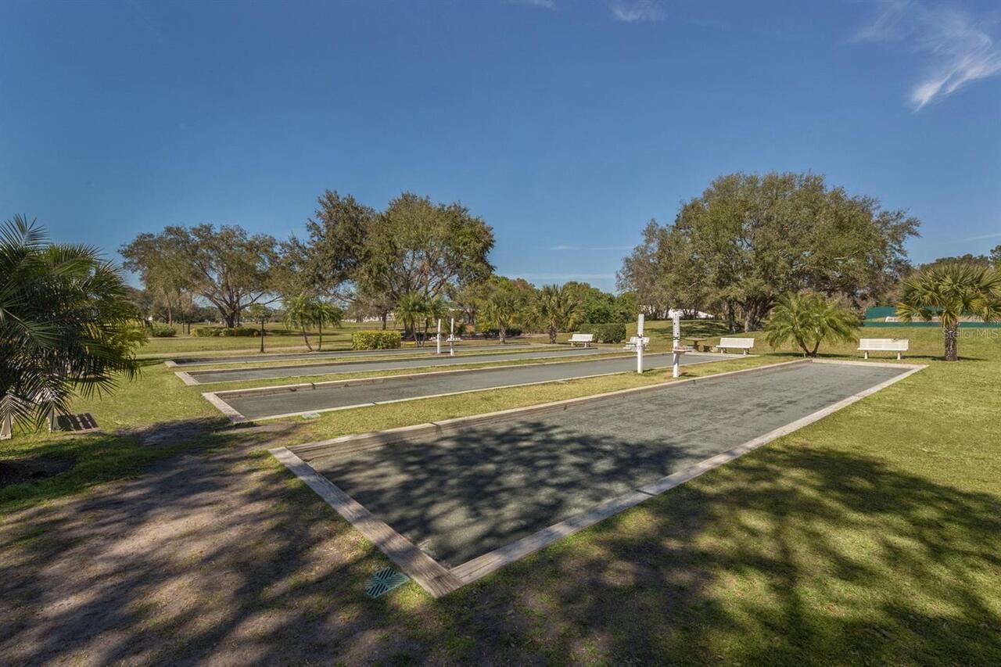
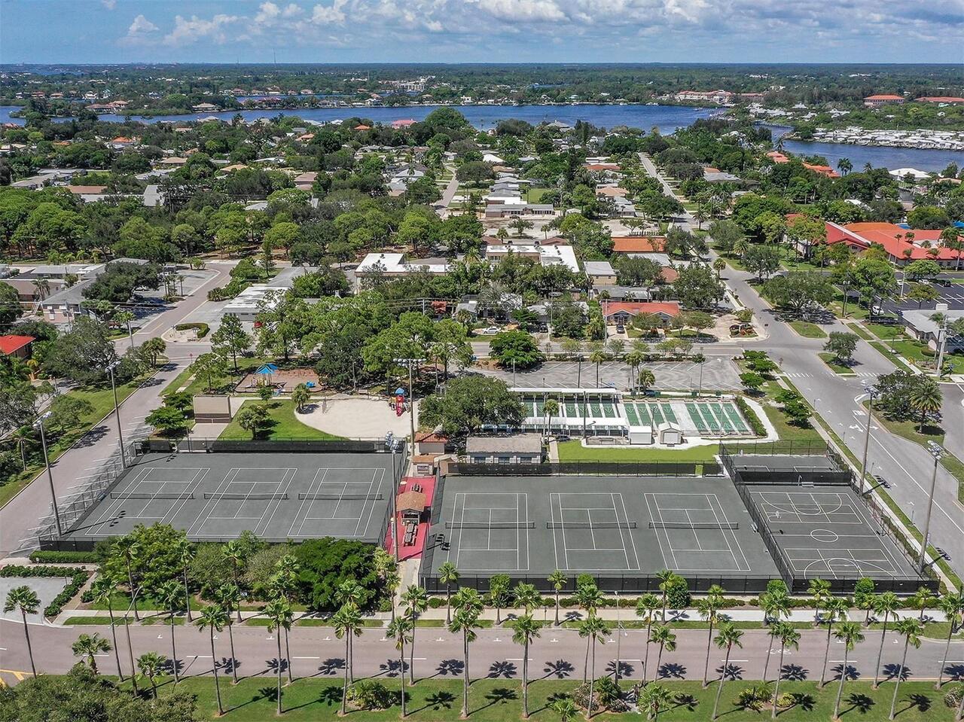
Memberships available to Plantation Golf & Country Club.
Appliances
Dishwasher, Disposal, Dryer, Electric Water Heater, Ice Maker, Kitchen Reverse Osmosis System, Microwave, Range, Refrigerator, Washer, Wine Refrigerator
Approval Process
Submit Lease Application to HOA.
Architectural Style
Florida
Association Amenities
Security
Association Approval Required YN
1
Association Fee
1350
Association Fee Frequency
Annually
Association Fee Includes
Escrow Reserves Fund, Maintenance Grounds, Private Road, Security
Association Fee Requirement
Required
Association URL
amiwra.com
Association YN
true
Attached Garage YN
true
Available For Lease YN
1
Bathrooms Total Integer
4
Builder Model
Custom
Builder Name
Lincoln Homes Dev Corporation
Building Area Source
Public Records
Building Area Total
4142
Building Area Total Srch SqM
384.80
Building Area Units
Square Feet
Calculated List Price By Calculated SqFt
340.06
Carport YN
false
Community Features
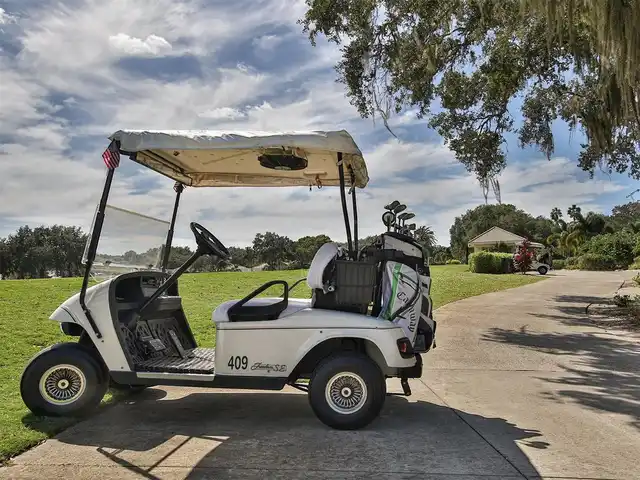
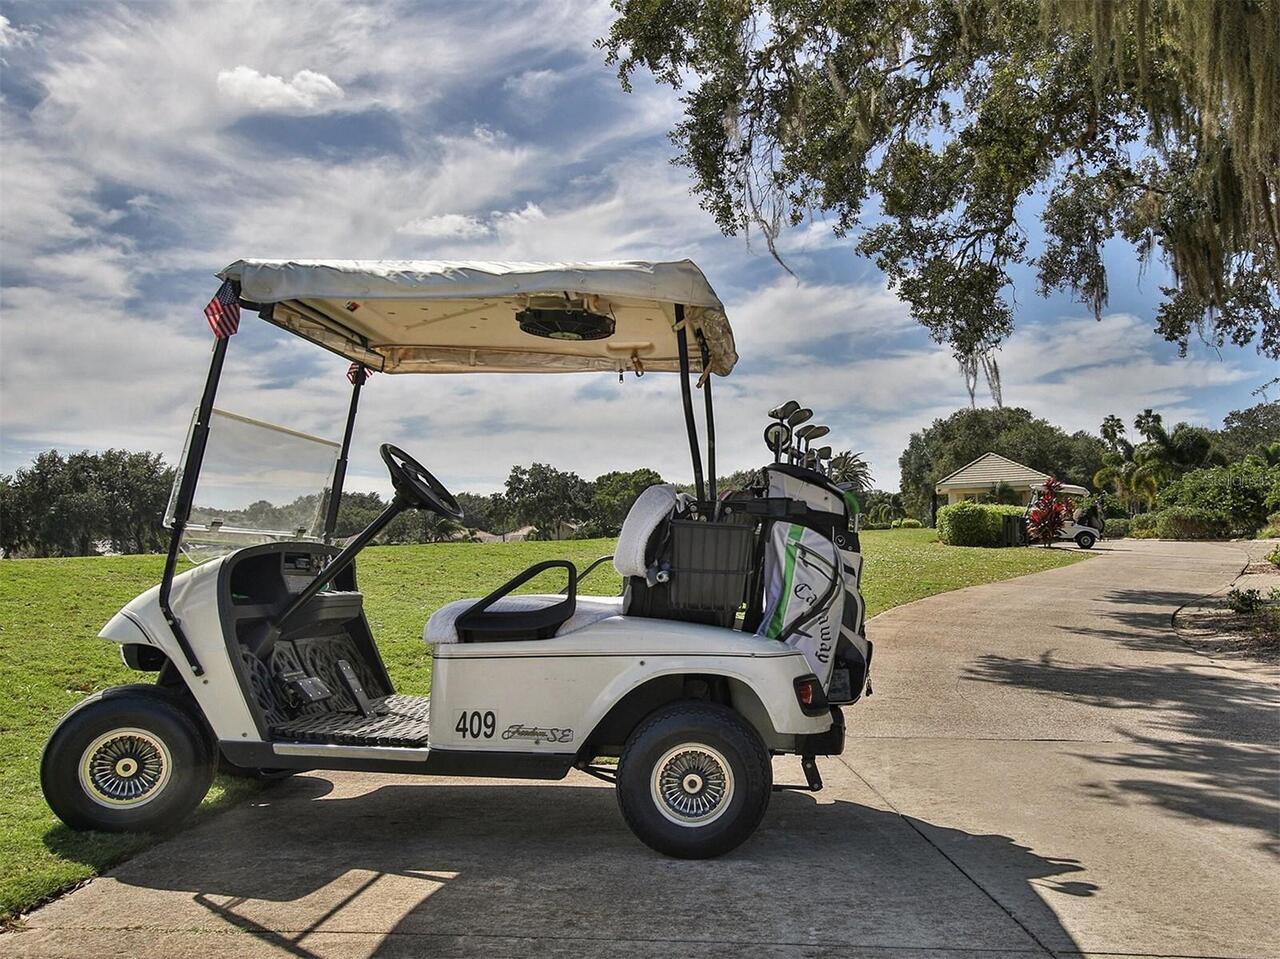
Buyer Approval Required, Community Mailbox, Deed Restrictions, Gated Community - No Guard, Golf Carts OK, Golf, Sidewalks
Construction Materials
Block, Concrete, Stucco
Cooling
Central Air, Zoned
Country
US
Cumulative Days On Market
1
Current Price
1095000.00
Direction Faces
West
Disaster Mitigation
Hurricane Shutters/Windows
Elementary School
Taylor Ranch Elementary
Exterior Features
French Doors, Garden, Hurricane Shutters, Outdoor Grill, Outdoor Kitchen, Private Yard, Rain Gutters, Sidewalk, Sliding Doors
Fireplace YN
false
Flood Zone Code
X
Flood Zone Date
2024-03-27
Flood Zone Panel
12115C0361G
Flooring
Carpet, Ceramic Tile, Hardwood
Foundation Details
Slab
Furnished
Negotiable
Garage Dimensions
24x23
Garage Spaces
2
Garage YN
true
Green Water Conservation
Efficient Hot Water Distribution, Irrig. System-Drip/Microheads
Heating
Central, Electric, Zoned
High School
Venice Senior High
Homestead YN
1
Interior Features
Cathedral Ceiling(s), Ceiling Fans(s), Crown Molding, Eat-in Kitchen, High Ceilings, Open Floorplan, Primary Bedroom Main Floor, Sauna, Solid Wood Cabinets, Split Bedroom, Stone Counters, Thermostat, Tray Ceiling(s), Vaulted Ceiling(s), Walk-In Closet(s), Wet Bar, Window Treatments
Internet Address Display YN
true
Internet Automated Valuation Display YN
true
Internet Consumer Comment YN
true
Internet Entire Listing Display YN
true
Laundry Features
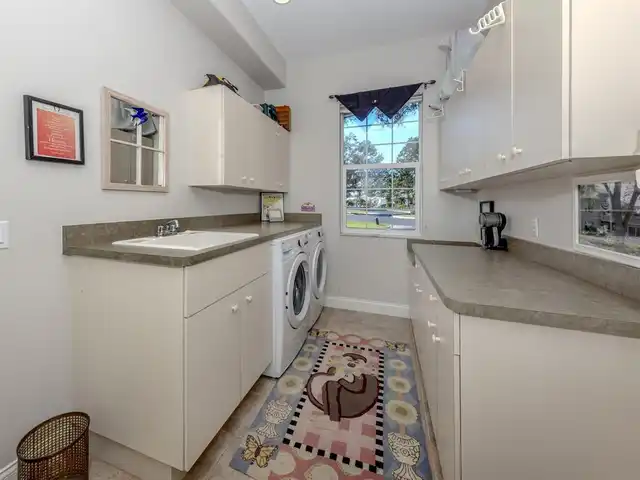
Inside, Laundry Room
Lease Restrictions YN
1
Levels
One
List AOR
Venice
Living Area Meters
299.15
Living Area Source
Public Records
Living Area Units
Square Feet
Lot Features
Cul-De-Sac, Greenbelt, In County, Irregular Lot, Landscaped, Near Golf Course, Oversized Lot, Private, Sidewalk, Street Dead-End, Paved
Lot Size Acres
0.35
Lot Size Dimensions
42.42x148.29x172.5x168.45
Lot Size Square Feet
15238
Lot Size Square Meters
1416
Middle Or Junior School
Venice Area Middle
Minimum Lease
3 Months
Modification Timestamp
2026-08-18T12:50:09.825Z
Monthly HOA Amount
112.50
New Construction YN
false
Num Of Own Years Prior To Lease
1
Number Of Wells
1
Occupant Type
Owner
Other Equipment
Irrigation Equipment, Private Yard, Fuel Tank(s), Generator
Other Exemptions YN
1
Other Structures
Outdoor Kitchen
Ownership
Fee Simple
Parcel Number
0443160016
Patio And Porch Features
Covered, Deck, Front Porch, Patio, Screened
Pet Restrictions
Please verify with Community HOA for most up-to-date Pet Restrictions.
Pet Size
Extra Large (101+ Lbs.)
Pets Allowed
Dogs OK, Yes
Planned Unit Development YN
1
Pool Dimensions
34'x 8'
Pool Private YN
true
Postal Code Plus 4
4430
Price Change Timestamp
2026-08-17T15:14:52.000Z
Property Attached YN
false
Property Condition
Completed
Public Survey Range
19
Public Survey Section
25
RATIO Current Price By Calculated SqFt
340.06
Realtor Info
Assoc approval required, Brochure Available, Floor Plan Available, Lease Restrictions, See Attachments, Sign
Road Responsibility
Private Maintained Road
Road Surface Type
Asphalt
Roof
Concrete, Tile
Room Count
12
SW Subdiv Community Name
The Reserve
Security Features
Gated Community, Security System, Security System Leased, Smoke Detector(s)
Senior Community YN
false
Sewer
Public Sewer
Showing Requirements
Supra Lock Box, 24 Hour Notice, Appointment Only, Call Before Showing, Contact Call Center, Gate Code Required, See Remarks, ShowingTime
Spa Features
Heated, In Ground
Spa YN
true
Status Change Timestamp
2026-08-17T15:14:52.000Z
Tax Annual Amount
5673
Tax Book Number
33-26
Tax Legal Description
LOT 44 THE RESERVE
Tax Lot
44
Tax Year
2025
Total Acreage
1/4 to less than 1/2
Total Annual Fees
1905.00
Total Monthly Fees
158.75
Township
39
Universal Property Id
US-12115-N-0443160016-R-N
Unparsed Address
444 TREMINGHAM WAY
Utilities
Electricity Connected, Fiber Optics, Propane, Public, Sewer Connected, Sprinkler Well, Underground Utilities, Water Connected
Vegetation
Mature Landscaping, Oak Trees, Trees/Landscaped
Water Source
Public
Waterfront YN
false
Window Features
Blinds, Drapes, Shades, Storm Window(s), Window Treatments
Zoning
RSF2
Neighborhood Map
Popup

Property Photos
Listing Photo
Listing Photo
Listing Photo
Listing Photo
Listing Photo
Listing Photo
Listing Photo
Listing Photo
Listing Photo
Listing Photo
Listing Photo
Listing Photo
Listing Photo
Listing Photo
Listing Photo
Listing Photo
Listing Photo
Listing Photo
Listing Photo
Listing Photo
Listing Photo
Listing Photo
Listing Photo
Listing Photo
Listing Photo
Listing Photo
Listing Photo
Listing Photo
Listing Photo
Listing Photo
Listing Photo
Listing Photo
Listing Photo
Listing Photo
Listing Photo
Listing Photo
Listing Photo
Listing Photo
Listing Photo
Listing Photo
Listing Photo
Listing Photo
Listing Photo
Listing Photo
Listing Photo
Listing Photo
Listing Photo
Listing Photo
Listing Photo
Listing Photo
Listing Photo
Listing Photo
Listing Photo
Listing Photo
Listing Photo
Listing Photo
Listing Photo
Listing Photo
Listing Photo
Listing Photo
Listing Photo
Listing Photo
Listing Photo
Listing Photo
Listing Photo
Listing Photo
Listing Photo
Listing Photo
Listing Photo
Listing Photo
Listing Photo
Listing Photo
Listing Photo
Listing Photo
Listing Photo
Listing Photo
Listing Photo
Listing Photo
Listing Photo
Listing Photo
Listing Photo
Listing Photo
Listing Photo
Listing Photo
Listing Photo
Listing Photo
Listing Photo
Listing Photo
Listing Photo
Listing Photo
Listing Photo
Listing Photo
Listing Photo
Listing Photo
Listing Photo
Listing Photo
Listing Photo
Listing Photo
Listing Photo
Listing Photo
Listing Photo
Listing Photo
Listing Photo
Listing Photo
Listing Photo
Listing Photo
Listing Photo
Listing Photo
Listing Photo
Listing Photo
Listing Photo
Listing Photo
Listing Photo
Listing Photo
Listing Photo
Listing Photo
Listing Photo
Listing Photo
Listing Photo
Listing Photo
Listing Photo
Listing Photo
Listing Photo
Listing Photo
Listing Photo
Listing Photo
Listing Photo
Listing Photo
Listing Photo
Listing Photo
Listing Photo
Listing Photo
Listing Photo
Listing Photo
Listing Photo
Listing Photo
Listing Photo
Listing Photo
Listing Photo
Listing Photo
Listing Photo
Listing Photo
Listing Photo
Listing Photo
Listing Photo
Listing Photo
Listing Photo
Listing Photo
Listing Photo
Listing Photo
Listing Photo
Listing Photo
Listing Photo
Listing Photo
Listing Photo
Listing Photo
Listing Photo
Listing Photo
Listing Photo
Listing Photo
Listing Photo
Listing Photo
Listing Photo
Listing Photo
Listing Photo
Listing Photo
Listing Photo
Listing Photo
Listing Photo
Listing Photo
Listing Photo
Listing Photo
Listing Photo
Listing Photo
Listing Photo
Listing Photo
Listing Photo
Listing Photo
Listing Photo
Listing Photo
Listing Photo
Listing Photo
Listing Photo
Listing Photo
Listing Photo
Listing Photo
Listing Photo
Listing Photo
Listing Photo
Listing Photo

MLS #MFRA4702985 Listing courtesy of Michael Saunders & Company provided by Stellar MLS.

Similar Listings

$999,000
4190 Strombus Road
Venice
3BR/3BA
| Active
$999,990
21217 Holmes Circle
Venice
3BR/3BA
| Pending
$999,990
21201 Wacissa Drive
Venice
3BR/3BA
| Active
$1,042,442
13329 Acai Court
Venice
3BR/3BA
| Pending


All listing information is deemed reliable but not guaranteed and should be independently verified through personal inspection by appropriate professionals. Listings displayed on this website may be subject to prior sale or removal from sale; availability of any listing should always be independent verified. Listing information is provided for consumer personal, non-commercial use, solely to identify potential properties for potential purchase; all other use is strictly prohibited and may violate relevant federal and state law. The source of the listing data is as follows: Stellar MLS (updated 8/18/26 9:37 AM) |

Listing Search


Translate Tool

Featured Listings
Lutz Real Estate
$1,350,000
5 BED
3 BATH
Welcome to an exceptional residence in the gated community of Cordoba Estates, where luxury, privacy, and functionality ... Read More
Dunedin Real Estate
$899,500
4 BED
2 BATH
PRICE CUT 40,000!! If you’ve been waiting for the right opportunity, this may be the moment to make your move. Exception... Read More
Windermere Real Estate
$1,130,643
4 BED
4 BATH
Virtually Staged. Under Construction. Arlington Floorplan – 3,153 Sq. Ft. | 4 Beds | 4 Baths | 2.5-Car Garage | Arlingto... Read More
Windermere Real Estate
$1,039,091
4 BED
3 BATH
Virtually Staged. Under Construction. Sample Image Arlington Floorplan – 2,740 Sq. Ft. | 4 Beds | 3 Baths | 2.5-Car Gara... Read More
Venice Real Estate
$1,095,000
3 BED
3 BATH
Third Bedroom Virtually Staged. Experience luxury living in The Reserve, the premier gated enclave within The Plantation... Read More
Tampa Real Estate
$1,400,000
3 BED
3 BATH
DRAMATIC. CONTEMPORARY. DISTINCTLY PERSONAL. Welcome to 2701 Chambray Lane, an architecturally significant 3-bedroom, 3-... Read More
Palm Harbor Real Estate
$975,000
4 BED
3 BATH
Luxury Living in Oak Trail | Palm Harbor Fully Renovated Pool Home Owner has bought a new house and motivated to sell, w... Read More
Windermere Real Estate
$1,029,990
4 BED
4 BATH
One or more photo(s) has been virtually staged. Arlington Floorplan – 3153 Sq. Ft. | 4 Beds | 4Baths | 2.5-Car Garage | ... Read More
Sarasota Real Estate
$900,289
3 BED
3 BATH
Virtually Staged. Under Construction. What's Special: Close to Amenities | Close to Wetland | Dedicated Study. New Const... Read More
Minneola Real Estate
$824,990
6 BED
4 BATH
Virtually Staged. Under Construction. Introducing the stunning Ellington—a classic, spacious 3,550 sq. ft. floor plan of... Read More
Contact Sandra Pardo

407-990-2746

Wendy Morris LLC

Licensed in the State of Florida
BK 3146762
16797 Broadwater Avenue
Winter Garden, Florida 34787

Your privacy is our utmost concern. We will never sell your personal information. Privacy Policy
©2026 sandrapardohomes.com - all rights reserved. | Site Map