407-990-2746
Menu

17909 Howsmoor Place, Lutz, FL

NEXT
PREV
$1,300,000

($281/sqft)

List Status: Active
17909 Howsmoor Place
Lutz, FL 33559


5 beds
3 baths
4629 living sqft
Top Features
  • View: Pool
  • Subdivision: Cordoba Ranch
  • Built in  2013
  • Single Family Residence
Description
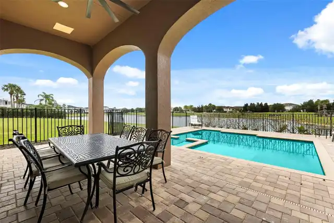
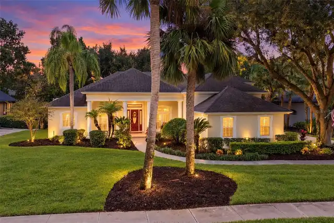
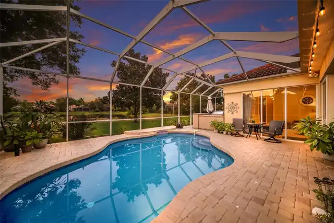
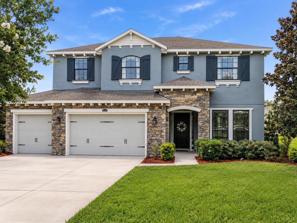
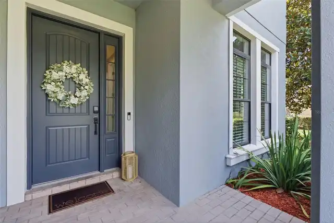
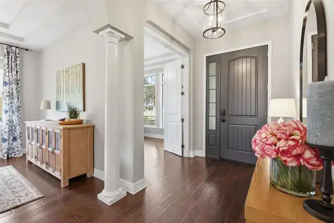
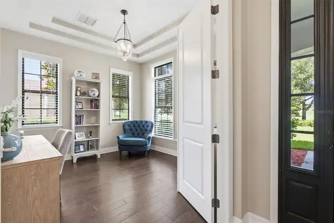
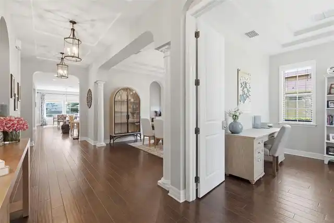
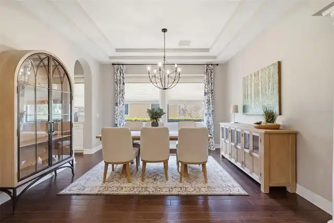
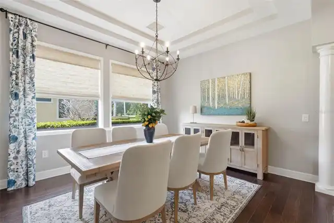
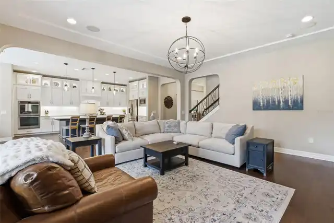
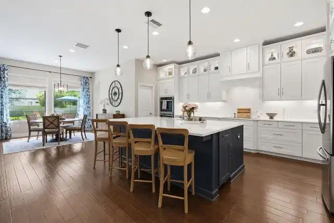
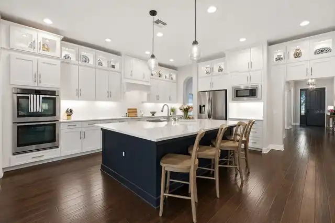
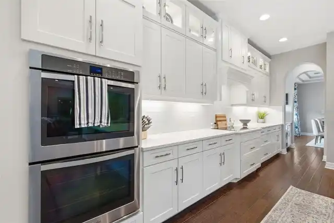
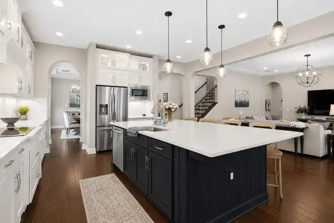
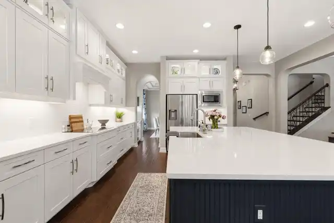
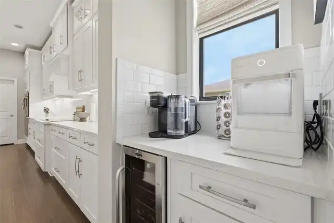
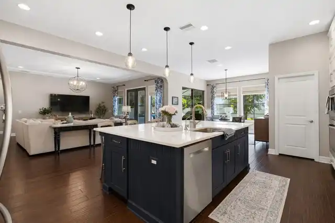
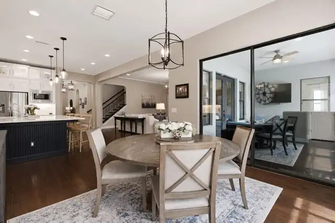
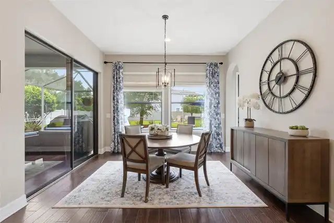
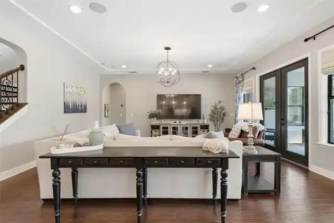
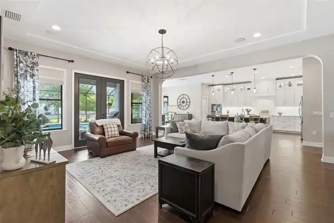
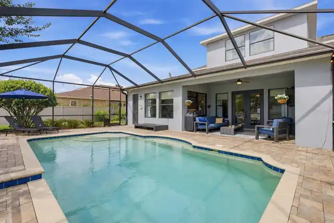
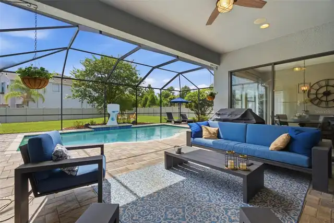
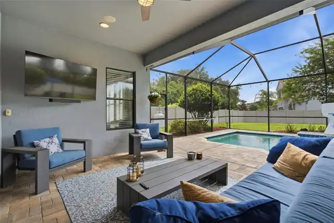
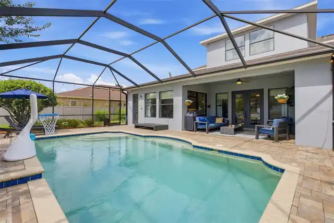
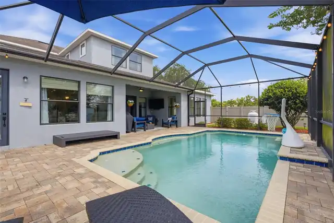
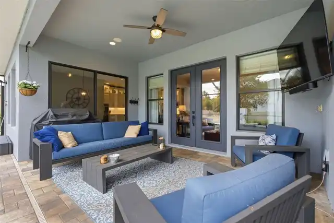
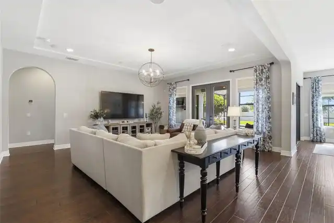
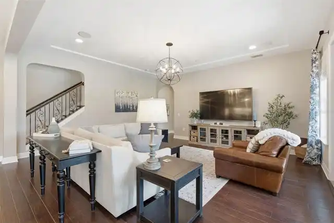
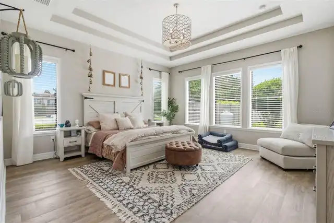
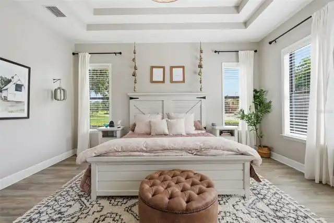
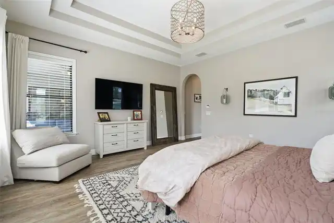
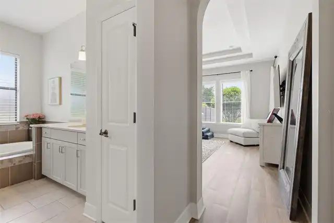
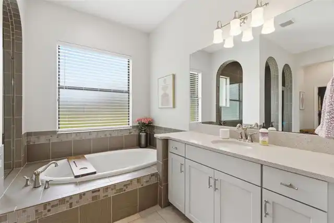
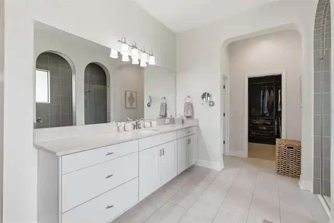
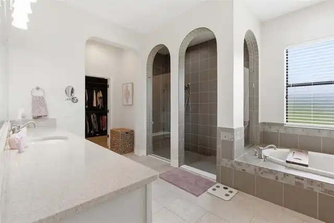
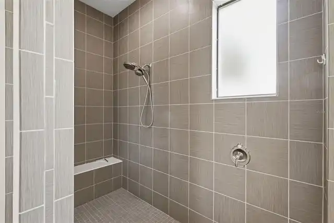
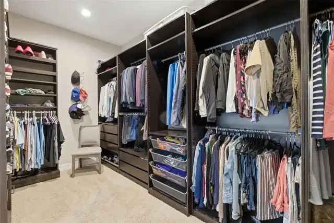
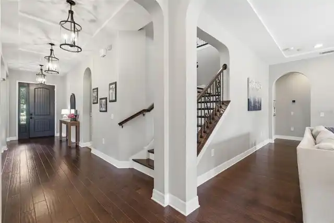
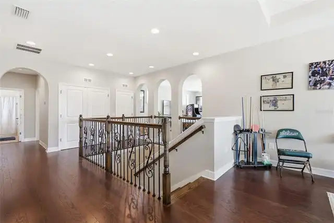
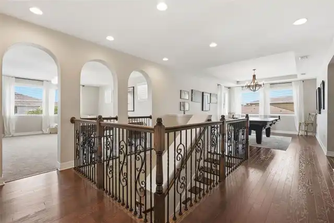
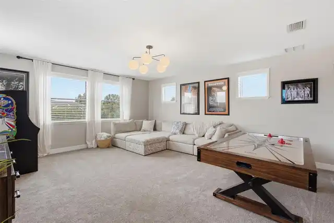
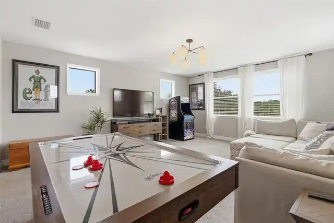
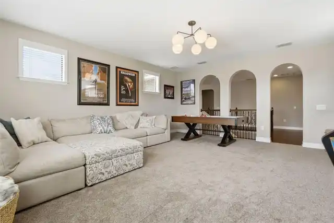
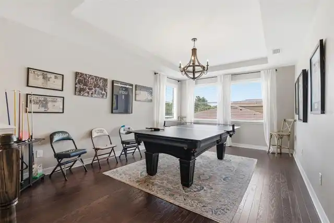
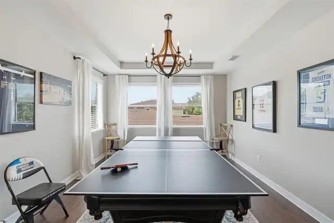
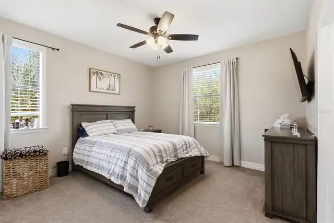
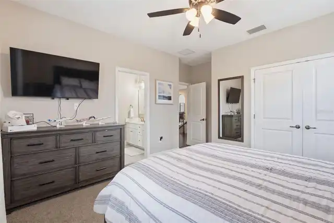
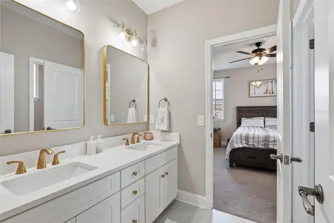
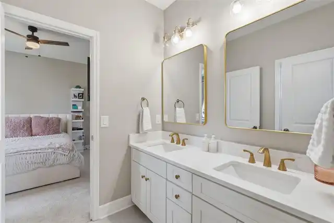
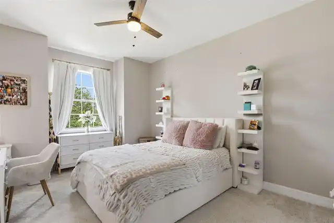
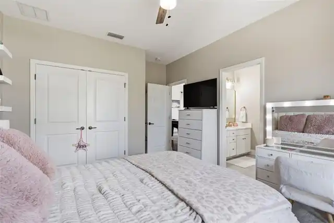
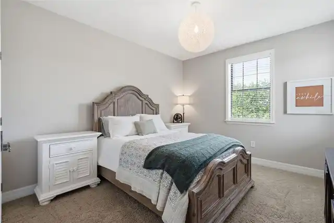
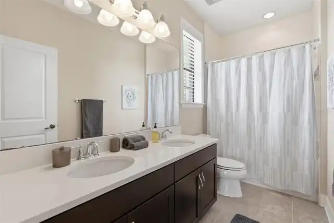
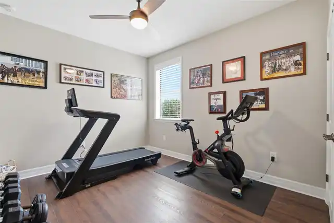
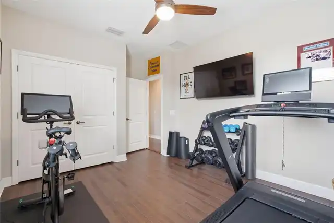
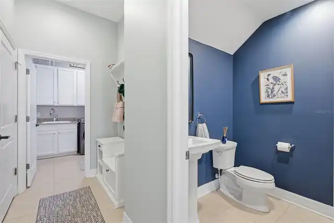
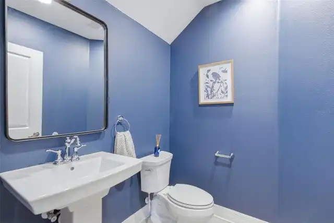
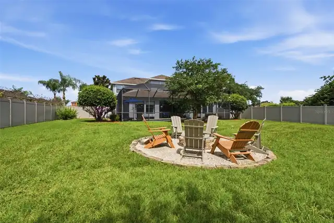
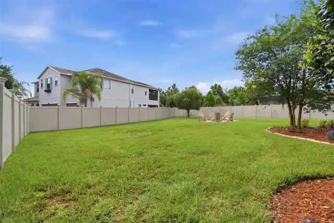
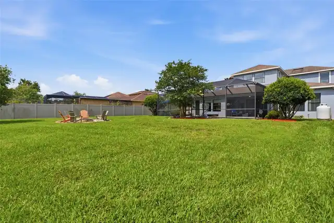
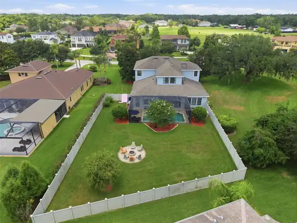
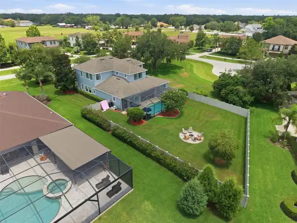
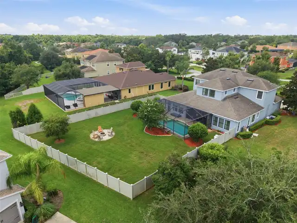
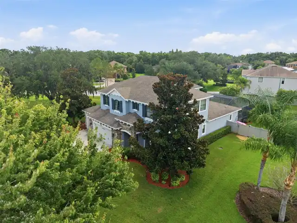
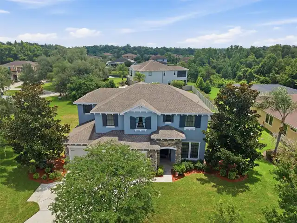
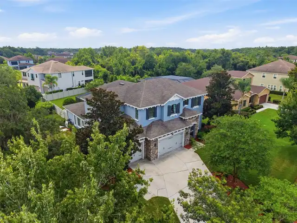
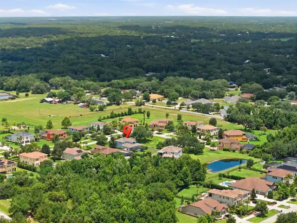
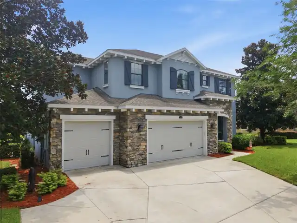
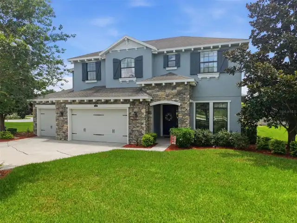
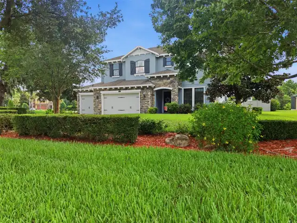
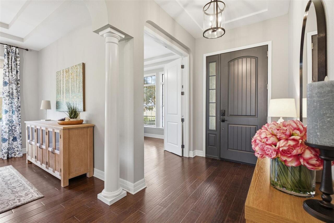
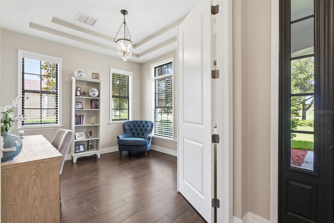
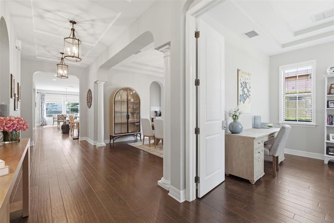
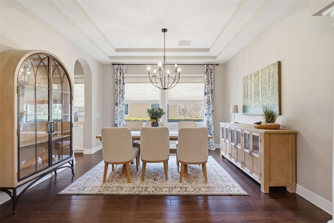
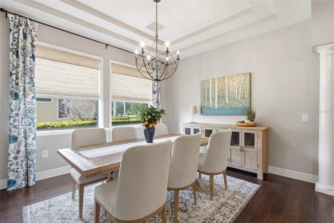
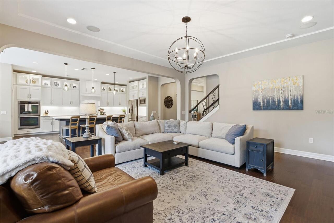
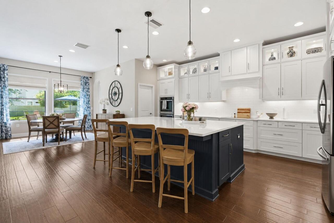
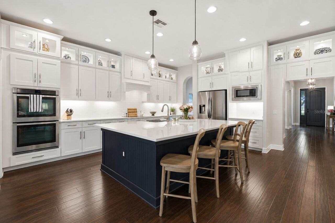
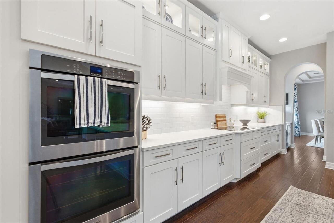
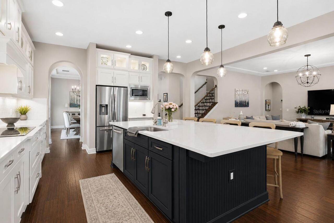
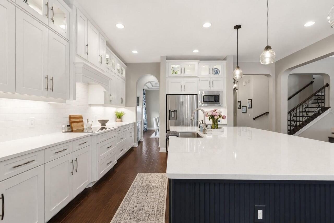
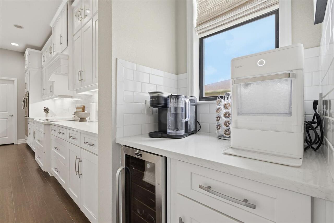
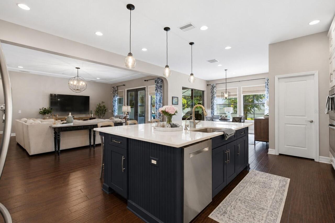
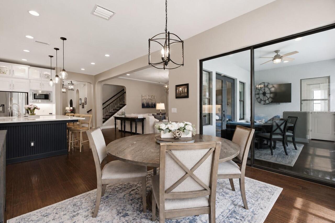
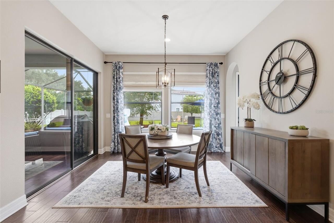
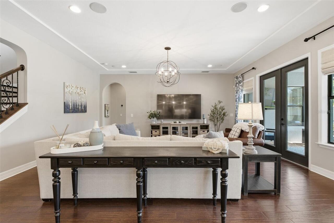
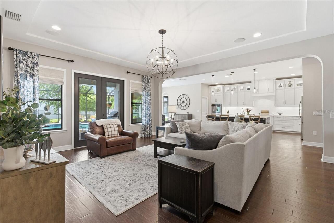
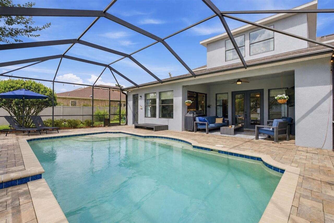
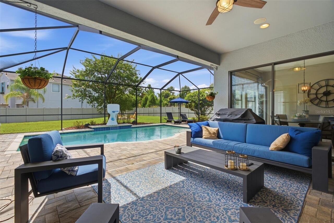
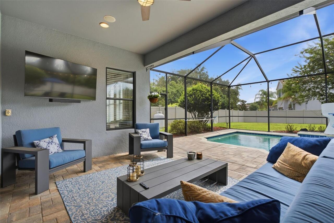
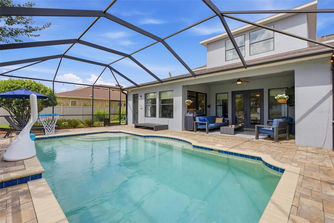
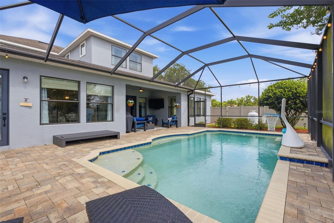
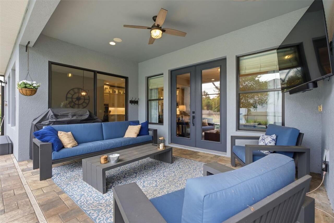
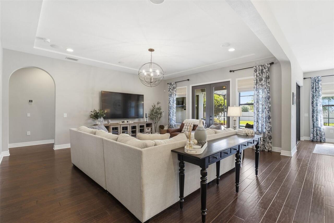
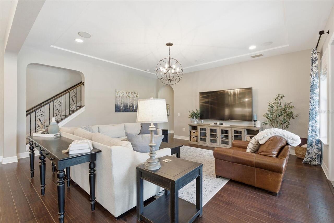
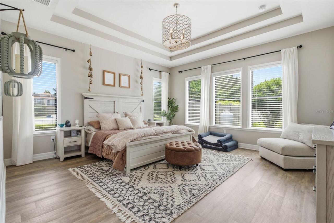
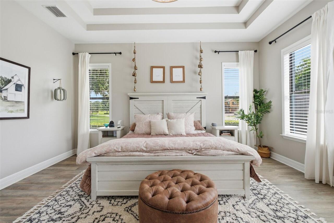
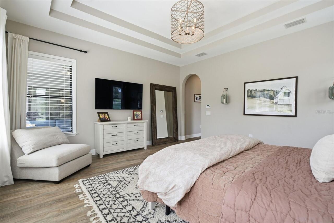
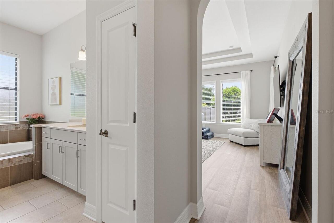
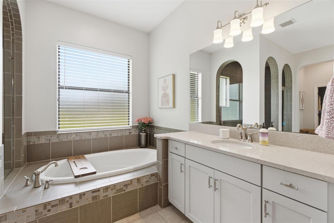
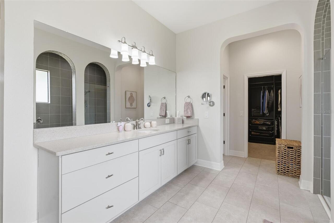
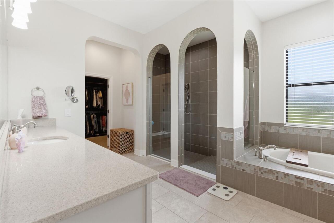
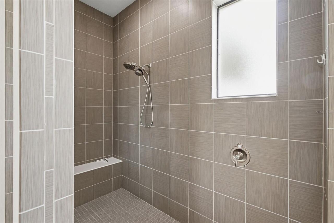
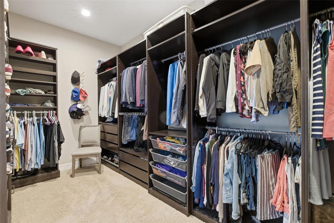
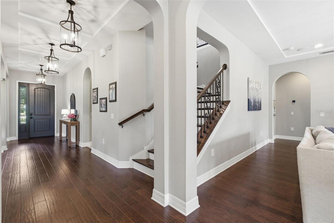
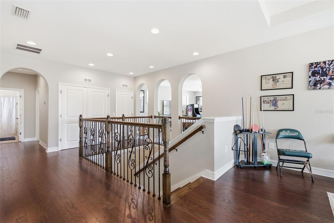
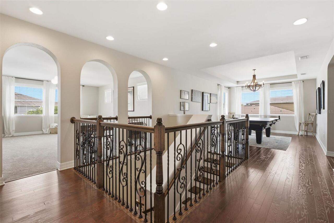
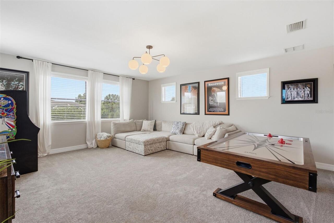
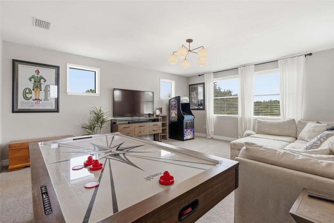
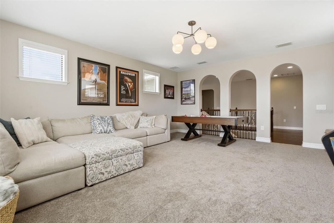
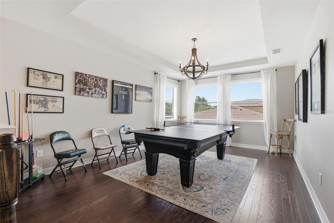
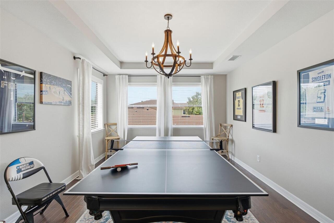
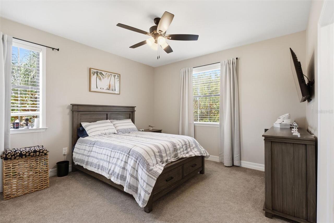
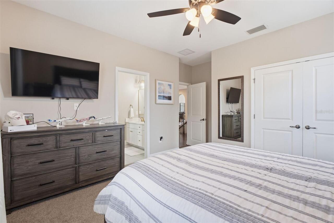
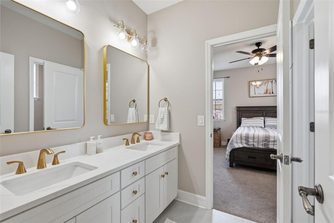
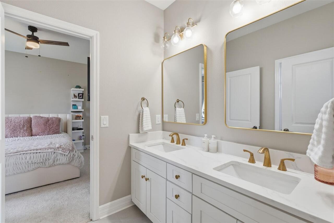
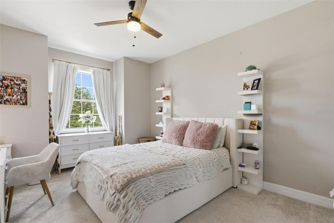
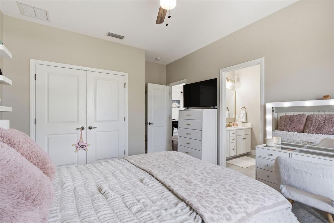
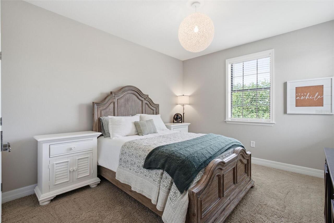
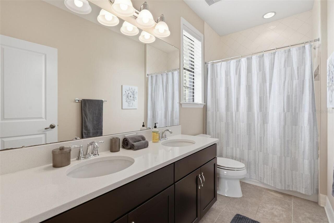
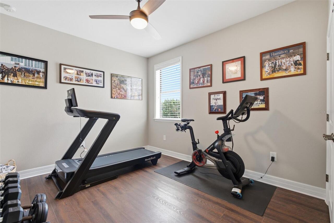
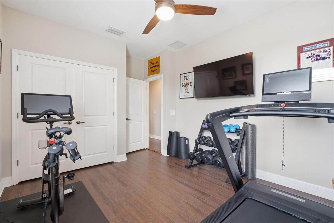
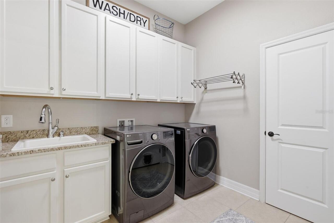
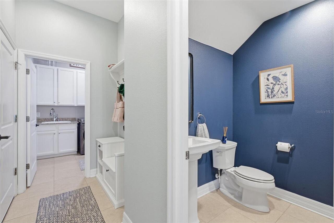
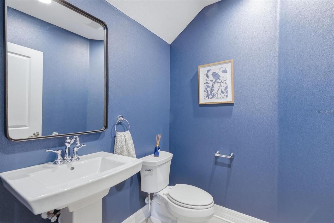
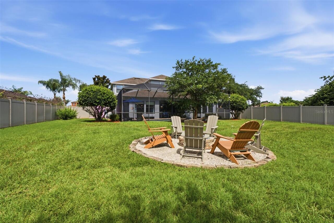
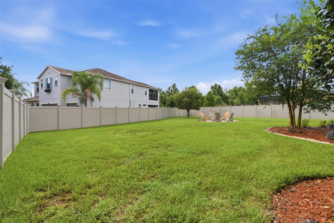
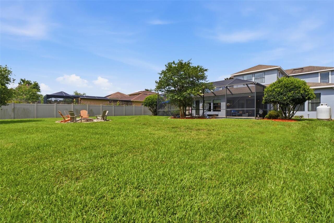
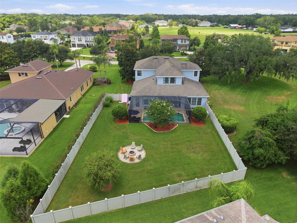
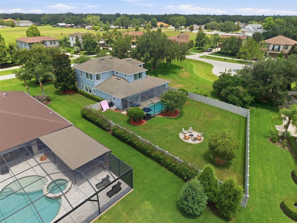
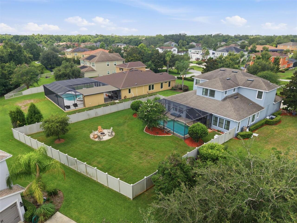
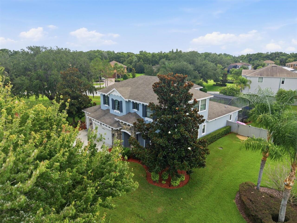
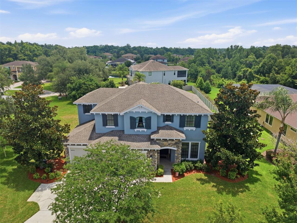
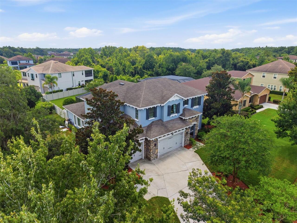
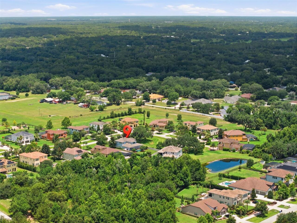
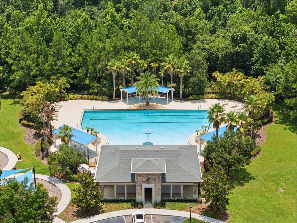
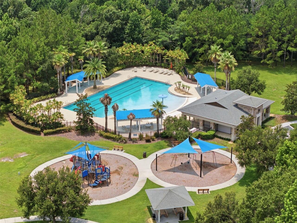
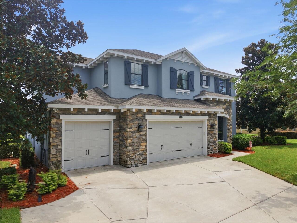
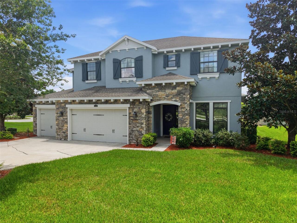
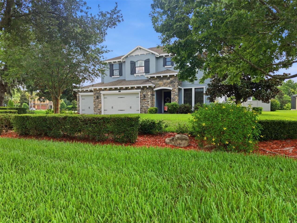
Welcome to an exceptional residence in the gated community of Cordoba Estates, where luxury, privacy, and functionality come together on an expansive .68 acre corner homesite. Built by Standard Pacific Homes, this sought after Bellingham floor plan offers over 4,600 square feet of thoughtfully designed living space featuring 5 bedrooms, 3 full baths, 2 half baths, a private office, and two oversized bonus rooms. From the moment you arrive, the home's charming European Cottage elevation, mature landscaping, and oversized corner lot create an impressive first impression. Inside, soaring ceilings, elegant architectural details, rich wood flooring, and abundant natural light enhance the home's welcoming atmosphere. The heart of the home is a designer chef's kitchen featuring quartz countertops, illuminated cabinetry with transom accents, a massive center island, stainless steel appliances, double wall ovens, a Butler's Pantry, walk in pantry, and multiple storage areas designed for effortless entertaining. The open concept design flows seamlessly into the spacious great room, creating the perfect gathering space for family and guests. The luxurious first floor primary suite serves as a private retreat, complete with tray ceilings, expansive windows, custom closet organization, and a spa inspired bath featuring separate vanities, a soaking garden tub, and a frameless glass walk in shower. Upstairs, four additional bedrooms, multiple bathrooms, and two large bonus rooms provide incredible flexibility for media rooms, game rooms, fitness spaces, or multigenerational living. Step outside to your own resort style oasis where a screened lanai overlooks the sparkling pool with spillover fountain. The fully fenced backyard offers exceptional privacy and ample green space rarely found in today's luxury communities. Whether hosting gatherings around the firepit, enjoying a quiet evening swim, or relaxing under the covered lanai, this outdoor living space was designed for year rou
Property Details
Property Features
Property Sub Type
Single Family Residence
View
Pool
Parking
Driveway, Electric Vehicle Charging Station(s), Garage Door Opener
Pool
Screen Enclosure, Gunite, Child Safety Fence, In Ground
County
Hillsborough
Subdivision
CORDOBA RANCH
Additional Information
Additional Lease Restrictions
Please verify with the HOA
Additional Parcels YN
false
Additional Rooms
Bonus Room, Breakfast Room Separate, Den/Library/Office, Family Room, Formal Dining Room Separate, Great Room, Inside Utility
Appliances
Cooktop, Dishwasher, Disposal, Electric Water Heater, Kitchen Reverse Osmosis System, Microwave, Range Hood, Refrigerator, Water Softener
Architectural Style
Contemporary, Florida, Traditional
Association Amenities
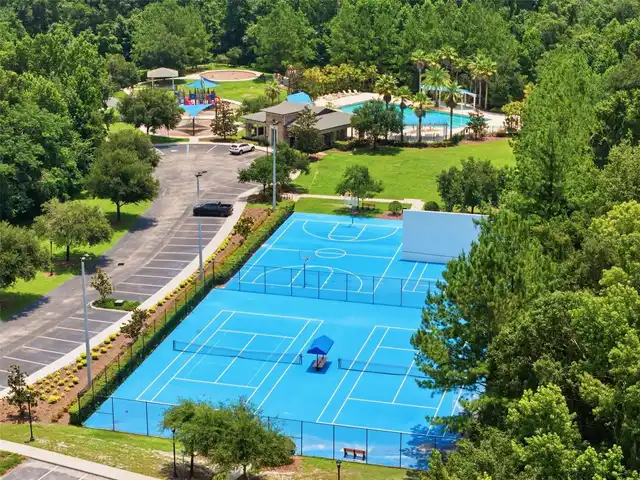
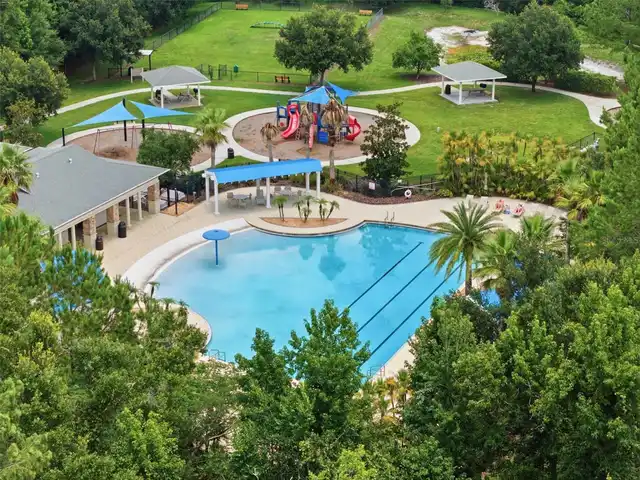
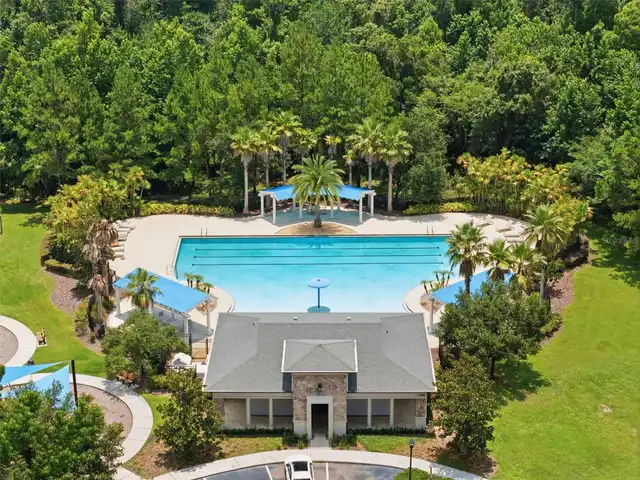
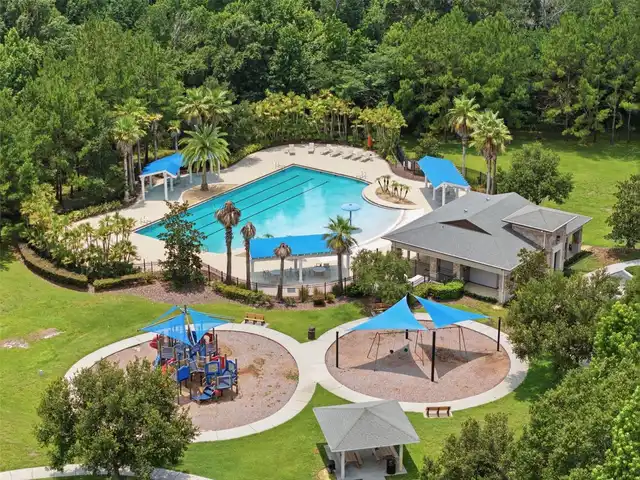
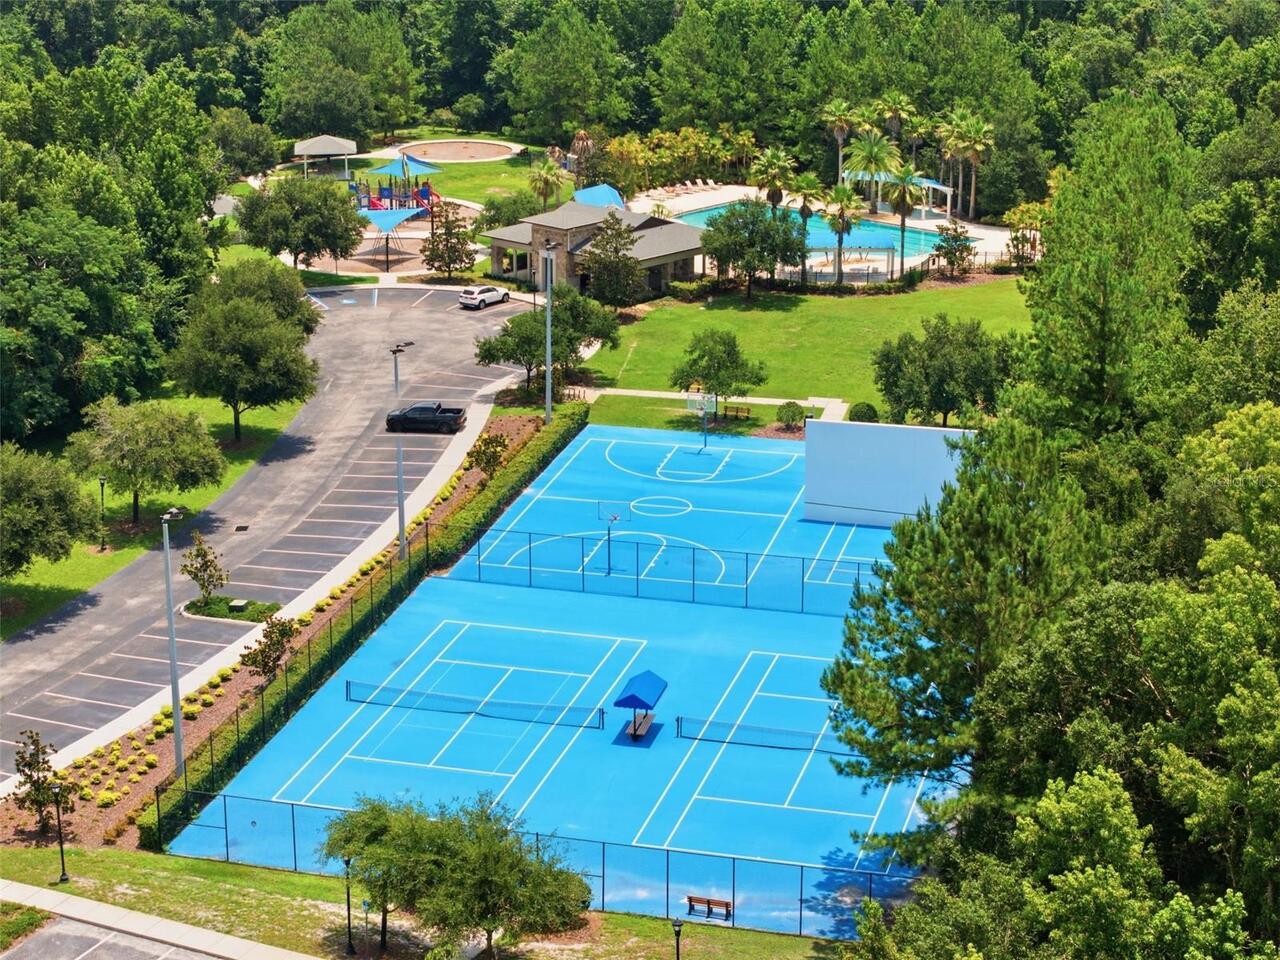
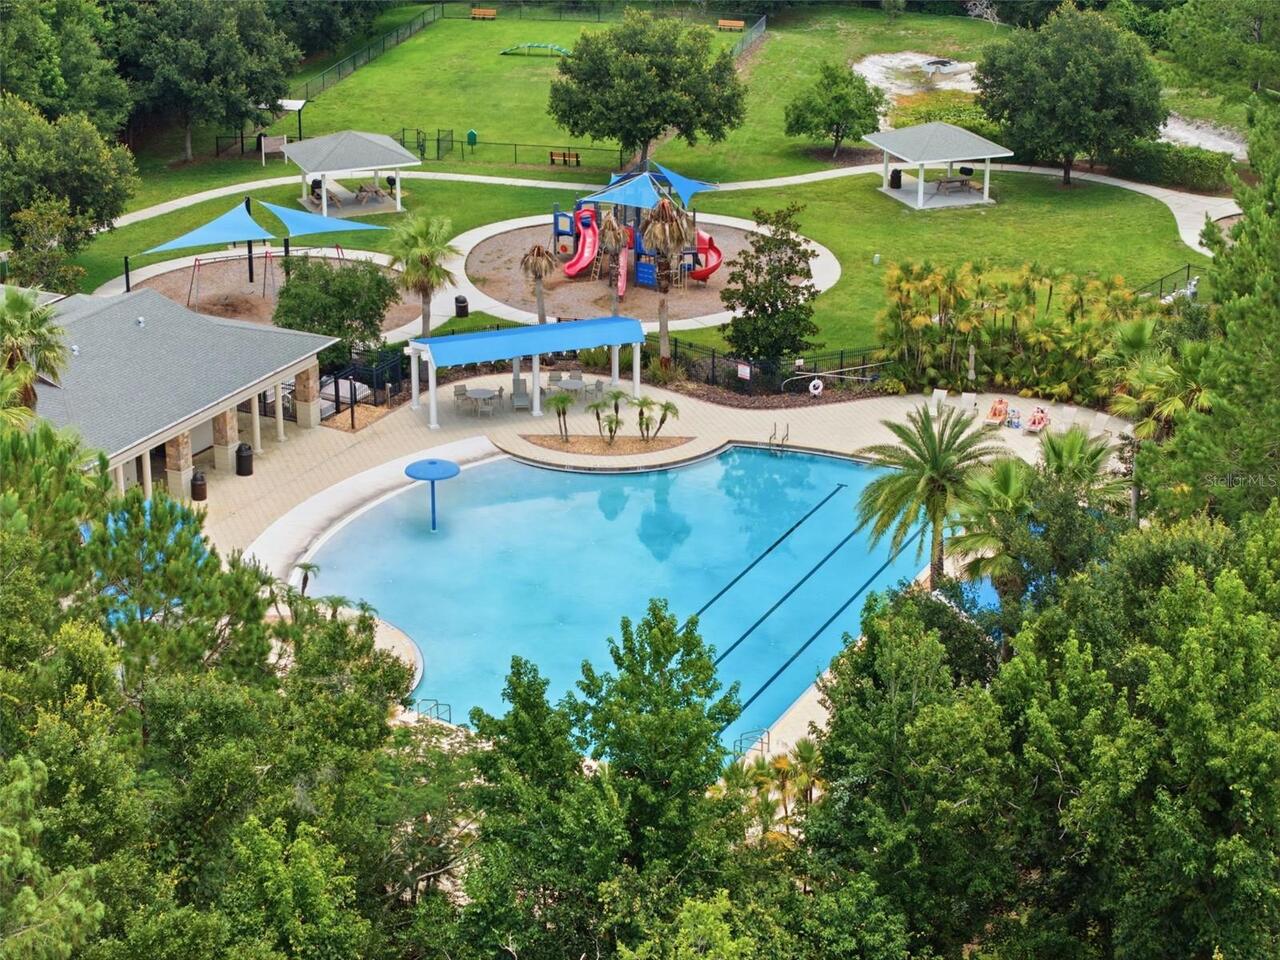
Basketball Court, Gated, Playground, Pool, Racquetball, Tennis Court(s)
Association Email
Rachrutt@homeriver.com
Association Fee
385
Association Fee Frequency
Semi-Annually
Association Fee Includes
Pool, Management, Recreational Facilities
Association Fee Requirement
Required
Association URL
www.homerfvtampa.com
Association YN
true
Attached Garage YN
true
Available For Lease YN
1
Bathrooms Total Integer
5
Builder Model
BELLINGHAM
Builder Name
STANDARD PACIFIC
Building Area Source
Public Records
Building Area Total
5641
Building Area Total Srch SqM
524.07
Building Area Units
Square Feet
CDDYN
1
Calculated List Price By Calculated SqFt
280.84
Carport YN
false
Community Features
Deed Restrictions, Dog Park, Gated Community - No Guard, Playground, Pool, Racquetball, Sidewalks, Tennis Court(s), Street Lights
Complex Community Name NCCB
CORDOBA ESTATES
Construction Materials
Block, Stone, Stucco
Cooling
Central Air, Zoned
Country
US
Cumulative Days On Market
102
Current Price
1300000.00
Direction Faces
West
Disaster Mitigation
Above Flood Plain
Elementary School
Maniscalco-HB
Exterior Features
Private Mailbox, Rain Gutters, Sidewalk
Fencing
Vinyl
Fireplace YN
false
Flood Zone Code
X
Flooring
Carpet, Laminate, Tile, Wood
Foundation Details
Slab
Furnished
Negotiable
Garage Dimensions
21X34
Garage Spaces
3
Garage YN
true
Green Energy Efficient
Appliances, HVAC, Insulation, Roof, Thermostat, Windows
Green Indoor Air Quality
HVAC Filter MERV 8+, Ventilation
Green Landscaping
Fl. Friendly/Native Landscape
Green Verification Count
1
Green Water Conservation
Low-Flow Fixtures
Heating
Central, Electric, Zoned
High School
Freedom-HB
Home Warranty YN
false
Interior Features
Ceiling Fans(s), Eat-in Kitchen, High Ceilings, Open Floorplan, Primary Bedroom Main Floor, Split Bedroom, Stone Counters, Thermostat, Tray Ceiling(s), Walk-In Closet(s), Window Treatments
Internet Address Display YN
true
Internet Automated Valuation Display YN
true
Internet Consumer Comment YN
true
Internet Entire Listing Display YN
true
Laundry Features
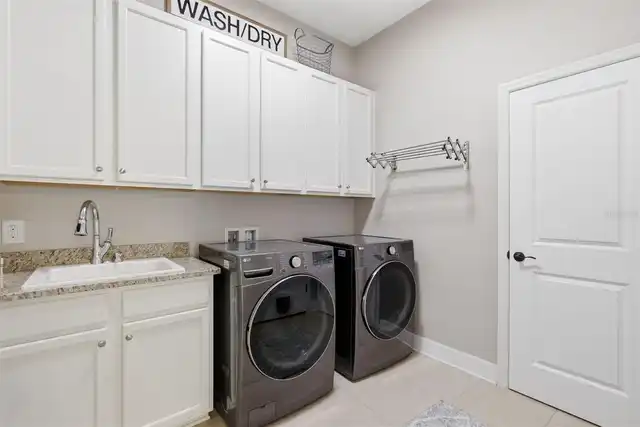
Electric Dryer Hookup, Inside, Laundry Room, Washer Hookup
Lease Restrictions YN
1
Levels
Two
List AOR
Suncoast Tampa
Living Area Meters
430.05
Living Area Source
Appraiser
Living Area Units
Square Feet
Lot Features
Corner Lot, Cul-De-Sac, In County, Landscaped, Oversized Lot, Sidewalk
Lot Size Acres
0.68
Lot Size Square Feet
29717
Lot Size Square Meters
2761
Middle Or Junior School
Liberty-HB
Minimum Lease
1-2 Years
Modification Timestamp
2026-10-04T17:04:13.686Z
Monthly HOA Amount
64.17
New Construction YN
false
Num Times per Year
1
Number Of Pets
3
Occupant Type
Owner
Other Equipment
Irrigation Equipment
Ownership
Fee Simple
Parcel Number
U-17-27-19-9SI-000002-00019.0
Patio And Porch Features
Covered, Patio, Porch, Rear Porch, Screened
Pet Restrictions
No aggressive breeds. Please verify with the HOA
Pets Allowed
Breed Restrictions, Cats OK, Dogs OK, Yes
Planned Unit Development YN
1
Pool Dimensions
14X28
Pool Private YN
true
Postal Code Plus 4
5800
Previous List Price
1350000
Price Change Timestamp
2026-08-26T20:29:44.000Z
Property Condition
Completed
Public Survey Range
19
Public Survey Section
17
RATIO Current Price By Calculated SqFt
280.84
Road Surface Type
Asphalt
Roof
Shingle
Room Count
14
SW Subdiv Community Name
Not Applicable
Security Features
Gated Community, Security System Owned, Smoke Detector(s)
Senior Community YN
false
Sewer
Septic Tank
Showing Requirements
ShowingTime
Spa Features
In Ground
Spa YN
false
Status Change Timestamp
2026-06-24T16:19:51.000Z
Stories Total
2
Tax Annual Amount
14966.82
Tax Block
2
Tax Book Number
119/274
Tax Legal Description
CORDOBA RANCH LOT 19 BLOCK 2
Tax Lot
19
Tax Other Annual Assessment Amount
4876
Tax Year
2025
Total Acreage
1/2 to less than 1
Total Annual Fees
770.00
Total Monthly Fees
64.17
Township
27
Universal Property Id
US-12057-N-1727199000002000190-R-N
Unparsed Address
17909 HOWSMOOR PL
Utilities
Cable Available, Cable Connected, Electricity Available, Electricity Connected, Underground Utilities
Vegetation
Mature Landscaping, Trees/Landscaped
Water Source
Well
Waterfront YN
false
Window Features
Blinds, Double Pane Windows, Drapes, Rods, Shades, Window Treatments
Zoning
MPUD
Zoning Compatible YN
1
Neighborhood Map
Popup

Property Photos
Listing Photo
Listing Photo
Listing Photo
Listing Photo
Listing Photo
Listing Photo
Listing Photo
Listing Photo
Listing Photo
Listing Photo
Listing Photo
Listing Photo
Listing Photo
Listing Photo
Listing Photo
Listing Photo
Listing Photo
Listing Photo
Listing Photo
Listing Photo
Listing Photo
Listing Photo
Listing Photo
Listing Photo
Listing Photo
Listing Photo
Listing Photo
Listing Photo
Listing Photo
Listing Photo
Listing Photo
Listing Photo
Listing Photo
Listing Photo
Listing Photo
Listing Photo
Listing Photo
Listing Photo
Listing Photo
Listing Photo
Listing Photo
Listing Photo
Listing Photo
Listing Photo
Listing Photo
Listing Photo
Listing Photo
Listing Photo
Listing Photo
Listing Photo
Listing Photo
Listing Photo
Listing Photo
Listing Photo
Listing Photo
Listing Photo
Listing Photo
Listing Photo
Listing Photo
Listing Photo
Listing Photo
Listing Photo
Listing Photo
Listing Photo
Listing Photo
Listing Photo
Listing Photo
Listing Photo
Listing Photo
Listing Photo
Listing Photo
Listing Photo
Listing Photo
Listing Photo
Listing Photo
Listing Photo
Listing Photo
Listing Photo
Listing Photo
Listing Photo
Listing Photo
Listing Photo
Listing Photo
Listing Photo
Listing Photo
Listing Photo
Listing Photo
Listing Photo
Listing Photo
Listing Photo
Listing Photo
Listing Photo
Listing Photo
Listing Photo
Listing Photo
Listing Photo
Listing Photo
Listing Photo
Listing Photo
Listing Photo
Listing Photo
Listing Photo
Listing Photo
Listing Photo
Listing Photo
Listing Photo
Listing Photo
Listing Photo
Listing Photo
Listing Photo
Listing Photo
Listing Photo
Listing Photo
Listing Photo
Listing Photo
Listing Photo
Listing Photo
Listing Photo
Listing Photo
Listing Photo
Listing Photo
Listing Photo
Listing Photo
Listing Photo
Listing Photo
Listing Photo
Listing Photo
Listing Photo
Listing Photo
Listing Photo
Listing Photo
Listing Photo
Listing Photo
Listing Photo
Listing Photo
Listing Photo
Listing Photo
Listing Photo
Listing Photo
Listing Photo
Listing Photo
Listing Photo
Listing Photo
Listing Photo
Listing Photo
Listing Photo
Listing Photo
Listing Photo
Listing Photo
Listing Photo

MLS #MFRTB8521809 Listing courtesy of Yellowfin Realty provided by Stellar MLS.

Similar Listings

$1,310,000
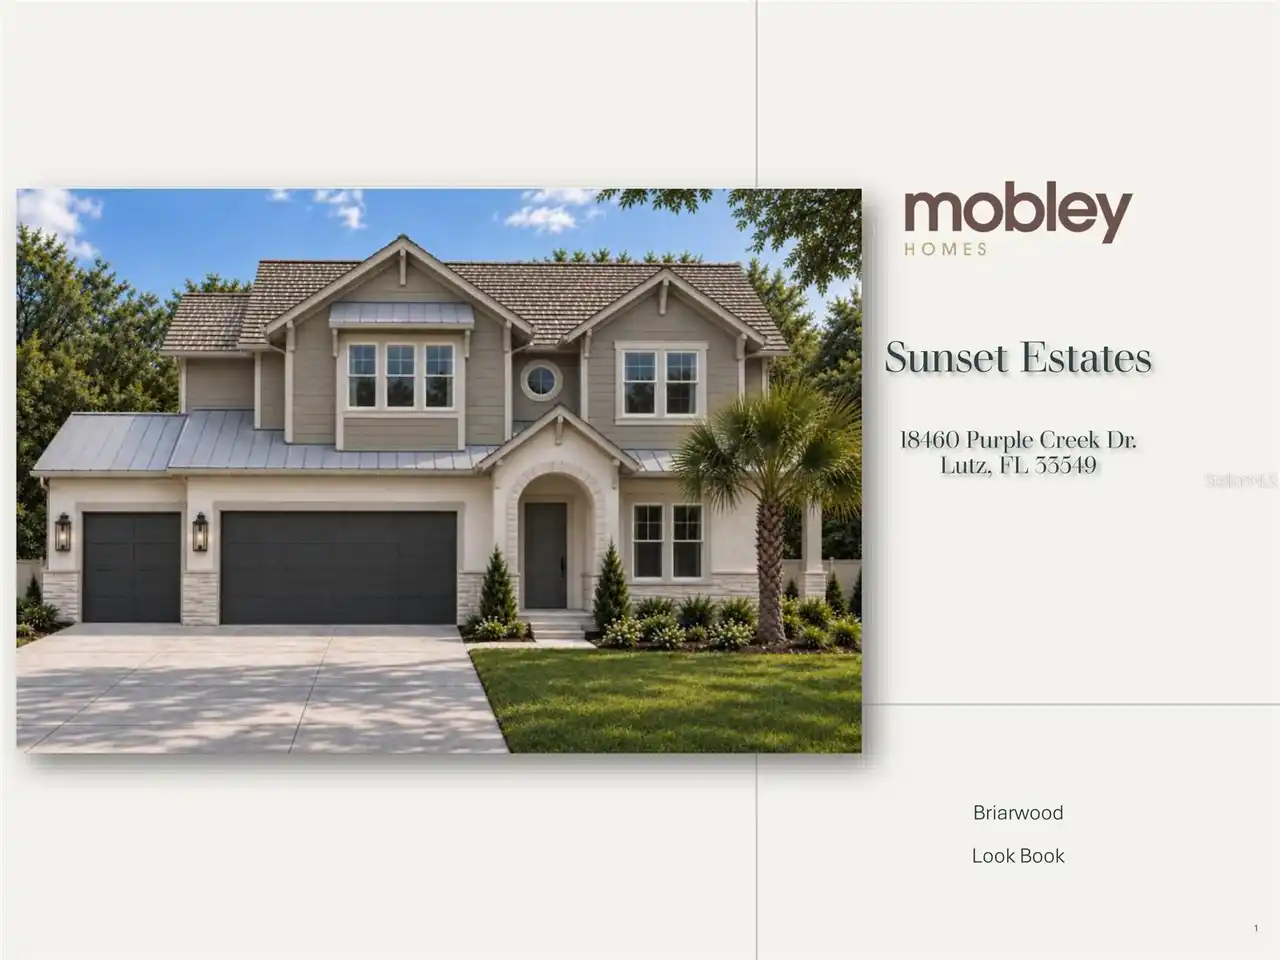
18460 Purple Creek Lane
Lutz
5BR/3BA
| Active
$1,340,000
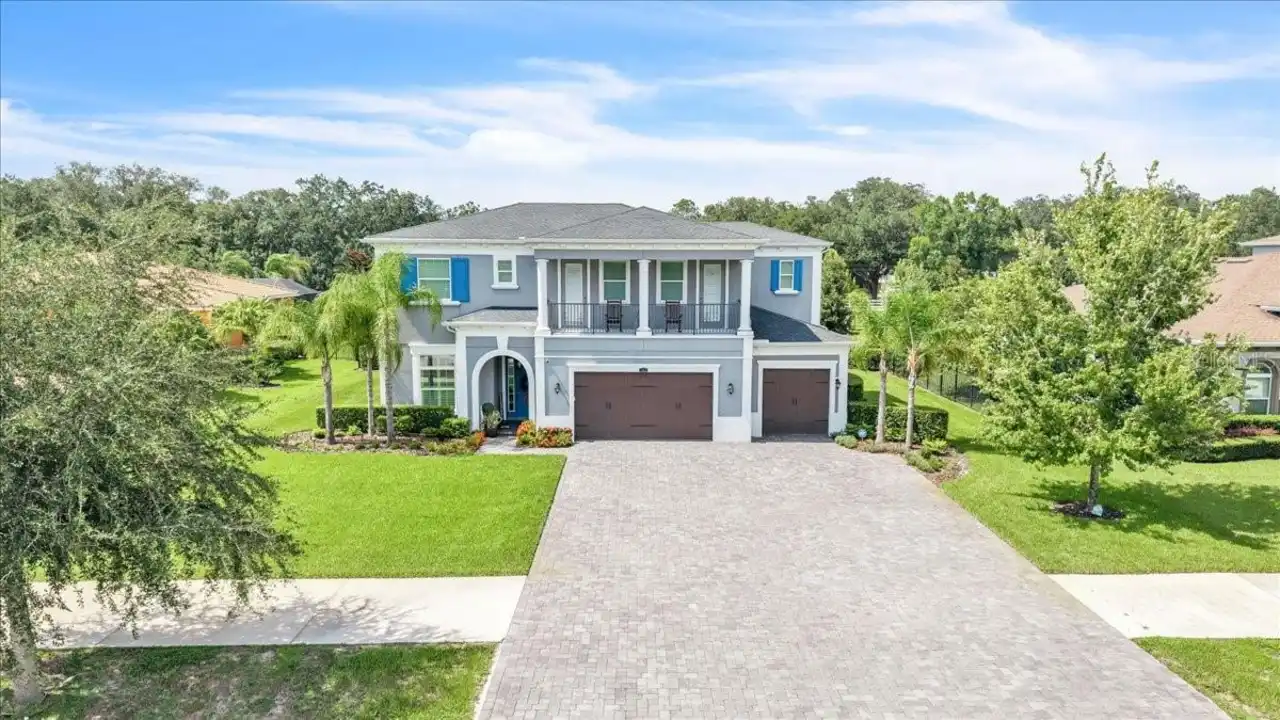
17923 Barn Close Drive
Lutz
5BR/3BA
| Active


All listing information is deemed reliable but not guaranteed and should be independently verified through personal inspection by appropriate professionals. Listings displayed on this website may be subject to prior sale or removal from sale; availability of any listing should always be independent verified. Listing information is provided for consumer personal, non-commercial use, solely to identify potential properties for potential purchase; all other use is strictly prohibited and may violate relevant federal and state law. The source of the listing data is as follows: Stellar MLS (updated 10/7/26 8:33 PM) |

Listing Search


Translate Tool

Featured Listings
Tampa Real Estate
$1,199,000
8 BED
8 BATH
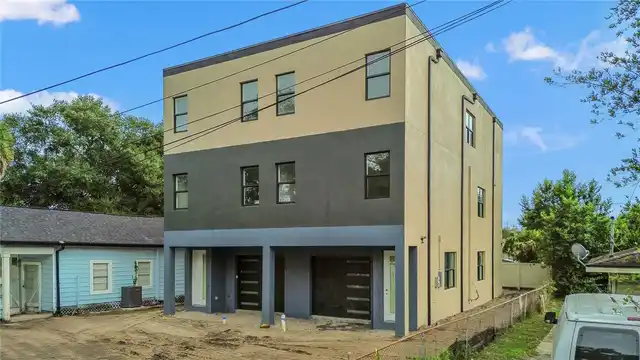
Under Construction. NEW CONSTRUCTION TOWNHOMES WITH TWO SPACIOUS RESIDENCES AND EXCELLENT INCOME POTENTIAL! Live in one ... Read More
Tampa Real Estate
$1,100,000
5 BED
3 BATH
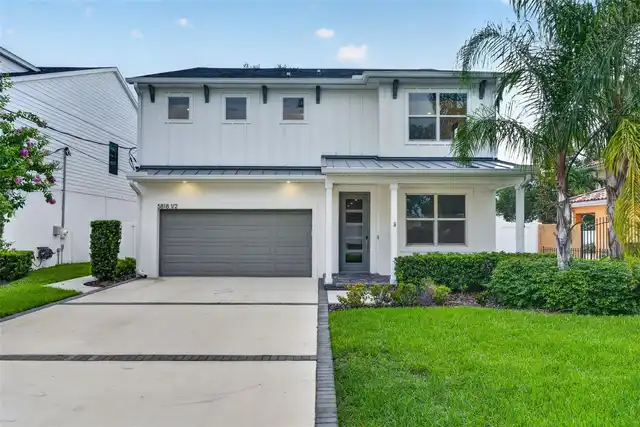
Virtually Staged. PRICE IMPROVEMENT-SKIP THE WAIT FOR NEW CONSTRUCTION! Why wait months for a new build when you can mov... Read More
Kissimmee Real Estate
$1,100,000
4 BED
4 BATH
**Property has an active Reunion Resort Membership available** Live the resort life just steps from the Jack Nicklaus Cl... Read More
Seminole Real Estate
$925,000
4 BED
3 BATH
Some homes are updated, but this one was completely reimagined. Welcome home! Find yourself loving this fully renovated ... Read More
Winter Springs Real Estate
$1,080,000
5 BED
5 BATH
Exceptional curb appeal welcomes you to this beautiful custom pool home in the gated Tuscawilla Reserve community of Win... Read More
Lakewood Ranch Real Estate
$924,900
4 BED
3 BATH
Wide lake views, generous living spaces, and a private pool setting define this custom Lee Wetherington home in Greenbro... Read More
Bradenton Real Estate
$925,000
3 BED
3 BATH
Spacious Osprey B Model with lovely pond view in the sought-after Rye Wilderness Neighborhood. This lovely home has thre... Read More
Winter Garden Real Estate
$879,000
4 BED
3 BATH
Nearly new and ready for you in Horizon West! Built in 2025, this two-story Thoreau floor plan by Meritage Homes in Silv... Read More
Largo Real Estate
$1,139,000
4 BED
3 BATH
Virtually Staged. Set at the end of a quiet dead-end street on an expansive .88-acre parcel shaded by majestic oak trees... Read More
Kissimmee Real Estate
$1,050,000
4 BED
4 BATH
**Reunion Resort Membership Available with this Property purchase** Golf-front living on Reunion's Watson course, with t... Read More
Contact Sandra Pardo

407-990-2746

Wendy Morris LLC

Licensed in the State of Florida
BK 3146762
16797 Broadwater Avenue
Winter Garden, Florida 34787

Your privacy is our utmost concern. We will never sell your personal information. Privacy Policy
©2026 sandrapardohomes.com - all rights reserved. | Site Map