407-990-2746
Menu

623 Timbervale Trail, Clermont, FL

NEXT
PREV
$960,000

($221/sqft)

List Status: Active
623 Timbervale Trail
Clermont, FL 34715


6 beds
5 baths
4341 living sqft
Top Features
  • View: Park/Greenbelt
  • Subdivision: Highland Ranch Primary Ph 1
  • Built in  2015
  • Single Family Residence
Description
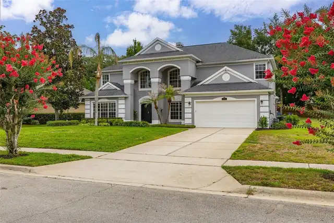
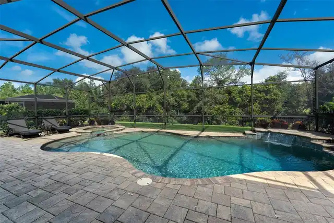
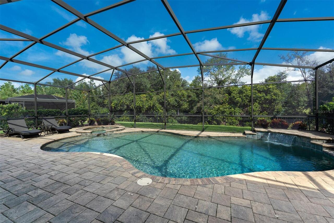
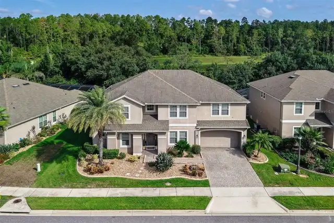
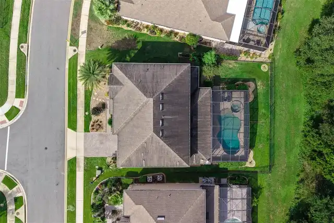
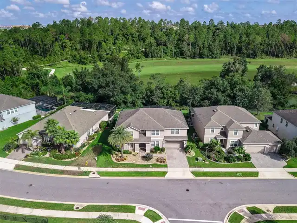
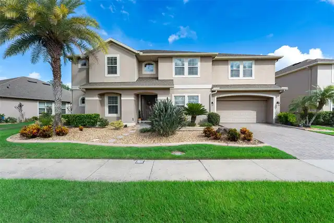
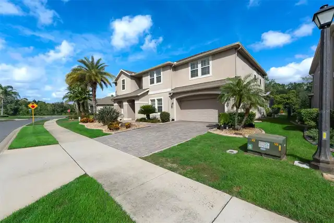
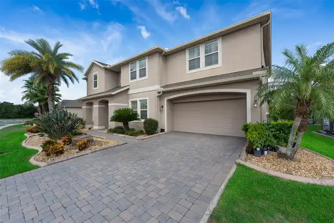
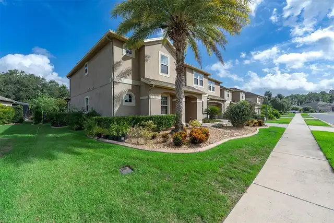
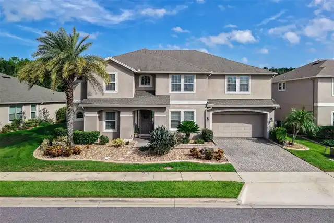
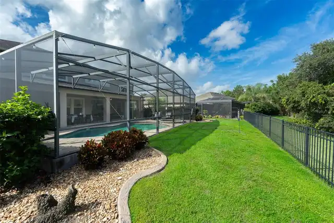
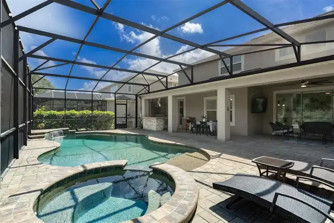
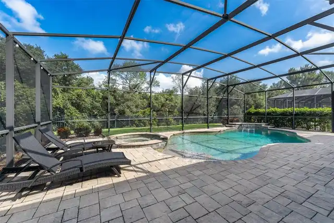
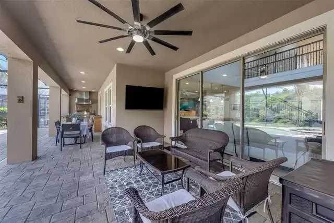
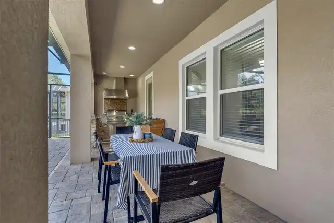
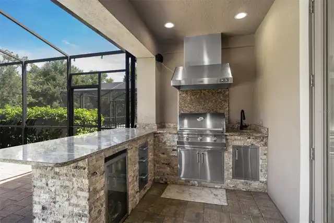
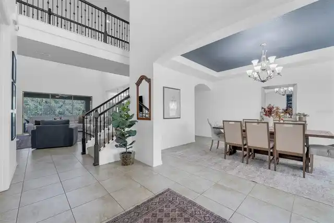
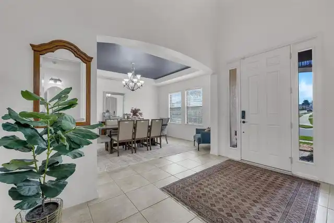
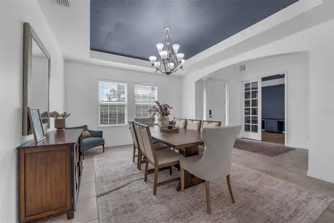
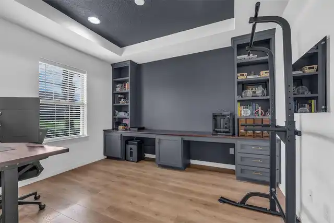
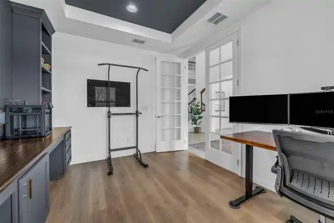
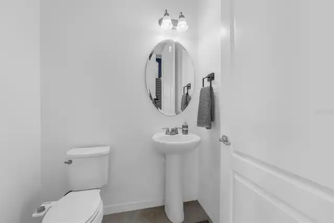
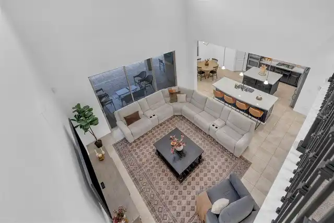
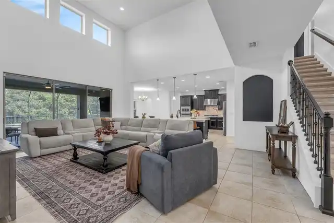
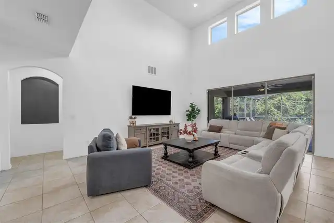
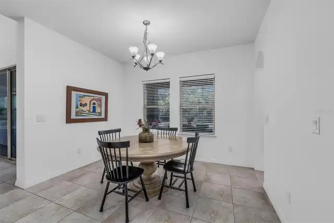
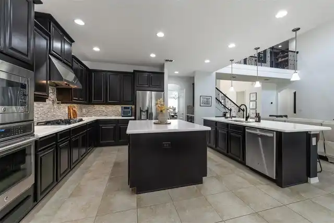
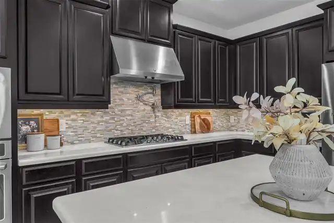
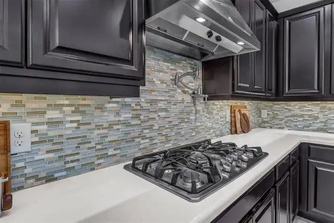
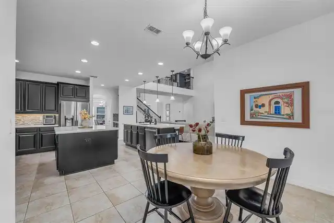
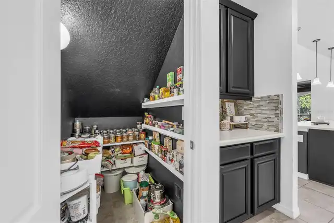
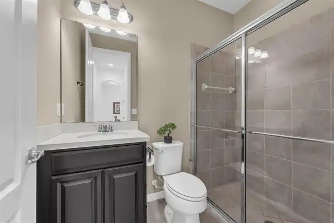
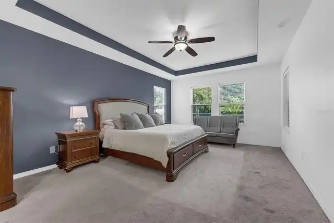
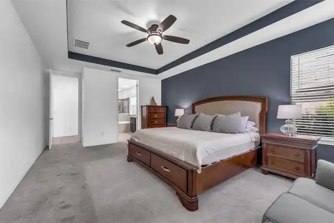
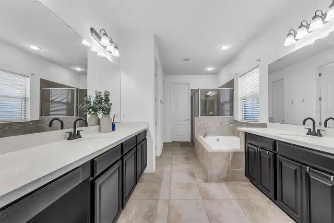
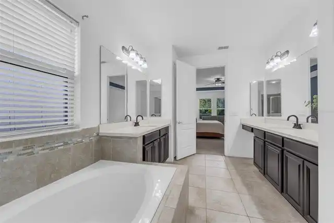
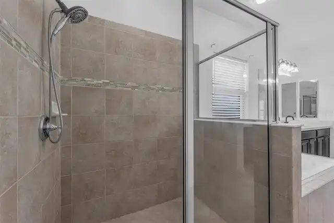
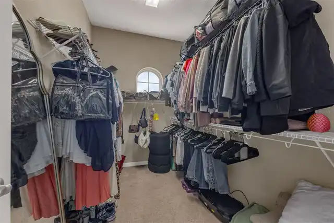
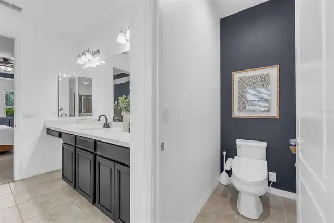
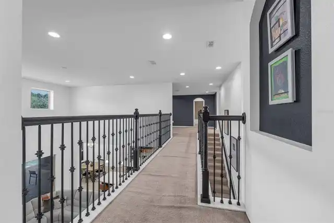
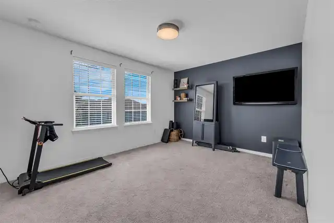
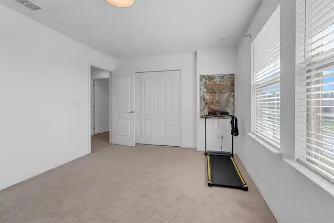
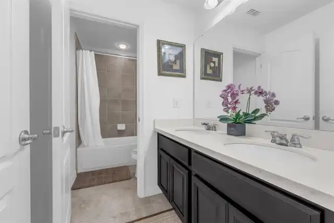
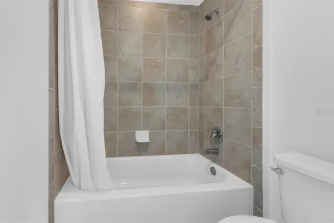
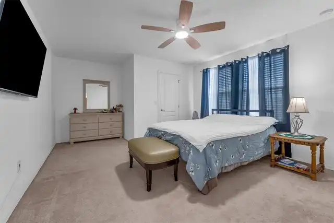
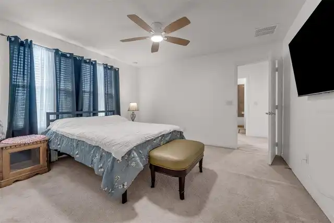
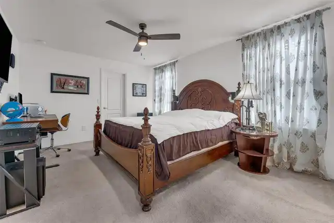
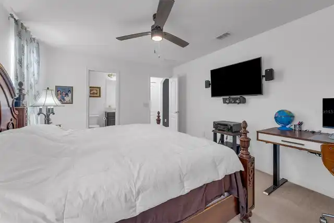
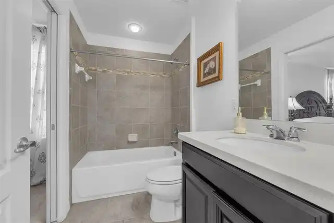
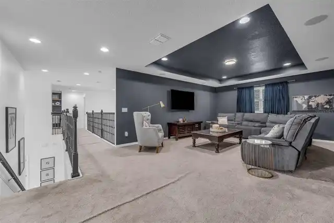
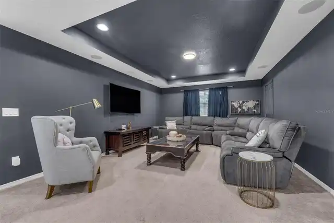
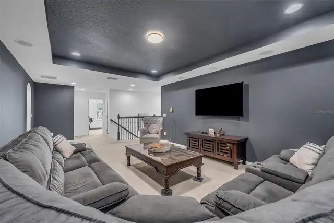
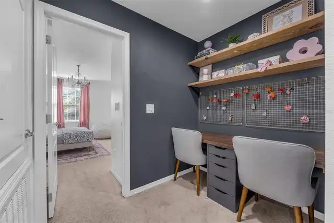
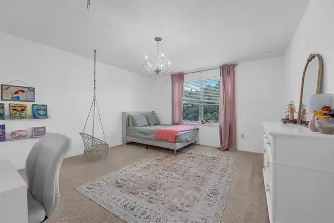
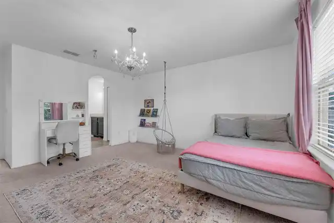
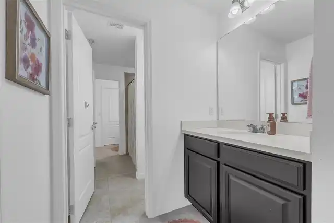
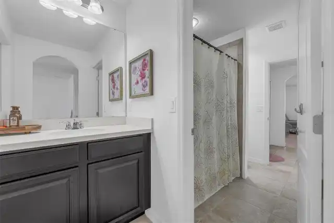
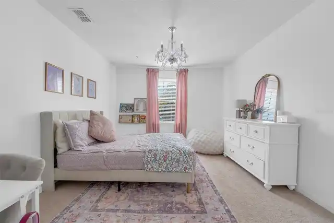
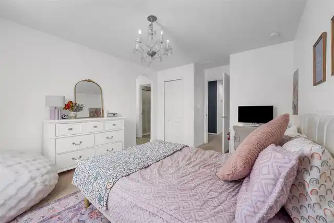
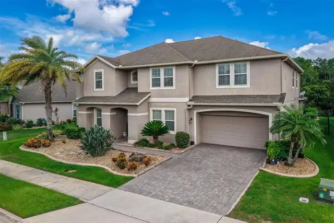
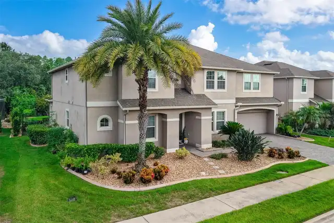
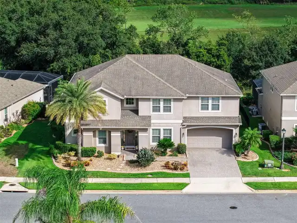
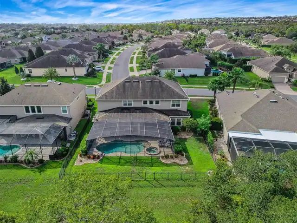
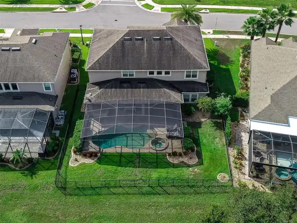
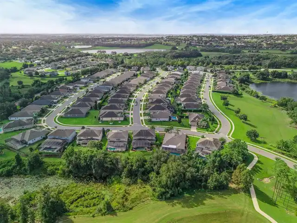
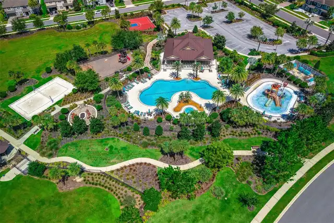
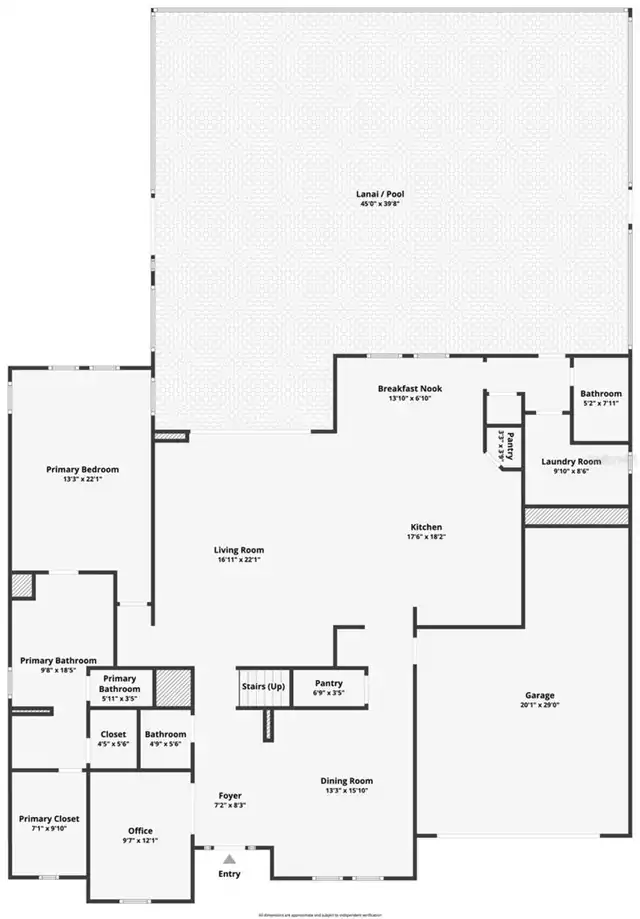
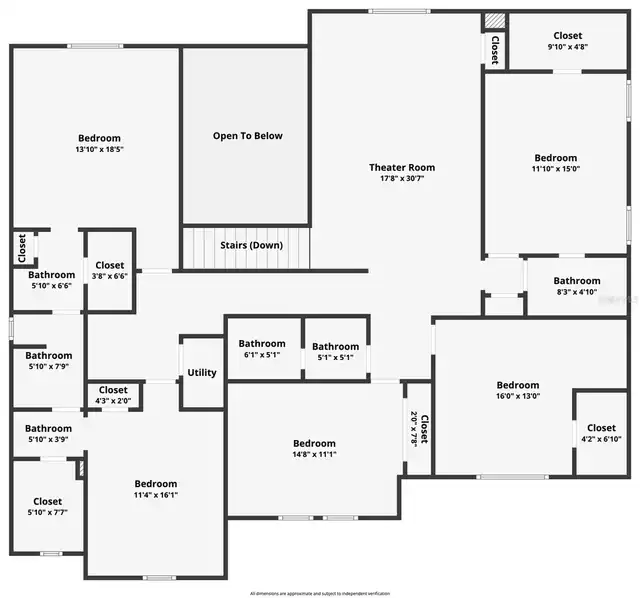
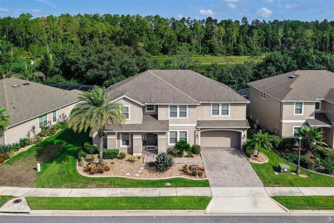
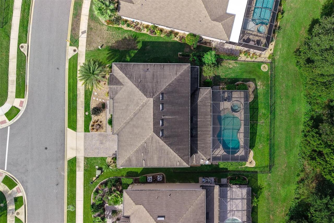
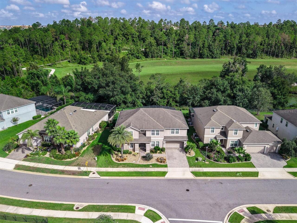
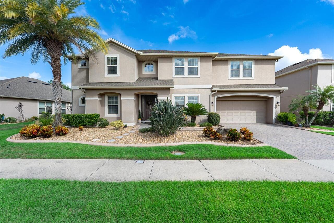
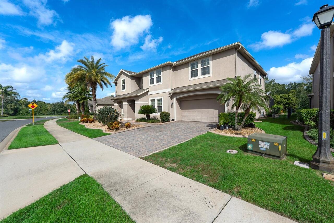
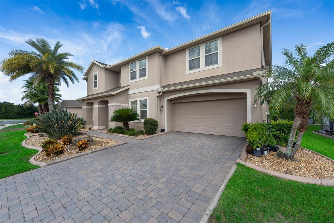
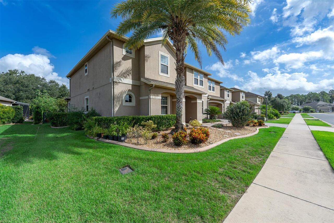
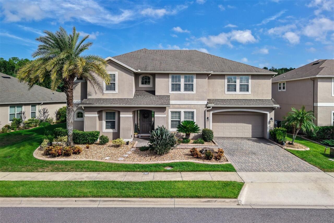
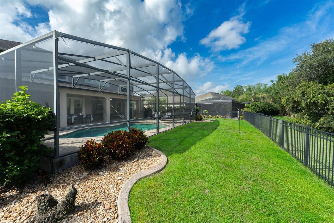
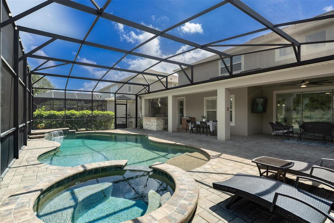
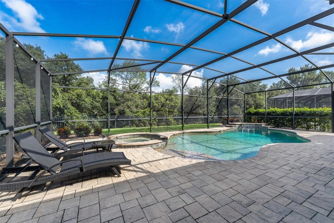
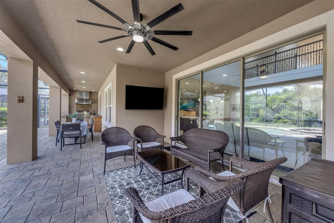
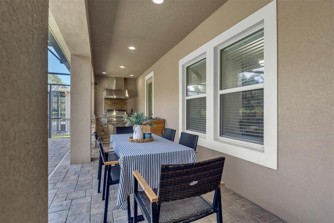
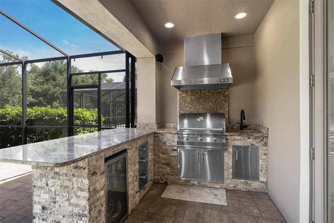
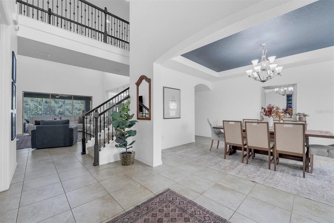
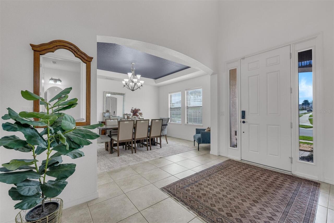
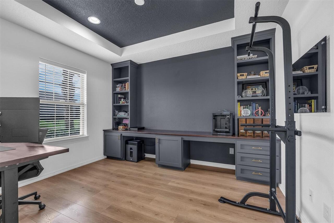
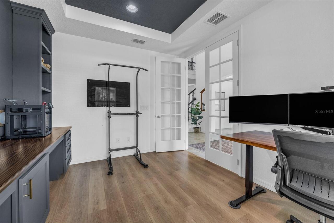
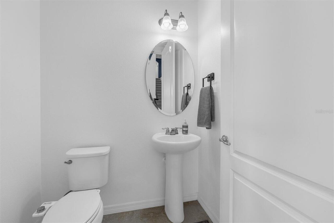
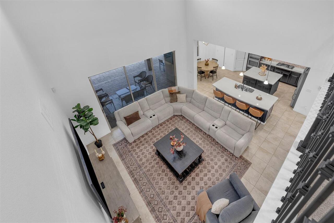
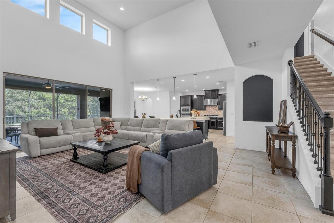
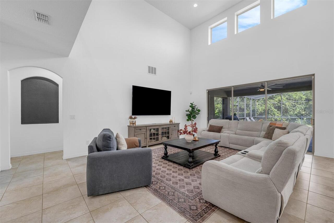
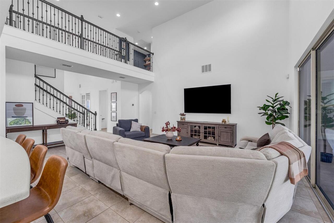
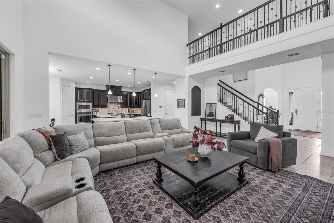
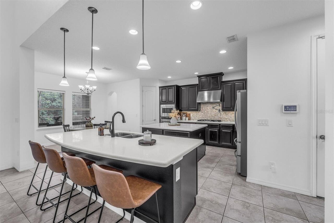
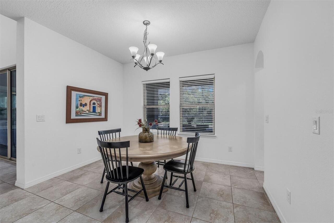
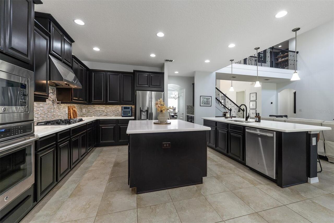
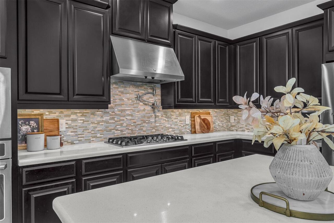
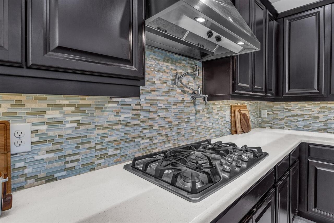
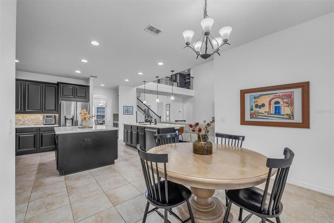
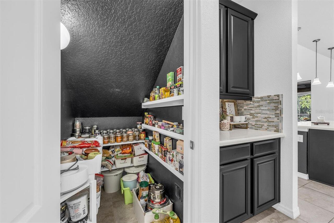
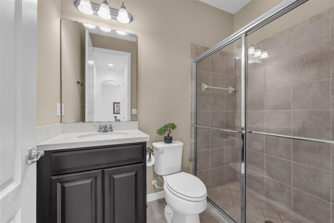
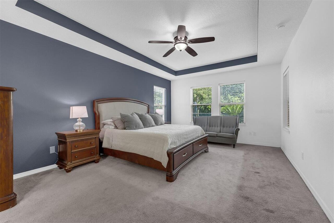
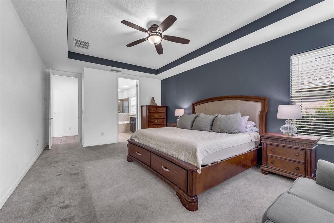
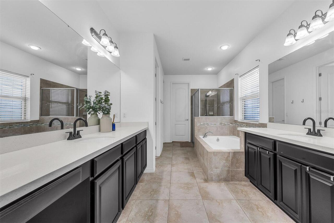
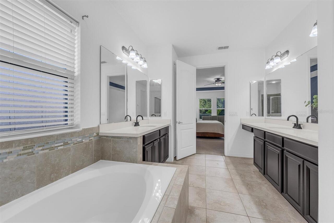
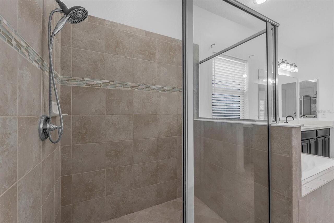
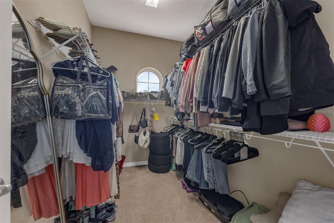
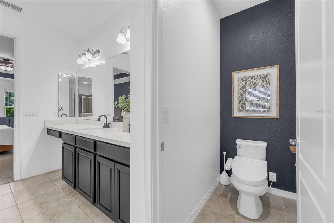
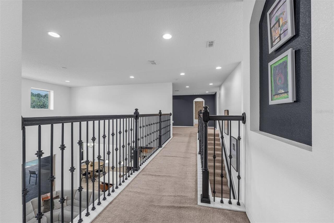
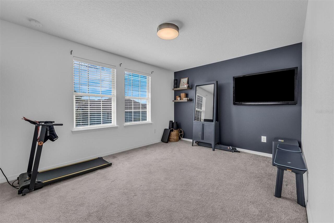
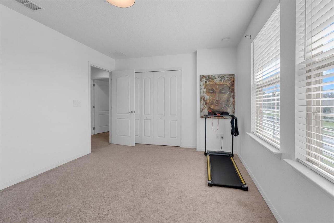
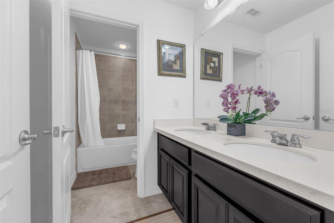
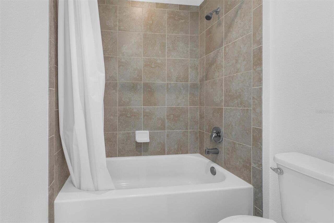
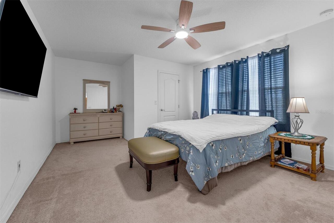
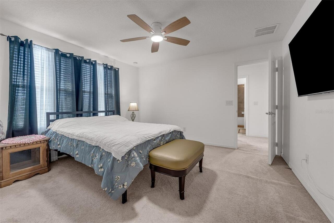
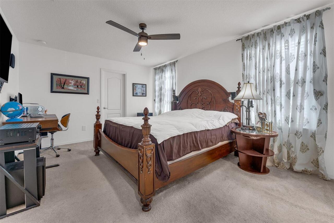
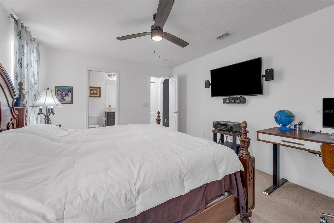
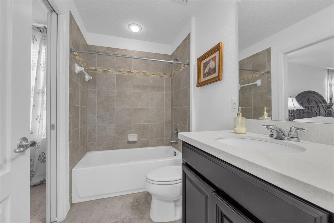
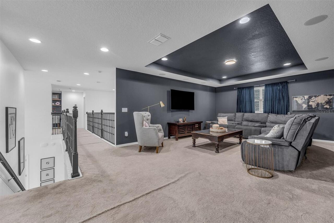
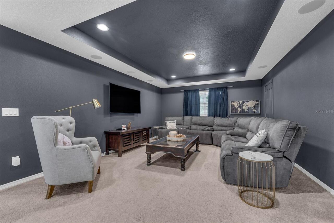
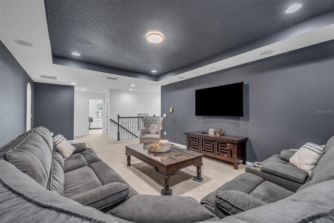
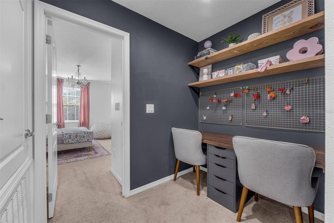
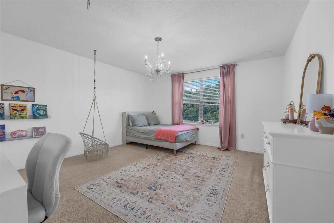
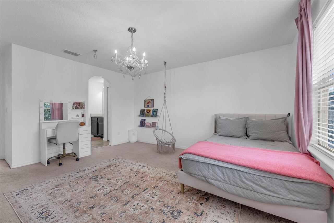
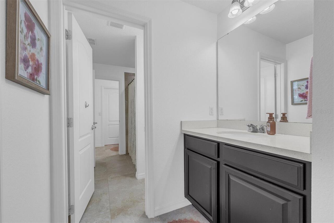
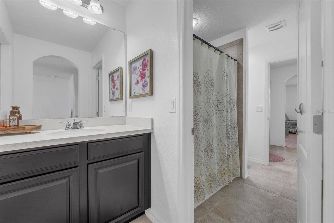
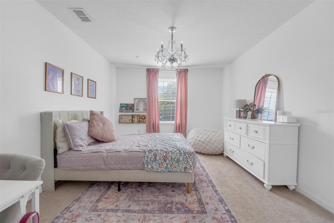
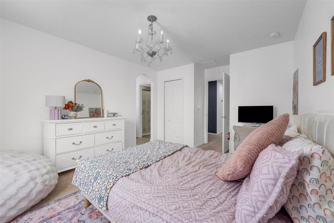
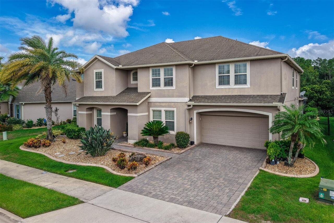
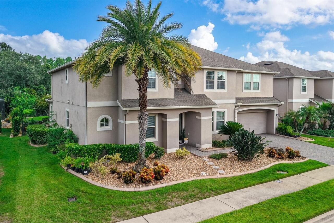
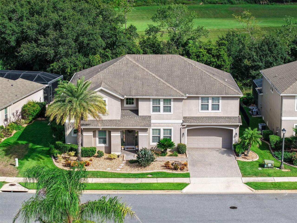
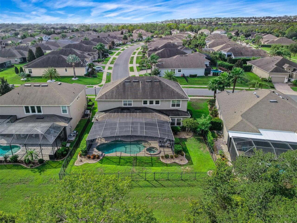
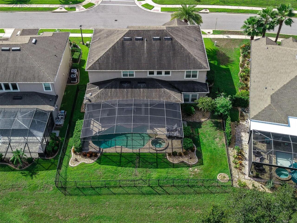
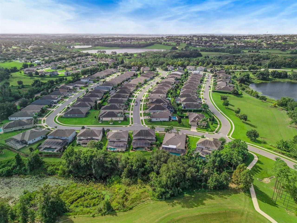
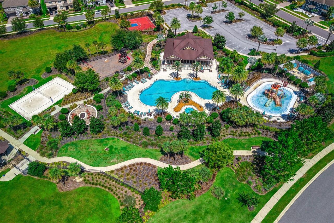
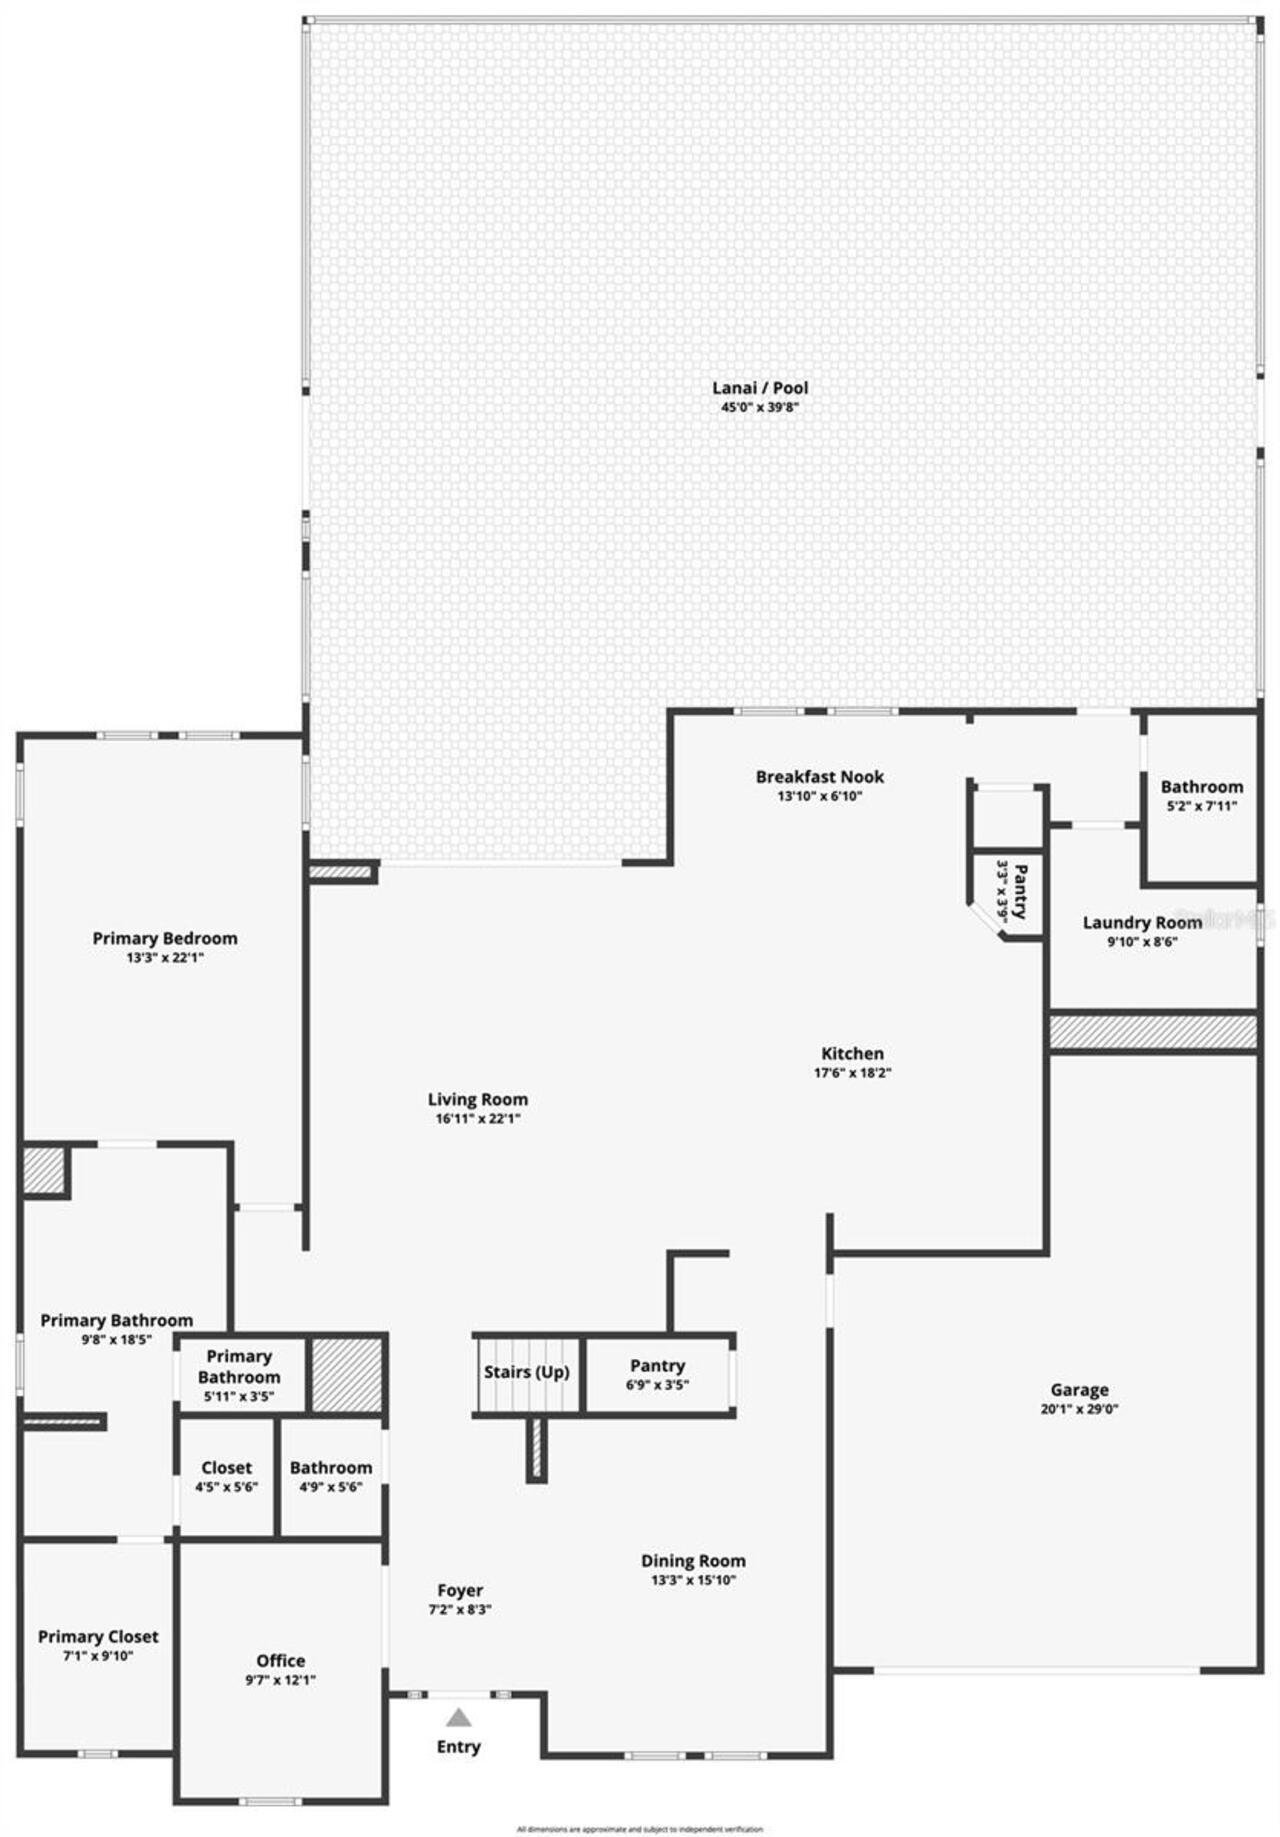
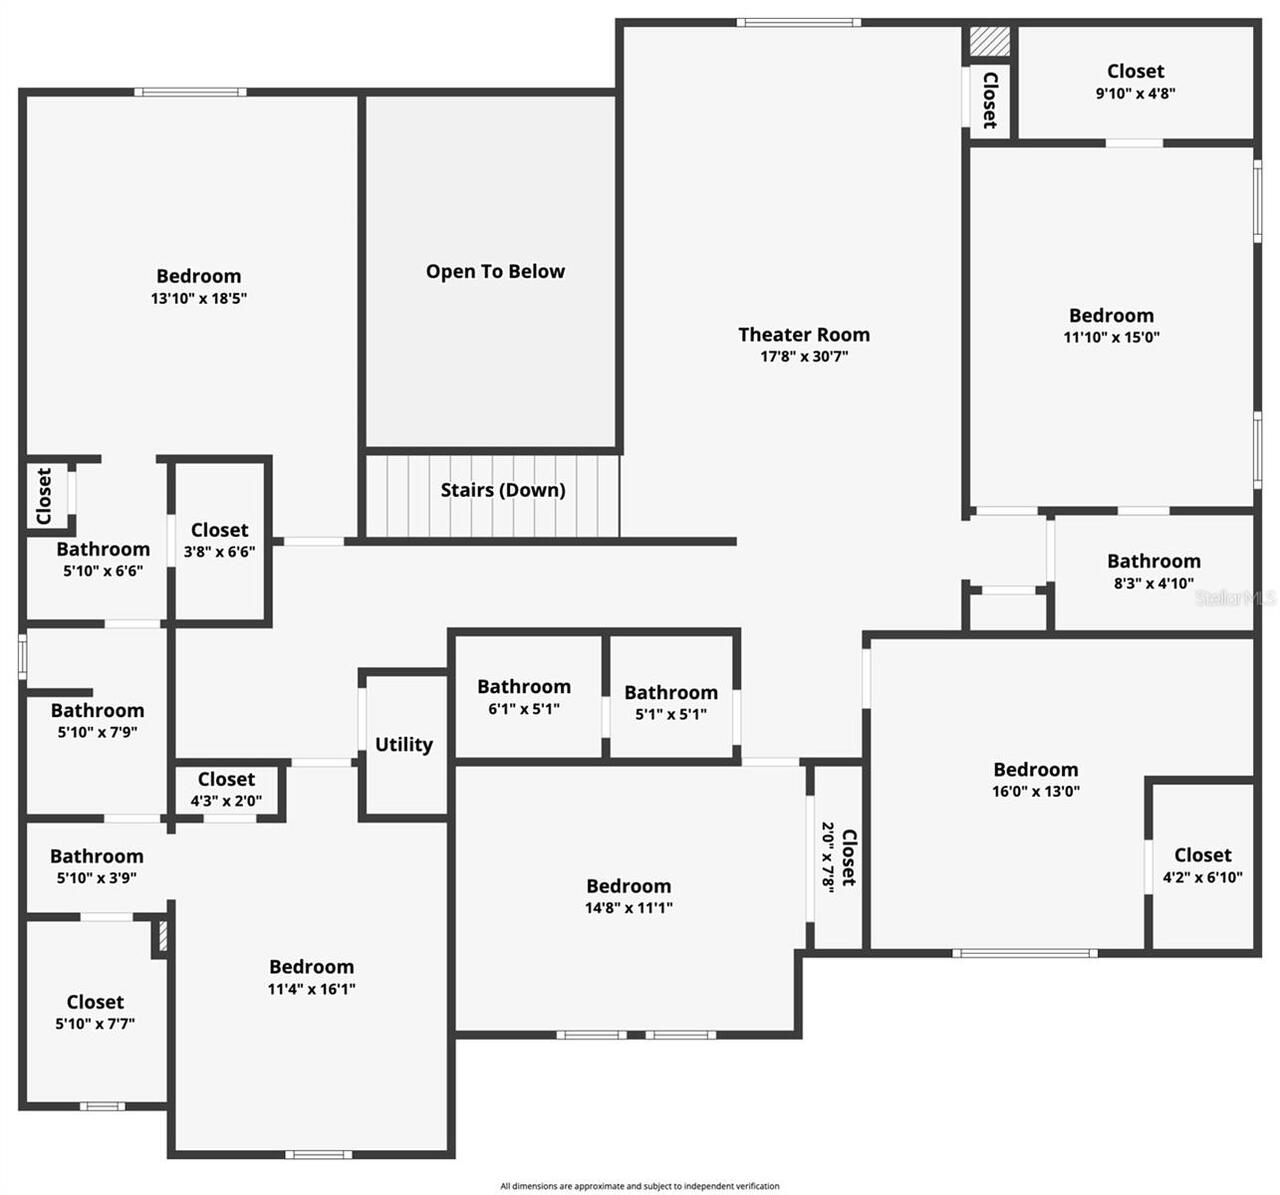
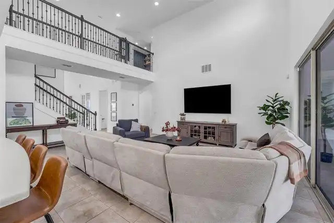
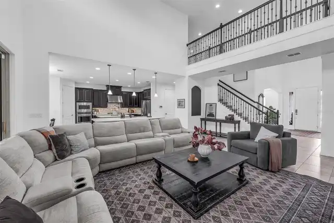
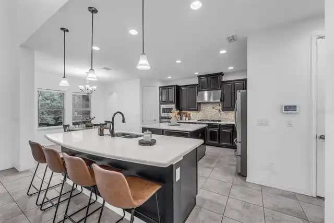
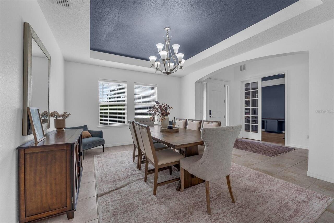
Welcome to 623 Timbervale Trail, a stunning 6-bedroom, 5 full bathrooms and 1 half bath executive pool home offering 4,341 square feet of beautifully designed living space in the highly sought-after Highland Ranch community. Situated on a premium homesite with NO REAR NEIGHBORS and peaceful green-space views, this home offers the privacy and outdoor lifestyle buyers are looking for in Clermont. The spacious open-concept floor plan features soaring ceilings, 8-foot doors, crown molding, tray ceilings, and an impressive two-story foyer and great room filled with natural light. The first-floor primary suite provides a private retreat with dual walk-in closets and a spa-inspired ensuite featuring separate vanities, garden tub, and oversized walk-in shower. The gourmet kitchen is designed for both everyday living and entertaining, featuring a gas cooktop, vented hood, built-in wall oven and microwave, pot filler, breakfast area, abundant cabinetry, and TWO oversized islands with generous counter space and seating. A formal dining room, private first-floor office, butler’s pantry, spacious laundry room, and pool bath with exterior access add functionality and flexibility. Upstairs offers even more living space with a large bonus room, spacious secondary bedrooms, and a well-designed hallway layout including bedrooms connected by a Jack-and-Jill bathroom. The flexible floor plan provides plenty of room for family, guests, a home office, or entertaining. Enjoy the Florida lifestyle in your private screened-in backyard featuring a sparkling pool and spa, expansive covered lanai, and plenty of space for outdoor dining and relaxation. With NO REAR NEIGHBORS and green-space views, the backyard provides a peaceful and private setting rarely found in larger executive homes. Highland Ranch residents enjoy an impressive selection of amenities, including resort-style pools, clubhouse, fitness center, parks, walking trails, and more. With 6 bedrooms, 5.5 bathrooms, 4,341 square feet,
Property Details
Property Features
Property Sub Type
Single Family Residence
View
Park/Greenbelt
Pool
Screen Enclosure, Heated, Lighting, In Ground
County
Lake
Subdivision
HIGHLAND RANCH PRIMARY PH 1
Additional Information
Additional Lease Restrictions
Buyer and Buyer's agent are responsible for verifying all rules and regulations pertaining to the community and community HOA.
Additional Parcels YN
false
Appliances
Dishwasher, Disposal, Microwave, Range, Refrigerator
Approval Process
Buyer and Buyer's agent are responsible for verifying all rules and regulations pertaining to the community and community HOA.
Architectural Style
Contemporary
Association Email
justin@mybeaconmanagement.com
Association Fee
431
Association Fee Frequency
Quarterly
Association Fee Includes
Pool, Management
Association Fee Requirement
Required
Association URL
BeaconCommunityManagement.com
Association YN
true
Attached Garage YN
true
Available For Lease YN
1
Bathrooms Total Integer
6
Building Area Source
Public Records
Building Area Total
5404
Building Area Total Srch SqM
502.05
Building Area Units
Square Feet
Calculated List Price By Calculated SqFt
221.15
Carport YN
false
Community Features
Deed Restrictions, Irrigation-Reclaimed Water, Park, Playground, Pool
Construction Materials
Block, Stucco
Cooling
Central Air
Country
US
Cumulative Days On Market
13
Current Price
960000.00
Direction Faces
South
Elementary School
Minneola Horizon Academy K-8
Exterior Features
Outdoor Kitchen, Sidewalk
Fencing
Fenced
Fireplace YN
false
Flood Zone Code
X500
Flooring
Carpet, Ceramic Tile, Tile
Foundation Details
Slab
Furnished
Unfurnished
Garage Dimensions
20x29
Garage Spaces
2
Garage YN
true
Heating
Central
High School
Lake Minneola High
Home Warranty YN
false
Homestead YN
1
Interior Features
Ceiling Fans(s), High Ceilings, Kitchen/Family Room Combo, Open Floorplan, Primary Bedroom Main Floor, Solid Surface Counters, Thermostat, Tray Ceiling(s), Vaulted Ceiling(s), Walk-In Closet(s)
Internet Address Display YN
true
Internet Automated Valuation Display YN
true
Internet Consumer Comment YN
true
Internet Entire Listing Display YN
true
Laundry Features
Laundry Room
Lease Restrictions YN
1
Levels
Two
List AOR
Orlando Regional
Living Area Meters
403.29
Living Area Source
Public Records
Living Area Units
Square Feet
Lot Size Acres
0.21
Lot Size Square Feet
9232
Lot Size Square Meters
858
Middle Or Junior School
Minneola Horizon Academy K-8
Minimum Lease
1-2 Years
Modification Timestamp
2026-10-01T21:47:10.406Z
Monthly HOA Amount
143.67
New Construction YN
false
Occupant Type
Owner
Other Equipment
Irrigation Equipment
Ownership
Fee Simple
Parcel Number
15-22-26-0100-000-06900
Patio And Porch Features
Screened
Pets Allowed
Yes
Pool Private YN
true
Postal Code Plus 4
0012
Price Change Timestamp
2026-09-18T13:17:17.000Z
Property Attached YN
false
Public Survey Range
26E
Public Survey Section
15
RATIO Current Price By Calculated SqFt
221.15
Road Surface Type
Paved
Roof
Shingle
Room Count
8
Senior Community YN
false
Sewer
Public Sewer
Showing Requirements
ShowingTime
Spa Features
Heated
Spa YN
true
Status Change Timestamp
2026-09-18T13:17:17.000Z
Stories Total
1
Tax Annual Amount
7395
Tax Block
000
Tax Book Number
66-8-16
Tax Legal Description
HIGHLAND RANCH PRIMARY PHASE 1 PB 66 PG 8-16 LOT 69 ORB 4711 PG 1603
Tax Lot
69
Tax Year
2025
Total Acreage
0 to less than 1/4
Total Annual Fees
1724.00
Total Monthly Fees
143.67
Township
22S
Universal Property Id
US-12069-N-152226010000006900-R-N
Unparsed Address
623 TIMBERVALE TRL
Utilities
Electricity Connected, Natural Gas Connected, Public, Water Connected
Water Source
Public
Waterfront YN
false
Window Features
Blinds
Neighborhood Map
Popup

Property Photos
Listing Photo
Listing Photo
Listing Photo
Listing Photo
Listing Photo
Listing Photo
Listing Photo
Listing Photo
Listing Photo
Listing Photo
Listing Photo
Listing Photo
Listing Photo
Listing Photo
Listing Photo
Listing Photo
Listing Photo
Listing Photo
Listing Photo
Listing Photo
Listing Photo
Listing Photo
Listing Photo
Listing Photo
Listing Photo
Listing Photo
Listing Photo
Listing Photo
Listing Photo
Listing Photo
Listing Photo
Listing Photo
Listing Photo
Listing Photo
Listing Photo
Listing Photo
Listing Photo
Listing Photo
Listing Photo
Listing Photo
Listing Photo
Listing Photo
Listing Photo
Listing Photo
Listing Photo
Listing Photo
Listing Photo
Listing Photo
Listing Photo
Listing Photo
Listing Photo
Listing Photo
Listing Photo
Listing Photo
Listing Photo
Listing Photo
Listing Photo
Listing Photo
Listing Photo
Listing Photo
Listing Photo
Listing Photo
Listing Photo
Listing Photo
Listing Photo
Listing Photo
Listing Photo
Listing Photo
Listing Photo
Listing Photo
Listing Photo
Listing Photo
Listing Photo
Listing Photo
Listing Photo
Listing Photo
Listing Photo
Listing Photo
Listing Photo
Listing Photo
Listing Photo
Listing Photo
Listing Photo
Listing Photo
Listing Photo
Listing Photo
Listing Photo
Listing Photo
Listing Photo
Listing Photo
Listing Photo
Listing Photo
Listing Photo
Listing Photo
Listing Photo
Listing Photo
Listing Photo
Listing Photo
Listing Photo
Listing Photo
Listing Photo
Listing Photo
Listing Photo
Listing Photo
Listing Photo
Listing Photo
Listing Photo
Listing Photo
Listing Photo
Listing Photo
Listing Photo
Listing Photo
Listing Photo
Listing Photo
Listing Photo
Listing Photo
Listing Photo
Listing Photo
Listing Photo
Listing Photo
Listing Photo
Listing Photo
Listing Photo
Listing Photo
Listing Photo
Listing Photo
Listing Photo
Listing Photo
Listing Photo
Listing Photo
Listing Photo
Listing Photo
Listing Photo
Listing Photo
Listing Photo
Listing Photo
Listing Photo
Listing Photo
Listing Photo
Listing Photo

MLS #MFRO6440417 Listing courtesy of Lpt Realty, Llc provided by Stellar MLS.


All listing information is deemed reliable but not guaranteed and should be independently verified through personal inspection by appropriate professionals. Listings displayed on this website may be subject to prior sale or removal from sale; availability of any listing should always be independent verified. Listing information is provided for consumer personal, non-commercial use, solely to identify potential properties for potential purchase; all other use is strictly prohibited and may violate relevant federal and state law. The source of the listing data is as follows: Stellar MLS (updated 10/1/26 6:44 PM) |

Listing Search


Translate Tool

Featured Listings
St Petersburg Real Estate
$1,125,000
5 BED
4 BATH
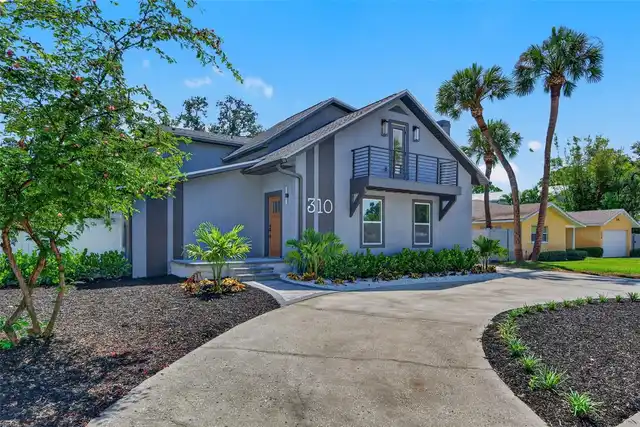
Virtually Staged. "Classic Meets Modern Living" This beautifully reimagined 1925 residence has been completely redesigne... Read More
Venice Real Estate
$1,082,964
4 BED
3 BATH
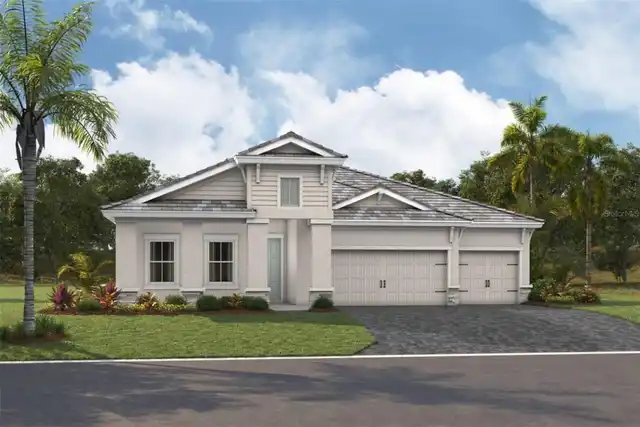
Under Construction. Islamorada I Welcome home to the Islamorada I, where beautiful design, spacious living, and exceptio... Read More
Apollo Beach Real Estate
$1,100,000
4 BED
3 BATH
Virtually Staged. 421 ISLEBAY DR, APOLLO BEACH, FL 33572 | 4 BEDROOMS + OFFICE + LOFT | 3.5 BATHROOMS | 3,341 SQ. FT. | ... Read More
Tampa Real Estate
$855,000
4 BED
3 BATH
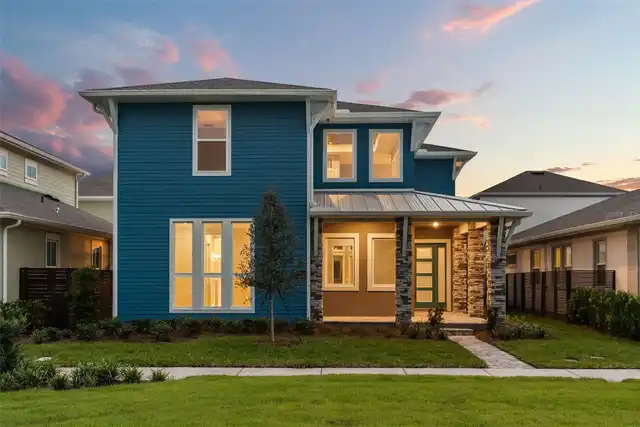
NO FLOOD ZONE! Stunning Contemporary Design in the Heart of Tampa! Built in 2022, this beautifully maintained 4-bedroom,... Read More
Orlando Real Estate
$1,390,000
5 BED
4 BATH
New construction luxury—ready now, without the estimated eight-to-nine-month wait to build. This newly completed ICI Hom... Read More
The Villages Real Estate
$1,190,000
3 BED
3 BATH
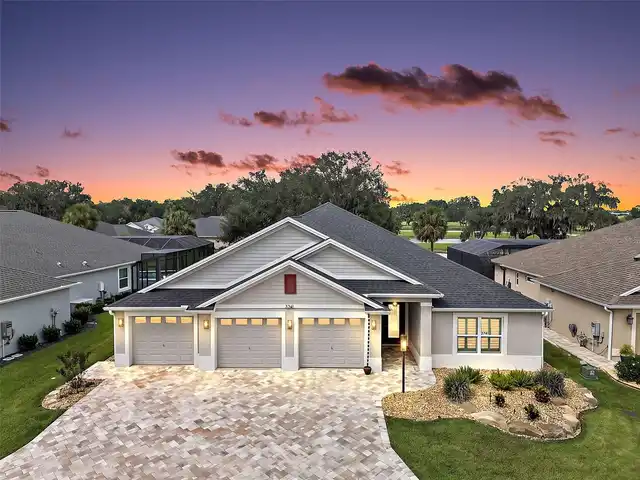
OUTDOOR LIVING AT IT’S BEST! Welcome to your dream home in the vibrant Village of Marsh Bend! This EXQUISITE and PRIVATE... Read More
Sanford Real Estate
$875,000
5 BED
3 BATH
Luxury renovation meets lake lifestyle in Lake Sylvan Cove. This exceptional 5-bedroom, 3.5-bath pool home offers someth... Read More
Clermont Real Estate
$960,000
6 BED
5 BATH
Welcome to 623 Timbervale Trail, a stunning 6-bedroom, 5 full bathrooms and 1 half bath executive pool home offering 4,3... Read More
St Petersburg Real Estate
$1,350,000
4 BED
2 BATH
MILLION-DOLLAR WATERFRONT VIEW IN TANGLEWOOD! Beautifully remodeled 4-bedroom pool home on one of the neighborhood’s mos... Read More
Redington Shores Real Estate
$1,119,000
3 BED
3 BATH
REDINGTON SHORES YACHT & TENNIS CLUB | RESORT-STYLE WATERFRONT LIVING | BOCA CIEGA BAY | SWEEPING BAY-TO-GULF VIEWS RARE... Read More
Contact Sandra Pardo

407-990-2746

Wendy Morris LLC

Licensed in the State of Florida
BK 3146762
16797 Broadwater Avenue
Winter Garden, Florida 34787

Your privacy is our utmost concern. We will never sell your personal information. Privacy Policy
©2026 sandrapardohomes.com - all rights reserved. | Site Map