407-990-2746
Menu

421 Islebay Drive, Apollo Beach, FL

NEXT
PREV
$1,100,000

($329/sqft)

List Status: Active
421 Islebay Drive
Apollo Beach, FL 33572


4 beds
3 baths
3341 living sqft
Top Features
  • Frontage: Canal - Saltwater
  • View: Water, Trees/Woods
  • Subdivision: Mirabay Ph 1b-1/2a-1/3b-1
  • Built in  2004
  • Single Family Residence
Description
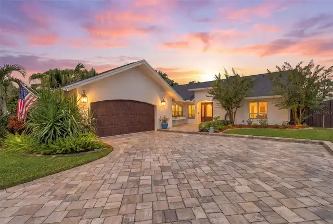
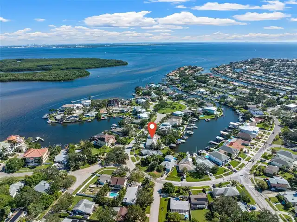
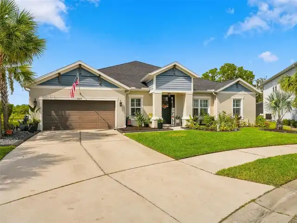
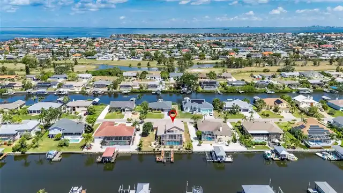
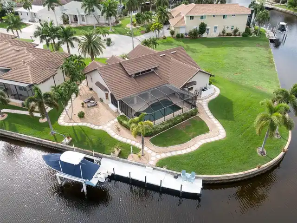
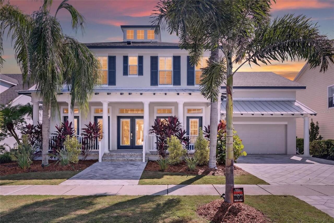
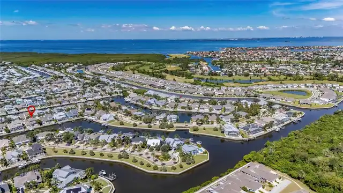
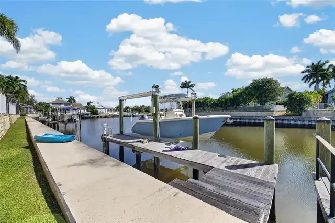
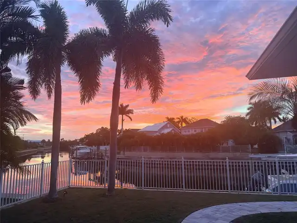
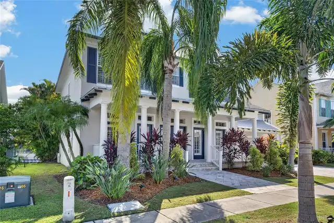
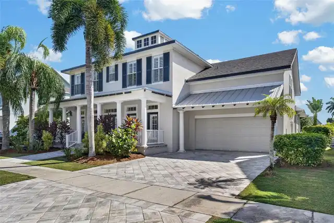
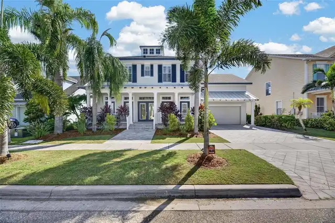
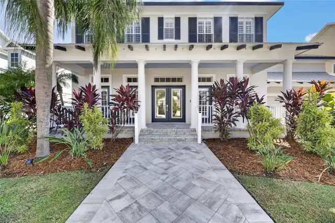
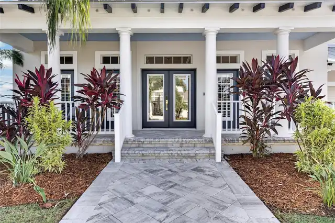
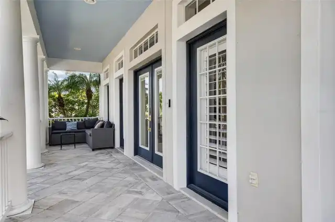
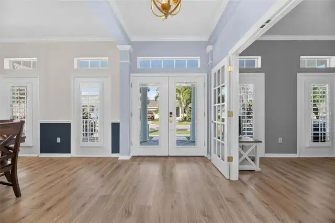
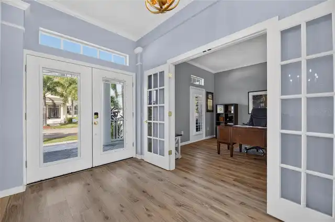
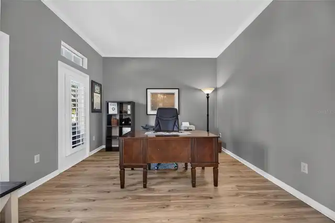
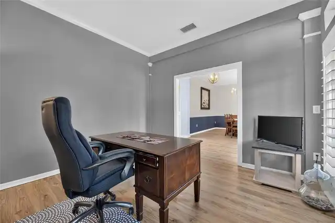
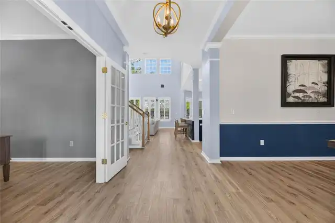
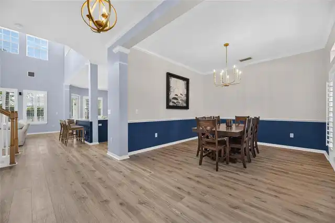
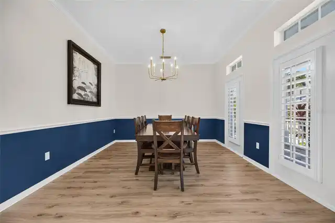
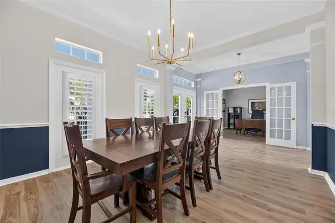
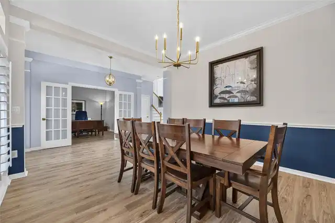
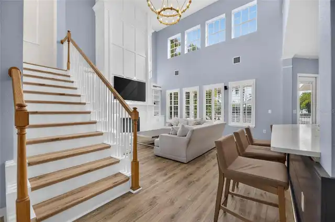
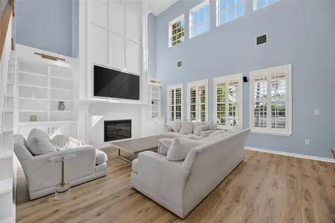
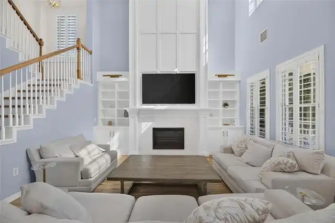
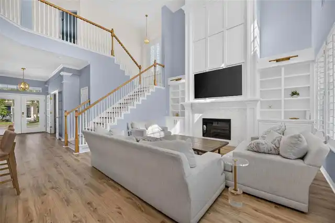
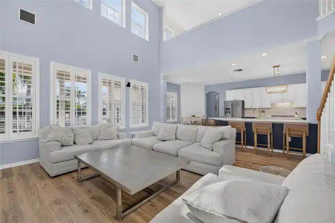
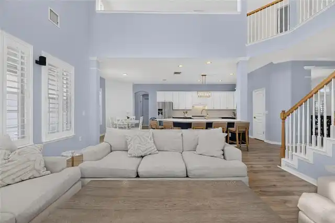
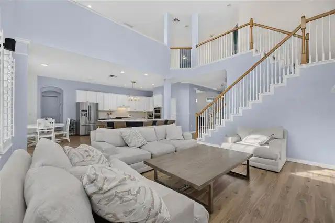
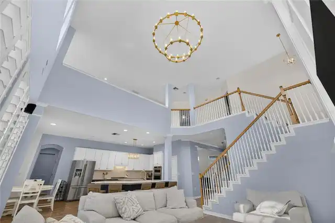
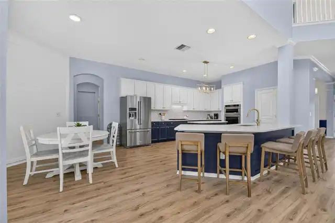
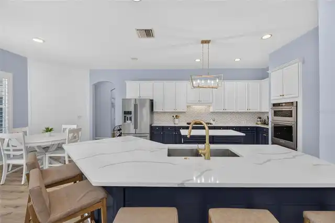
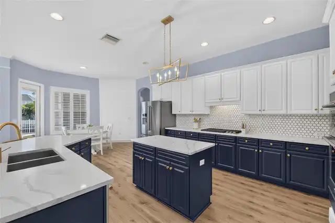
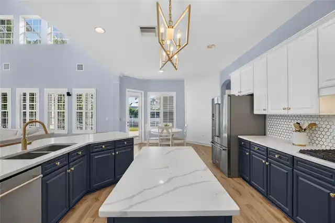
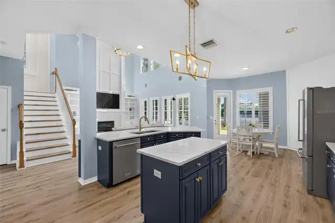
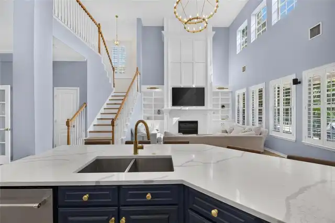
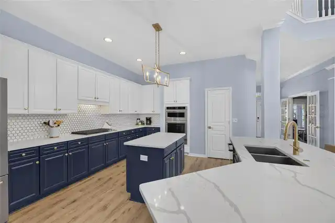
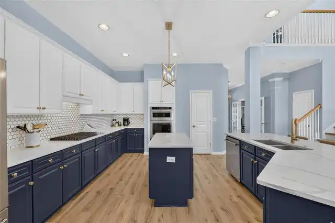
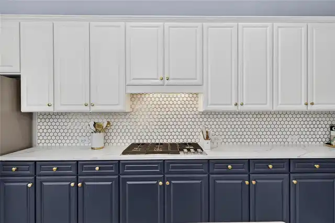
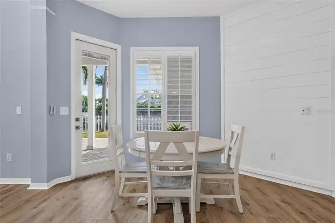
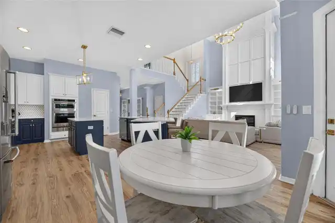
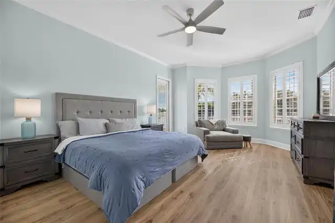
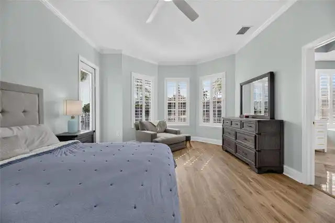
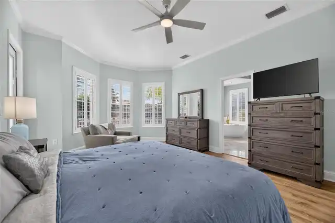
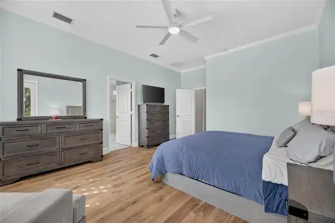
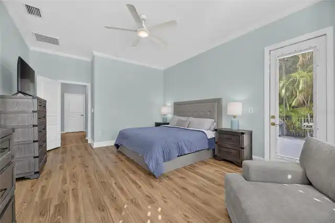
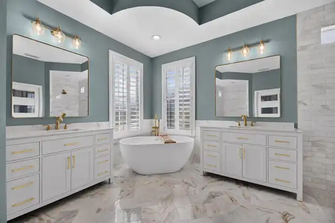
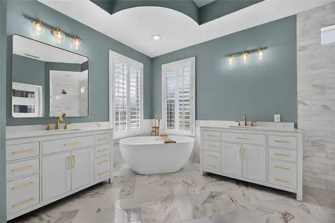
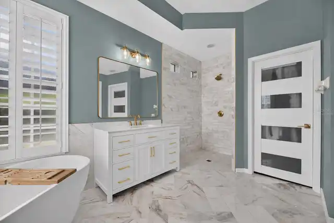
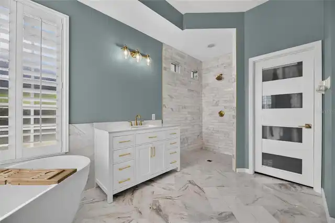
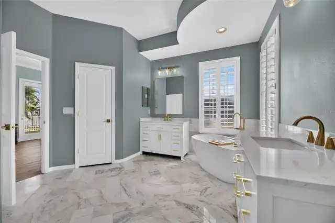
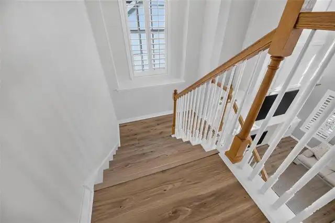
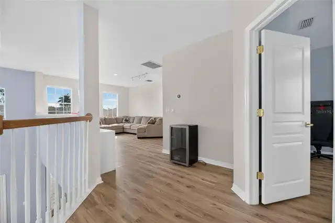
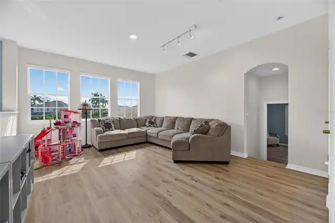
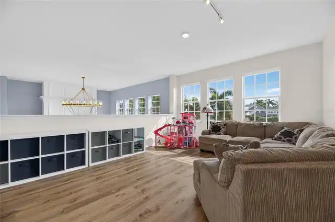
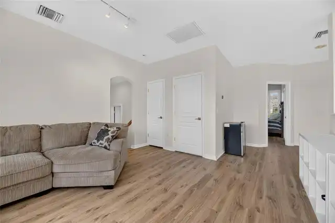
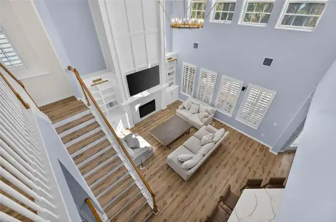
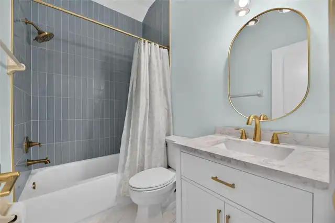
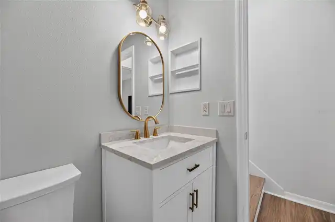
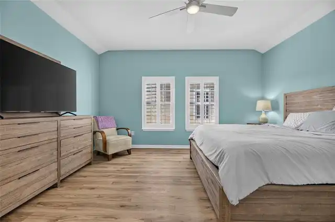
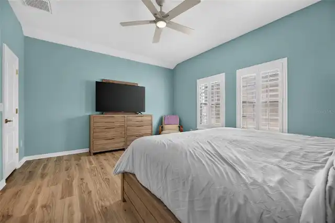
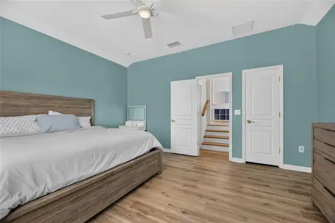
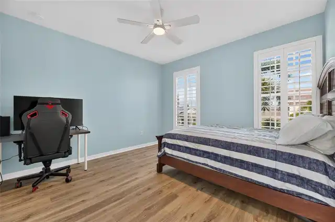
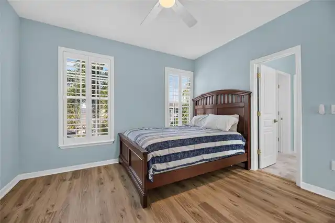
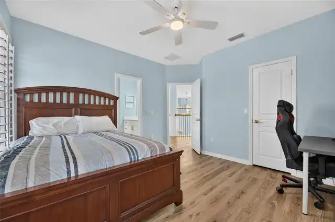
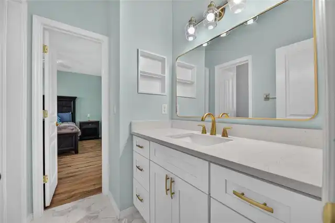
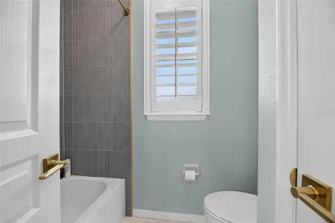
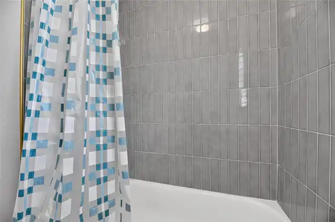
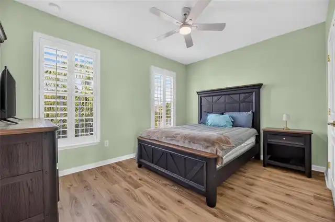
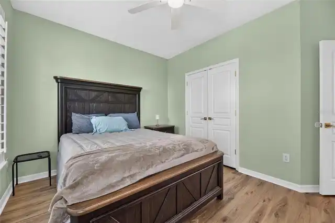
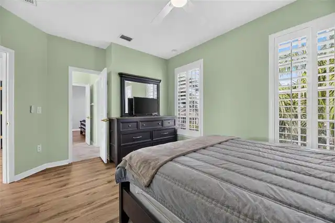
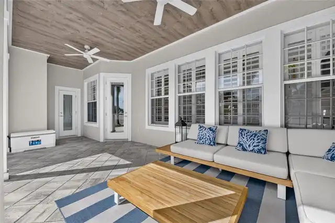
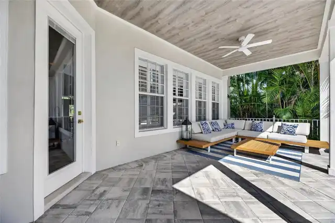
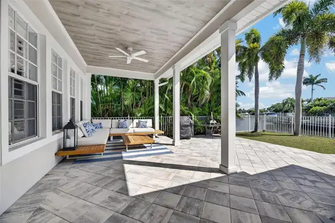
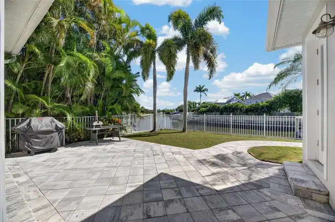
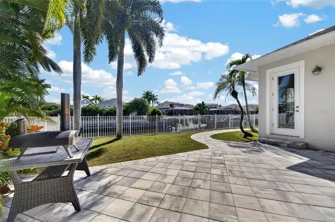
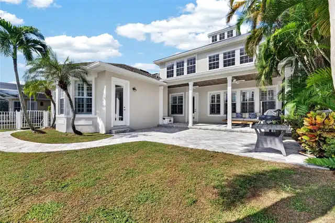
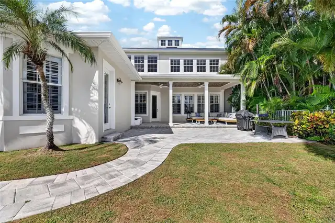
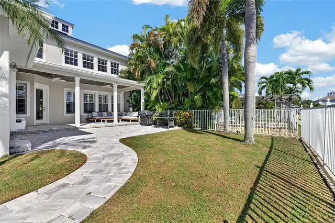
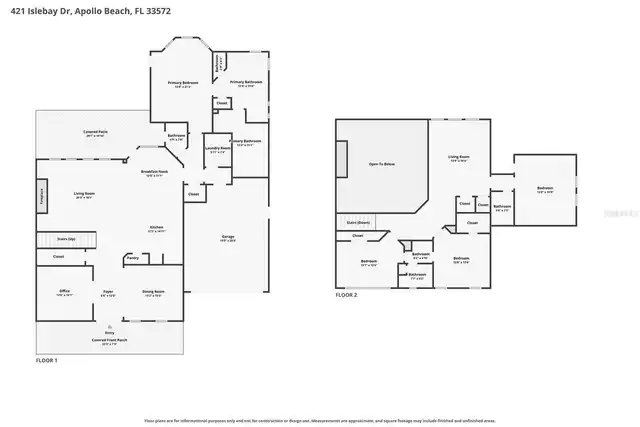
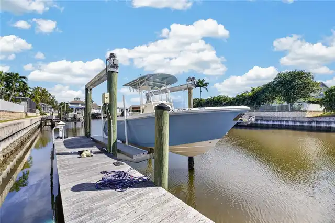
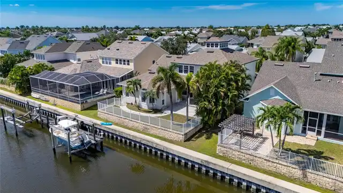
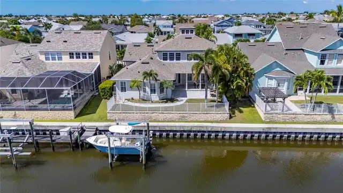
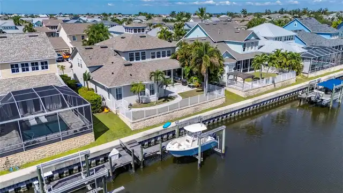
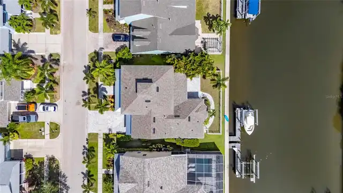
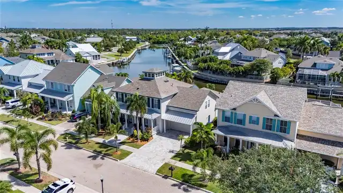
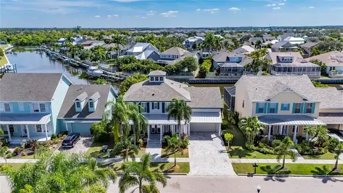
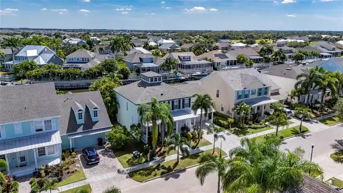
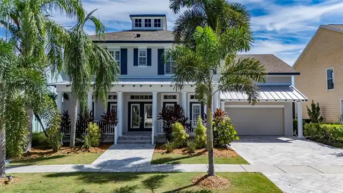
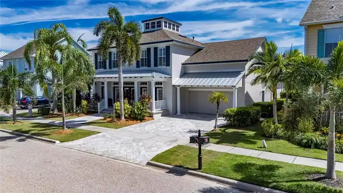
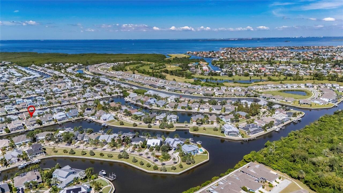
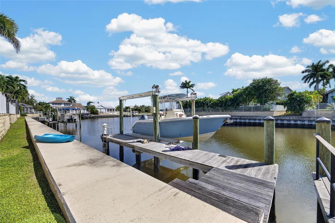
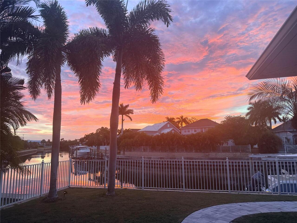
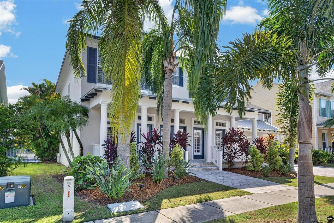
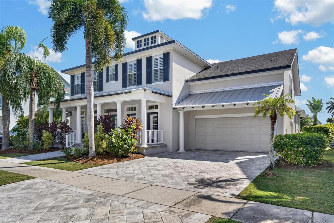
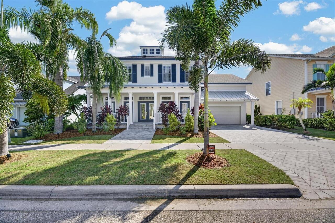
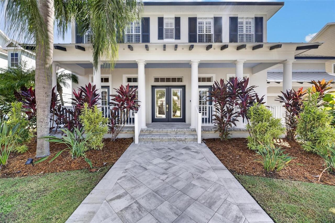
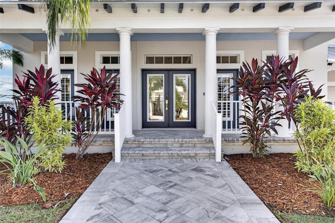
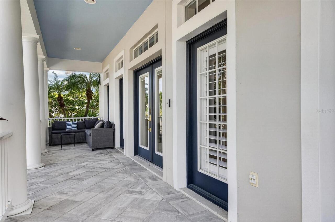
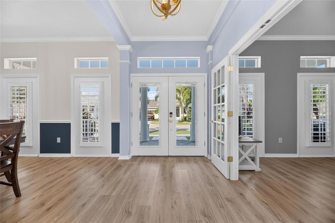
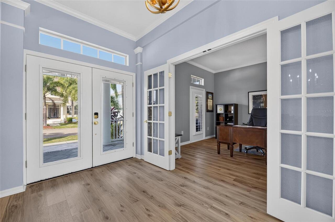
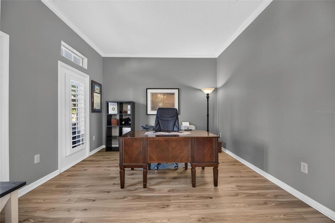
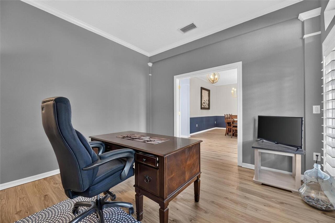
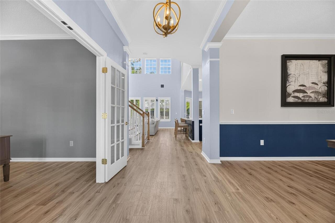
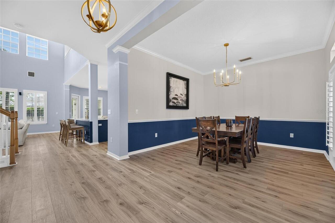
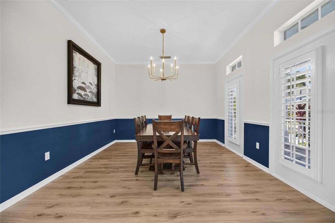
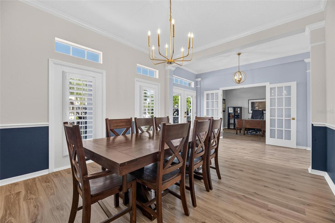
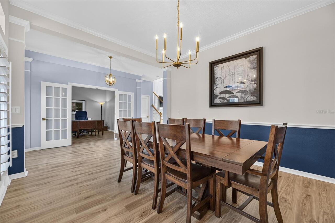
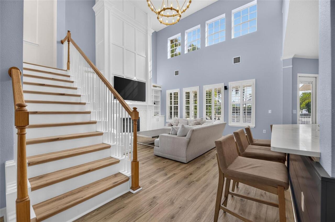
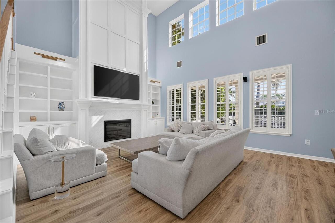
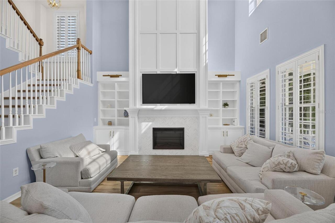
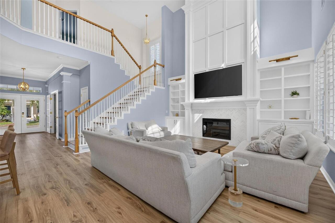
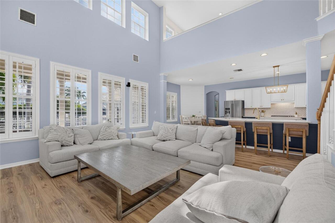
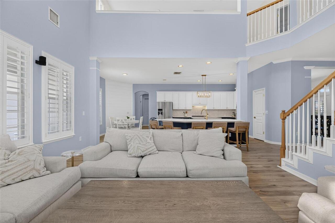
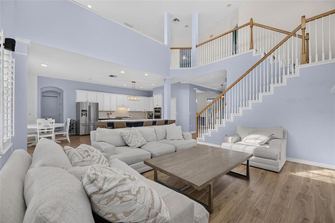
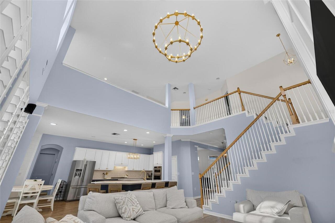
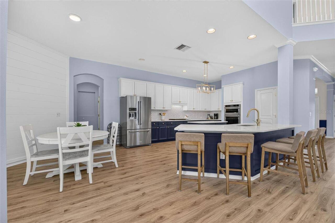
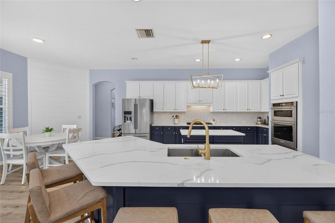
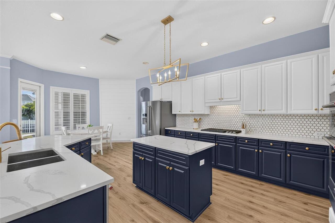
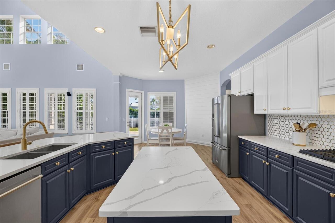
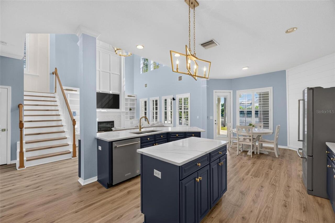
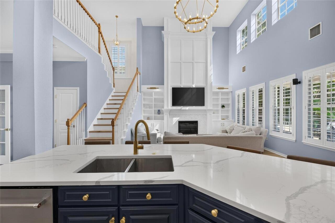
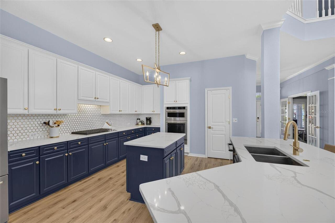
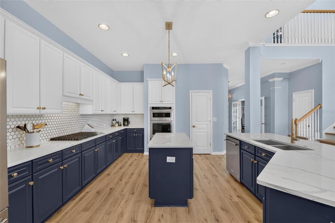
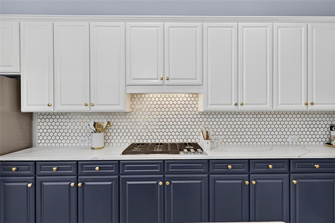
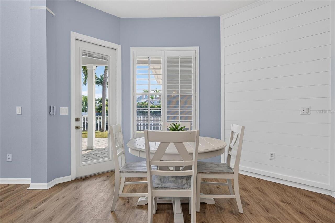
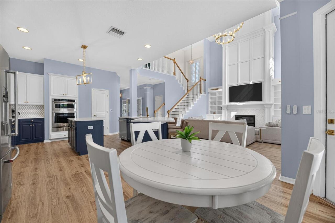
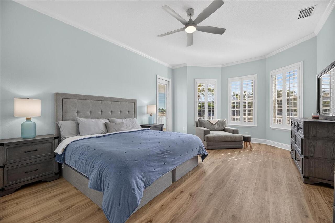
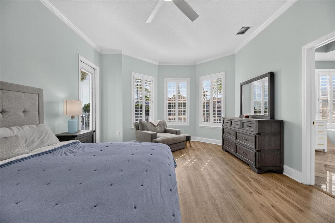
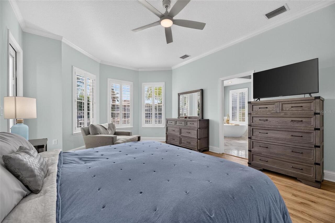
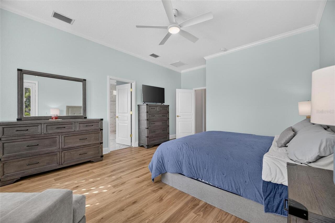
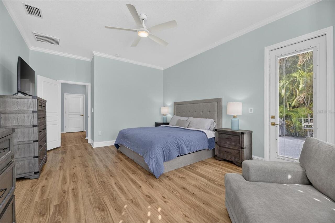
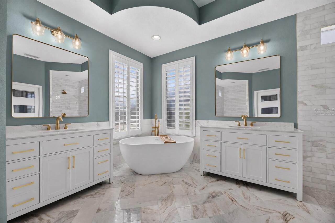
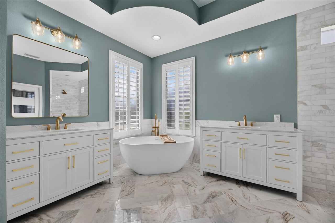
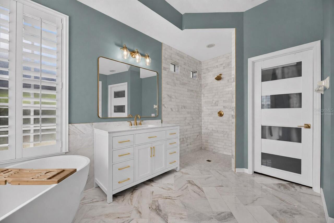
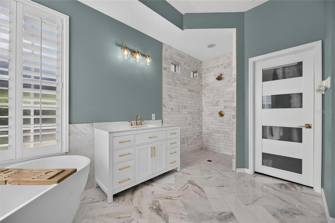
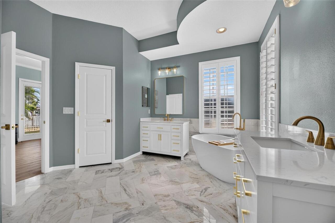
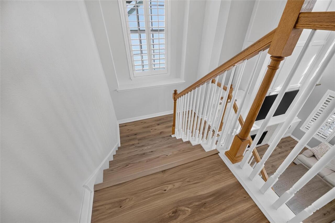
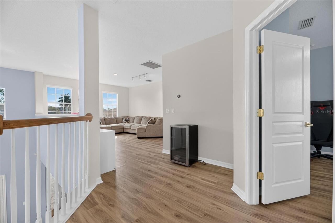
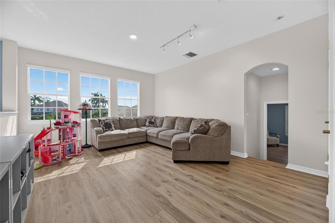
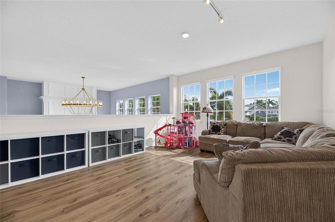
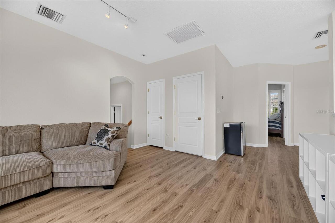
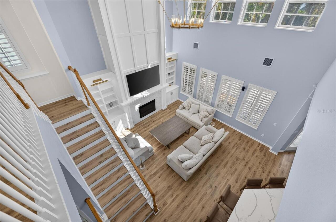
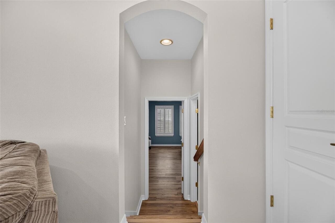
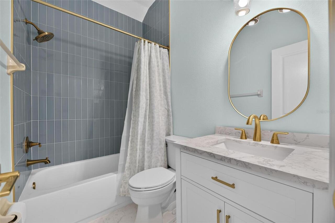
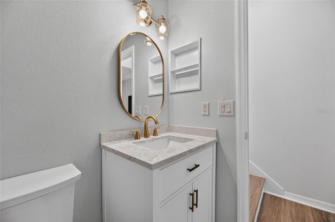
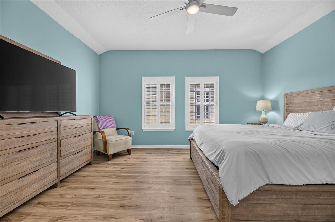
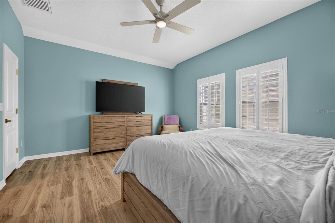
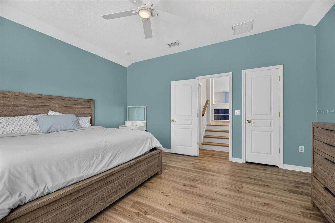
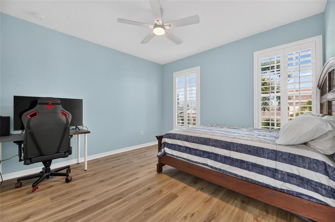
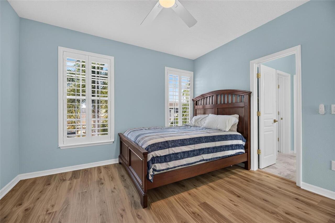
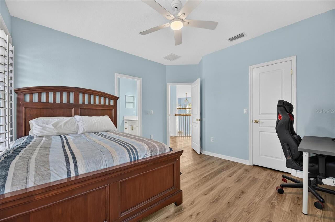
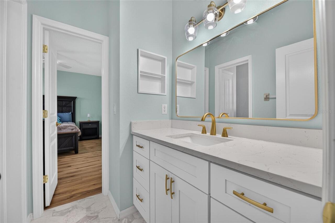
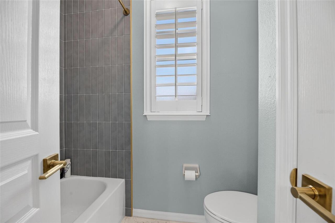
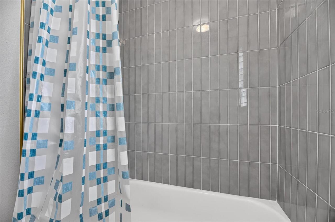
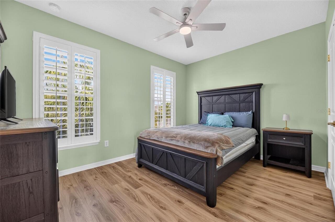
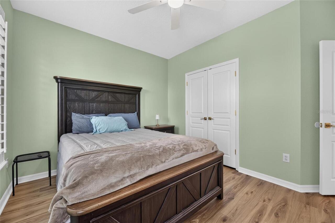
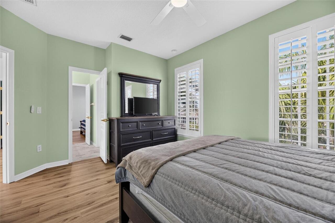
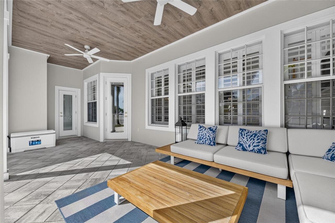
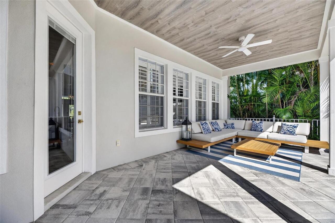
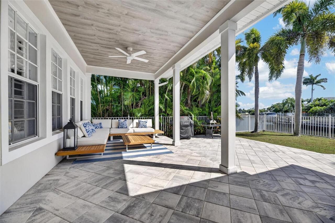
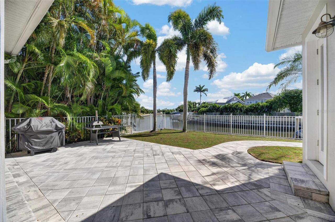
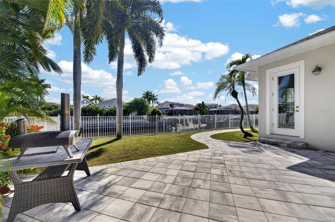
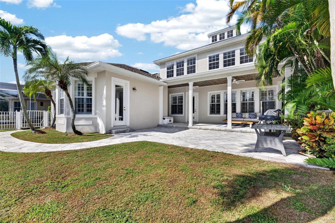
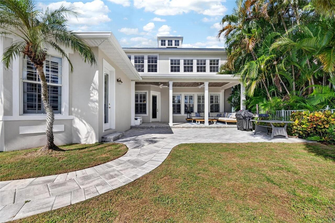
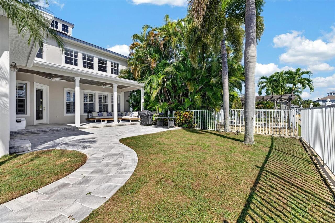
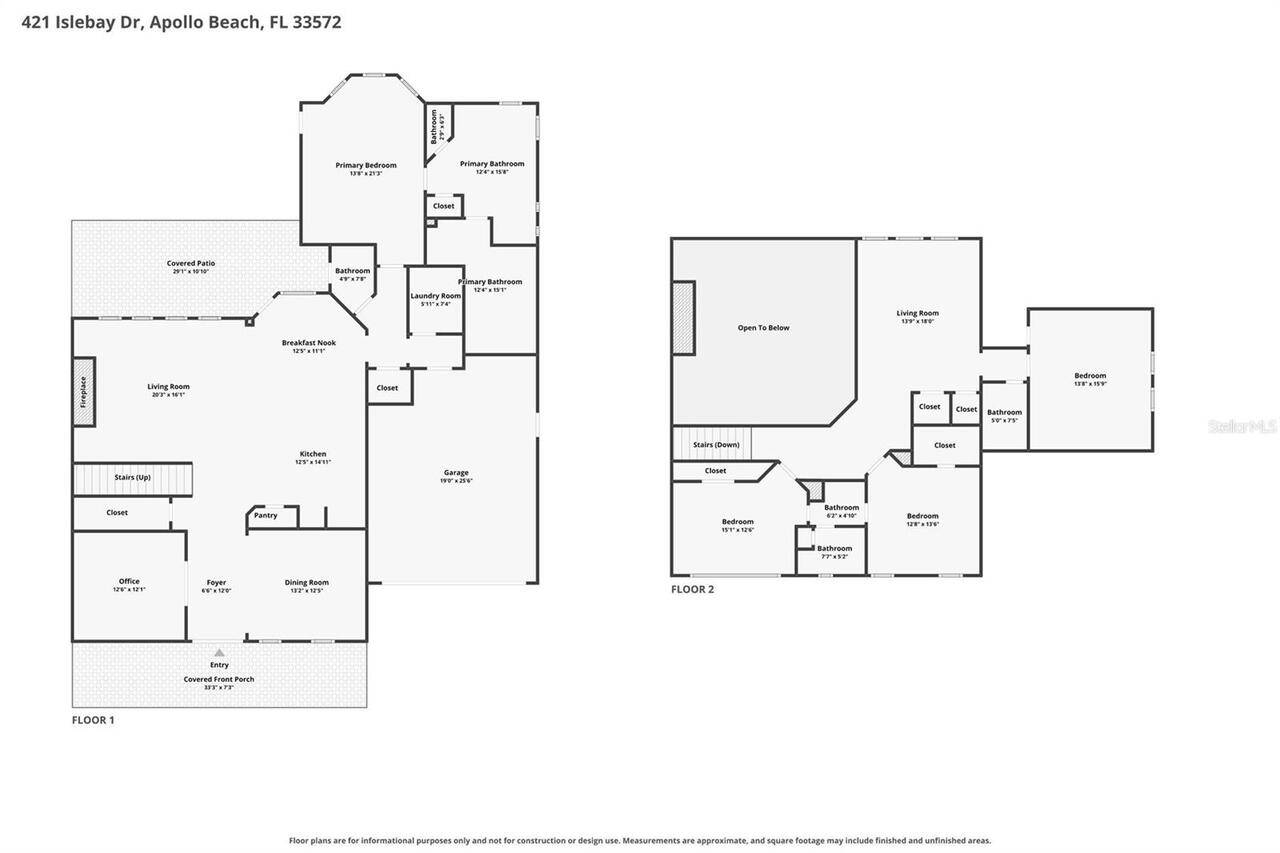
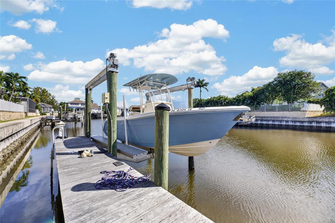
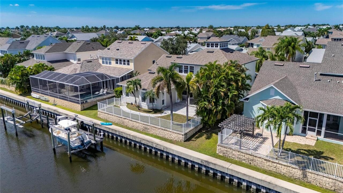
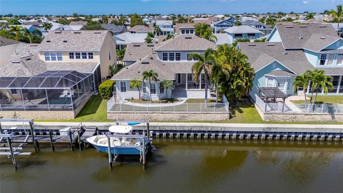
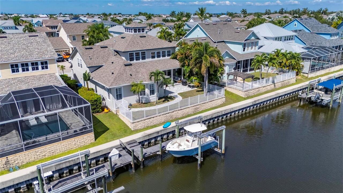
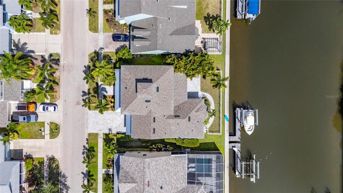
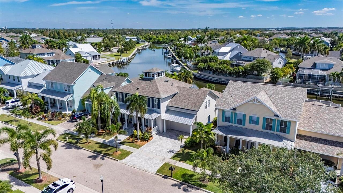
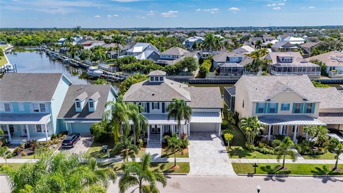
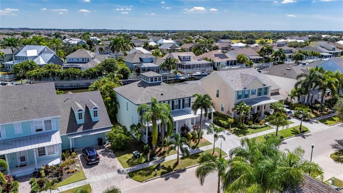
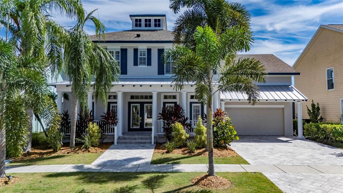
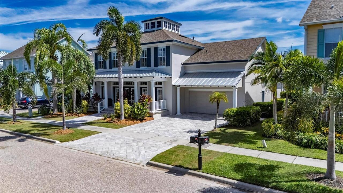
Virtually Staged. 421 ISLEBAY DR, APOLLO BEACH, FL 33572 | 4 BEDROOMS + OFFICE + LOFT | 3.5 BATHROOMS | 3,341 SQ. FT. | 70 FT SALTWATER CANAL | PRIVATE DOCK | 10,000 LB BOAT LIFT | FIRST-FLOOR PRIMARY At 421 Islebay Drive, the Florida waterfront lifestyle begins in your own backyard. Set on 70 feet of saltwater canal frontage in MiraBay, this 4-bedroom, 3.5-bath home pairs 3,341 sq. ft. of living space with a private 29x4 dock with electric and a 10,000 lb boat lift. From time on the water to evenings on the covered lanai, the home is designed around enjoying life by the canal. Inside, the two-story layout gives everyone room to spread out while keeping the primary suite and dedicated office on the first floor. The main living area brings the kitchen and family room together in an open layout, complemented by a custom feature wall, electric fireplace and built-in shelving. Luxury vinyl flooring runs through the living areas and bedrooms. The kitchen is ready for everyday meals and entertaining with stone counters, a center island, breakfast bar, pantry, natural gas cooktop and 2025 KitchenAid appliances, including a built-in oven with air fryer. The first-floor primary bedroom has a walk-in closet and tray ceiling, while the en-suite bath has marble flooring, split vanities, stone counters, a garden tub and separate shower. Upstairs, three additional bedrooms and a 16x13 loft create flexible space beyond the main living areas. Two full baths serve the second floor, including a Jack-and-Jill bath. Updated bathrooms add marble flooring, new vanities and updated lighting. Important improvements add even more value: dual A/C systems replaced in 2024, water heater replaced in 2024, KitchenAid appliances added in 2025, and a new metal roof section completed in 2026 alongside the approximately 5-year-old shingle roof. French doors lead outside to a covered lanai, patio and fenced yard overlooking the canal. The concrete seawall, private dock and boat lift put the water at
Property Details
Property Features
Property Sub Type
Single Family Residence
View
Water, Trees/Woods
Frontage
Canal - Saltwater
Parking
Driveway, Garage Door Opener, Ground Level
County
Hillsborough
Subdivision
MIRABAY PH 1B-1/2A-1/3B-1
Building Name
421
Additional Information
Additional Lease Restrictions
Community Manager contact information has been provided. Please ask the management company for most recent rules, regulations and covenant.
Additional Parcels YN
false
Additional Rooms
Breakfast Room Separate, Den/Library/Office, Formal Dining Room Separate, Inside Utility, Loft
Appliances
Built-In Oven, Cooktop, Dishwasher, Disposal, Ice Maker, Microwave, Range, Range Hood, Refrigerator
Approval Process
Community Manager contact information has been provided. Please ask the management company for most recent rules, regulations and covenant.
Architectural Style
Coastal, Florida
Association Amenities
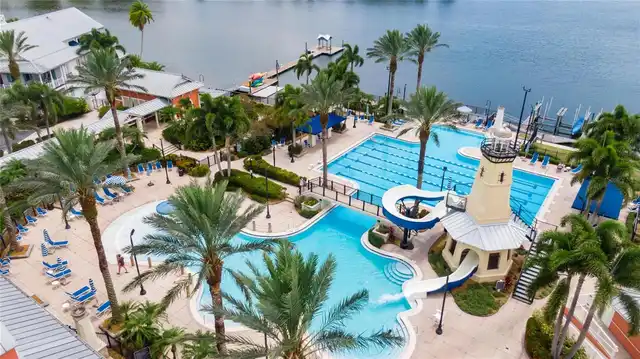
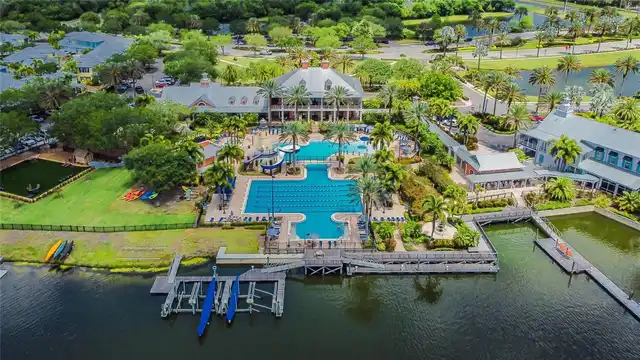
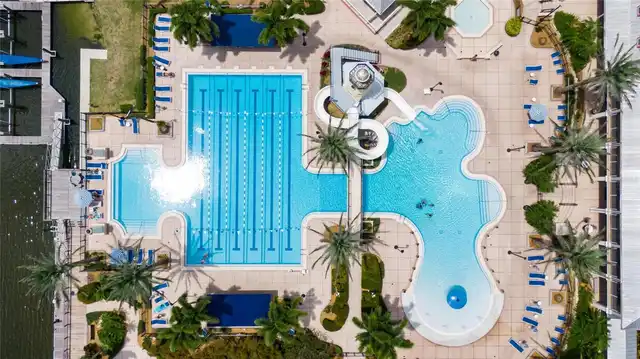
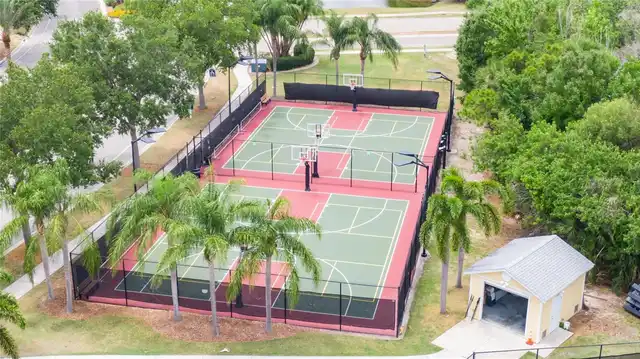
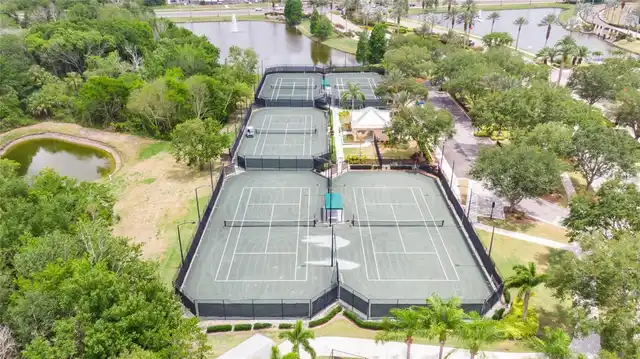
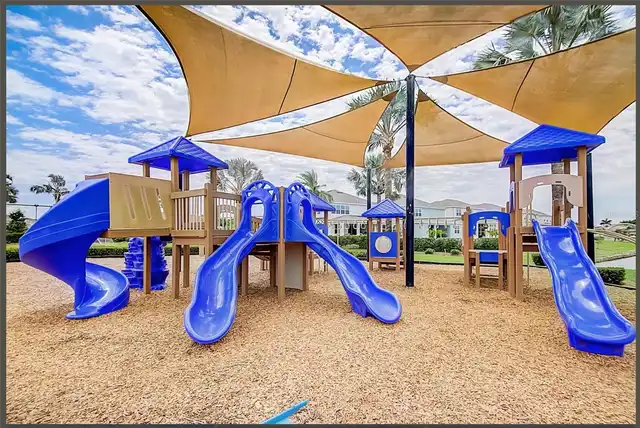
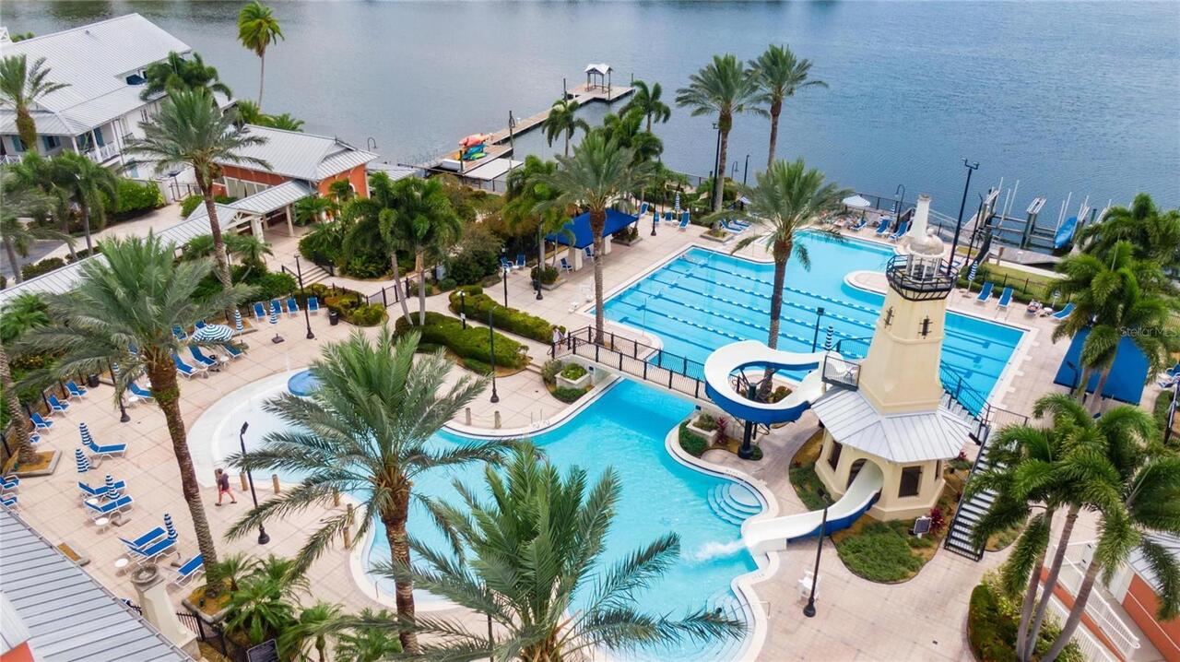
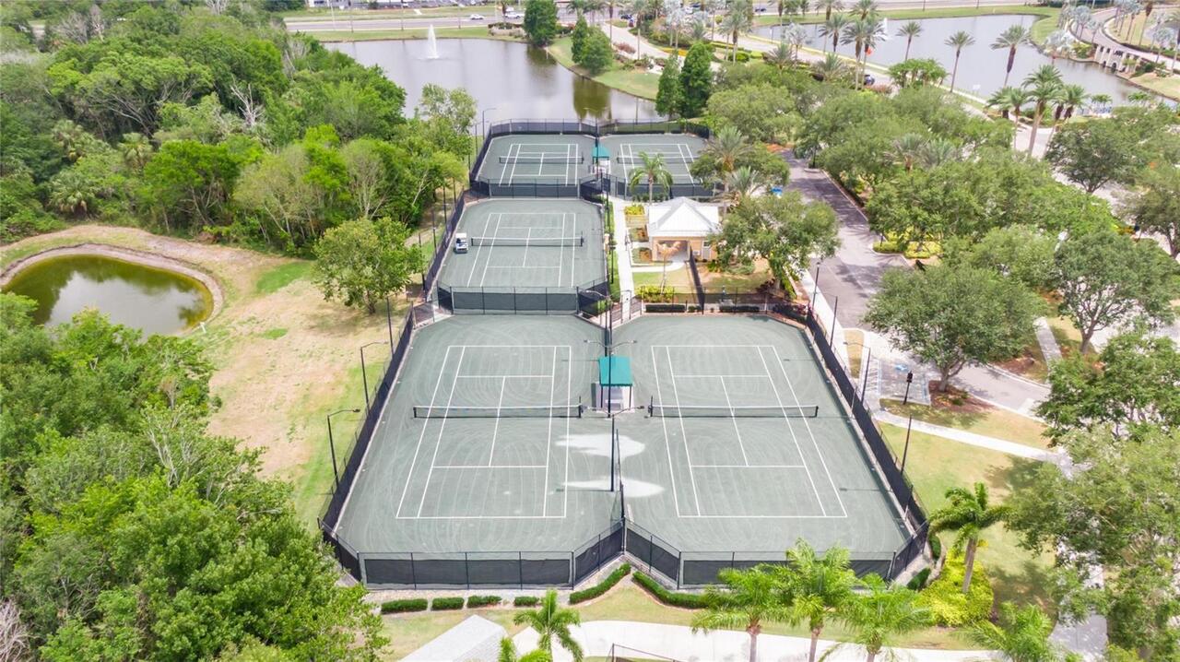
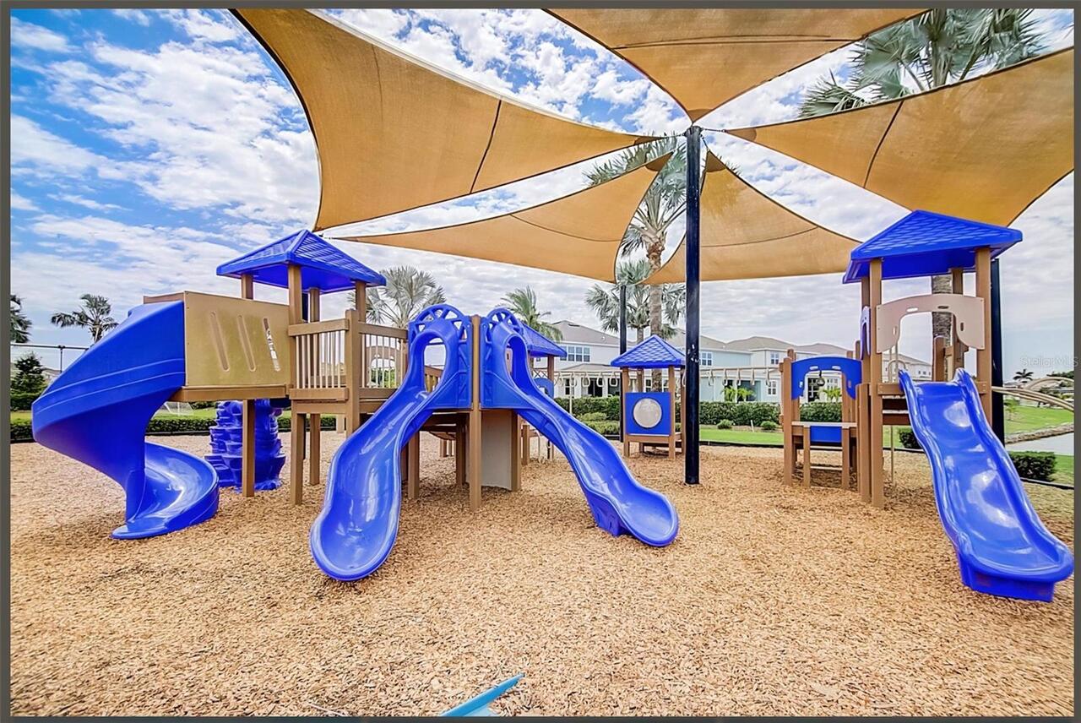
Basketball Court, Clubhouse, Fence Restrictions, Fitness Center, Gated, Handicap Modified, Maintenance, Park, Pickleball Court(s), Playground, Pool, Recreation Facilities, Security, Spa/Hot Tub, Tennis Court(s), Trail(s), Vehicle Restrictions, Wheelchair Access
Association Approval Required YN
1
Association Email
lesly.candelier@fsresidential.com
Association Fee
190
Association Fee Frequency
Annually
Association Fee Includes
Guard - 24 Hour, Common Area Taxes, Pool, Escrow Reserves Fund, Fidelity Bond, Maintenance Grounds, Management, Private Road, Recreational Facilities, Security
Association Fee Requirement
Required
Association URL
https://mirabayhoa.connectresident.com/
Association YN
true
Attached Garage YN
true
Available For Lease YN
1
Bathrooms Total Integer
4
Building Area Source
Public Records
Building Area Total
4400
Building Area Total Srch SqM
408.77
Building Area Units
Square Feet
CDDYN
1
Calculated List Price By Calculated SqFt
329.24
Carport YN
false
Community Features
Association Recreation - Owned, Clubhouse, Deed Restrictions, Fitness Center, Gated Community - No Guard, Golf Carts OK, Handicap Modified, No Truck/RV/Motorcycle Parking, Park, Playground, Pool, Restaurant, Sidewalks, Special Community Restrictions, Tennis Court(s), Wheelchair Access, Street Lights
Construction Materials
Block, Stucco
Cooling
Central Air
Country
US
Current Price
1100000.00
Direction Faces
West
Disaster Mitigation
Hurricane Shutters/Windows
Elementary School
Apollo Beach-HB
Exterior Features
Hurricane Shutters, Lighting, Private Mailbox, Private Yard, Rain Gutters, Sidewalk
Fencing
Fenced, Other
Fireplace Features
Electric, Insert, Living Room
Fireplace YN
true
Flood Zone Code
AE
Flood Zone Date
2021-10-07
Flood Zone Panel
12057C0493J
Flooring
Luxury Vinyl, Marble, Tile
Foundation Details
Slab
Furnished
Unfurnished
Garage Spaces
2
Garage YN
true
Green Energy Efficient
Appliances, Thermostat, Water Heater
Heating
Central
High School
Lennard-HB
Homestead YN
1
Interior Features
Ceiling Fans(s), Eat-in Kitchen, High Ceilings, Kitchen/Family Room Combo, Open Floorplan, Primary Bedroom Main Floor, Solid Surface Counters, Solid Wood Cabinets, Stone Counters, Thermostat, Tray Ceiling(s), Walk-In Closet(s), Window Treatments
Internet Address Display YN
true
Internet Automated Valuation Display YN
true
Internet Consumer Comment YN
false
Internet Entire Listing Display YN
true
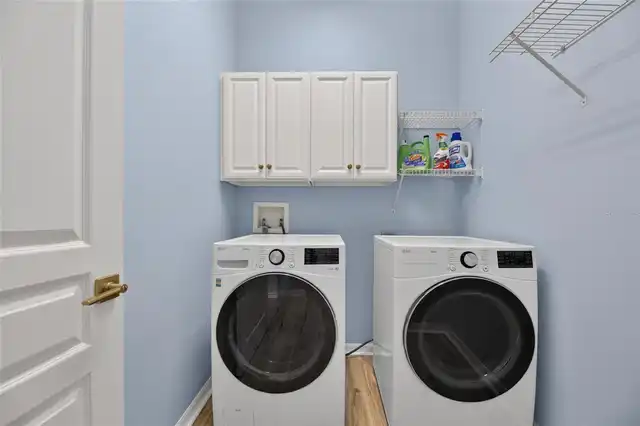
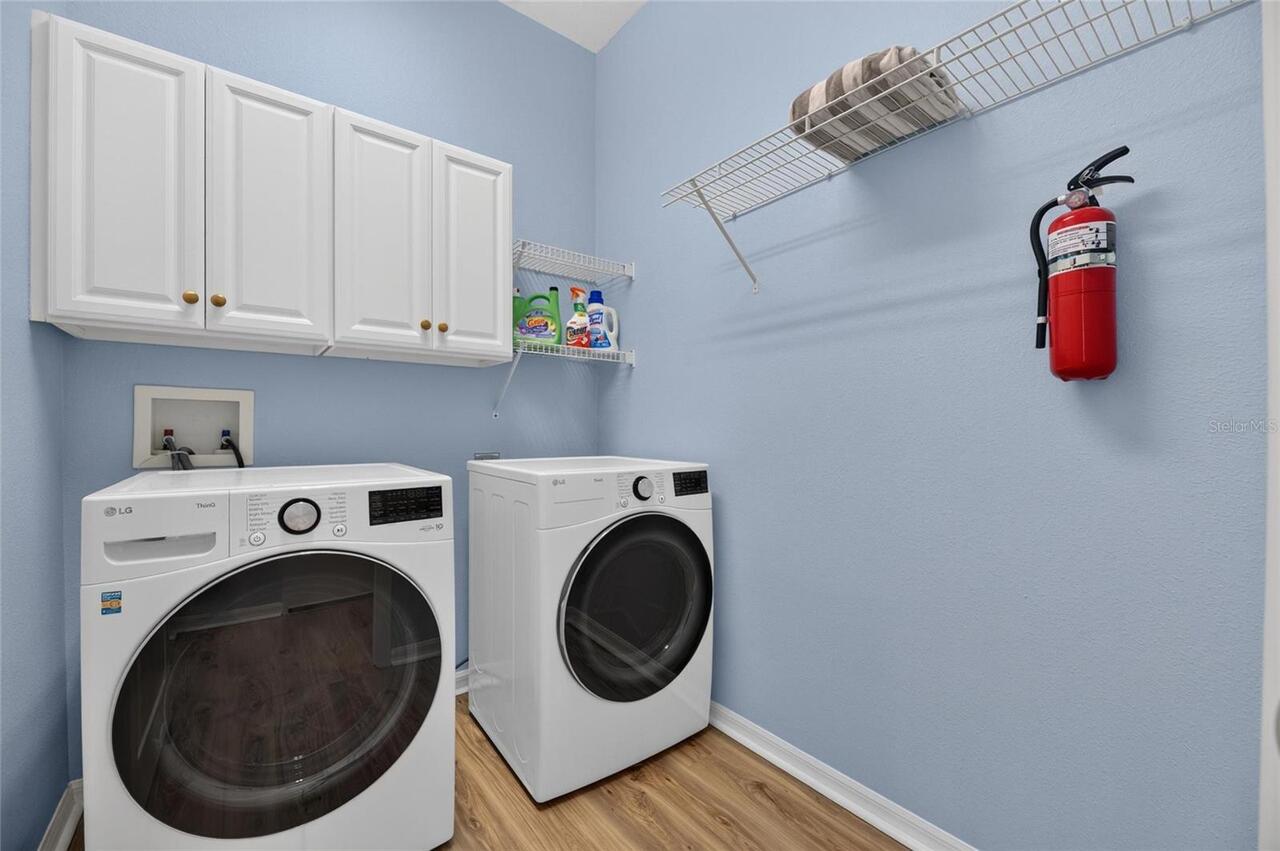
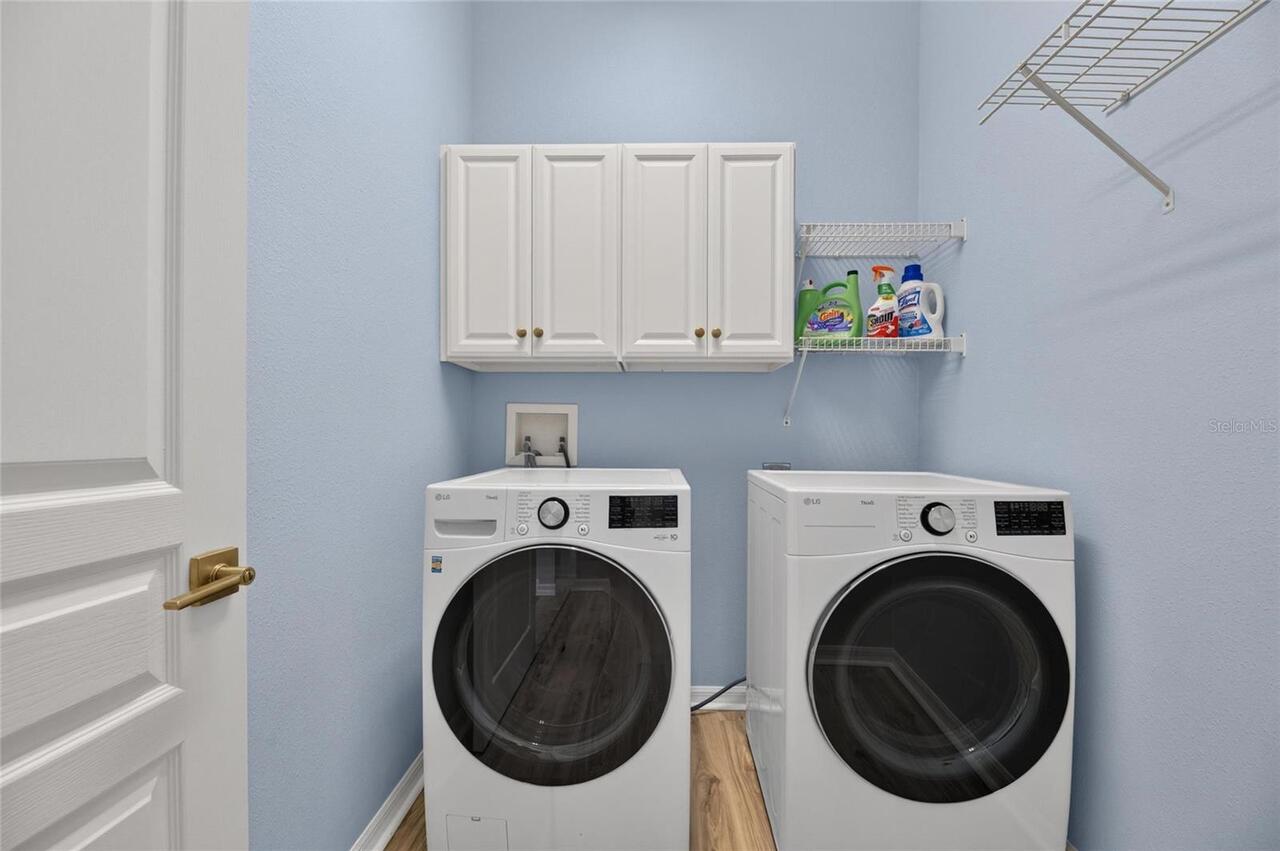
Laundry Features
Inside, Laundry Room
Lease Restrictions YN
1
Levels
Two
List AOR
Suncoast Tampa
Living Area Meters
310.39
Living Area Source
Public Records
Living Area Units
Square Feet
Lot Features
In County, Landscaped, Level, Sidewalk, Paved
Lot Size Acres
0.17
Lot Size Dimensions
70x108
Lot Size Square Feet
7535
Lot Size Square Meters
700
Middle Or Junior School
Eisenhower-HB
Minimum Lease
1-2 Years
Modification Timestamp
2026-09-30T20:53:11.250Z
Monthly HOA Amount
15.83
New Construction YN
false
Num Times per Year
1
Number Of Pets
4
Occupant Type
Owner
Other Equipment
Irrigation Equipment, Private Yard
Ownership
Fee Simple
Parcel Number
U-29-31-19-648-000024-00010.0
Patio And Porch Features
Covered, Front Porch, Patio, Porch, Rear Porch
Pet Restrictions
Community Manager contact information has been provided. Please ask the management company for most recent rules, regulations and covenant.
Pets Allowed
Breed Restrictions, Cats OK, Dogs OK, Number Limit, Yes
Pool Private YN
false
Postal Code Plus 4
3332
Property Condition
Completed
Public Survey Range
19
Public Survey Section
29
RATIO Current Price By Calculated SqFt
329.24
Realtor Info
As-Is, CDD Addendum required, Docs Available, Floor Plan Available, See Attachments, Sign
Road Responsibility
Public Maintained Road
Road Surface Type
Asphalt, Paved
Roof
Shingle
Room Count
15
Security Features
Gated Community, Smoke Detector(s)
Senior Community YN
false
Sewer
Public Sewer
Showing Requirements
Appointment Only, ShowingTime
Spa YN
false
Status Change Timestamp
2026-09-30T19:06:04.000Z
Stories Total
2
Tax Annual Amount
20058.87
Tax Block
24
Tax Book Number
94-41
Tax Legal Description
MIRABAY PHASE 1B-1/2A-1/3B-1 LOT 10 BLOCK 24
Tax Lot
10
Tax Other Annual Assessment Amount
5130
Tax Year
2025
Total Acreage
0 to less than 1/4
Total Annual Fees
190.00
Total Monthly Fees
15.83
Township
31
Universal Property Id
US-12057-N-293119648000024000100-R-N
Unparsed Address
421 ISLEBAY DR
Utilities
BB/HS Internet Available, Cable Available, Fiber Optics, Natural Gas Connected, Public, Sewer Connected, Underground Utilities, Water Connected
Vegetation
Bamboo, Mature Landscaping, Trees/Landscaped
Water Access
Canal - Saltwater, Gulf/Ocean to Bay
Water Access YN
1
Water Extras
Lift, Minimum Wake Zone, Seawall - Concrete
Water Extras YN
1
Water Frontage Feet Canal Saltwater
70
Water Source
Public
Water View
Canal
Water View YN
1
Waterfront Feet Total
70
Waterfront YN
true
Window Features
Shutters, Window Treatments
Zoning
PD
Neighborhood Map
Popup

Property Photos
Listing Photo
Listing Photo
Listing Photo
Listing Photo
Listing Photo
Listing Photo
Listing Photo
Listing Photo
Listing Photo
Listing Photo
Listing Photo
Listing Photo
Listing Photo
Listing Photo
Listing Photo
Listing Photo
Listing Photo
Listing Photo
Listing Photo
Listing Photo
Listing Photo
Listing Photo
Listing Photo
Listing Photo
Listing Photo
Listing Photo
Listing Photo
Listing Photo
Listing Photo
Listing Photo
Listing Photo
Listing Photo
Listing Photo
Listing Photo
Listing Photo
Listing Photo
Listing Photo
Listing Photo
Listing Photo
Listing Photo
Listing Photo
Listing Photo
Listing Photo
Listing Photo
Listing Photo
Listing Photo
Listing Photo
Listing Photo
Listing Photo
Listing Photo
Listing Photo
Listing Photo
Listing Photo
Listing Photo
Listing Photo
Listing Photo
Listing Photo
Listing Photo
Listing Photo
Listing Photo
Listing Photo
Listing Photo
Listing Photo
Listing Photo
Listing Photo
Listing Photo
Listing Photo
Listing Photo
Listing Photo
Listing Photo
Listing Photo
Listing Photo
Listing Photo
Listing Photo
Listing Photo
Listing Photo
Listing Photo
Listing Photo
Listing Photo
Listing Photo
Listing Photo
Listing Photo
Listing Photo
Listing Photo
Listing Photo
Listing Photo
Listing Photo
Listing Photo
Listing Photo
Listing Photo
Listing Photo
Listing Photo
Listing Photo
Listing Photo
Listing Photo
Listing Photo
Listing Photo
Listing Photo
Listing Photo
Listing Photo
Listing Photo
Listing Photo
Listing Photo
Listing Photo
Listing Photo
Listing Photo
Listing Photo
Listing Photo
Listing Photo
Listing Photo
Listing Photo
Listing Photo
Listing Photo
Listing Photo
Listing Photo
Listing Photo
Listing Photo
Listing Photo
Listing Photo
Listing Photo
Listing Photo
Listing Photo
Listing Photo
Listing Photo
Listing Photo
Listing Photo
Listing Photo
Listing Photo
Listing Photo
Listing Photo
Listing Photo
Listing Photo
Listing Photo
Listing Photo
Listing Photo
Listing Photo
Listing Photo
Listing Photo
Listing Photo
Listing Photo
Listing Photo
Listing Photo
Listing Photo
Listing Photo
Listing Photo
Listing Photo
Listing Photo
Listing Photo
Listing Photo
Listing Photo
Listing Photo
Listing Photo
Listing Photo
Listing Photo
Listing Photo
Listing Photo
Listing Photo
Listing Photo
Listing Photo
Listing Photo
Listing Photo
Listing Photo
Listing Photo
Listing Photo
Listing Photo
Listing Photo
Listing Photo
Listing Photo
Listing Photo
Listing Photo
Listing Photo
Listing Photo
Listing Photo
Listing Photo
Listing Photo
Listing Photo
Listing Photo
Listing Photo
Listing Photo
Listing Photo
Listing Photo
Listing Photo
Listing Photo
Listing Photo
Listing Photo
Listing Photo
Listing Photo
Listing Photo
Listing Photo
Listing Photo
Listing Photo
Listing Photo
Listing Photo
Listing Photo
Listing Photo
Listing Photo

MLS #MFRTB8553235 Listing courtesy of 27north Realty provided by Stellar MLS.

Similar Listings

$997,500
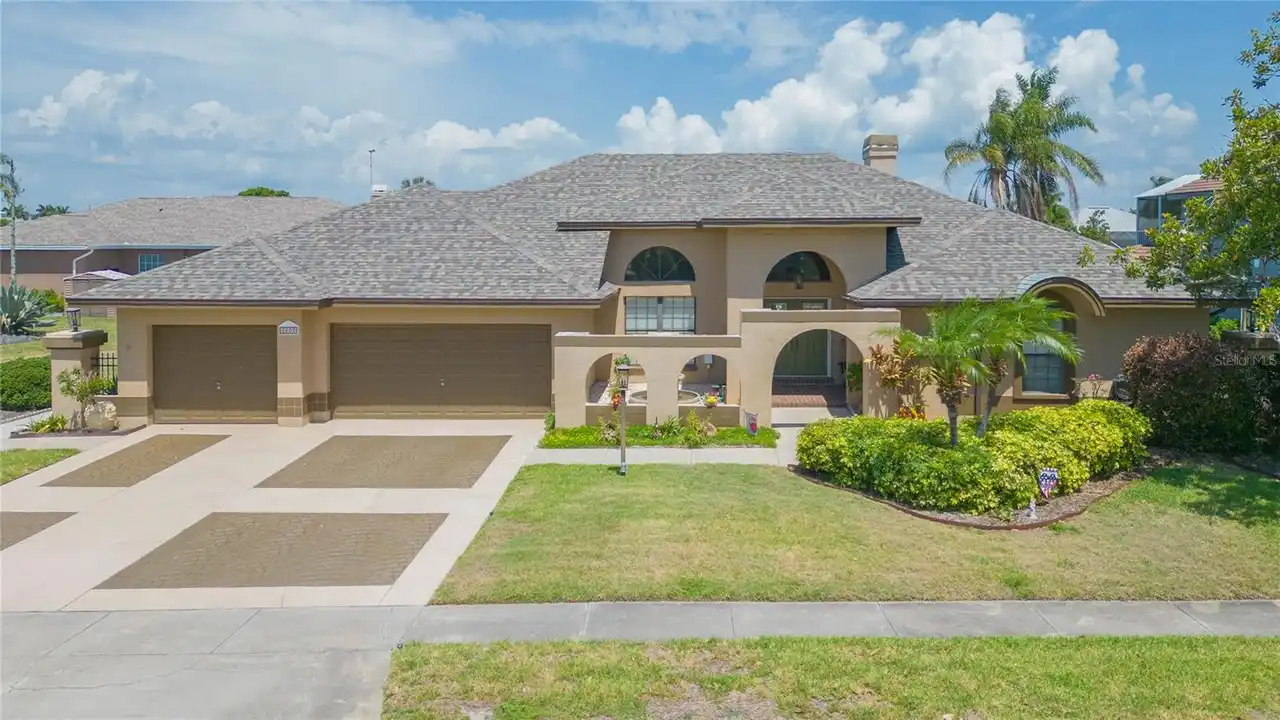
6602 Seabird Way
Apollo Beach
4BR/3BA
| Active
$999,000
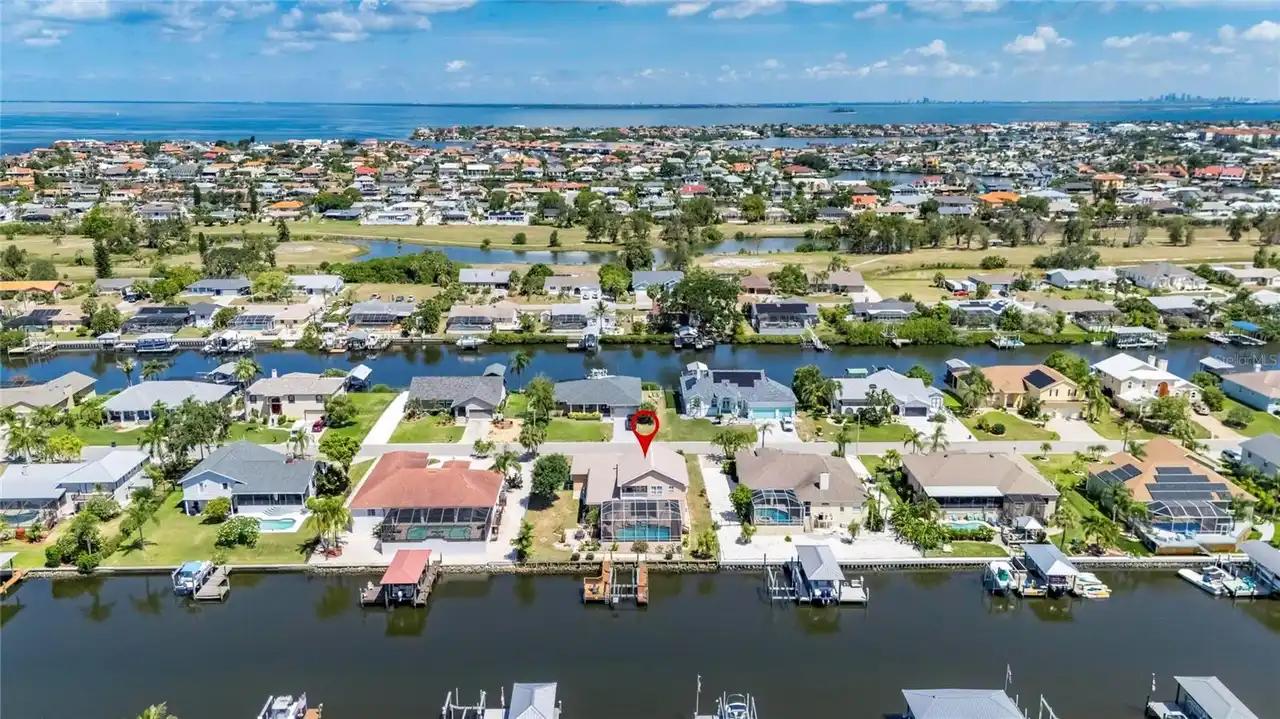
830 Golf Island Drive
Apollo Beach
4BR/3BA
| Active
$1,049,000
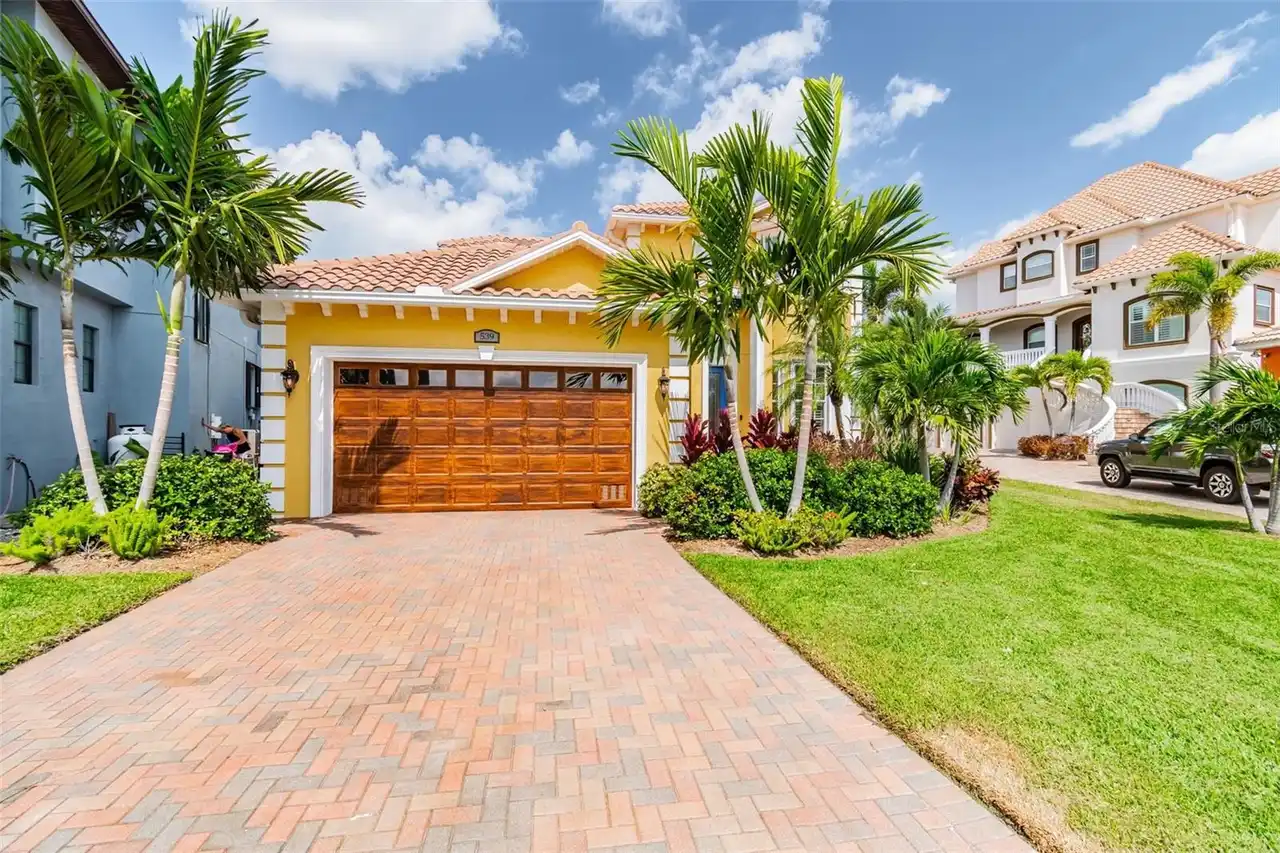
539 Treviso Drive
Apollo Beach
4BR/3BA
| Active
$1,050,000
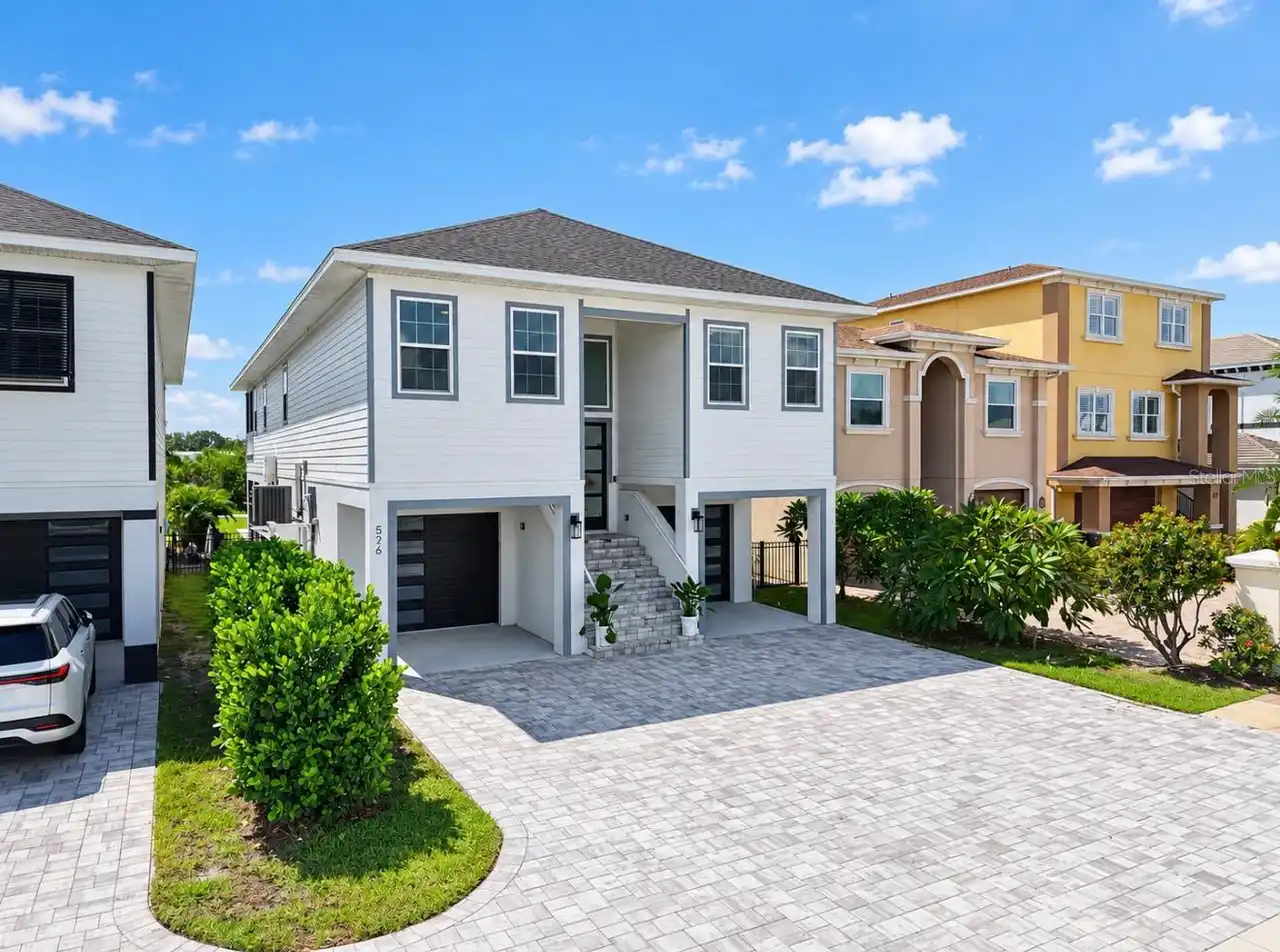
526 Estuary Shore Lane
Apollo Beach
4BR/3BA
| Active


All listing information is deemed reliable but not guaranteed and should be independently verified through personal inspection by appropriate professionals. Listings displayed on this website may be subject to prior sale or removal from sale; availability of any listing should always be independent verified. Listing information is provided for consumer personal, non-commercial use, solely to identify potential properties for potential purchase; all other use is strictly prohibited and may violate relevant federal and state law. The source of the listing data is as follows: Stellar MLS (updated 9/30/26 5:56 PM) |

Listing Search


Translate Tool

Featured Listings
Windermere Real Estate
$1,365,000
5 BED
4 BATH
Beautifully remodeled 5-bedroom residence on a rare nearly one-acre homesite in the heart of Windermere, offering except... Read More
Tampa Real Estate
$875,000
4 BED
2 BATH
Water-view pool home in Carrollwood Village with a saltwater pool and spa, an open four-bedroom, two-bath layout, and ex... Read More
Apollo Beach Real Estate
$1,100,000
4 BED
3 BATH
Virtually Staged. 421 ISLEBAY DR, APOLLO BEACH, FL 33572 | 4 BEDROOMS + OFFICE + LOFT | 3.5 BATHROOMS | 3,341 SQ. FT. | ... Read More
St Petersburg Real Estate
$1,299,000
3 BED
3 BATH
WOWZA $200k PRICE REDUCTION~WATERFRONT ~ Located in the hidden gem of Arrowhead Estates community, this ELEVATED WATERFR... Read More
Bradenton Real Estate
$1,295,000
3 BED
3 BATH
Virtually Staged. Enjoy refined Florida living in this thoughtfully upgraded Pallazio by Taylor Morrison, set on a priva... Read More
The Villages Real Estate
$1,249,000
3 BED
2 BATH
MAGNIFICENT 3/2.5 St. Clair PREMIER HOME showcasing a stunning PANORAMIC PRESERVE VIEW in the highly desirable Enclave i... Read More
Winter Garden Real Estate
$825,000
5 BED
4 BATH
Welcome to luxury living in the heart of Horizon West! This stunning Santa Fe floorplan by K. Hovnanian Homes perfectly ... Read More
Wesley Chapel Real Estate
$834,000
4 BED
3 BATH
Welcome Home to the popular Taylor Morrison Abaco model, 4-bedroom, 3.5-bath, 3 car tandem garage residence in the highl... Read More
Apollo Beach Real Estate
$999,000
4 BED
3 BATH
APOLLO BEACH WATERFRONT | CUSTOM EXECUTIVE POOL HOME | NO CDD OR HOA FEES: Vacation all year round in this gorgeous wate... Read More
Punta Gorda Real Estate
$879,900
3 BED
2 BATH
Waterfront Paradise on a Premium 169 Ft Waterfront Lot! Nestled on a quiet cul-de-sac in Punta Gorda, this exceptional w... Read More
Contact Sandra Pardo

407-990-2746

Wendy Morris LLC

Licensed in the State of Florida
BK 3146762
16797 Broadwater Avenue
Winter Garden, Florida 34787

Your privacy is our utmost concern. We will never sell your personal information. Privacy Policy
©2026 sandrapardohomes.com - all rights reserved. | Site Map