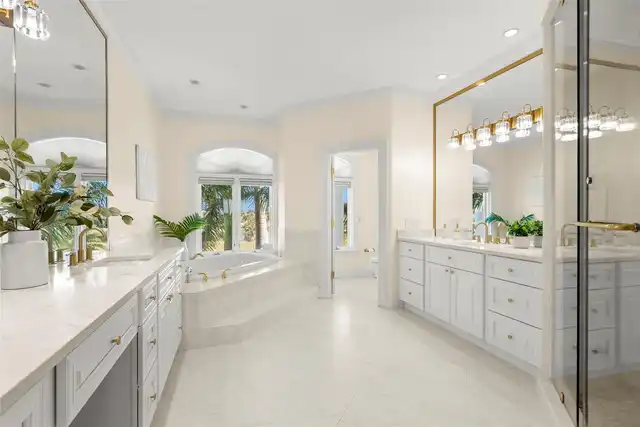
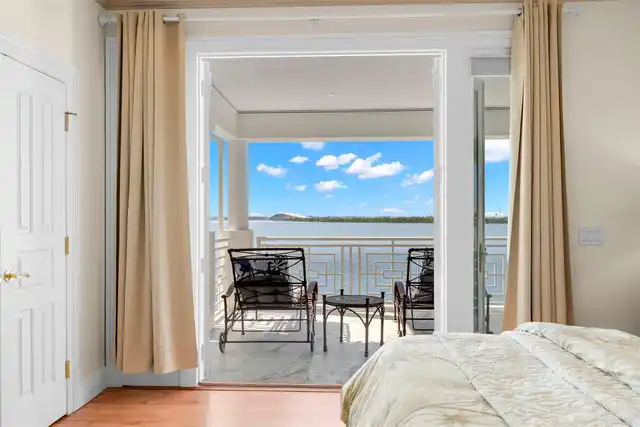
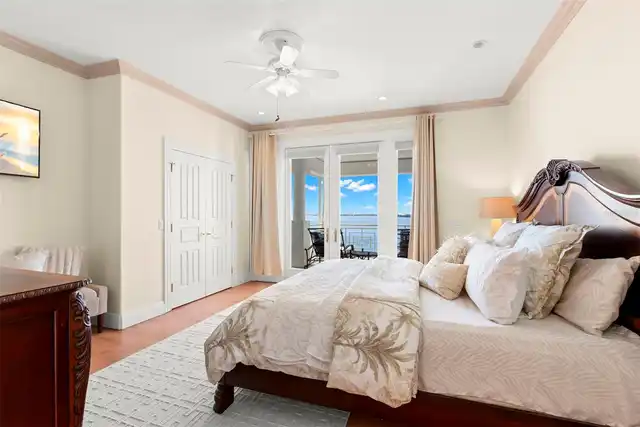
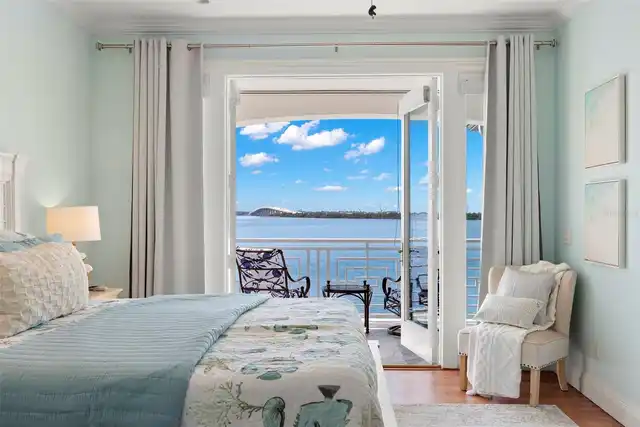
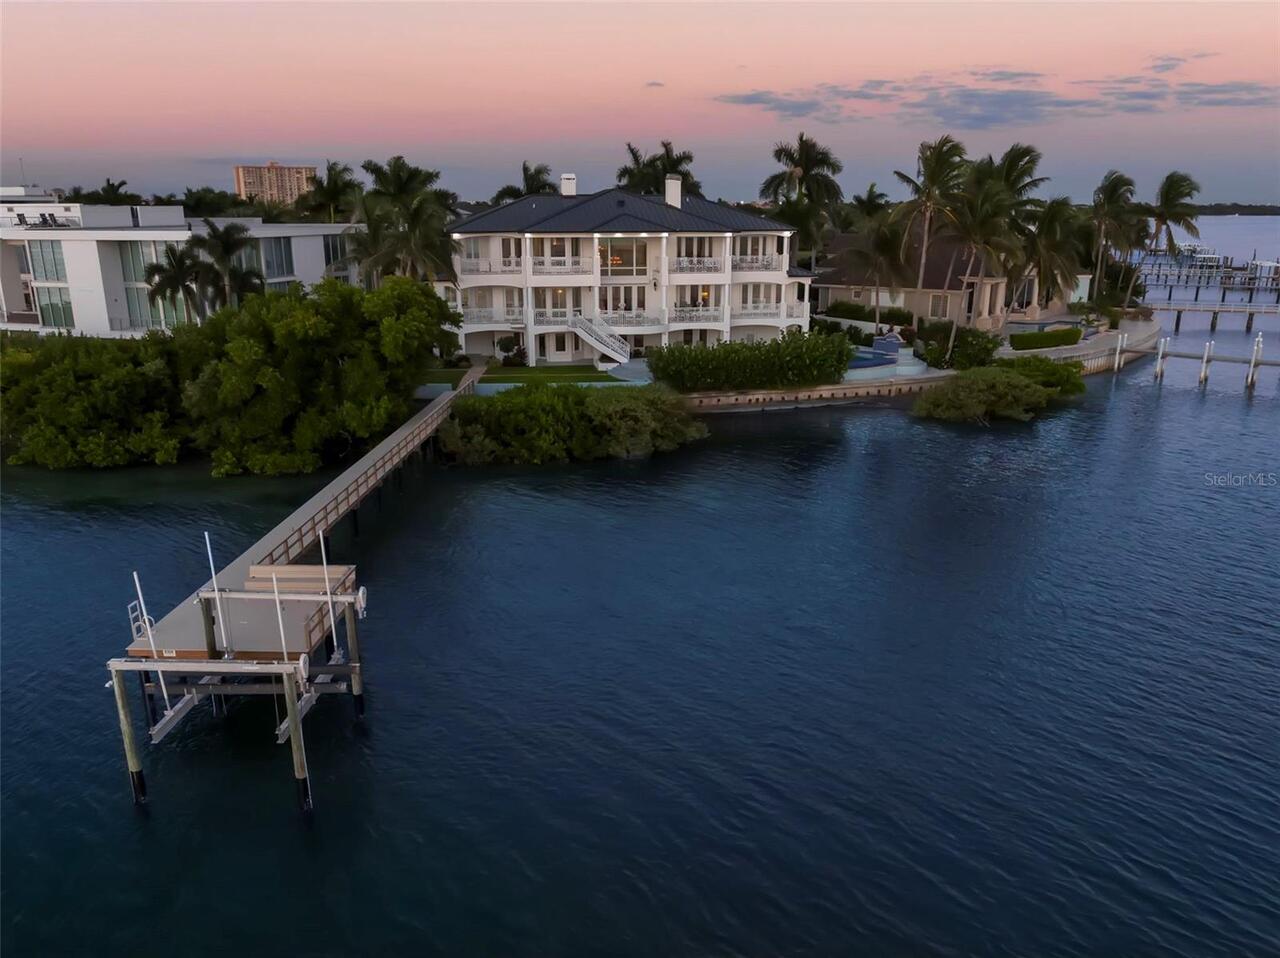
Property Features
Property Sub Type
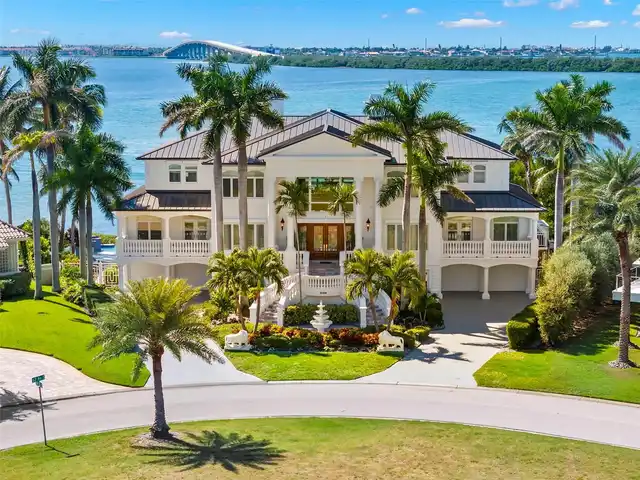
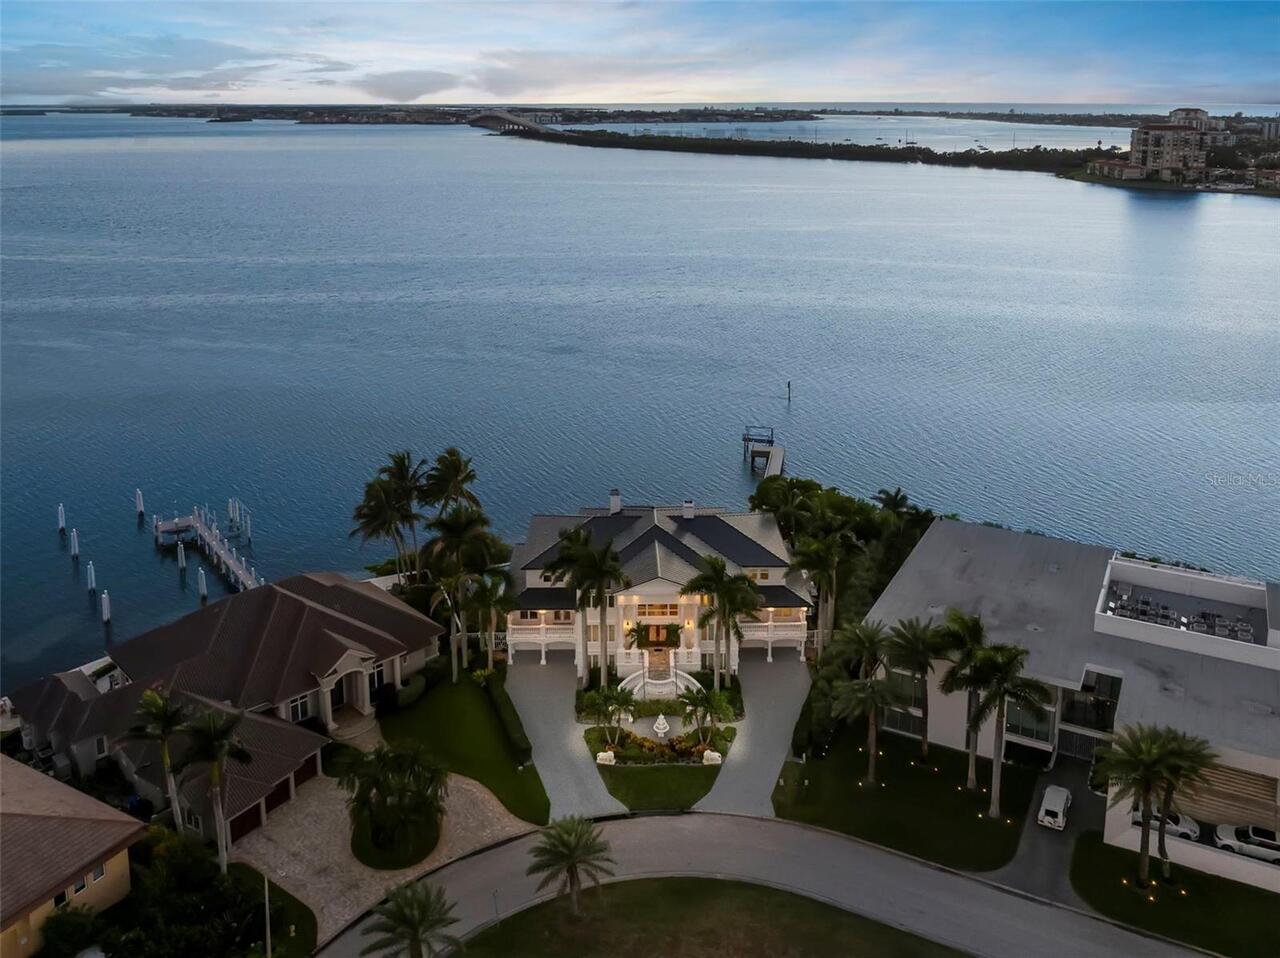
Single Family Residence
Parking
Garage, Driveway, Garage Door Opener
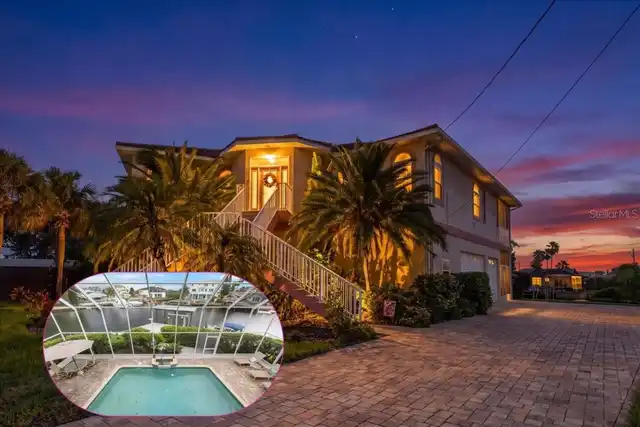
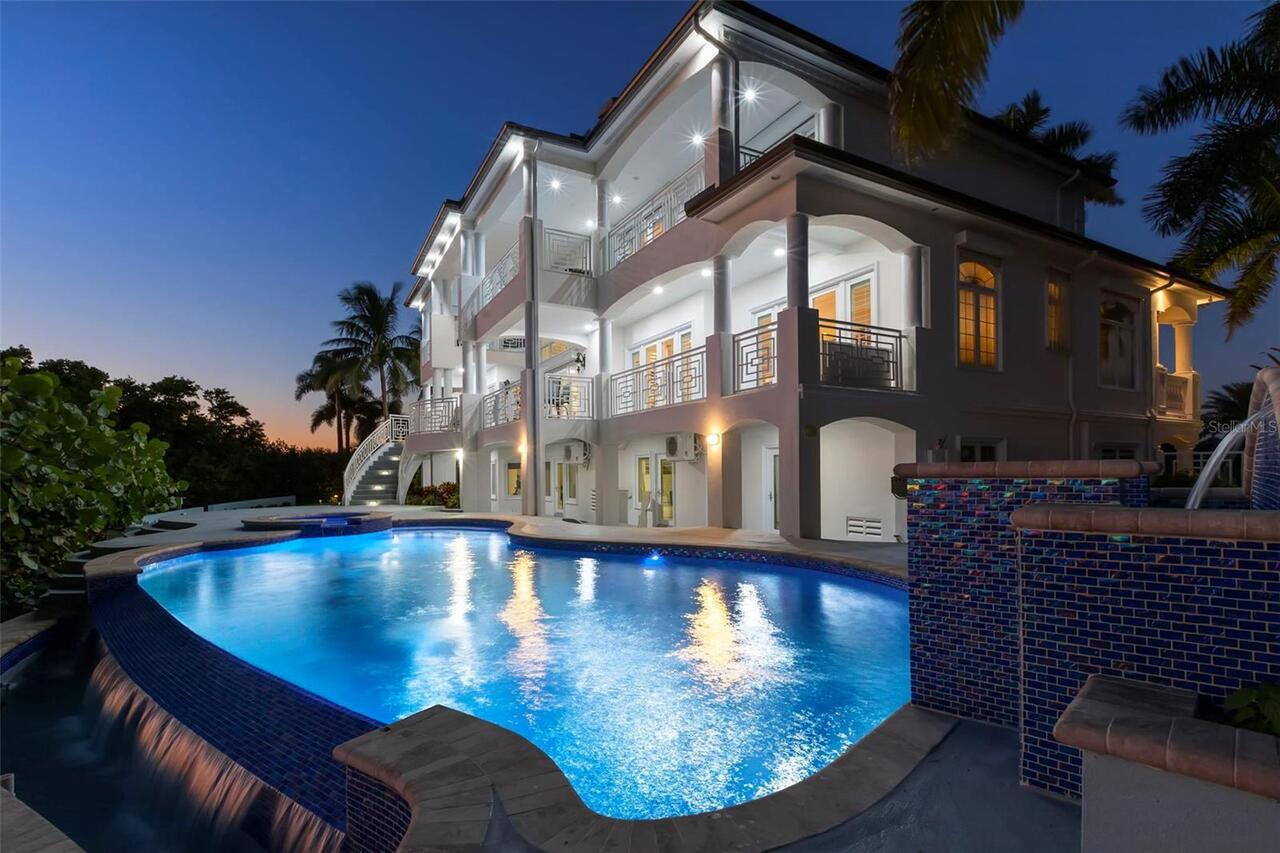
Pool
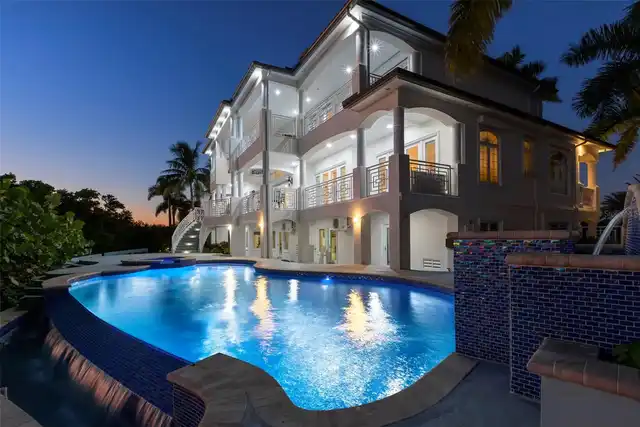
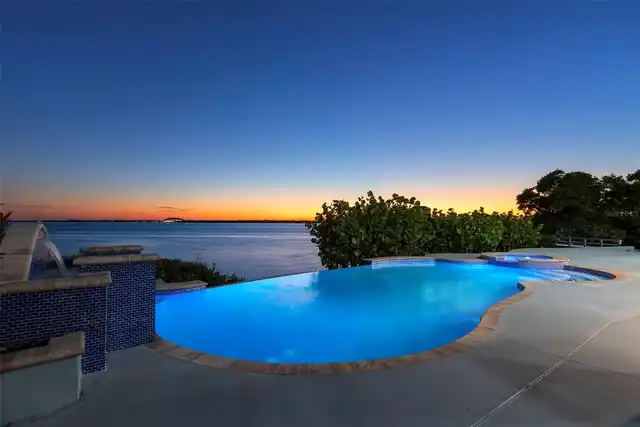
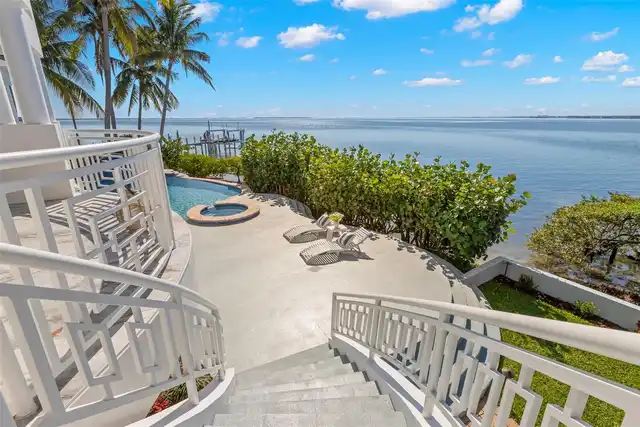
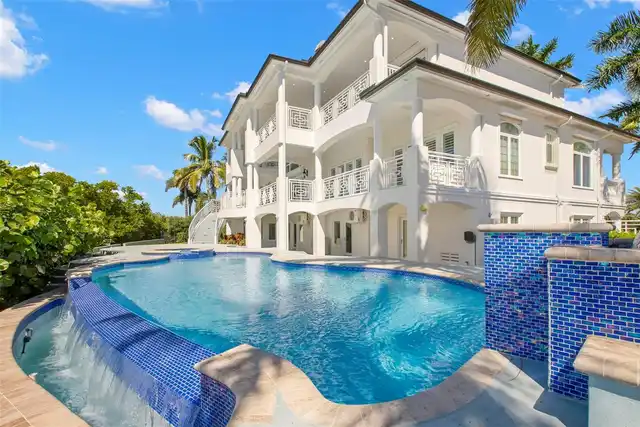
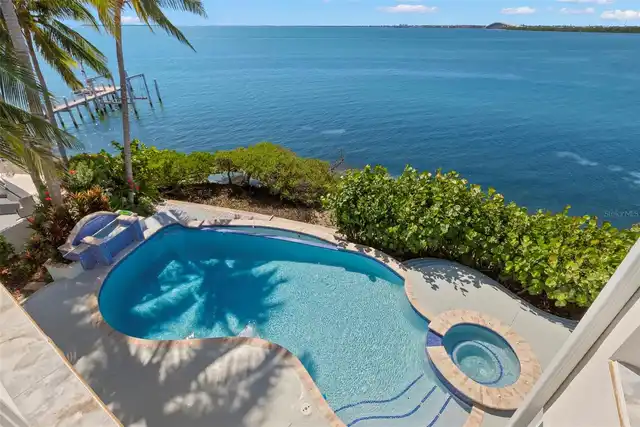
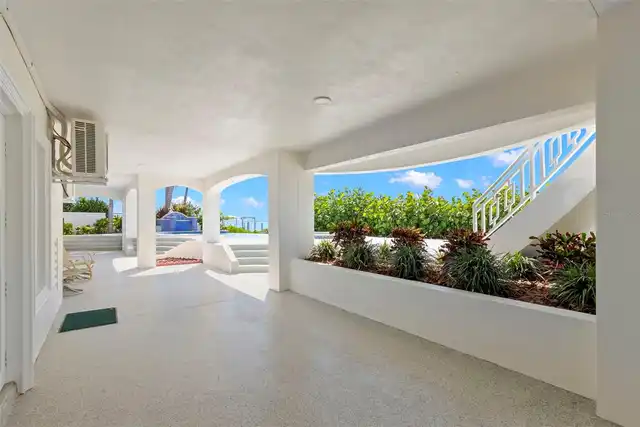
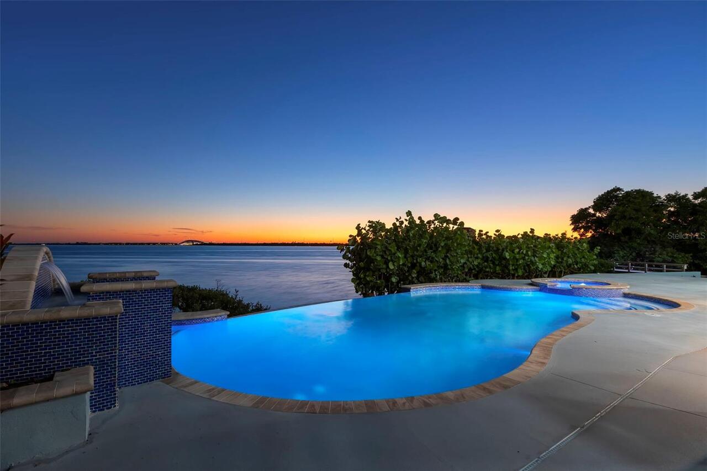
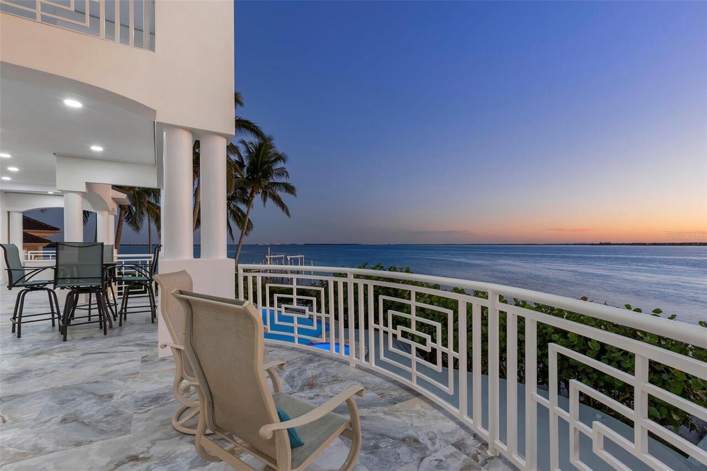
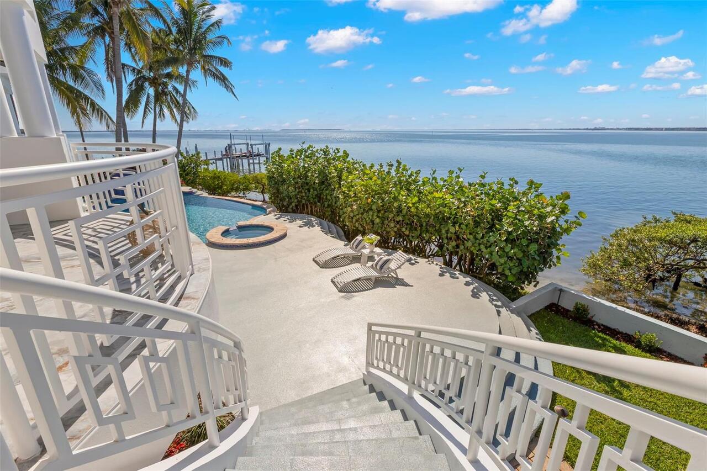
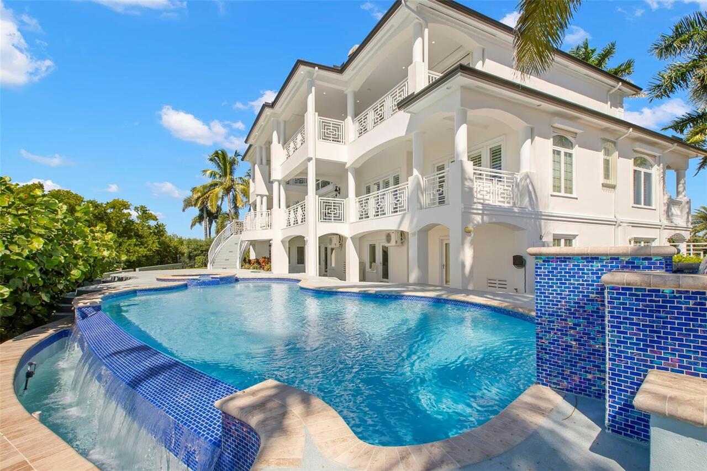
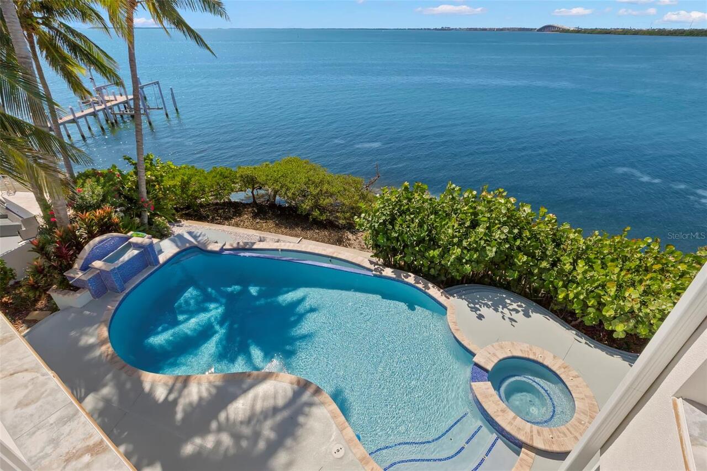
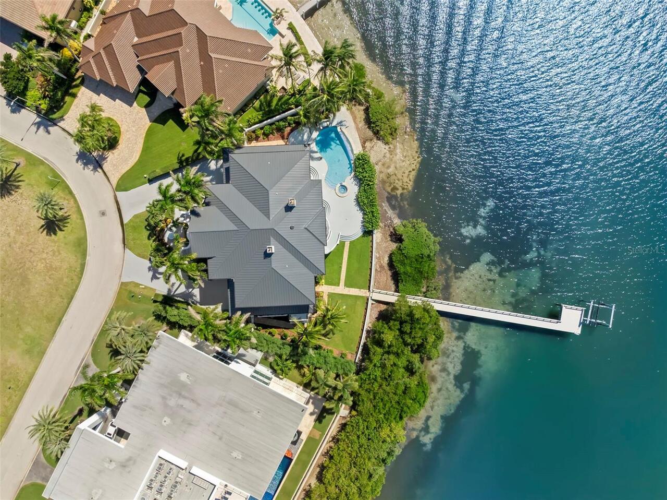
Infinity, Gunite, Lighting, Tile, In Ground
Subdivision
BAYWAY ISLES UNIT 2 REP
Additional Information
Accessibility Features
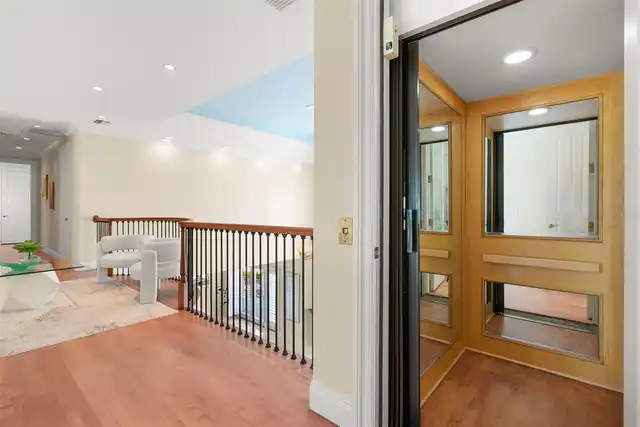
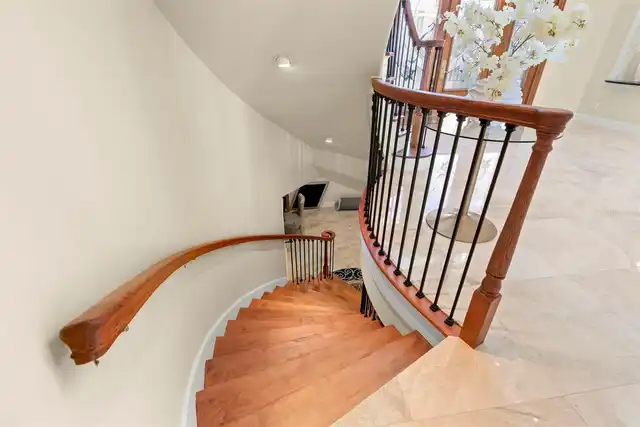
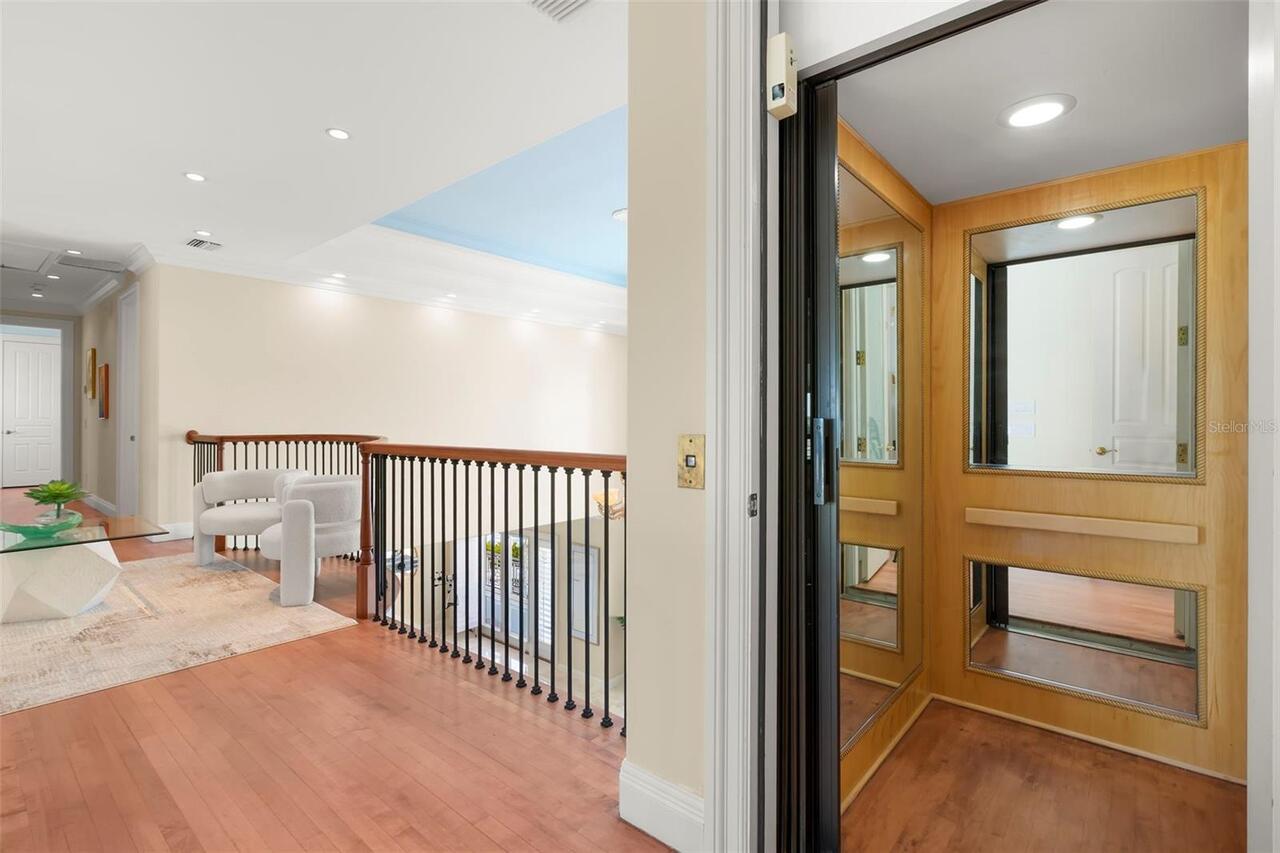
Accessible Elevator Installed
Additional Lease Restrictions
Contact HOA for all lease restrictions
Additional Parcels YN
false
Additional Rooms
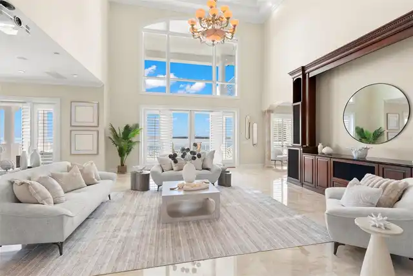
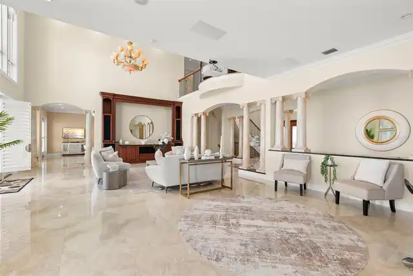
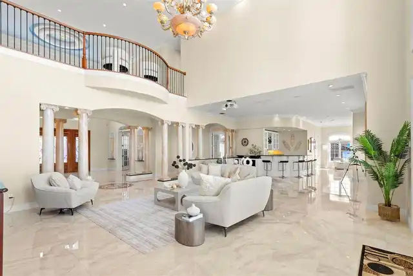
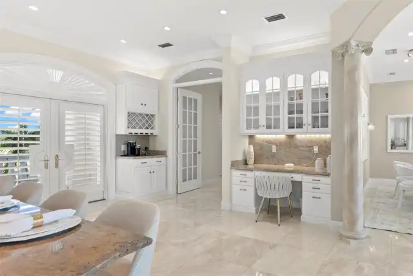
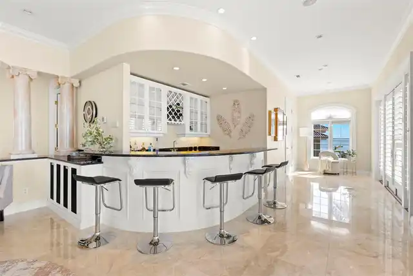
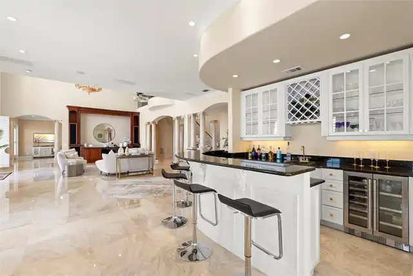
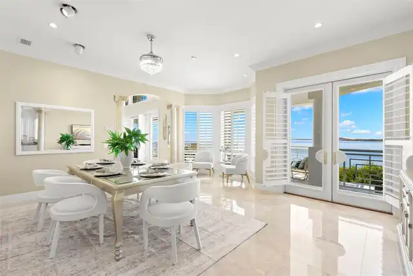
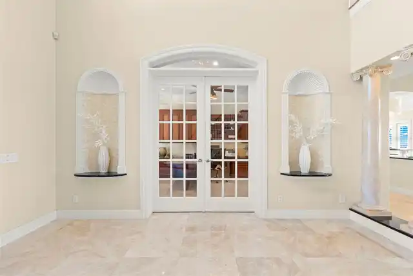
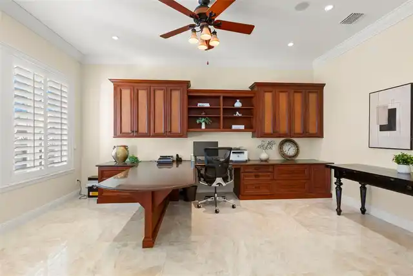
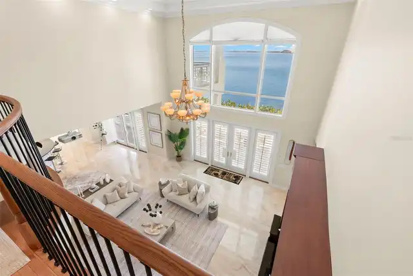
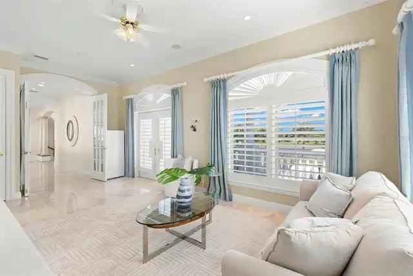
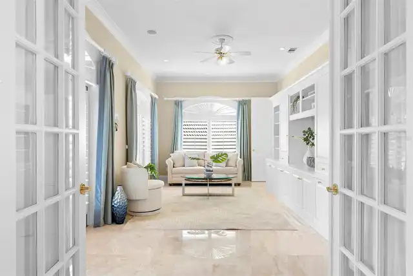
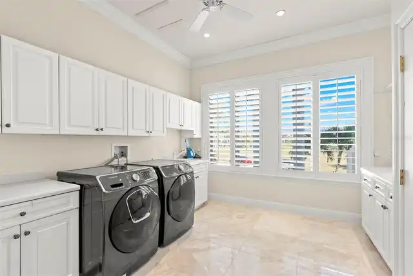
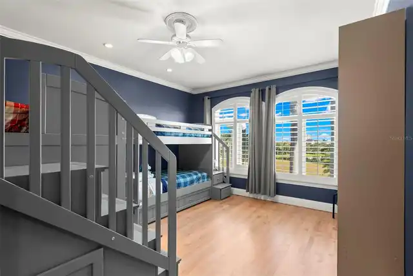
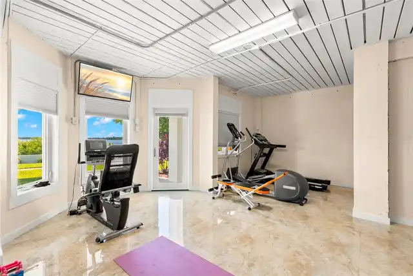
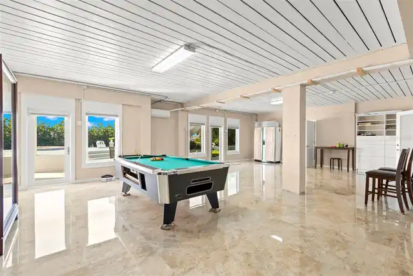
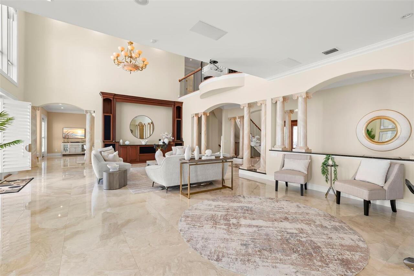
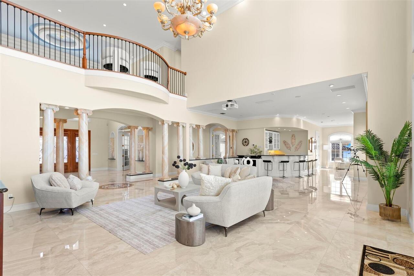
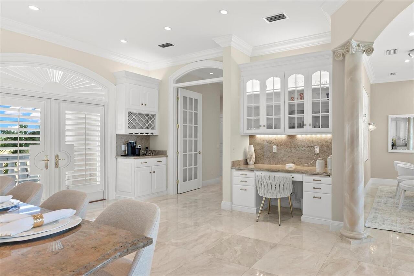
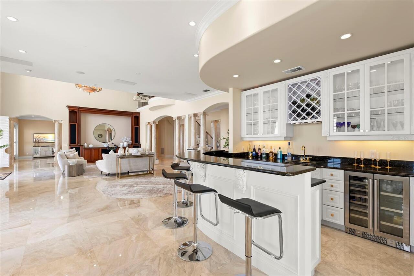
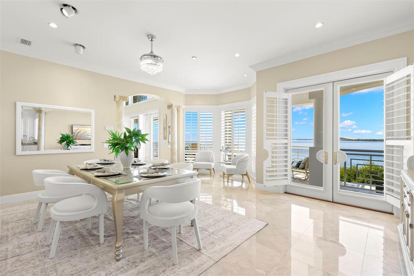
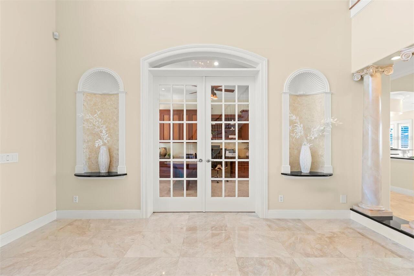
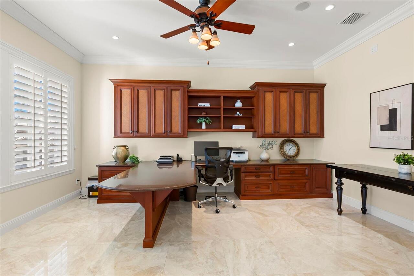
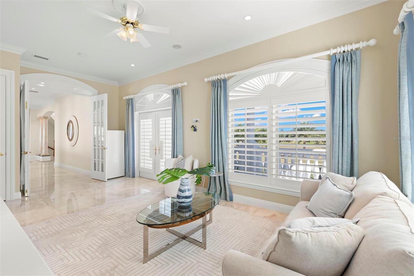
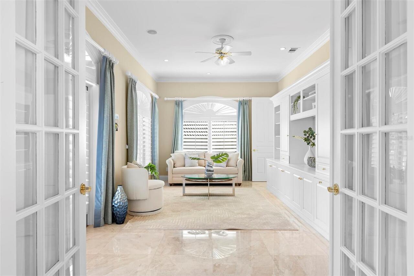
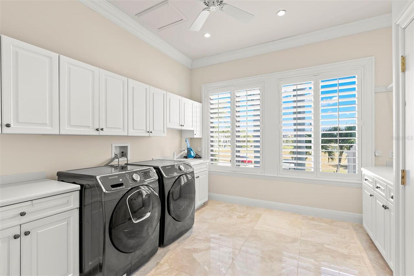
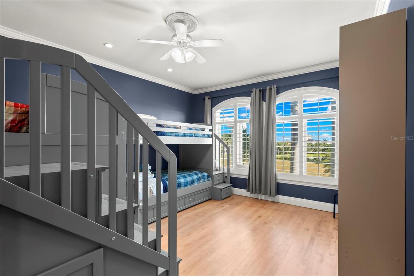
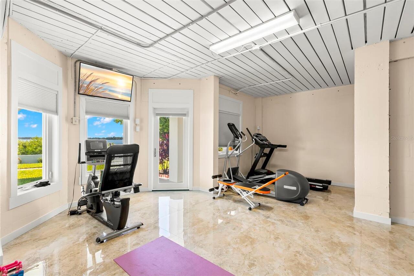
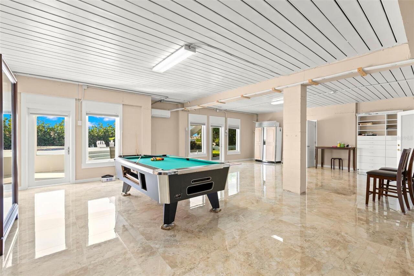
Attic, Den/Library/Office, Formal Dining Room Separate, Great Room, Inside Utility
Alternate Key Folio Num
093216056350000310
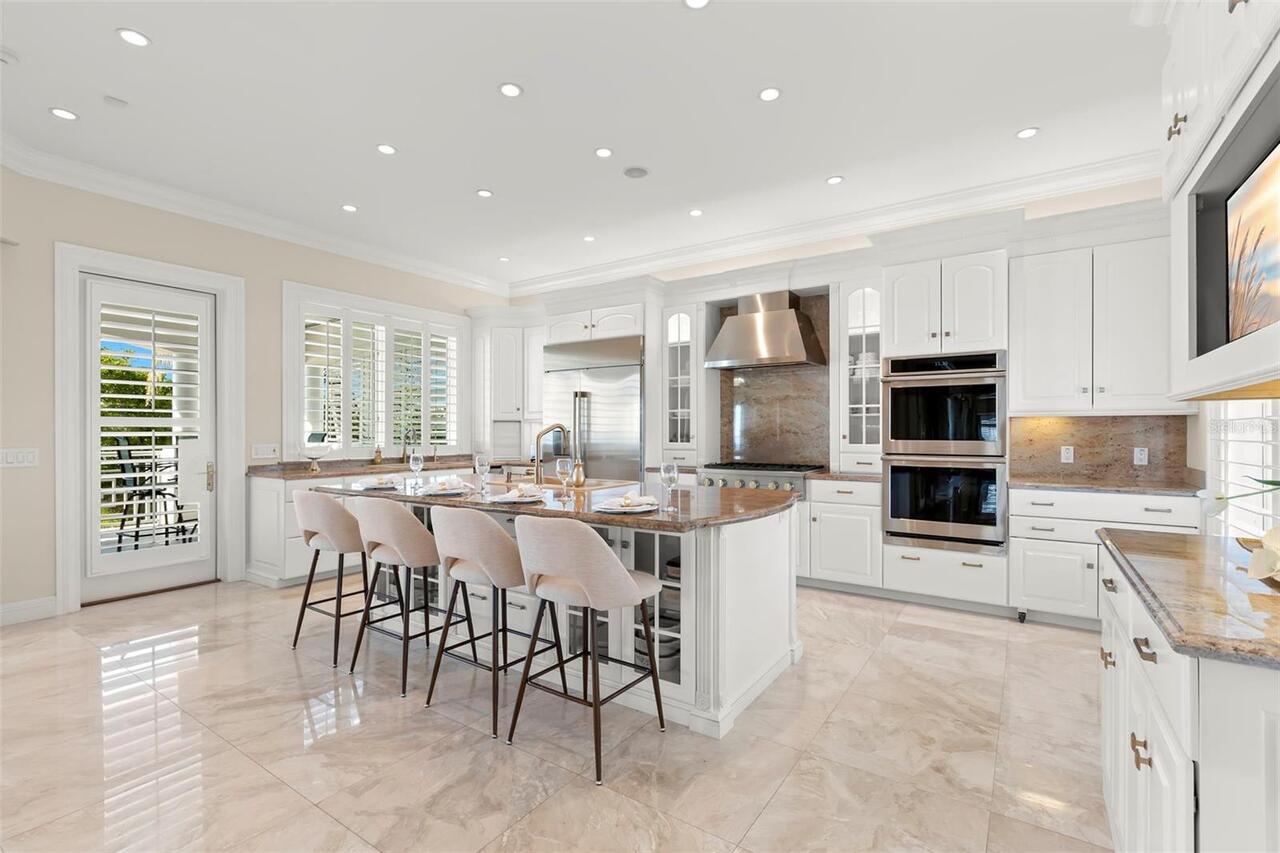
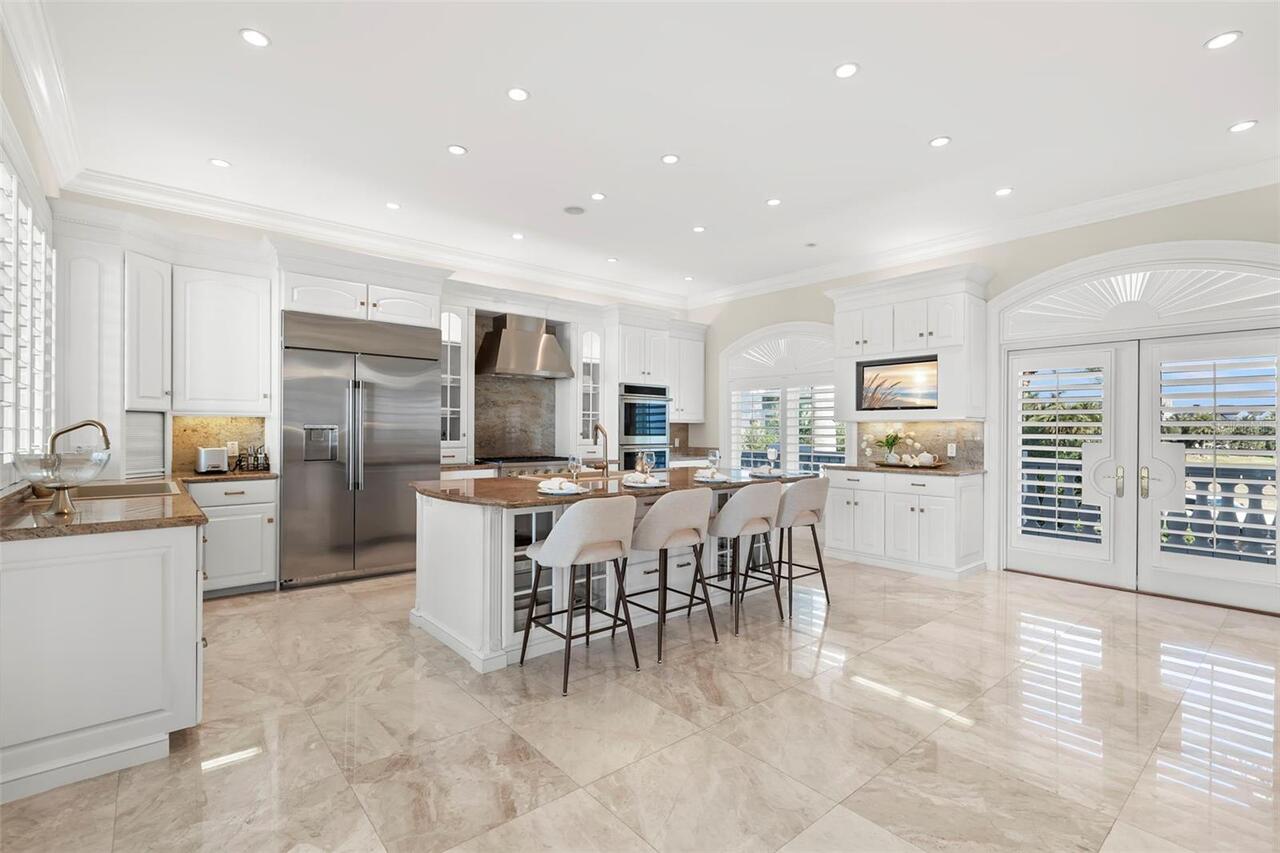
Appliances
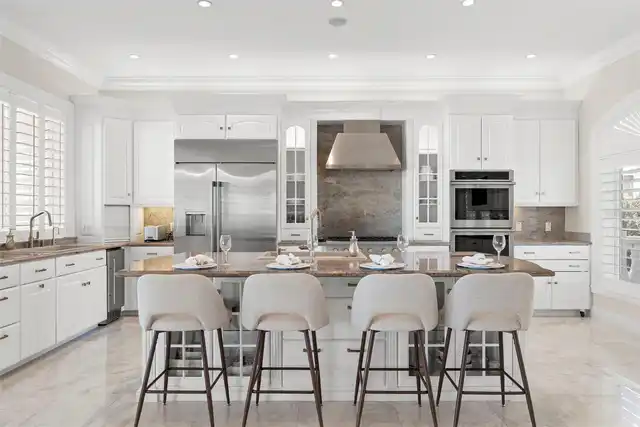
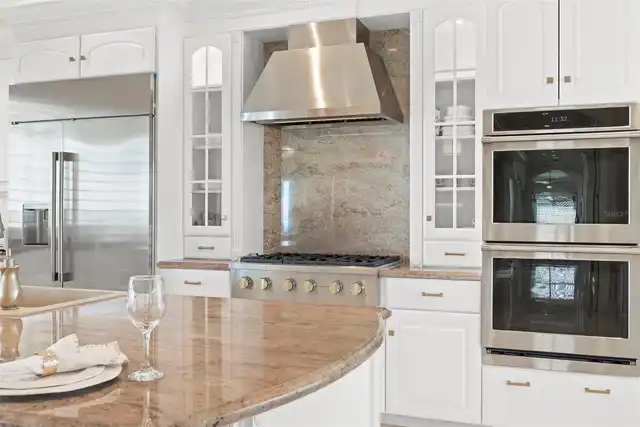
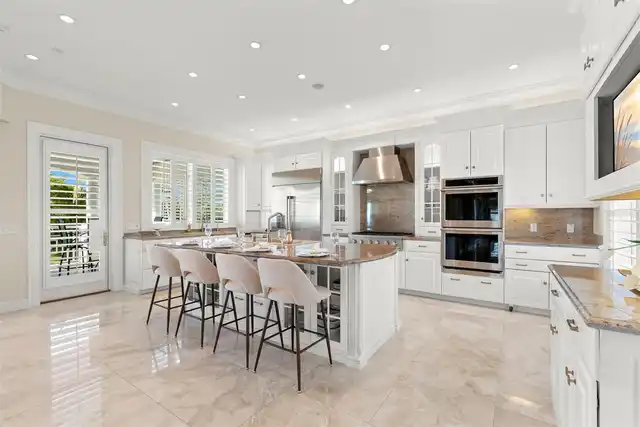
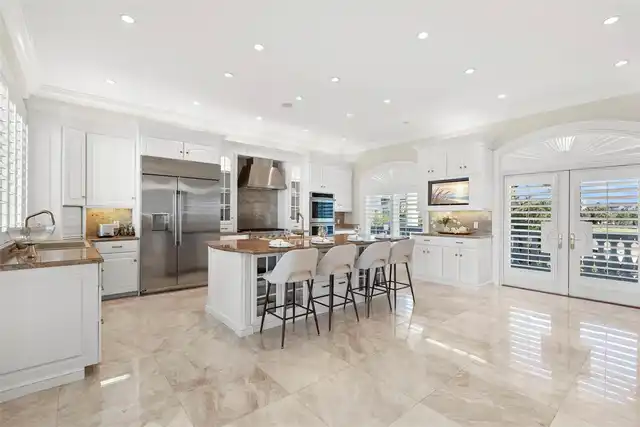
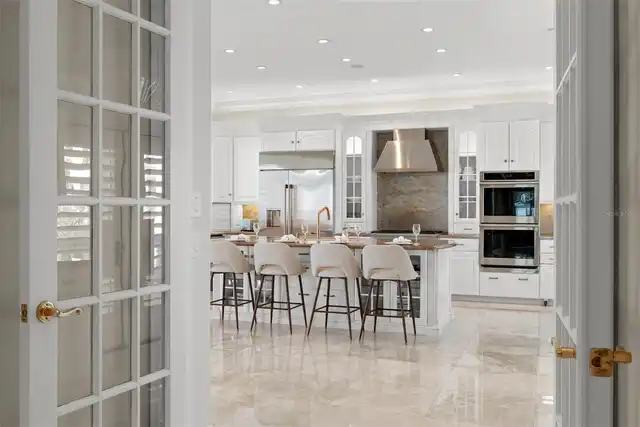
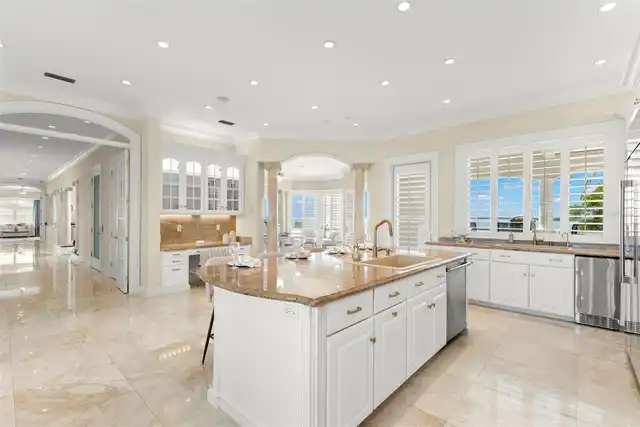
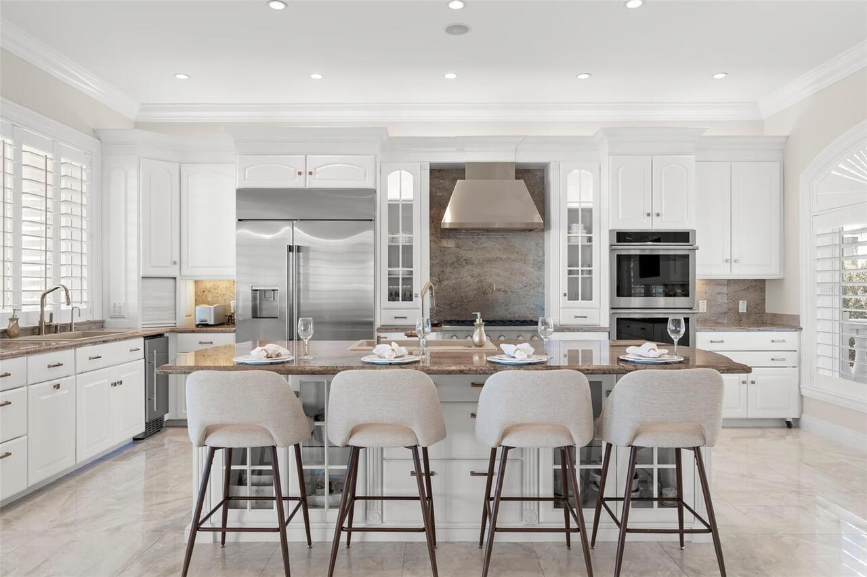
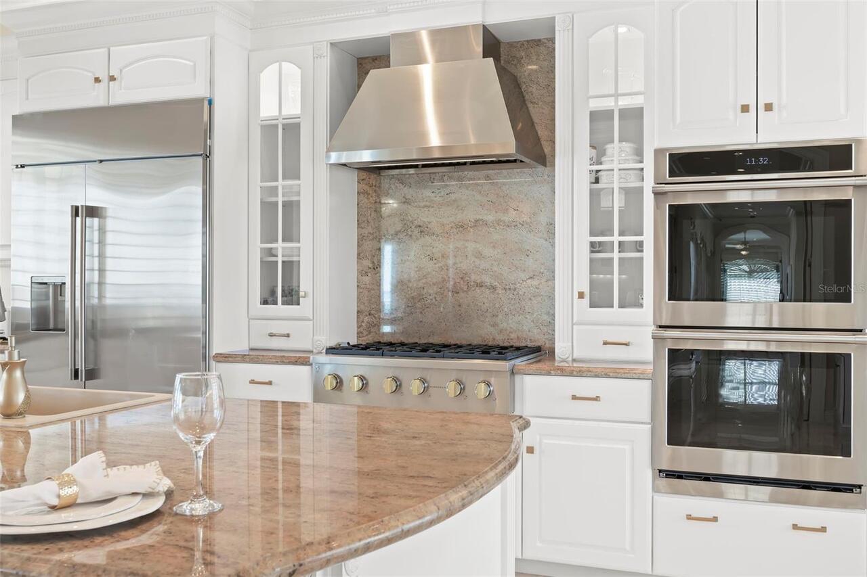
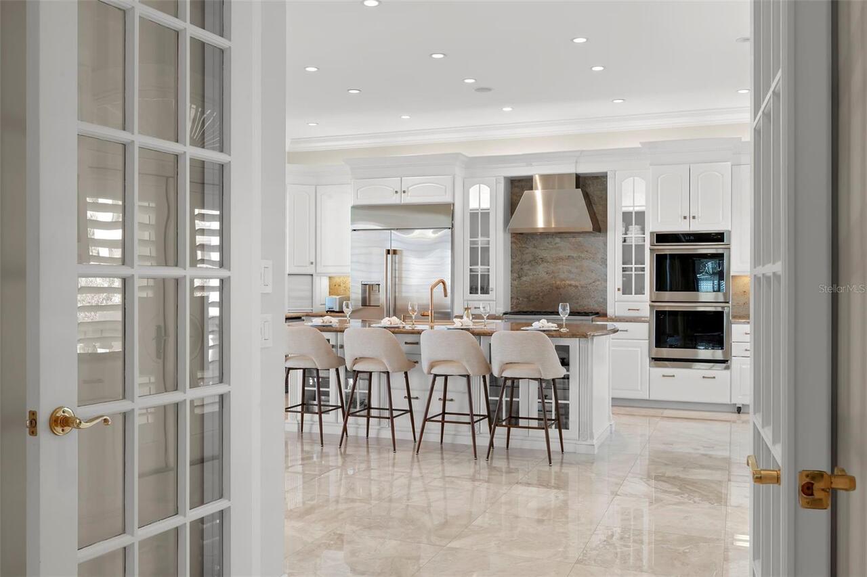
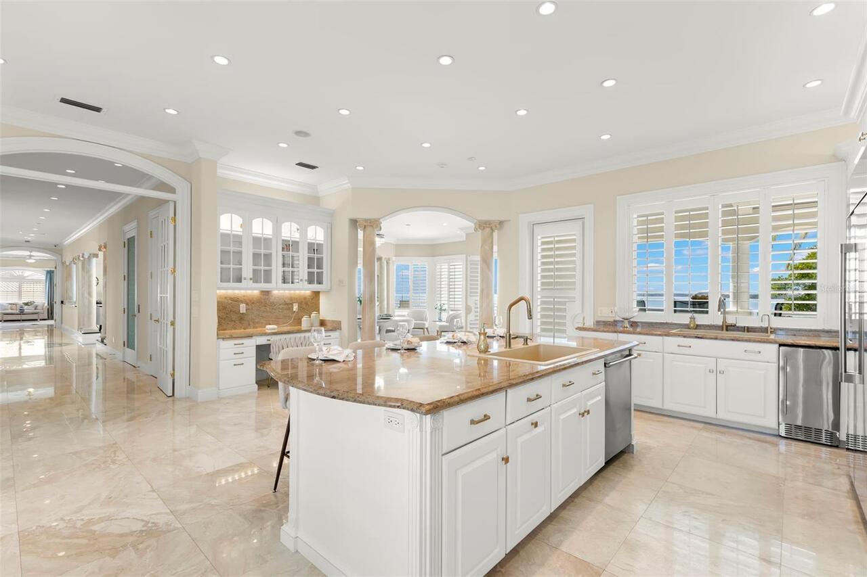
Built-In Oven, Cooktop, Dishwasher, Disposal, Dryer, Electric Water Heater, Freezer, Microwave, Range, Range Hood, Refrigerator, Washer, Water Purifier, Water Softener, Wine Refrigerator
Approval Process
Contact HOA for approval process
Architectural Style
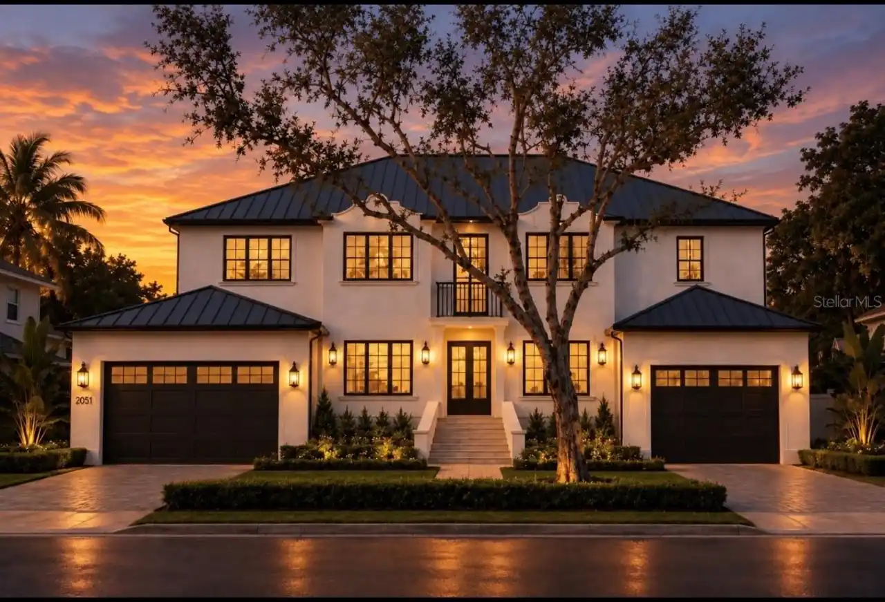
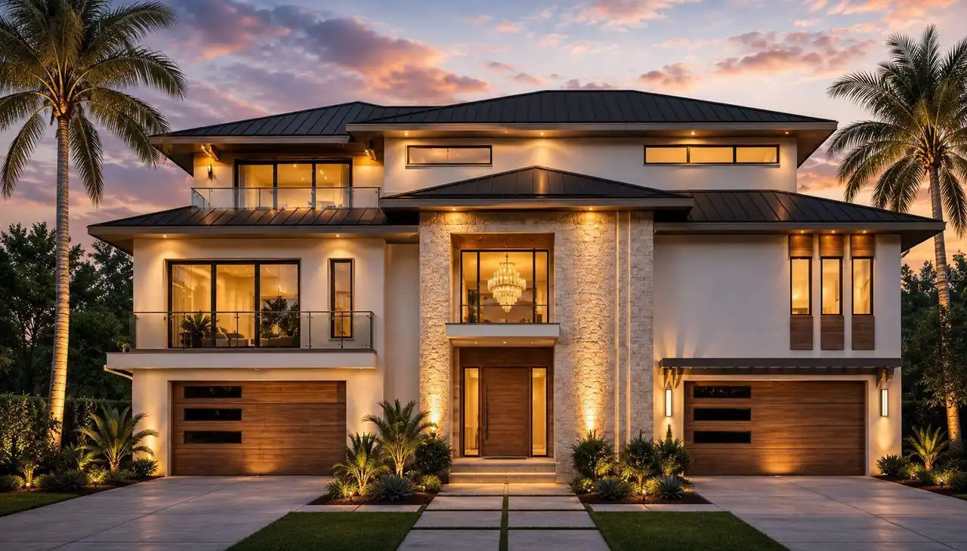
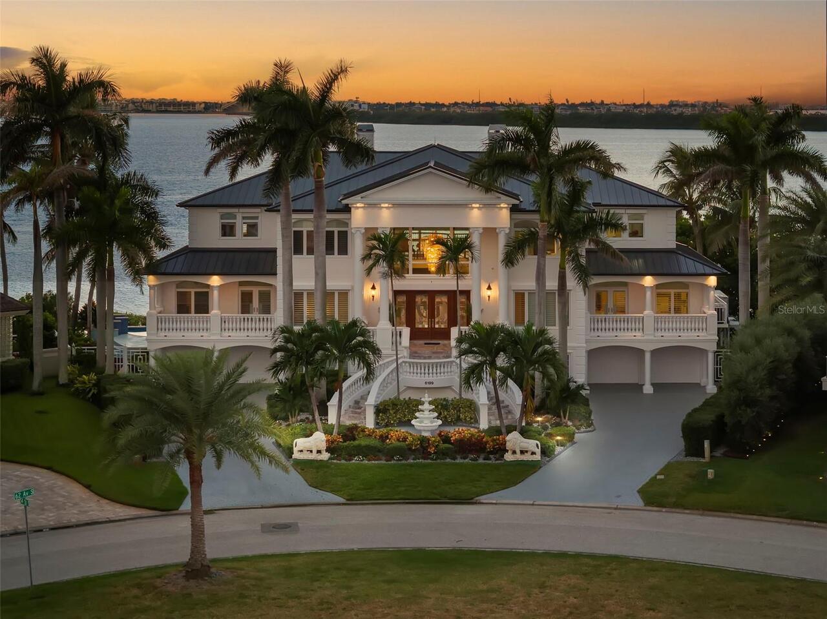
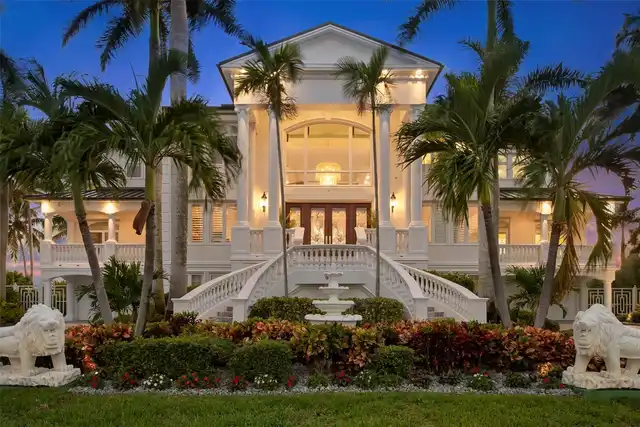
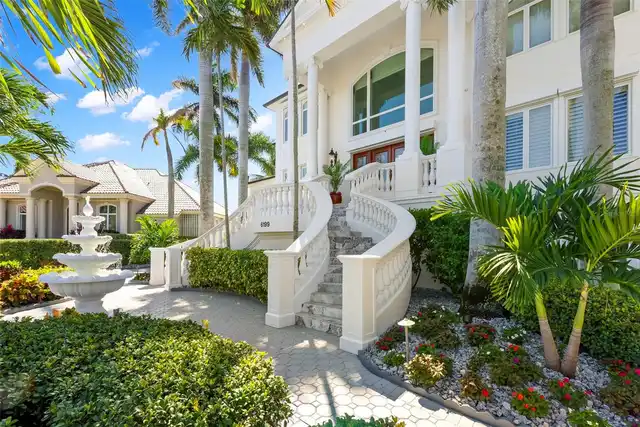
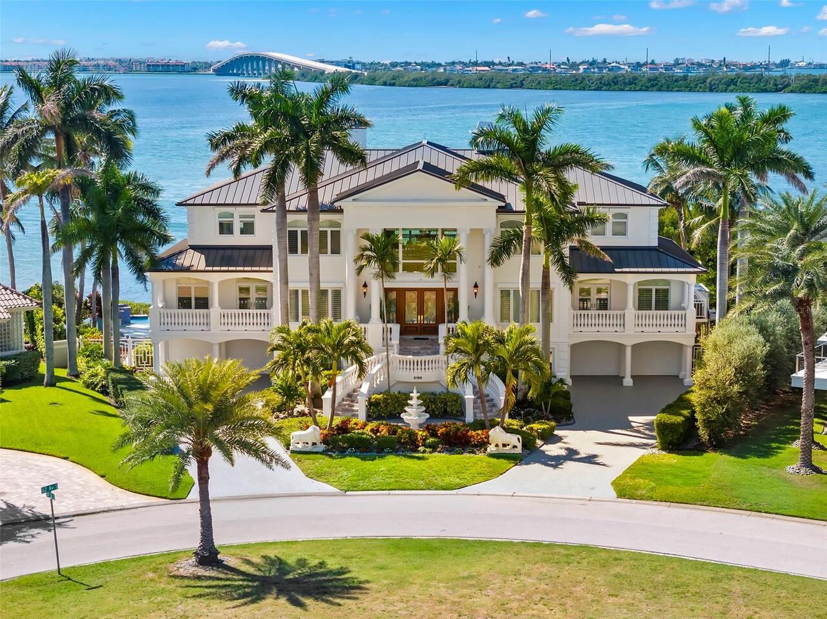
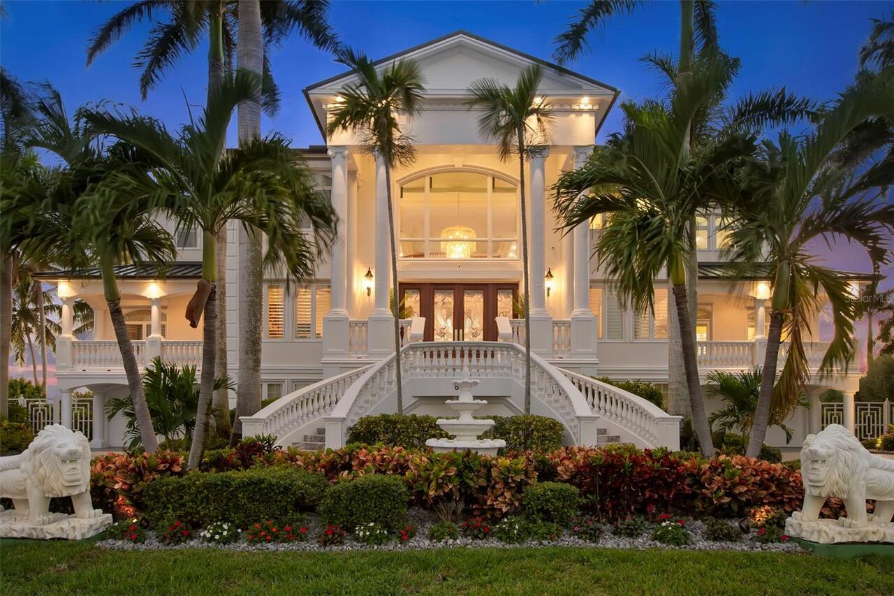
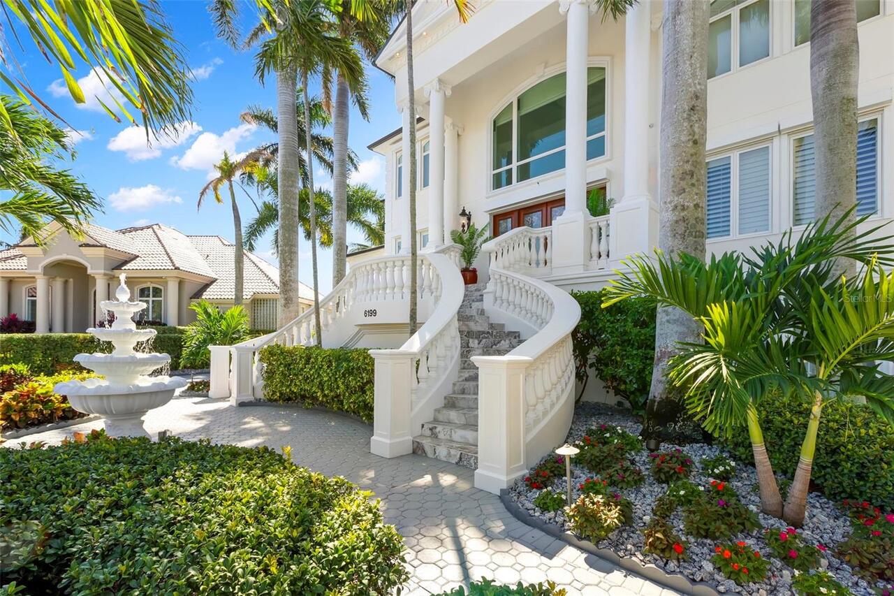
Custom
Association Approval Required YN
1
Association Email
membership@bayway.org
Association Fee Frequency
Annually
Association Fee Includes
Guard - 24 Hour, Private Road
Association Fee Requirement
Required
Association URL
bayway.org
Building Area Source
Public Records
Building Area Total Srch SqM
1266.45
Building Area Units
Square Feet
Calculated List Price By Calculated SqFt
935.42
Community Features
Buyer Approval Required, Deed Restrictions, Gated Community - Guard, Street Lights
Construction Materials
Block, Stucco
Cumulative Days On Market
191
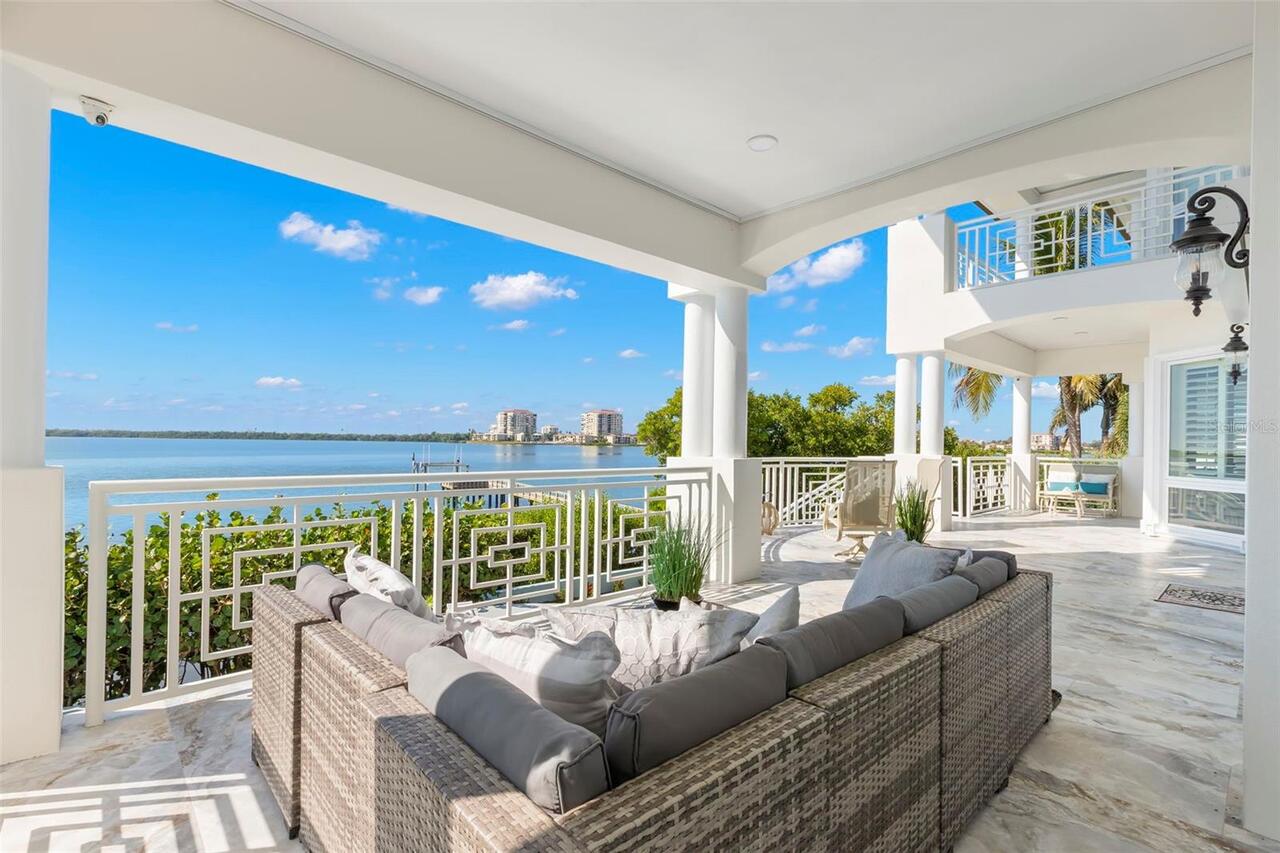
Exterior Features
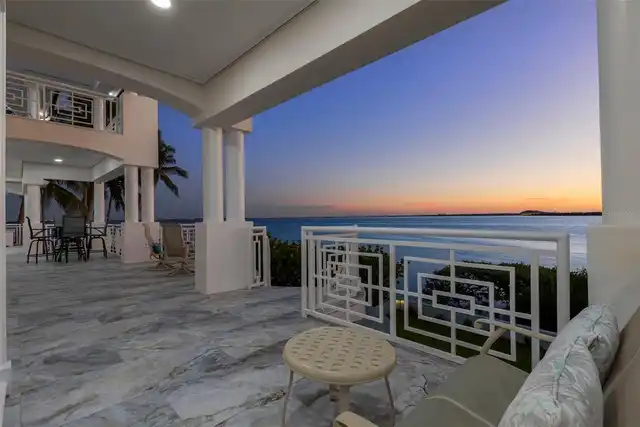
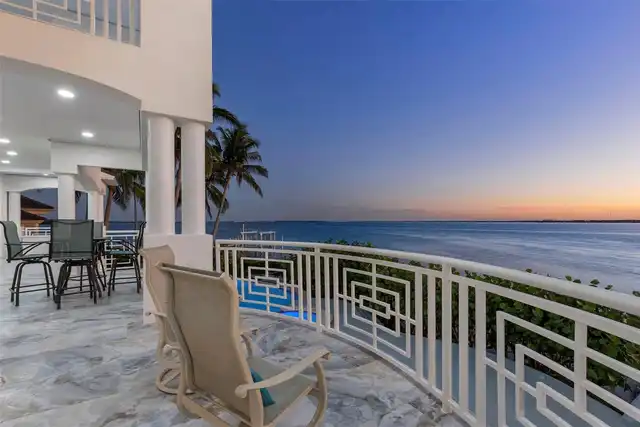
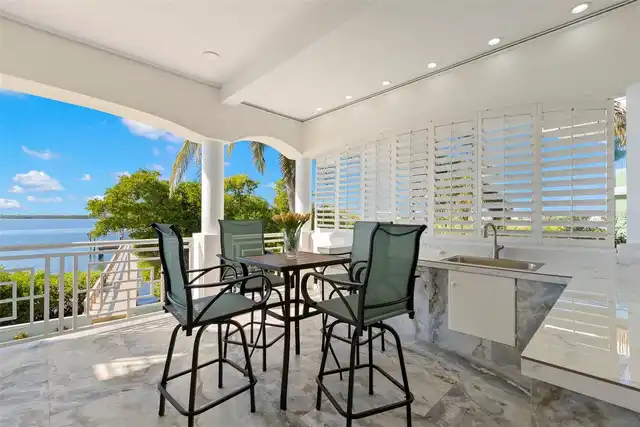
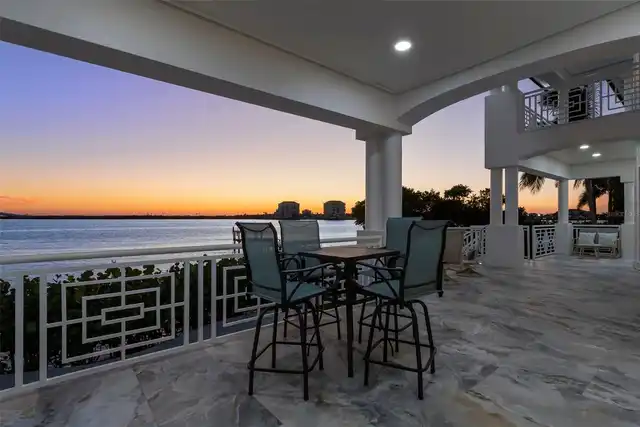
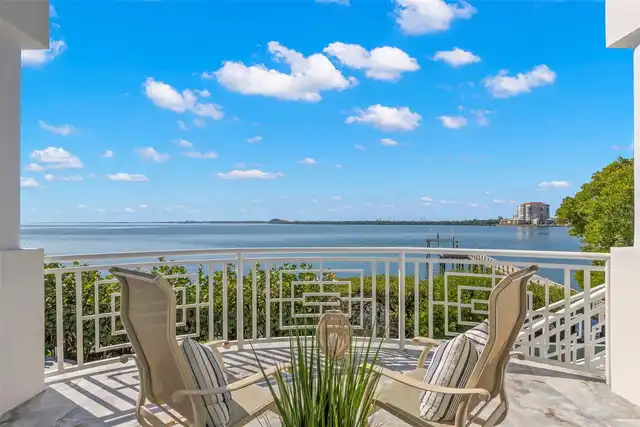
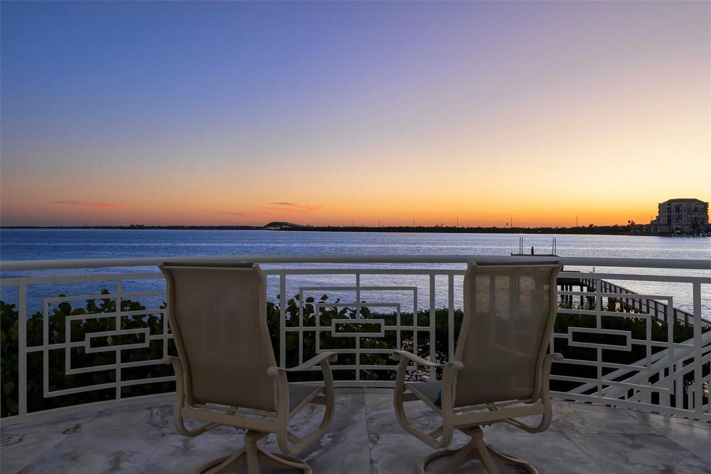
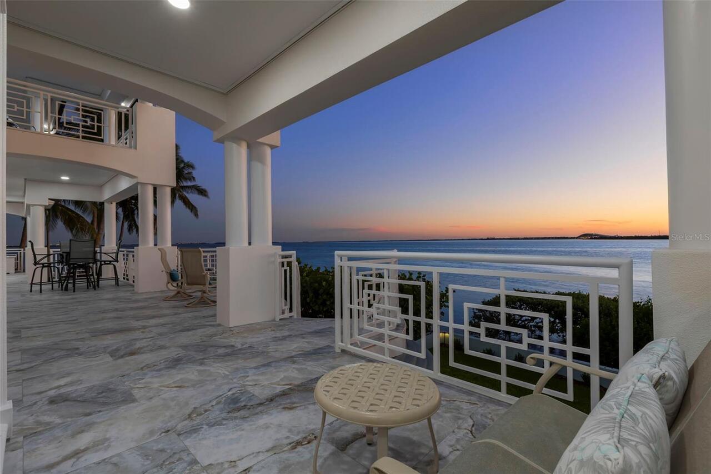
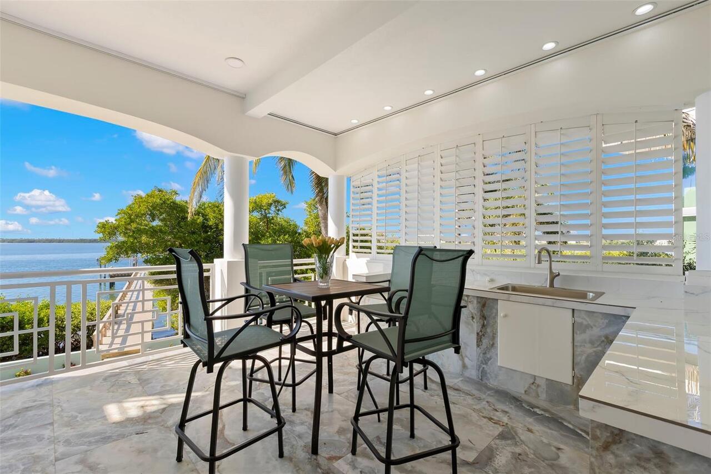
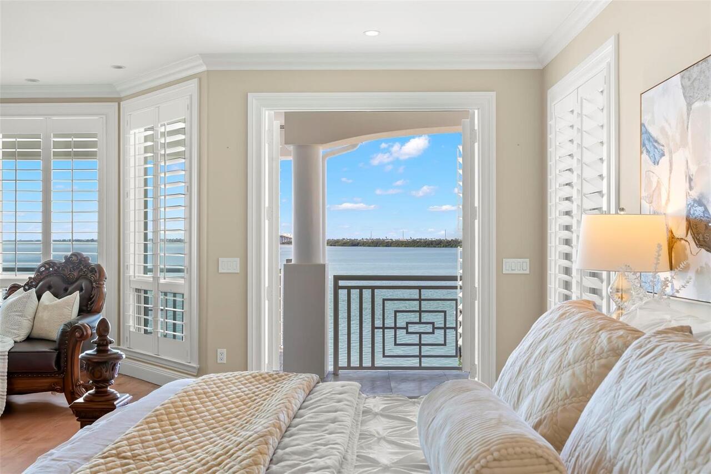
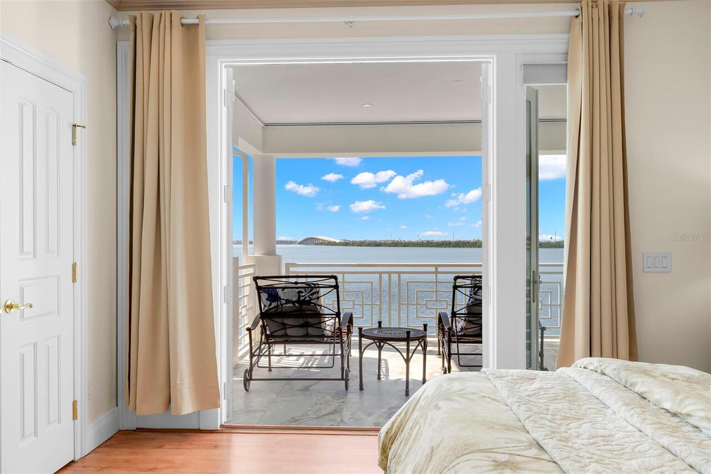
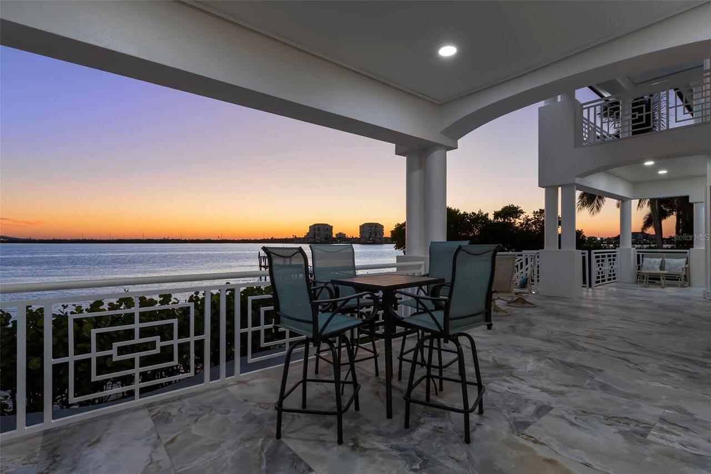
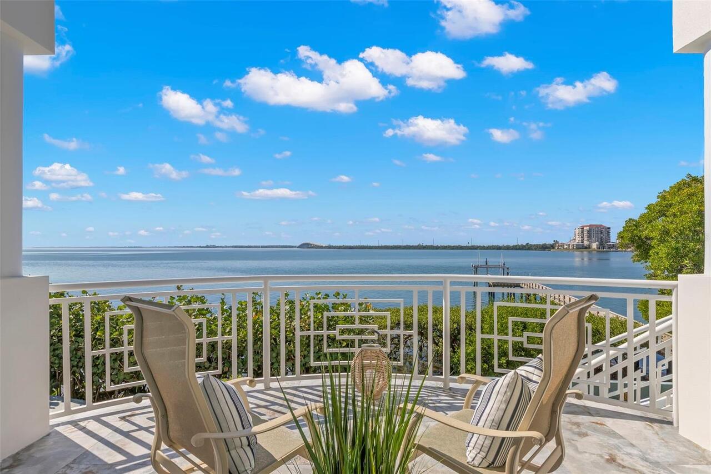
Balcony, Hurricane Shutters, Lighting, Outdoor Kitchen, Rain Gutters, Shade Shutter(s), Sprinkler Metered
Flood Zone Date
2021-08-24
Flood Zone Panel
12103C0279H
Interior Features
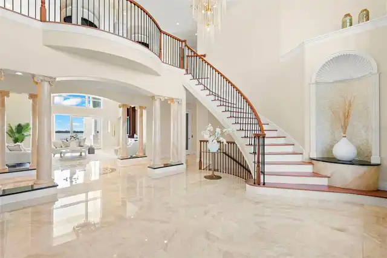
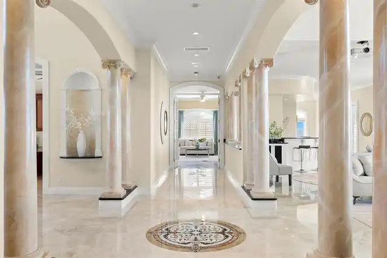
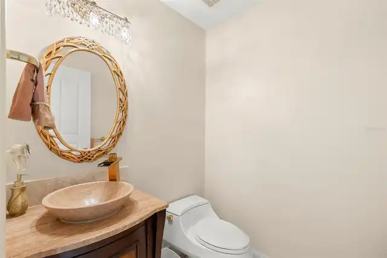
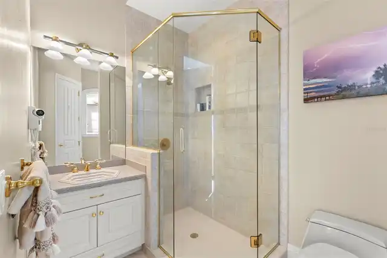
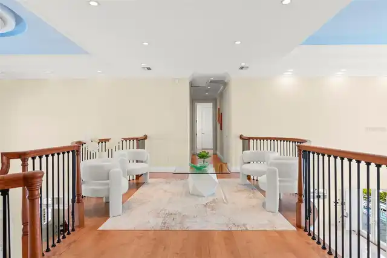
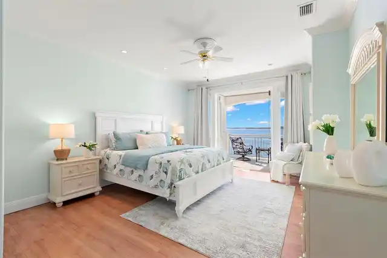
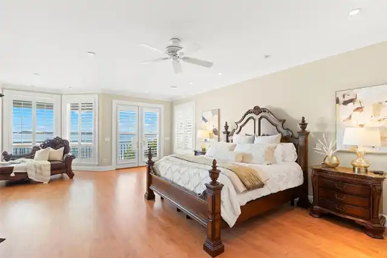
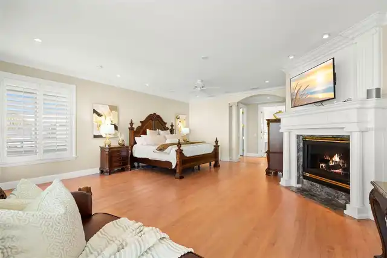
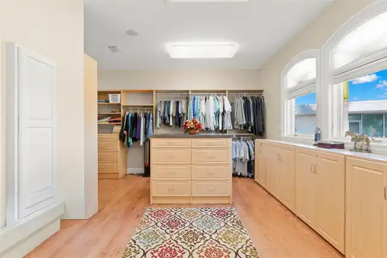
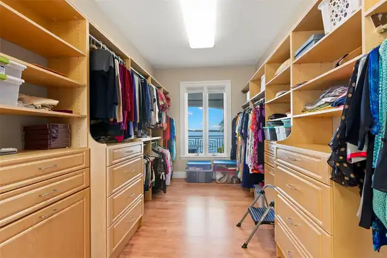
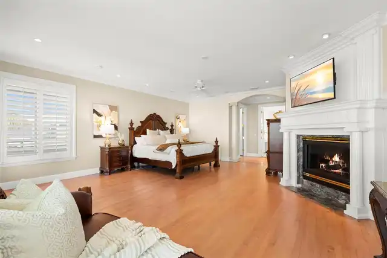
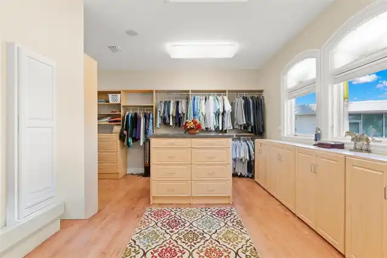
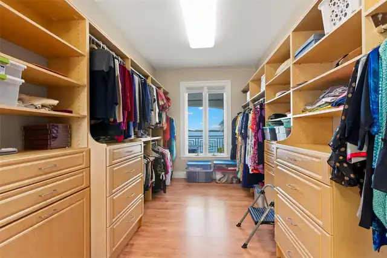
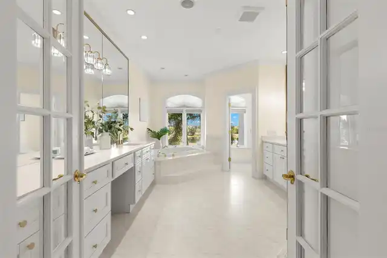
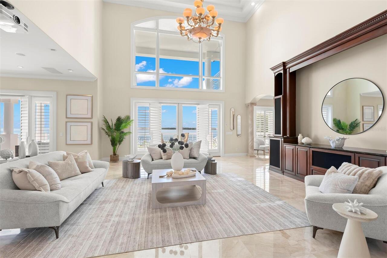
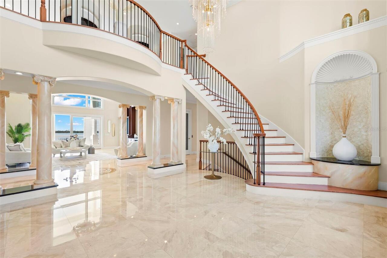
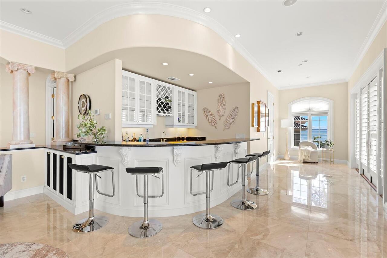
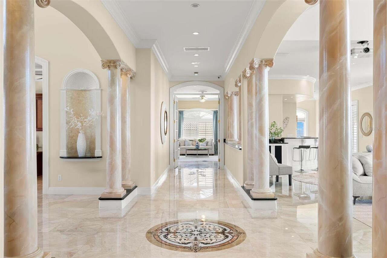
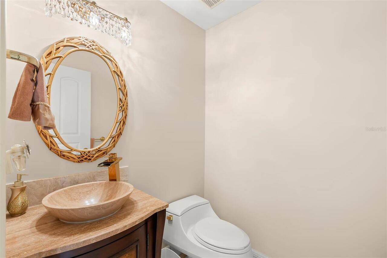
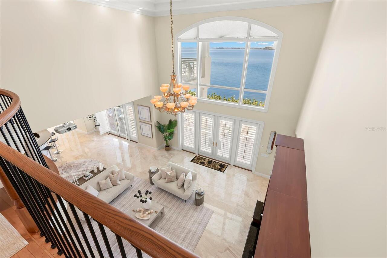
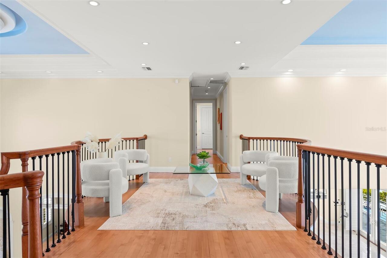
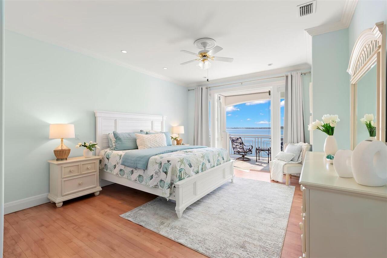
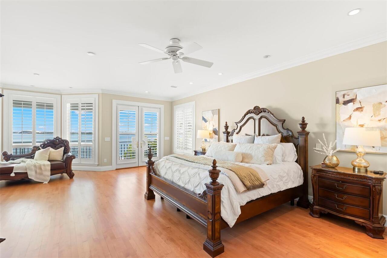
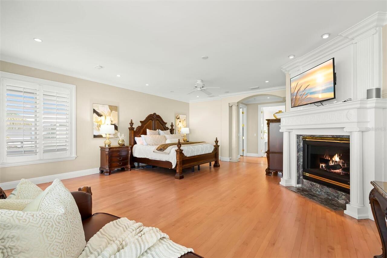
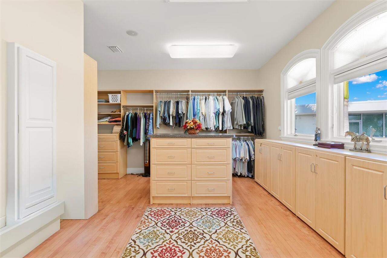
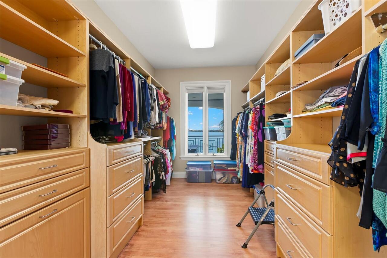
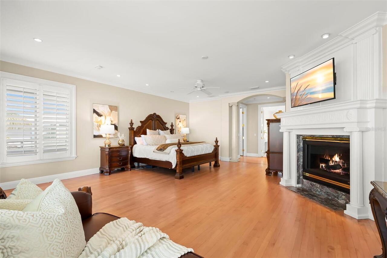
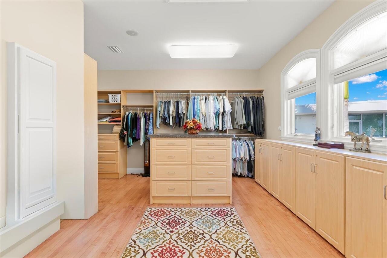
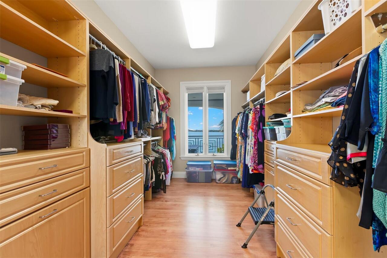
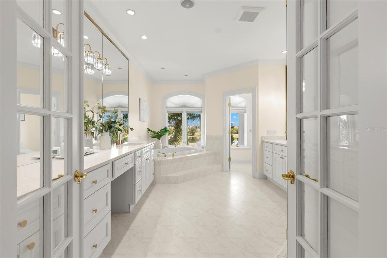
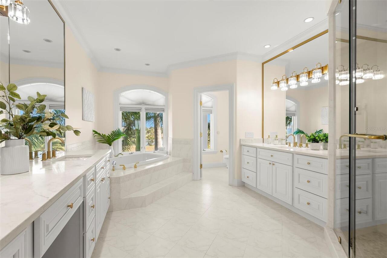
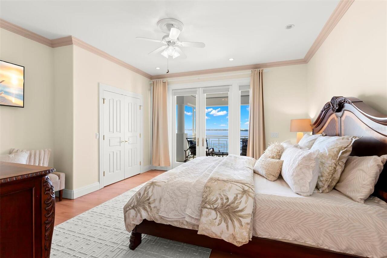
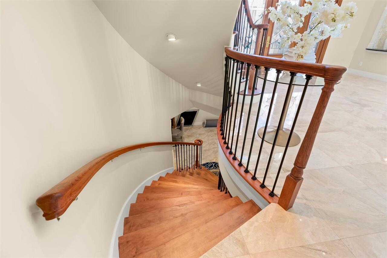
Built-in Features, Cathedral Ceiling(s), Ceiling Fans(s), Central Vaccum, Crown Molding, Eat-in Kitchen, Elevator, High Ceilings, In Wall Pest System, Open Floorplan, PrimaryBedroom Upstairs, Solid Surface Counters, Solid Wood Cabinets, Split Bedroom, Stone Counters, Thermostat, Tray Ceiling(s), Walk-In Closet(s), Window Treatments
Internet Address Display YN
true
Internet Automated Valuation Display YN
false
Internet Consumer Comment YN
true
Internet Entire Listing Display YN
true
Laundry Features
Inside, Laundry Room
Living Area Source
Public Records
Living Area Units
Square Feet
Lot Features
Flood Insurance Required, FloodZone, City Limits, Irregular Lot, Oversized Lot, Paved
Lot Size Dimensions
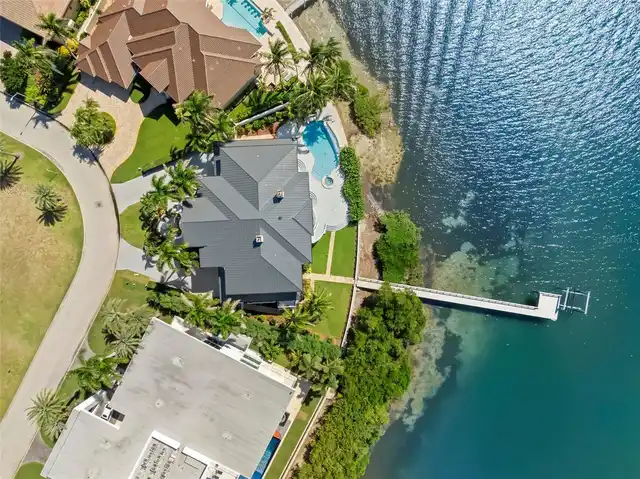
135x146
Lot Size Square Feet
24638
Lot Size Square Meters
2289
Modification Timestamp
2026-09-14T20:13:10.741Z
Other Equipment
Irrigation Equipment
Parcel Number
09-32-16-05635-000-0310
Patio And Porch Features
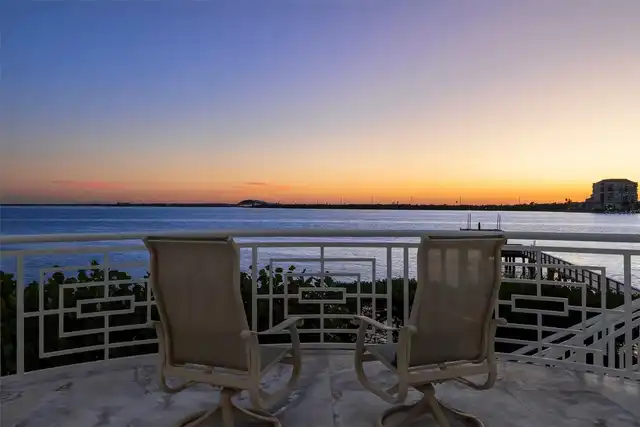
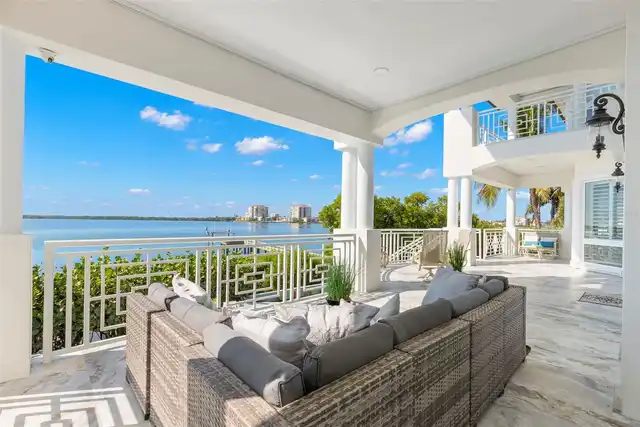
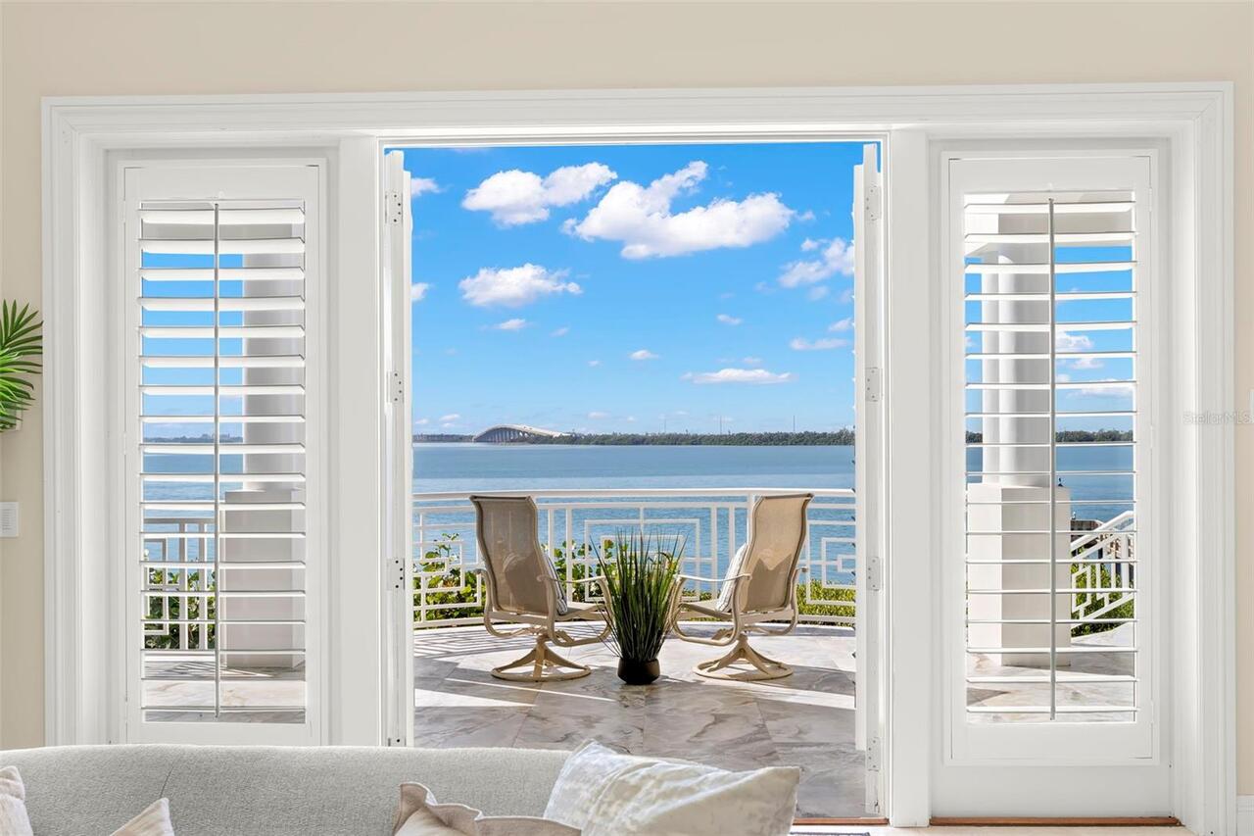
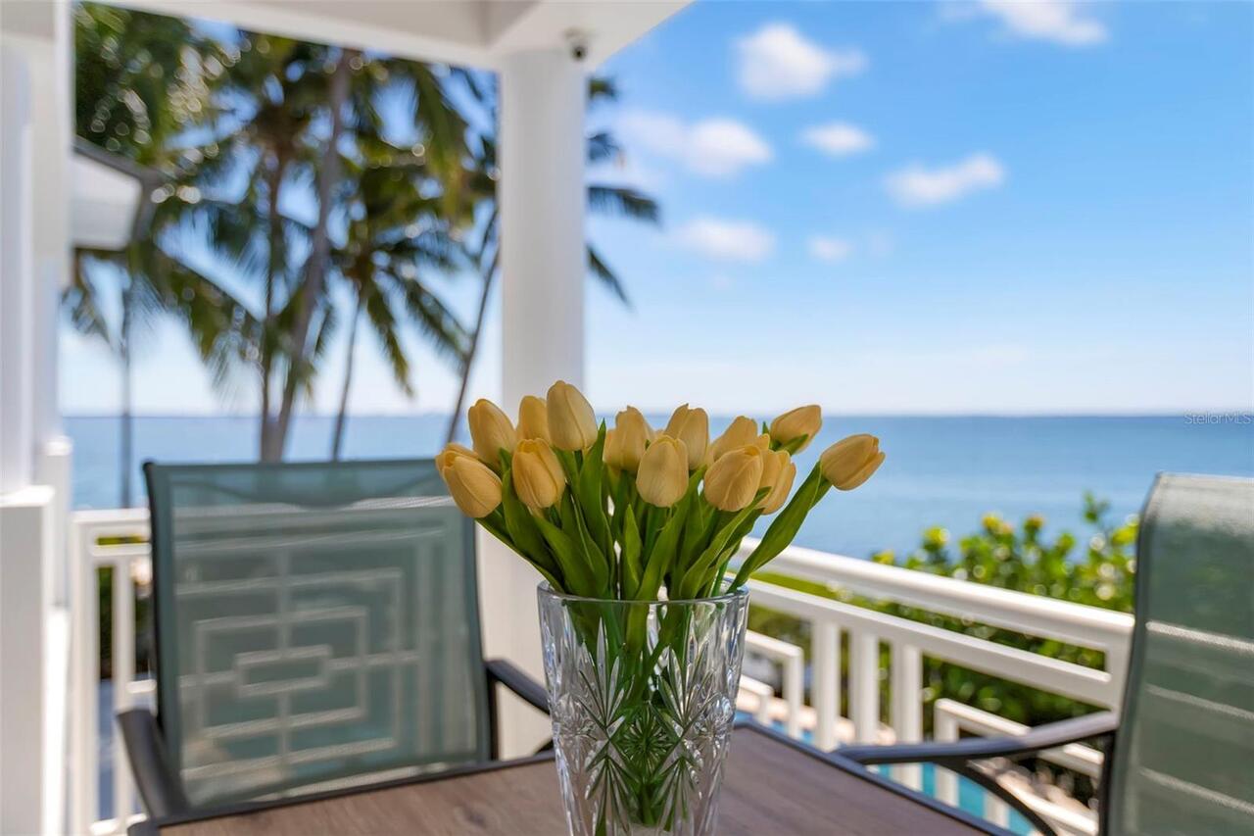
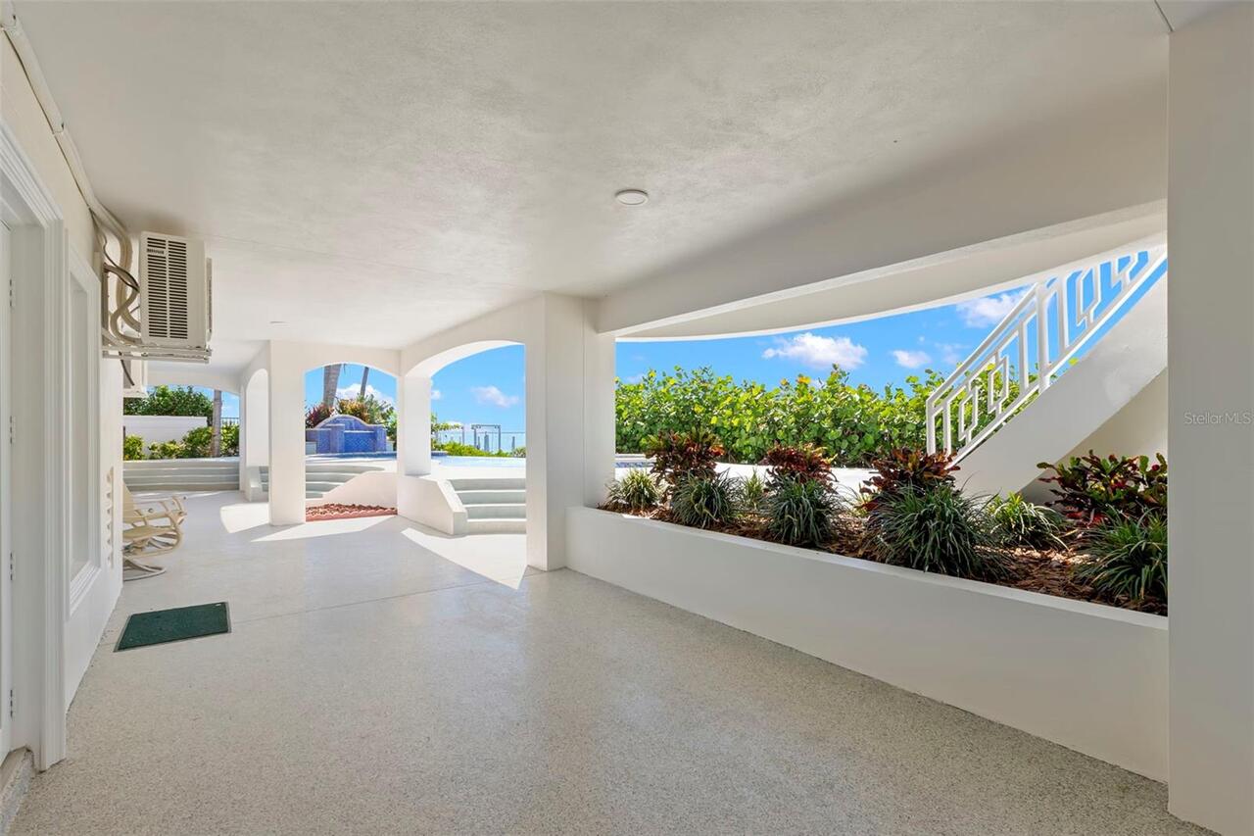
Covered, Deck, Patio
Previous List Price
5995000
Price Change Timestamp
2026-04-17T11:50:19.000Z
RATIO Current Price By Calculated SqFt
935.42
Realtor Info
As-Is, Assoc approval required, Brochure Available, Docs Available, Floodway, Floor Plan Available, Lease Restrictions, See Attachments
Road Responsibility
Private Maintained Road
Showing Requirements
24 Hour Notice, Appointment Only, Call Listing Agent, Listing Agent Must Accompany, See Remarks
Spa Features
Heated, In Ground
Status Change Timestamp
2026-09-02T19:13:11.000Z
Tax Annual Amount
46723.04
Tax Legal Description
BAYWAY ISLES UNIT 2 REPLAT LOT 31 & SUBM LAND
Total Acreage
1/2 to less than 1
Universal Property Id
US-12103-N-093216056350000310-R-N
Unparsed Address
6199 54TH ST S
Utilities
Cable Connected, Electricity Connected, Propane, Public, Sewer Connected, Sprinkler Meter, Underground Utilities, Water Connected
Vegetation
Mature Landscaping, Trees/Landscaped
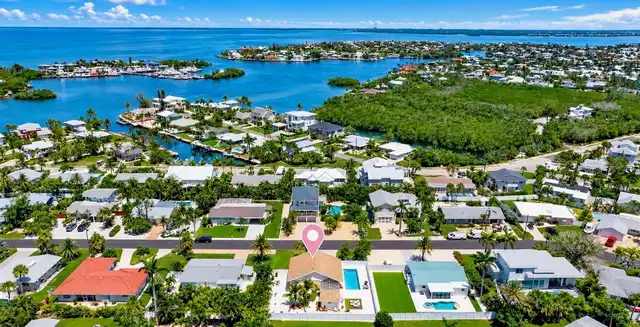
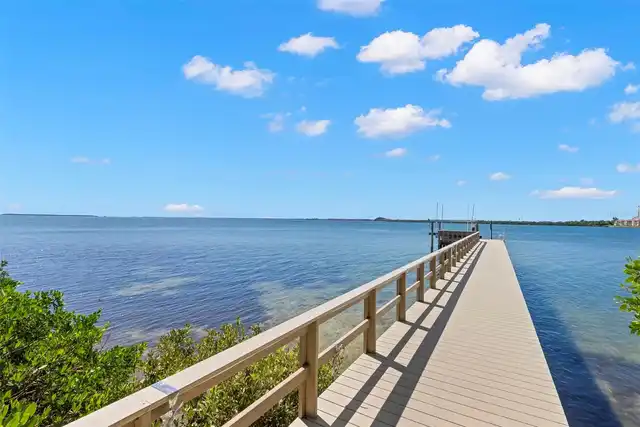
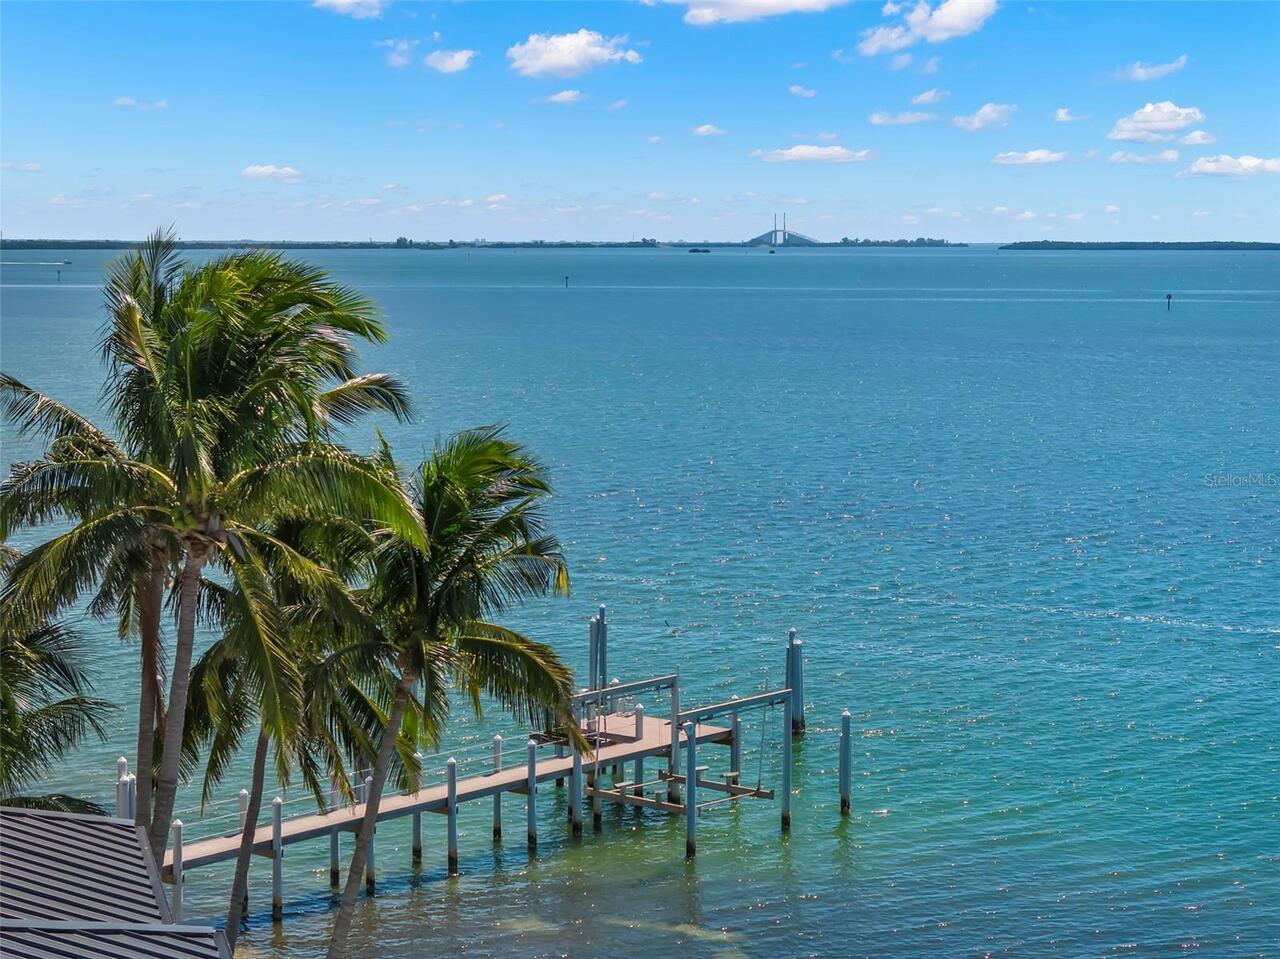
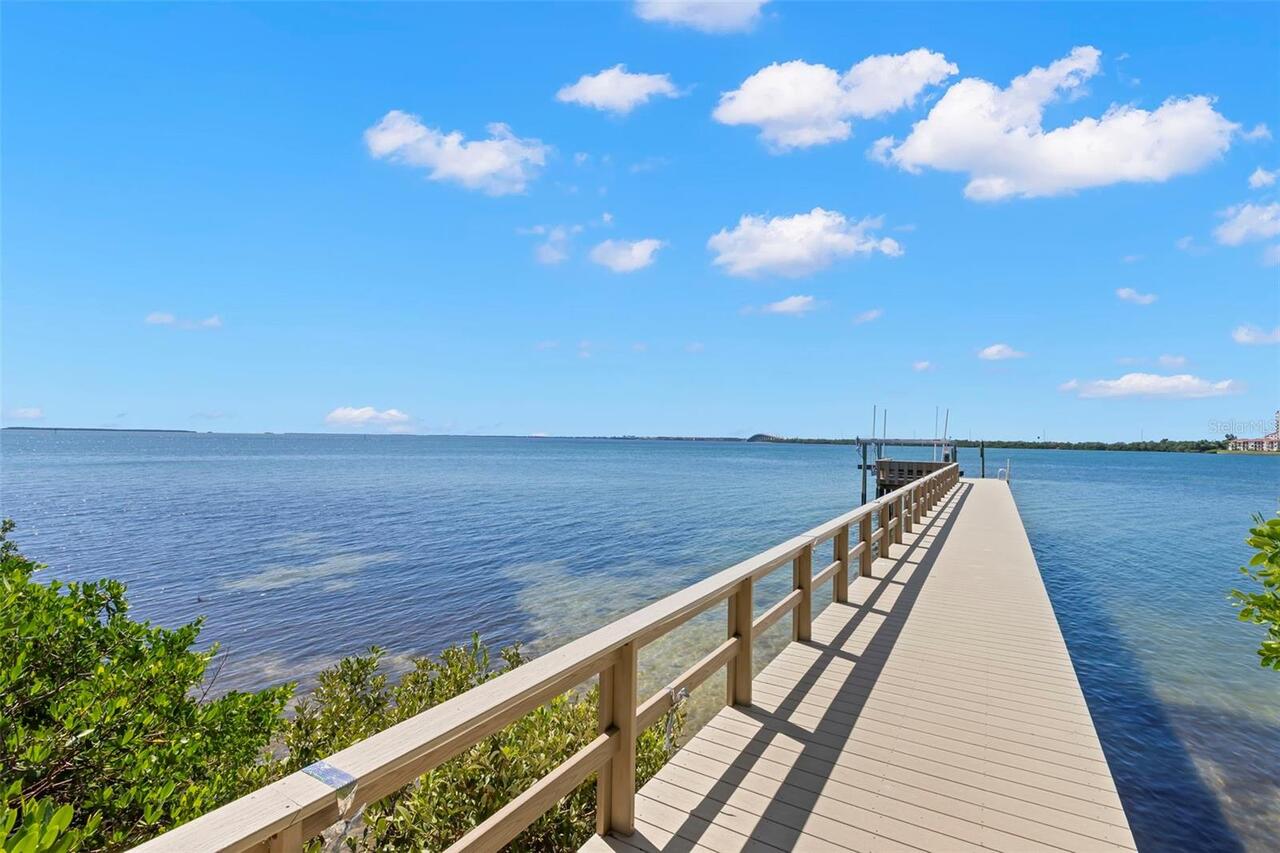
Water Access
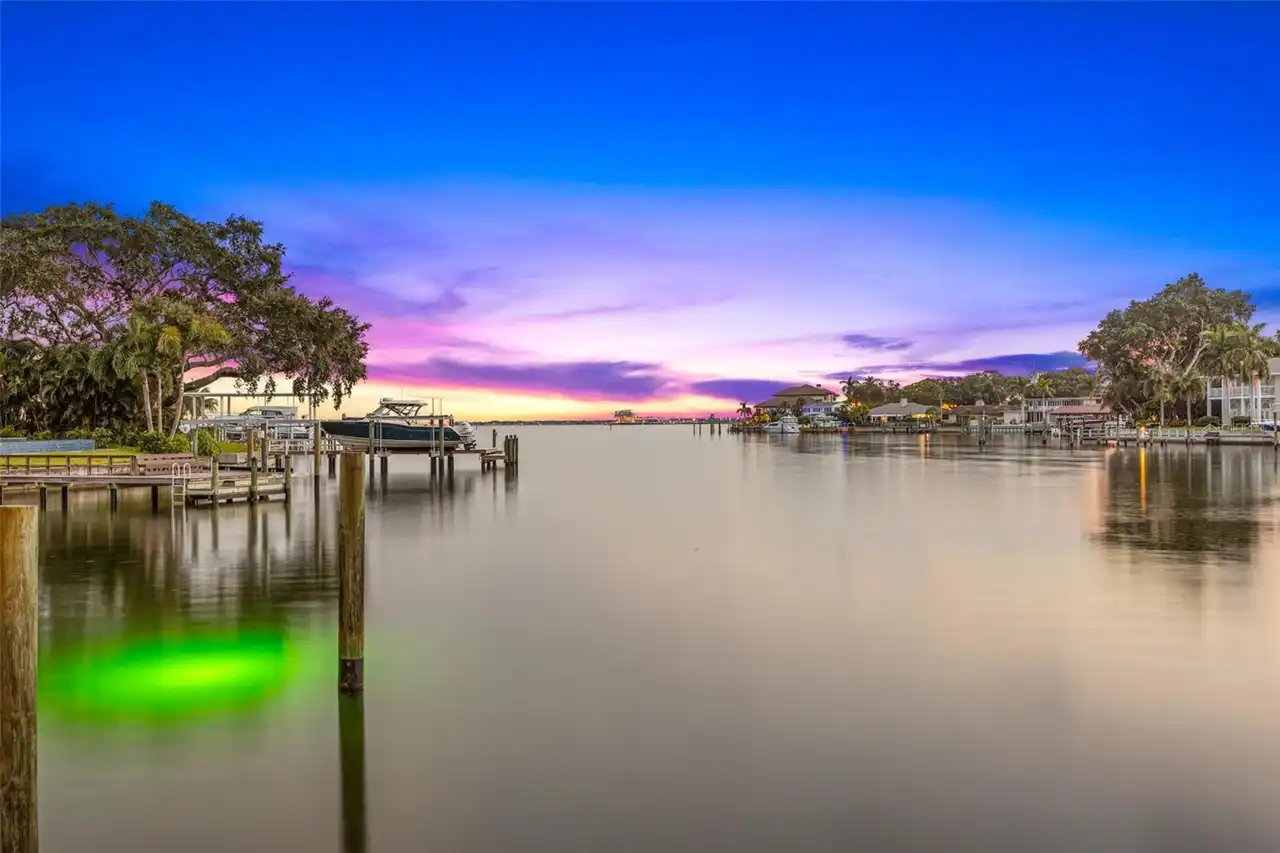
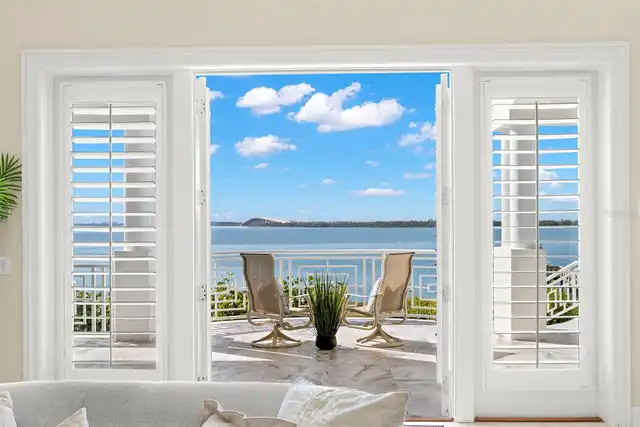
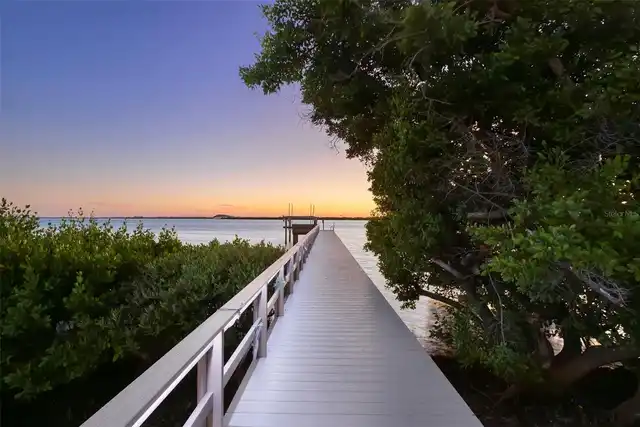
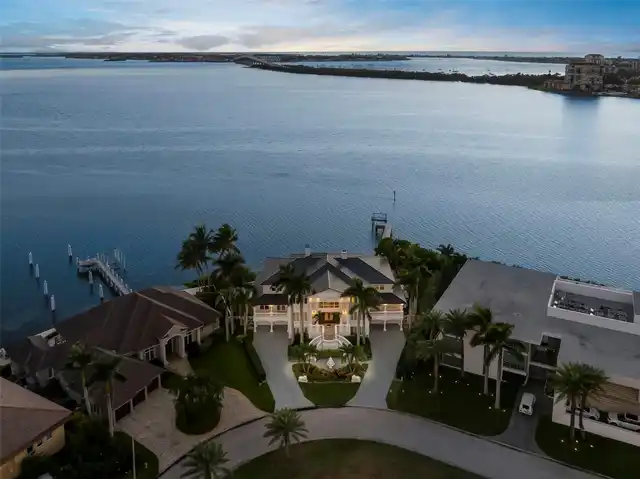
Bay/Harbor, Intracoastal Waterway
Water Extras
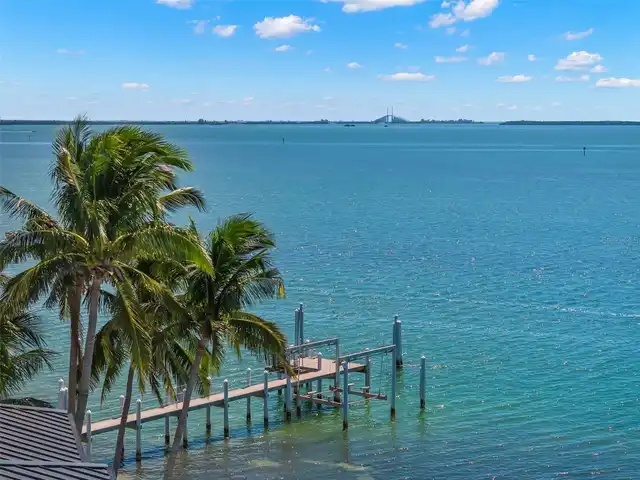
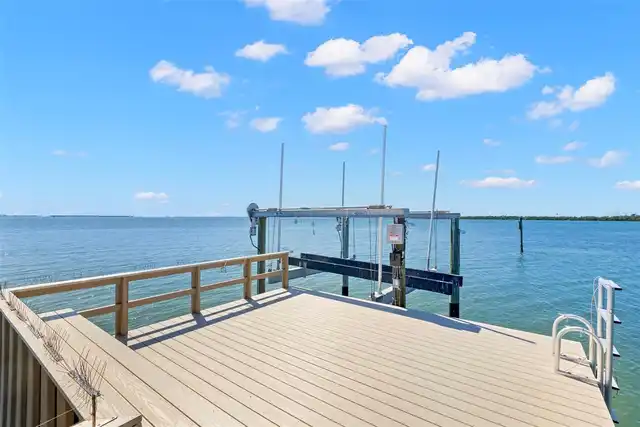
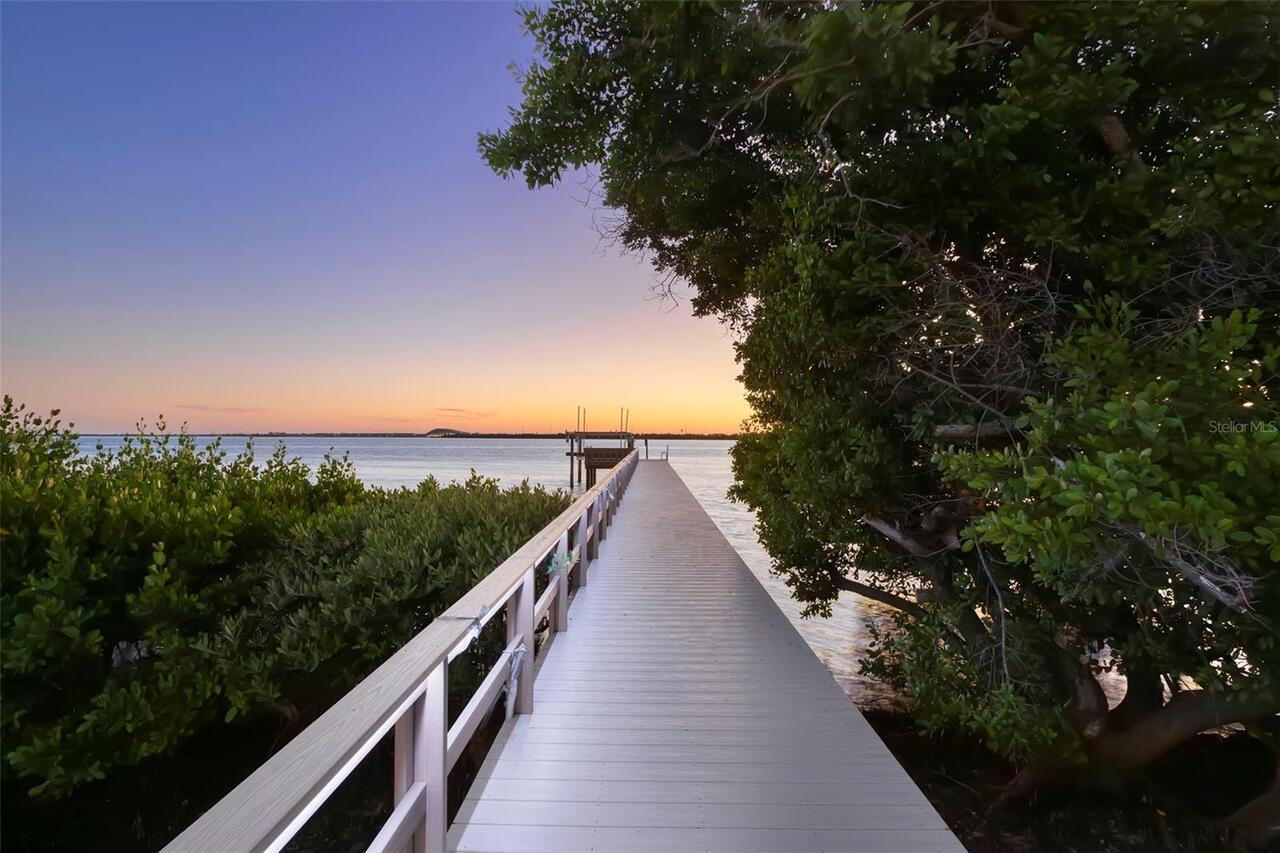
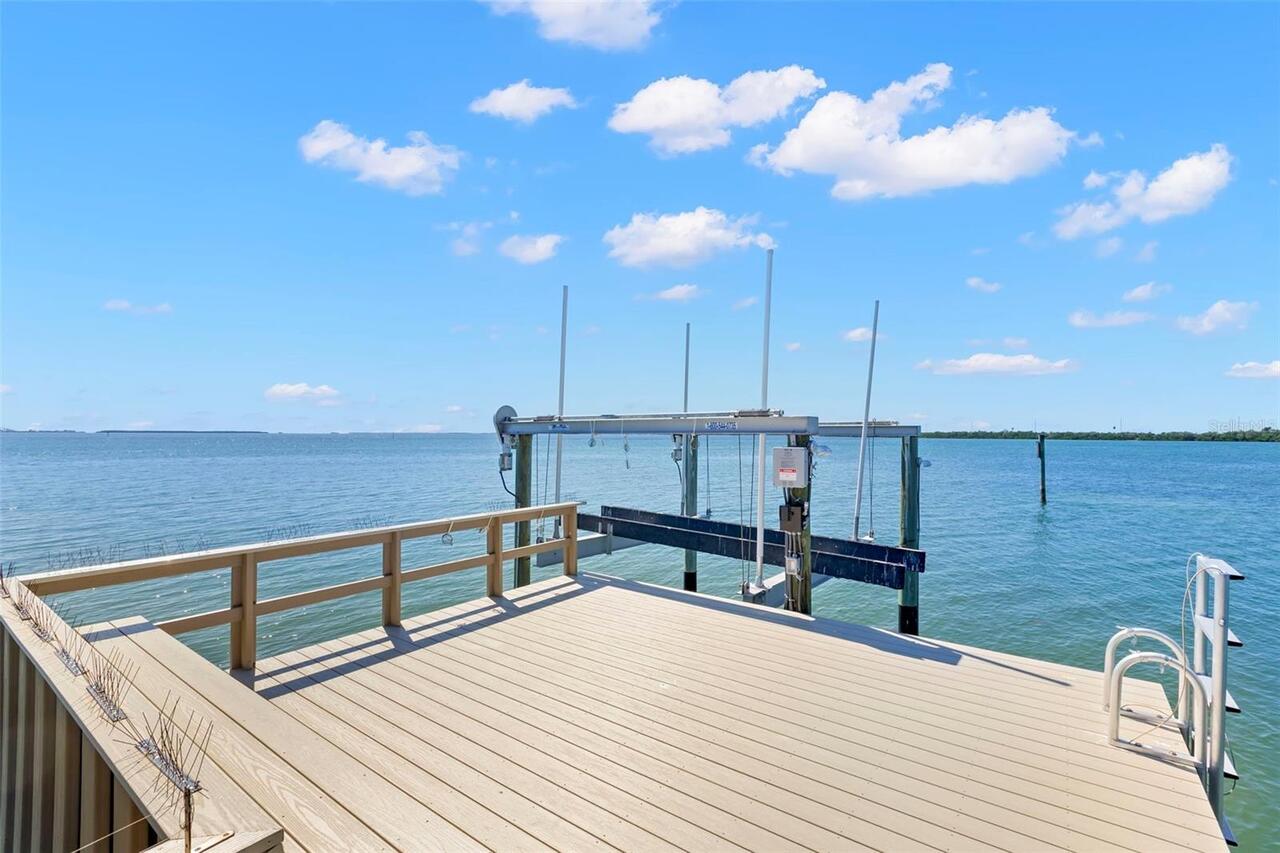
Davits, Lift, Sailboat Water, Seawall - Concrete
Water Frontage Feet Bay Harbor
135
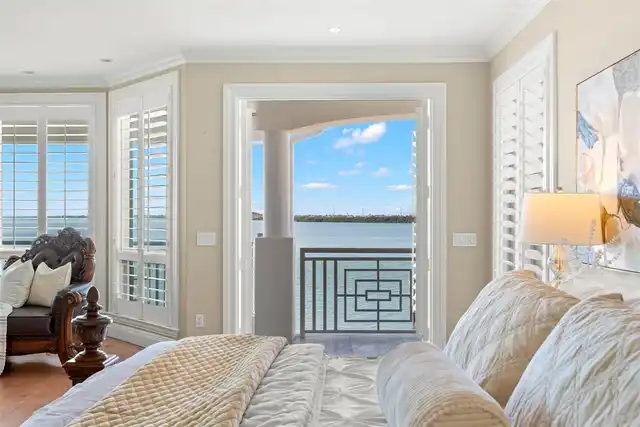
Water View
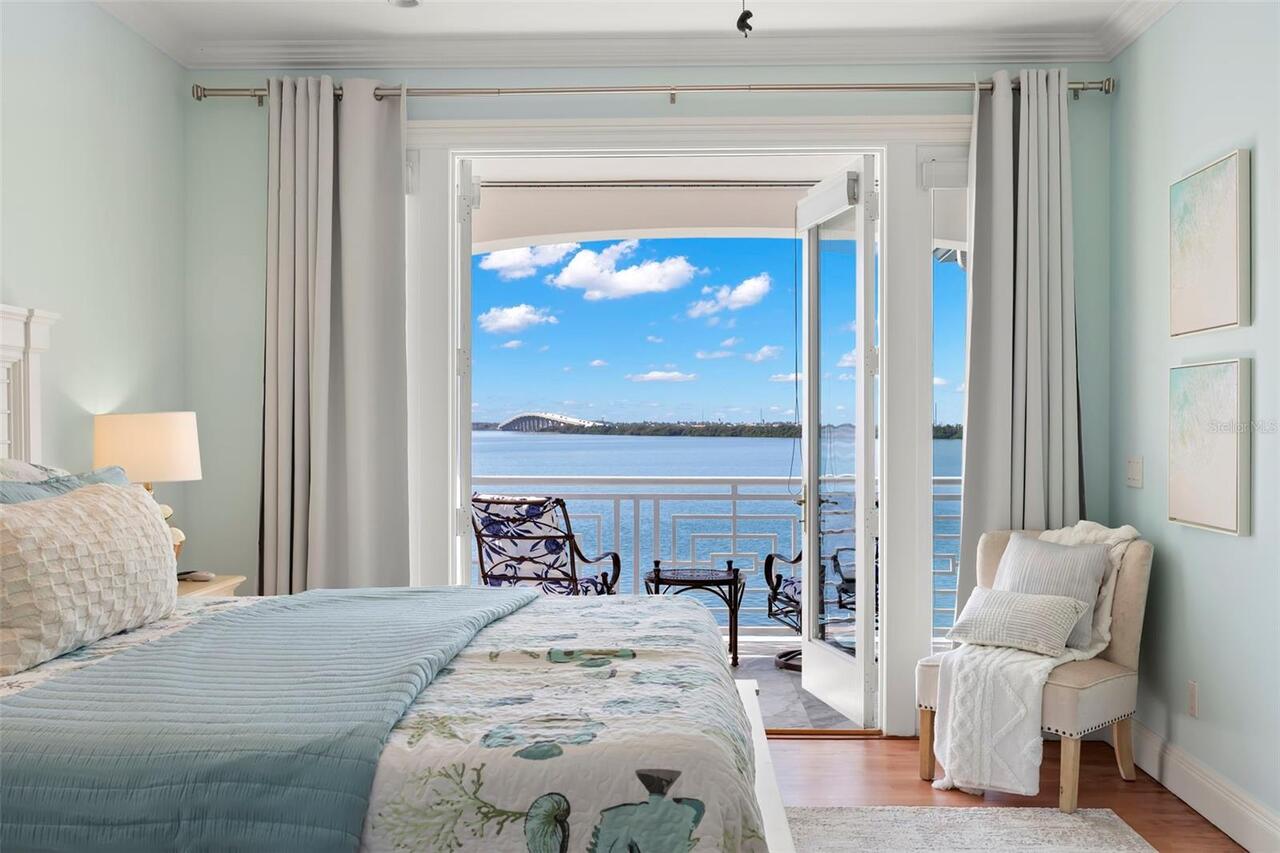
Bay/Harbor - Full
Window Features
Drapes, Shutters, Window Treatments