407-990-2746
Menu

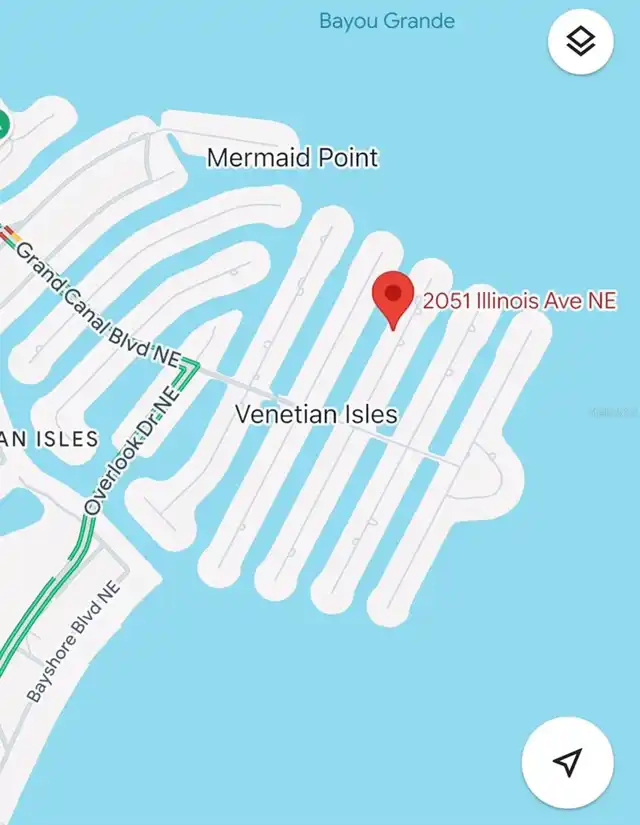
2051 Illinois Ne Avenue, St Petersburg, FL

NEXT
PREV
$5,345,000

($936/sqft)

List Status: Active
2051 Illinois Ne Avenue
St Petersburg, FL 33703


5 beds
5 baths
5712 living sqft
Top Features
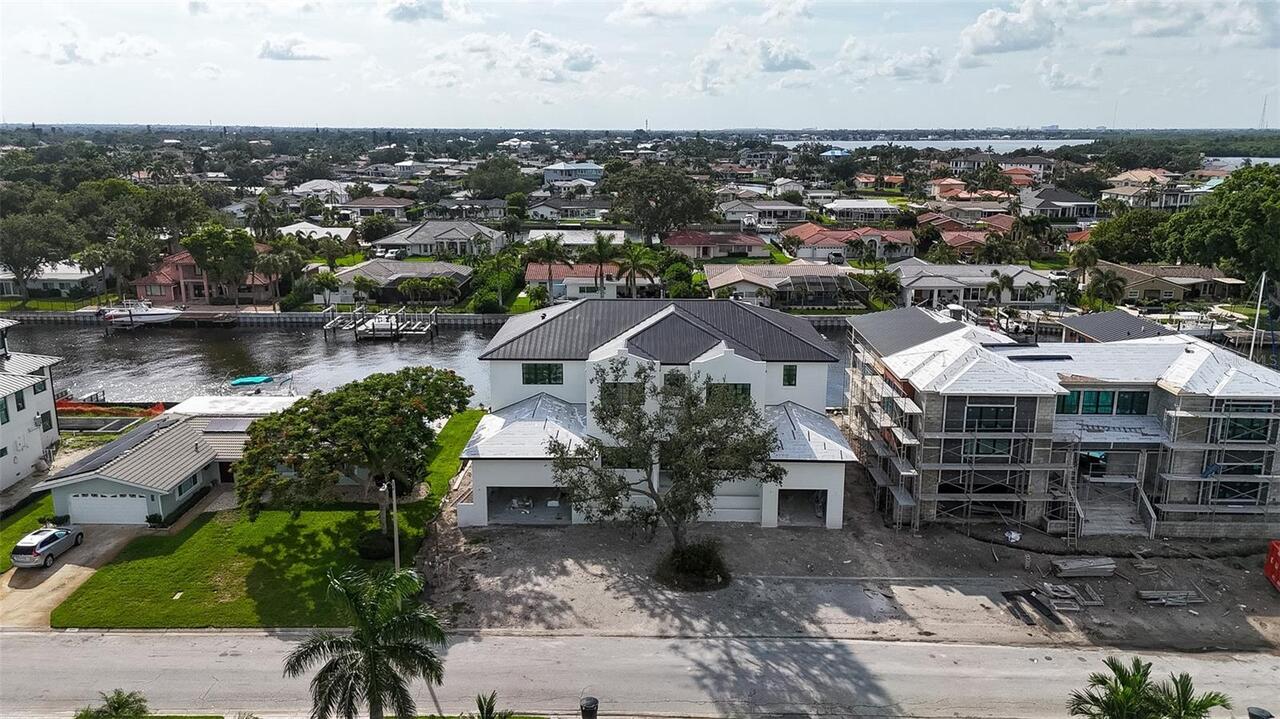
  • Frontage: Canal - Saltwater
  • View: Water, City
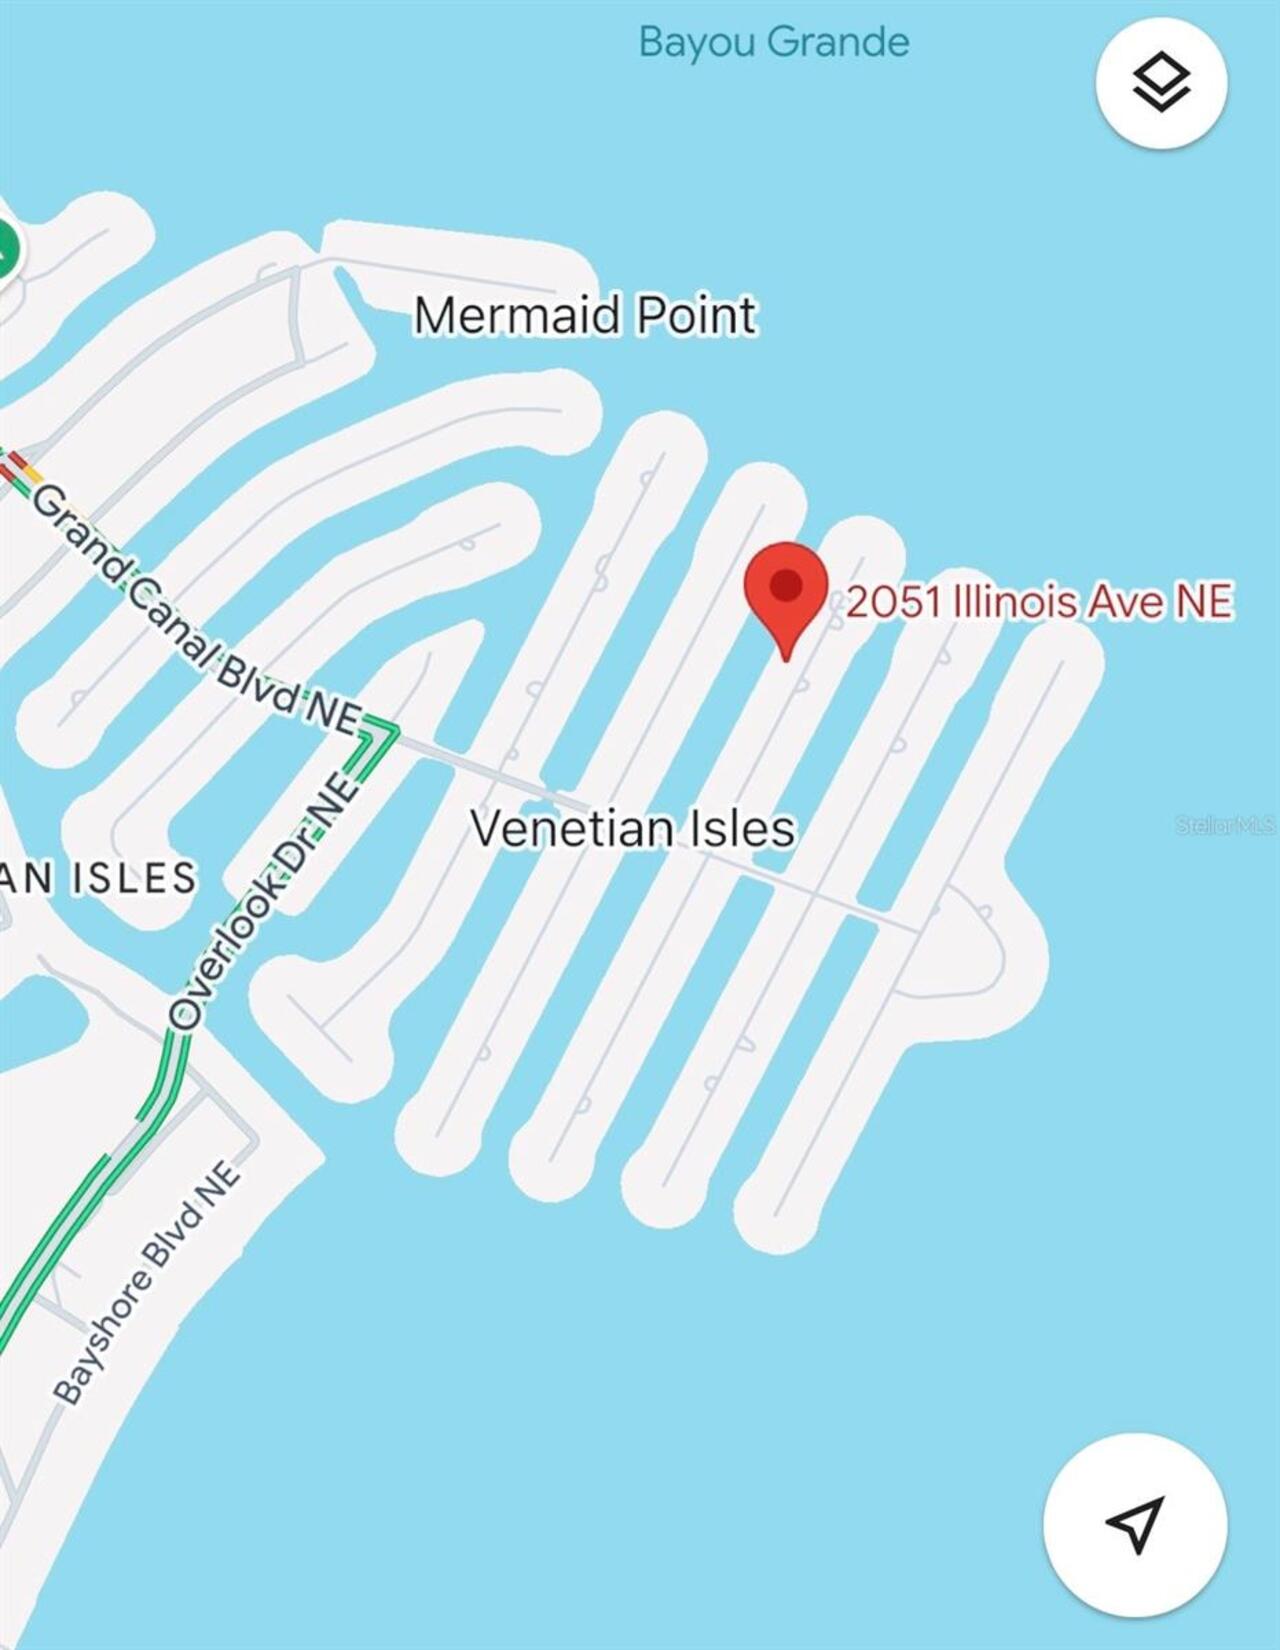
  • Subdivision: Venetian Isles
  • Built in  2026
  • Single Family Residence
Description
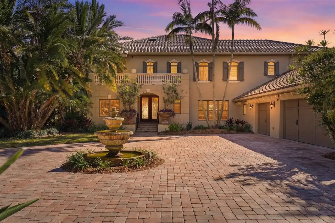
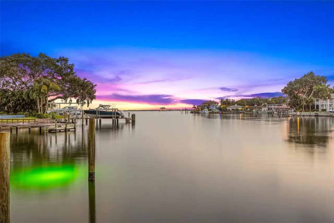
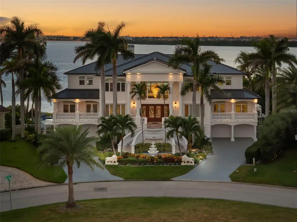
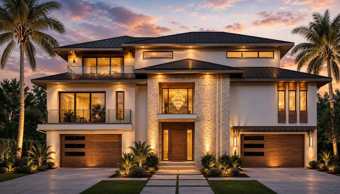
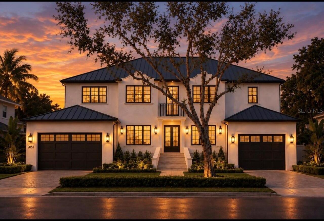
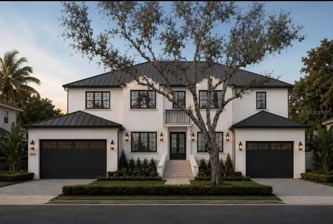
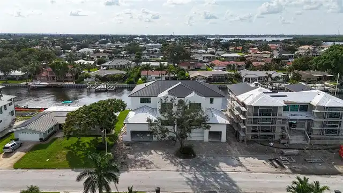
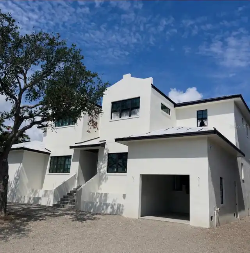
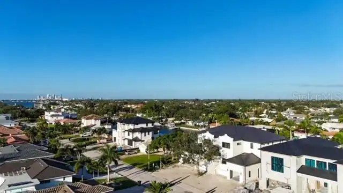
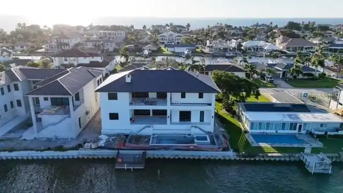
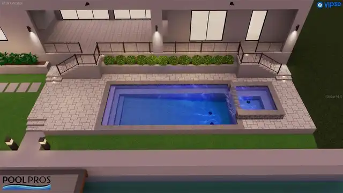
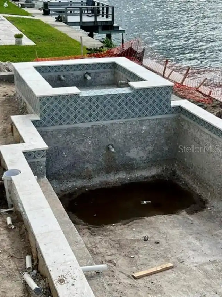
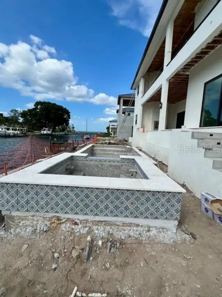
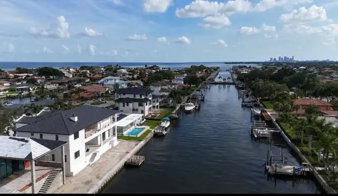
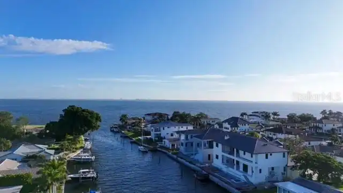
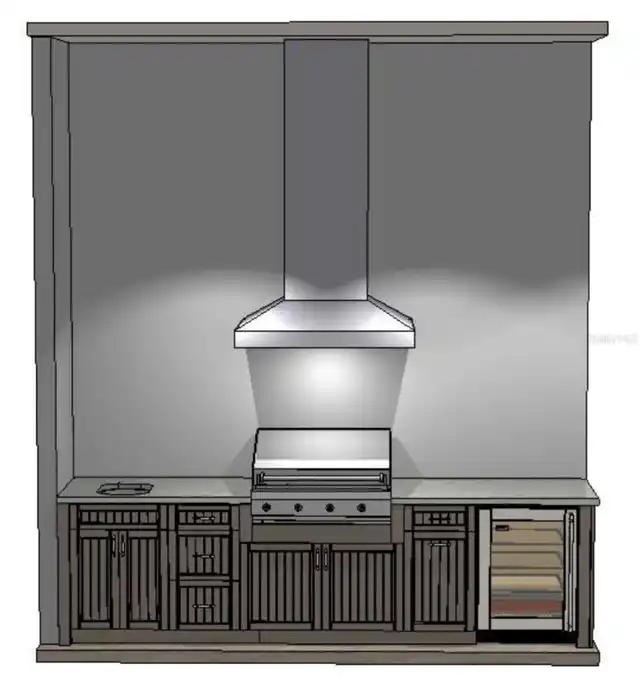
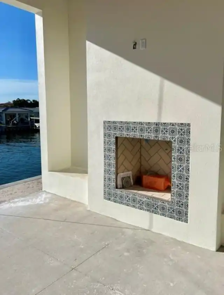
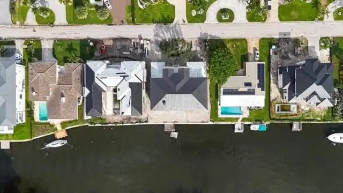
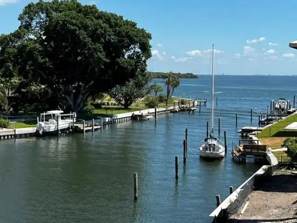
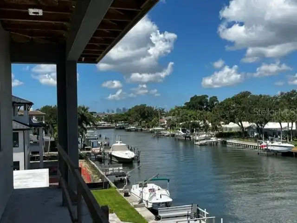
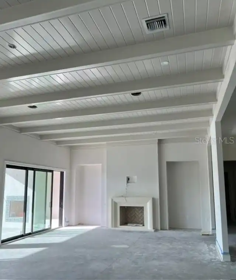
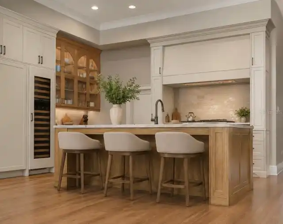
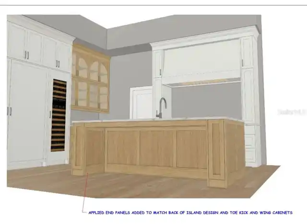
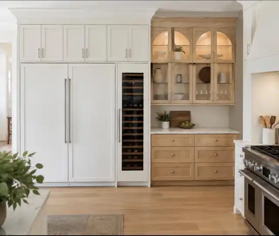
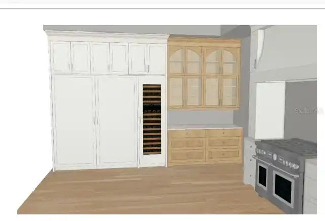
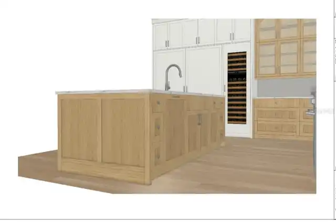
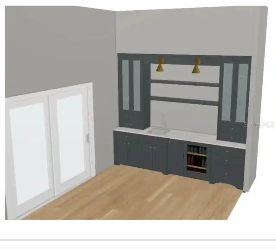
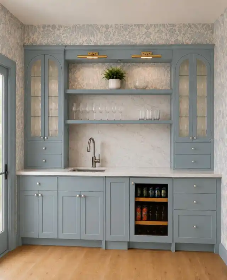
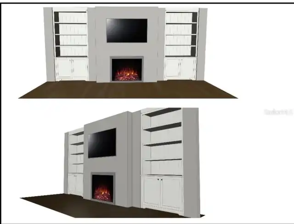
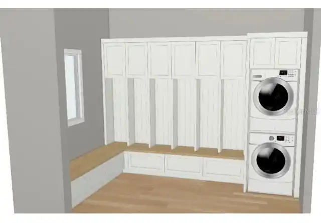
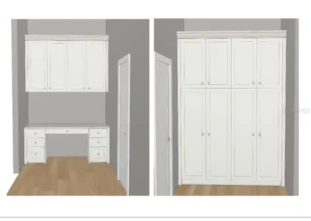
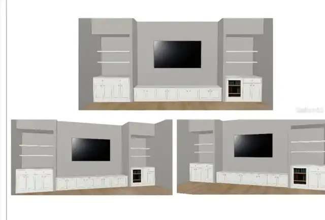
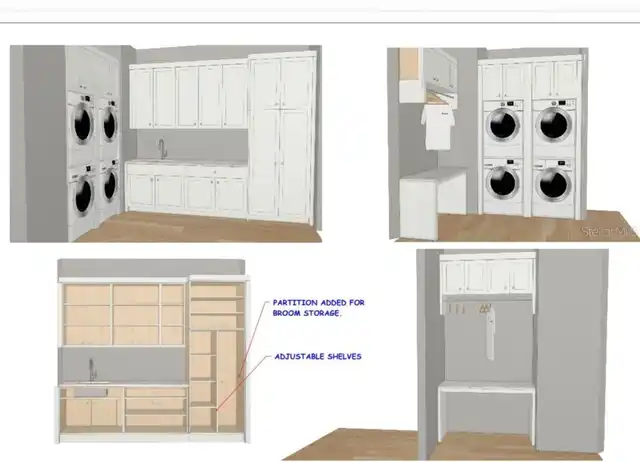
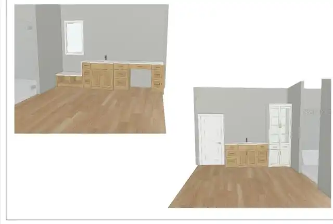
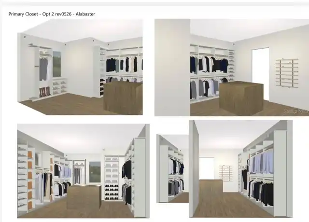
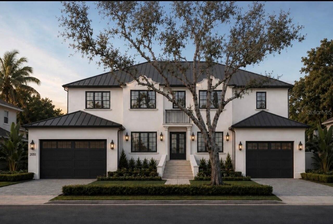
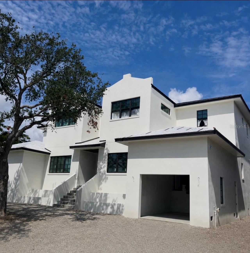
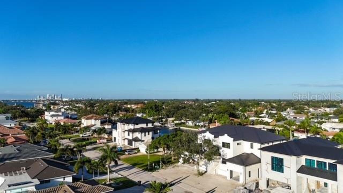
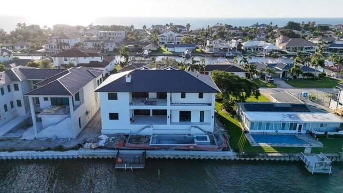
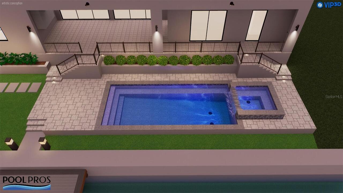
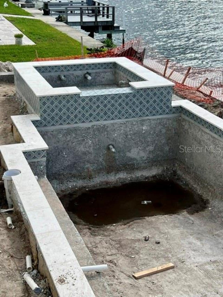
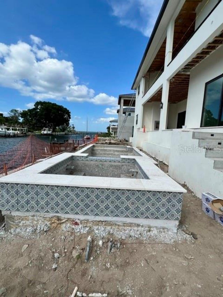
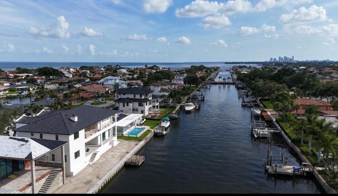
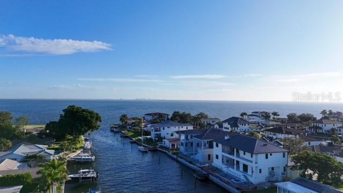
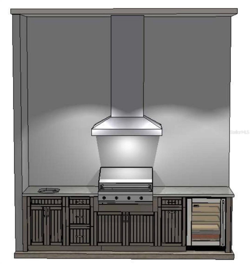
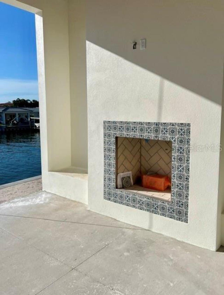
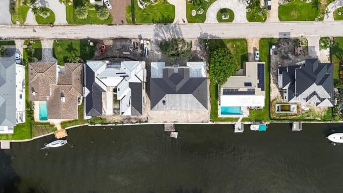
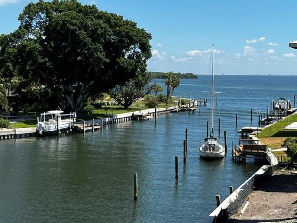
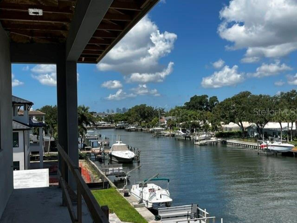
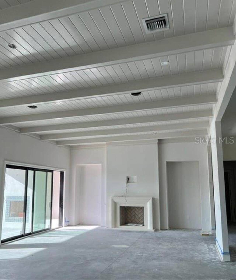
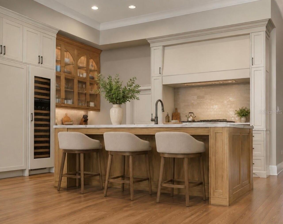
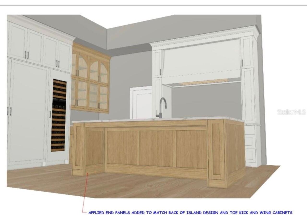
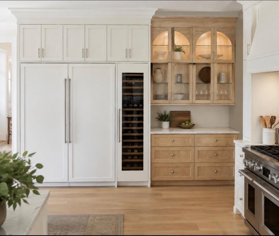
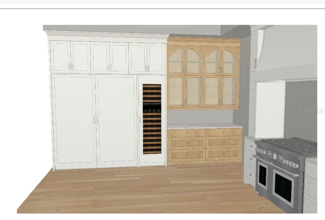
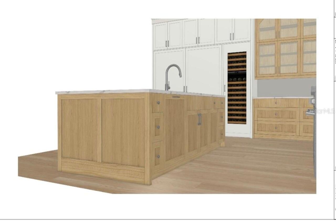
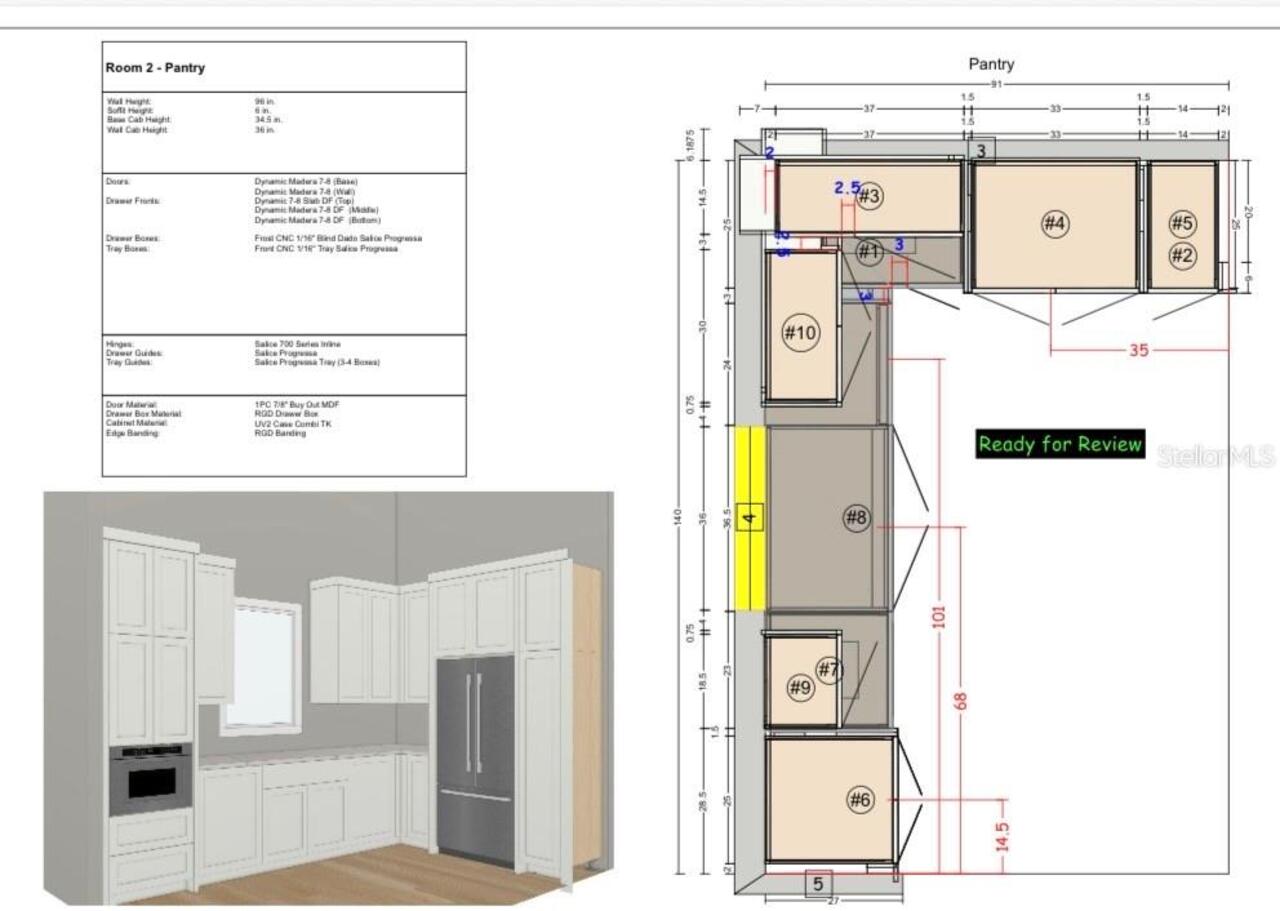
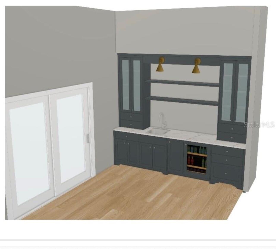
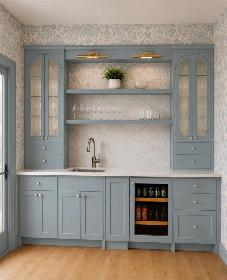
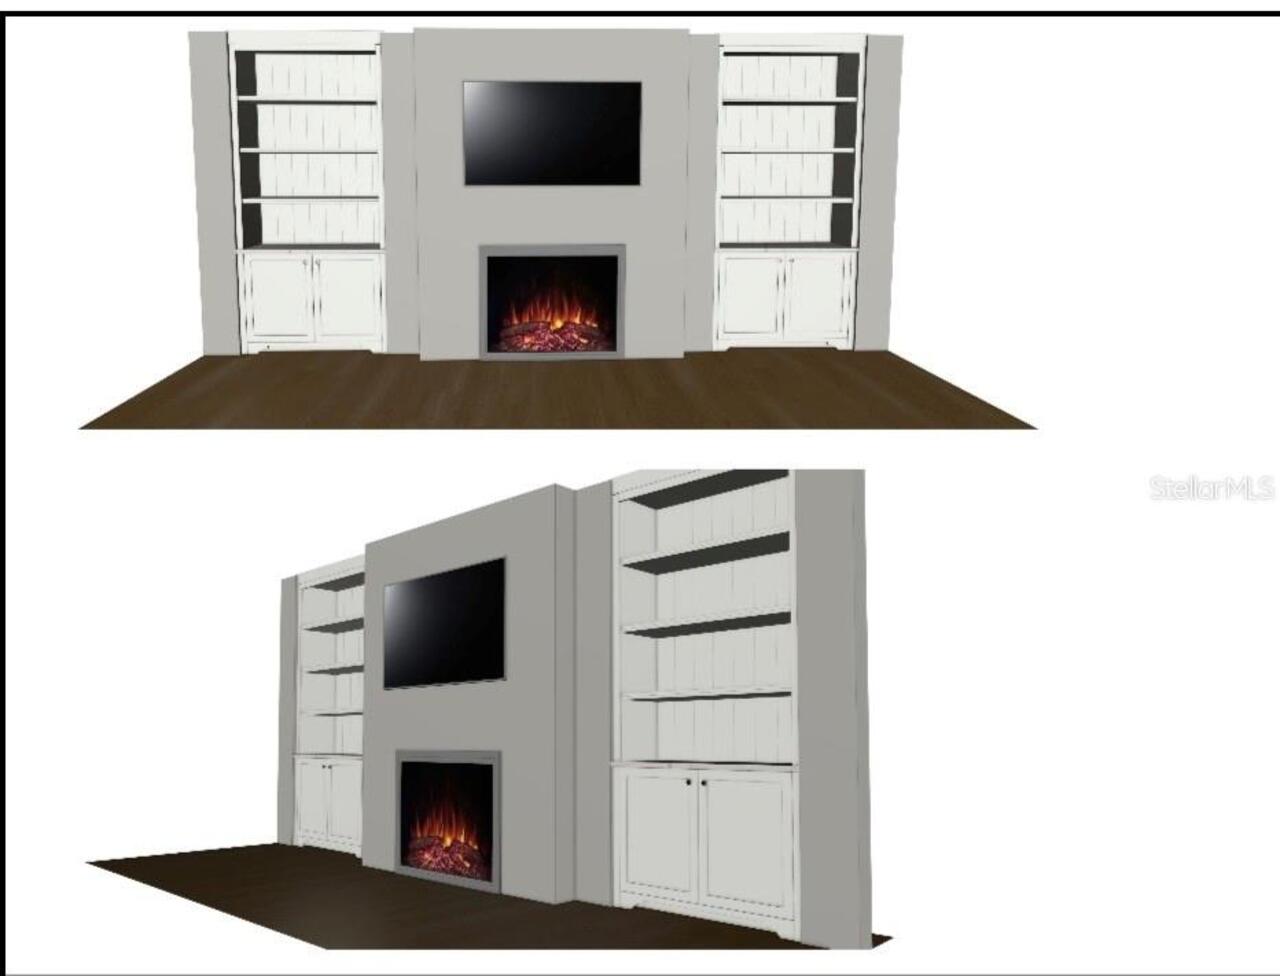
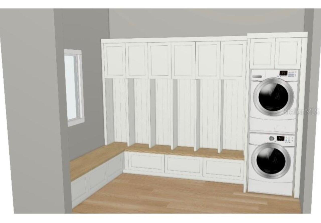
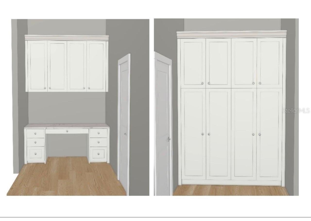
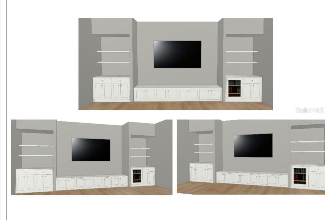
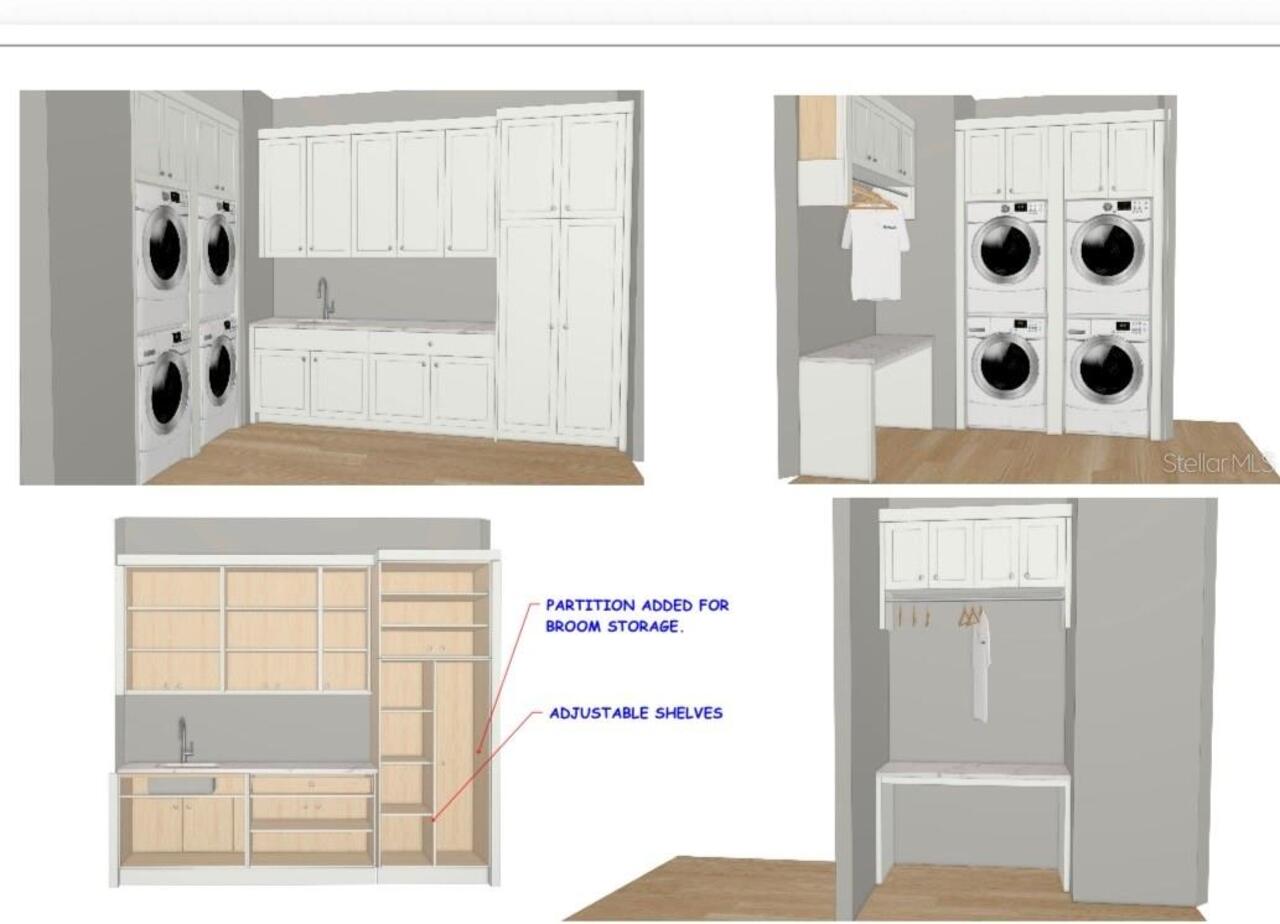
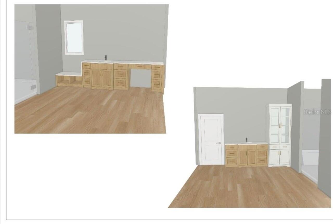
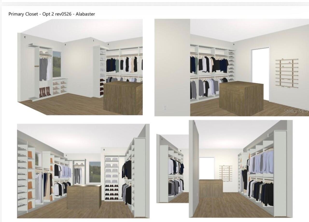
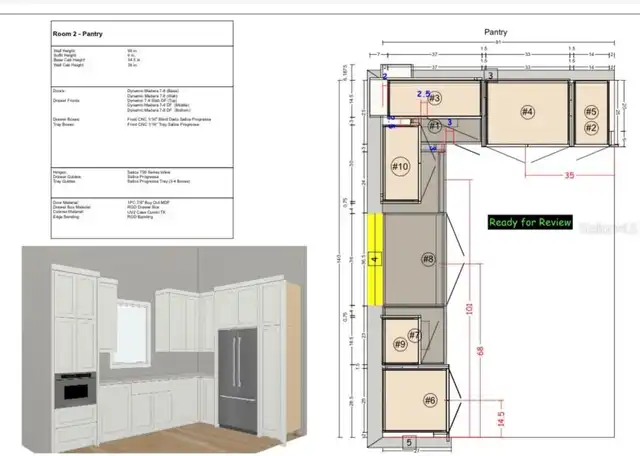
Under Construction. Introducing The Venetian Cape Dutch, an exceptional new waterfront estate by Reside Homes LLC, located in the highly sought-after Venetian Isles. Perfectly positioned on 90 feet of Tampa Bay waterfront, this architectural masterpiece showcases breathtaking views of Tampa Bay and the downtown St. Petersburg skyline while offering the finest in luxury coastal living. Built at 12.5 ft elevation with hurricane-rated block construction, this residence delivers both peace of mind and uncompromising style. Within this residence you will find 5712 sqft of living space featuring 5 bed, 5 baths & 2 half baths. The open-concept floor plan offers soaring 12 ft ceilings on the main level, 10 ft ceilings on 2nd level, abundant of natural light, main level guest suite, executive study and a 2nd floor loft/media room. The chef's kitchen is appointed with premium Monogram, Bertazzoni, and Avallon and panel-ready appliances, quartz countertops, Bulter’s Pantry and a breakfast room with access to the outdoor terrace. The kitchen flows seamlessly into open concept dining and living spaces centered around a gas fireplace with expansive sliding doors to the terrace. Designed for relaxation and entertaining this home offers over 1,150 sqft of covered waterfront terraces on two levels ideal for sunset cocktails and dining on the water. The main-level outdoor living terrace features a wood-burning fireplace, outdoor kitchen and overlooks the saltwater, gas-heated 12' x 28' pool/spa. Lush landscaping creates a tropical retreat in your coastal oasis while you enjoy peace of mind with the newly installed seawall. The luxurious primary suite has an expansive bath with free-standing soaking tub, dual shower heads, double vanities, walk-in closet with custom cabinetry and direct access to the terrace with Tampa Bay, downtown St. Petersburg and sunset views. Additionally on the second floor is a spacious entertainment loft with wine refrigerator and custom shelving. The Venetia
Property Details
Property Features
Property Sub Type
Single Family Residence
View
Water, City
Frontage
Canal - Saltwater
Parking
Off Street, Oversized, Garage, Driveway, Garage Door Opener, Golf Cart Garage, Ground Level
Pool
Heated, Gunite, Lighting, Deck, Tile, In Ground, Salt Water
County
Pinellas
Subdivision
VENETIAN ISLES
Additional Information
Additional Lease Restrictions
Buyer and or buyers agent to verify all leasing restrictions with local city office.
Additional Parcels YN
false
Additional Rooms
Breakfast Room Separate, Den/Library/Office, Great Room, Loft, Storage Rooms
Alternate Key Folio Num
033117938820120090
Appliances
Bar Fridge, Built-In Oven, Cooktop, Dishwasher, Disposal, Exhaust Fan, Freezer, Gas Water Heater, Ice Maker, Microwave, Range, Range Hood, Refrigerator, Tankless Water Heater, Water Filtration System, Water Softener, Wine Refrigerator
Architectural Style
Dutch Colonial
Association Email
rscanlon@ourvi.org
Association Fee
249.19
Association Fee Frequency
Annually
Association Fee Requirement
Optional
Association URL
http://www.ourvi.org
Association YN
true
Attached Garage YN
true
Available For Lease YN
1
Bathrooms Total Integer
7
Builder License Number
1269000
Builder Model
The Venetian Cape Dutch
Builder Name
Reside Homes LLC
Building Area Source
Builder
Building Area Total
7785
Building Area Total Srch SqM
723.25
Building Area Units
Square Feet
Calculated List Price By Calculated SqFt
935.75
Carport YN
false
Community Features
Deed Restrictions, Street Lights
Construction Materials
Block, Concrete
Cooling
Central Air, Zoned
Country
US
Cumulative Days On Market
29
Current Price
5345000.00
Direction Faces
East
Disaster Mitigation
Above Flood Plain, Fire/Smoke Detection Integration
Elementary School
Shore Acres Elementary-PN
Exterior Features
Balcony, Lighting, Outdoor Grill, Outdoor Kitchen, Outdoor Shower, Private Entrance, Private Mailbox, Private Yard, Rain Gutters, Storage
Fencing
Fenced
Fireplace Features
Gas, Insert, Living Room, Masonry, Outside, Ventless, Wood Burning
Fireplace YN
true
Flood Zone Code
AE
Flood Zone Date
2021-08-24
Flood Zone Panel
12103C0229H
Flooring
Ceramic Tile, Tile, Wood
Foundation Details
Slab
Furnished
Unfurnished
Garage Dimensions
22x23
Garage Spaces
3
Garage YN
true
Green Energy Efficient
Appliances, Doors, HVAC, Insulation, Lighting
Green Water Conservation
Irrig. System-Drip/Microheads, Irrigation-Reclaimed Water
Heating
Electric, Exhaust Fan, Natural Gas
High School
Northeast High-PN
Interior Features
Built-in Features, Ceiling Fans(s), Coffered Ceiling(s), Crown Molding, Dry Bar, Eat-in Kitchen, High Ceilings, Living Room/Dining Room Combo, Open Floorplan, PrimaryBedroom Upstairs, Smart Home, Solid Surface Counters, Solid Wood Cabinets, Split Bedroom, Thermostat, Walk-In Closet(s), Wet Bar
Internet Address Display YN
true
Internet Automated Valuation Display YN
true
Internet Consumer Comment YN
true
Internet Entire Listing Display YN
true
Laundry Features
Electric Dryer Hookup, Inside, Laundry Room, Other, Upper Level, Washer Hookup
Lease Restrictions YN
1
Levels
Two
List AOR
Suncoast Tampa
Living Area Meters
530.66
Living Area Source
Builder
Living Area Units
Square Feet
Lot Features
Flood Insurance Required, FloodZone, City Limits, Landscaped, Street Dead-End, Paved
Lot Size Acres
0.23
Lot Size Dimensions
90x112
Lot Size Square Feet
10145
Lot Size Square Meters
943
Middle Or Junior School
Meadowlawn Middle-PN
Minimum Lease
8-12 Months
Modification Timestamp
2026-09-23T19:48:10.412Z
Monthly HOA Amount
20.77
New Construction YN
true
Occupant Type
Vacant
Other Equipment
Irrigation Equipment, Private Entrance, Private Yard, Generator
Other Structures
Outdoor Kitchen
Ownership
Fee Simple
Parcel Number
03-31-17-93882-012-0090
Patio And Porch Features
Covered, Deck, Porch, Rear Porch
Permit Number
25-08000587
Pets Allowed
Yes
Pool Dimensions
28x12
Pool Private YN
true
Postal Code Plus 4
3423
Projected Completion Date
2026-11-30T00:00:00.000
Property Attached YN
false
Property Condition
Under Construction
Property Description
Elevated
Public Survey Range
17
Public Survey Section
03
RATIO Current Price By Calculated SqFt
935.75
Realtor Info
As-Is, Floor Plan Available, See Attachments, Sign
Road Responsibility
Public Maintained Road
Road Surface Type
Asphalt, Paved
Roof
Metal
Room Count
15
Security Features
Secured Garage/Parking, Smoke Detector(s)
Senior Community YN
false
Sewer
Public Sewer
Showing Requirements
Appointment Only, Call Listing Agent
Spa Features
Heated, In Ground
Spa YN
true
Status Change Timestamp
2026-08-25T04:10:21.000Z
Tax Annual Amount
17211.23
Tax Block
12
Tax Book Number
66-54
Tax Legal Description
VENETIAN ISLES UNIT 5 BLK 12, LOT 9
Tax Lot
9
Tax Year
2025
Total Acreage
0 to less than 1/4
Total Annual Fees
249.19
Total Monthly Fees
20.77
Township
31
Universal Property Id
US-12103-N-033117938820120090-R-N
Unparsed Address
2051 ILLINOIS AVE NE
Utilities
Cable Available, Electricity Connected, Natural Gas Connected, Public, Sewer Connected, Sprinkler Meter, Underground Utilities, Water Connected
Vegetation
Oak Trees, Trees/Landscaped
Water Access
Bay/Harbor, Canal - Saltwater
Water Access YN
1
Water Body Name
TAMPA BAY
Water Extras
Bridges - No Fixed Bridges, Fishing Pier, Minimum Wake Zone, Sailboat Water, Seawall - Concrete
Water Extras YN
1
Water Frontage Feet Canal Saltwater
90
Water Source
Public
Water View
Bay/Harbor - Partial, Canal
Water View YN
1
Waterfront Feet Total
90
Waterfront YN
true
Window Features
Double Pane Windows, Insulated Windows
Zoning
RESI
Zoning Compatible YN
1
Neighborhood Map
Popup

Property Photos
Listing Photo
Listing Photo
Listing Photo
Listing Photo
Listing Photo
Listing Photo
Listing Photo
Listing Photo
Listing Photo
Listing Photo
Listing Photo
Listing Photo
Listing Photo
Listing Photo
Listing Photo
Listing Photo
Listing Photo
Listing Photo
Listing Photo
Listing Photo
Listing Photo
Listing Photo
Listing Photo
Listing Photo
Listing Photo
Listing Photo
Listing Photo
Listing Photo
Listing Photo
Listing Photo
Listing Photo
Listing Photo
Listing Photo
Listing Photo
Listing Photo
Listing Photo
Listing Photo
Listing Photo
Listing Photo
Listing Photo
Listing Photo
Listing Photo
Listing Photo
Listing Photo
Listing Photo
Listing Photo
Listing Photo
Listing Photo
Listing Photo
Listing Photo
Listing Photo
Listing Photo
Listing Photo
Listing Photo
Listing Photo
Listing Photo
Listing Photo
Listing Photo
Listing Photo
Listing Photo
Listing Photo
Listing Photo
Listing Photo
Listing Photo
Listing Photo
Listing Photo
Listing Photo
Listing Photo

MLS #MFRTB8533168 Listing courtesy of Southern Roots Realty, Llc provided by Stellar MLS.

Similar Listings

$4,950,000
6755 30th S Street
St Petersburg
5BR/5BA
| Active
$5,390,000
1365 Brightwaters Ne Boulevard
St Petersburg
5BR/5BA
| Active
$5,750,000
6199 54th S Street
St Petersburg
5BR/5BA
| Active
$5,795,000
2001 Iowa Ne Avenue
St Petersburg
5BR/5BA
| Active


All listing information is deemed reliable but not guaranteed and should be independently verified through personal inspection by appropriate professionals. Listings displayed on this website may be subject to prior sale or removal from sale; availability of any listing should always be independent verified. Listing information is provided for consumer personal, non-commercial use, solely to identify potential properties for potential purchase; all other use is strictly prohibited and may violate relevant federal and state law. The source of the listing data is as follows: Stellar MLS (updated 9/30/26 9:11 PM) |

Listing Search


Translate Tool

Featured Listings
Redington Shores Real Estate
$1,180,000
3 BED
3 BATH
A rare find ~ Don’t miss your opportunity to call this beautiful condo in a GATED community with 24/7 Guard yours! Coast... Read More
Palm Coast Real Estate
$844,000
4 BED
3 BATH
NEWLY UPDATED & PRICED TO SELL IN OCEAN HAMMOCK! Over $35,000 in recent improvements completed August 2026, including a ... Read More
St Petersburg Real Estate
$1,055,000
5 BED
4 BATH
Just finished new construction WITH ADU in Arcadia Gardens. This new home in St. Petersburg combines modern design with ... Read More
St Petersburg Real Estate
$929,900
4 BED
3 BATH
This new construction home with ADU in Arcadia Gardens has just been completed and offers 4 bedrooms and 3.5 bathrooms. ... Read More
Holmes Beach Real Estate
$1,000,000
2 BED
2 BATH
Virtually Staged. BUY THIS HOUSE and start living the Anna Maria Island lifestyle! Welcome to 210 84th Street in Holmes ... Read More
Hernando Beach Real Estate
$1,190,000
3 BED
3 BATH
Experience the ultimate Florida waterfront lifestyle in this spectacular DIRECT GULF ACCESS custom-built coastal residen... Read More
Tampa Real Estate
$1,198,999
4 BED
4 BATH
Completed in 2026, this exceptional new construction residence offers 3,306 square feet of thoughtfully curated living s... Read More
Myakka City Real Estate
$1,090,000
4 BED
3 BATH
Luxury, privacy, & nearly 6 FENCED ACRES come together in one extraordinary custom-built Mark Cahill estate in Myakka Ci... Read More
Indian Rocks Beach Real Estate
$1,285,000
2 BED
2 BATH
Welcome to waterfront living in the heart of Indian Rocks Beach. Perfectly positioned with direct access to the Intracoa... Read More
Lutz Real Estate
$1,399,000
6 BED
4 BATH
Virtually Staged. GRAND IN SCALE and designed for exceptional Florida living, this impressive Cordoba Ranch estate offer... Read More
Contact Sandra Pardo

407-990-2746

Wendy Morris LLC

Licensed in the State of Florida
BK 3146762
16797 Broadwater Avenue
Winter Garden, Florida 34787

Your privacy is our utmost concern. We will never sell your personal information. Privacy Policy
©2026 sandrapardohomes.com - all rights reserved. | Site Map