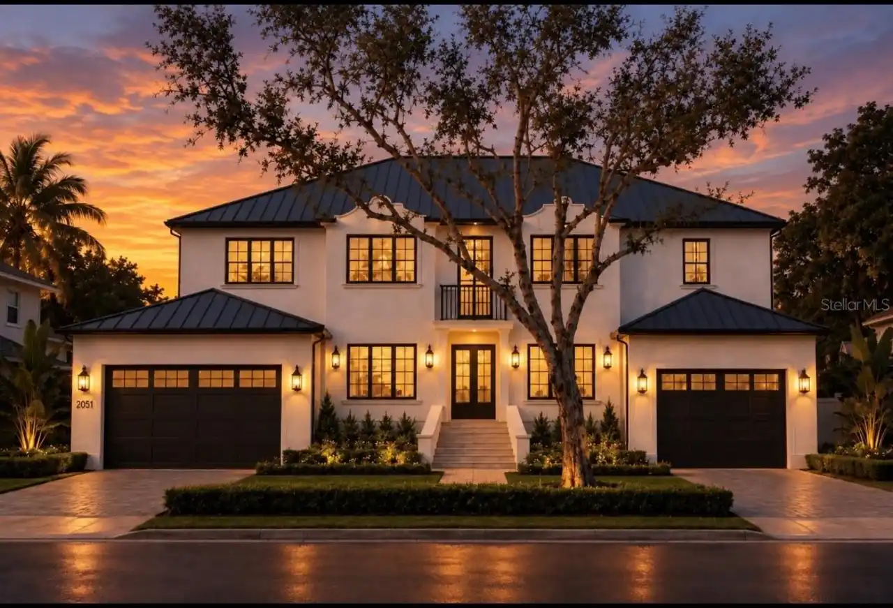
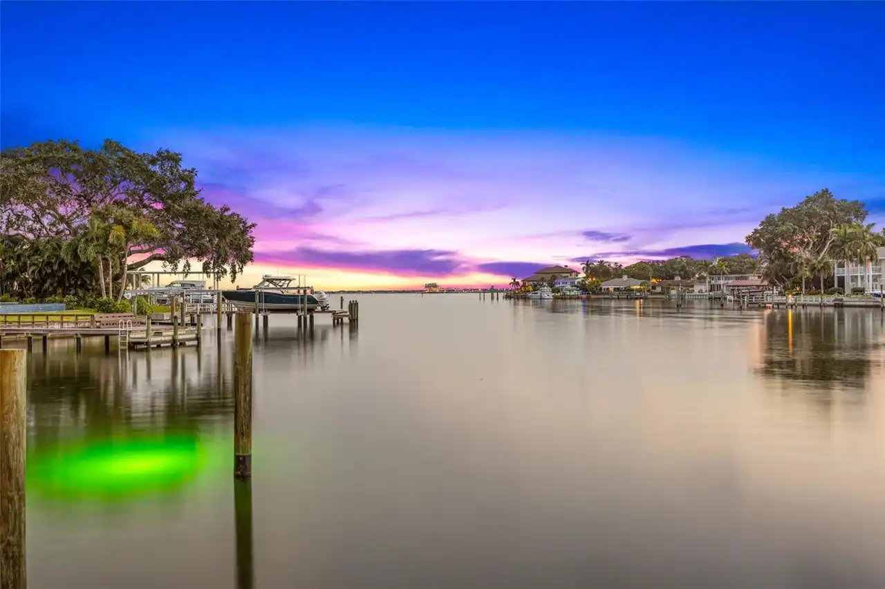
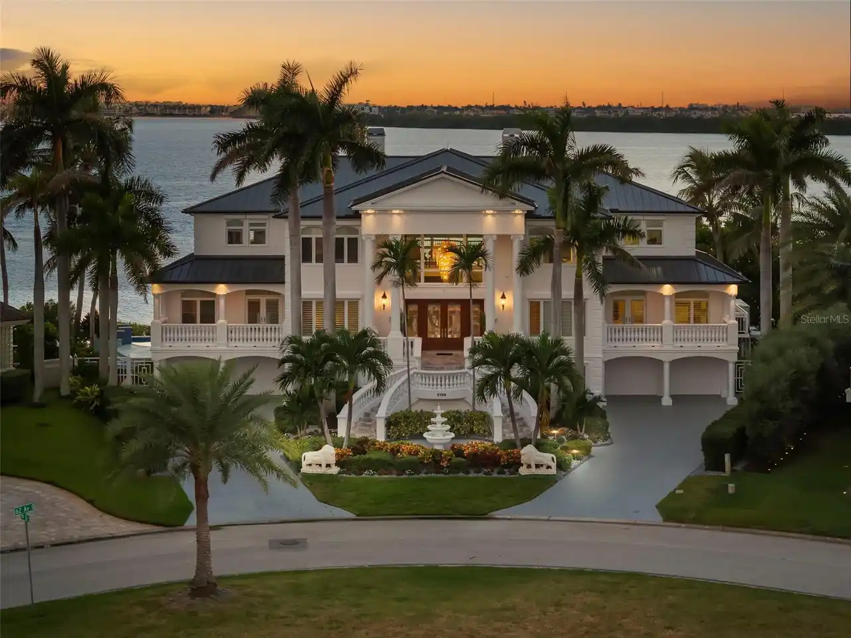
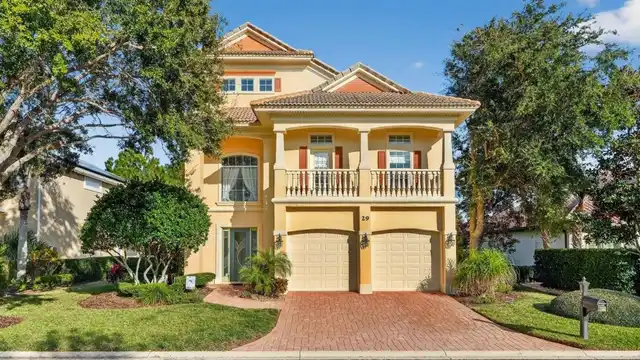
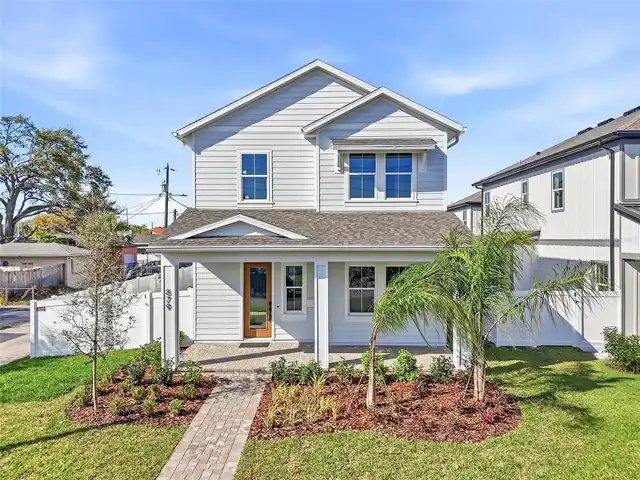
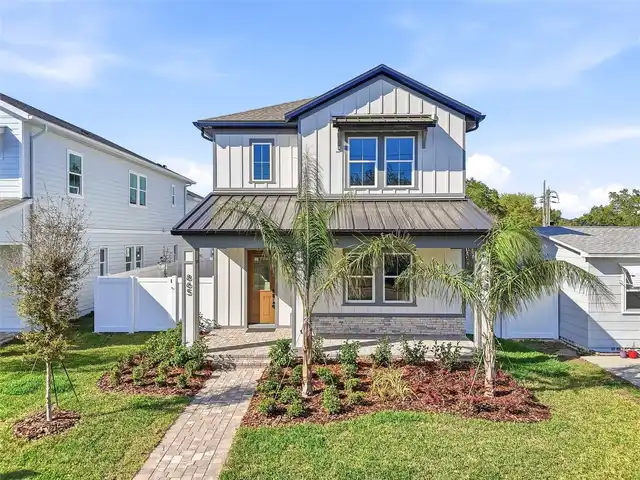
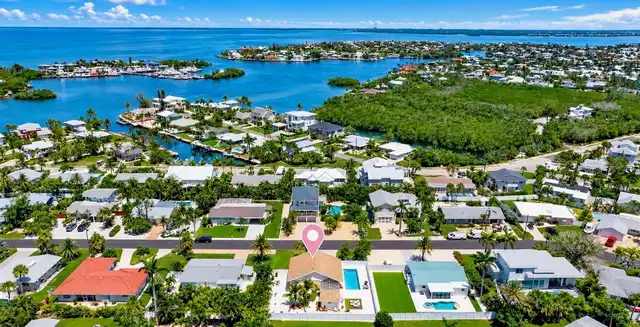
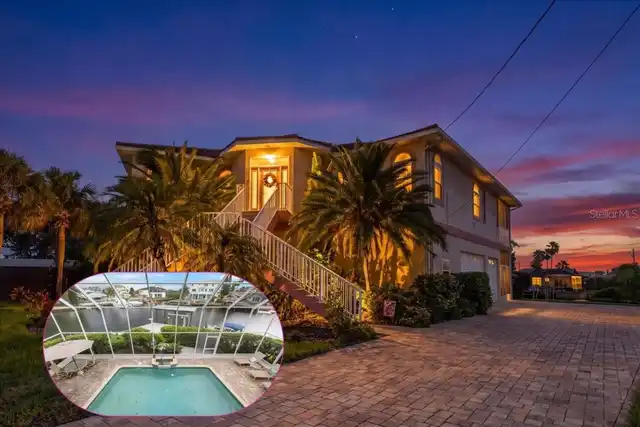
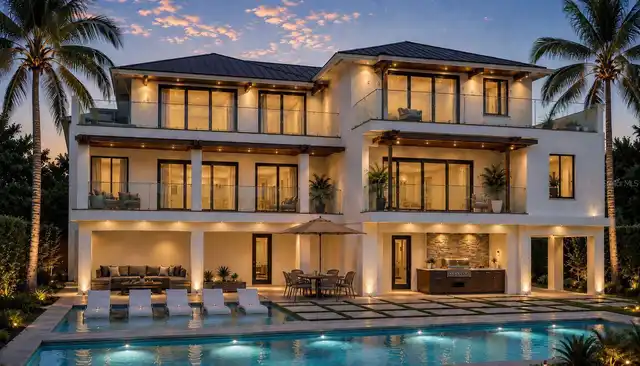
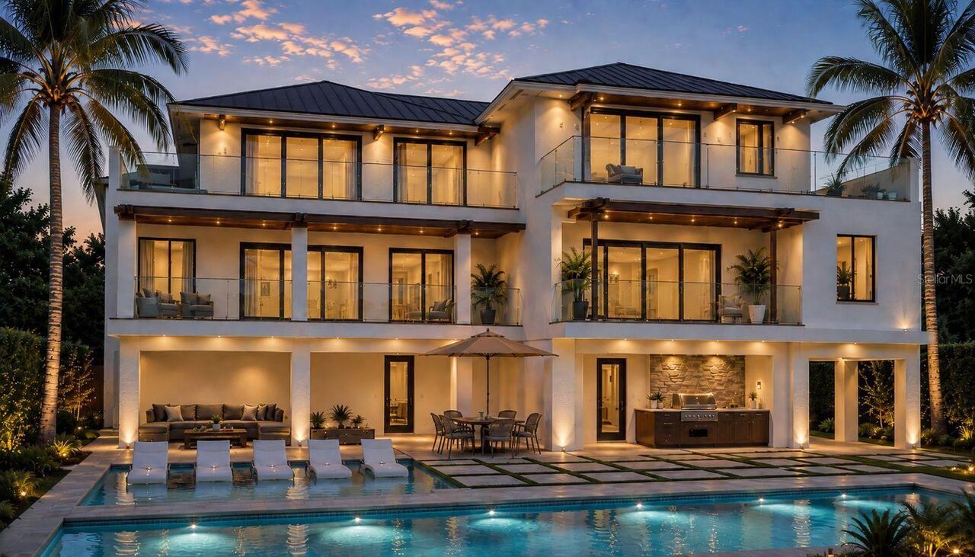
Property Features
Property Sub Type
Single Family Residence
Frontage
Canal - Saltwater, Gulf/Ocean to Bay
Parking
Converted Garage, Driveway, Boat
Pool
Above Ground, Fiber Optic Lighting, Infinity, Heated, Auto Cleaner, Gunite, Lighting, Outside Bath Access, Tile, Diving Board, Child Safety Fence, Salt Water
Subdivision
VENETIAN ISLES
Additional Information
Additional Parcels YN
false
Additional Rooms
Attic, Bonus Room, Breakfast Room Separate, Den/Library/Office, Family Room, Florida Room, Formal Dining Room Separate, Formal Living Room Separate, Great Room, Inside Utility, Media Room
Alternate Key Folio Num
033117938780080010
Appliances
Bar Fridge, Cooktop, Dishwasher, Disposal, Dryer, Exhaust Fan, Freezer, Gas Water Heater, Ice Maker, Indoor Grill, Kitchen Reverse Osmosis System, Microwave, Other, Range, Range Hood, Refrigerator, Washer, Water Filtration System, Water Purifier, Water Softener, Wine Refrigerator
Architectural Style
Custom, Florida
Association Fee Frequency
Annually
Association Fee Requirement
Required
Builder License Number
CGC1533432
Builder Model
sinlge family home
Builder Name
NAVA RESIDENTIAL AND COMMERTIAL INC
Building Area Source
Builder
Building Area Total Srch SqM
462.75
Building Area Units
Square Feet
Calculated List Price By Calculated SqFt
1163.42
Construction Materials
Block, Concrete, Stone, Stucco, Vinyl Siding
Cumulative Days On Market
15
Elementary School
Shore Acres Elementary-PN
Exterior Features
Balcony, Hurricane Shutters, Lighting, Outdoor Grill, Outdoor Kitchen, Outdoor Shower, Sprinkler Metered
Fireplace Features
Electric
Flood Zone Date
2021-08-24
Flood Zone Panel
12103C0228H
Flooring
Brick, Ceramic Tile, Epoxy, Tile, Wood
Foundation Details
Slab, Stem Wall
Heating
Central, Electric, Heat Pump, Natural Gas
High School
Northeast High-PN
Interior Features
Cathedral Ceiling(s), Ceiling Fans(s), Dry Bar, Elevator, High Ceilings, Kitchen/Family Room Combo, Open Floorplan, PrimaryBedroom Upstairs, Walk-In Closet(s)
Internet Address Display YN
true
Internet Automated Valuation Display YN
true
Internet Consumer Comment YN
true
Internet Entire Listing Display YN
true
Laundry Features
In Kitchen, Inside, Laundry Chute, Laundry Closet, Laundry Room
Living Area Source
Builder
Living Area Units
Square Feet
Lot Features
Corner Lot, City Limits, Street Dead-End
Lot Size Dimensions
86x111
Lot Size Square Feet
10607
Lot Size Square Meters
985
Middle Or Junior School
Meadowlawn Middle-PN
Modification Timestamp
2026-09-24T01:10:09.500Z
Other Equipment
Irrigation Equipment
Parcel Number
03-31-17-93878-008-0010
Patio And Porch Features
Front Porch, Porch
Projected Completion Date
2027-03-31T00:00:00.000
Property Attached YN
false
Property Condition
Under Construction
Property Description
Elevated, High Rise
RATIO Current Price By Calculated SqFt
1163.42
Realtor Info
As-Is, Floor Plan Available, Owner Motivated
Security Features
Fire Alarm, Key Card Entry, Security Fencing/Lighting/Alarms, Security Lights, Smoke Detector(s)
Showing Requirements
Coming Soon - Allowing Showings, 24 Hour Notice, Call Listing Agent 2, Call Listing Agent
Status Change Timestamp
2026-09-09T00:46:45.000Z
Tax Annual Amount
16065.44
Tax Legal Description
VENETIAN ISLES UNIT 3 BLK 8, LOT 1
Total Acreage
0 to less than 1/4
Universal Property Id
US-12103-N-033117938780080010-R-N
Unparsed Address
2001 IOWA AVE NE
Utilities
Natural Gas Available, Sewer Available, Underground Utilities
Water Access
Canal - Saltwater
Water Frontage Feet Canal Saltwater
1
Water Frontage Feet Ocean 2 Bay
1
Water View
Bay/Harbor - Full
Window Features
Blinds, Drapes, Insulated Windows, Shades, Shutters