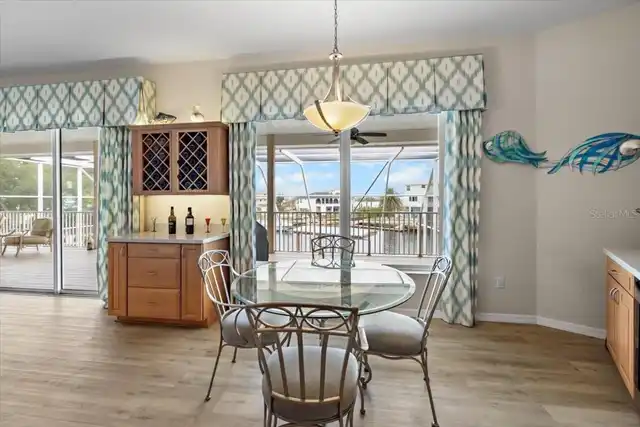
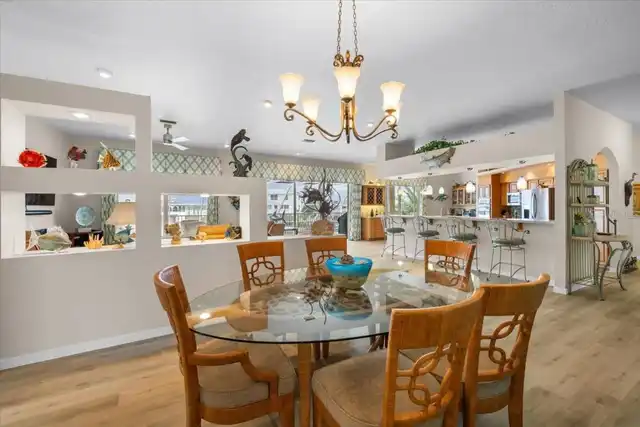
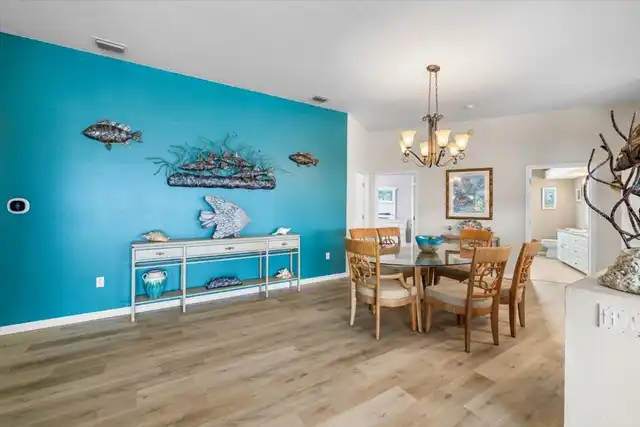
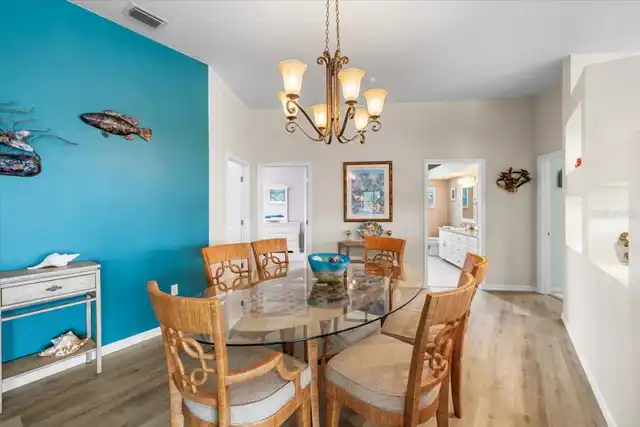
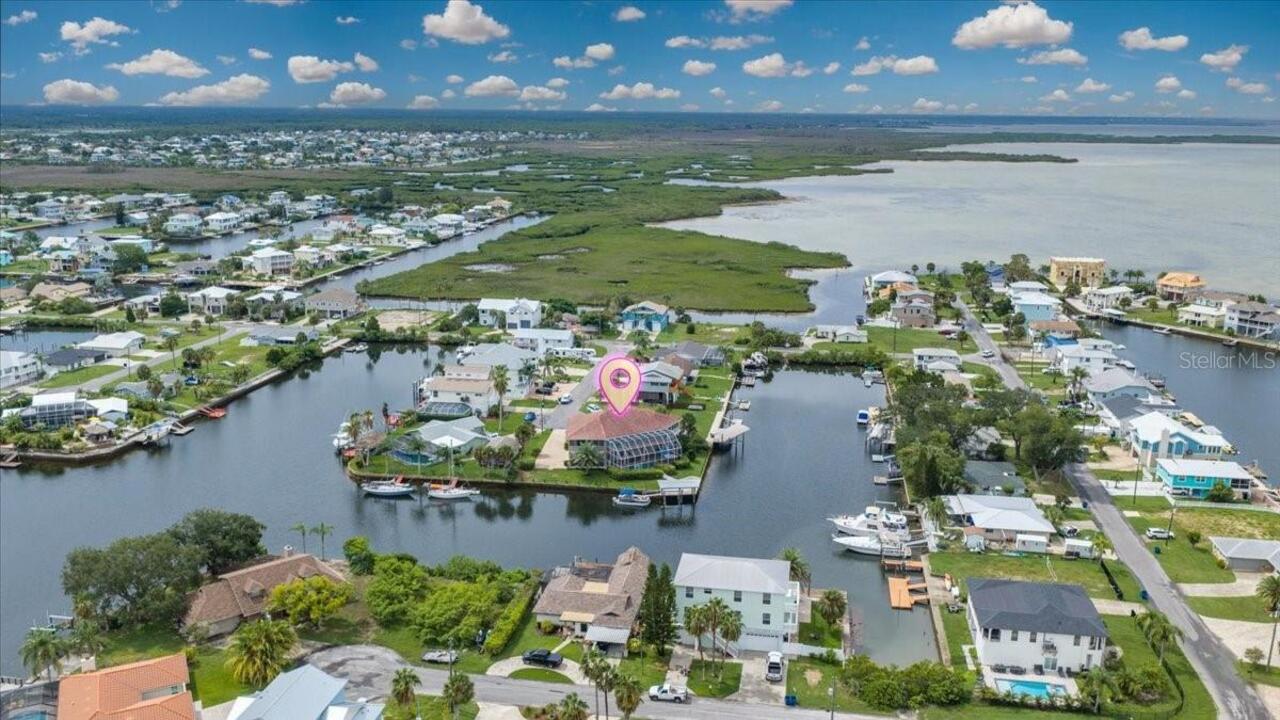
Property Features
Property Sub Type
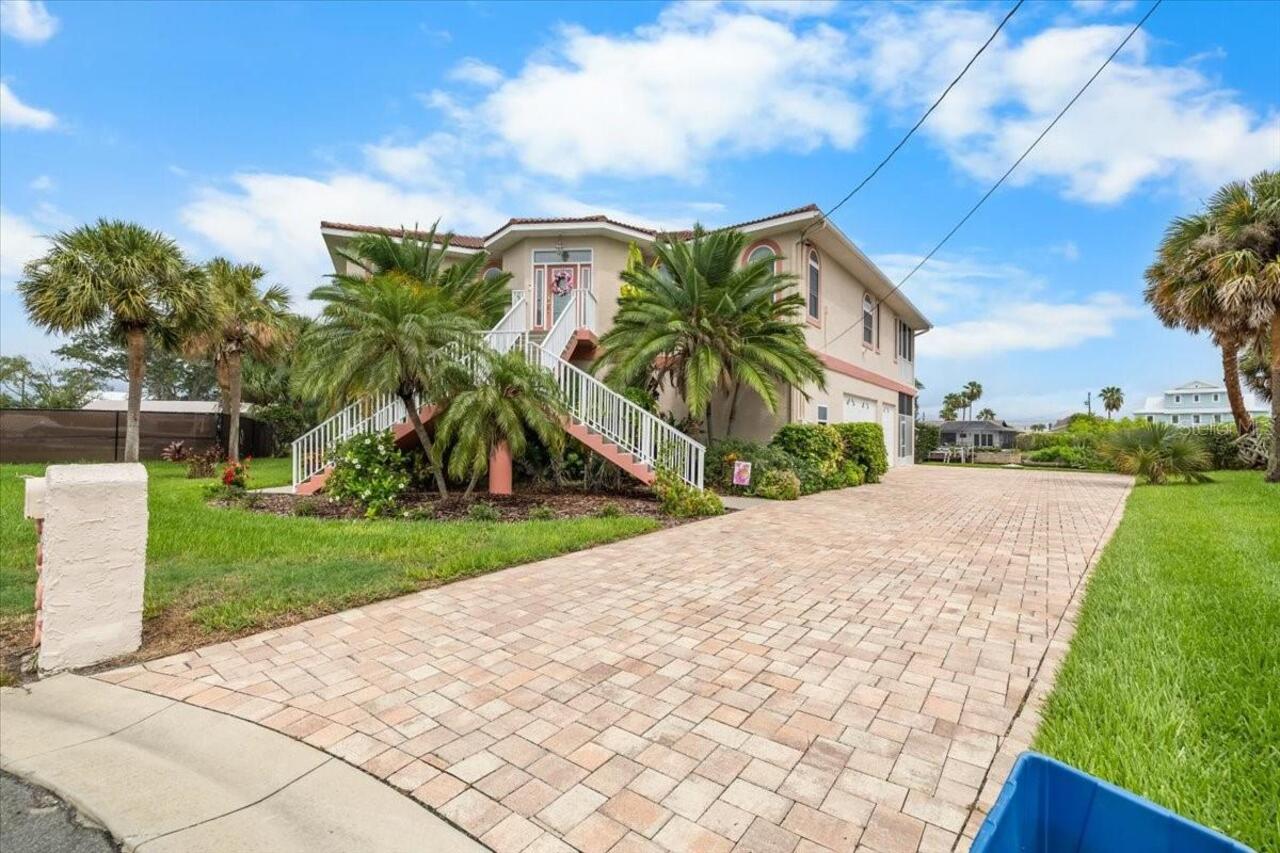
Single Family Residence
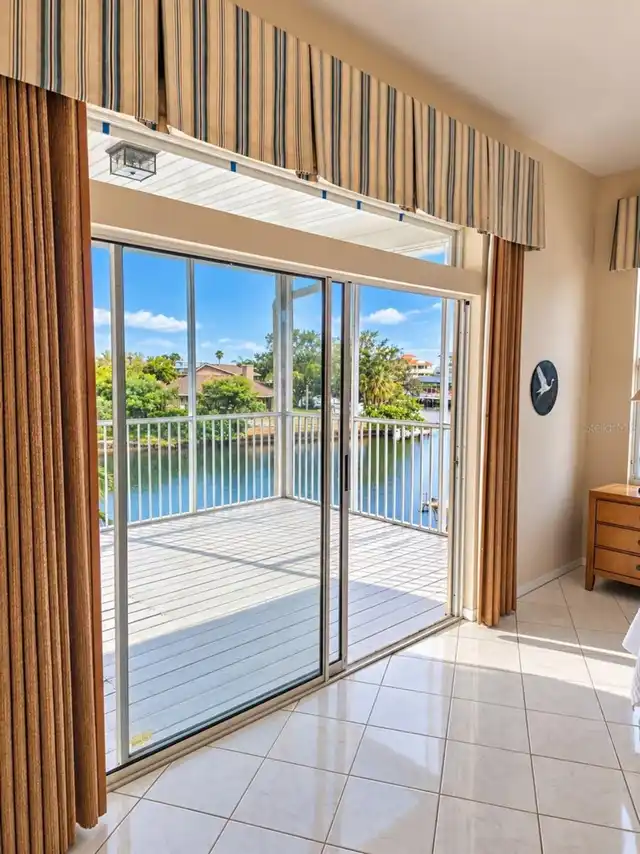
View
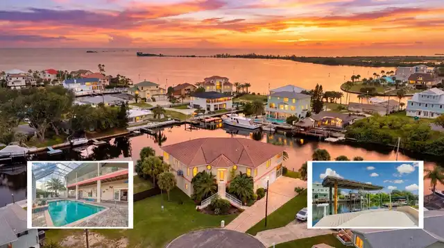
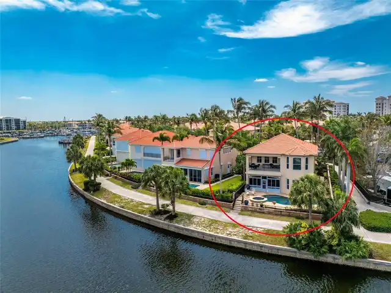
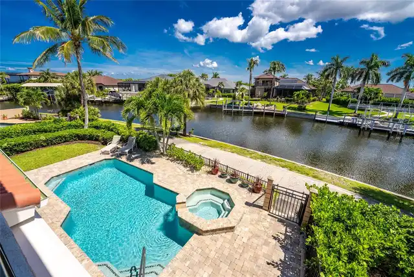
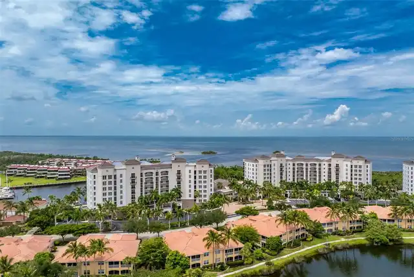
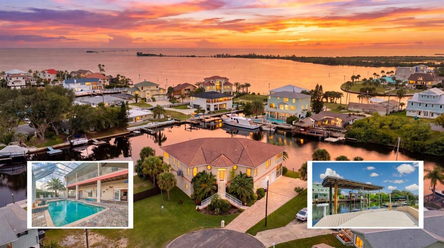
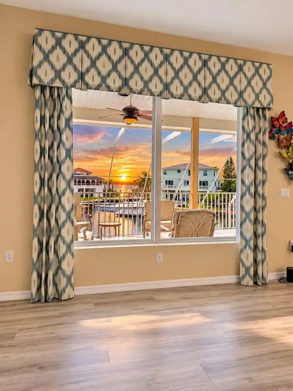
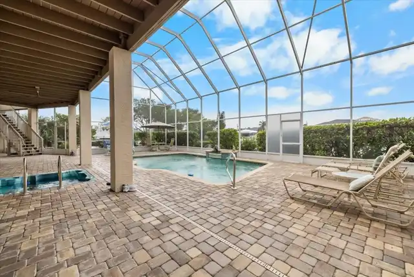
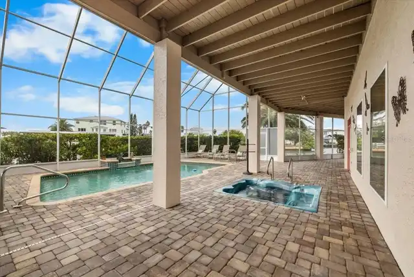
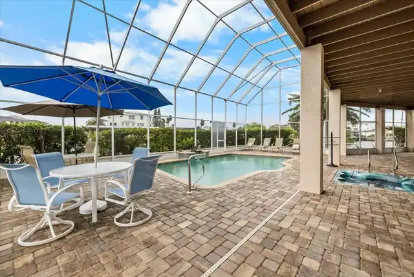
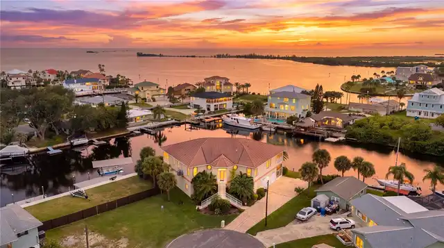
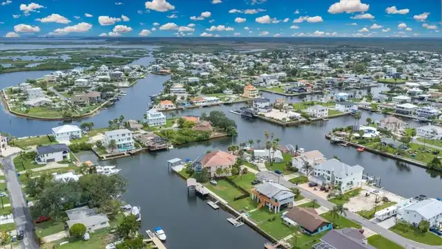
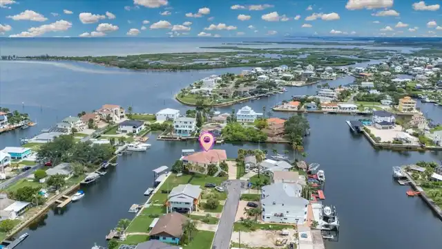
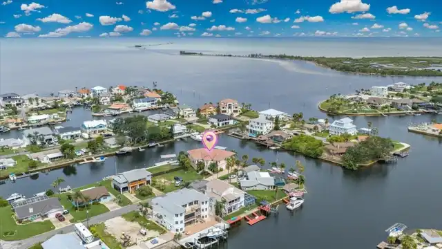
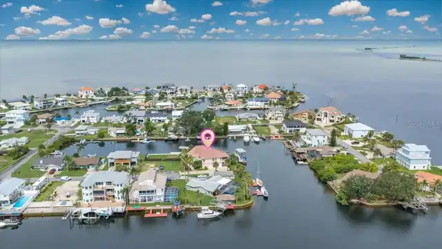
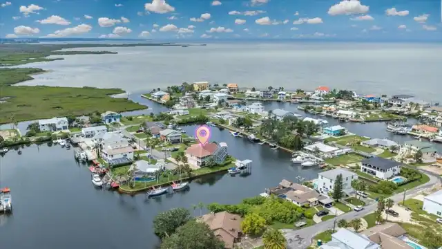
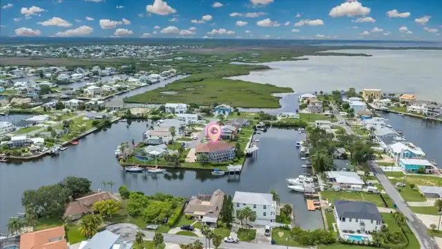
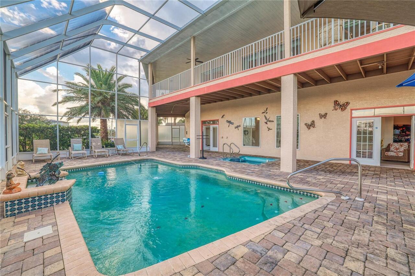
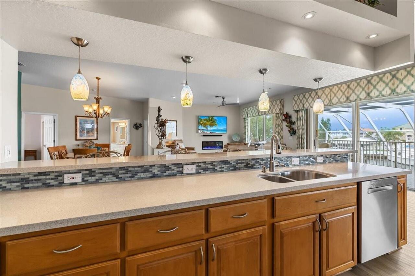
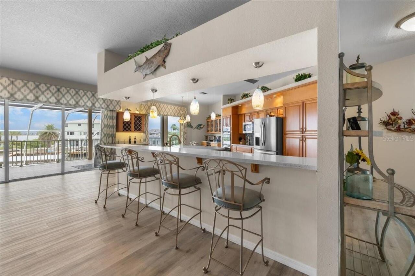
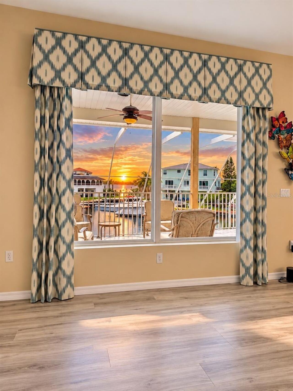
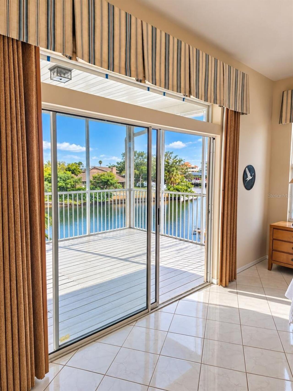
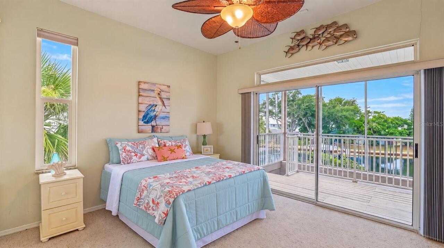
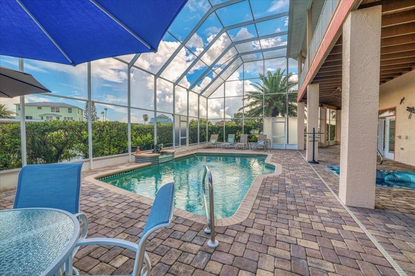
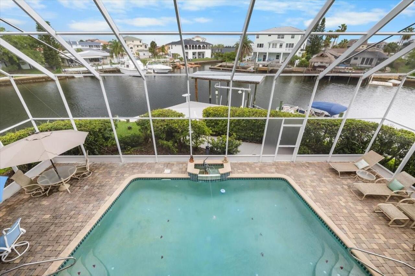
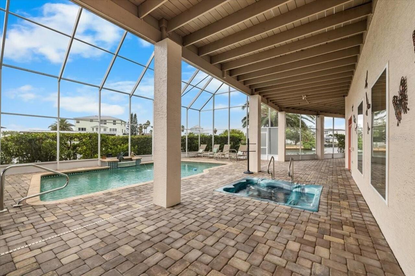
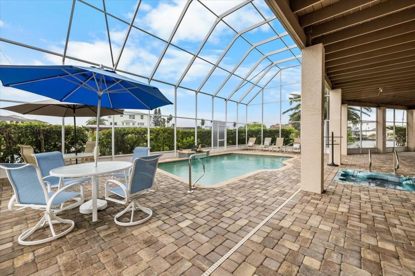
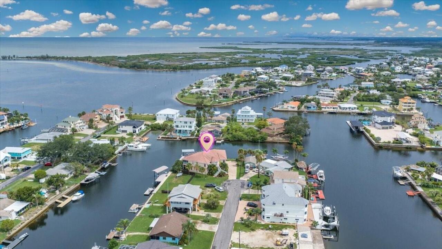
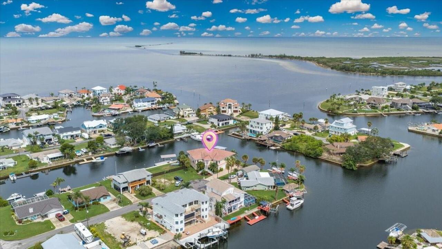
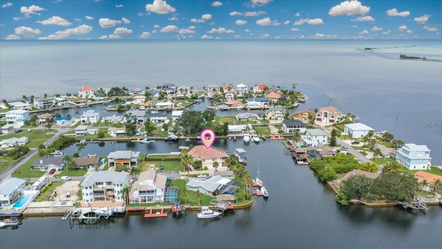
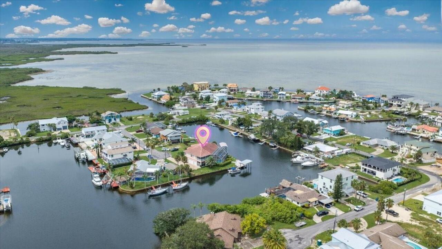
Water, Gulf/Ocean - Partial, Pool
Frontage
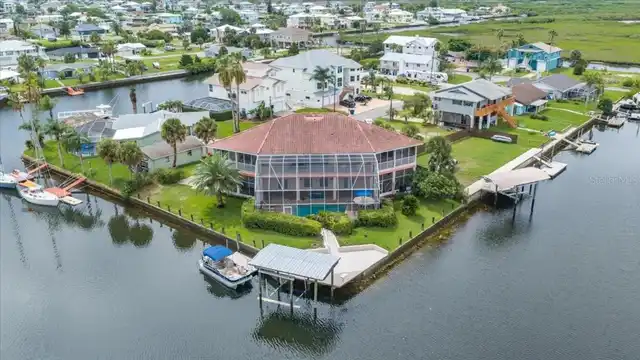
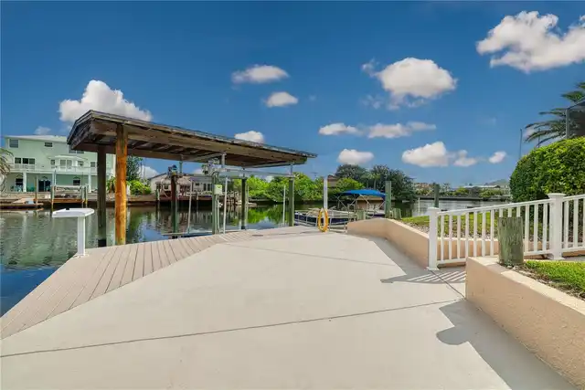
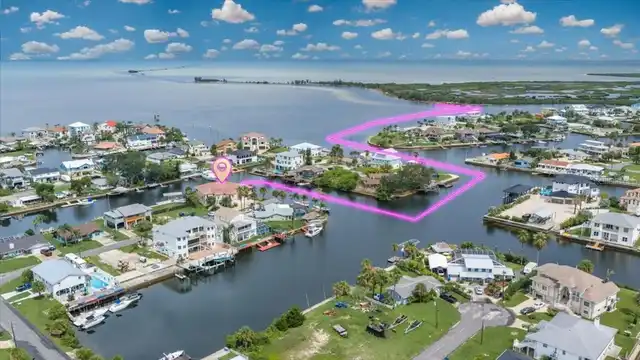
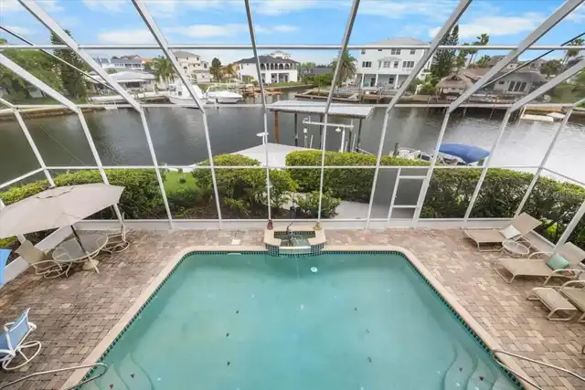
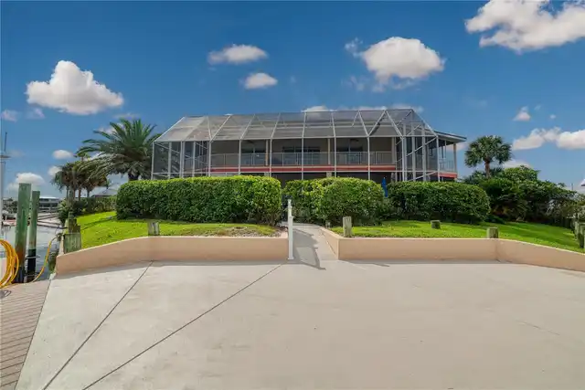
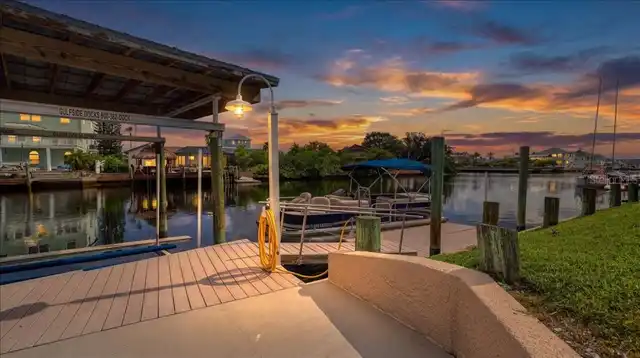
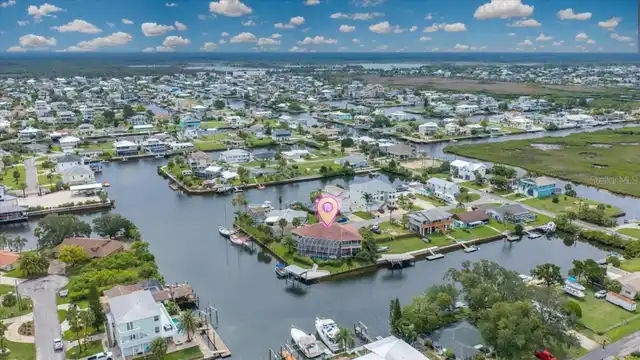
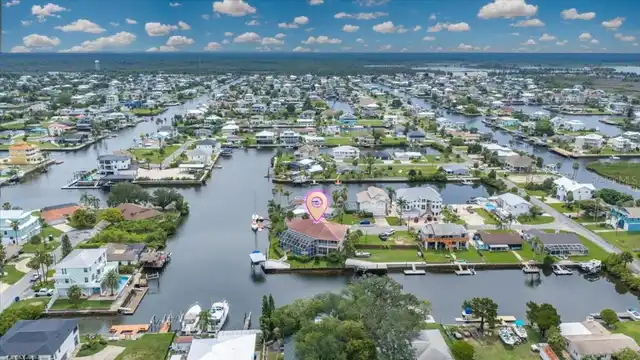
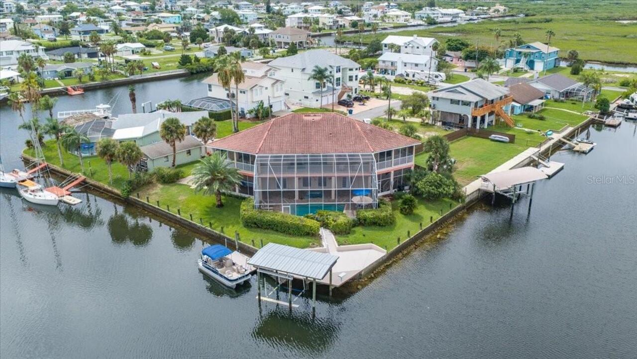
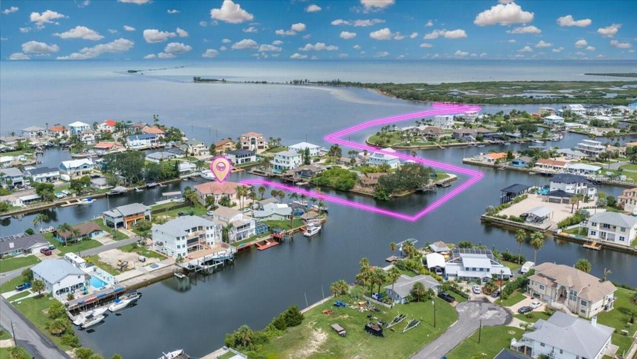
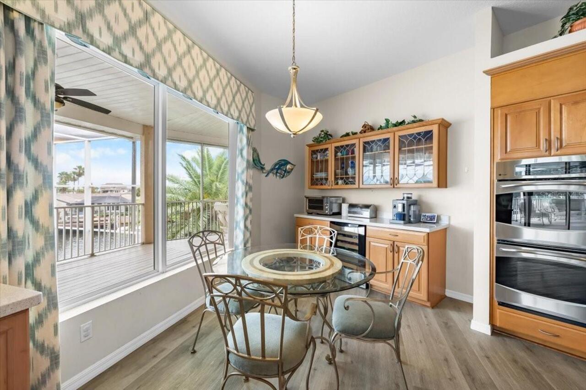
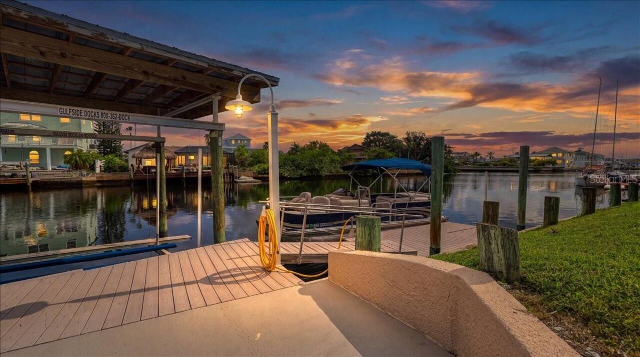
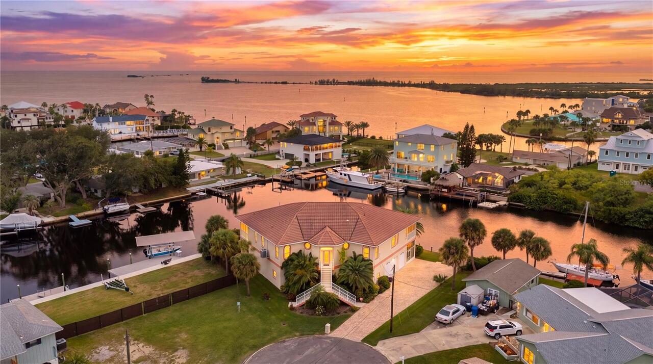
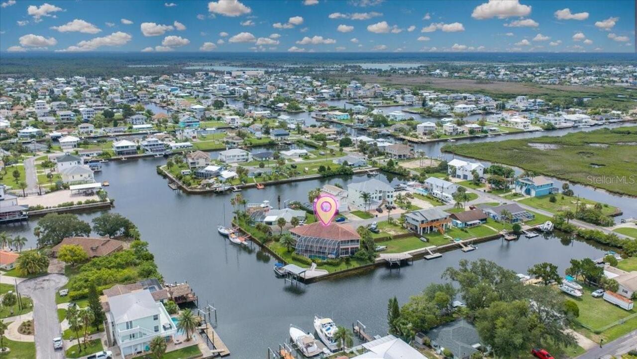
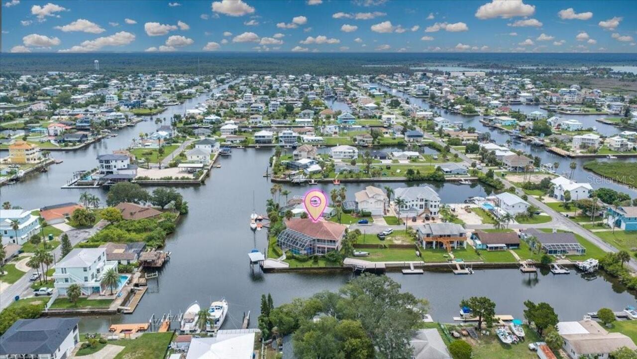
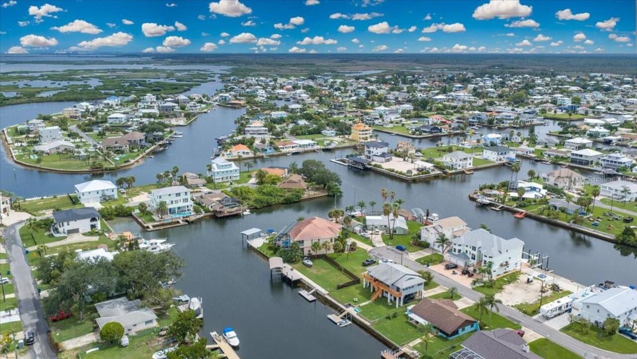
Canal - Saltwater
Parking
Garage Faces Side, Oversized, Garage Door Opener, Parking Pad, Workshop in Garage, RV Access/Parking, Boat
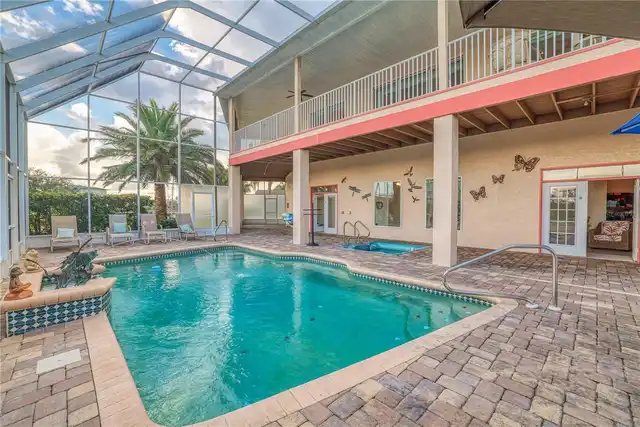
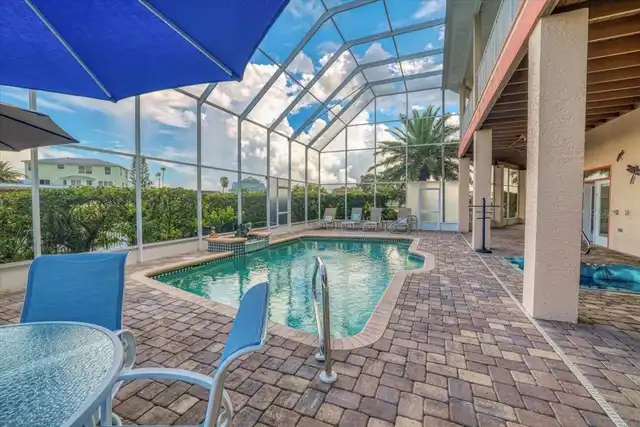
Pool
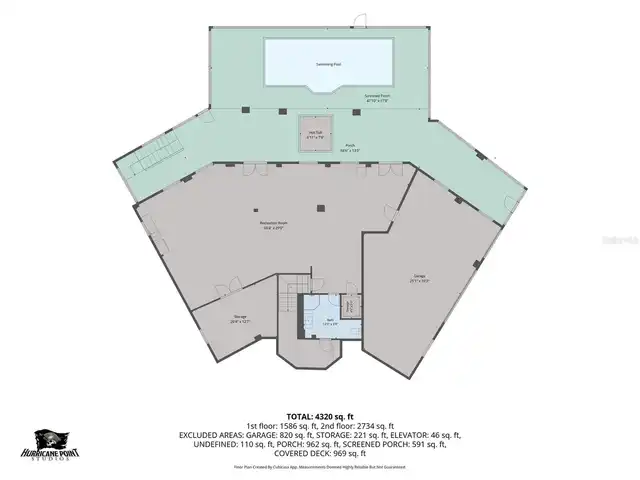
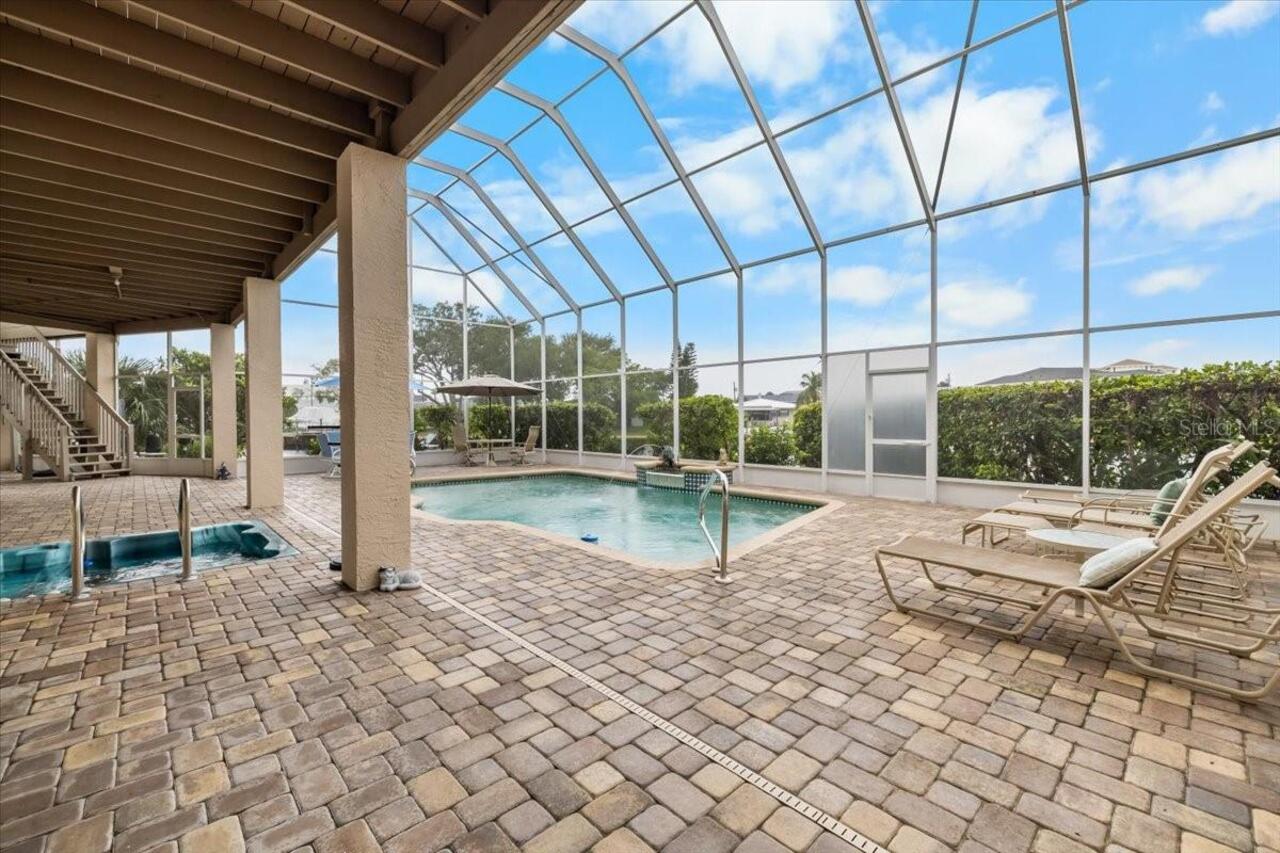
Heated, Gunite, In Ground
Subdivision
GULF COAST RET
Additional Information
Additional Parcels YN
false
Additional Rooms
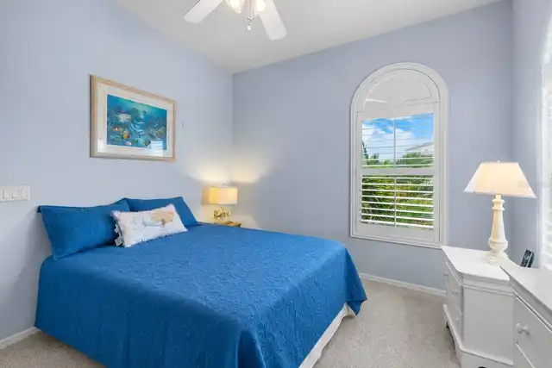
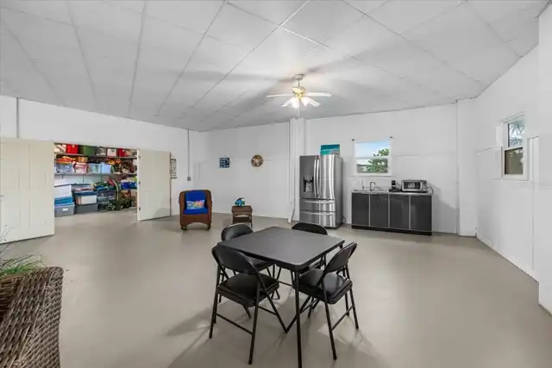
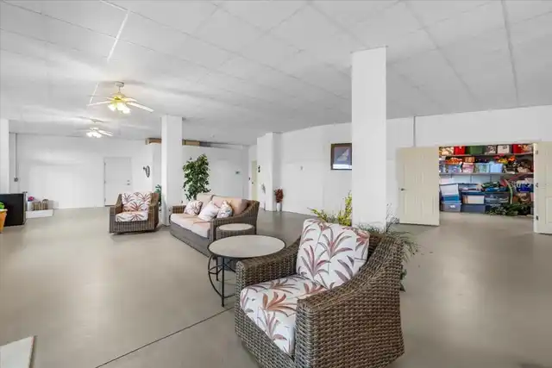
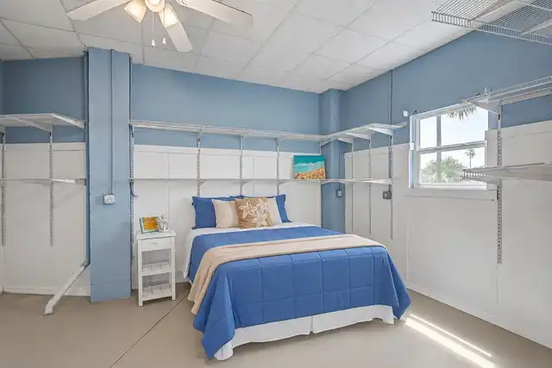
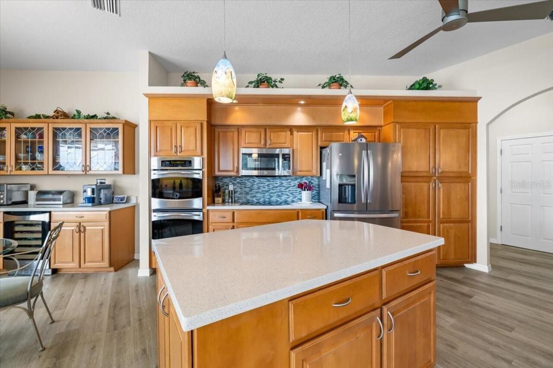
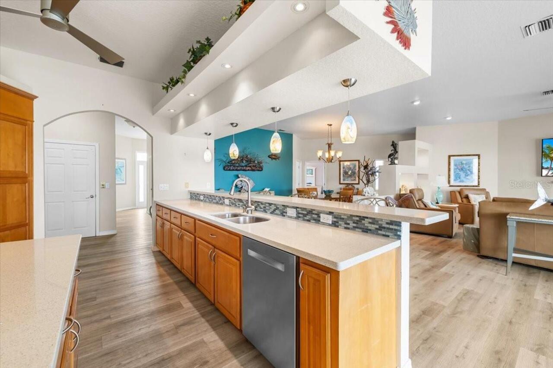
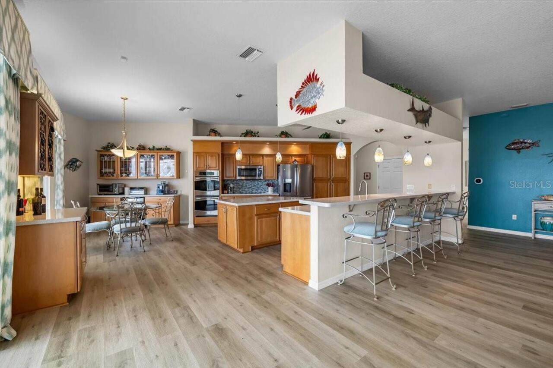
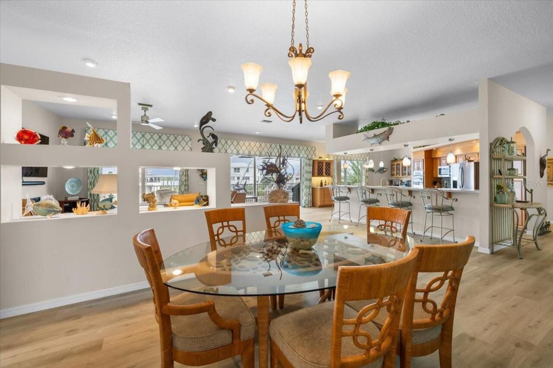
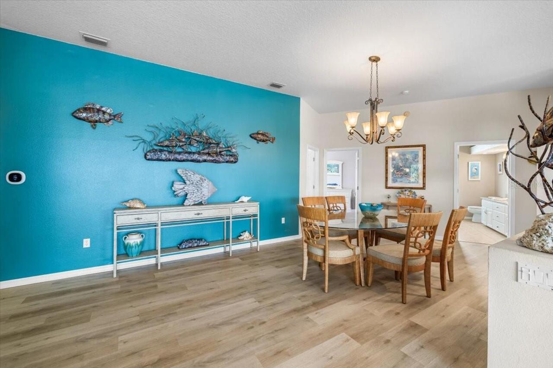
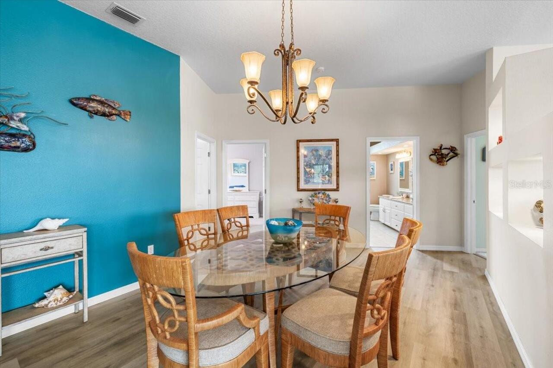
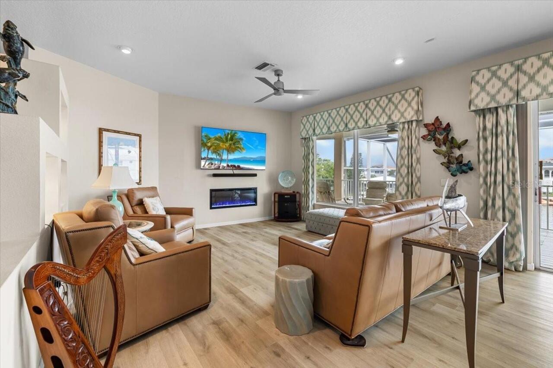
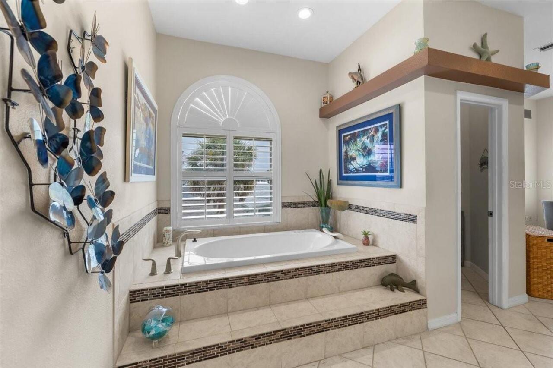
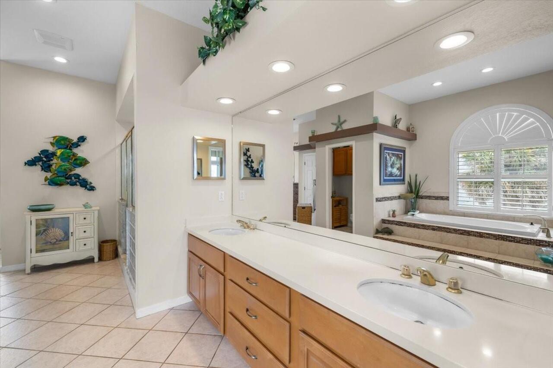
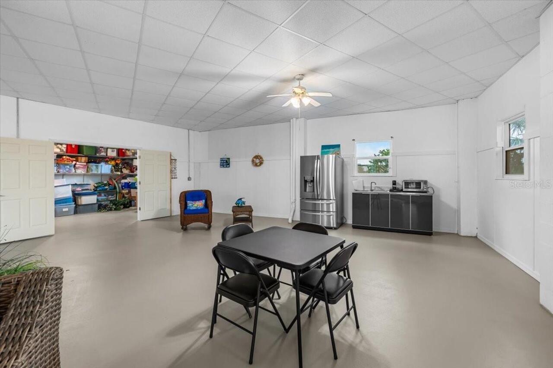
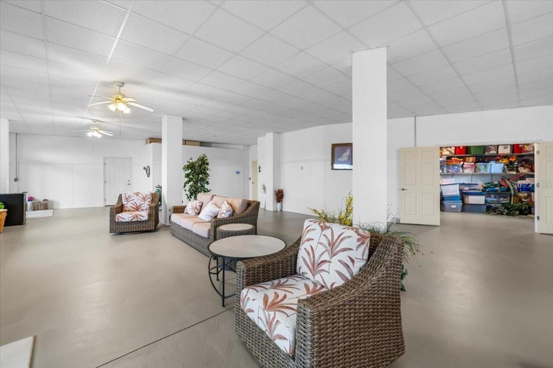
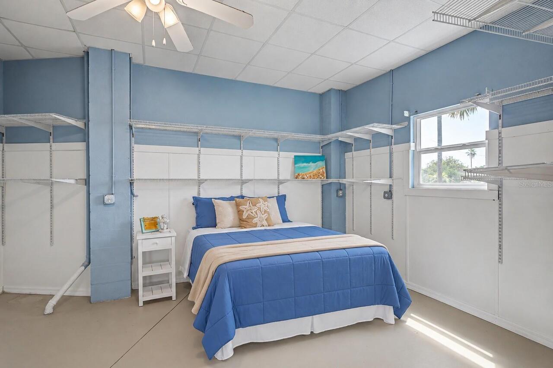
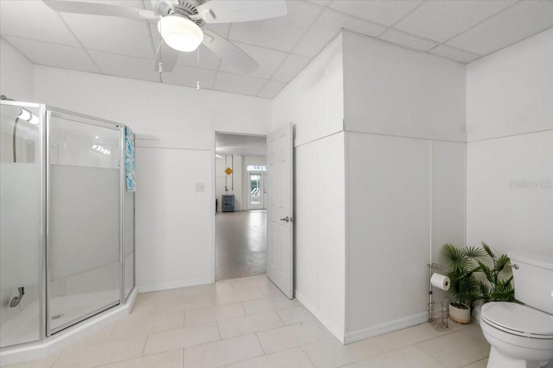
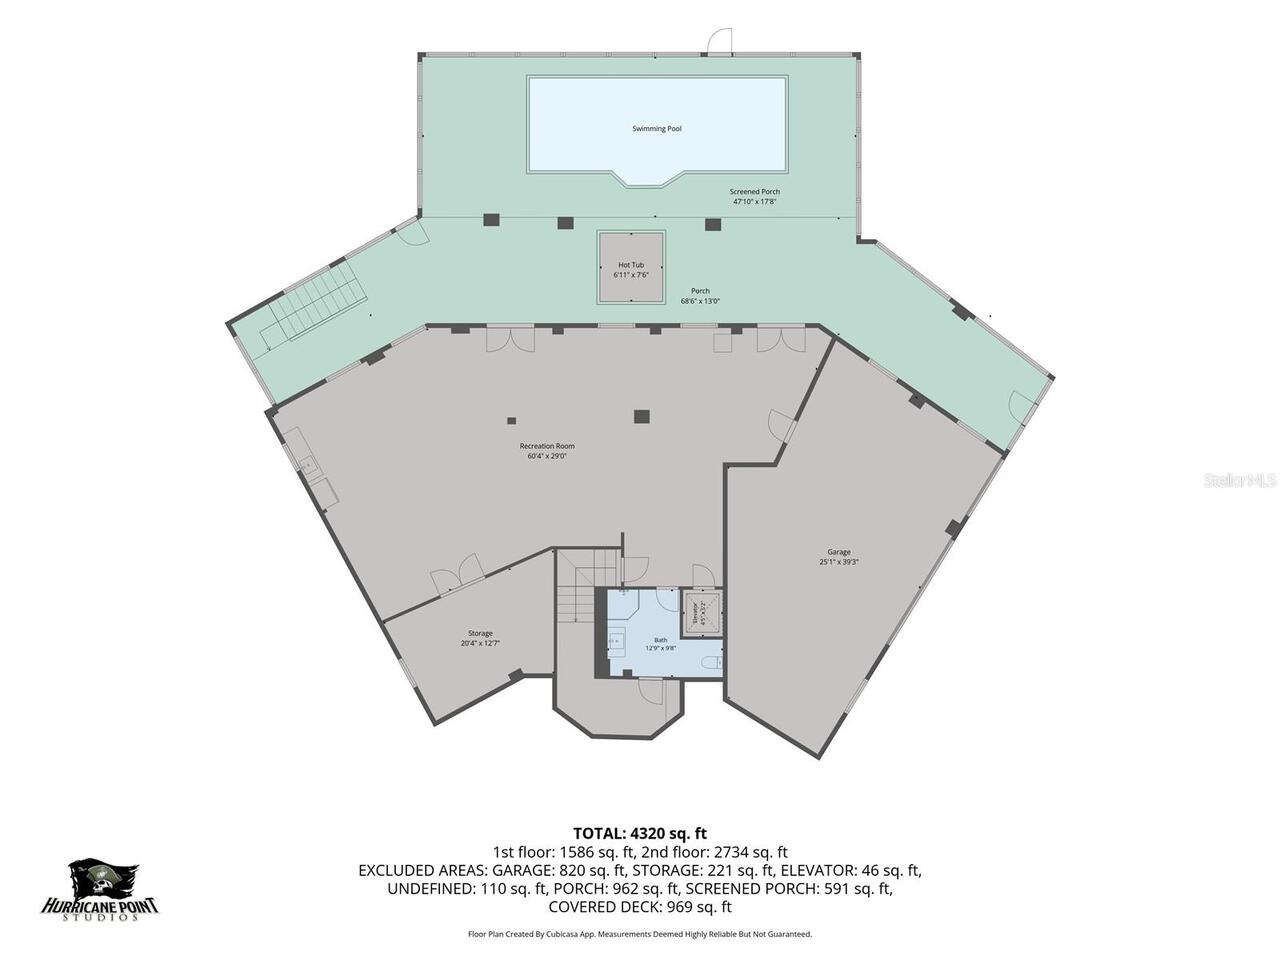
Bonus Room, Family Room, Great Room, Inside Utility, Storage Rooms
Alternate Key Folio Num
R1222316202007600060
Appliances
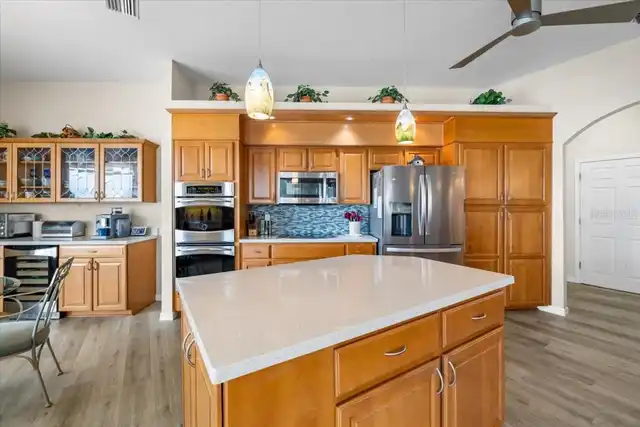
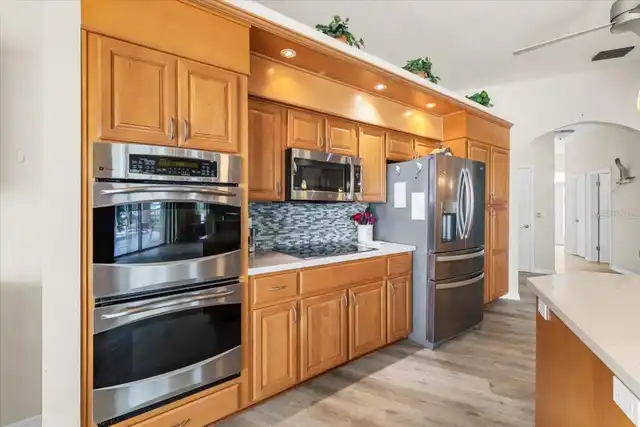
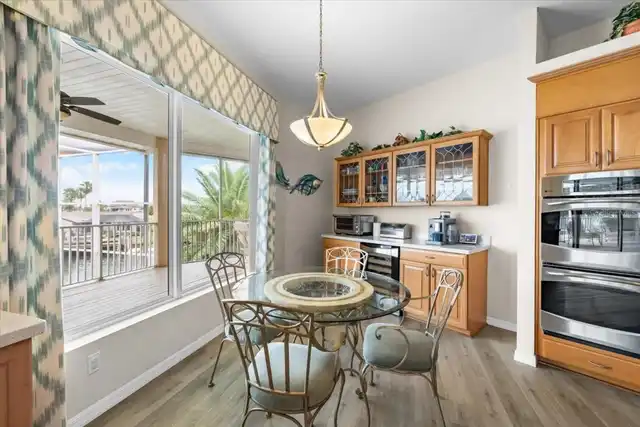
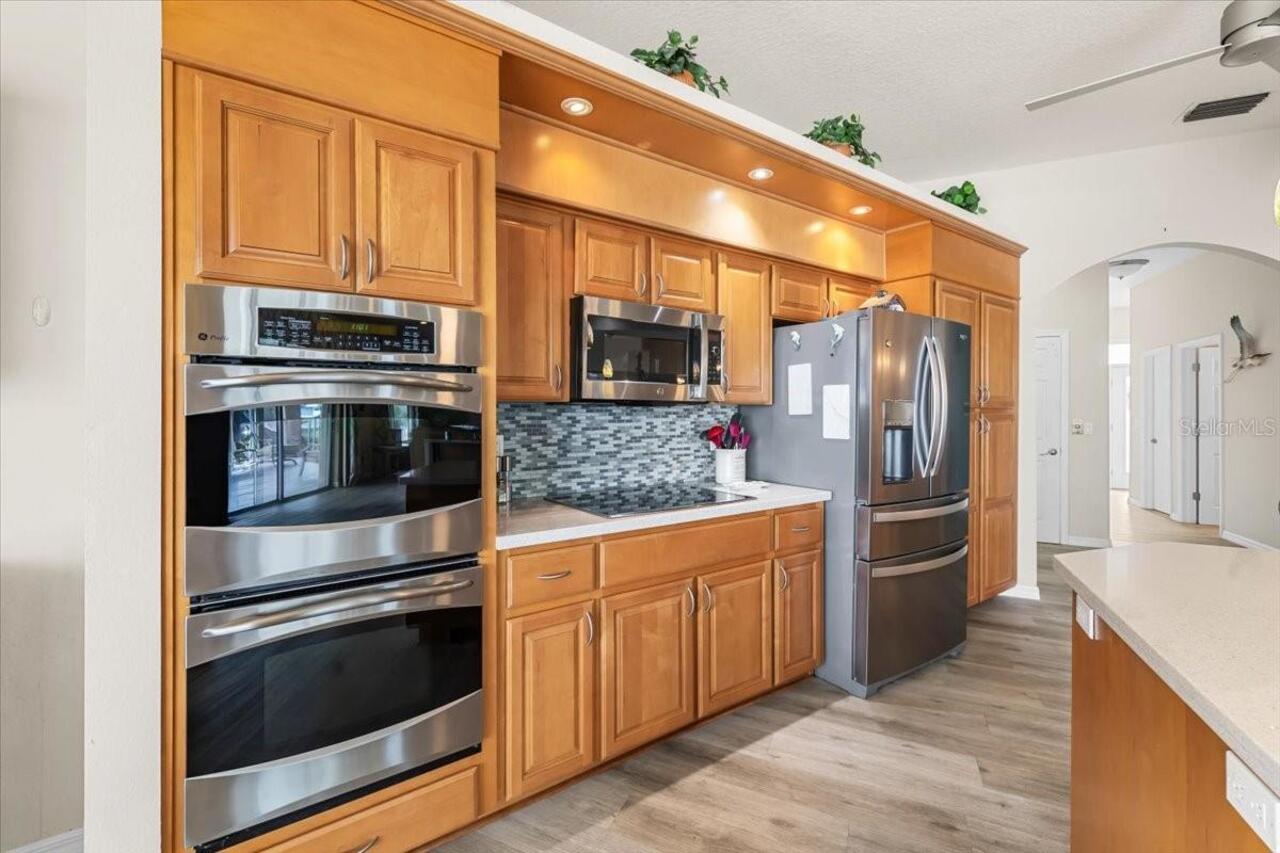
Built-In Oven, Cooktop, Dishwasher, Disposal, Dryer, Electric Water Heater, Microwave, Refrigerator, Washer
Architectural Style
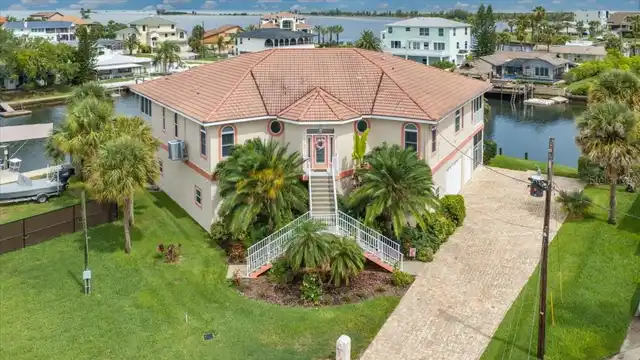
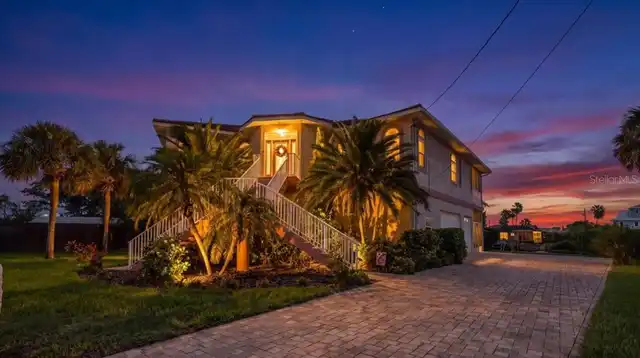
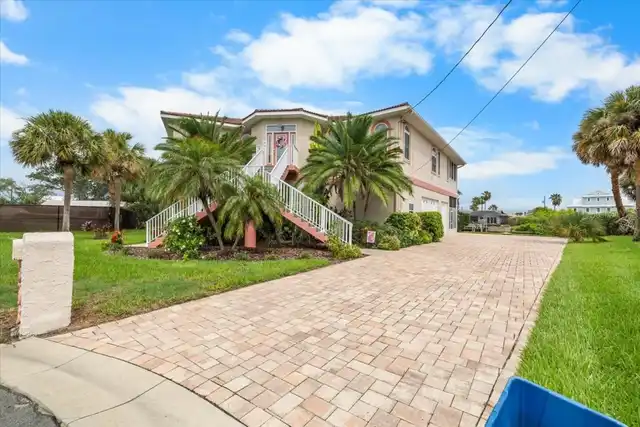
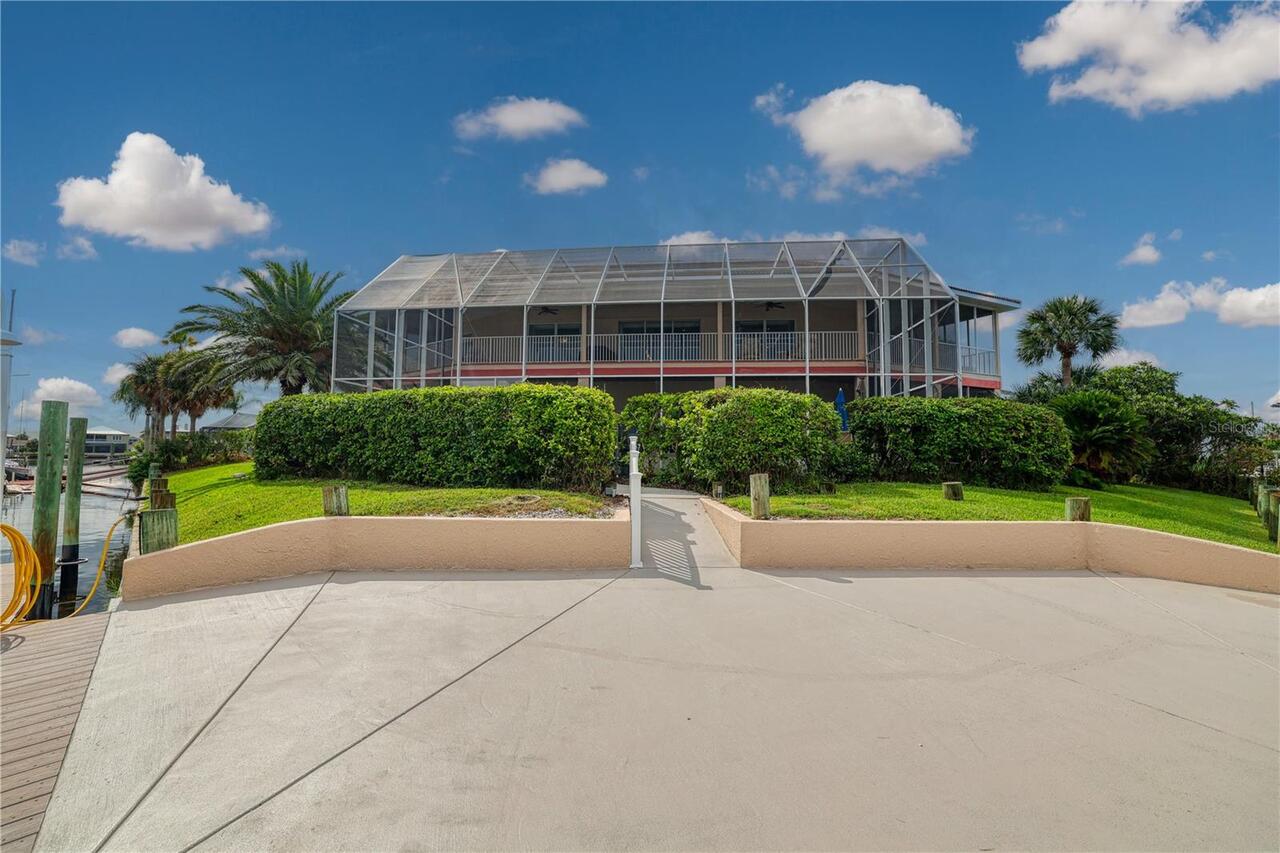
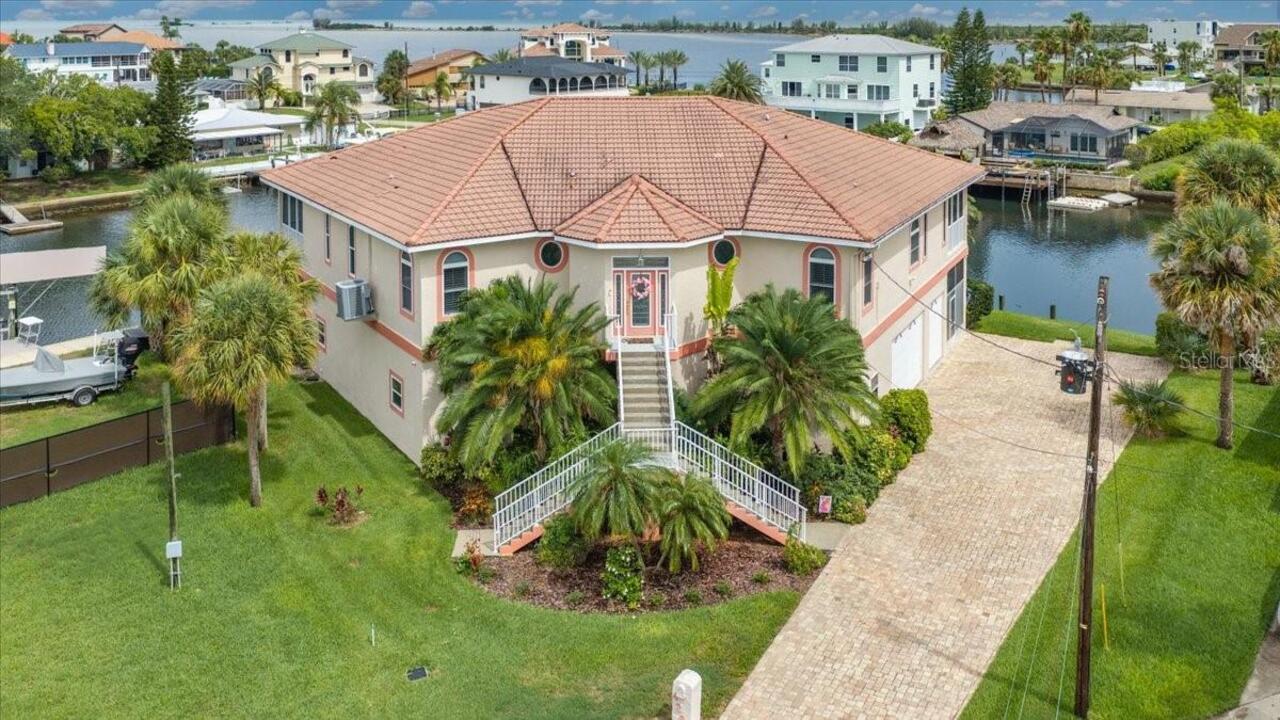
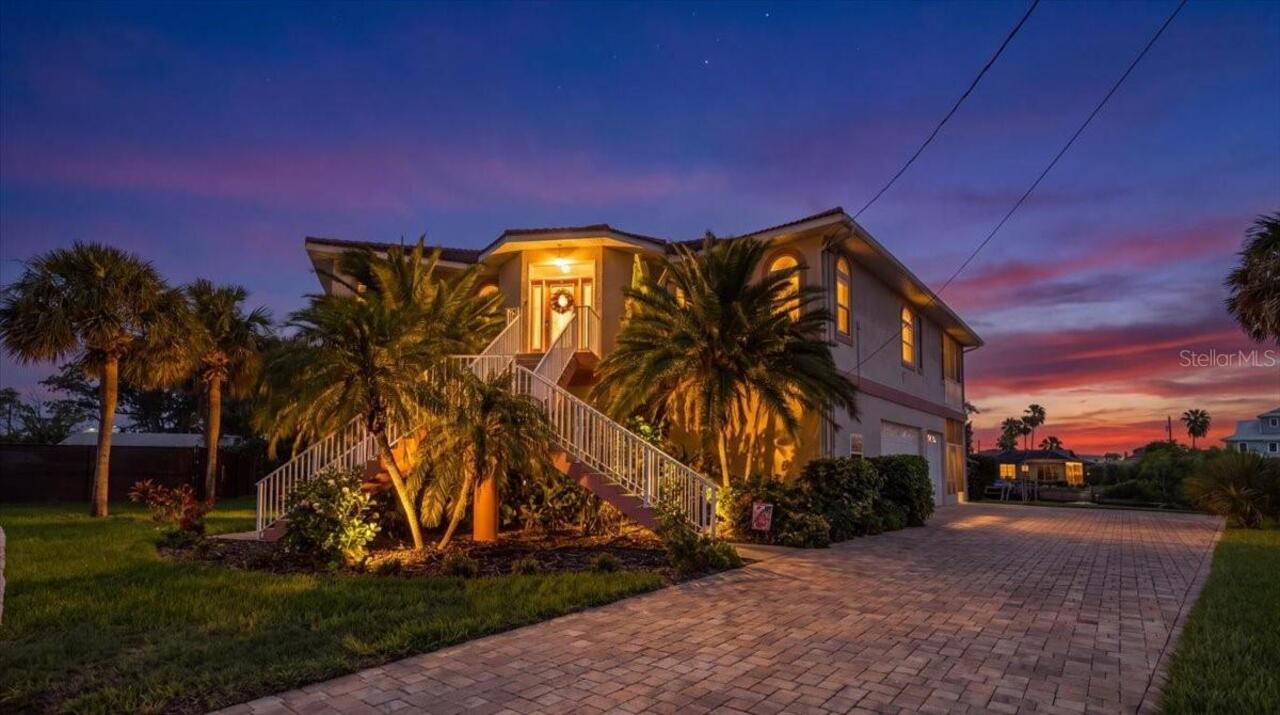
Elevated
Building Area Source
Public Records
Building Area Total Srch SqM
735.05
Building Area Units
Square Feet
Calculated List Price By Calculated SqFt
425.15
Community Features
Golf Carts OK
Construction Materials
Stucco, Frame
Cumulative Days On Market
61
Disaster Mitigation
Above Flood Plain
Elementary School
Westside Elementary-HN
Fireplace Features
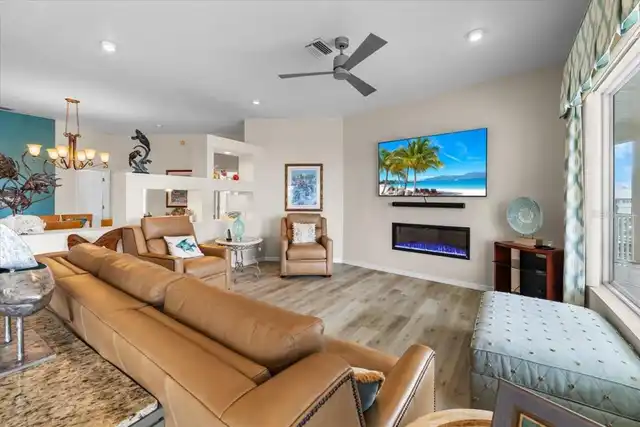
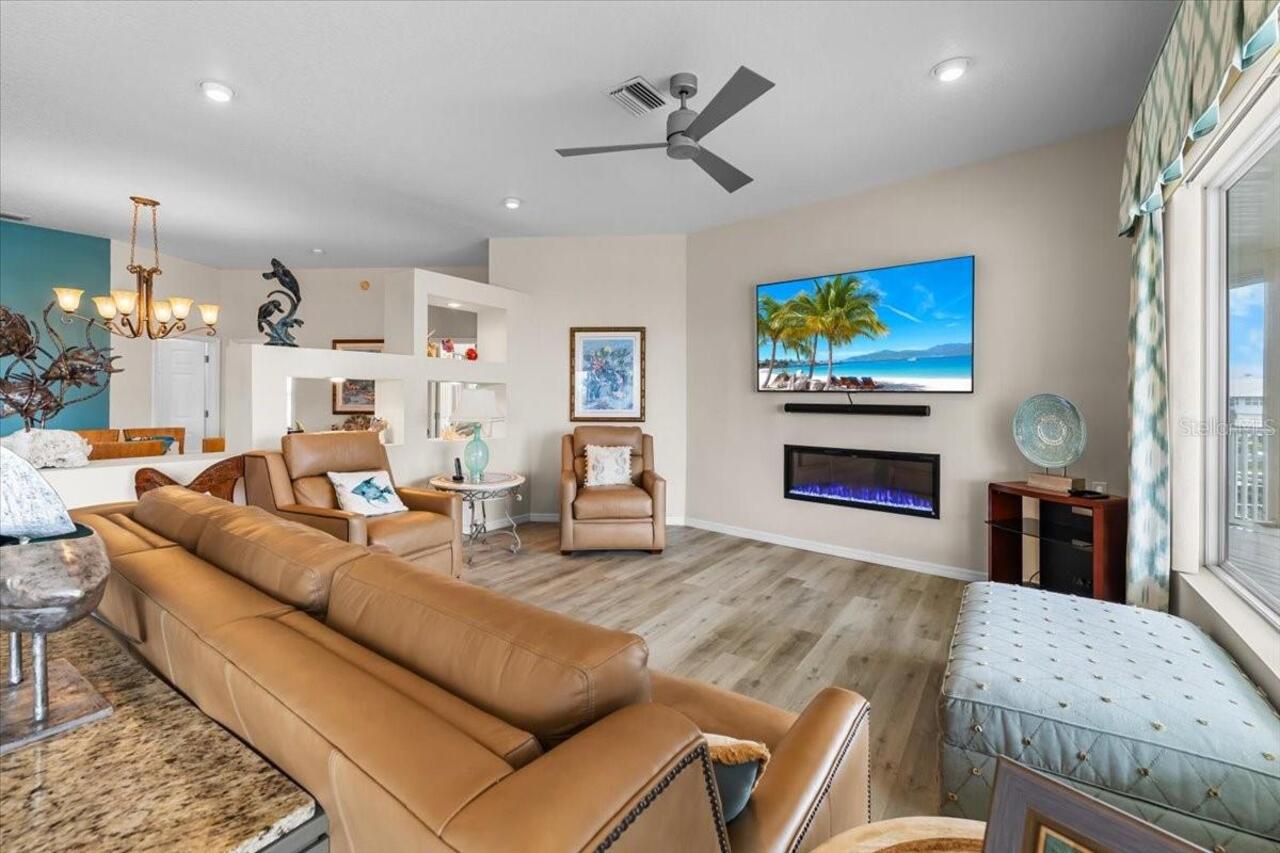
Electric, Family Room
Flood Zone Date
2021-01-15
Flood Zone Panel
12053C0281E
Flooring
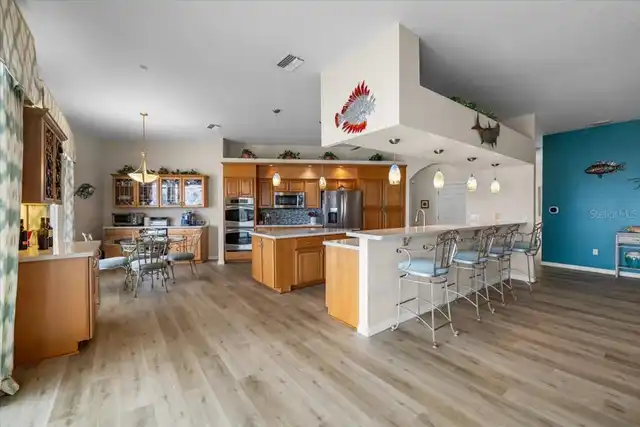
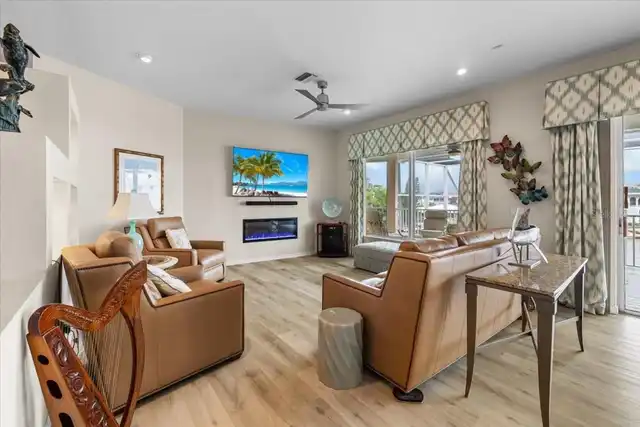
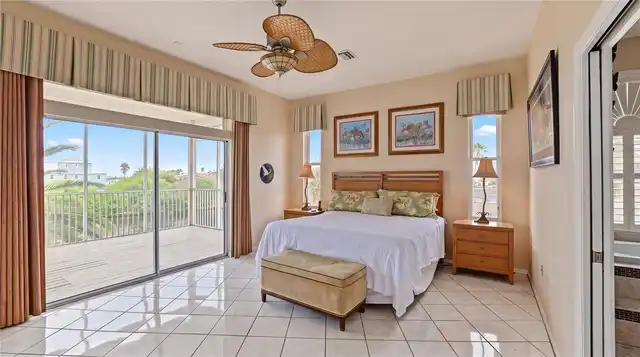
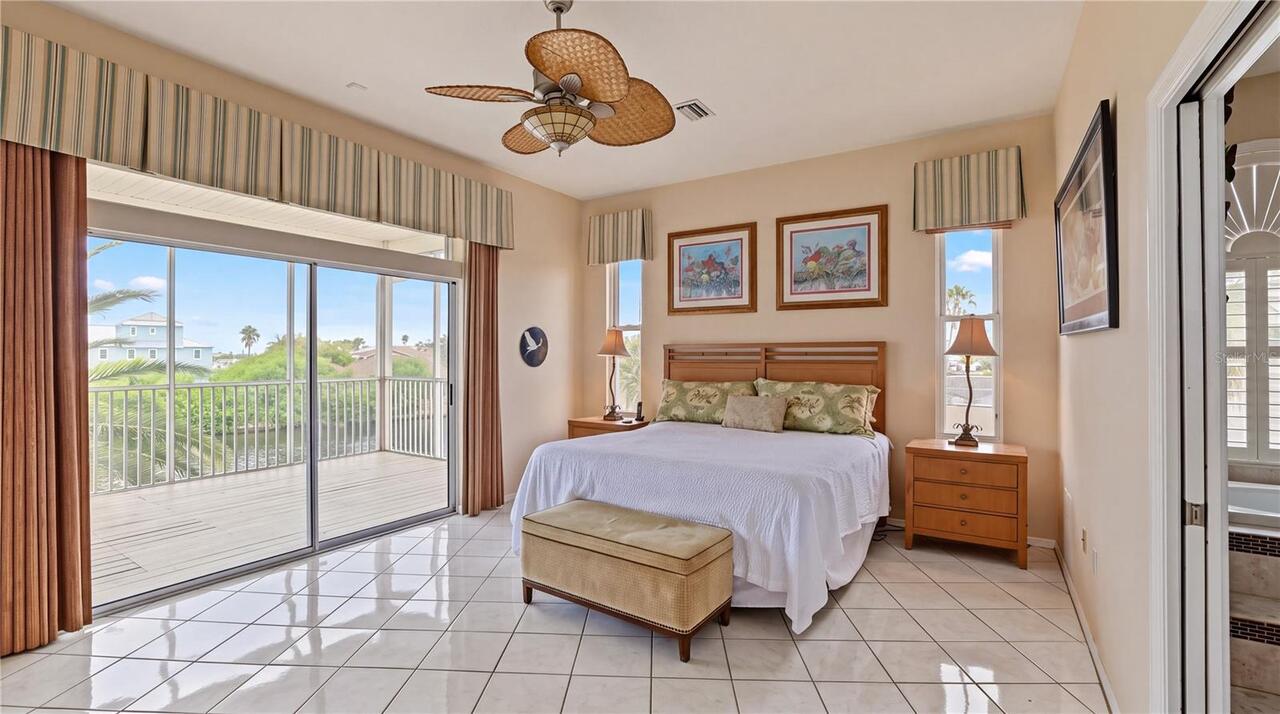
Luxury Vinyl, Tile
Foundation Details
Stilt/On Piling
High School
Weeki Wachee High School
Interior Features
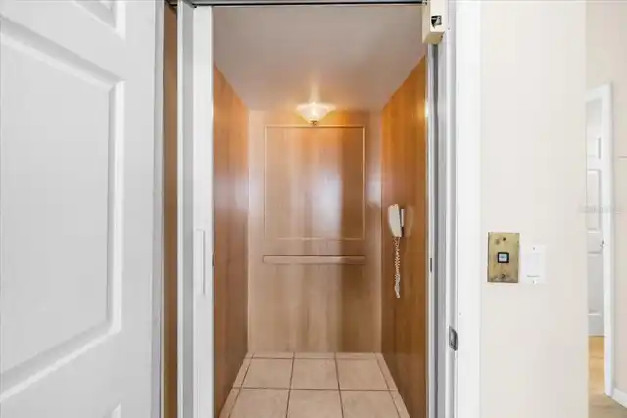
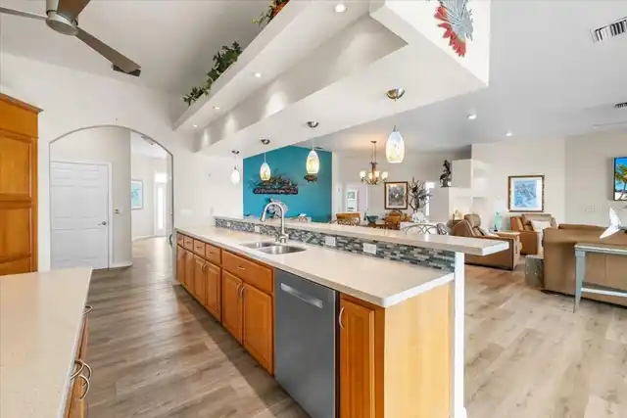
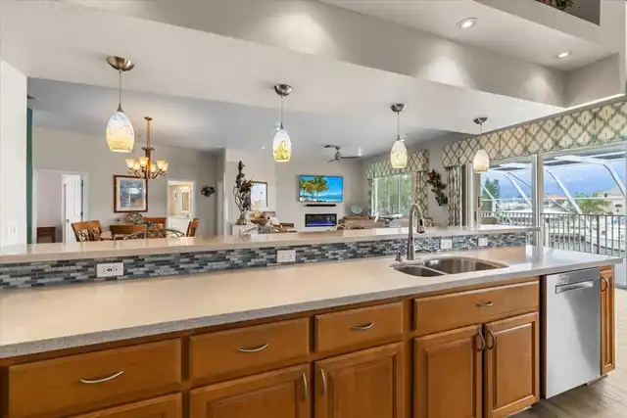
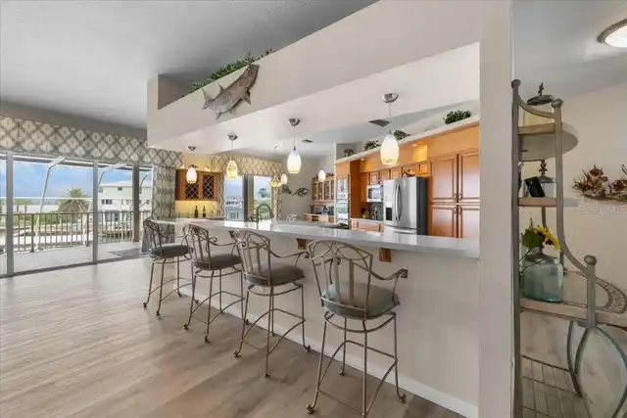
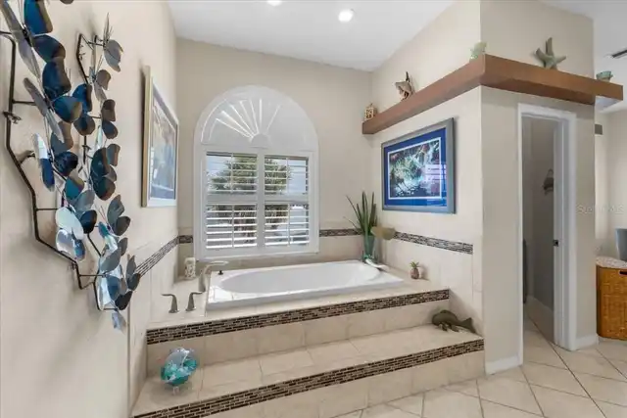
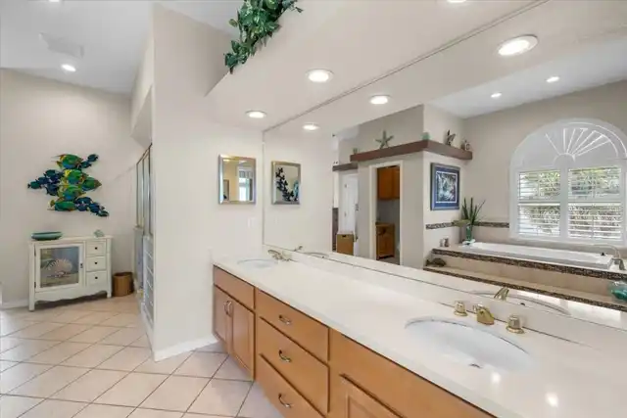
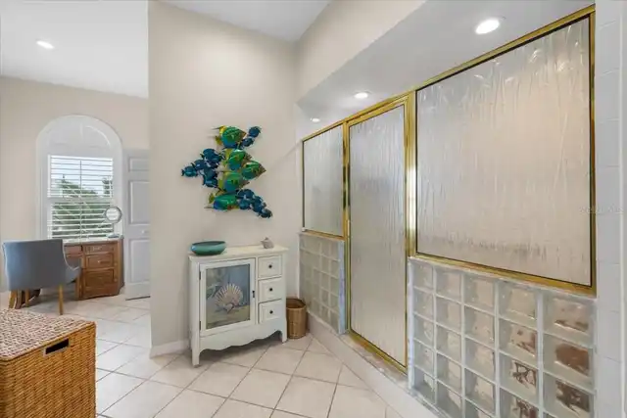
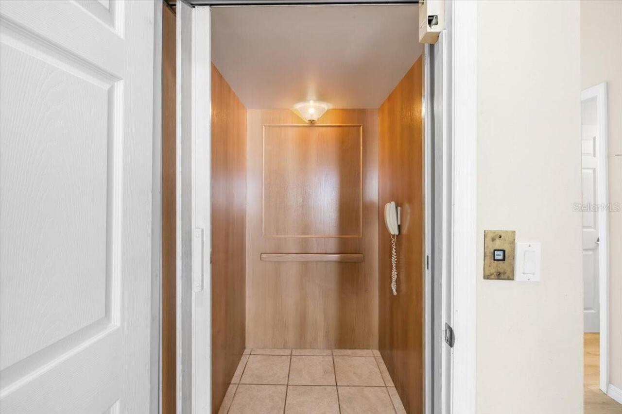
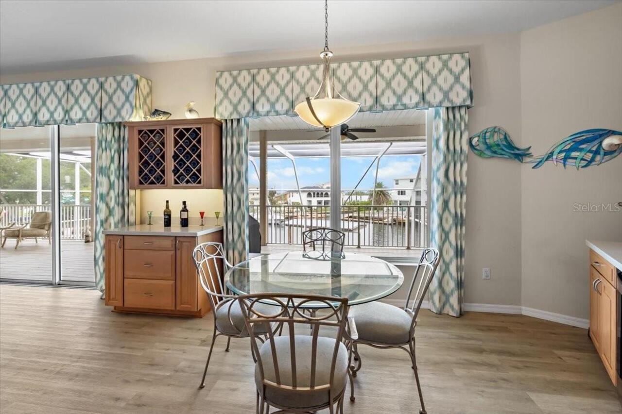
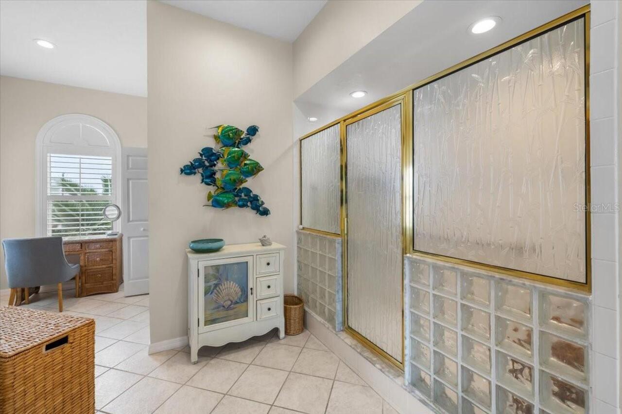
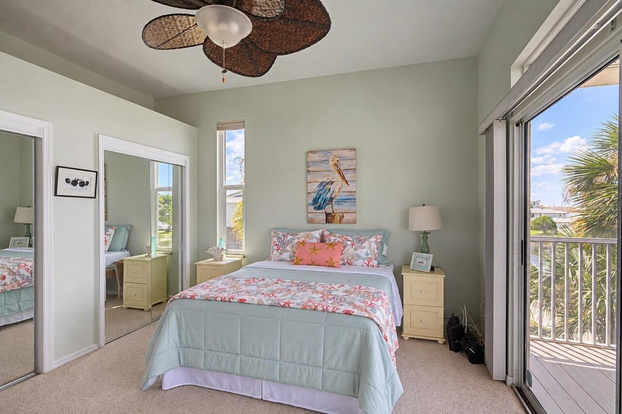
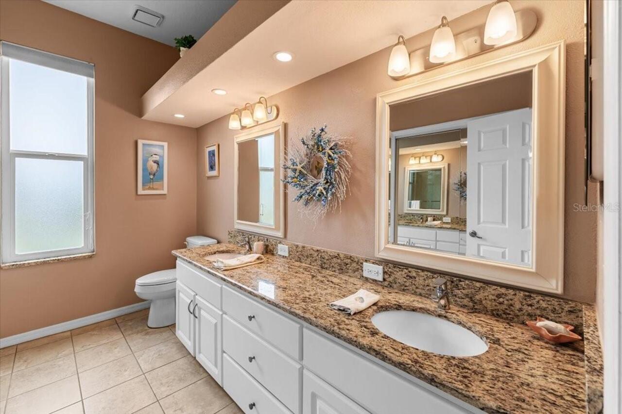
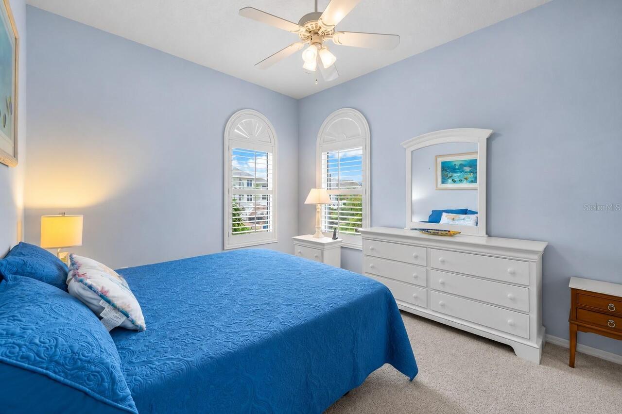
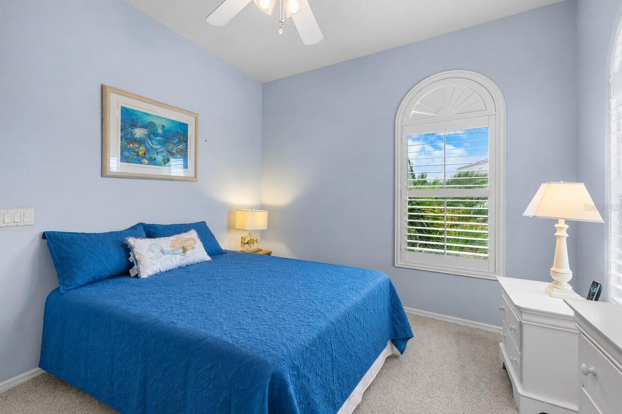
Ceiling Fans(s), Dry Bar, Eat-in Kitchen, Elevator, High Ceilings, Kitchen/Family Room Combo, Open Floorplan, PrimaryBedroom Upstairs, Solid Surface Counters, Solid Wood Cabinets, Split Bedroom, Stone Counters, Walk-In Closet(s)
Internet Address Display YN
true
Internet Automated Valuation Display YN
false
Internet Consumer Comment YN
false
Internet Entire Listing Display YN
true
Laundry Features
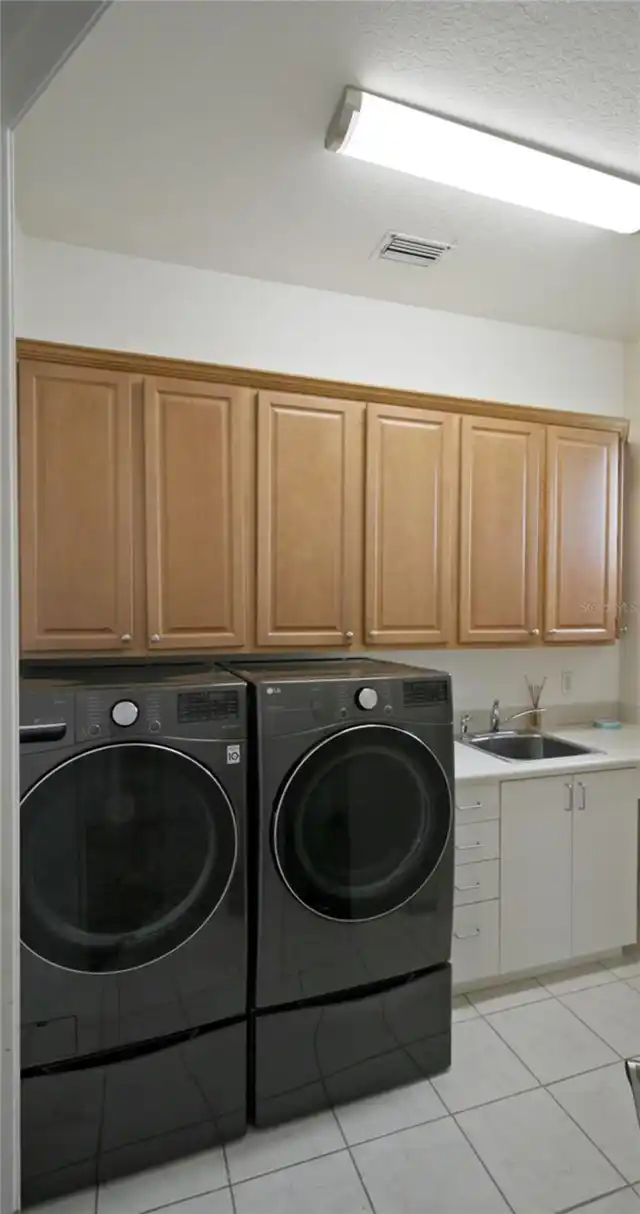
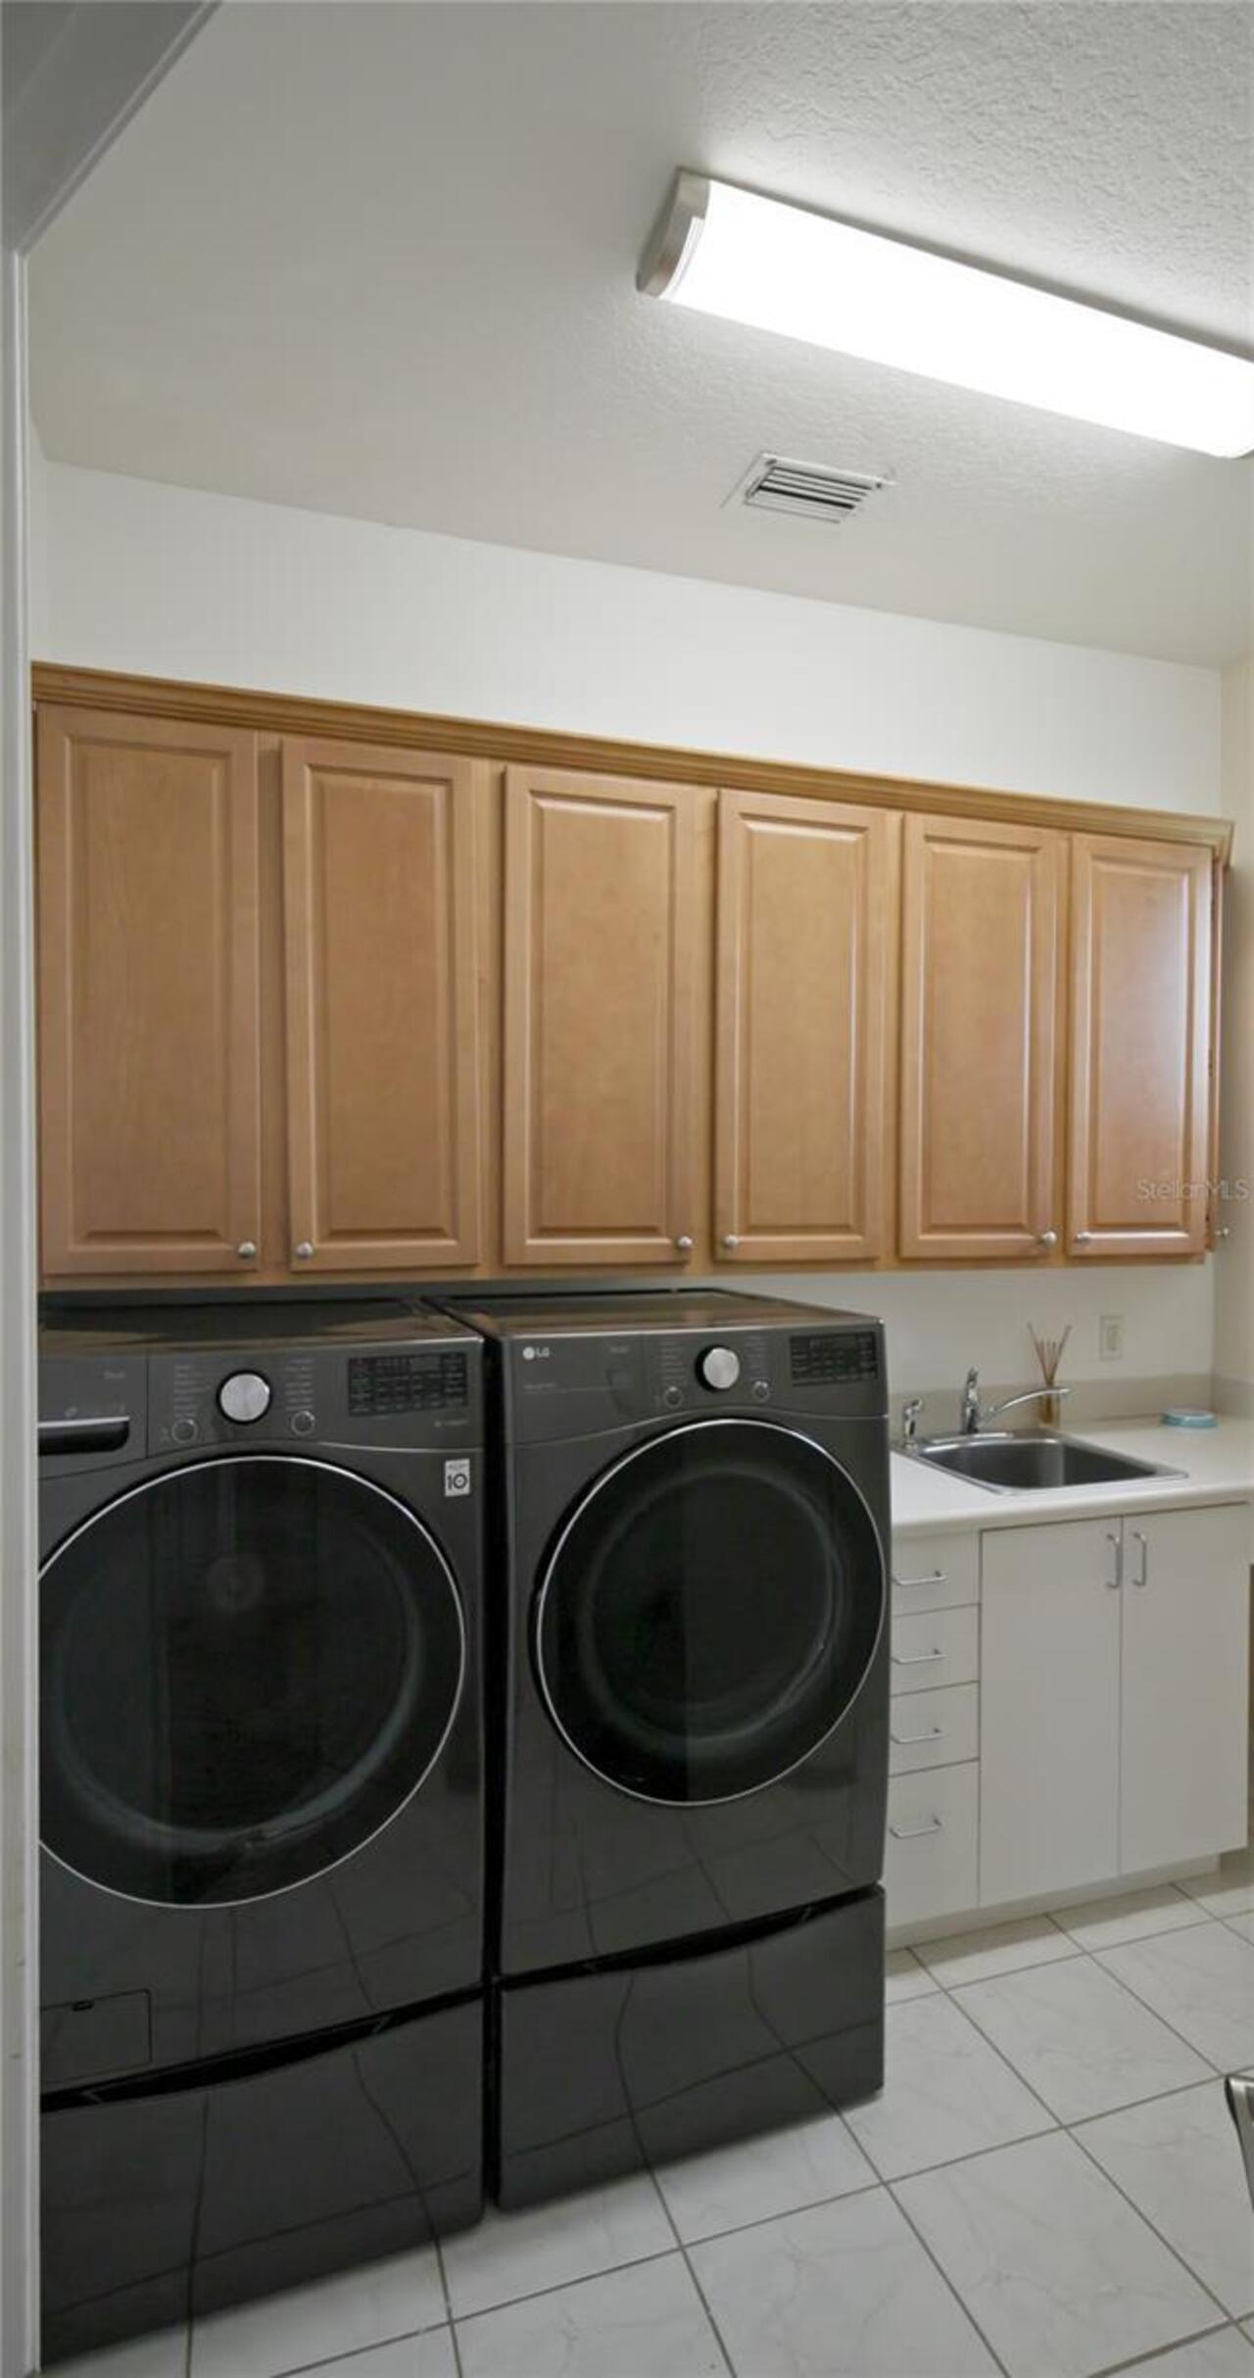
Electric Dryer Hookup, Inside, Laundry Room, Upper Level, Washer Hookup
Living Area Source
Public Records
Living Area Units
Square Feet
Lot Features
Cleared, Corner Lot, Cul-De-Sac, Flood Insurance Required, FloodZone, Landscaped, Near Marina, Near Public Transit, Oversized Lot
Lot Size Square Feet
12205
Lot Size Square Meters
1134
Middle Or Junior School
Fox Chapel Middle School
Modification Timestamp
2026-10-06T17:59:13.716Z
Parcel Number
R12-223-16-2020-0760-0060
Patio And Porch Features
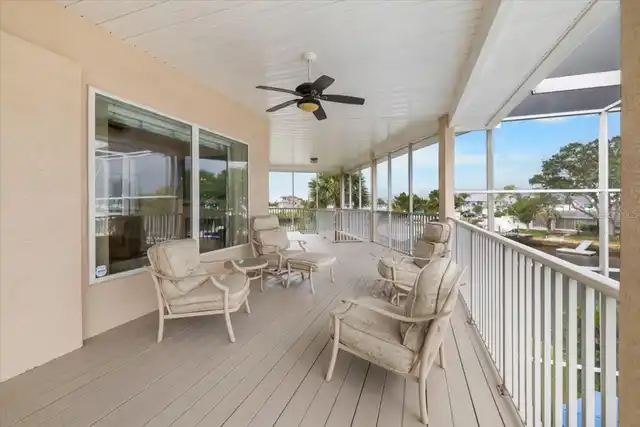
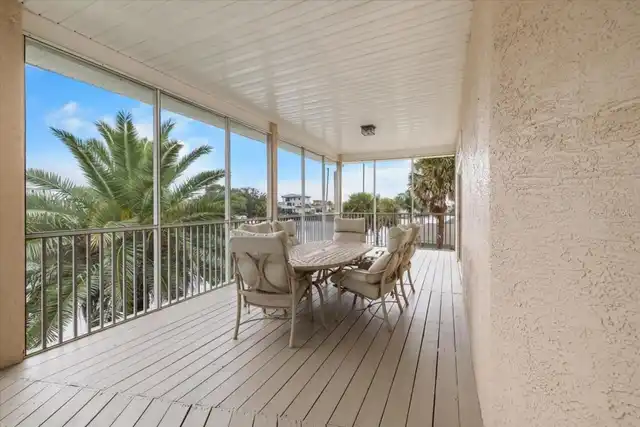
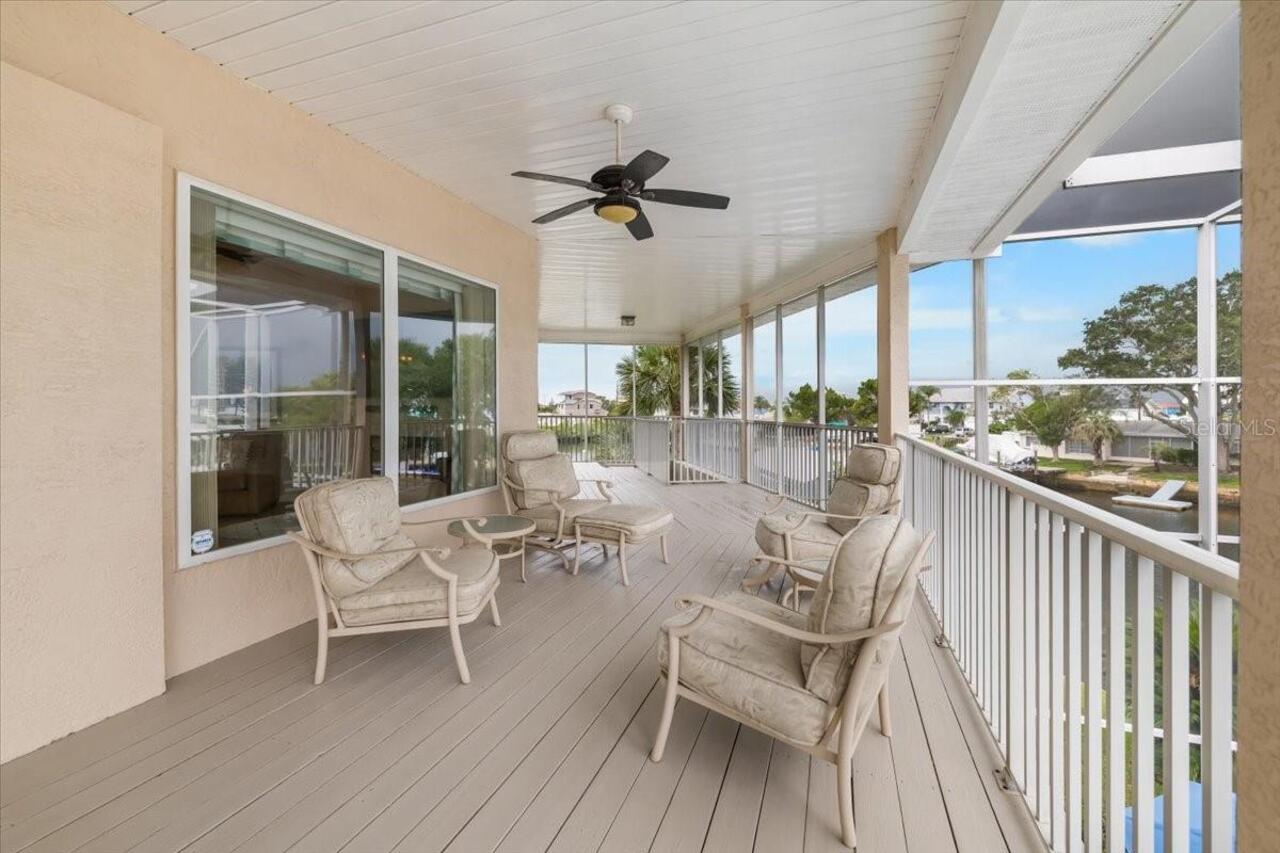
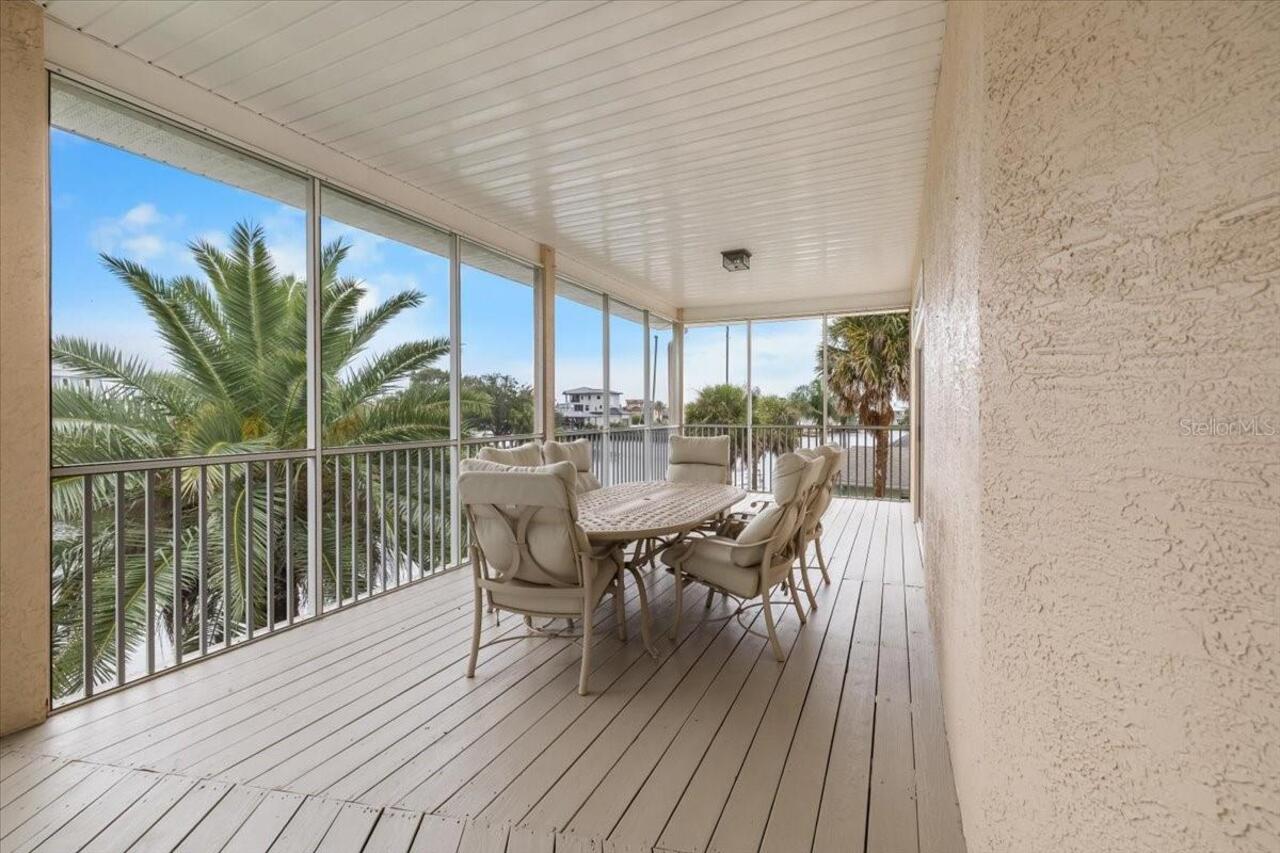
Covered, Deck, Patio, Porch, Rear Porch, Screened, Wrap Around
Previous List Price
1200000
Price Change Timestamp
2026-09-02T21:07:29.000Z
Property Description
Stilt Home
RATIO Current Price By Calculated SqFt
425.15
Realtor Info
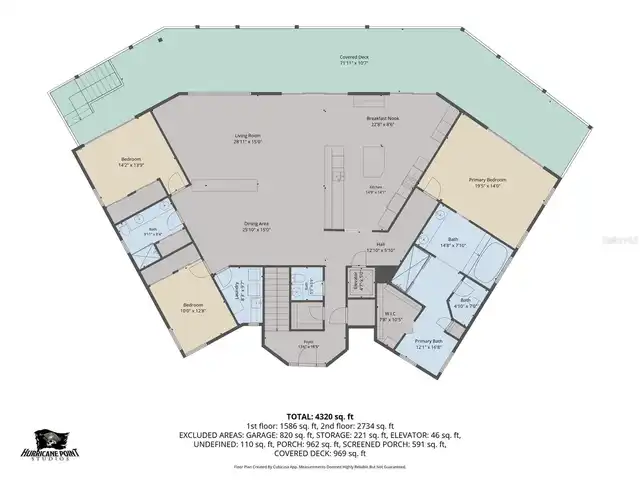
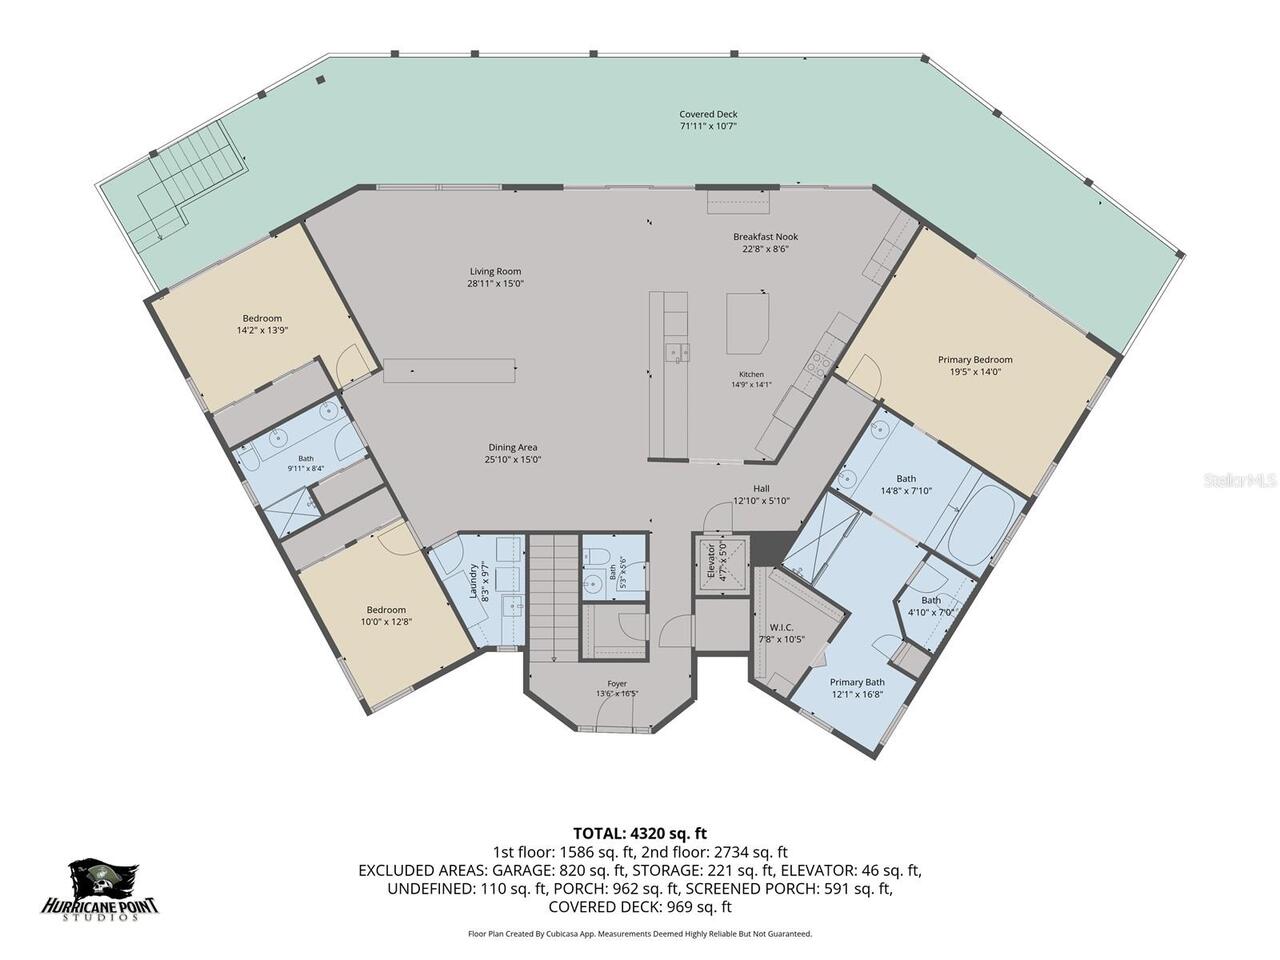
As-Is, Floor Plan Available, Short Term Rental Allowed
Road Surface Type
Asphalt, Paved
Showing Requirements
Appointment Only, Combination Lock Box, See Remarks, ShowingTime
Spa Features
Heated, In Ground
Status Change Timestamp
2026-08-06T14:09:00.000Z
Tax Legal Description
GULF COAST RET UNIT 6 BLK 76 LOT 6 OR 322 PG 42
Total Acreage
1/4 to less than 1/2
Universal Property Id
US-12053-N-1222316202007600060-R-N
Unparsed Address
4295 NEWPORT DR
Utilities
Cable Connected, Electricity Connected, Public, Sewer Connected, Water Connected
Water Access
Canal - Saltwater, Gulf/Ocean
Water Extras
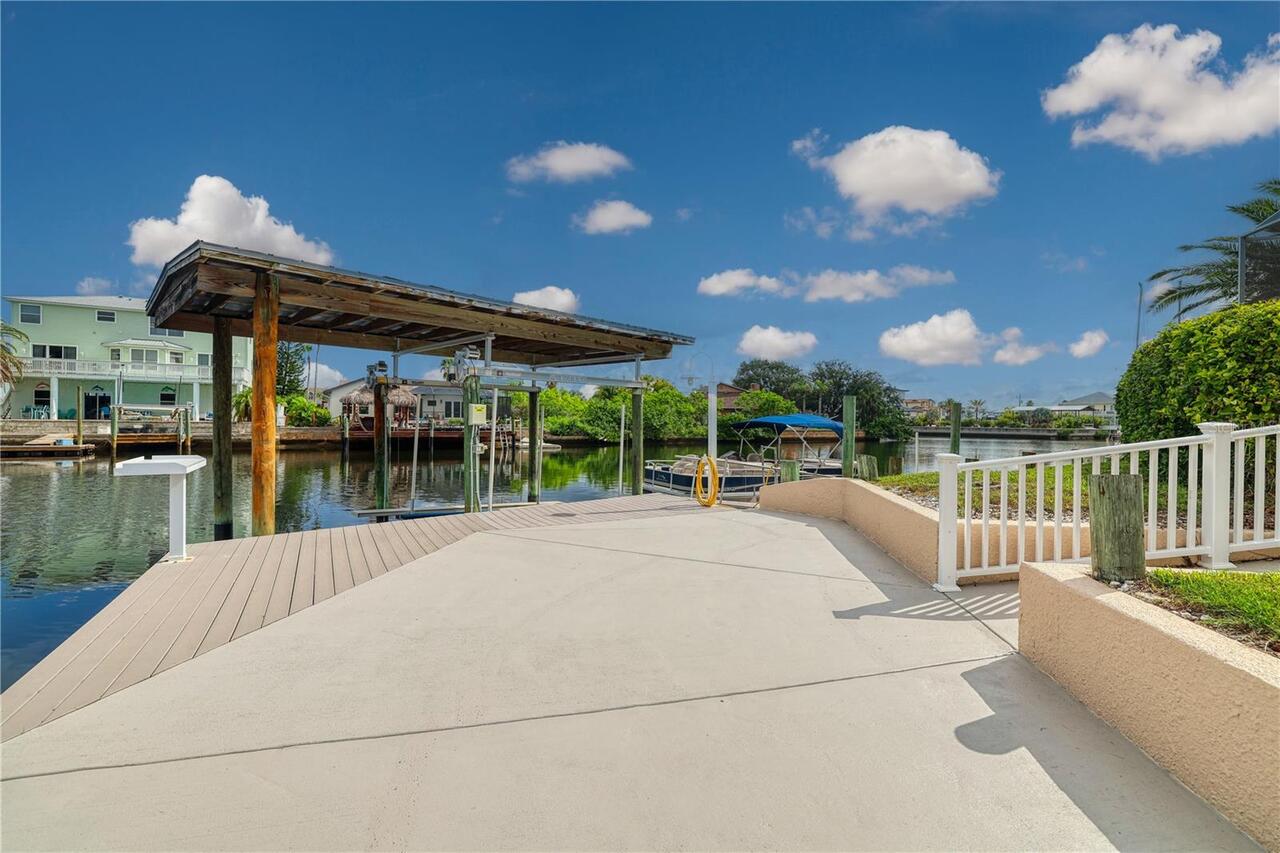
Lift, Lift - Covered, No Wake Zone, Sailboat Water, Seawall - Concrete
Water Frontage Feet Canal Saltwater
193
Water View
Canal, Gulf/Ocean - Partial