407-990-2746
Menu

6130 Bridleford Drive, Wesley Chapel, FL

NEXT
PREV
$715,000

($230/sqft)

List Status: Active
6130 Bridleford Drive
Wesley Chapel, FL 33545


4 beds
3 baths
3104 living sqft
Top Features
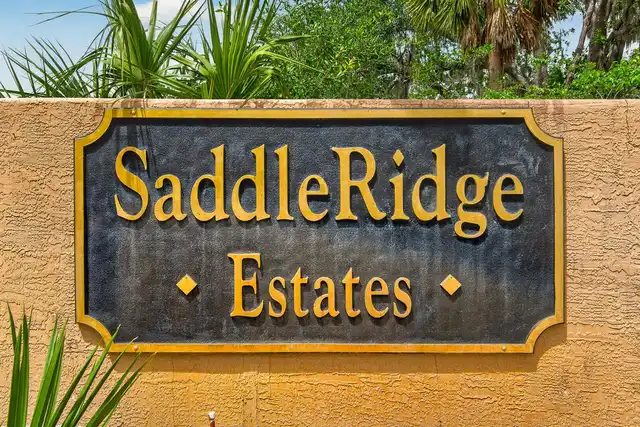
  • Subdivision: Saddleridge Estates
  • Built in  2001
  • Single Family Residence
Description
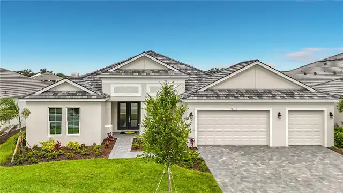
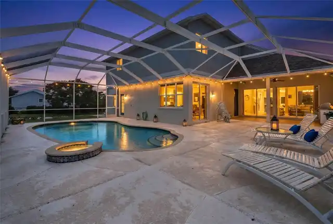
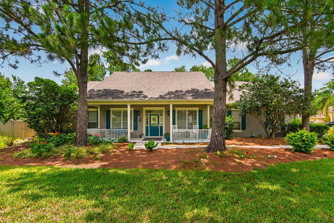
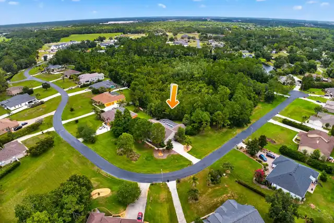
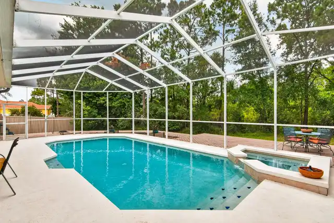
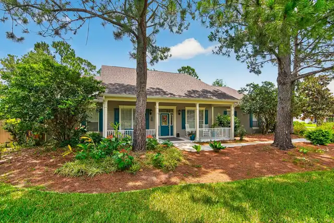
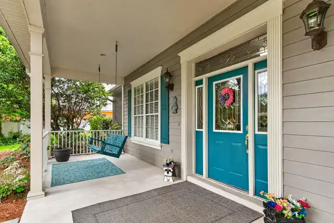
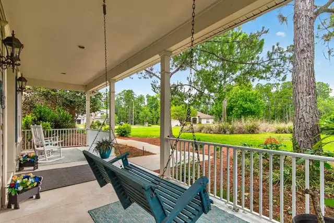
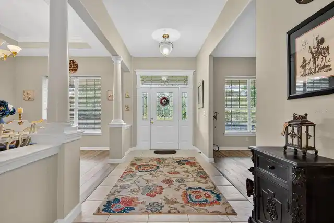
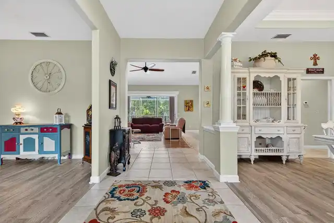
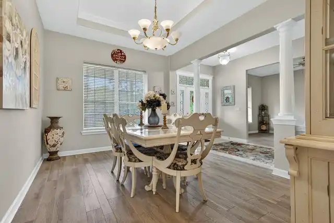
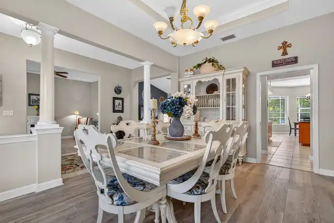
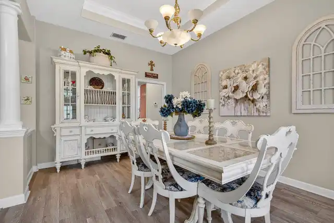
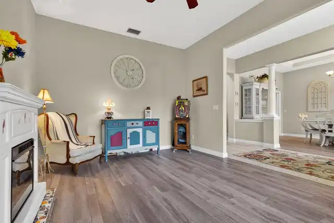
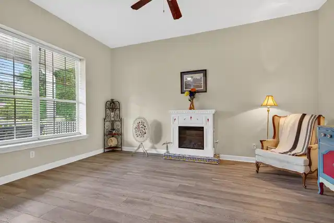
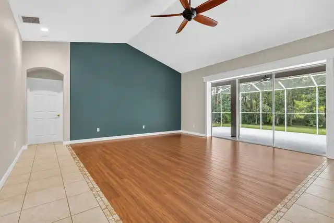
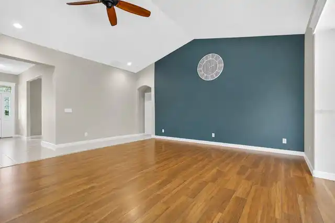
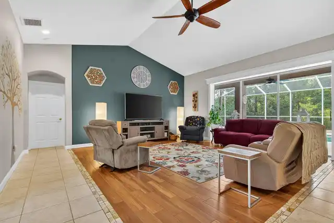
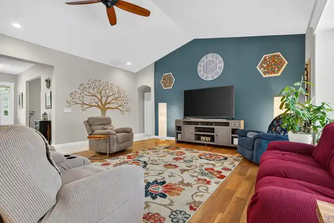
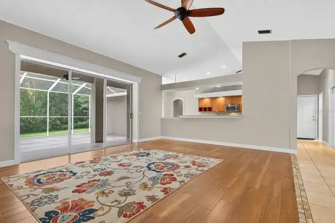
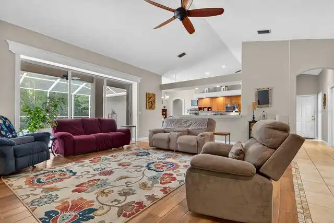
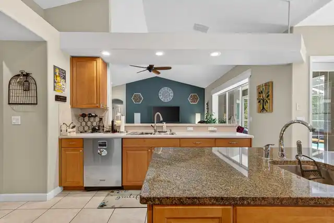
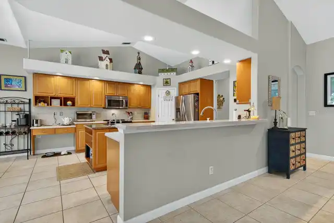
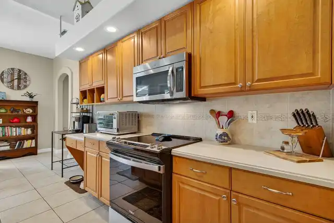
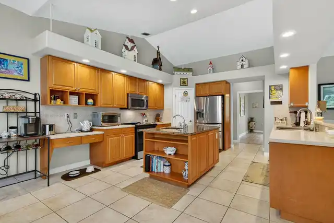
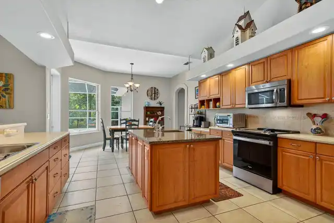
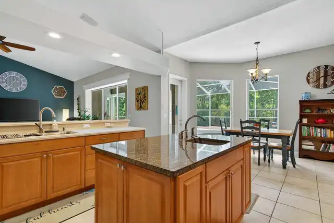
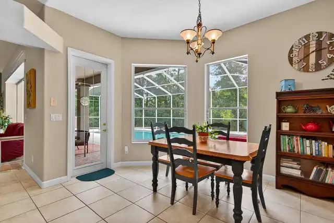
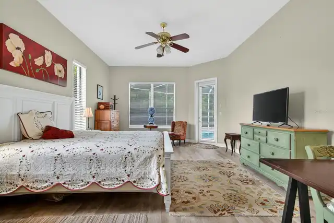
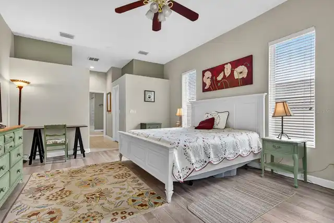
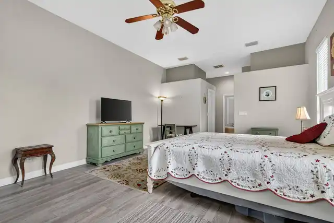
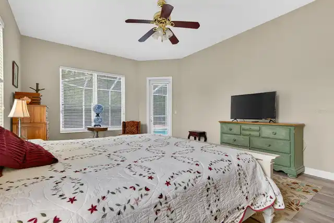
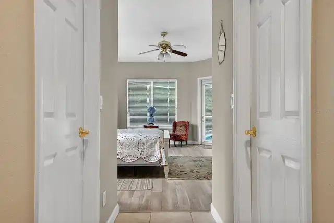
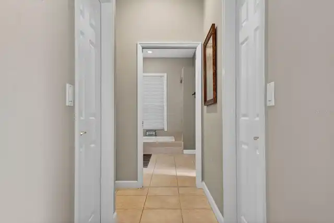
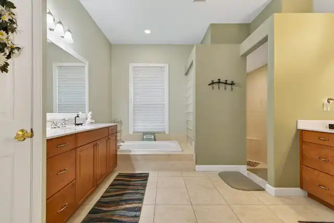
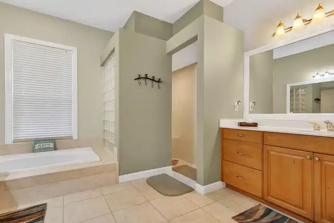
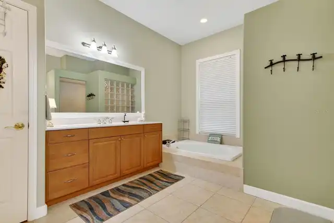
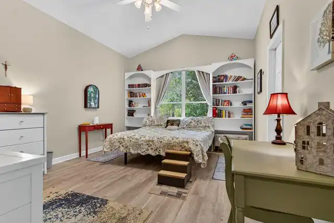
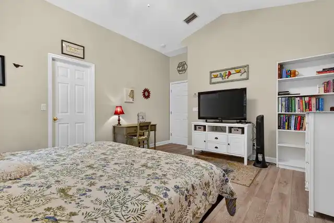
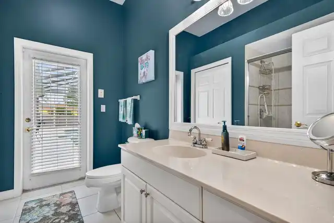
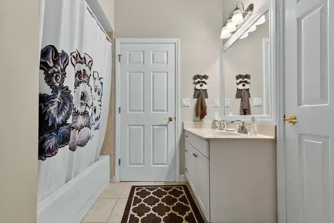
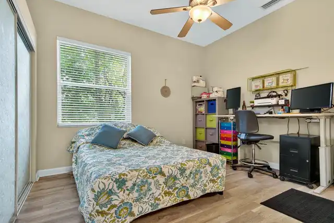
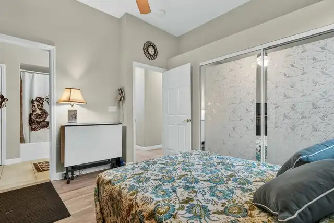
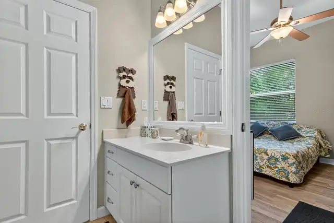
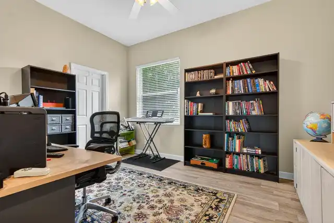
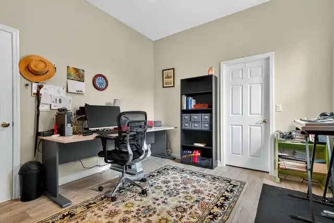
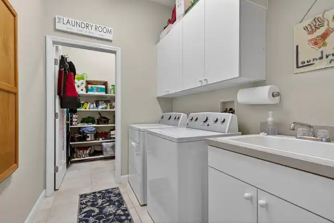
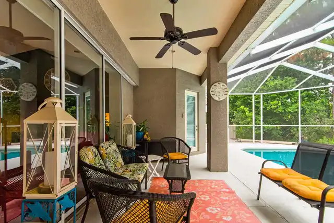
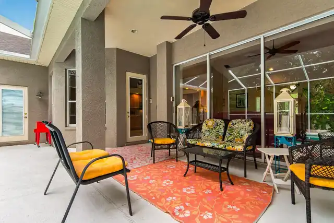
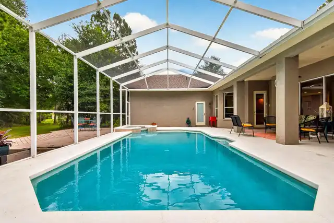
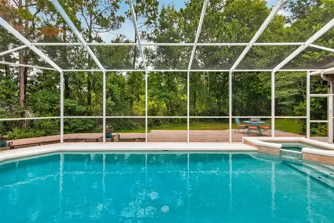
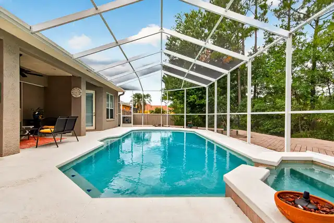
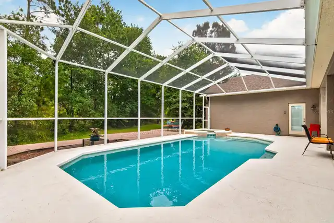
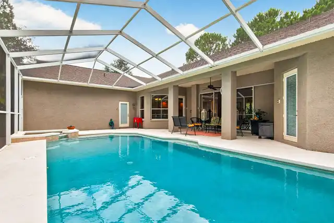
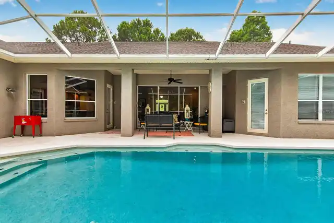
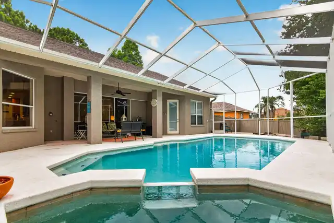
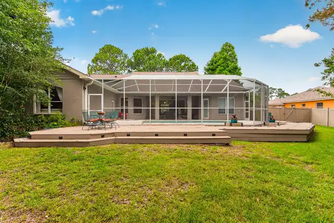
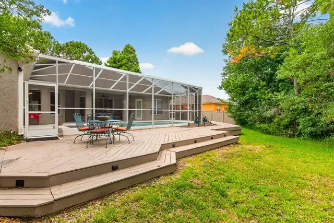
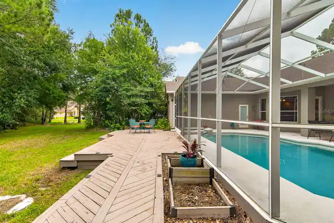
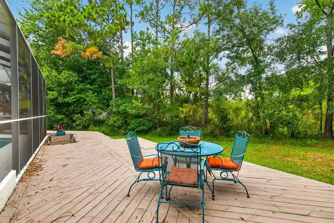
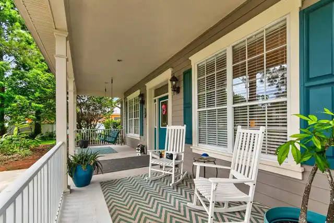
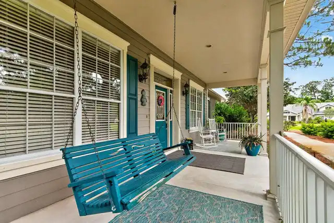
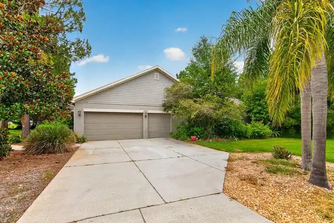
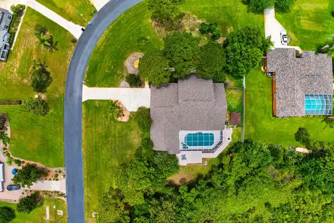
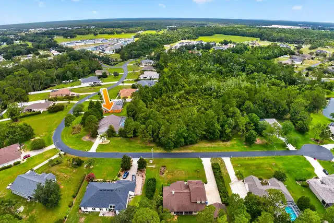
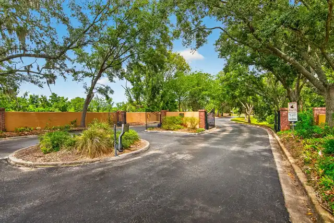
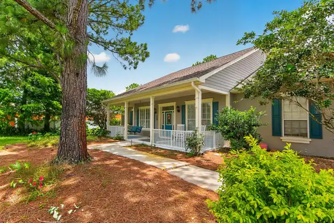
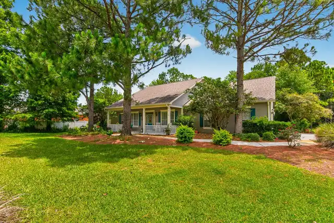
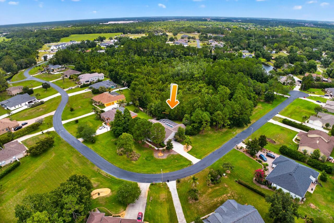
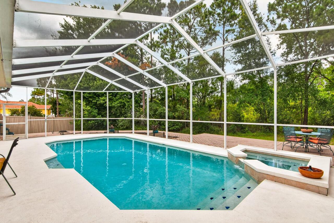
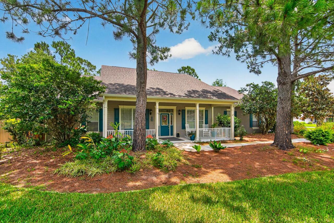
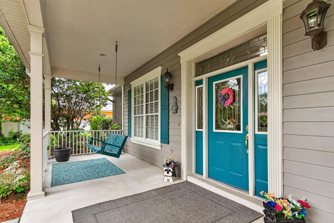
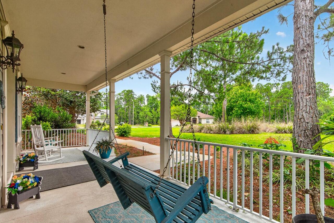
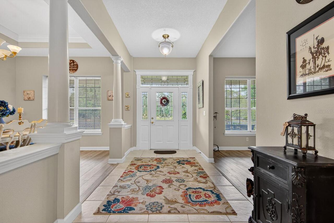
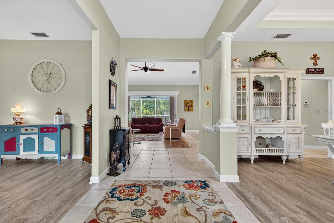
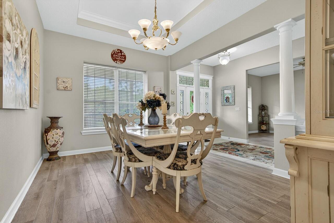
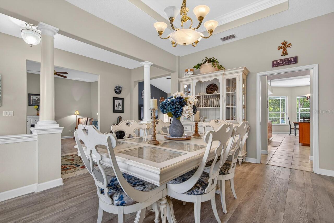
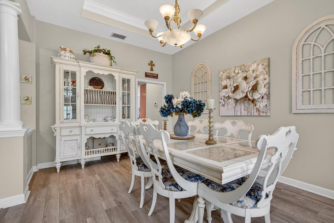
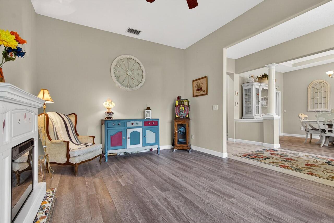
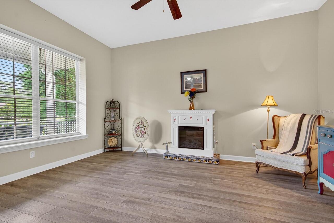
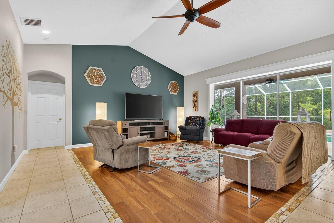
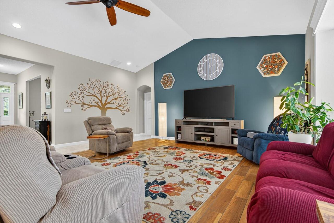
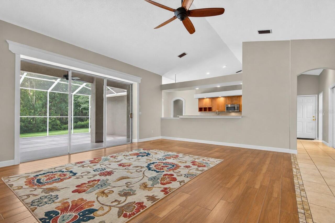
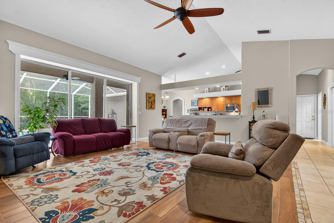
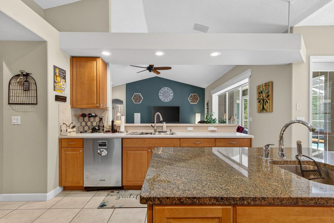
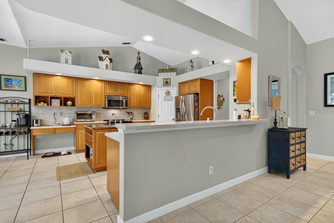
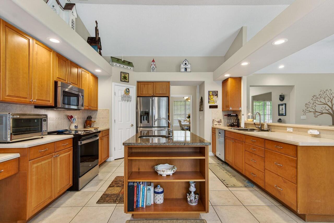
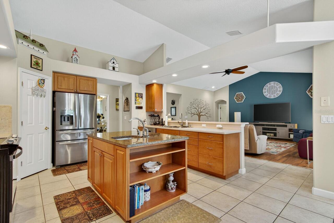
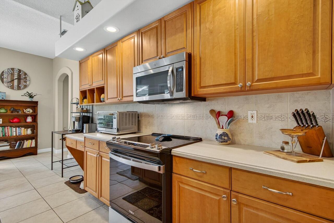
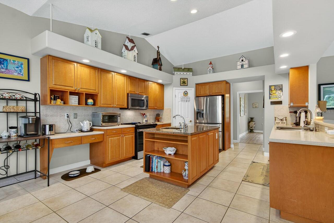
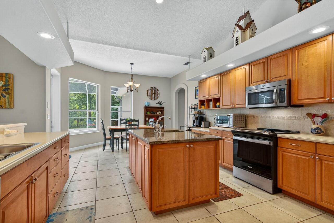
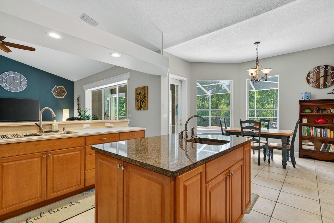
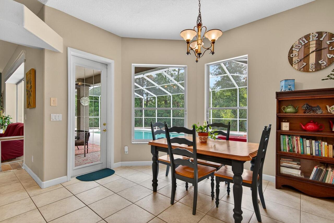
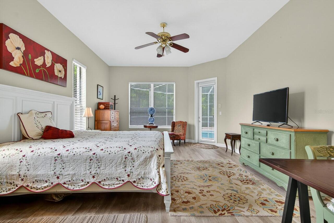
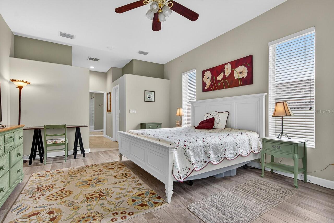
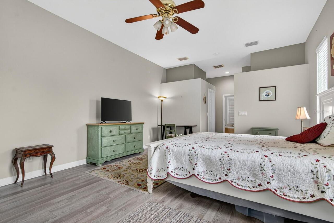
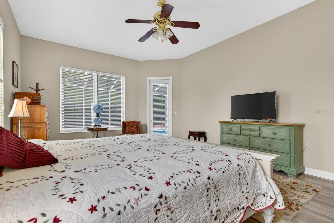
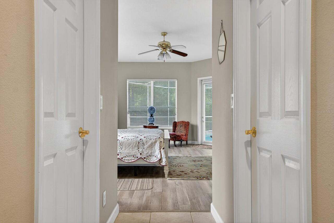
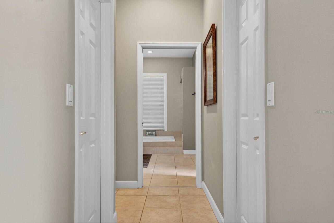
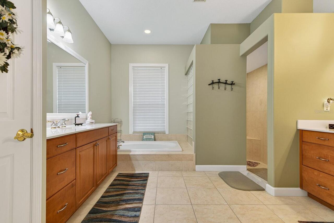
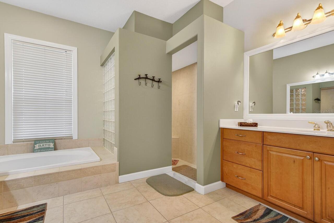
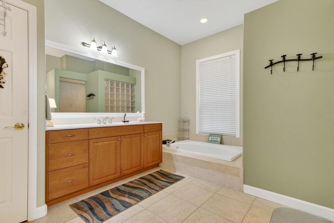
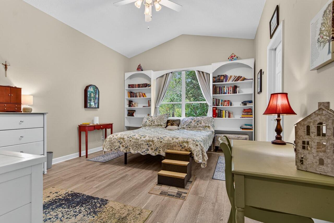
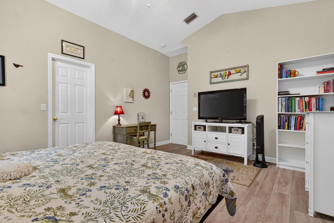
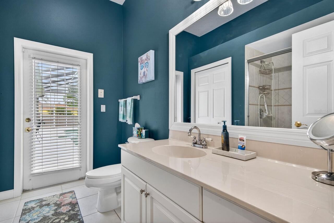
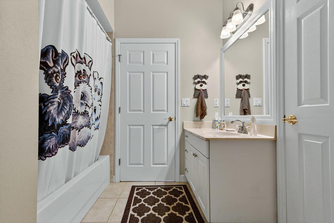
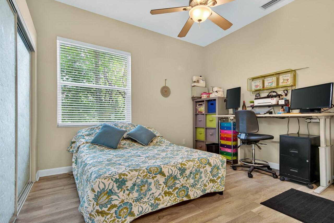
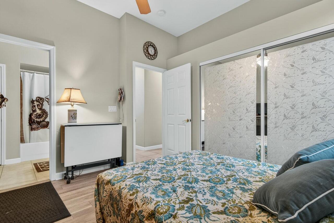
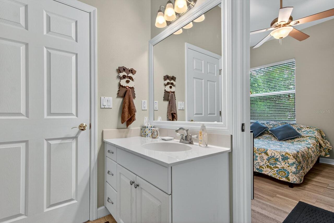
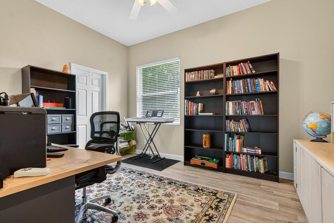
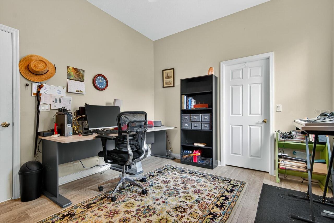
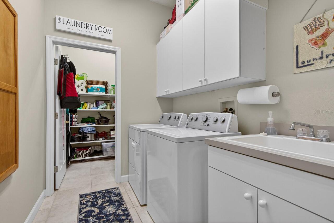
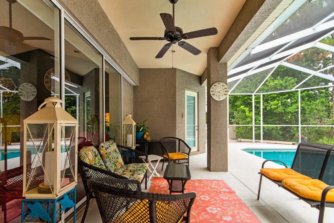
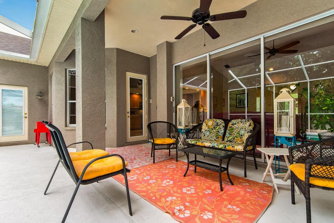
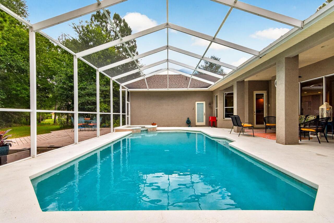
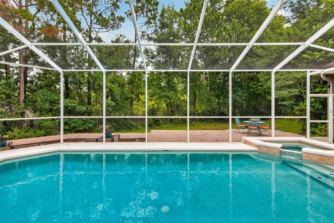
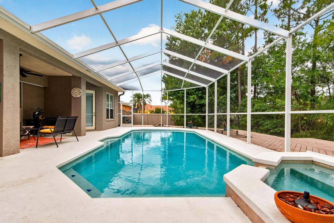
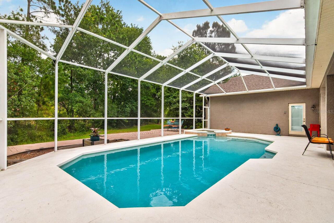
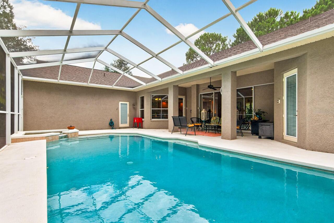
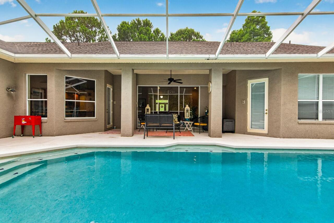
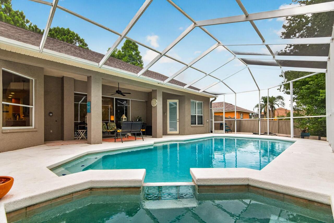
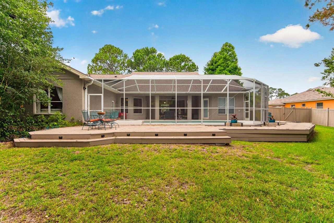
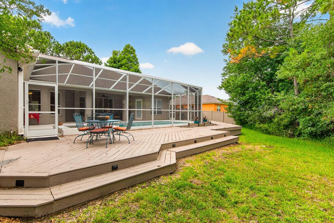
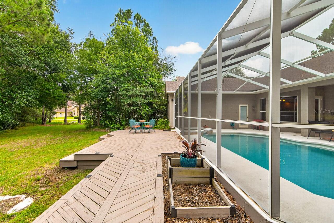
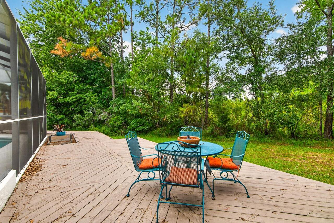
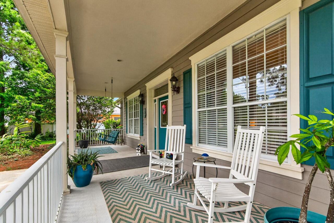
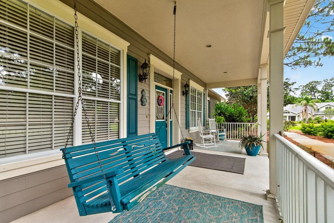
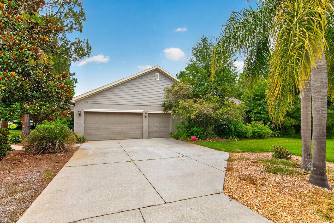
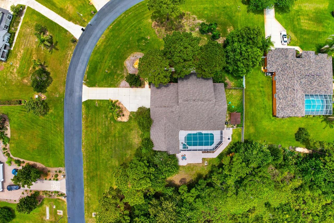
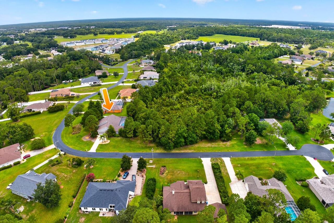
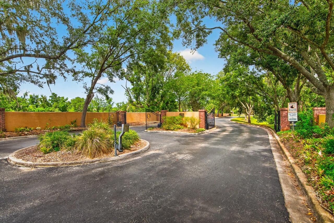
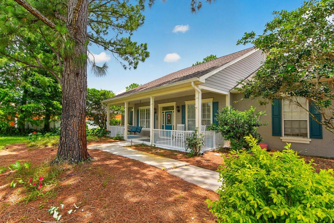
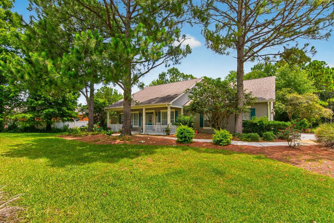
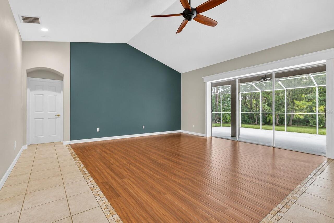
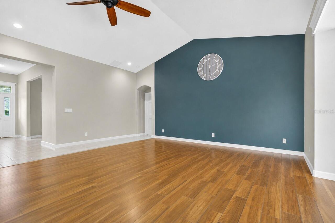
Virtually Staged. Tucked away on 1.16 private acres within the exclusive gated community of SaddleRidge Estates, this exceptional 4-bedroom, 3-bathroom pool home offers over 3,100 square feet of elegant single-story living with a 3-car garage. From the moment you arrive, the charming covered front porch welcomes you with timeless country-style appeal and a peaceful setting surrounded by mature landscaping. Inside, you'll find a thoughtfully designed split-bedroom floor plan featuring formal living and dining rooms with architectural columns, tray ceilings, and abundant natural light. At the heart of the home is a beautifully appointed kitchen designed for both everyday living and entertaining. Highlights include granite countertops, a massive center island with prep sink, newer stainless steel appliances, extensive cabinetry, a walk-in pantry, and a spacious breakfast nook overlooking the pool area. The kitchen opens seamlessly to the expansive great room, where soaring vaulted ceilings and updated wood-look tile flooring create an inviting gathering space. The private owner's suite occupies its own wing of the home and features dual walk-in closets, direct access to the outdoor living area, and a spacious ensuite bath complete with dual vanities, a garden tub, and separate walk-in shower. On the opposite side of the home, three additional bedrooms and two full bathrooms provide comfortable accommodations for family and guests. One oversized bedroom offers incredible flexibility and could easily serve as a home office, media room, guest retreat, or in-law suite. Outdoor living is where this home truly shines. Triple sliders open to an enormous screened lanai overlooking the heated pool and spa, creating a true backyard oasis. With nearly 1,800 square feet of covered and screened outdoor space, there's plenty of room for entertaining, relaxing, and enjoying Florida's year-round sunshine. Additional features include a dedicated laundry room with storage, a 3-car garag
Property Details
Property Features
Property Sub Type
Single Family Residence
Parking
Garage Door Opener
Pool
Screen Enclosure, Heated, Gunite, In Ground, Pool Sweep
County
Pasco
Subdivision
SADDLERIDGE ESTATES
Additional Information
Additional Lease Restrictions
Buyer responsible for verifying any and all lease restrictions.
Additional Parcels YN
false
Additional Rooms
Formal Dining Room Separate, Formal Living Room Separate, Great Room, Storage Rooms
Appliances
Dishwasher, Microwave, Range, Refrigerator
Approval Process
Buyer to verify.
Architectural Style
Florida
Association Amenities
Gated, Tennis Court(s)
Association Email
skanamurphy@verizon.net
Association Fee
700
Association Fee Frequency
Annually
Association Fee Requirement
Required
Association YN
true
Attached Garage YN
true
Available For Lease YN
1
Bathrooms Total Integer
3
Building Area Source
Public Records
Building Area Total
4217
Building Area Total Srch SqM
391.77
Building Area Units
Square Feet
Calculated List Price By Calculated SqFt
230.35
Carport YN
false
Community Features
Deed Restrictions, Tennis Court(s)
Construction Materials
Block, Stucco
Cooling
Central Air, Zoned
Country
US
Cumulative Days On Market
63
Current Price
715000.00
Direction Faces
Southeast
Disaster Mitigation
Above Flood Plain, Fire/Smoke Detection Integration
Elementary School
Quail Hollow Elementary-PO
Exterior Features
Balcony, Rain Gutters
Fireplace YN
false
Flood Zone Code
X, AE
Flood Zone Date
2014-09-26
Flood Zone Panel
12101C0427F
Flooring
Ceramic Tile, Other
Foundation Details
Slab
Furnished
Unfurnished
Garage Spaces
3
Garage YN
true
Green Indoor Air Quality
Ventilation
Heating
Central, Electric
High School
Wesley Chapel High-PO
Home Warranty YN
false
Homestead YN
1
Interior Features
Cathedral Ceiling(s), Ceiling Fans(s), Crown Molding, Eat-in Kitchen, High Ceilings, Primary Bedroom Main Floor, Solid Surface Counters, Solid Wood Cabinets, Split Bedroom, Tray Ceiling(s), Vaulted Ceiling(s), Walk-In Closet(s)
Internet Address Display YN
true
Internet Automated Valuation Display YN
false
Internet Consumer Comment YN
true
Internet Entire Listing Display YN
true
Laundry Features
Inside
Levels
One
List AOR
Orlando Regional
Living Area Meters
288.37
Living Area Source
Public Records
Living Area Units
Square Feet
Lot Features
Conservation Area, Corner Lot, Cul-De-Sac, In County, Oversized Lot, Paved, Zoned for Horses
Lot Size Acres
1.16
Lot Size Square Feet
50718
Lot Size Square Meters
4712
Middle Or Junior School
Thomas E Weightman Middle-PO
Minimum Lease
No Minimum
Modification Timestamp
2026-08-26T21:08:09.523Z
Monthly HOA Amount
58.33
New Construction YN
false
Occupant Type
Owner
Other Equipment
Irrigation Equipment
Other Structures
Shed(s)
Ownership
Fee Simple
Parcel Number
05-26-20-0030-00000-0160
Patio And Porch Features
Deck, Patio, Porch, Screened
Pet Restrictions
Buyer responsible for verifying any and all pet restrictions.
Pets Allowed
Yes
Pool Private YN
true
Postal Code Plus 4
3852
Previous List Price
725000
Price Change Timestamp
2026-08-14T12:05:57.000Z
Public Survey Range
20
Public Survey Section
5
RATIO Current Price By Calculated SqFt
230.35
Realtor Info
As-Is, No Sign
Road Surface Type
Asphalt
Roof
Shingle
Room Count
9
Security Features
Gated Community, Security System Owned, Smoke Detector(s)
Senior Community YN
false
Sewer
Septic Tank
Showing Requirements
Coming Soon - Allowing Showings, ShowingTime
Spa Features
Heated
Spa YN
true
Status Change Timestamp
2026-06-24T19:54:23.000Z
Tax Annual Amount
5298
Tax Block
00000
Tax Book Number
37-72-80
Tax Legal Description
SADDLERIDGE ESTATES PB 37 PGS 72-80 LOT 16 OR 5002 PG 708
Tax Lot
16
Tax Year
2025
Total Acreage
1 to less than 2
Total Annual Fees
700.00
Total Monthly Fees
58.33
Township
26
Universal Property Id
US-12101-N-0526200030000000160-R-N
Unparsed Address
6130 BRIDLEFORD DR
Utilities
BB/HS Internet Available, Cable Available, Electricity Connected, Sprinkler Well
Vegetation
Mature Landscaping, Trees/Landscaped
Water Source
Public
Waterfront YN
false
Zoning
AR
Zoning Compatible YN
1
Neighborhood Map
Popup

Property Photos
Listing Photo
Listing Photo
Listing Photo
Listing Photo
Listing Photo
Listing Photo
Listing Photo
Listing Photo
Listing Photo
Listing Photo
Listing Photo
Listing Photo
Listing Photo
Listing Photo
Listing Photo
Listing Photo
Listing Photo
Listing Photo
Listing Photo
Listing Photo
Listing Photo
Listing Photo
Listing Photo
Listing Photo
Listing Photo
Listing Photo
Listing Photo
Listing Photo
Listing Photo
Listing Photo
Listing Photo
Listing Photo
Listing Photo
Listing Photo
Listing Photo
Listing Photo
Listing Photo
Listing Photo
Listing Photo
Listing Photo
Listing Photo
Listing Photo
Listing Photo
Listing Photo
Listing Photo
Listing Photo
Listing Photo
Listing Photo
Listing Photo
Listing Photo
Listing Photo
Listing Photo
Listing Photo
Listing Photo
Listing Photo
Listing Photo
Listing Photo
Listing Photo
Listing Photo
Listing Photo
Listing Photo
Listing Photo
Listing Photo
Listing Photo
Listing Photo
Listing Photo
Listing Photo
Listing Photo
Listing Photo
Listing Photo
Listing Photo
Listing Photo
Listing Photo
Listing Photo
Listing Photo
Listing Photo
Listing Photo
Listing Photo
Listing Photo
Listing Photo
Listing Photo
Listing Photo
Listing Photo
Listing Photo
Listing Photo
Listing Photo
Listing Photo
Listing Photo
Listing Photo
Listing Photo
Listing Photo
Listing Photo
Listing Photo
Listing Photo
Listing Photo
Listing Photo
Listing Photo
Listing Photo
Listing Photo
Listing Photo
Listing Photo
Listing Photo
Listing Photo
Listing Photo
Listing Photo
Listing Photo
Listing Photo
Listing Photo
Listing Photo
Listing Photo
Listing Photo
Listing Photo
Listing Photo
Listing Photo
Listing Photo
Listing Photo
Listing Photo
Listing Photo
Listing Photo
Listing Photo
Listing Photo
Listing Photo
Listing Photo
Listing Photo
Listing Photo
Listing Photo
Listing Photo
Listing Photo
Listing Photo
Listing Photo
Listing Photo
Listing Photo
Listing Photo
Listing Photo
Listing Photo
Listing Photo
Listing Photo
Listing Photo

MLS #MFRTB8518478 Listing courtesy of Real Broker, Llc provided by Stellar MLS.
Similar Listings

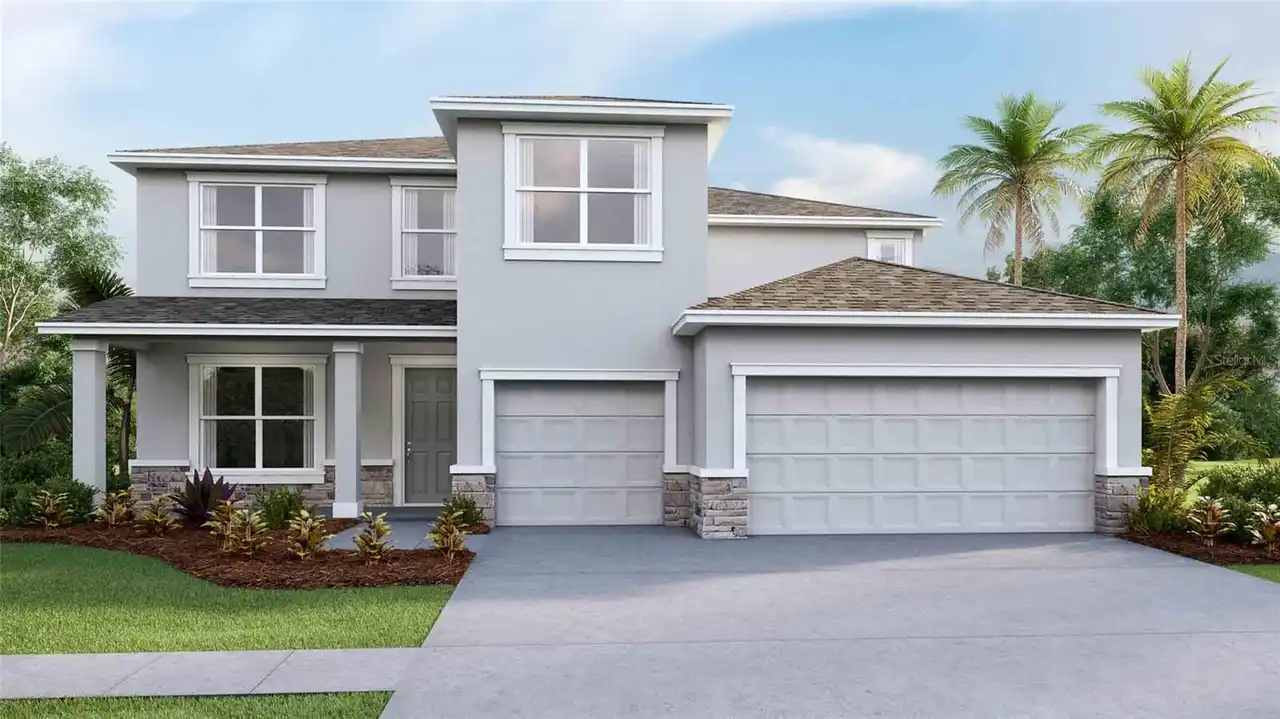
$645,000
32661 Duluth Drive
Wesley Chapel
4BR/3BA
| Active
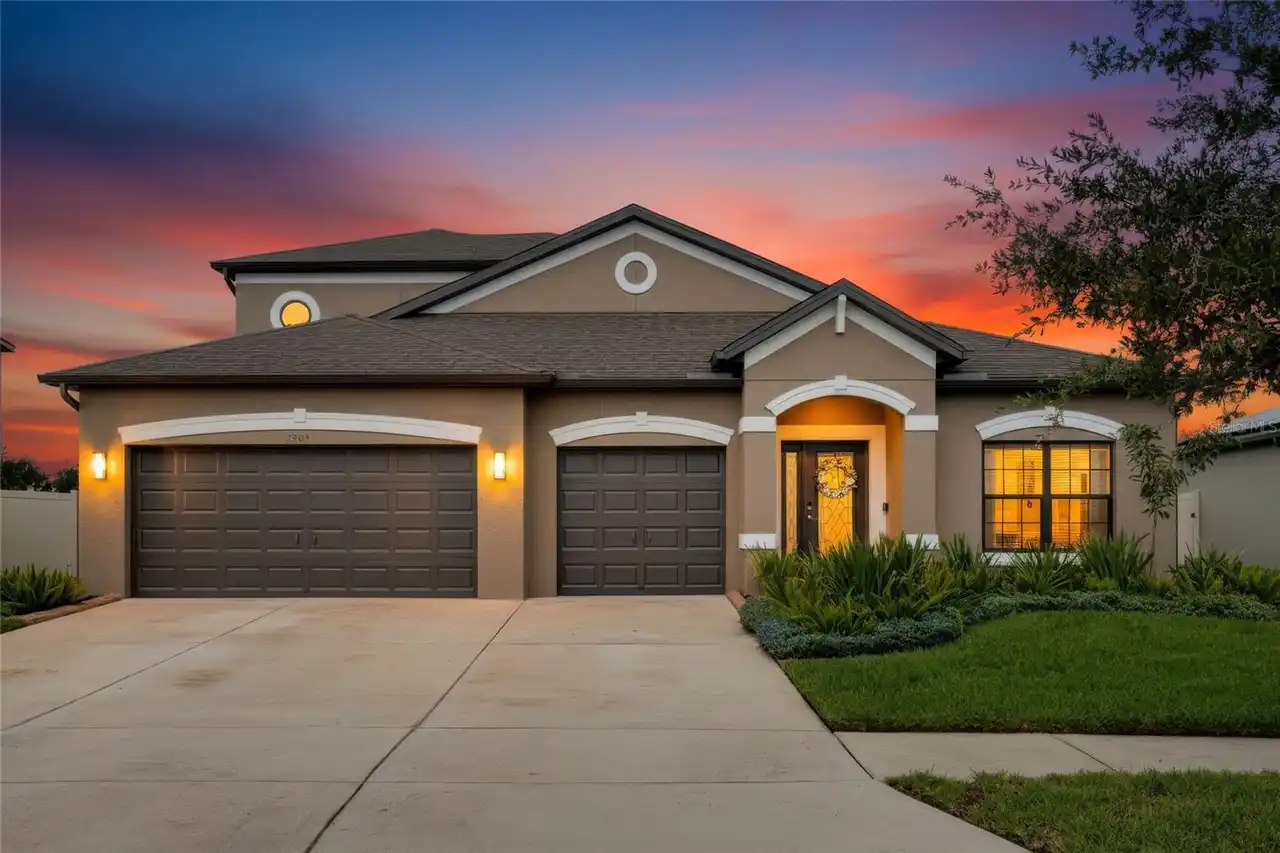
$649,900
7903 Lago Mist Way
Wesley Chapel
4BR/3BA
| Active
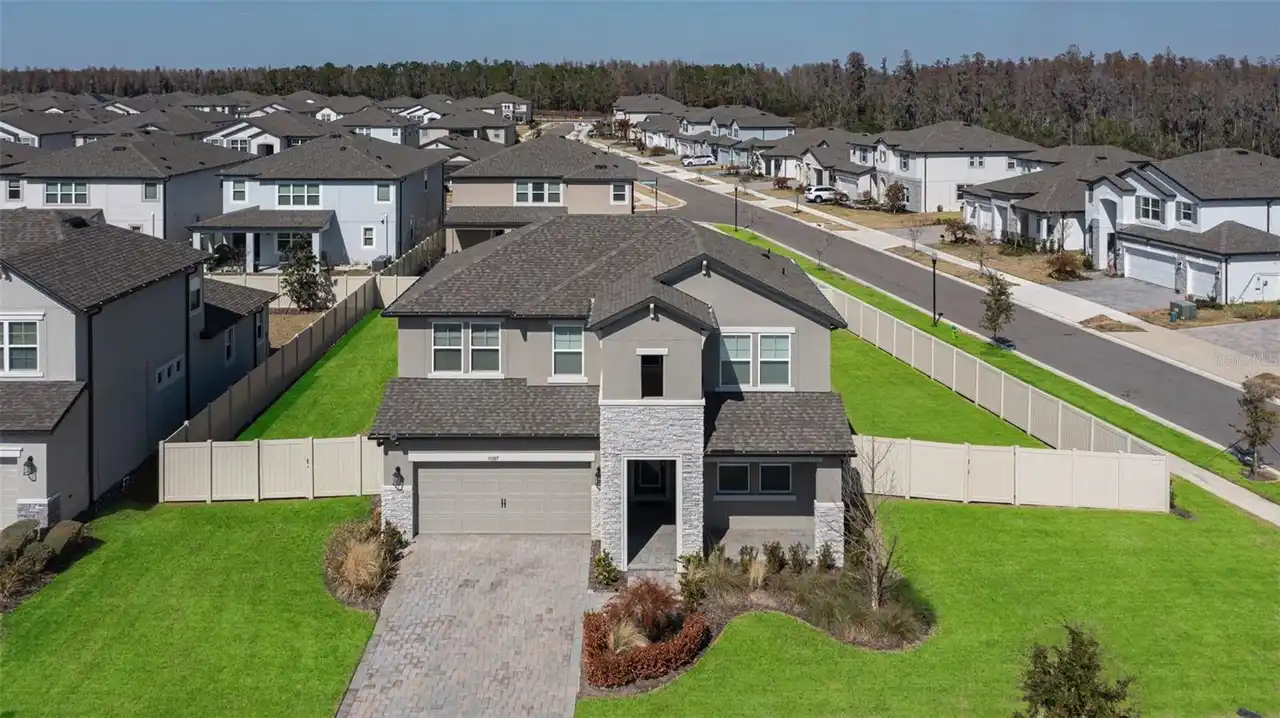
$649,900
33287 Sycamore Leaf Drive
Wesley Chapel
4BR/3BA
| Active
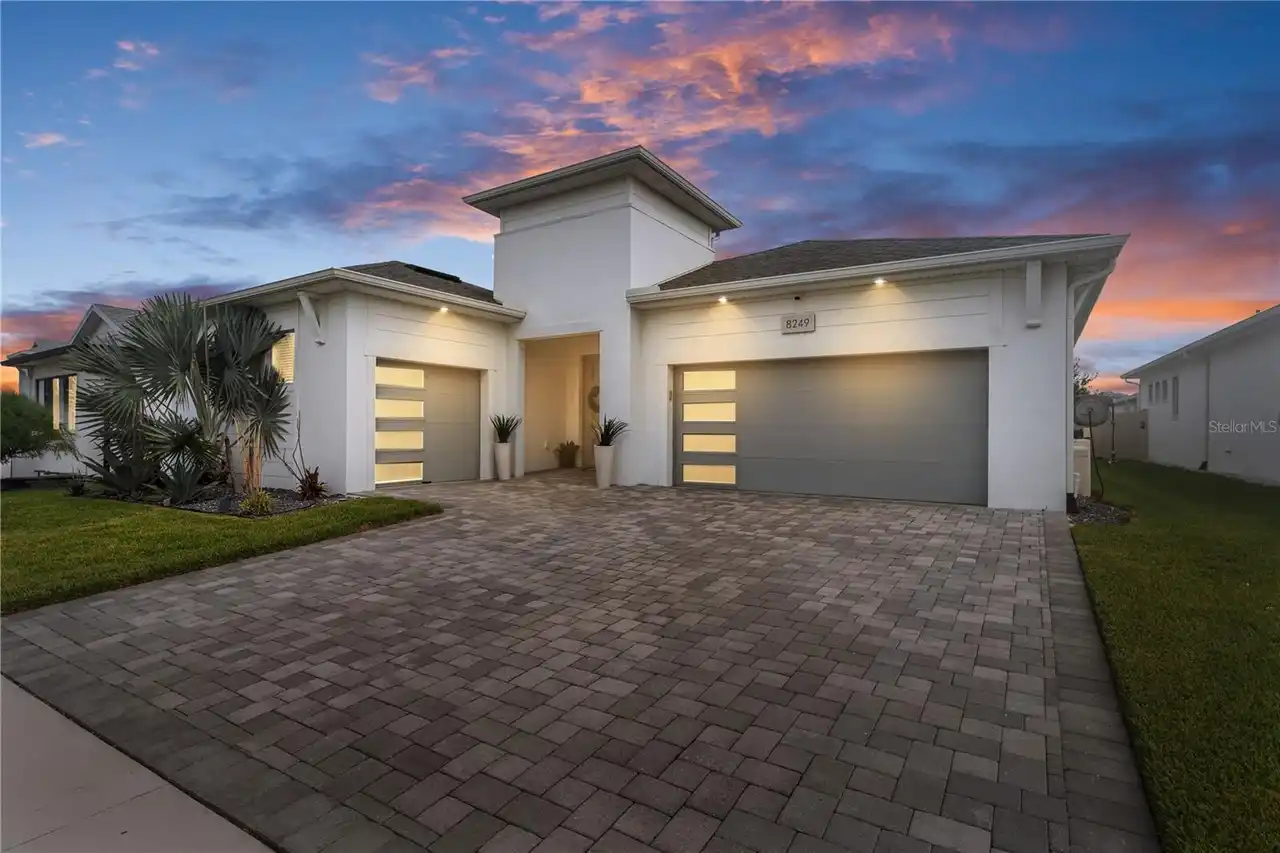
$649,990
8249 Ivy Stark Boulevard
Wesley Chapel
4BR/3BA
| Active


All listing information is deemed reliable but not guaranteed and should be independently verified through personal inspection by appropriate professionals. Listings displayed on this website may be subject to prior sale or removal from sale; availability of any listing should always be independent verified. Listing information is provided for consumer personal, non-commercial use, solely to identify potential properties for potential purchase; all other use is strictly prohibited and may violate relevant federal and state law. The source of the listing data is as follows: Stellar MLS (updated 9/30/26 11:10 AM) |
Listing Search


Translate Tool

Featured Listings
Parrish Real Estate
$1,099,990
3 BED
3 BATH
Enjoy refined Florida living in this exceptional Medallion Home Aruba 2 floorplan, perfectly situated behind the gates o... Read More
Bradenton Real Estate
$1,050,000
4 BED
3 BATH
Virtually Staged. Back on the market and buyers loss is your gain and more updates .Welcome to Your Ultimate Waterfront ... Read More
Windermere Real Estate
$1,365,000
5 BED
4 BATH
Beautifully remodeled 5-bedroom residence on a rare nearly one-acre homesite in the heart of Windermere, offering except... Read More
St Petersburg Real Estate
$1,100,000
3 BED
2 BATH
Nestled in the heart of Historic Kenwood on an OVERSIZED DOUBLE LOT, this distinctive BLOCK construction property featur... Read More
Newberry Real Estate
$1,499,000
4 BED
4 BATH
Designed for effortless luxury living, this homesite offers the benefit of a low-maintenance yard without sacrificing ou... Read More
Tampa Real Estate
$1,399,990
5 BED
4 BATH
Under Construction. Nestled in the heart of Tampa's charming Riverside Heights, David Weekley presents this exquisite 5-... Read More
Gainesville Real Estate
$1,250,000
5 BED
5 BATH
Welcome to an exceptional custom luxury estate in the gated community of Thornhill Estates, where privacy, space, and re... Read More
Tampa Real Estate
$1,249,990
4 BED
3 BATH
You may have just found your dream home in the highly sought-after Riverside Heights neighborhood! This stunning propert... Read More
Tampa Real Estate
$1,099,990
4 BED
4 BATH
Wouldn’t it be nice to live 1 block from open waterfront views? Take a morning walk to watch the sunrise or enjoy a walk... Read More
Parrish Real Estate
$805,000
4 BED
3 BATH
Welcome to the desirable Twin Rivers community, where this beautiful 4-bedroom, 3-bathroom corner-lot home offers flexib... Read More
Contact Sandra Pardo

407-990-2746

Wendy Morris LLC

Licensed in the State of Florida
BK 3146762
16797 Broadwater Avenue
Winter Garden, Florida 34787

Your privacy is our utmost concern. We will never sell your personal information. Privacy Policy
©2026 sandrapardohomes.com - all rights reserved. | Site Map