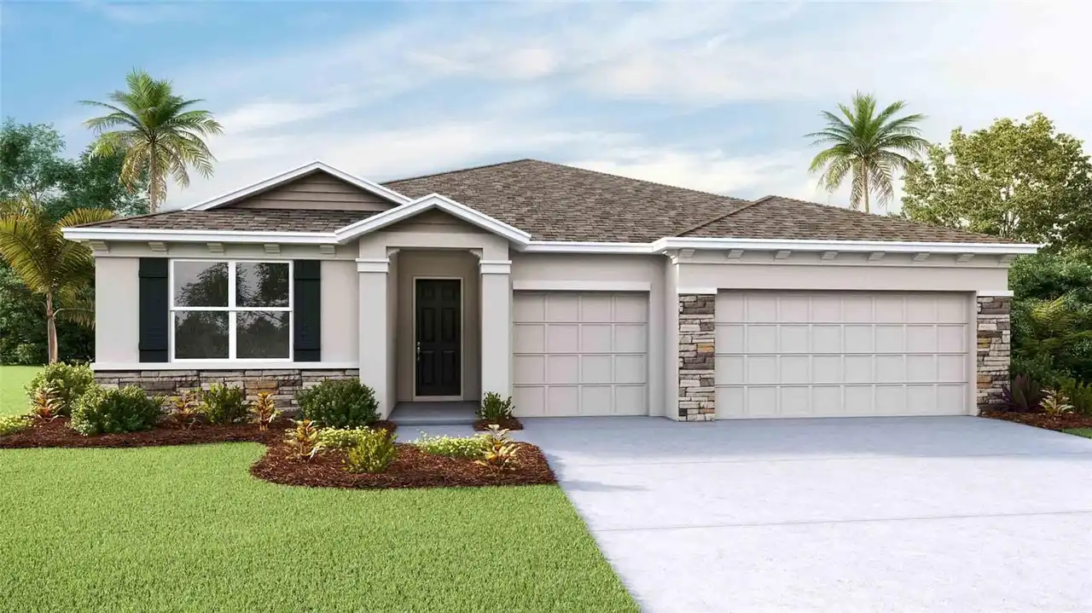
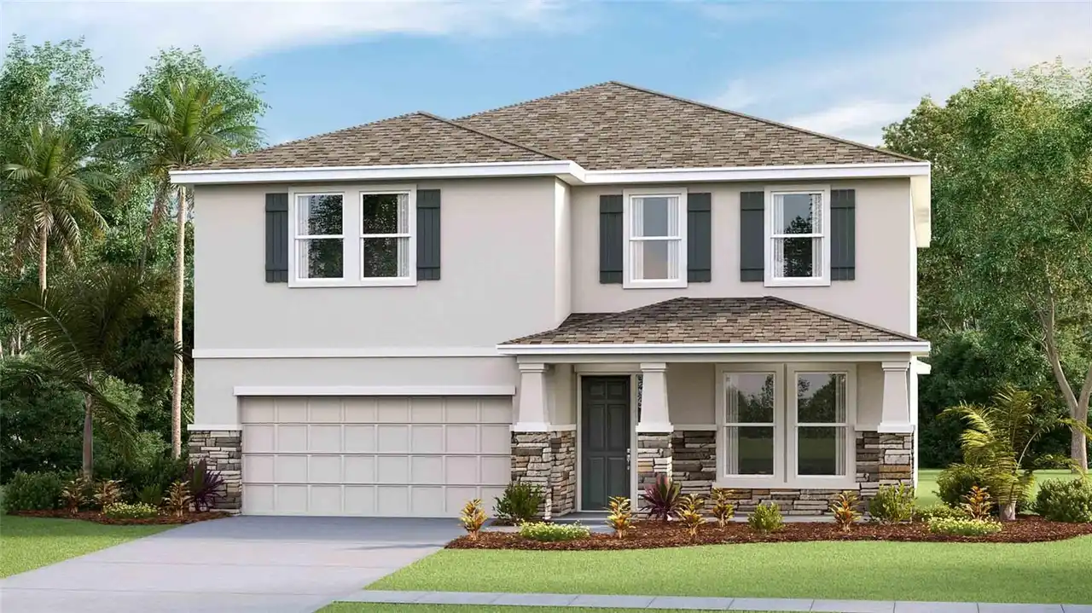
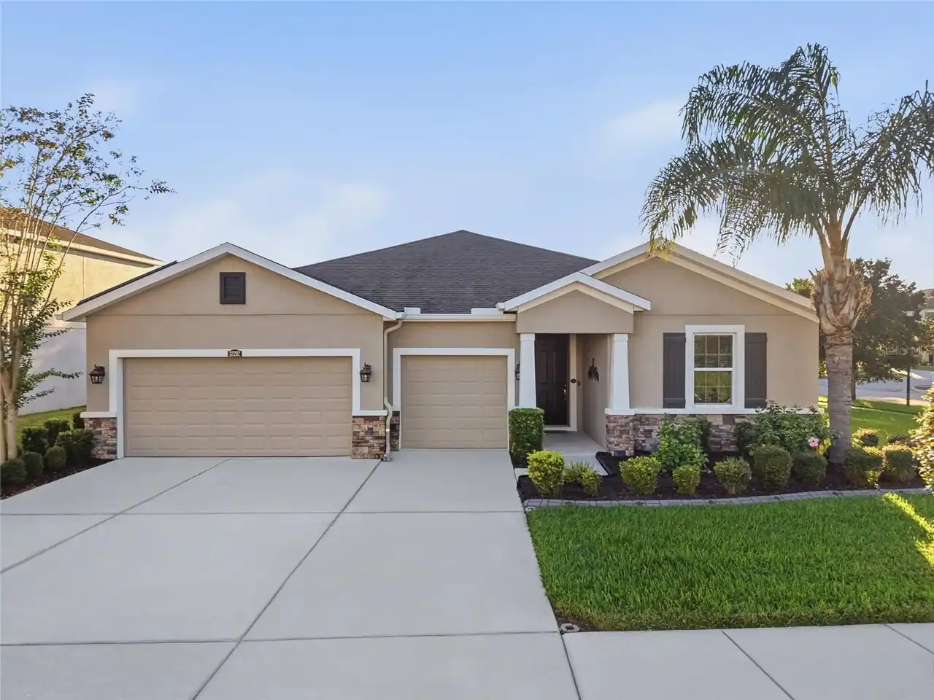
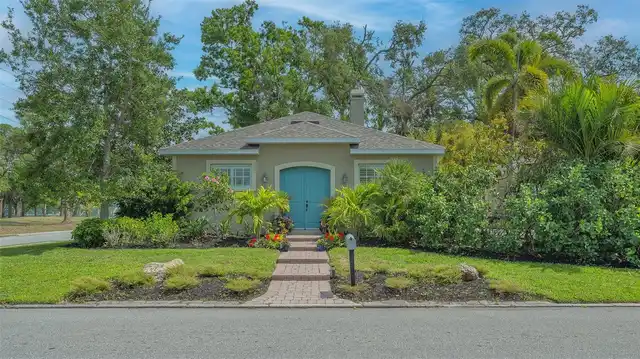
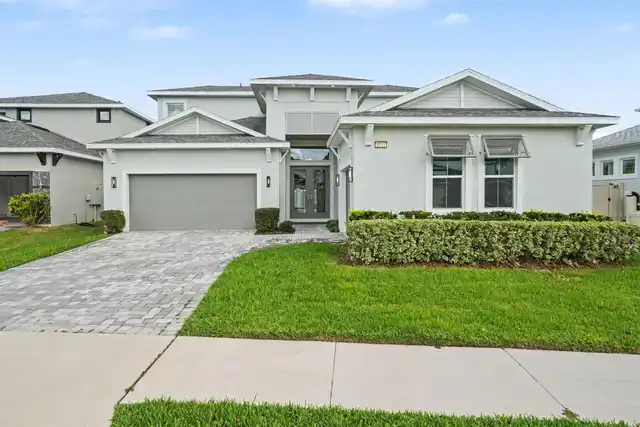
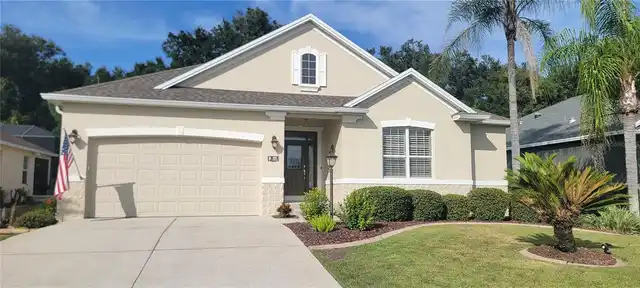
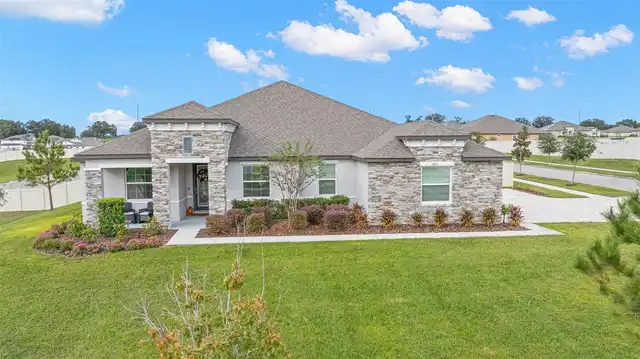
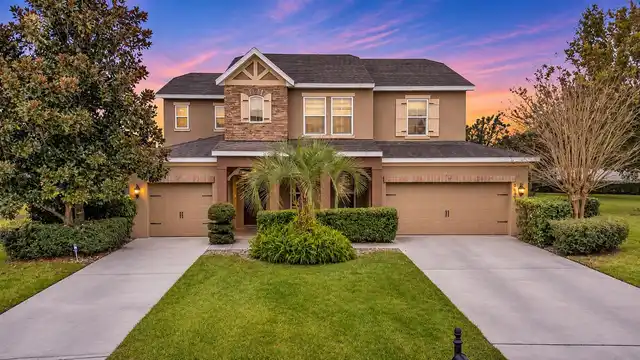
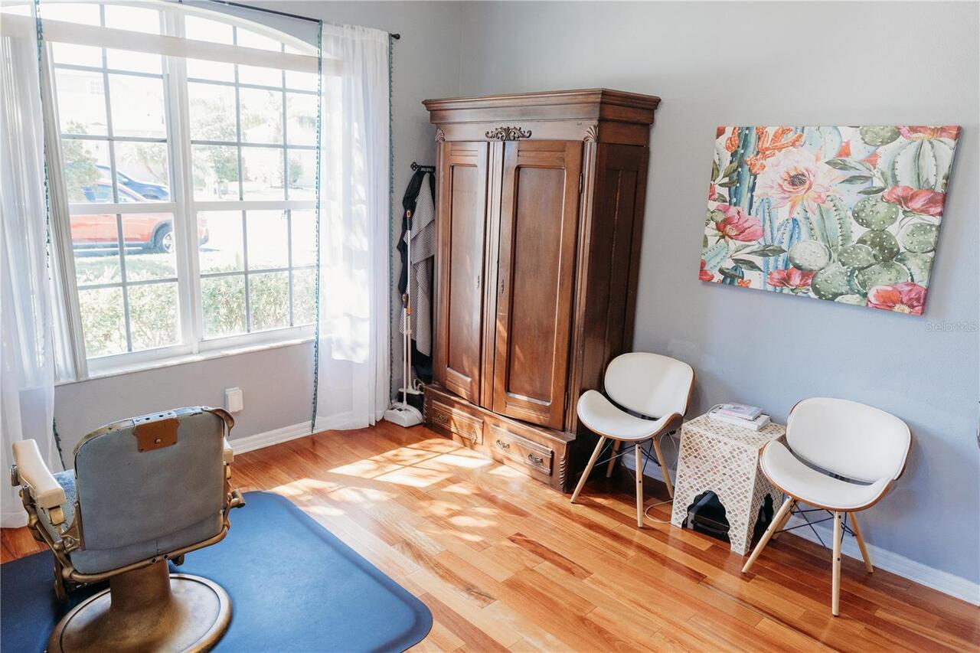
Property Features
Property Sub Type
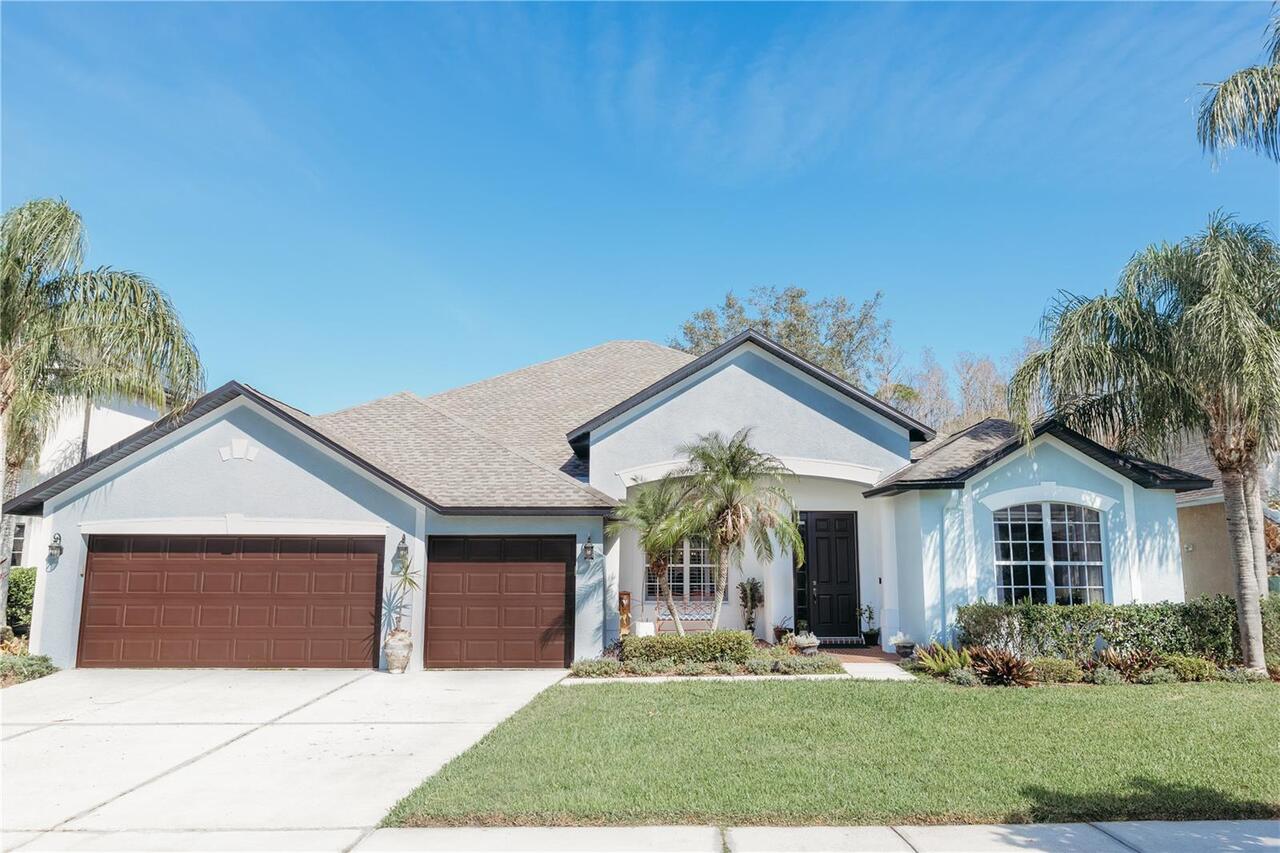
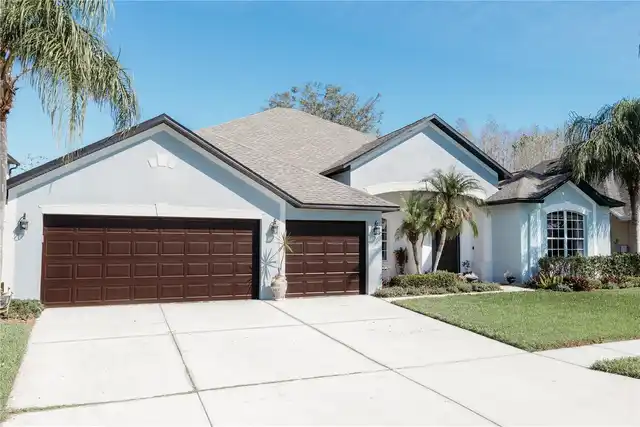
Single Family Residence
View
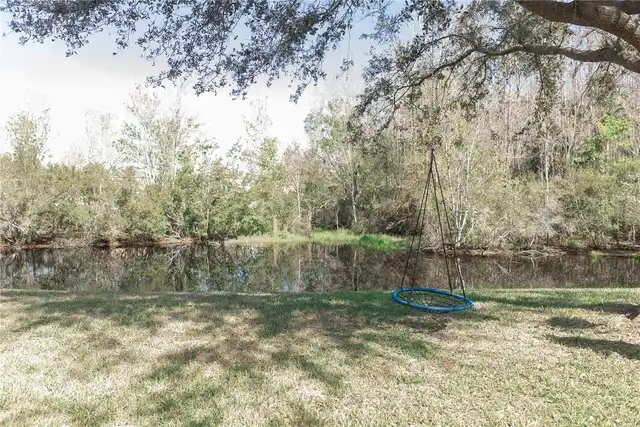
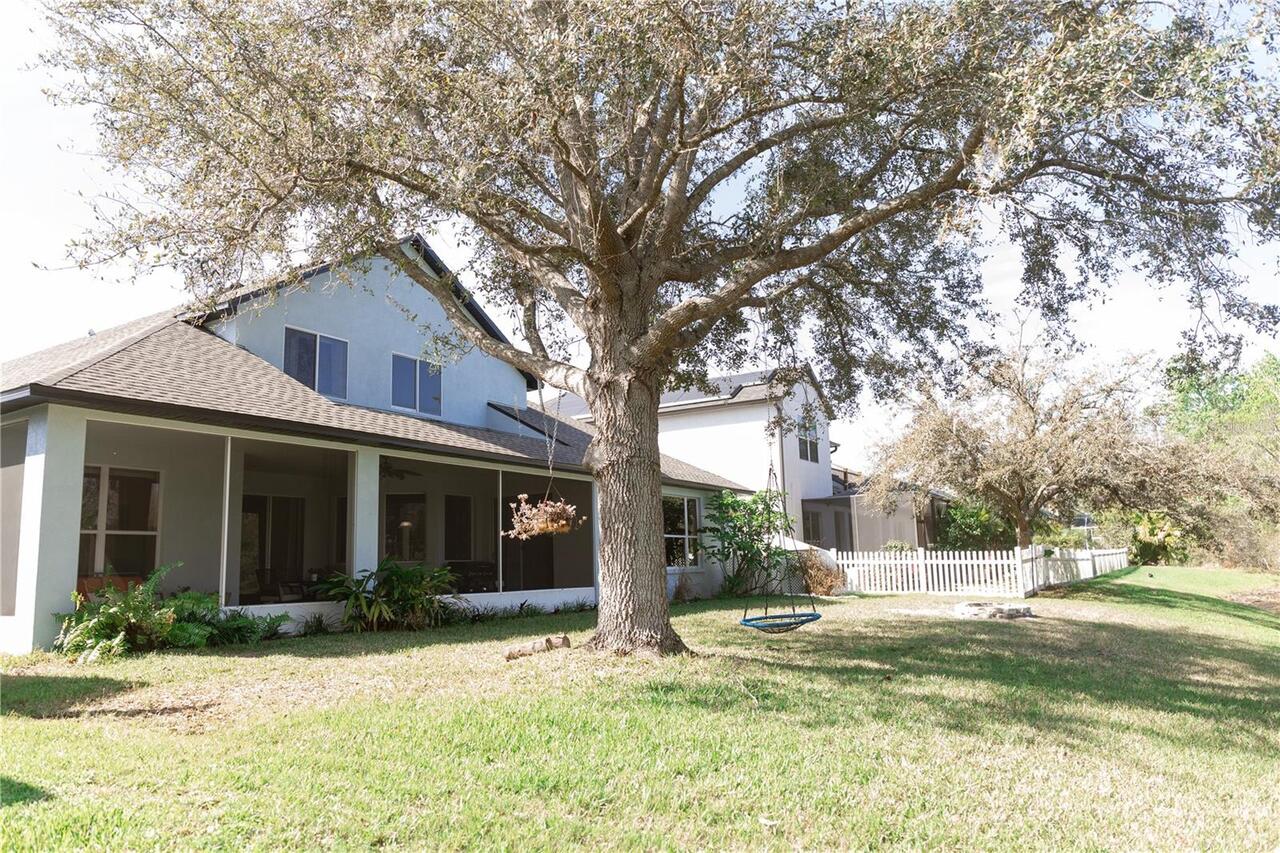
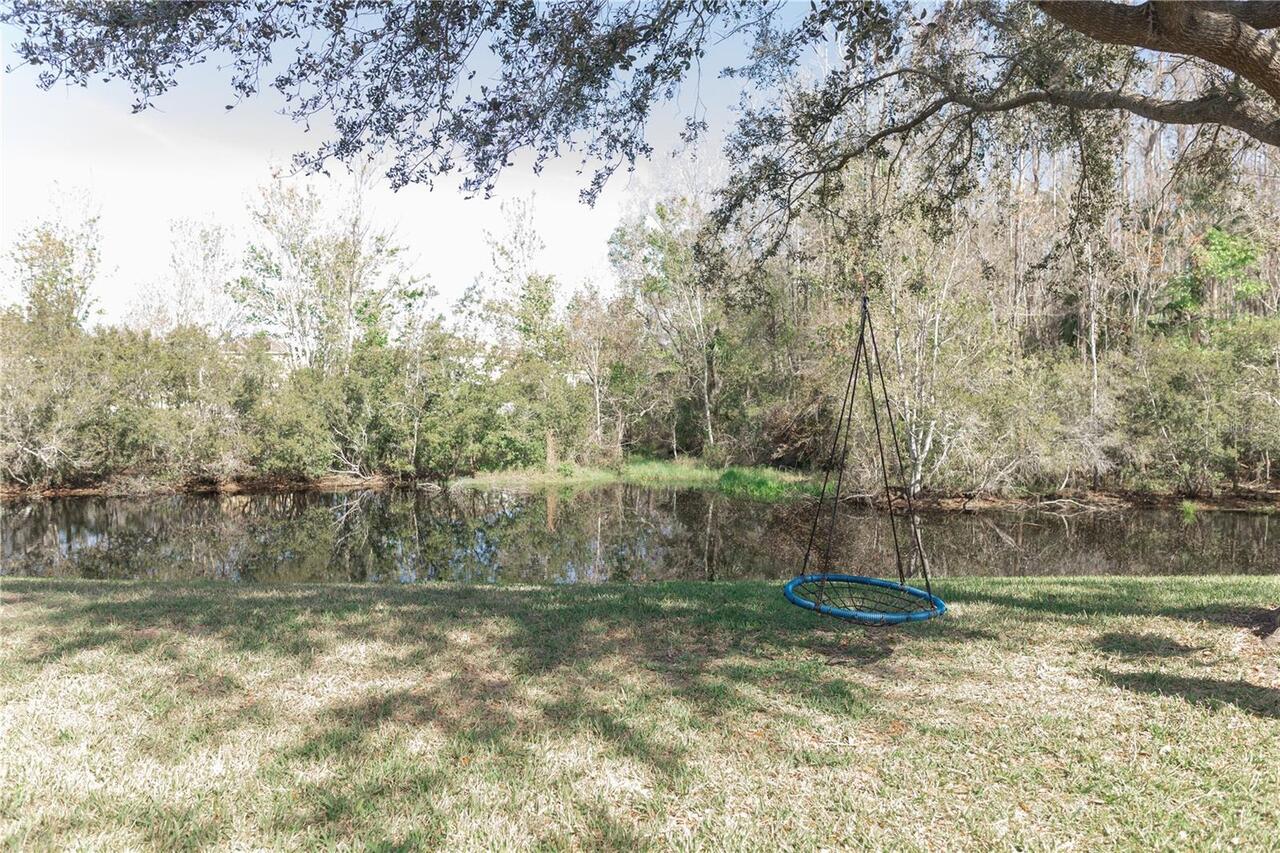
Water, Park/Greenbelt, Trees/Woods
Parking
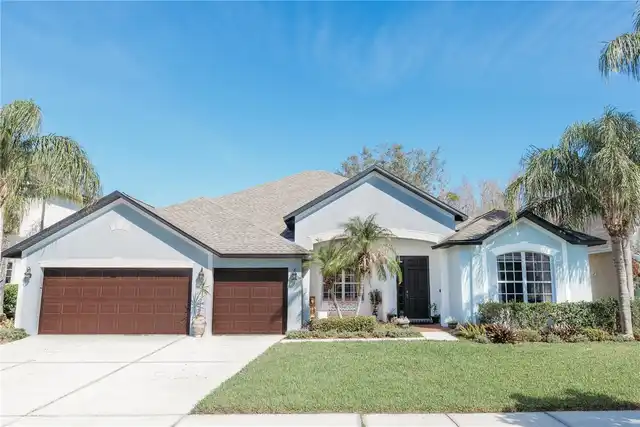
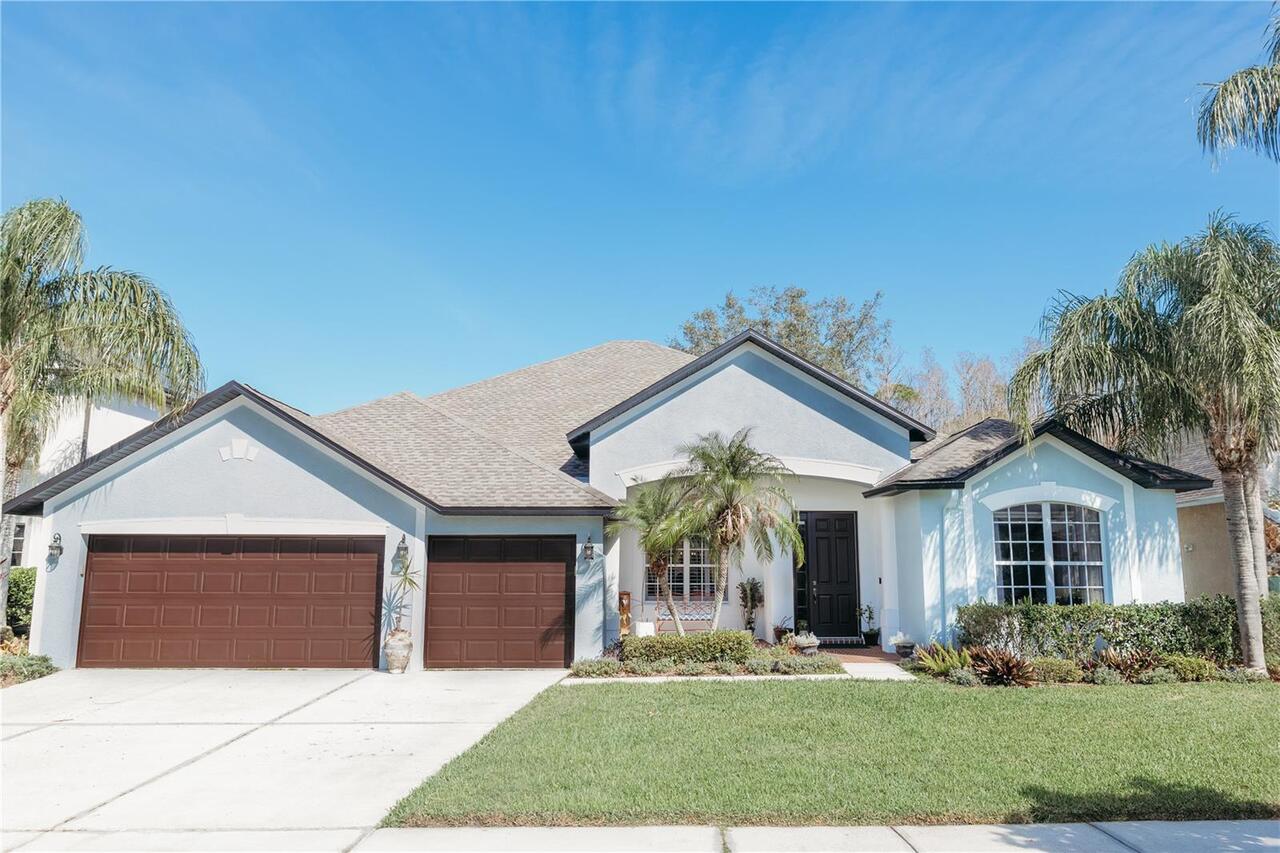
Off Street, Driveway, Garage Door Opener, Ground Level
Interior Features
Additional Information
Accessibility Features
Accessible Doors
Additional Lease Restrictions
Background check of tenants.
Additional Rooms
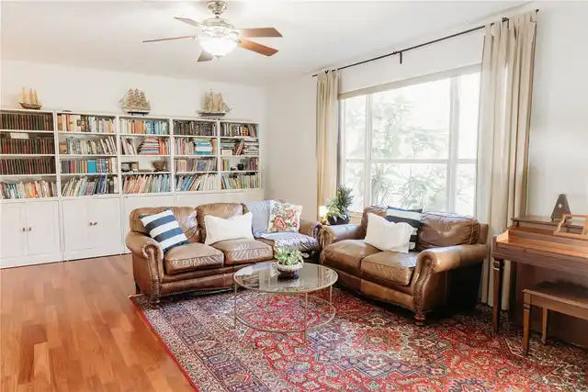
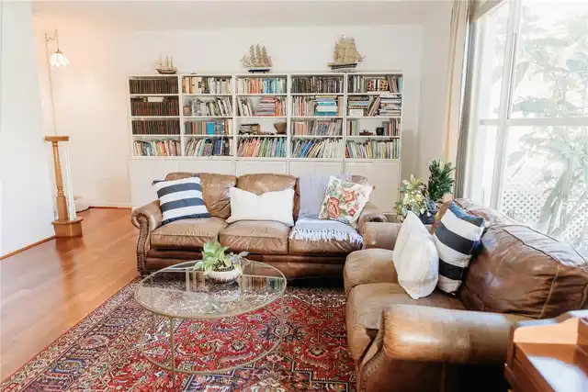
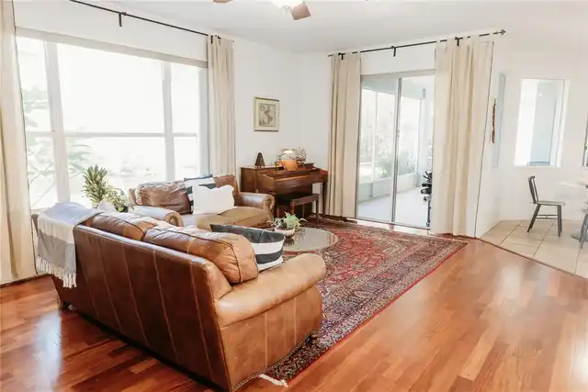
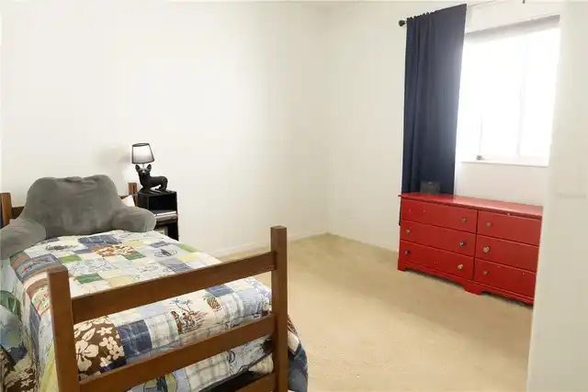
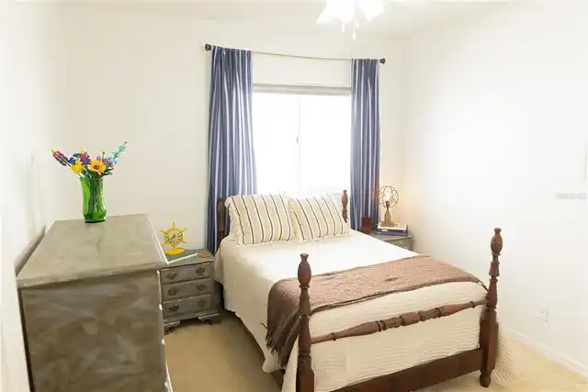
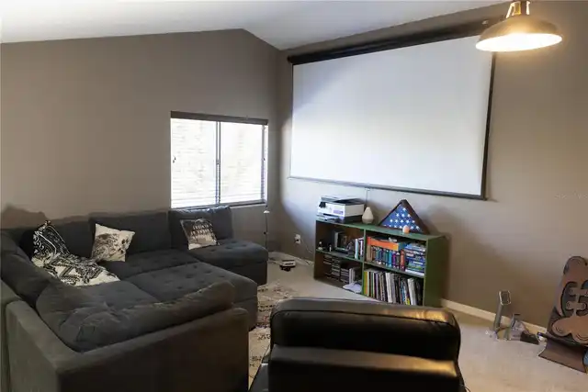
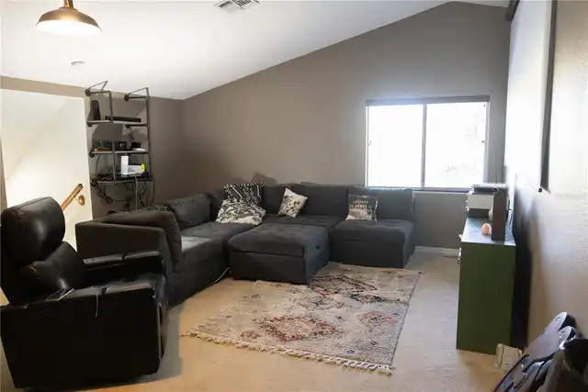
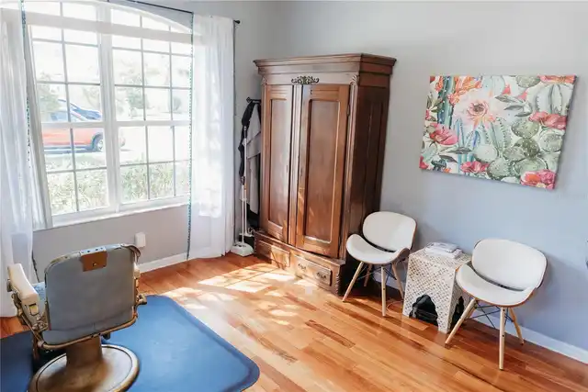
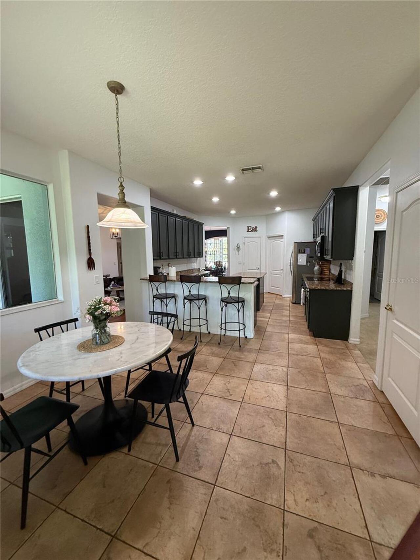
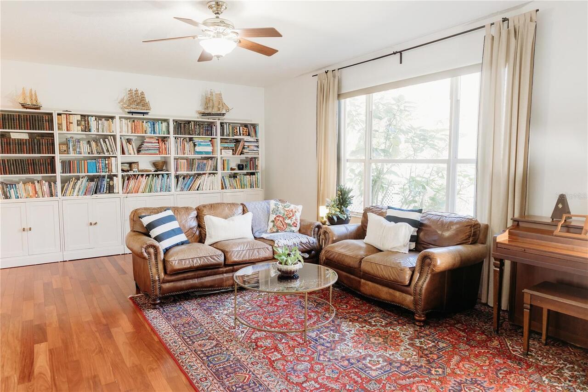
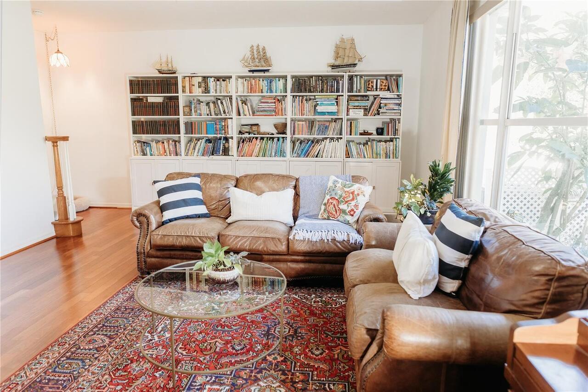
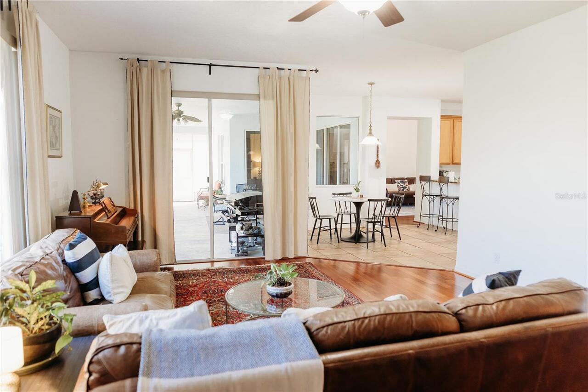
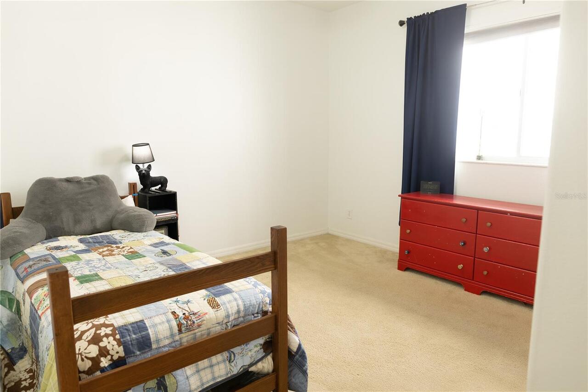
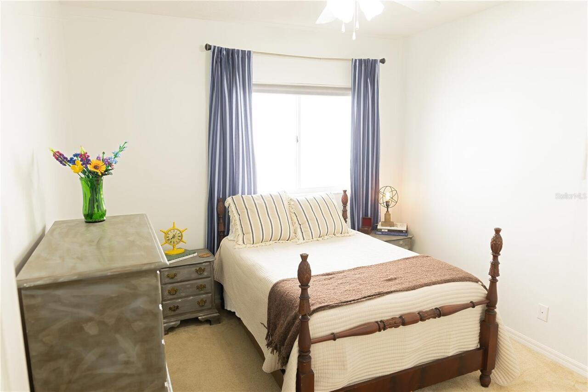
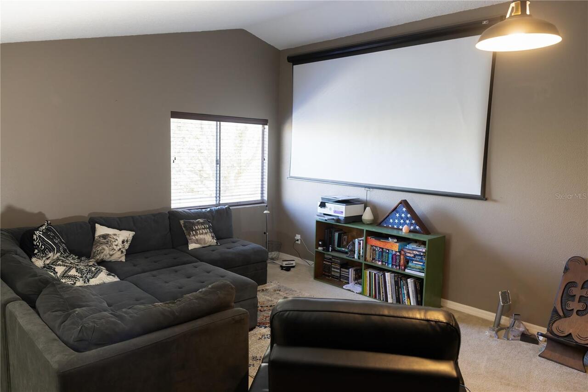
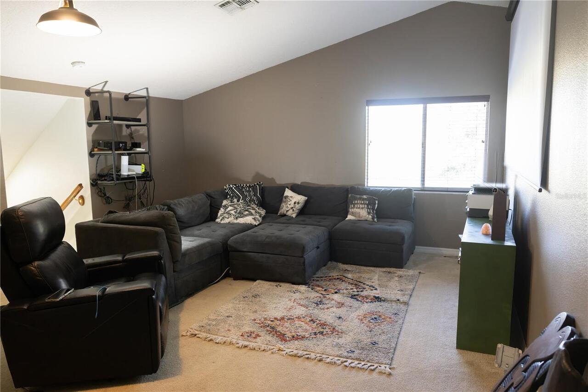
Bonus Room, Attic, Interior In-Law Suite w/No Private Entry, Storage Rooms, Den/Library/Office, Family Room, Great Room, Media Room
Alternate Key Folio Num
1926230030038000410
Appliances
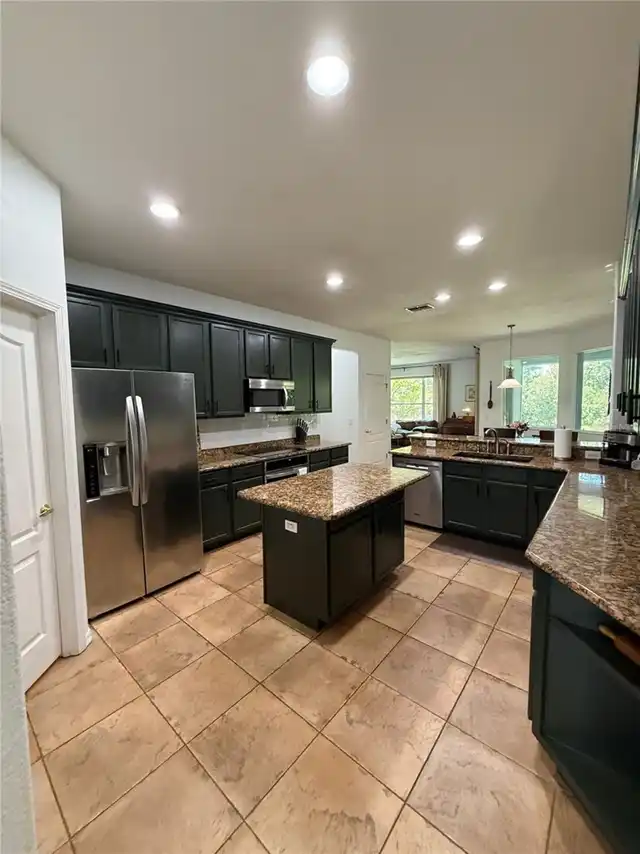
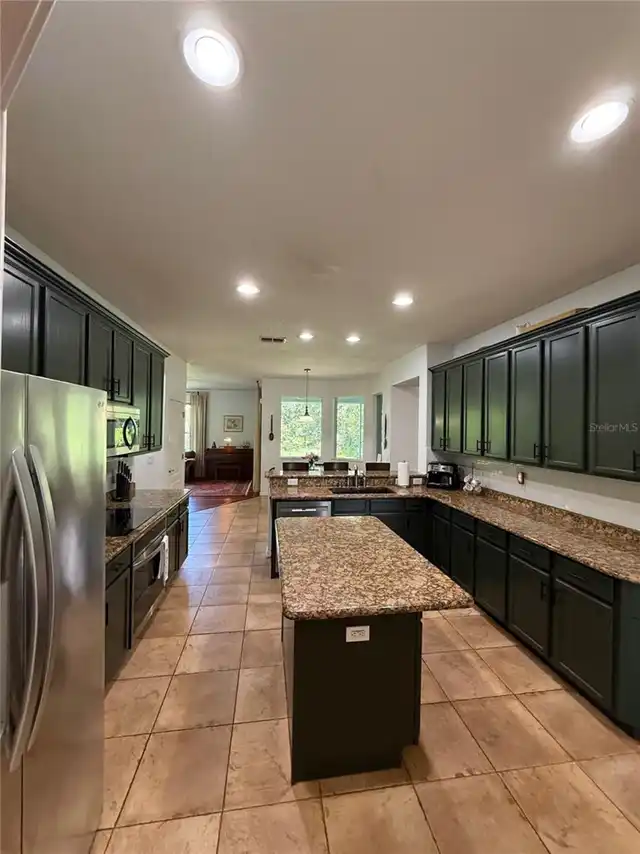
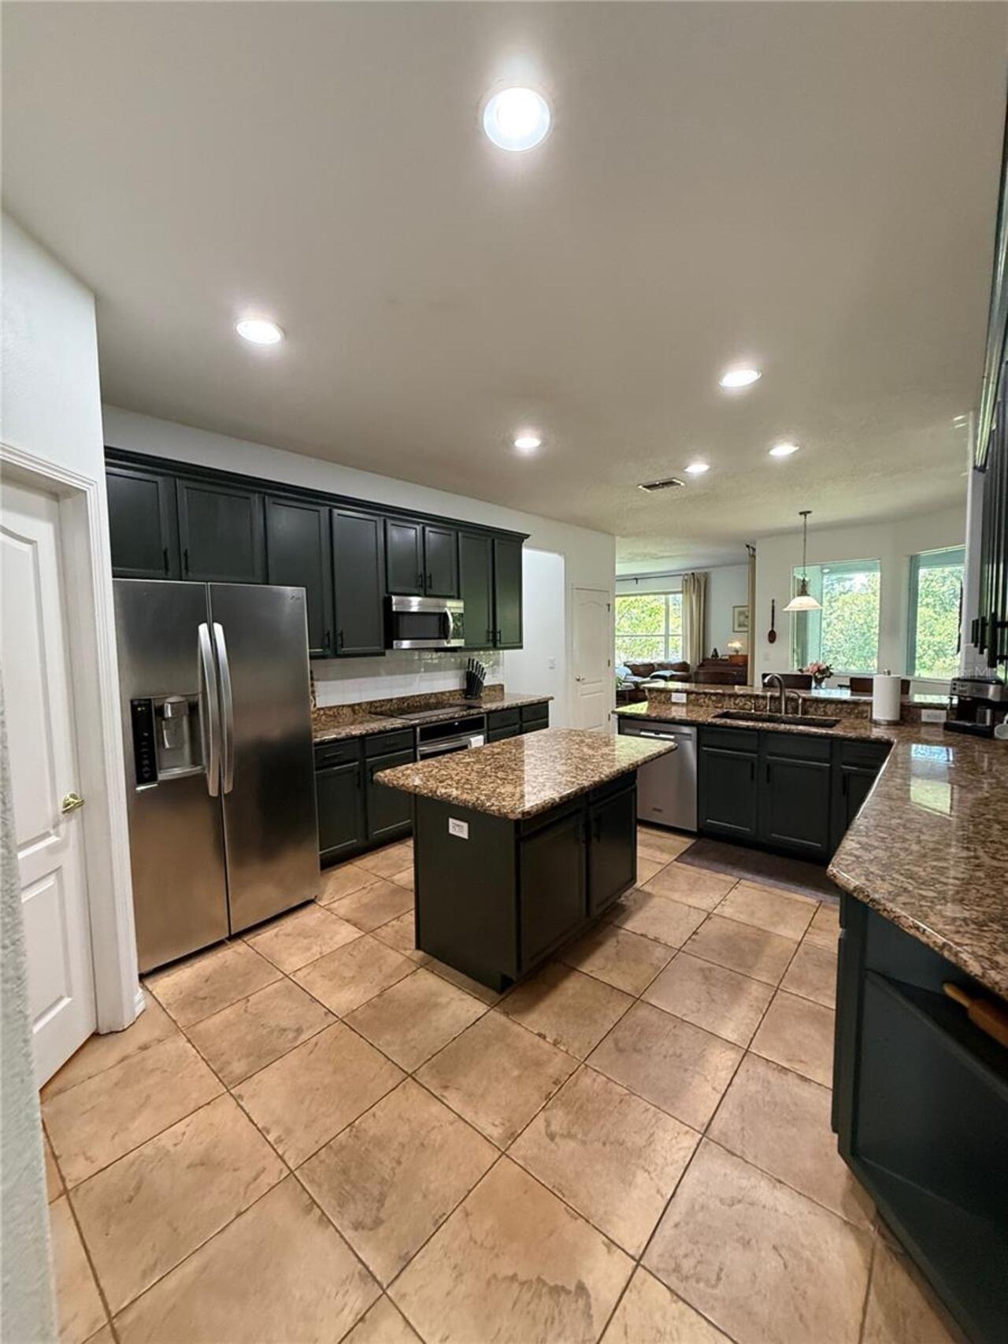
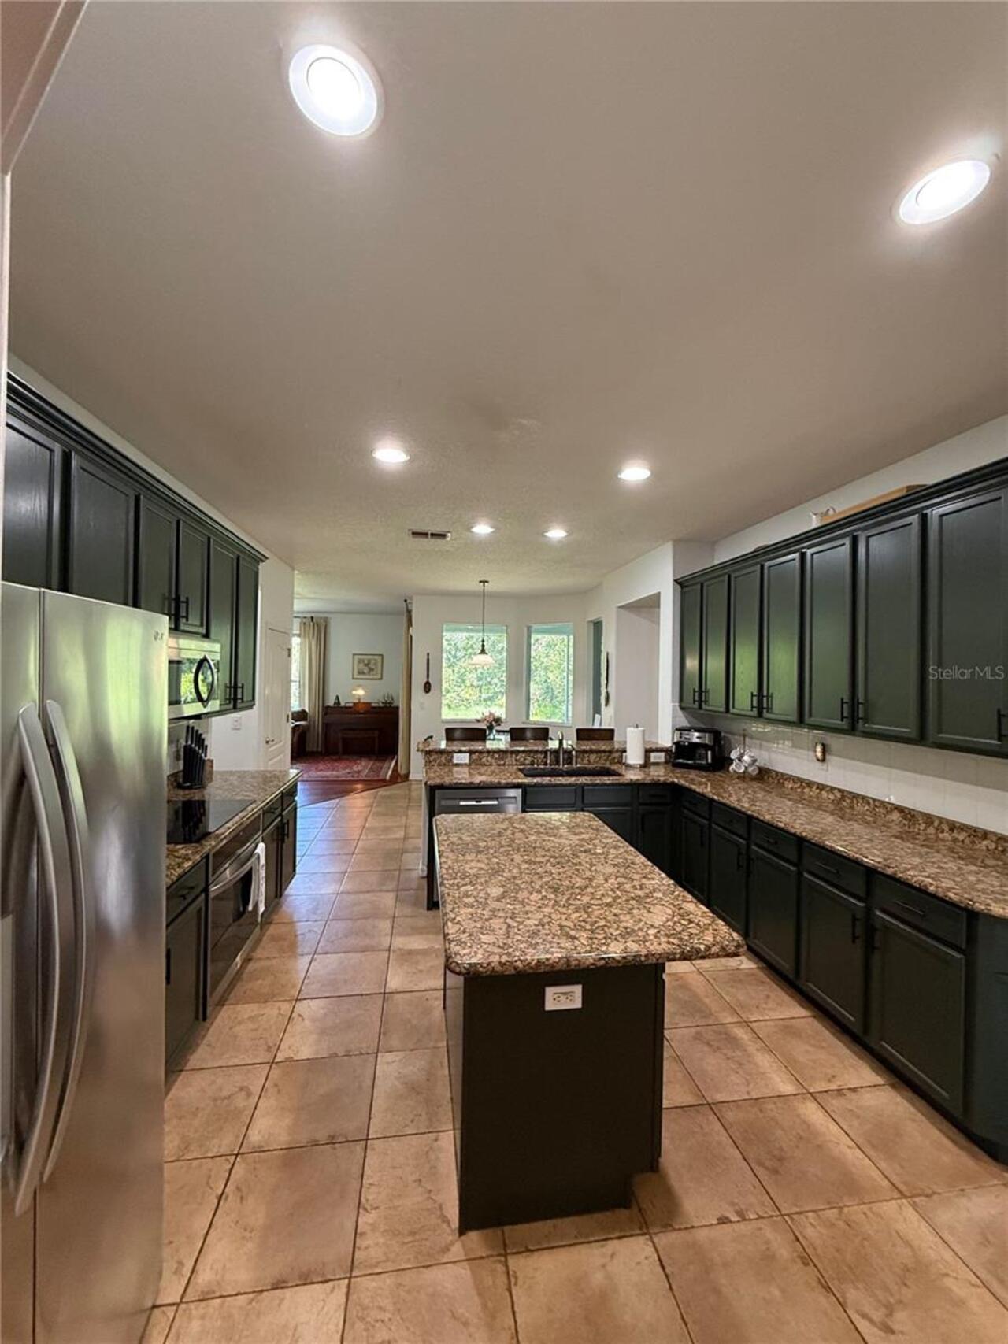
Electric Water Heater, Exhaust Fan, Dishwasher, Microwave, Refrigerator, Disposal, Dryer, Range, Washer
Approval Process
A Residential Unit shall not be leased without the prior written approval of the Association and the terms and conditions of said lease are subject to the approval of the Board.
Architectural Style
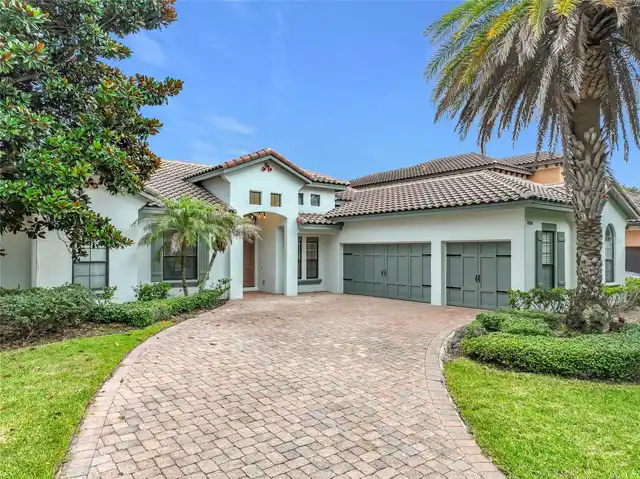
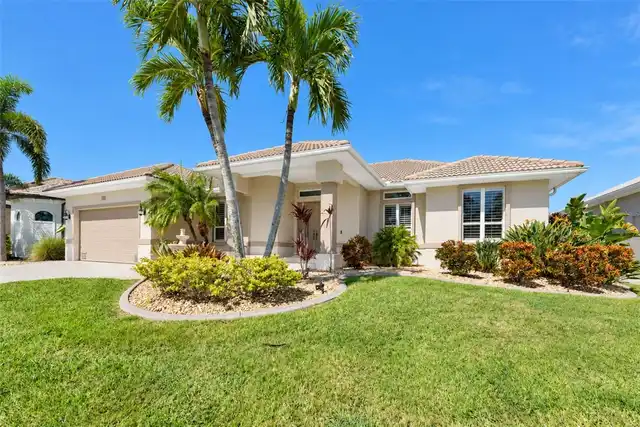
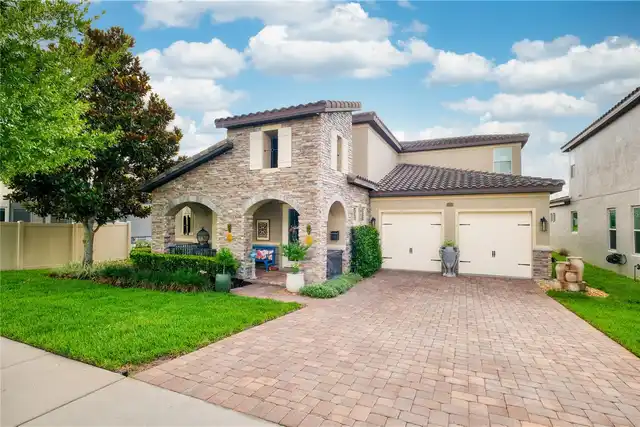
Contemporary, Traditional
Association Amenities
Trail(s), Clubhouse, Recreation Facilities, Tennis Court(s), Fitness Center, Pickleball Court(s), Pool, Fence Restrictions, Lobby Key Required, Park, Playground
Association Fee Frequency
Annually
Association Fee Includes
Pool, Common Area Taxes
Association Fee Requirement
Required
Building Area Source
Public Records
Building Area Total Srch SqM
438.22
Building Area Units
Square Feet
Calculated List Price By Calculated SqFt
178.70
Community Features
Gated Community - No Guard, Clubhouse, Tennis Court(s), Fitness Center, Special Community Restrictions, No Truck/RV/Motorcycle Parking, Park, Playground, Restaurant, Street Lights, Pool, Sidewalks, Deed Restrictions
Construction Materials
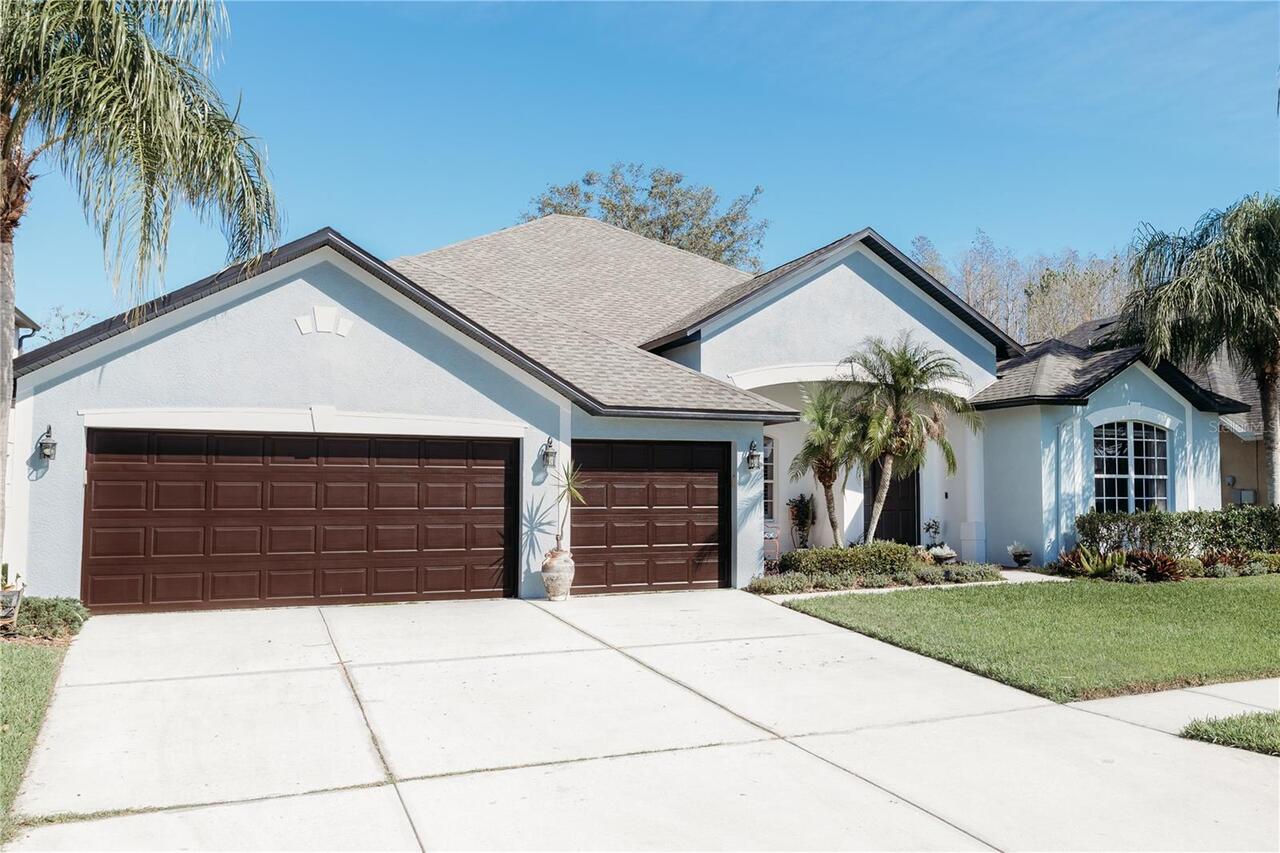
Stucco, Block
Cumulative Days On Market
381
Disaster Mitigation
Fire/Smoke Detection Integration, Above Flood Plain, Hurricane Insur. Deduction Qual., Hurricane Shutters/Windows
Elementary School
Seven Oaks Elementary-PO
Exterior Features
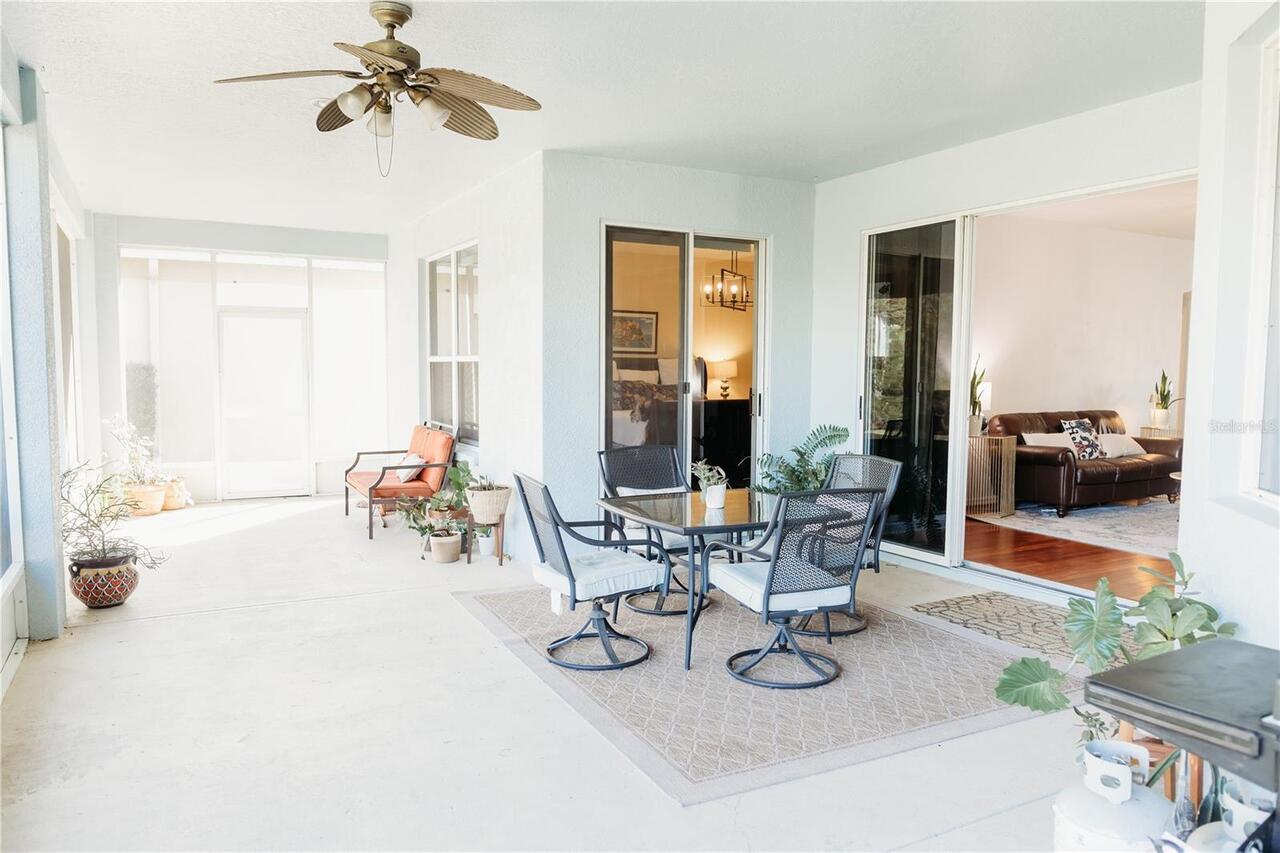
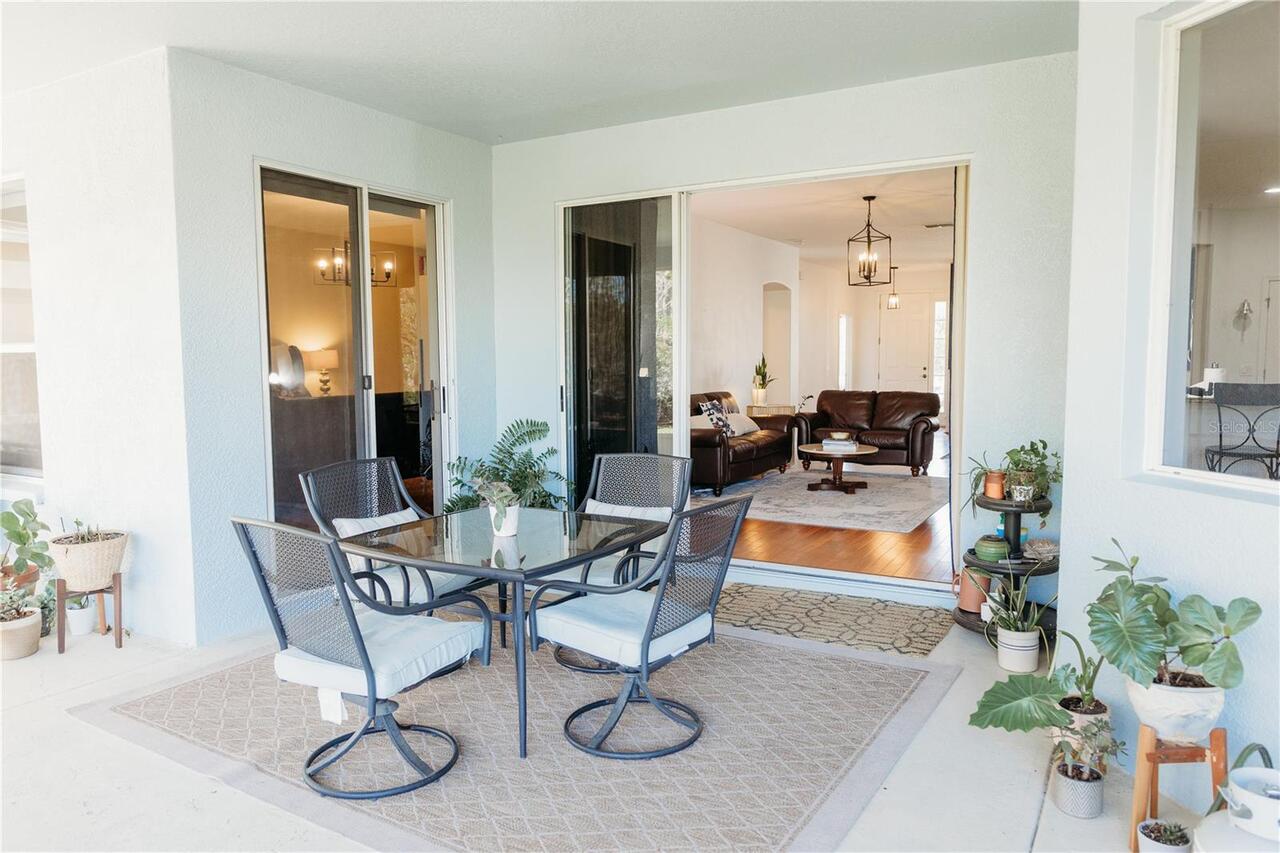
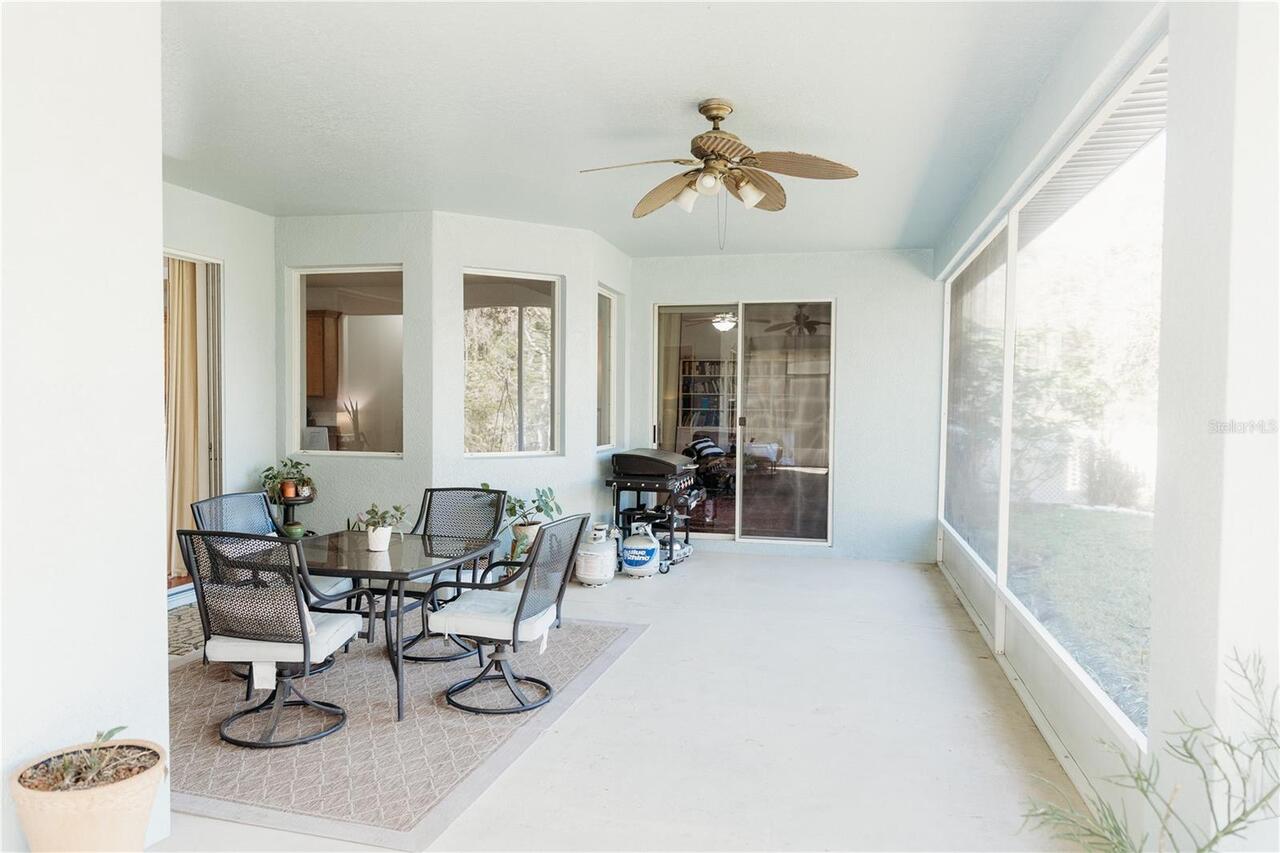
Rain Gutters, Sidewalk, Sliding Doors
Flooring
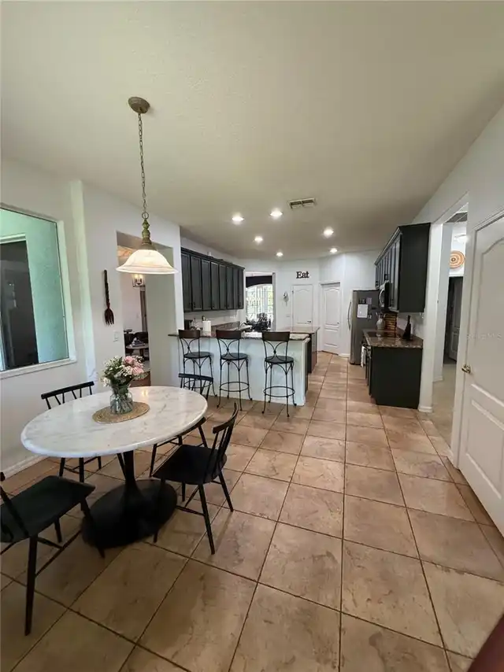
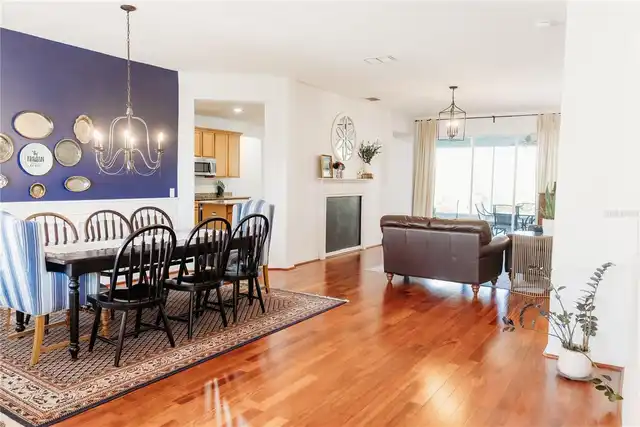
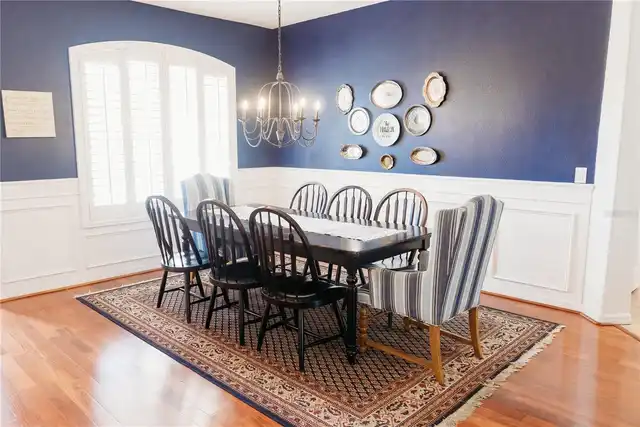
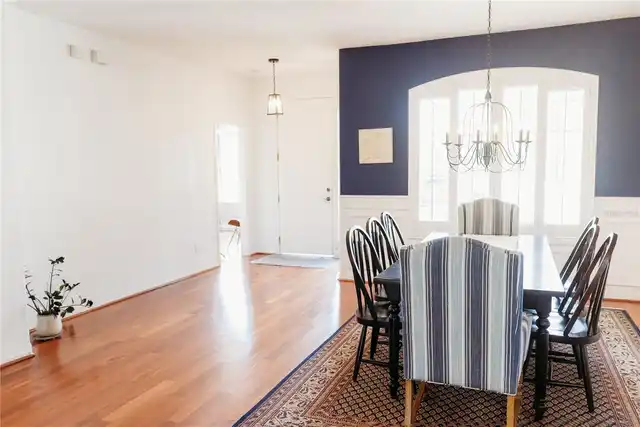
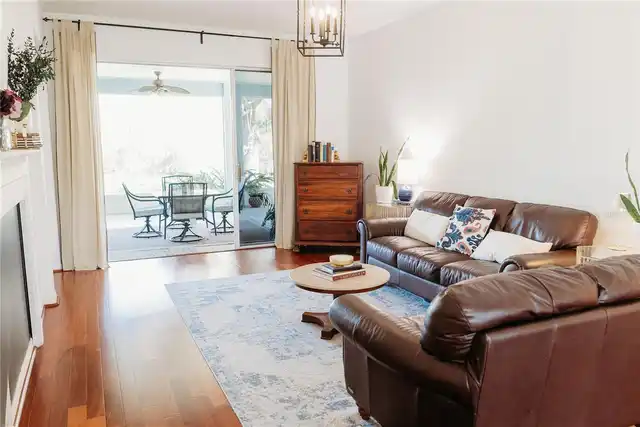
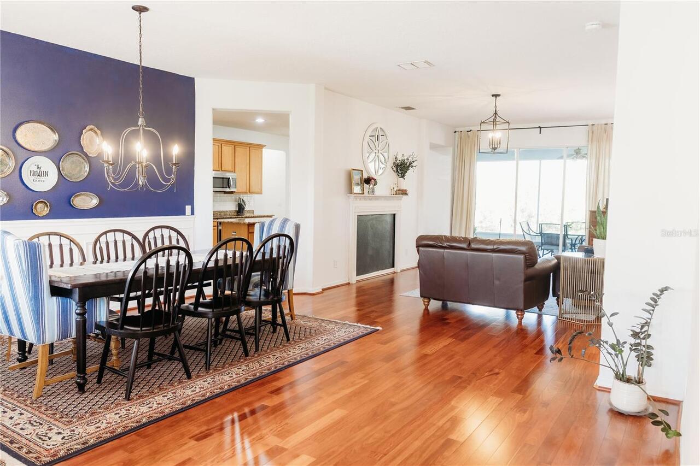
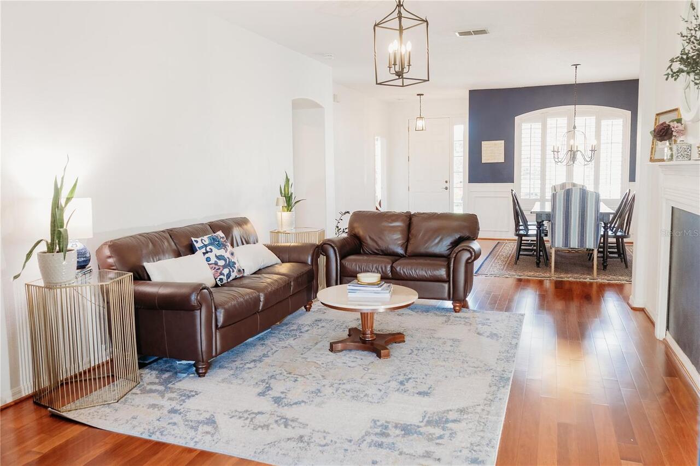
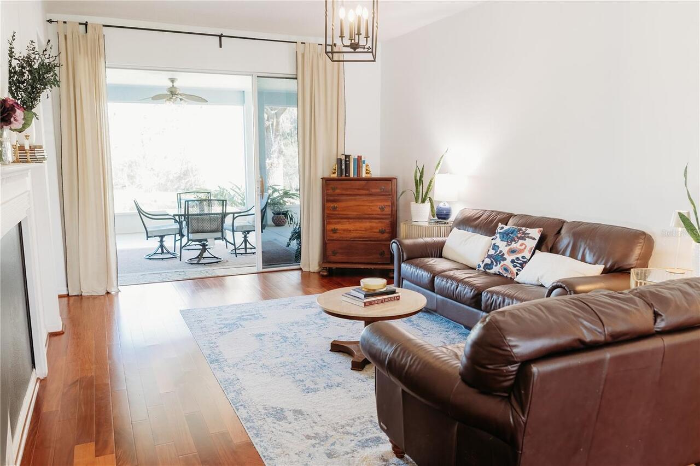
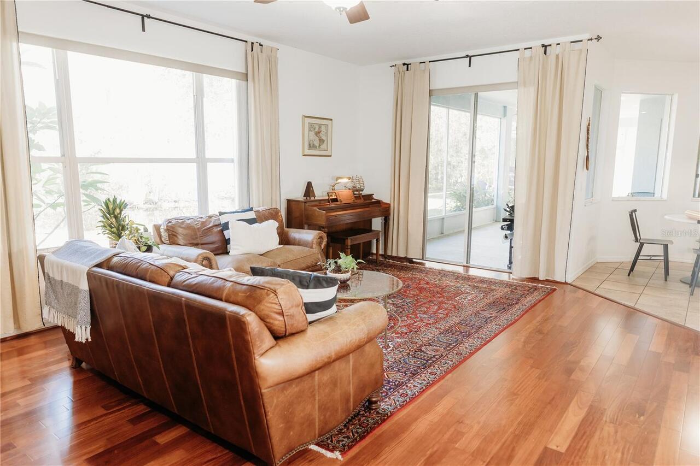
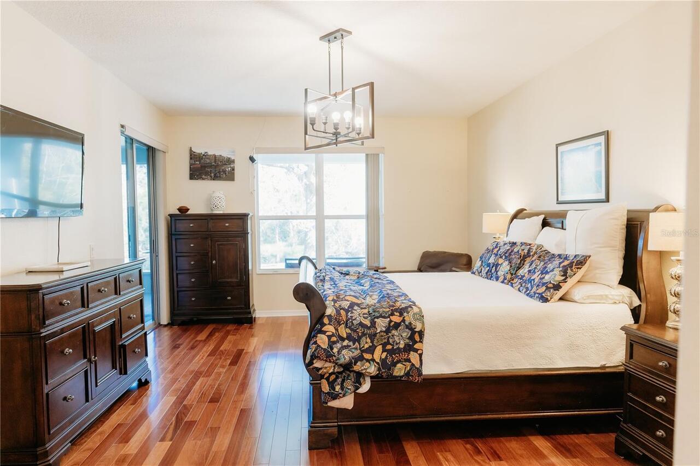
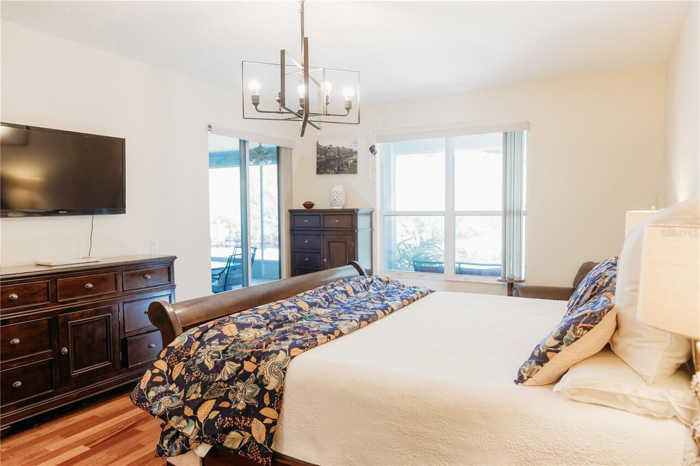
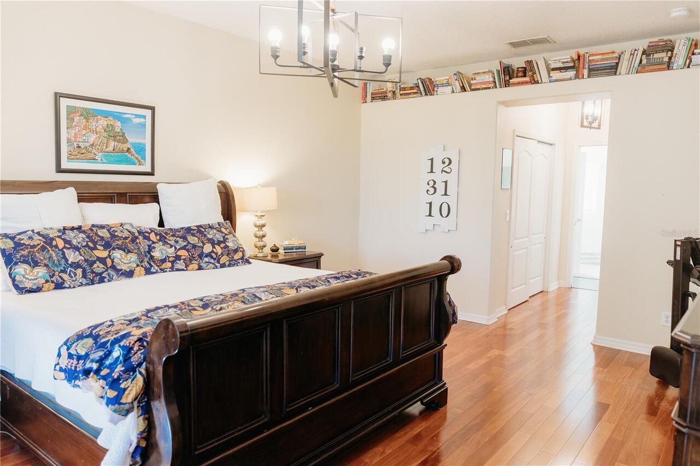
Wood, Tile, Carpet
Green Energy Efficient
Thermostat
Green Indoor Air Quality
No Smoking-Interior Buildg, HVAC Cartridge/Media Filter
Green Water Conservation
Irrigation-Reclaimed Water
High School
Cypress Creek High-PO
Interior Features
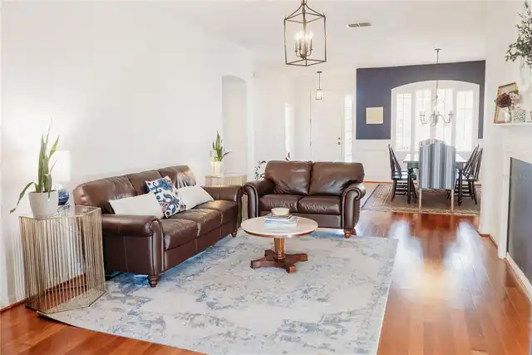
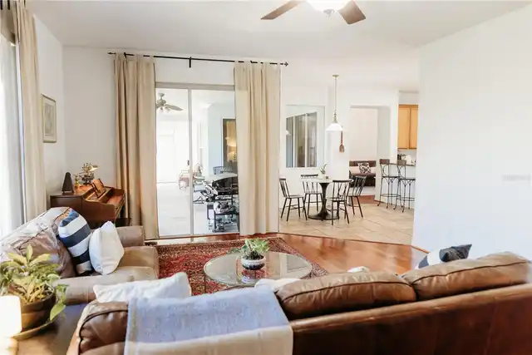
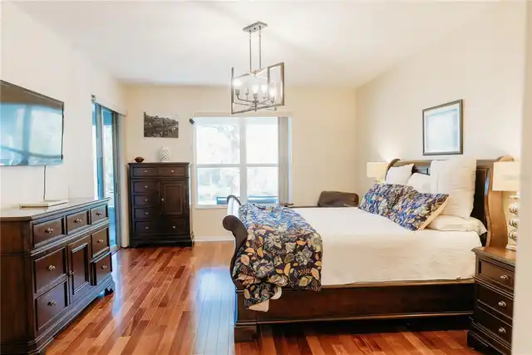
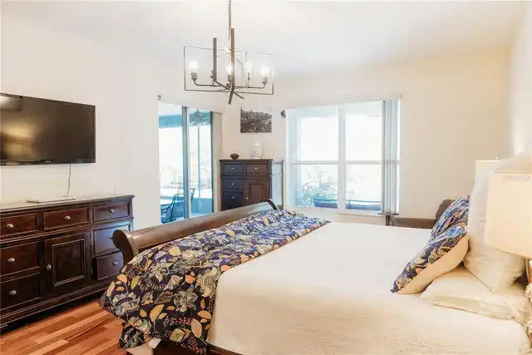
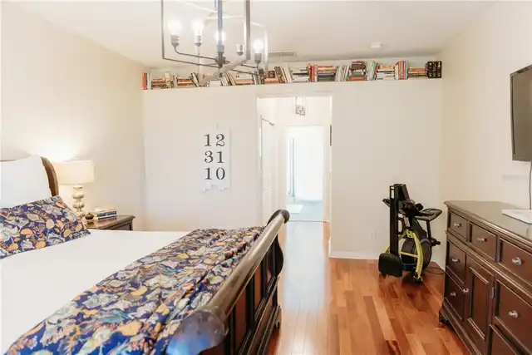
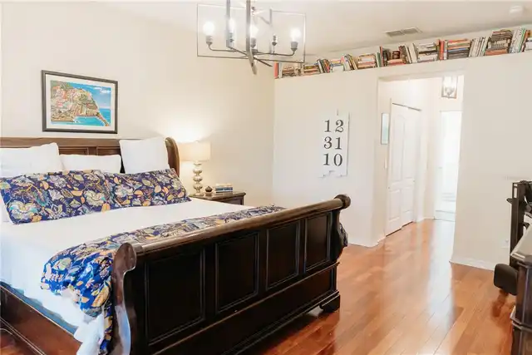
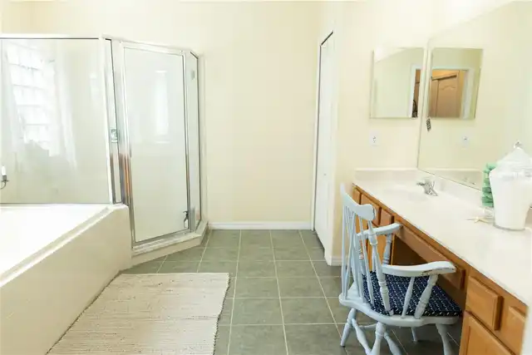
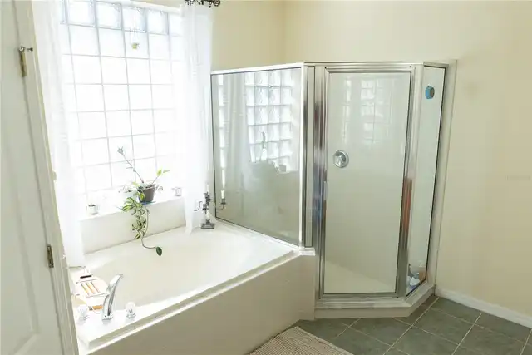
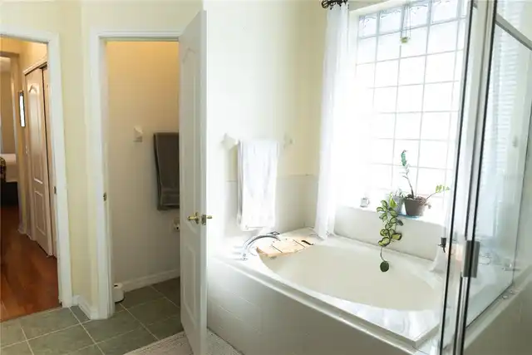
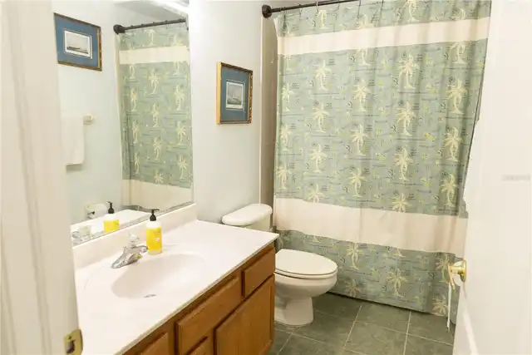
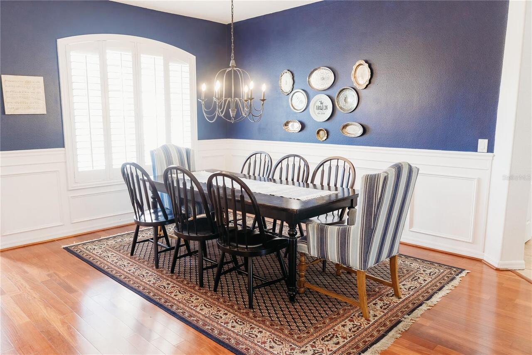
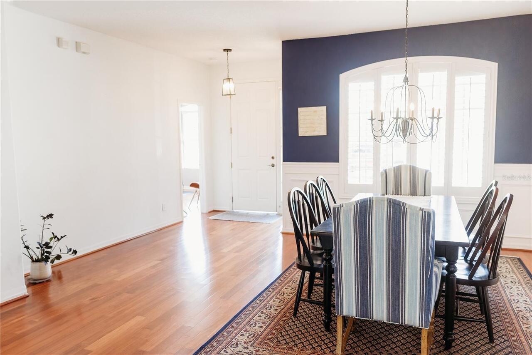
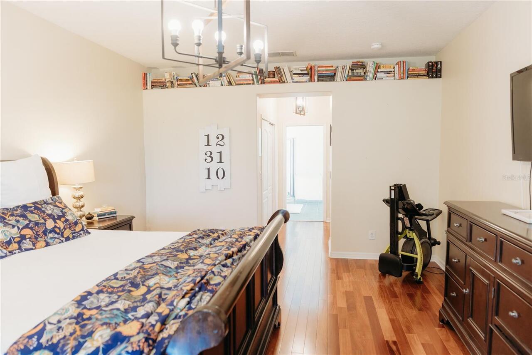
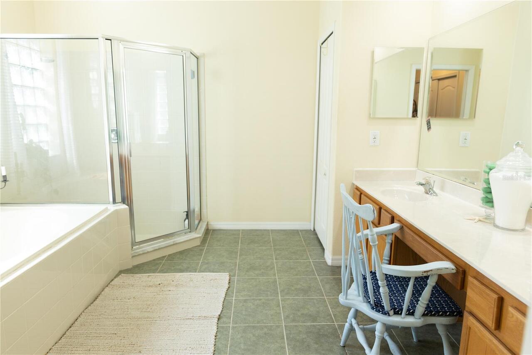
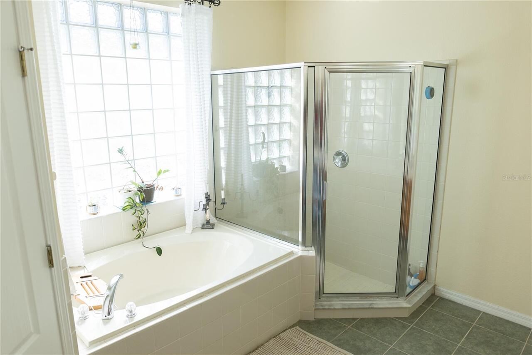
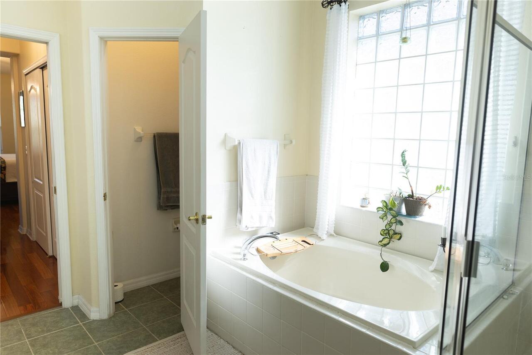
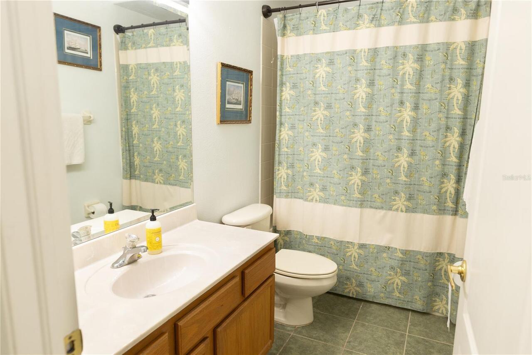
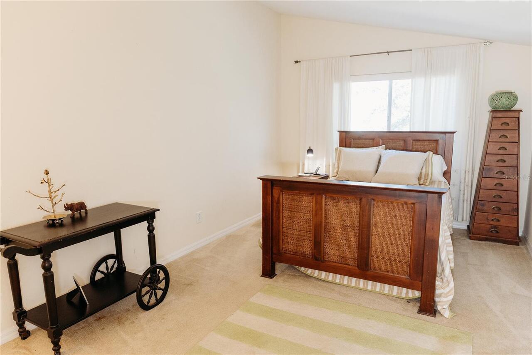
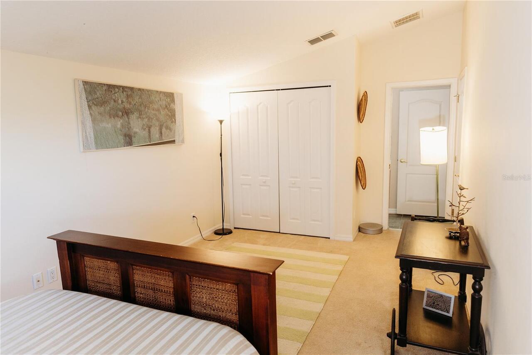
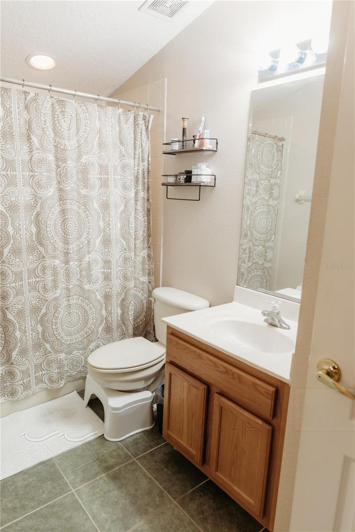
Thermostat, Eat-in Kitchen, Vaulted Ceiling(s), High Ceilings, Split Bedroom, Solid Wood Cabinets, Stone Counters, Primary Bedroom Main Floor, Ceiling Fans(s), Living Room/Dining Room Combo, Walk-In Closet(s)
Laundry Features
Laundry Room, Inside
Living Area Source
Public Records
Living Area Units
Square Feet
Lot Features
In County, Paved, Landscaped, Level
Lot Size Square Meters
715
Middle Or Junior School
Cypress Creek Middle School
Modification Timestamp
2026-08-08T18:05:09.921Z
Other Equipment
Irrigation Equipment
Parcel Number
23-26-19-0030-03800-0410
Patio And Porch Features
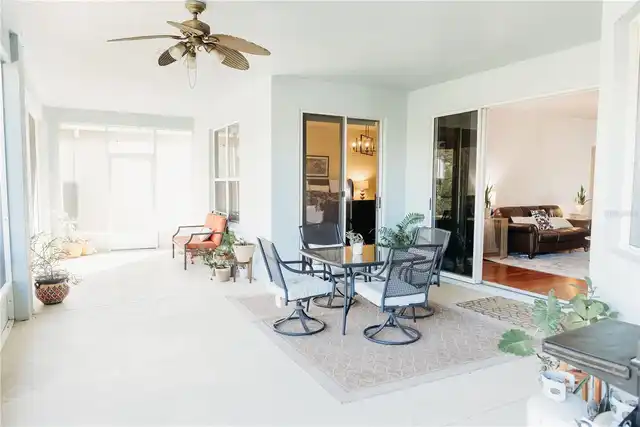
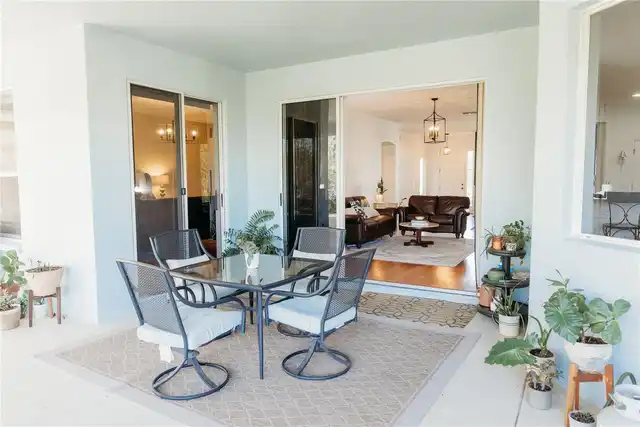
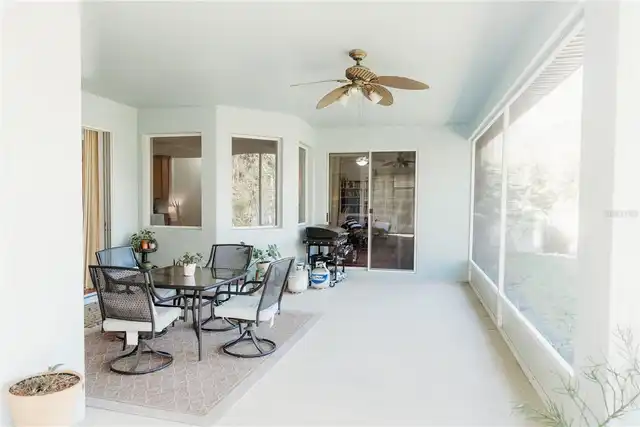
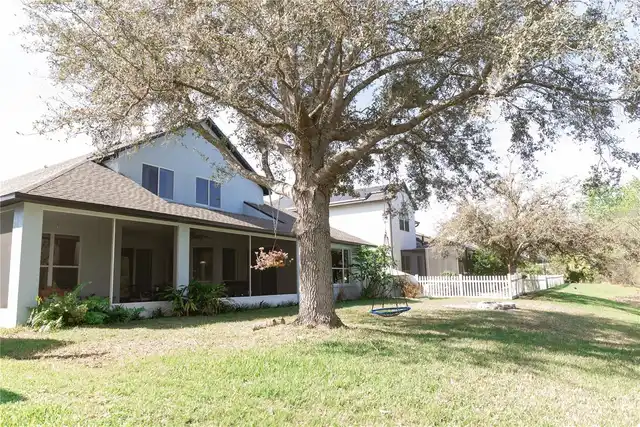
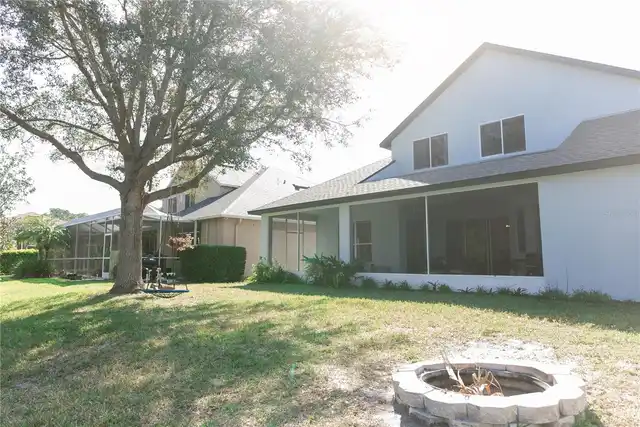
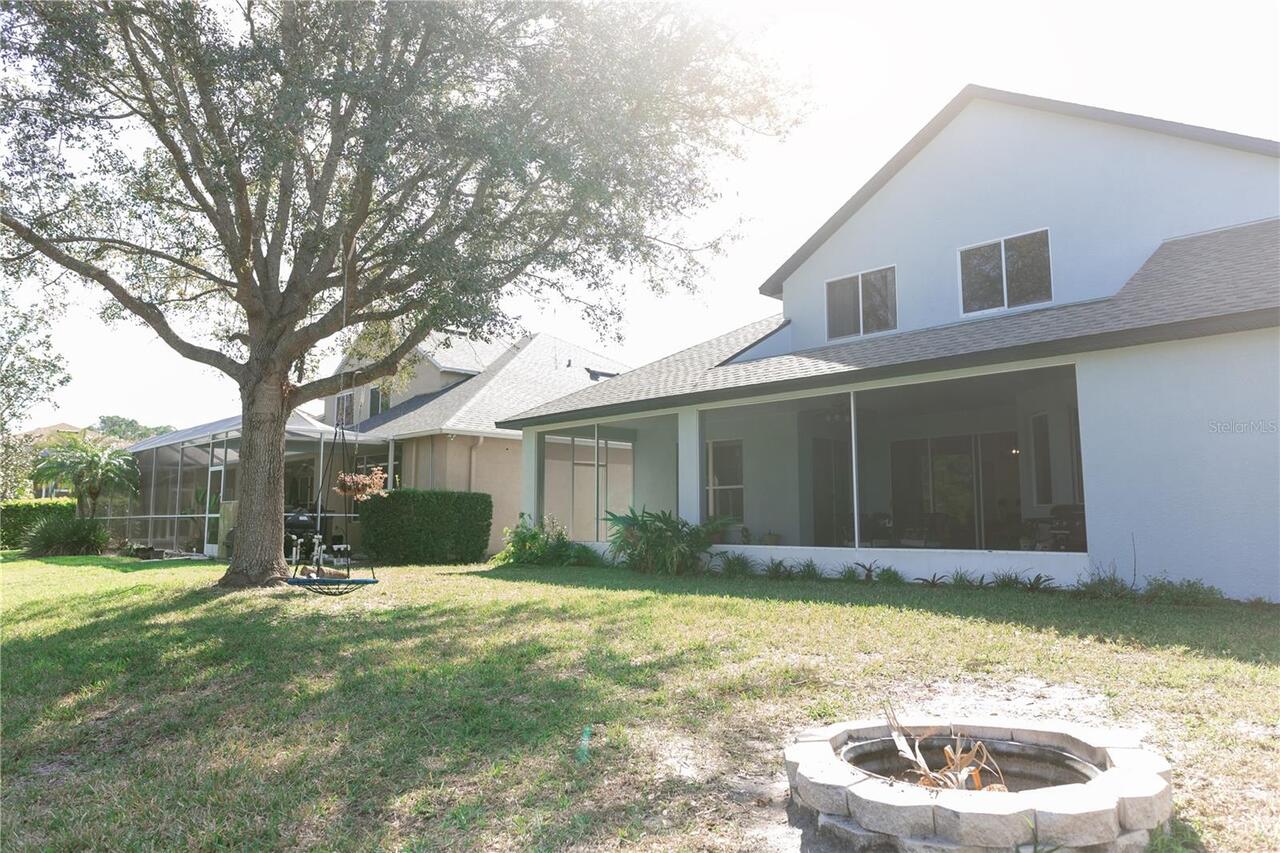
Front Porch, Rear Porch, Screened, Covered
Pets Allowed
Cats OK, Dogs OK, Yes
Previous List Price
619900
Price Change Timestamp
2026-08-07T17:39:15.000Z
Property Condition
Completed
RATIO Current Price By Calculated SqFt
178.70
Road Responsibility
Public Maintained Road
Road Surface Type
Paved, Asphalt
Security Features
Gated Community, Smoke Detector(s)
Tax Other Annual Assessment Amount
2595
Total Acreage
0 to less than 1/4
Universal Property Id
US-12101-N-2326190030038000410-R-N
Unparsed Address
26620 SHOREGRASS DR
Utilities
Fiber Optics, BB/HS Internet Available, Water Connected, Fire Hydrant, Electricity Connected, Cable Available, Phone Available, Sprinkler Meter, Sewer Connected
Vegetation
Oak Trees, Mature Landscaping, Trees/Landscaped
Window Features
Window Treatments, Drapes, Rods, Blinds, Insulated Windows, Shades, Shutters