407-990-2746
Menu

25516 Aptitude Terrace, Wesley Chapel, FL

NEXT
PREV
$619,000

($205/sqft)

List Status: Active
25516 Aptitude Terrace
Wesley Chapel, FL 33544


4 beds
3 baths
3016 living sqft
Top Features
  • View: Water
  • Subdivision: Lexington Oaks Villages 18 19 & 20
  • Built in  2004
  • Single Family Residence
Description
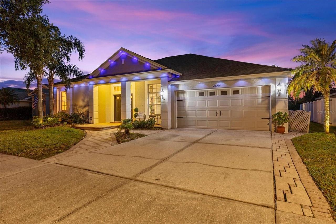
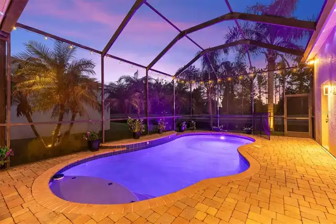
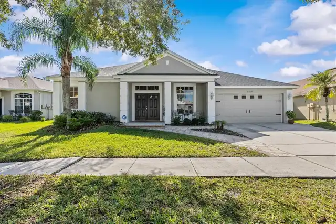
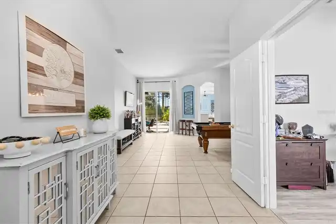
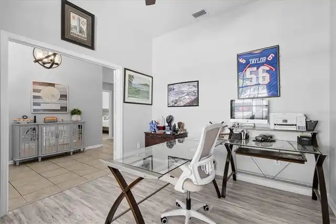
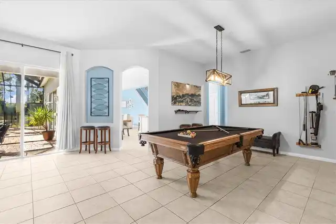
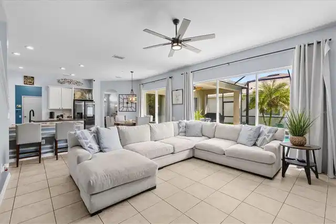
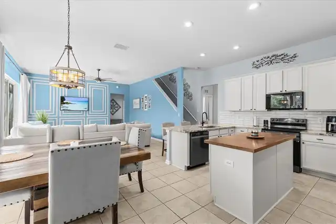
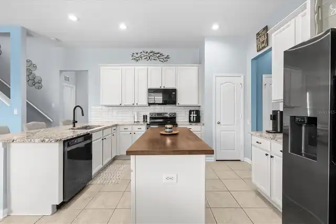
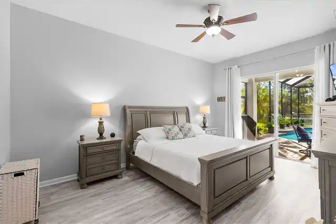
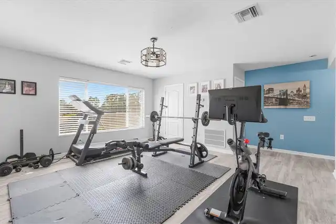
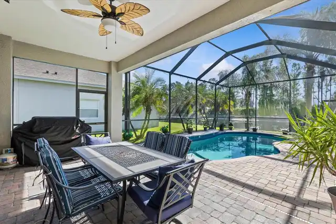
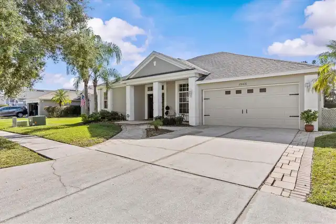
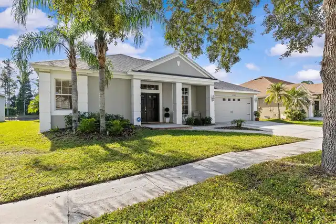
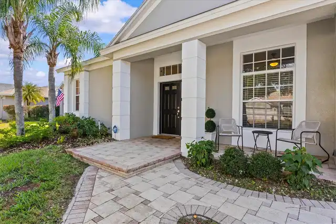
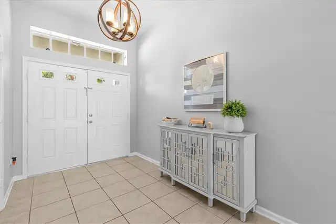
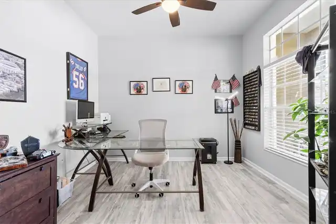
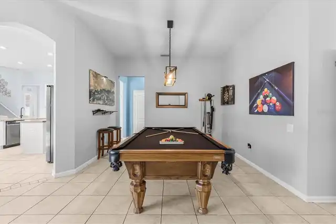
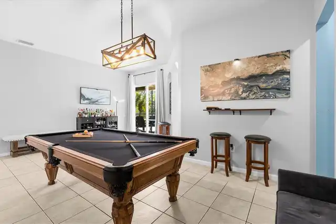
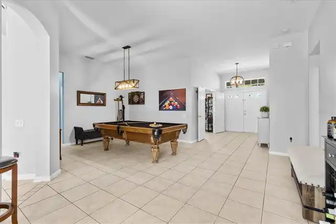
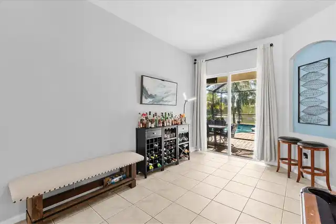
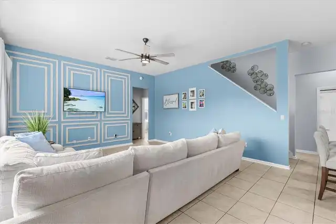
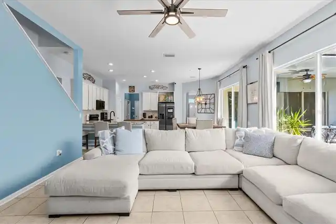
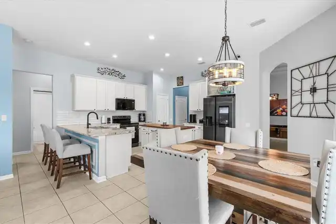
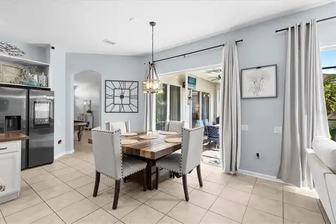
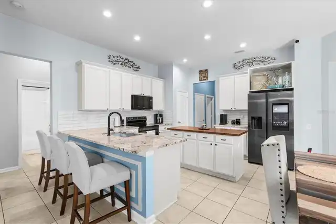
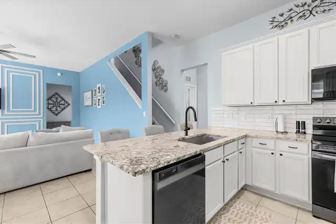
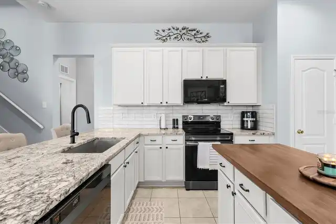
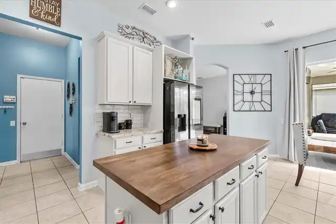
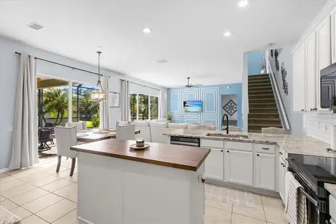
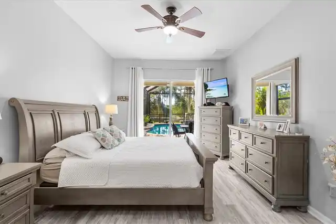
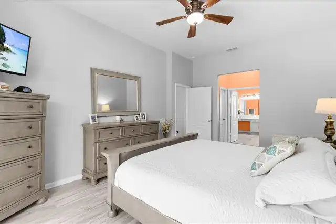
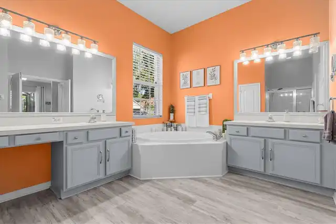
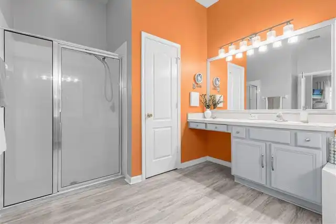
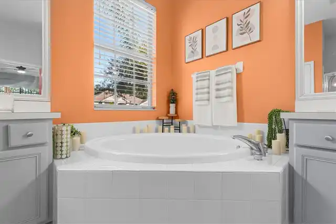
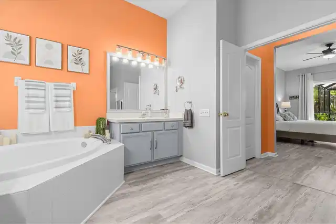
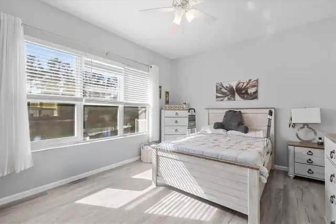
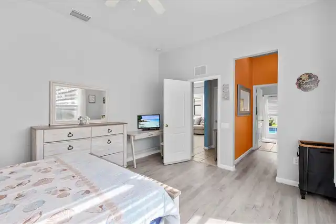
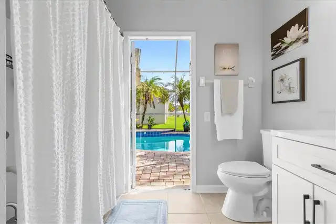
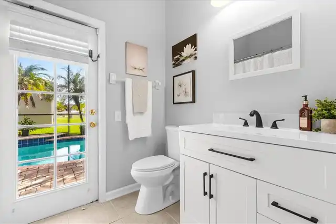
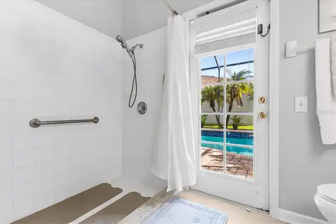
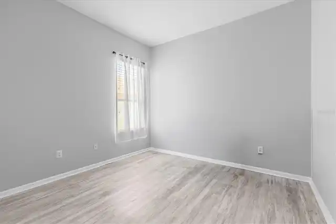
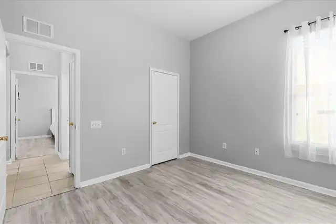
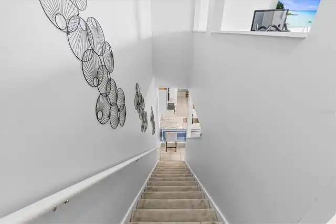
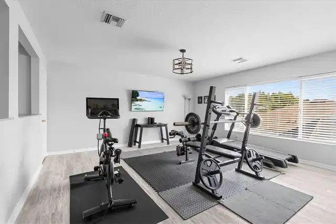
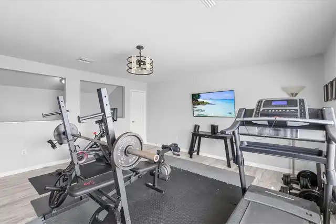
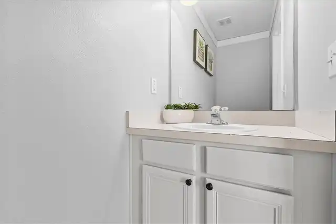
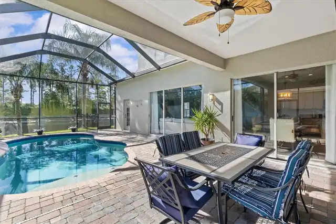
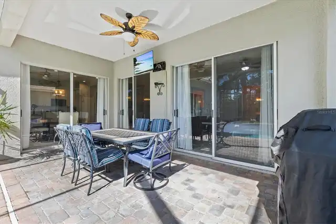
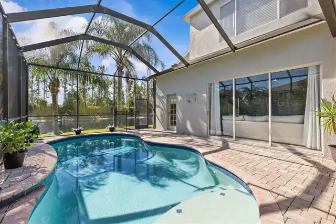
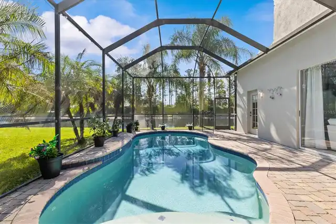
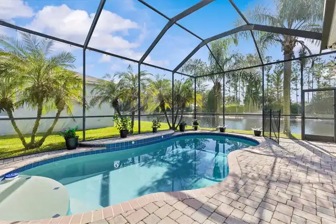
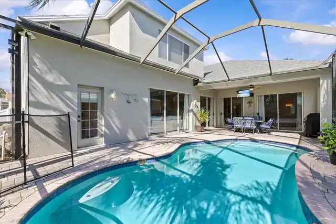
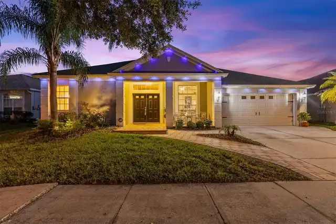
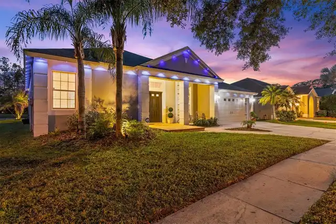
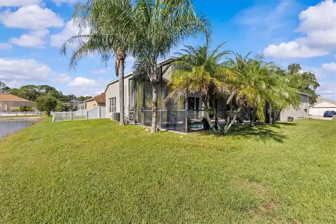
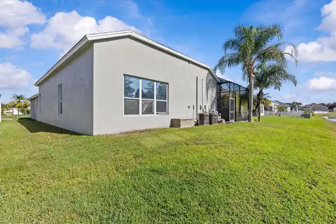
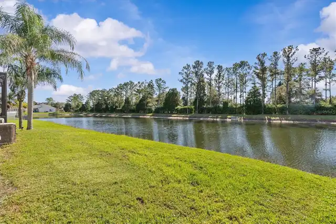
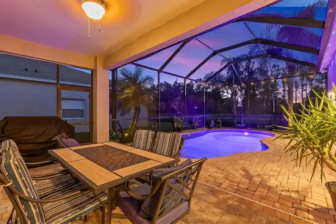
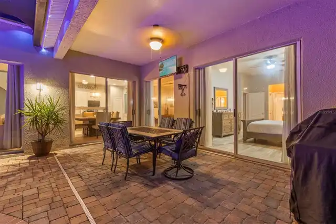
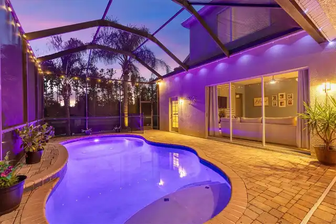
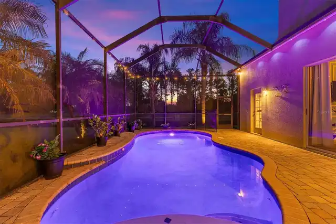
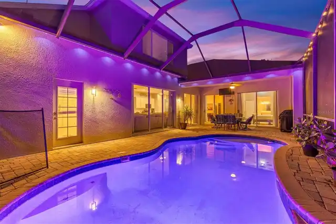
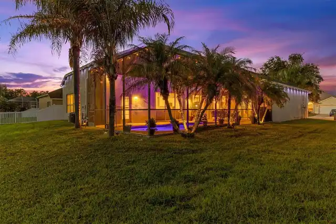
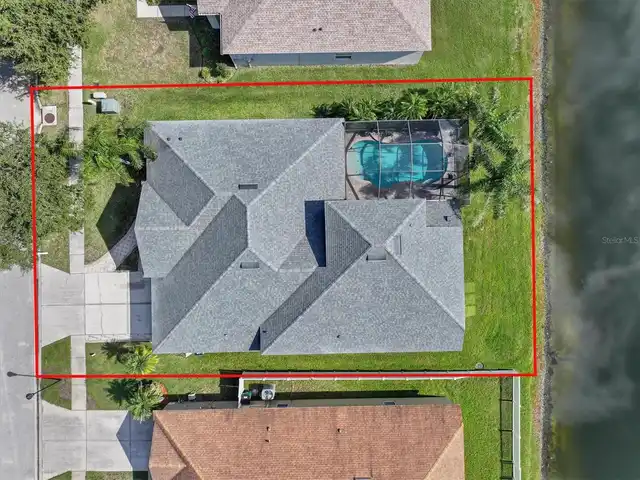
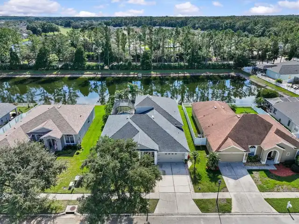
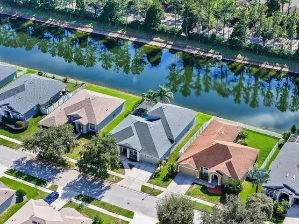
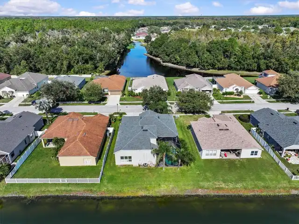
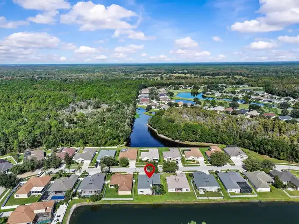
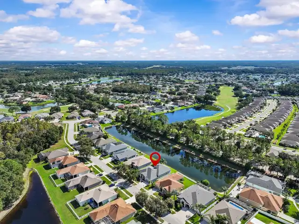
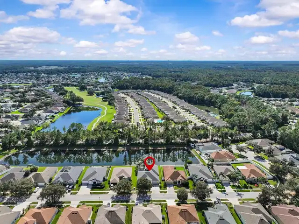
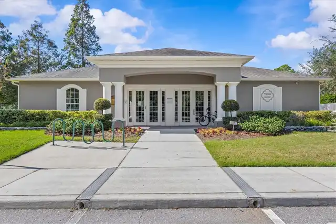
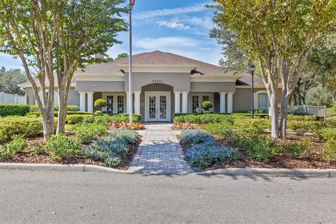
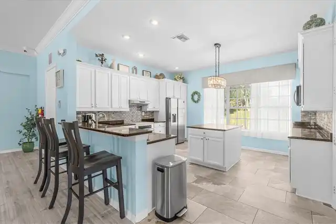
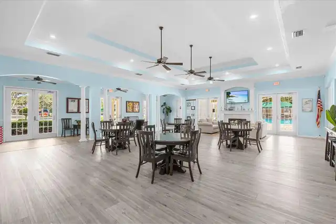
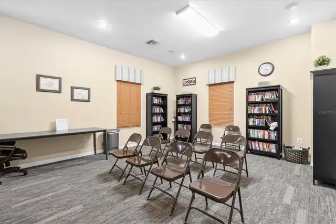
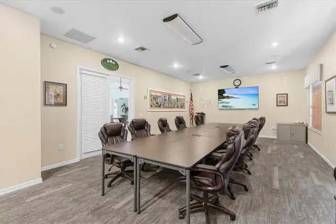
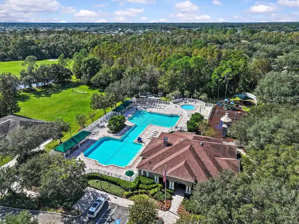
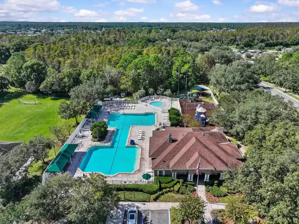
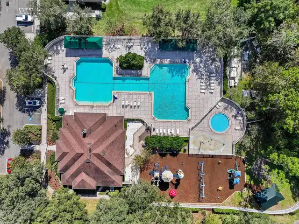
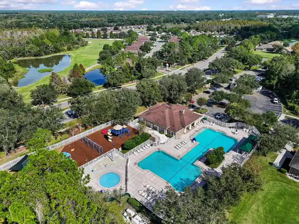
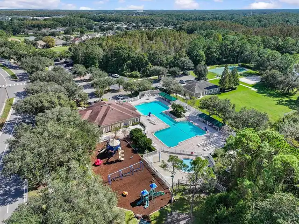
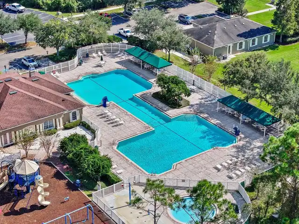
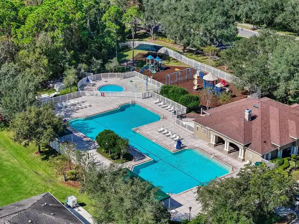
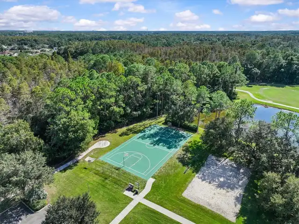
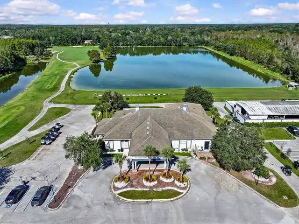
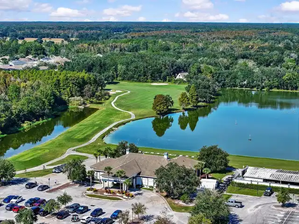
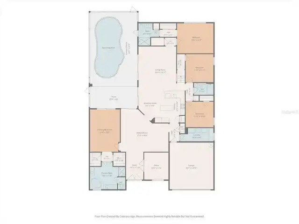
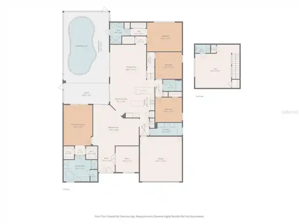
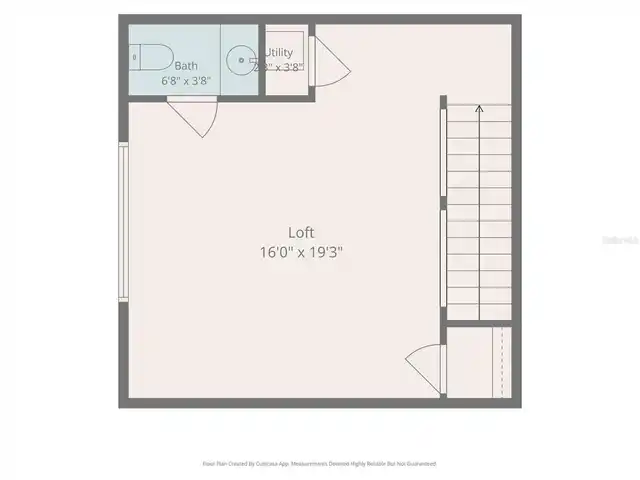
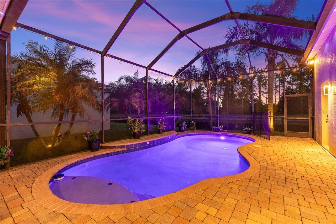
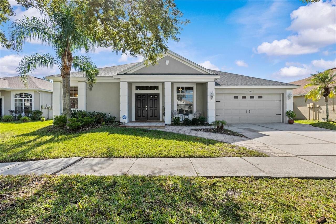
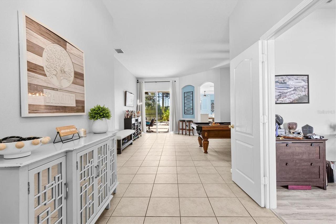
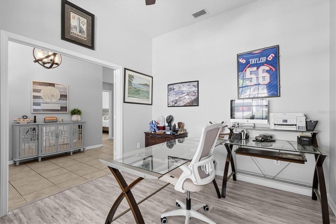
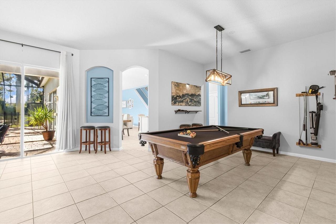
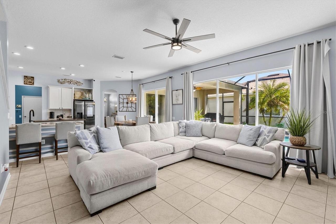
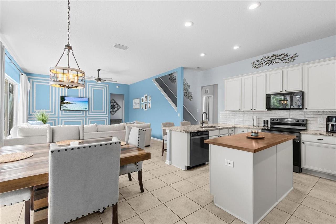
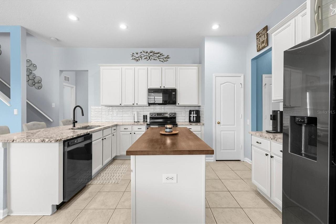
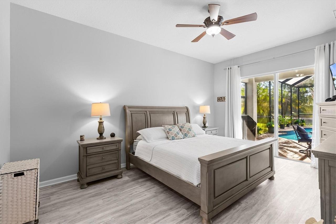
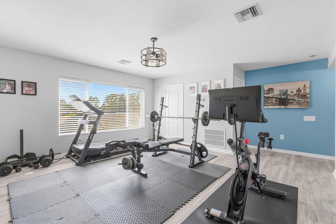
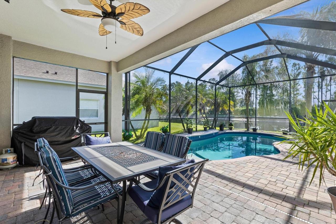
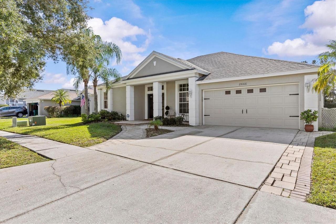
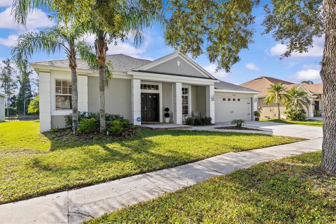
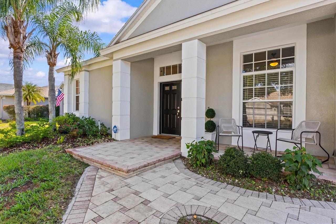
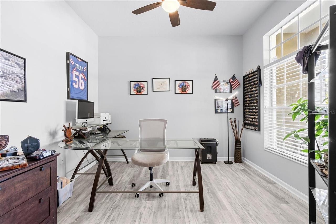
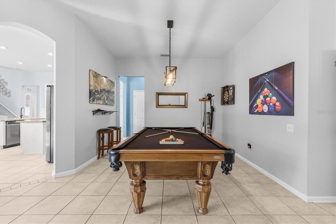
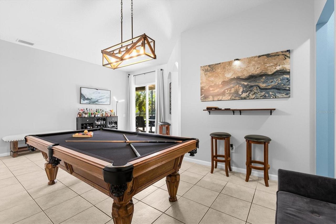
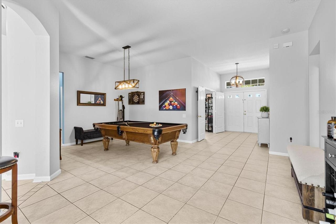
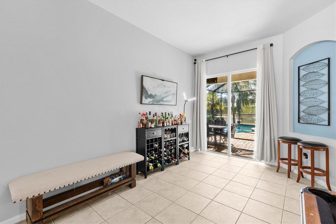
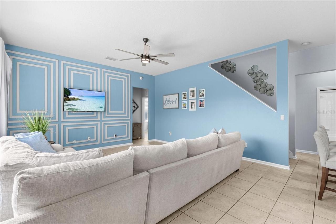
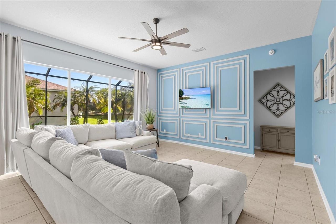
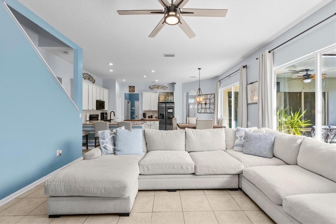
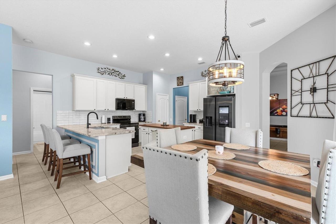
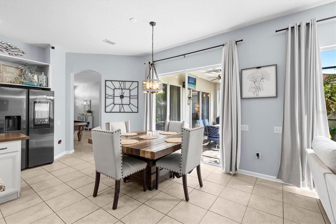
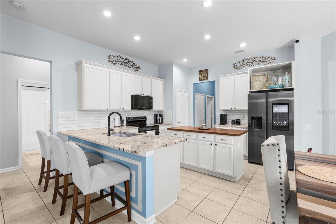
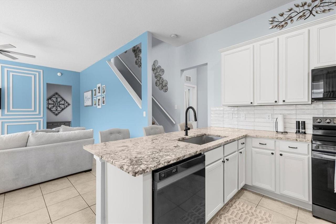
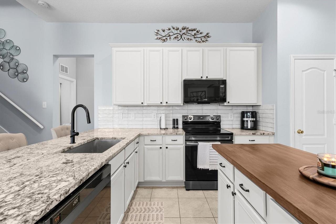
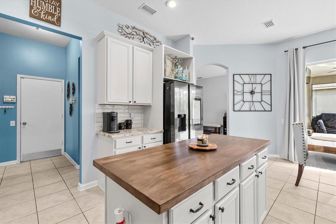
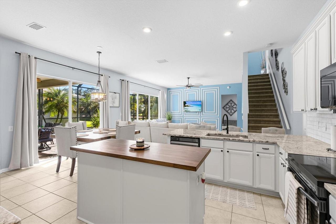
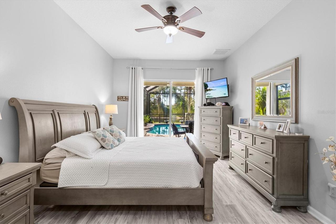
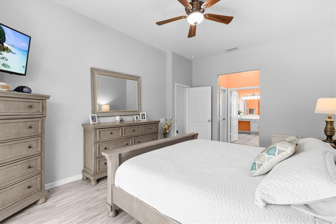
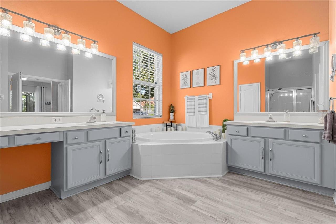
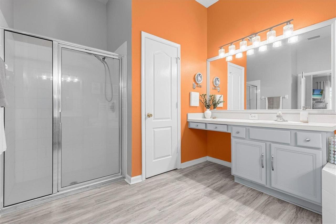
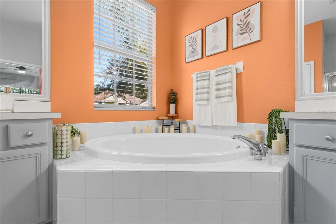
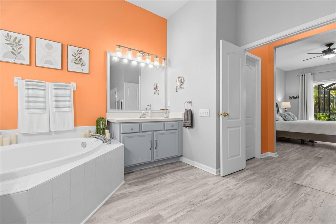
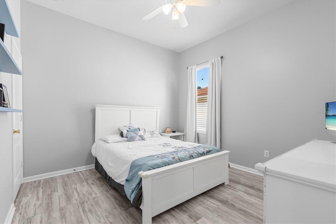
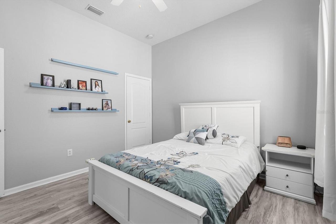
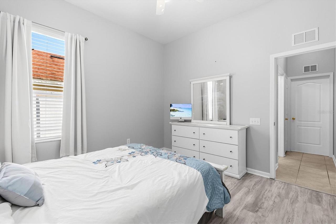
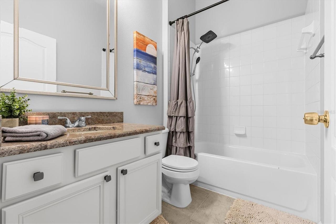
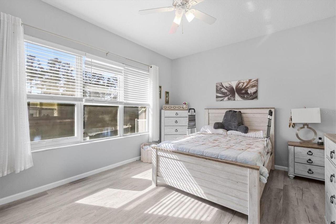
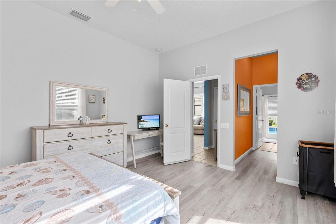
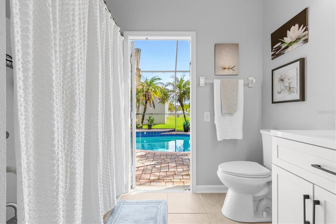
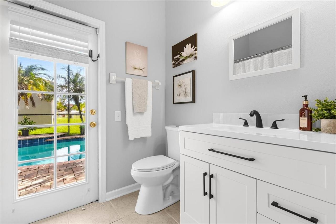
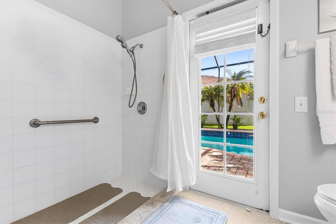
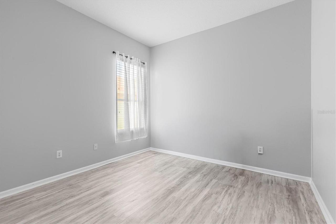
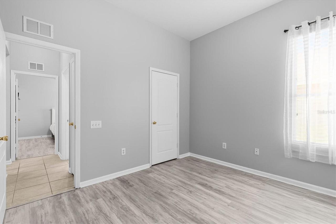
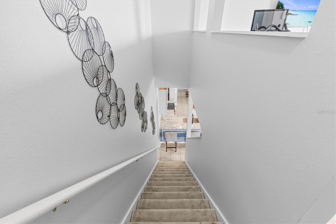
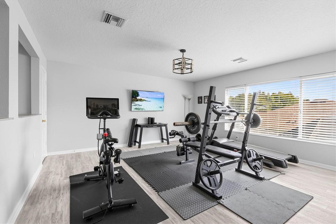
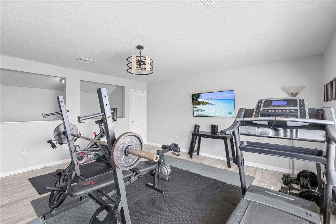
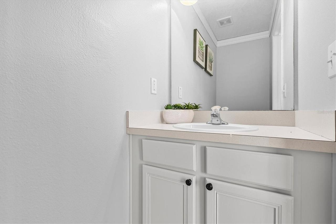
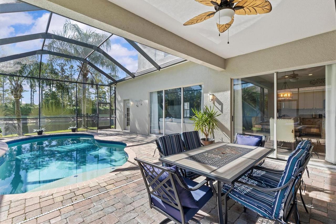
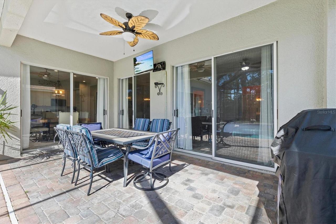
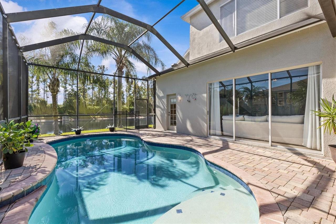
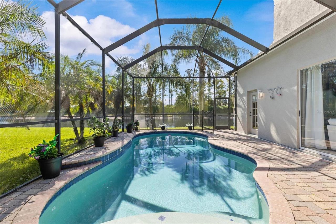
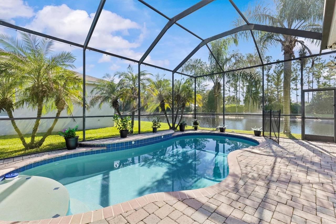
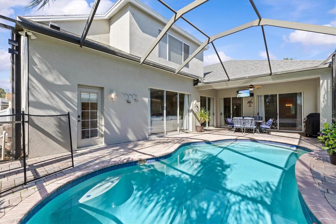
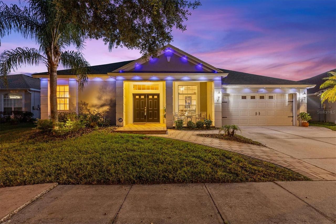
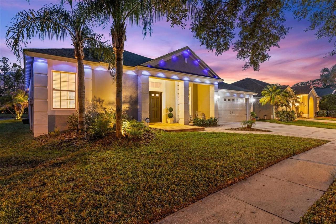
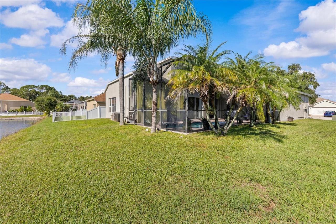
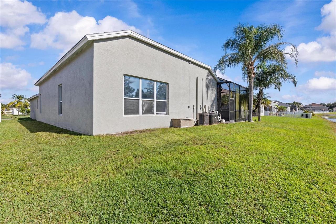
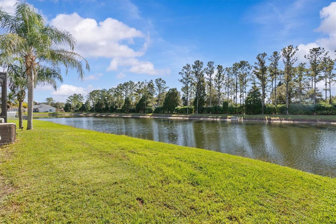
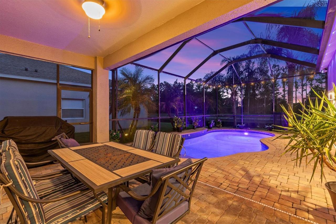
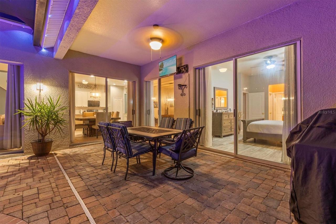
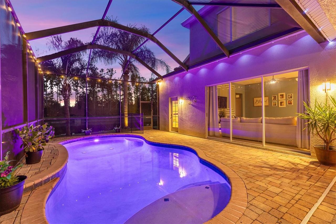
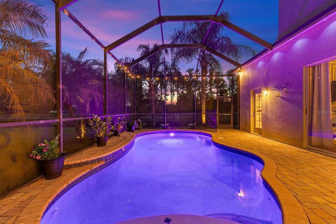
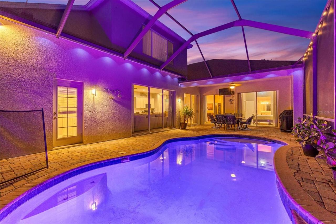
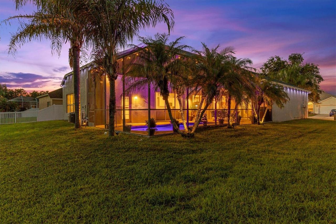
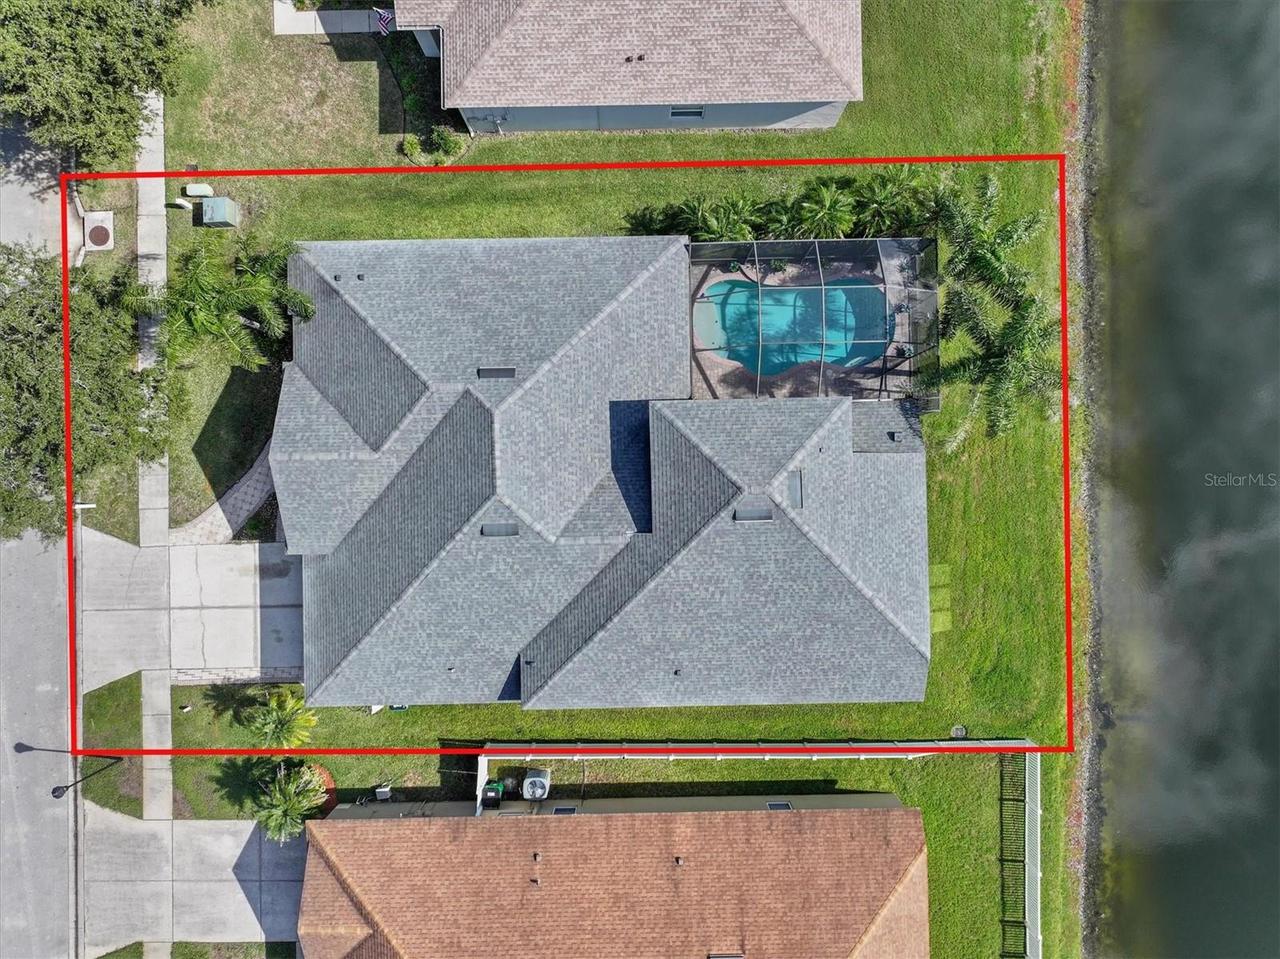
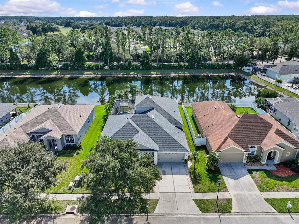
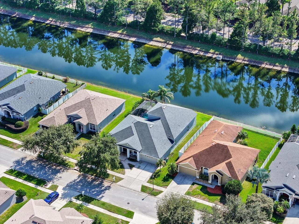
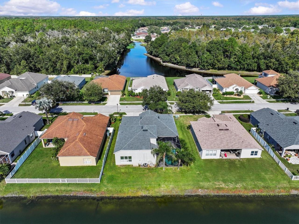
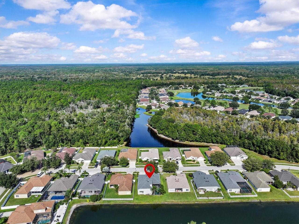
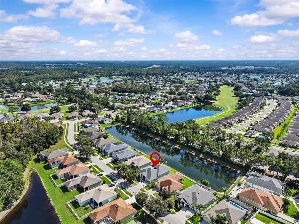
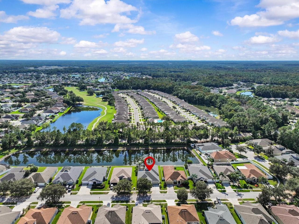
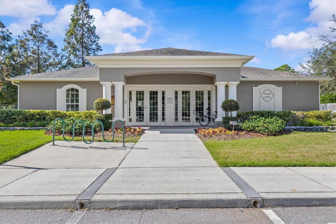
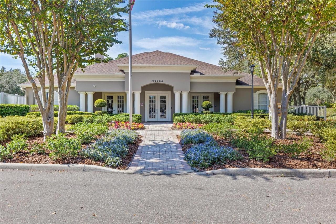
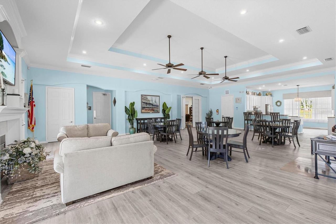
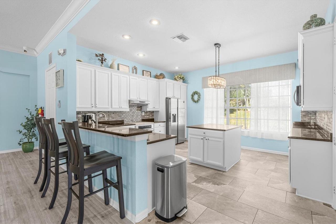
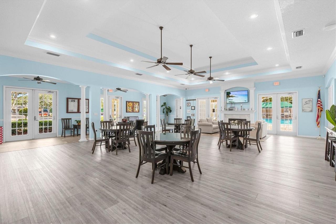
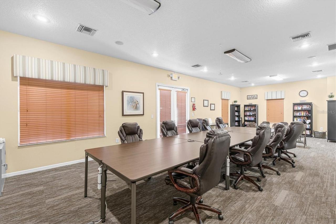
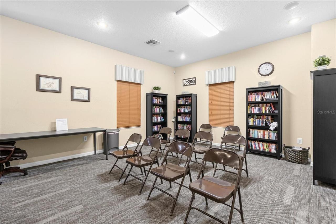
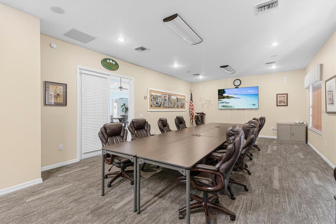
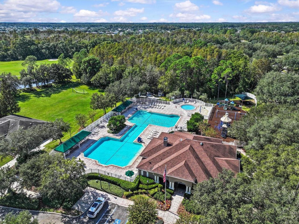
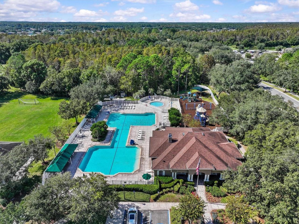
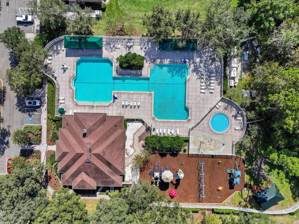
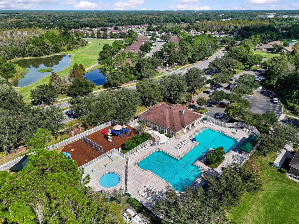
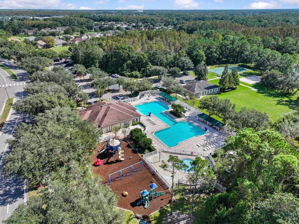
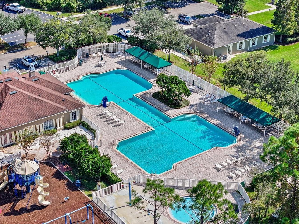
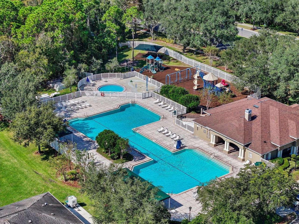
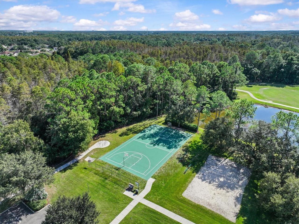
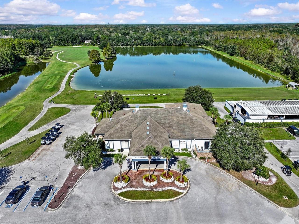
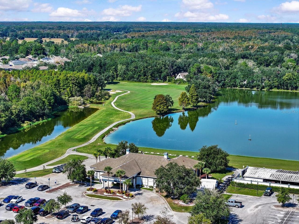
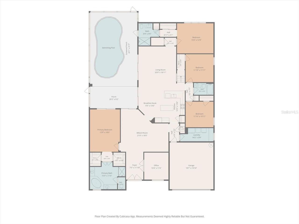
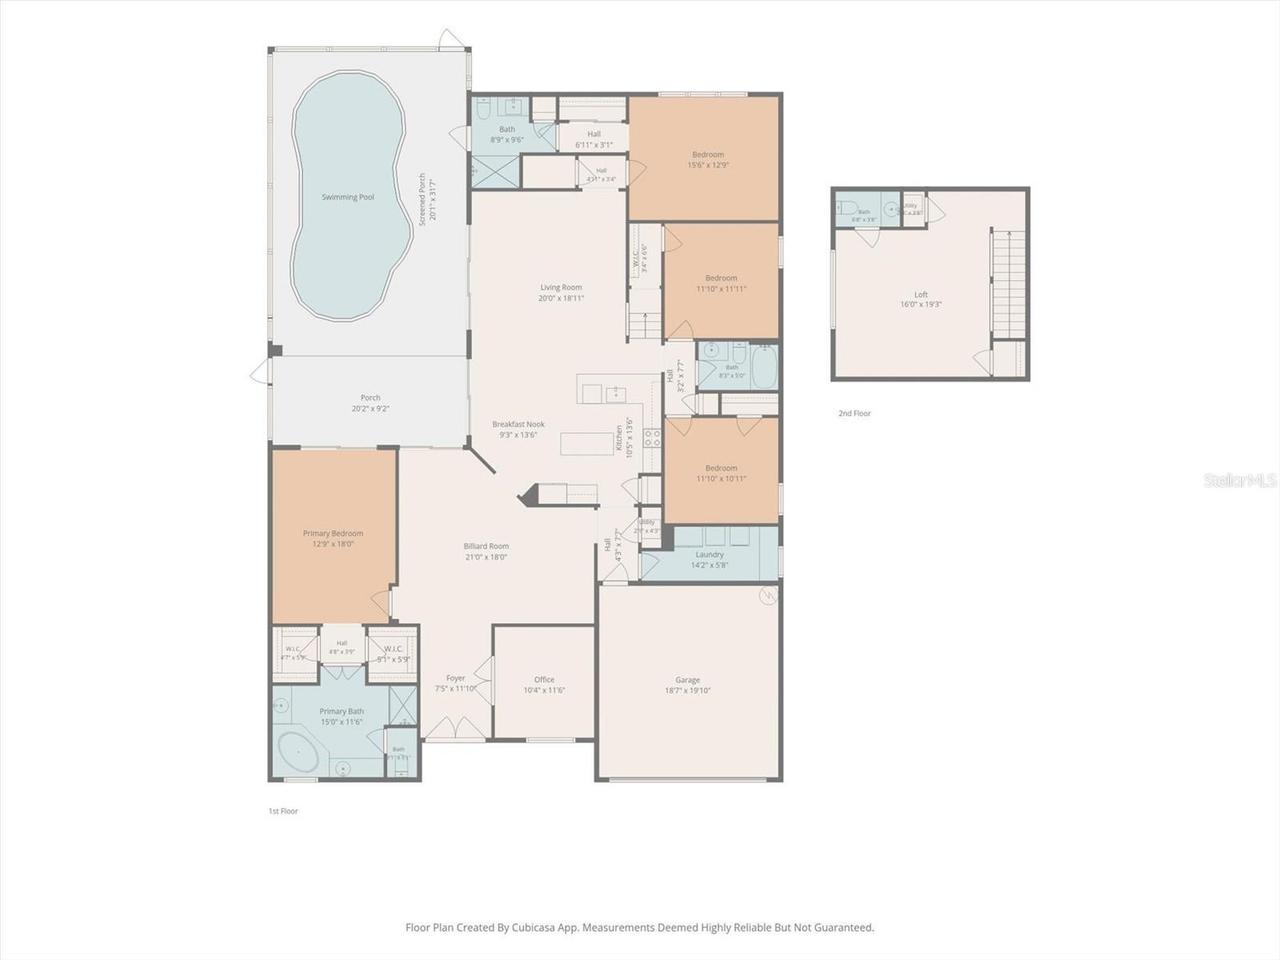
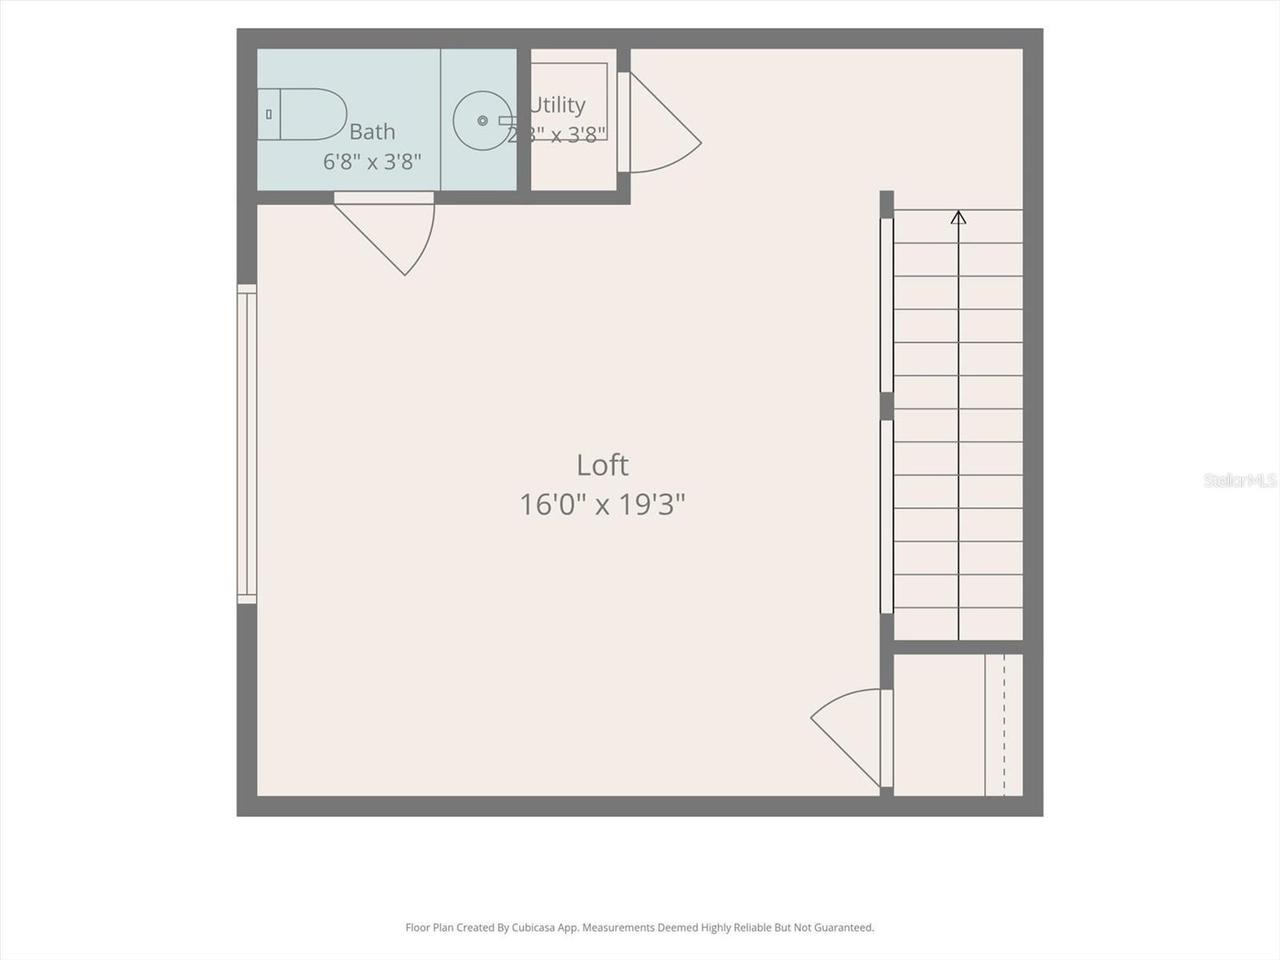
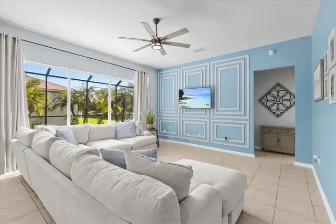
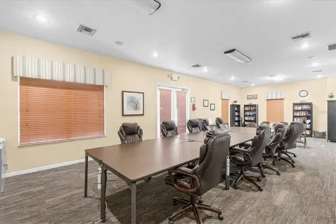
Private pool, peaceful pond views, and no rear neighbors in Lexington Oaks! Set in a master-planned golf course community in Wesley Chapel, this beautiful 3,016 square foot home offers 4 bedrooms, 3.5 baths, a dedicated office with French doors, an oversized upstairs loft with a half bath, and a 2-car garage. Enjoy this spacious split floor plan with all bedrooms located on the first floor. The kitchen opens to a light-filled family room and casual dining area, where two sets of sliding glass doors frames inviting views of the pool and pond. A butcher block island with storage adds prep space, while granite countertops, a designer tile backsplash, upgraded cabinet hardware, and black stainless steel appliances complete the kitchen. The Samsung Family Hub refrigerator features a touchscreen and Alexa. A separate formal dining area offers additional space for entertaining. Updates totaling over $40k in 2022 included a new A/C on the main level, interior and exterior paint, luxury vinyl flooring, upgraded light fixtures, granite countertops and all new appliances in kitchen. A new roof was installed in 2019. The sprawling primary suite offers pool views, private access to the lanai, and two walk-in closets. The bath includes a soaking tub, separate vanities, and a large glass-enclosed shower. Upstairs, the large loft includes its own half bath and offers flexible space for a media room, home gym, or game room. For the backyard retreat, the covered lanai opens to a sparkling pool framed by paver decking, all within an expansive screened enclosure. With exquisite pond and conservation views beyond the pool, there’s room to dine in the shade, relax poolside, or entertain outdoors. Lexington Oaks amenities include a clubhouse, fitness center, community pool, playground, full-size outdoor basketball court, tennis courts, two soccer fields, a sand volleyball court, and paths for walking, running, and biking. The community is also home to an 18-hole championship golf course a
Property Details
Property Features
Property Sub Type
Single Family Residence
View
Water
Parking
Driveway, Garage Door Opener
Pool
Screen Enclosure, Gunite, Lighting, Child Safety Fence, In Ground
County
Pasco
Subdivision
LEXINGTON OAKS VILLAGES 18 19 & 20
Interior Features
MlsStatus
Active
Additional Information
Additional Lease Restrictions
The buyer and buyer’s agent to verify with the HOA.
Additional Rooms
Inside Utility, Loft, Den/Library/Office, Great Room, Formal Dining Room Separate
Amenities Additional Fees
Community Center, Golf Course
Appliances
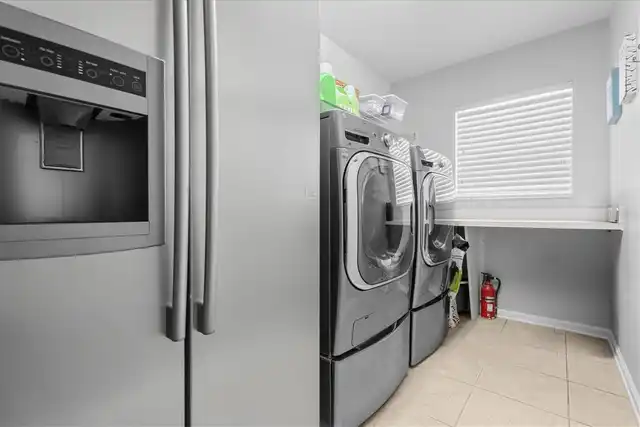
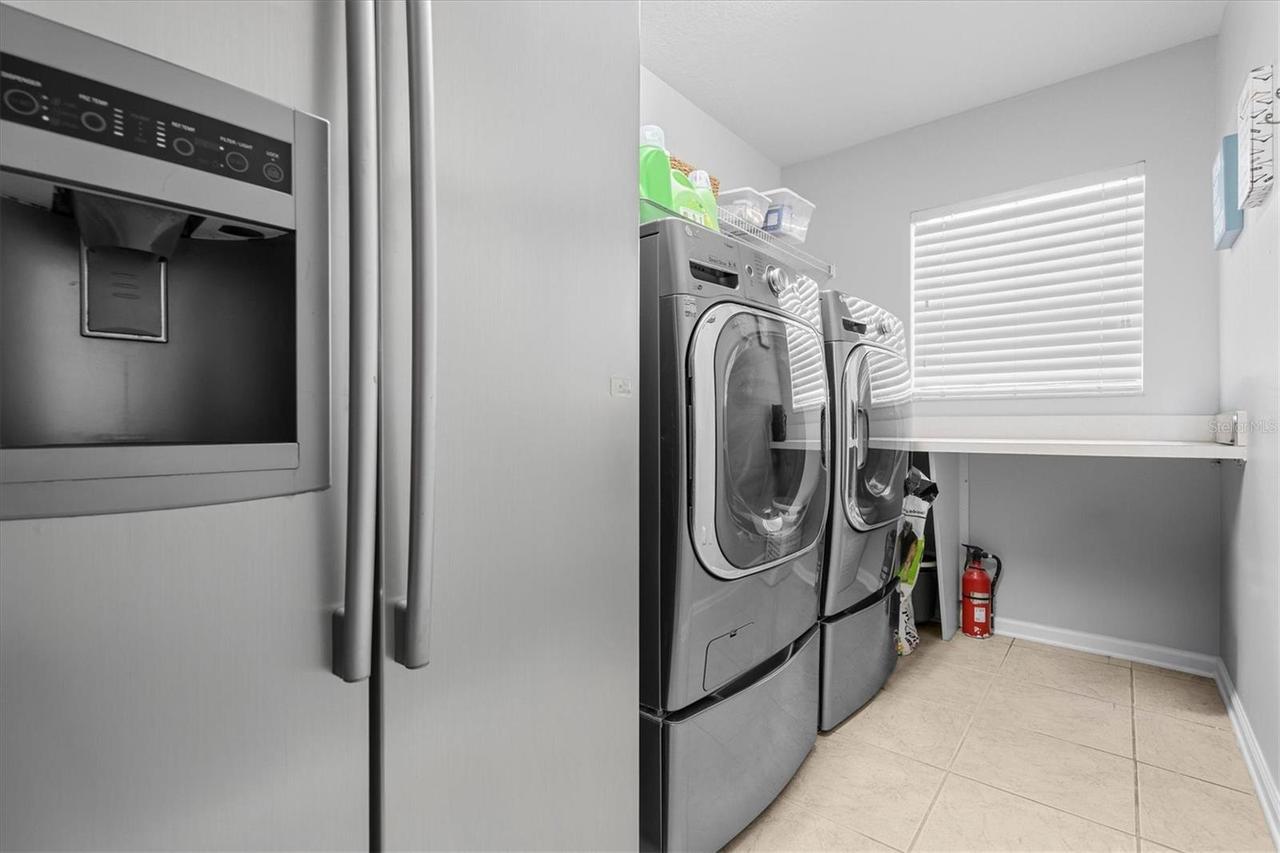
Electric Water Heater, Exhaust Fan, Dishwasher, Microwave, Refrigerator, Disposal, Dryer, Ice Maker, Range, Washer, Water Softener
Approval Process
The buyer and buyer’s agent to verify with the HOA.
Architectural Style
Contemporary
Association Amenities
Trail(s), Golf Course, Clubhouse, Basketball Court, Recreation Facilities, Tennis Court(s), Fitness Center, Pool, Playground
Association Fee
96.5
Association Fee Frequency
Annually
Association Fee Includes
Pool
Association Fee Requirement
Required
Bathrooms Total Integer
4
Building Area Source
Public Records
Building Area Total
3716
Building Area Total Srch SqM
345.23
Building Area Units
Square Feet
Calculated List Price By Calculated SqFt
205.24
Community Features
Restaurant, Clubhouse, Golf, Tennis Court(s), Fitness Center, Pool, Sidewalks, Deed Restrictions, Playground
Construction Materials
Stucco
Cooling
Central Air
Country
US
Cumulative Days On Market
5
Current Price
619000.00
Direction Faces
North
Elementary School
Veterans Elementary School
Exterior Features
Lighting, Sidewalk
Flood Zone Code
AE
Flooring
Ceramic Tile, Luxury Vinyl
Foundation Details
Block, Slab
Furnished
Negotiable
Garage Dimensions
18x19
Garage Spaces
2
Heating
Central
High School
Cypress Creek High-PO
Interior Features
Thermostat, Eat-in Kitchen, Open Floorplan, Split Bedroom, Solid Wood Cabinets, Kitchen/Family Room Combo, Primary Bedroom Main Floor, Ceiling Fans(s), Walk-In Closet(s)
Laundry Features
Washer Hookup, Electric Dryer Hookup
Levels
Two
List AOR
Suncoast Tampa
Living Area Meters
280.20
Living Area Source
Public Records
Living Area Units
Square Feet
Lot Features
Conservation Area, Paved, Landscaped, Sidewalk
Lot Size Acres
0.18
Lot Size Square Feet
8050
Lot Size Square Meters
748
Middle Or Junior School
Cypress Creek Middle School
Minimum Lease
7 Months
Modification Timestamp
2026-11-17T15:42:09.534Z
Monthly HOA Amount
8.04
Num Of Own Years Prior To Lease
1
Occupant Type
Owner
Other Equipment
Irrigation Equipment
Ownership
Fee Simple
Parcel Number
10-26-19-0140-02200-0090
Patio And Porch Features
Enclosed, Front Porch, Screened, Covered
Pet Restrictions
The buyer and buyer’s agent to verify with the HOA.
Pets Allowed
Yes
Postal Code Plus 4
6504
Public Survey Range
19
Public Survey Section
10
RATIO Current Price By Calculated SqFt
205.24
Road Surface Type
Paved
Roof
Shingle
Room Count
13
Security Features
Closed Circuit Camera(s), Security System Leased, Smoke Detector(s)
Sewer
Public Sewer
Tax Annual Amount
6573
Tax Block
22
Tax Book Number
45/80
Tax Lot
9
Tax Other Annual Assessment Amount
2026
Tax Year
2026
Total Acreage
0 to less than 1/4
Total Annual Fees
96.50
Total Monthly Fees
8.04
Township
26
Universal Property Id
US-12101-N-1026190140022000090-R-N
Unparsed Address
25516 APTITUDE TER
Utilities
BB/HS Internet Available, Water Connected, Electricity Connected, Cable Available, Public, Sewer Connected
Vegetation
Trees/Landscaped
Water Source
Public
Water View
Pond
Window Features
Drapes, Rods, Blinds

Zoning
MPUD
Neighborhood Map
Popup

Property Photos
Listing Photo
Listing Photo
Listing Photo
Listing Photo
Listing Photo
Listing Photo
Listing Photo
Listing Photo
Listing Photo
Listing Photo
Listing Photo
Listing Photo
Listing Photo
Listing Photo
Listing Photo
Listing Photo
Listing Photo
Listing Photo
Listing Photo
Listing Photo
Listing Photo
Listing Photo
Listing Photo
Listing Photo
Listing Photo
Listing Photo
Listing Photo
Listing Photo
Listing Photo
Listing Photo
Listing Photo
Listing Photo
Listing Photo
Listing Photo
Listing Photo
Listing Photo
Listing Photo
Listing Photo
Listing Photo
Listing Photo
Listing Photo
Listing Photo
Listing Photo
Listing Photo
Listing Photo
Listing Photo
Listing Photo
Listing Photo
Listing Photo
Listing Photo
Listing Photo
Listing Photo
Listing Photo
Listing Photo
Listing Photo
Listing Photo
Listing Photo
Listing Photo
Listing Photo
Listing Photo
Listing Photo
Listing Photo
Listing Photo
Listing Photo
Listing Photo
Listing Photo
Listing Photo
Listing Photo
Listing Photo
Listing Photo
Listing Photo
Listing Photo
Listing Photo
Listing Photo
Listing Photo
Listing Photo
Listing Photo
Listing Photo
Listing Photo
Listing Photo
Listing Photo
Listing Photo
Listing Photo
Listing Photo
Listing Photo
Listing Photo
Listing Photo
Listing Photo
Listing Photo
Listing Photo
Listing Photo
Listing Photo
Listing Photo
Listing Photo
Listing Photo
Listing Photo
Listing Photo
Listing Photo
Listing Photo
Listing Photo
Listing Photo
Listing Photo
Listing Photo
Listing Photo
Listing Photo
Listing Photo
Listing Photo
Listing Photo
Listing Photo
Listing Photo
Listing Photo
Listing Photo
Listing Photo
Listing Photo
Listing Photo
Listing Photo
Listing Photo
Listing Photo
Listing Photo
Listing Photo
Listing Photo
Listing Photo
Listing Photo
Listing Photo
Listing Photo
Listing Photo
Listing Photo
Listing Photo
Listing Photo
Listing Photo
Listing Photo
Listing Photo
Listing Photo
Listing Photo
Listing Photo
Listing Photo
Listing Photo
Listing Photo
Listing Photo
Listing Photo
Listing Photo
Listing Photo
Listing Photo
Listing Photo
Listing Photo
Listing Photo
Listing Photo
Listing Photo
Listing Photo
Listing Photo
Listing Photo
Listing Photo
Listing Photo
Listing Photo
Listing Photo
Listing Photo
Listing Photo
Listing Photo
Listing Photo
Listing Photo
Listing Photo
Listing Photo
Listing Photo
Listing Photo
Listing Photo
Listing Photo
Listing Photo
Listing Photo
Listing Photo
Listing Photo
Listing Photo
Listing Photo
Listing Photo
Listing Photo
Listing Photo
Listing Photo
Listing Photo
Listing Photo
Listing Photo
Listing Photo
Listing Photo
Listing Photo
Listing Photo
Listing Photo
Listing Photo
Listing Photo
Listing Photo
Listing Photo
Listing Photo
Listing Photo
Listing Photo
Listing Photo
Listing Photo
Listing Photo
Listing Photo
Listing Photo

MLS #MFRTB8567165 Listing courtesy of Emorys Rock Realty Powered By Sellstate provided by Stellar MLS.
Similar Listings

$559,000
3847 Lajuana Boulevard
Wesley Chapel
4BR/3BA
| Active
$560,000
32645 Duluth Drive
Wesley Chapel
4BR/3BA
| Active
$565,000
2383 Sterling Forest Court
Wesley Chapel
4BR/3BA
| Pending
$570,000
32292 Fenwick Lane
Wesley Chapel
4BR/3BA
| Active


All listing information is deemed reliable but not guaranteed and should be independently verified through personal inspection by appropriate professionals. Listings displayed on this website may be subject to prior sale or removal from sale; availability of any listing should always be independent verified. Listing information is provided for consumer personal, non-commercial use, solely to identify potential properties for potential purchase; all other use is strictly prohibited and may violate relevant federal and state law. The source of the listing data is as follows: Stellar MLS (updated 11/18/26 6:43 PM) |

Listing Search


Translate Tool

Featured Listings
Sarasota Real Estate
$1,295,000
3 BED
3 BATH
Welcome to this unique custom offering of blended versatility, which includes 3 bedrooms with 3 baths. A concrete block ... Read More
Wesley Chapel Real Estate
$825,000
4 BED
3 BATH
Welcome home! Situated in the highly sought-after master-planned community of Epperson—home to the nation's first crysta... Read More
The Villages Real Estate
$800,000
3 BED
2 BATH
Under contract-accepting backup offers. PRIVATE SALTWATER POOL PARADISE! NO REAR NEIGHBORS! FULLY FURNISHED! JUST 4 MINU... Read More
Thonotosassa Real Estate
$849,000
4 BED
3 BATH
Welcome home to this exceptional 4-bedroom, 3-bathroom home with a dedicated office (which can also serve as a 5th bedro... Read More
Clermont Real Estate
$825,000
5 BED
4 BATH
Some homes give you more square footage. This one gives you more ways to live. Welcome to 3633 Foxchase Drive, a spaciou... Read More
Riverview Real Estate
$845,000
5 BED
3 BATH
ASSUMABLE 2.25% VA LOAN ($427,000 fixed-rate balance available to qualified buyers, subject to servicer approval)! Homes... Read More
Orlando Real Estate
$960,000
4 BED
3 BATH
Located in a highly desirable and in-demand area, this beautifully renovated 4-bedroom, 3-bathroom home is truly move-in... Read More
Sarasota Real Estate
$1,200,000
2 BED
2 BATH
Some of Sarasota’s most captivating views unfold from this two-bedroom, two-bathroom waterfront residence at Harbor Hous... Read More
Punta Gorda Real Estate
$849,000
3 BED
2 BATH
Virtually Staged. WATERFRONT LIVING AT ITS BEST! Enjoy the ultimate Southwest Florida lifestyle in this beautifully main... Read More
Winter Garden Real Estate
$1,080,000
4 BED
3 BATH
Welcome home to this beautifully maintained 4-bedroom, 3 full bath, residence in sought-after Twinwaters. Featuring a de... Read More
Contact Sandra Pardo

407-990-2746

Wendy Morris LLC

Licensed in the State of Florida
BK 3146762
16797 Broadwater Avenue
Winter Garden, Florida 34787

Your privacy is our utmost concern. We will never sell your personal information. Privacy Policy
©2026 sandrapardohomes.com - all rights reserved. | Site Map