407-990-2746
Menu

6075 Worsham Lane Unit: Unit: 103, Lakewood Ranch, FL

NEXT
PREV
$669,000

($317/sqft)

List Status: Active
6075 Worsham Lane
Lakewood Ranch, FL 34211


3 beds
2 baths
2108 living sqft
Top Features
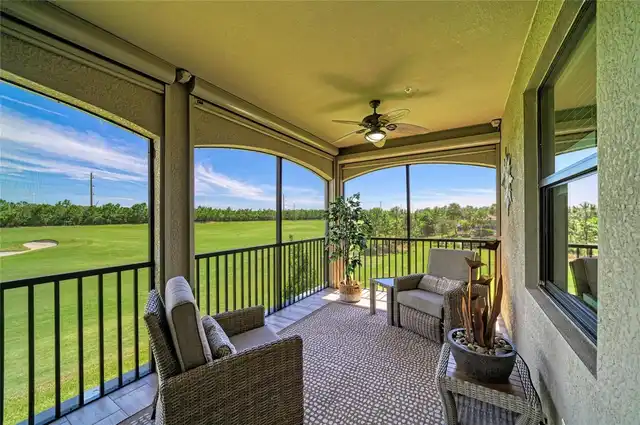
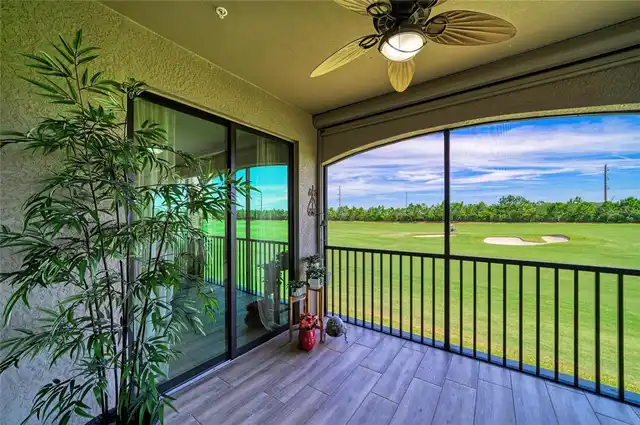
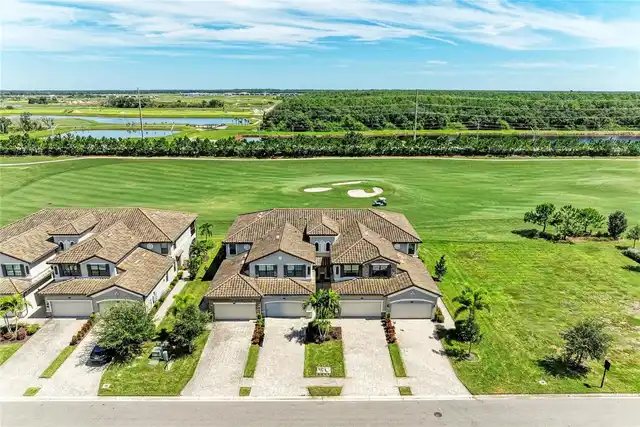
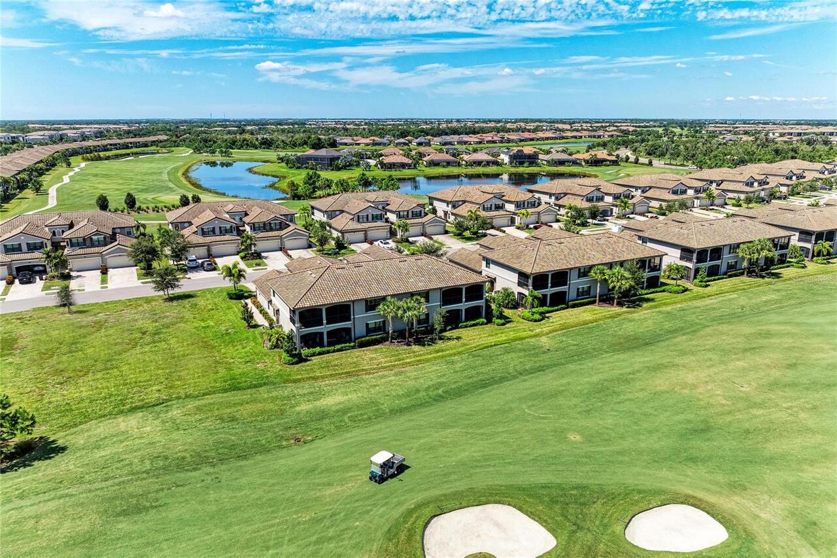
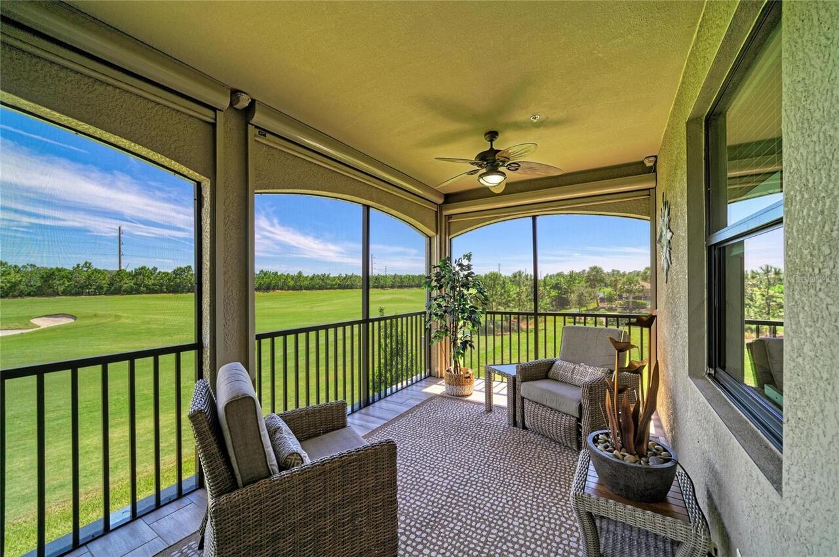
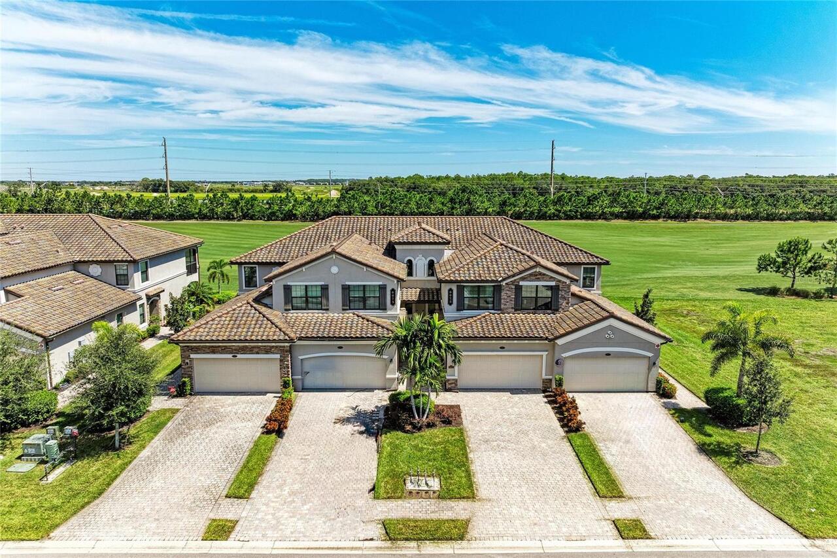
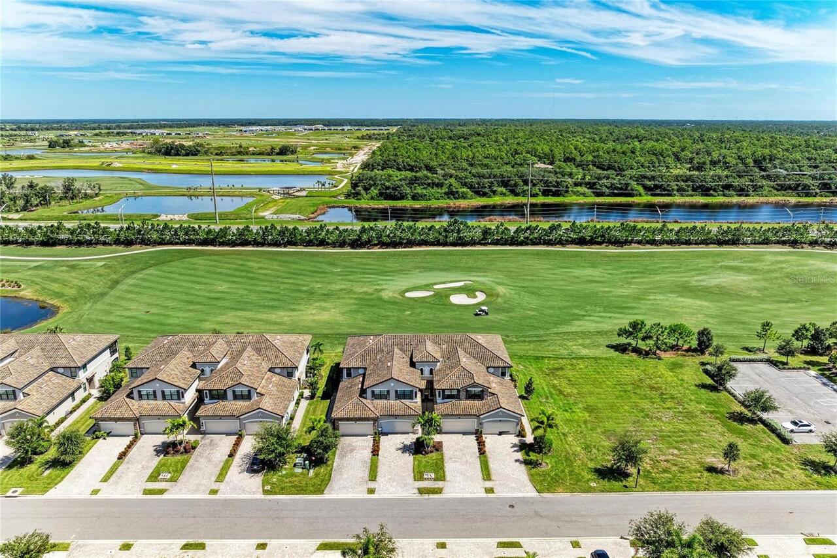
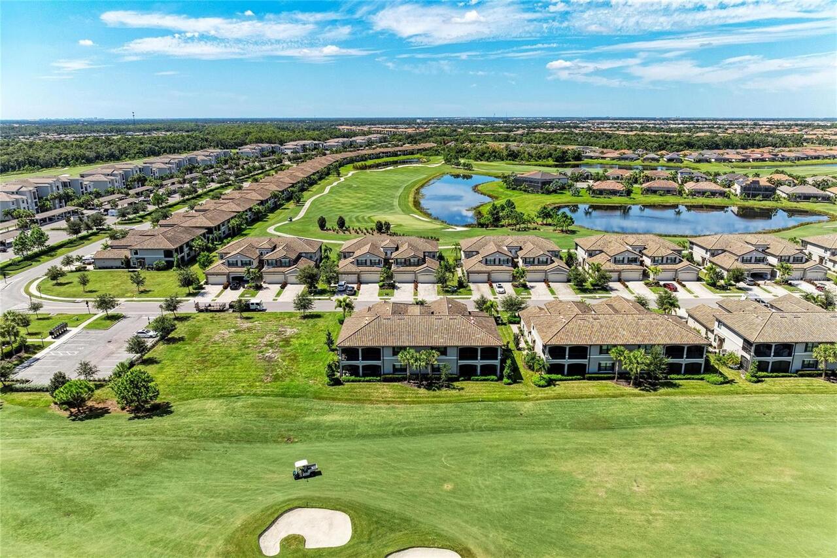
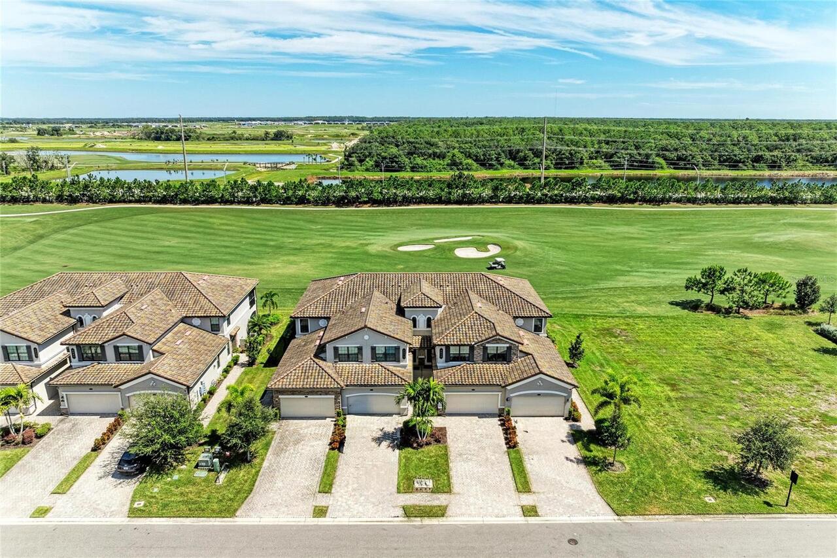
  • View: Water, Golf Course
  • Subdivision: Lakewood National
  • Built in  2021
  • Condominium
Description
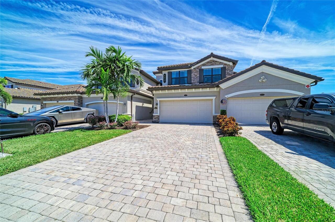
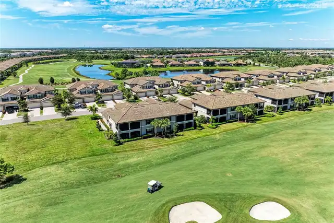
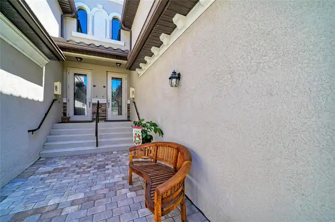
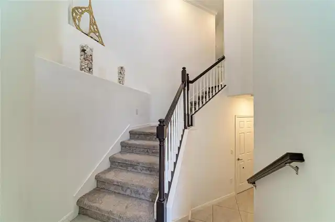
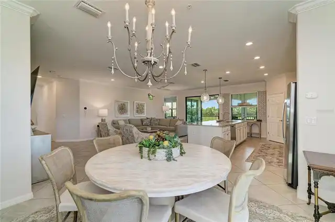
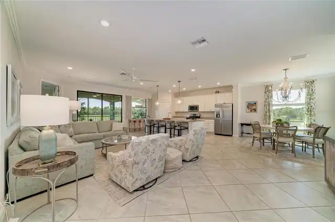
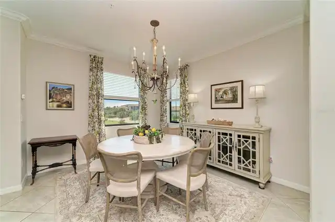
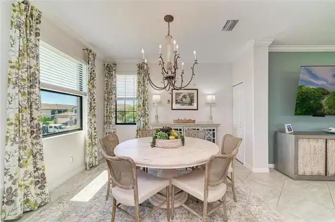
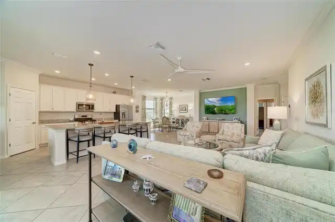
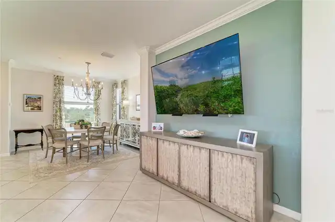
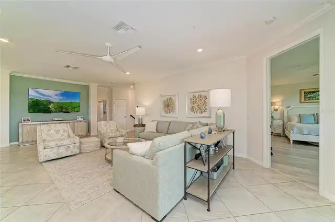
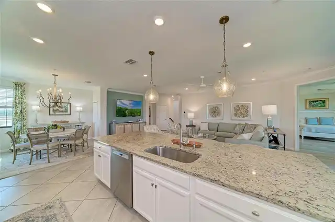
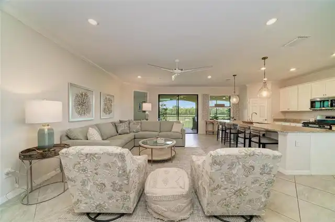
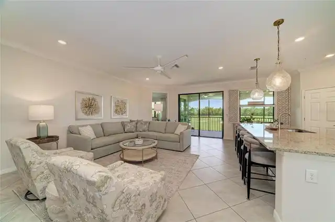
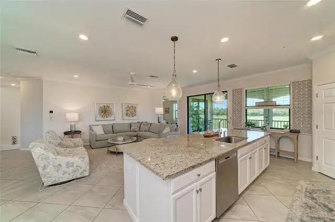
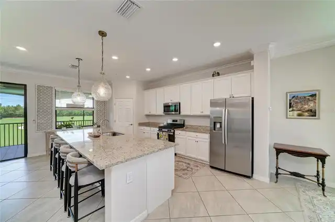
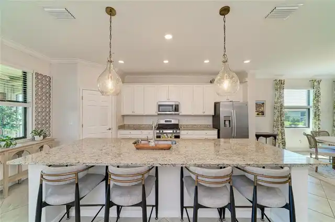
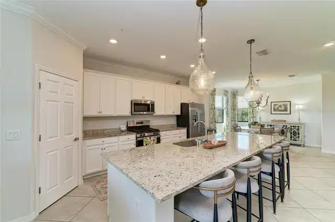
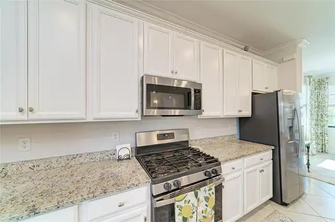
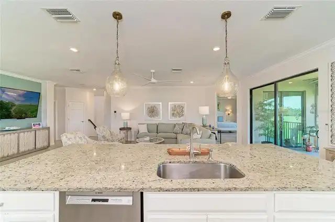
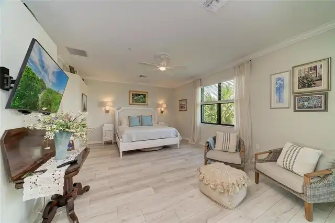
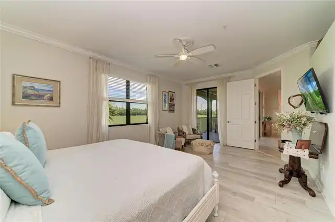
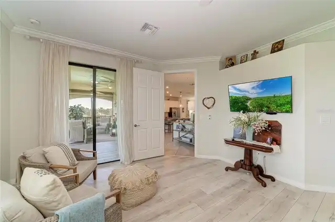
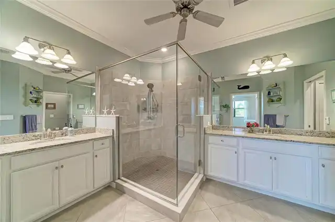
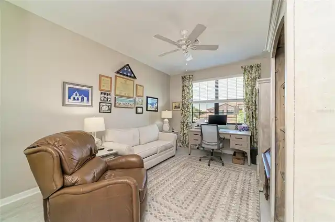
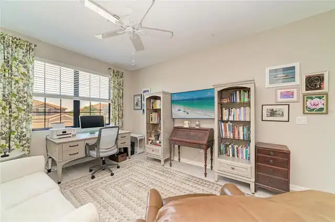
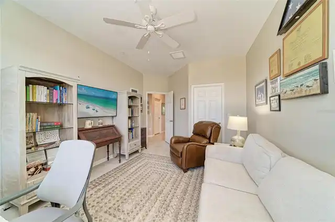
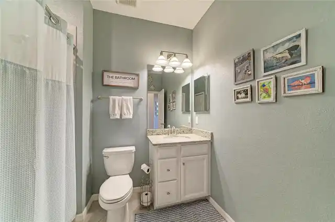
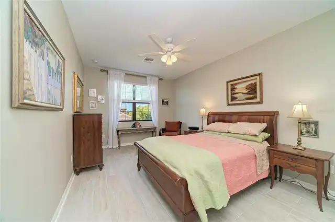
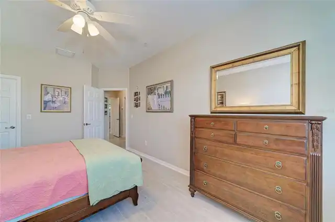
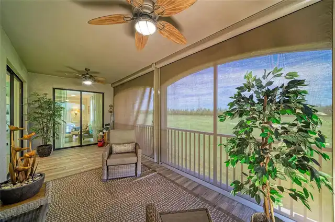
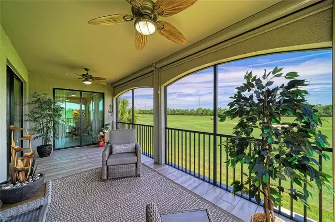
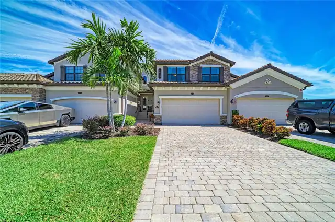
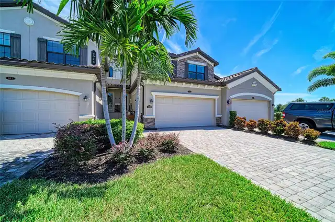
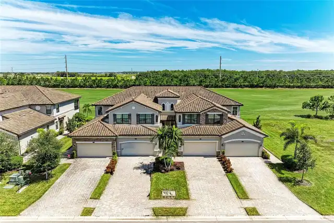
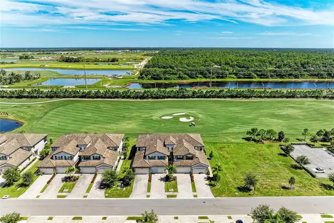
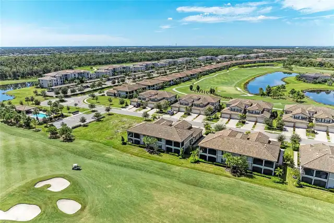
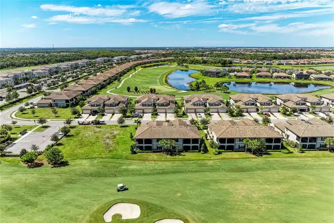
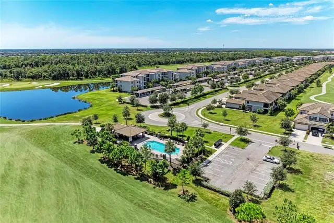
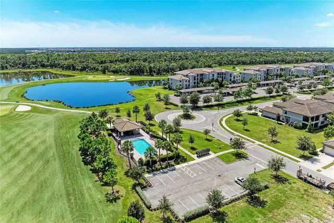
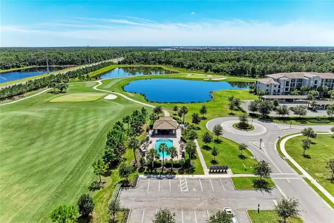
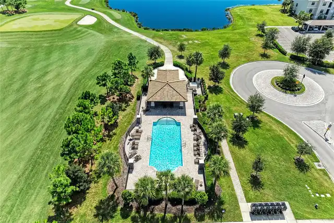
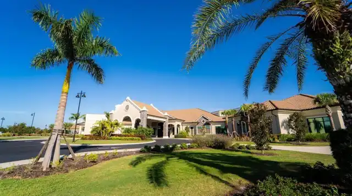
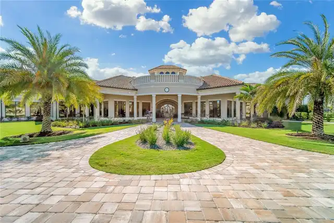
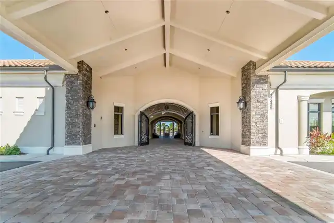
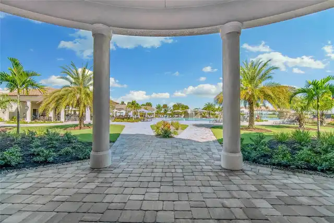
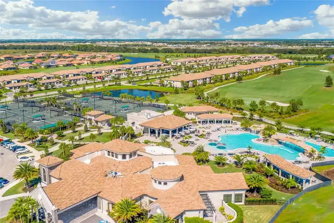
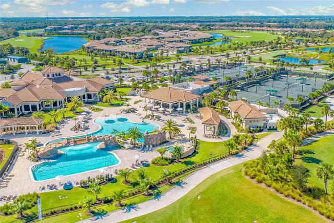
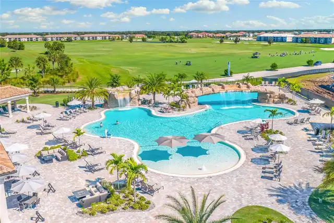
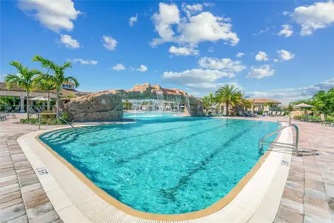
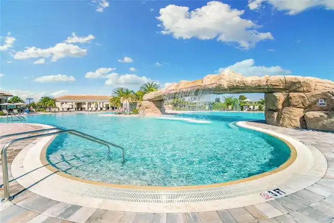
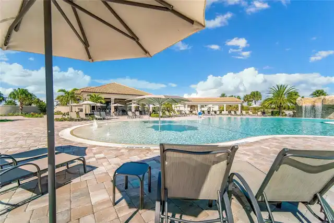
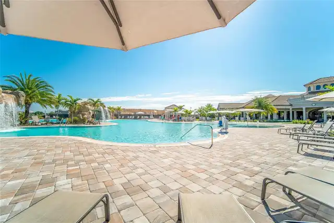
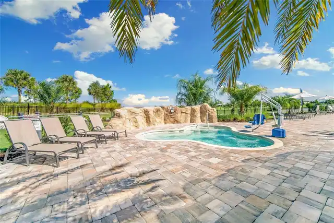
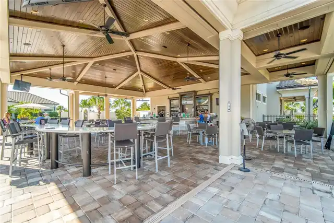
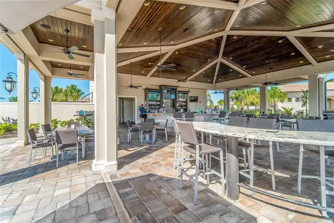
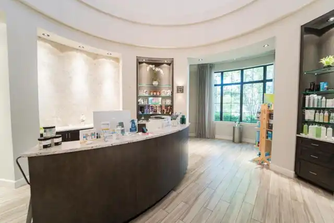
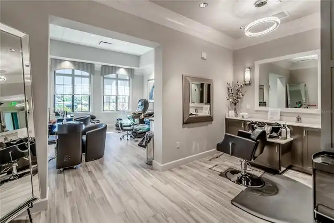
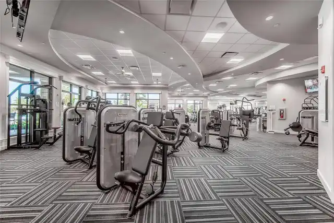
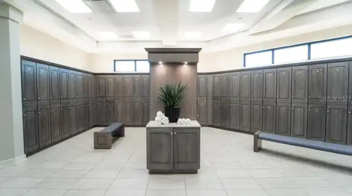
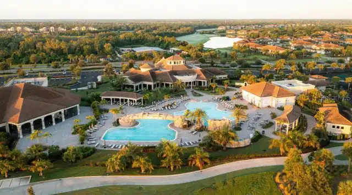
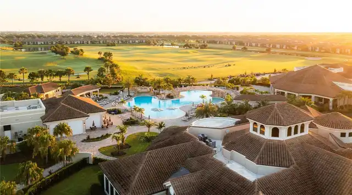
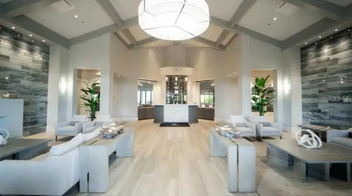
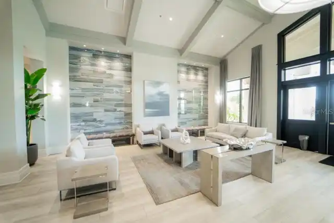
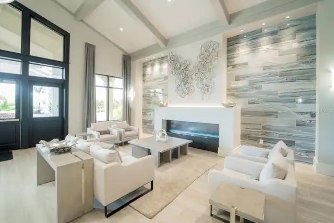
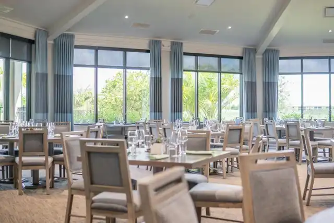
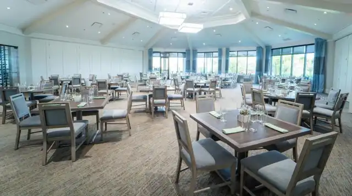
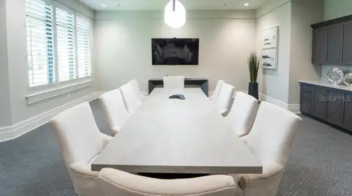
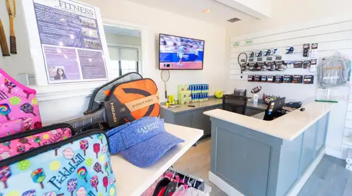
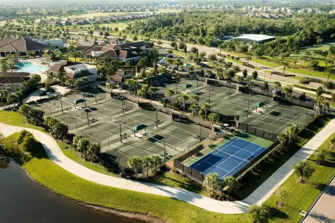
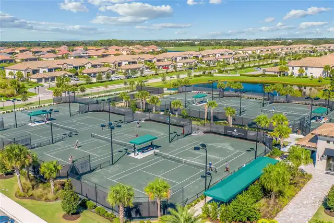
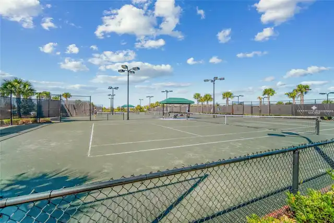
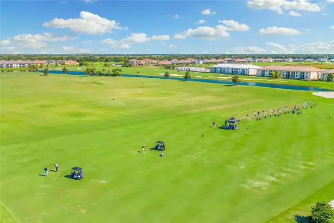
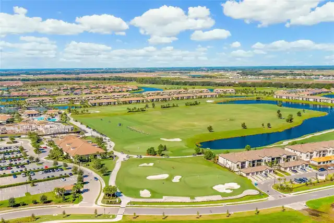
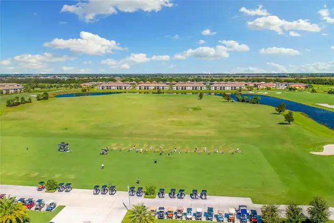
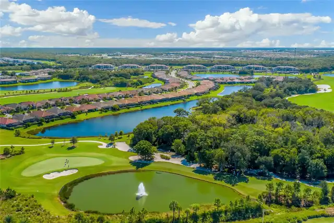
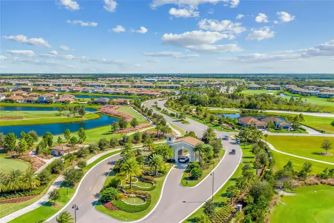
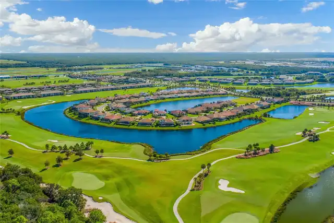
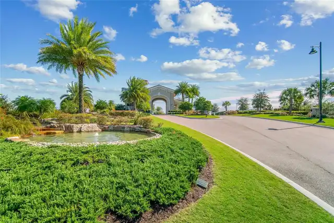
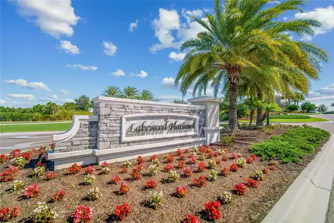
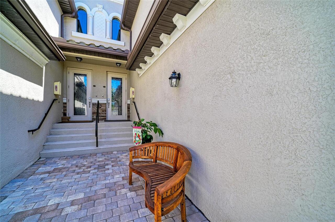
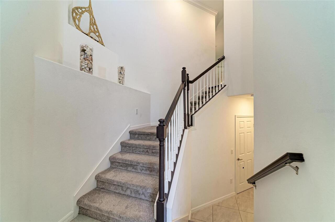
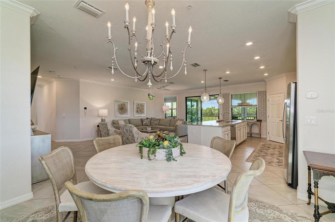
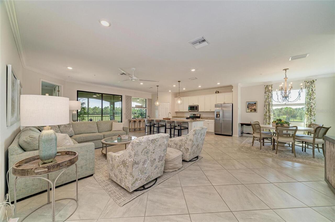
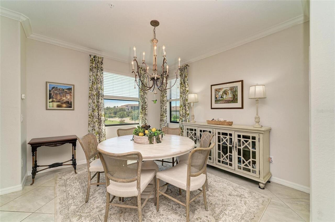
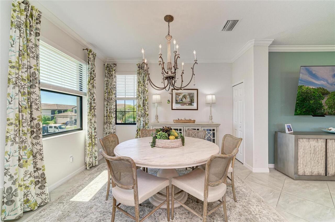
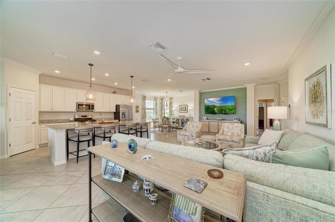
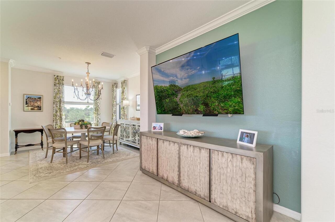
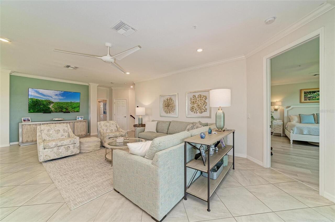
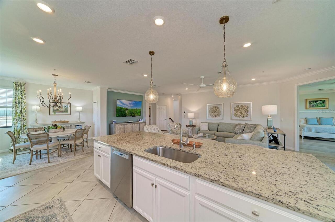
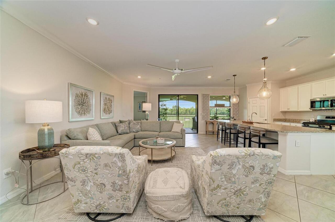
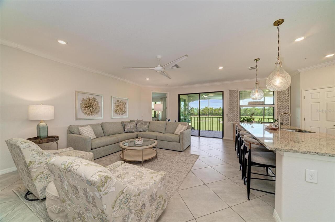
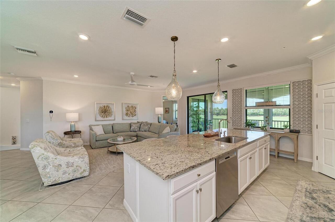
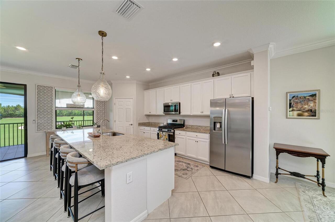
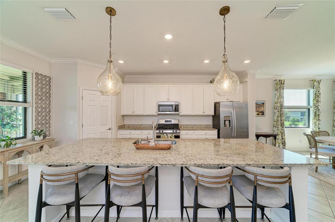
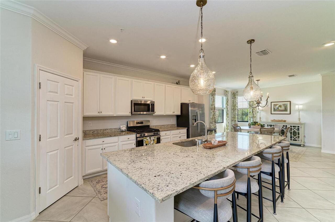
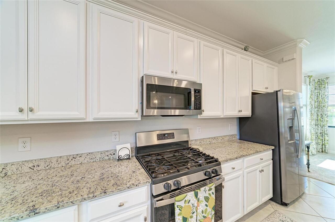
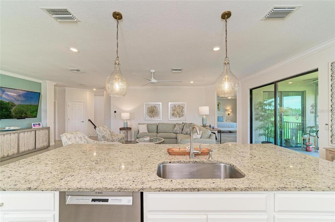
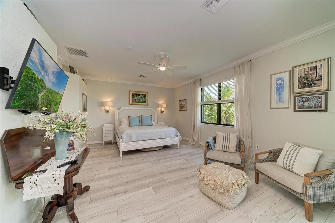
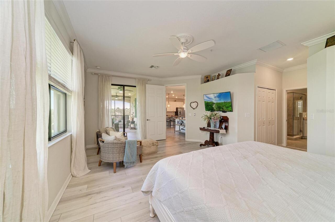
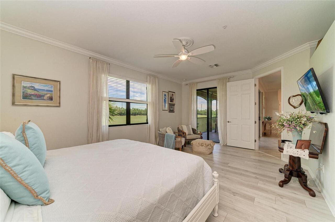
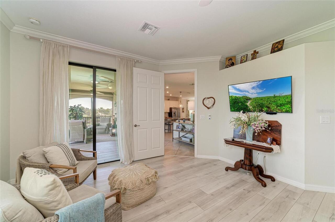
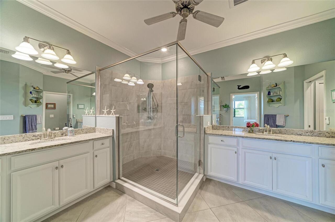
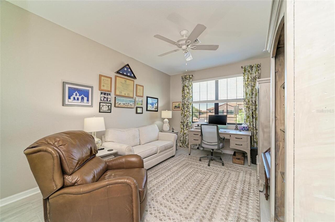
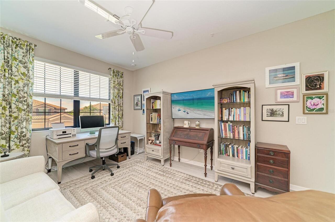
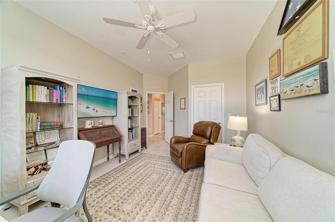
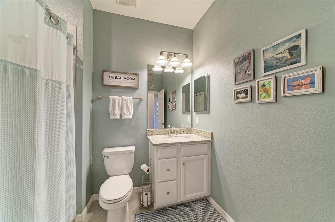
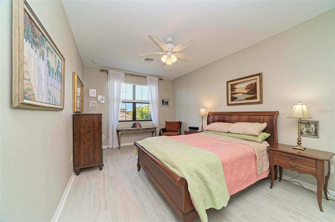
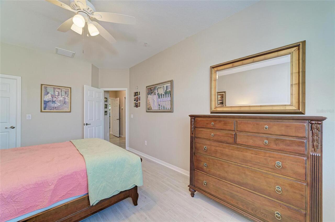
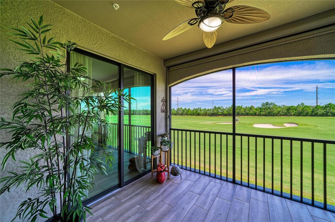
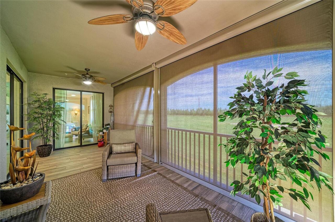
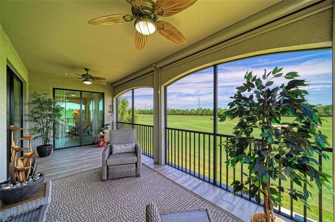
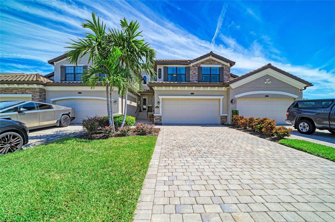
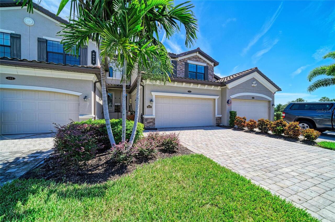
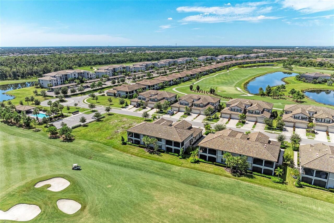
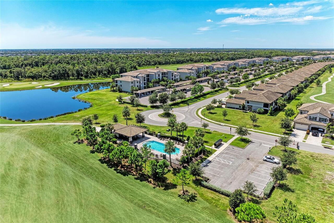
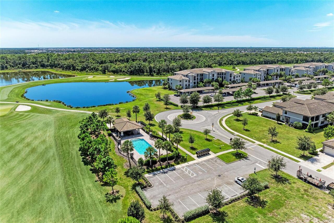
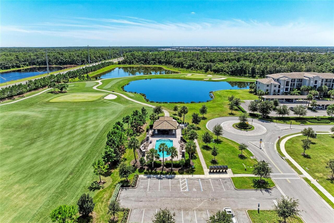
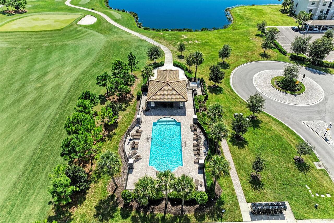
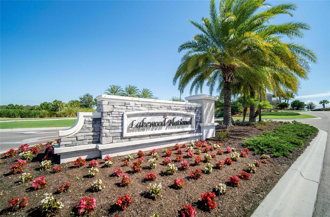
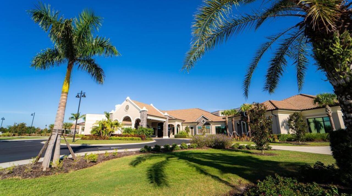
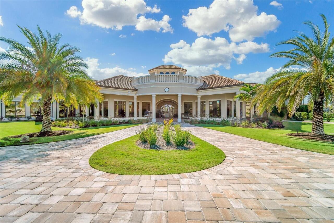
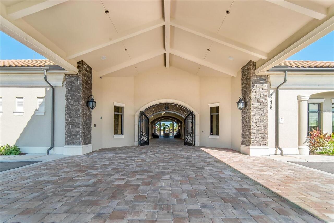
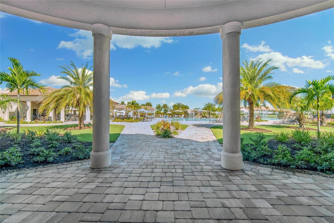
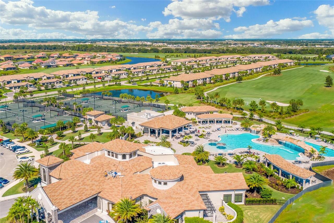
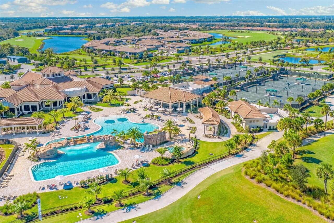
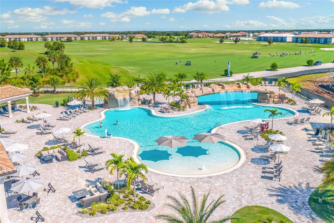
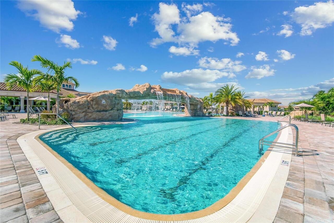
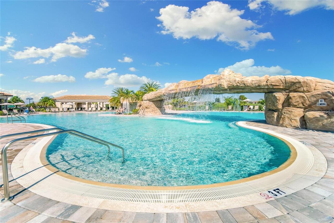
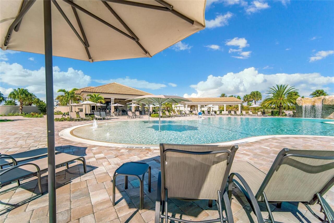
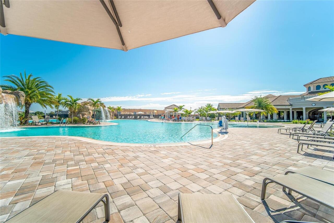
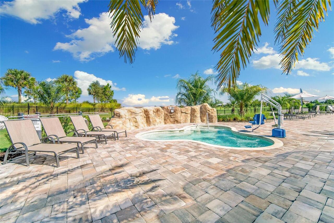
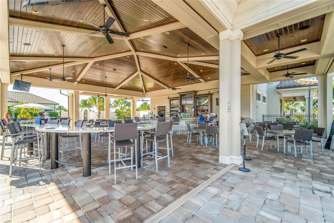
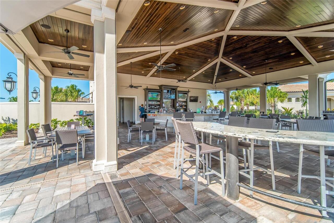
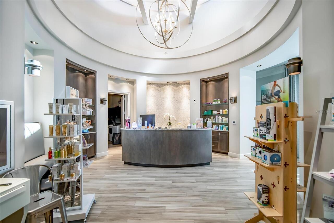
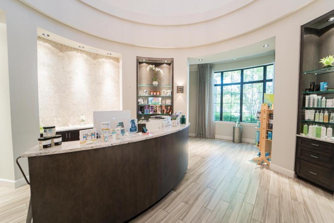
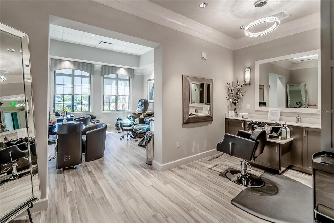
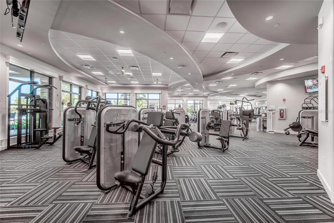
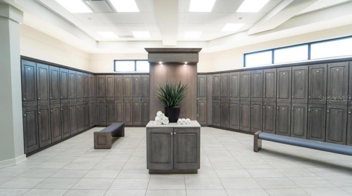
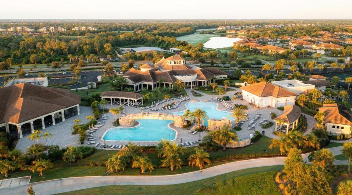
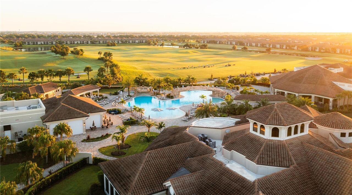
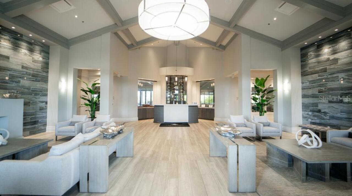
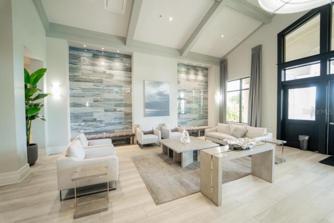
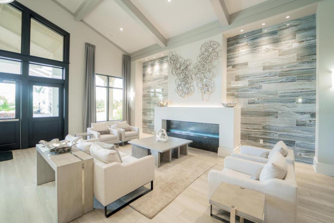
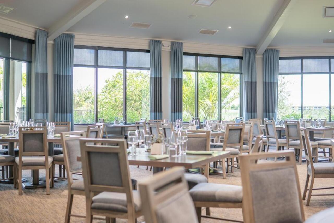
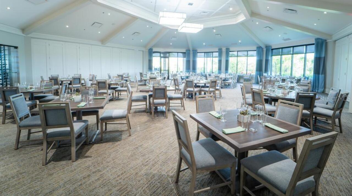
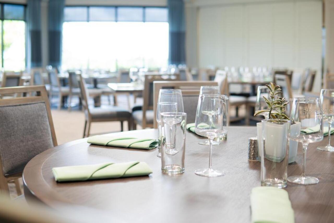
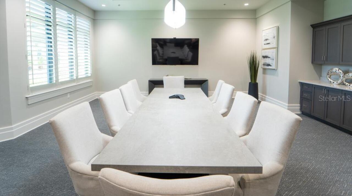
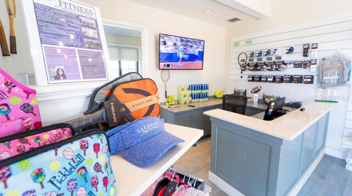
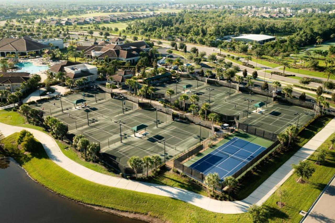
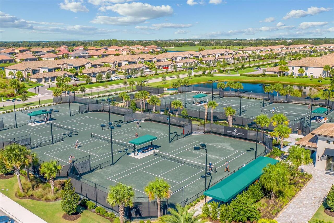
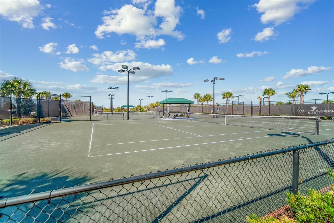
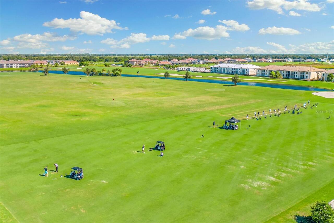
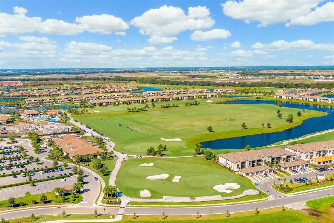
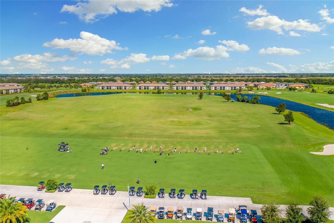
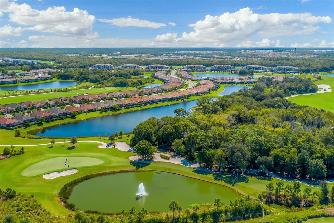
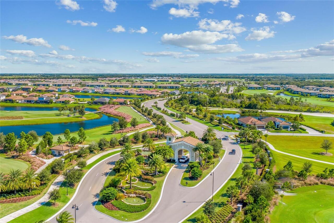
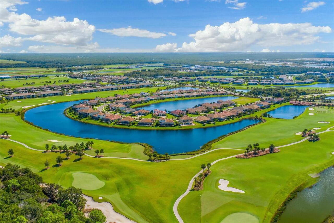
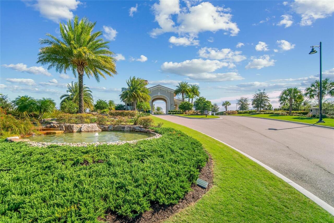
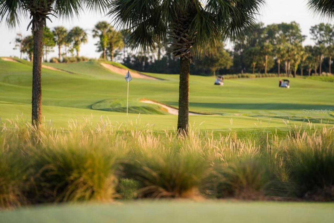
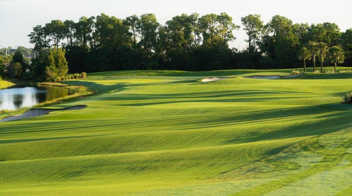
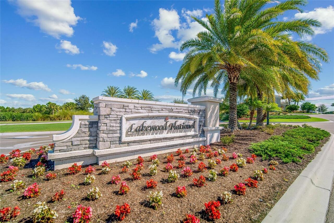
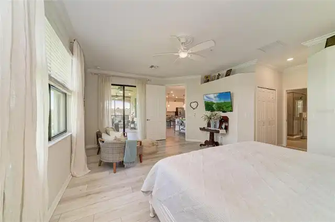
THE WAIT IS OVER! This is the upstairs Coach Home buyers have been waiting for! The spacious Bay Creek model delivers open-concept living, dining and kitchen area that is perfect for entertaining and hosting the holidays, featuring a chef's kitchen with an oversized island, gas range, stainless steel appliances, a large pantry and a dining area that fits any size table. The 2,108 sq ft split floor plan offers 3 bedrooms, each with a walk-in closet, plus 2 baths and an inside laundry room. Enjoy carpet-free living with ceramic tile in the guest bedrooms and luxury vinyl in the primary suite. Sellers added a large closet under the stairs and a screen door to the 3-car tandem garage, which fits two cars, a golf cart, a workbench, a fridge and golf storage. Enjoy sunrises from the large east-facing lanai of this upgraded second-floor Coach Home, with tile flooring and electric hurricane roll-down screens. Hurricane-rated windows and doors add peace of mind. Lakewood National offers gated, maintenance-free living and a true country club lifestyle with a full-time lifestyle director and active social calendar. Amenities include the award-winning Commander and Piper courses by the Arnold Palmer Design Company, a zero-entry heated resort pool with waterfall and lap lanes, six satellite pools, tiki bar and café, fitness center, full-service spa, eight lighted Har-Tru tennis courts, pickleball, bocce, and a 28,000 sq ft clubhouse with indoor and outdoor dining, private dining rooms, event space, locker rooms, lounges and a lively bar. The Commander hosts the Korn Ferry Tour's LECOM Suncoast Classic through 2030 and earned the 2025 Host Facility of the Year award. Lakewood Ranch, the nation's top-selling multi-generational master-planned community, offers dining, shopping, arts, trails, A-rated schools, and easy access to I-75, Sarasota, Bradenton, Tampa and Gulf beaches. Click the tour links to watch the 4K fly-through video!
Property Details
Property Features
Property Sub Type
Condominium
View
Water, Golf Course
Parking
Driveway, Deeded, Garage Door Opener, Tandem, Ground Level
County
Manatee
Subdivision
LAKEWOOD NATIONAL
Building Name
6075
Additional Information
Additional Lease Restrictions
See HOA and Condo Docs for lease restrictions. See community manager for details.
Additional Parcels YN
false
Amenities Additional Fees
Group exercise classes, etc.
Appliances
Dishwasher, Disposal, Dryer, Microwave, Range, Refrigerator, Tankless Water Heater, Washer, Water Filtration System, Water Purifier, Water Softener
Approval Process
See community manager in main clubhouse.
Architectural Style
Florida
Association Amenities
Clubhouse, Fitness Center, Gated, Golf Course, Optional Additional Fees, Pickleball Court(s), Pool, Recreation Facilities, Sauna, Security, Tennis Court(s)
Association Approval Required YN
1
Association Email
gplotkin@lakewoodnationalgc.com
Association Fee
8693.41
Association Fee Frequency
Annually
Association Fee Includes
Guard - 24 Hour, Cable TV, Common Area Taxes, Pool, Internet, Maintenance Structure, Maintenance Grounds, Recreational Facilities, Security
Association Fee Requirement
Required
Association URL
www.lakewoodnationalgc.com
Association YN
true
Attached Garage YN
true
Available For Lease YN
1
Bathrooms Total Integer
2
Builder Model
Bay Creek
Builder Name
Lennar Homes
Building Area Source
Public Records
Building Area Total
2822
Building Area Total Srch SqM
262.17
Building Area Units
Square Feet
CDDYN
1
Calculated List Price By Calculated SqFt
317.36
Carport YN
false
Community Features
Clubhouse, Deed Restrictions, Fitness Center, Gated Community - Guard, Golf Carts OK, Golf, Irrigation-Reclaimed Water, Pool, Restaurant, Sidewalks, Special Community Restrictions, Tennis Court(s)
Condo Fees
1464
Condo Fees Term
Quarterly
Construction Materials
Block, Stucco
Cooling
Central Air
Country
US
Cumulative Days On Market
1
Current Price
669000.00
Direction Faces
West
Disaster Mitigation
Above Flood Plain, Fire/Smoke Detection Integration, Hurricane Insur. Deduction Qual., Hurricane Shutters/Windows
Elementary School
Gullett Elementary
Exterior Features
Balcony, Hurricane Shutters, Rain Gutters
Fireplace YN
false
Flood Zone Code
X
Flood Zone Date
2014-03-17
Flood Zone Panel
12081C0365E
Floor Number
1
Flooring
Ceramic Tile, Luxury Vinyl
Foundation Details
Slab
Furnished
Unfurnished
Garage Spaces
3
Garage YN
true
Green Energy Efficient
Thermostat
Green Landscaping
Fl. Friendly/Native Landscape
Green Water Conservation
Irrigation-Reclaimed Water
Heating
Central
High School
Lakewood Ranch High
Home Warranty YN
false
Homestead YN
1
Interior Features
Ceiling Fans(s), Crown Molding, Eat-in Kitchen, High Ceilings, Kitchen/Family Room Combo, Open Floorplan, Primary Bedroom Main Floor, PrimaryBedroom Upstairs, Solid Wood Cabinets, Split Bedroom, Stone Counters, Thermostat, Walk-In Closet(s), Window Treatments
Internet Address Display YN
true
Internet Automated Valuation Display YN
false
Internet Consumer Comment YN
false
Internet Entire Listing Display YN
true
Laundry Features
Inside, Laundry Room
Lease Restrictions YN
1
Levels
Two
List AOR
Sarasota - Manatee
Living Area Meters
195.84
Living Area Source
Public Records
Living Area Units
Square Feet
Lot Features
Landscaped, Near Golf Course
Management
Full Time
Middle Or Junior School
Dr Mona Jain Middle
Minimum Lease
1 Month
Modification Timestamp
2026-10-01T10:48:18.562Z
Monthly Condo Fee Amount
488
Monthly HOA Amount
724.45
New Construction YN
false
Num Times per Year
12
Number Of Pets
3
Occupant Type
Owner
Other Structures
Storage
Ownership
Fee Simple
Parcel Number
581552959
Patio And Porch Features
Covered, Enclosed, Rear Porch, Screened
Pet Restrictions
See HOA and Condo Docs for pet restrictions. County laws apply.
Pets Allowed
Cats OK, Dogs OK, Number Limit
Pool Private YN
false
Price Change Timestamp
2026-09-30T20:35:36.000Z
Property Attached YN
true
Property Condition
Completed
Property Description
Walk-Up
Public Survey Range
19
Public Survey Section
13
RATIO Current Price By Calculated SqFt
317.36
Realtor Info
CDD Addendum required, Docs Available, Lease Restrictions, See Attachments, Sign
Road Responsibility
Private Maintained Road
Road Surface Type
Asphalt
Roof
Tile
Room Count
7
SW Subdiv Community Name
Lakewood National
Security Features
Gated Community, Smoke Detector(s)
Senior Community YN
false
Sewer
Public Sewer
Showing Requirements
Appointment Only, Listing Agent Must Accompany, See Remarks, ShowingTime
Status Change Timestamp
2026-09-30T20:35:36.000Z
Stories Total
2
Tax Annual Amount
5773.98
Tax Legal Description
UNIT 6522, COACH HOMES IV AT LAKEWOOD NATIONAL PH 3 PI #5815.5295/9
Tax Lot
x
Tax Other Annual Assessment Amount
2052
Tax Year
2025
Total Acreage
Non-Applicable
Total Annual Fees
14549.41
Total Monthly Fees
1212.45
Township
35
Universal Property Id
US-12081-N-581552959-S-103
Unparsed Address
6075 WORSHAM LN #103
Utilities
BB/HS Internet Available, Cable Available, Cable Connected, Electricity Connected, Fiber Optics, Natural Gas Connected, Public, Sewer Connected, Sprinkler Recycled, Underground Utilities, Water Connected
Vegetation
Mature Landscaping, Trees/Landscaped
Water Source
Public
Water View
Pond
Water View YN
1
Waterfront YN
false
Window Features
Blinds, Storm Window(s)
Zoning
PD-R
Zoning Compatible YN
1
Neighborhood Map
Popup

Property Photos
Listing Photo
Listing Photo
Listing Photo
Listing Photo
Listing Photo
Listing Photo
Listing Photo
Listing Photo
Listing Photo
Listing Photo
Listing Photo
Listing Photo
Listing Photo
Listing Photo
Listing Photo
Listing Photo
Listing Photo
Listing Photo
Listing Photo
Listing Photo
Listing Photo
Listing Photo
Listing Photo
Listing Photo
Listing Photo
Listing Photo
Listing Photo
Listing Photo
Listing Photo
Listing Photo
Listing Photo
Listing Photo
Listing Photo
Listing Photo
Listing Photo
Listing Photo
Listing Photo
Listing Photo
Listing Photo
Listing Photo
Listing Photo
Listing Photo
Listing Photo
Listing Photo
Listing Photo
Listing Photo
Listing Photo
Listing Photo
Listing Photo
Listing Photo
Listing Photo
Listing Photo
Listing Photo
Listing Photo
Listing Photo
Listing Photo
Listing Photo
Listing Photo
Listing Photo
Listing Photo
Listing Photo
Listing Photo
Listing Photo
Listing Photo
Listing Photo
Listing Photo
Listing Photo
Listing Photo
Listing Photo
Listing Photo
Listing Photo
Listing Photo
Listing Photo
Listing Photo
Listing Photo
Listing Photo
Listing Photo
Listing Photo
Listing Photo
Listing Photo
Listing Photo
Listing Photo
Listing Photo
Listing Photo
Listing Photo
Listing Photo
Listing Photo
Listing Photo
Listing Photo
Listing Photo
Listing Photo
Listing Photo
Listing Photo
Listing Photo
Listing Photo
Listing Photo
Listing Photo
Listing Photo
Listing Photo
Listing Photo
Listing Photo
Listing Photo
Listing Photo
Listing Photo
Listing Photo
Listing Photo
Listing Photo
Listing Photo
Listing Photo
Listing Photo
Listing Photo
Listing Photo
Listing Photo
Listing Photo
Listing Photo
Listing Photo
Listing Photo
Listing Photo
Listing Photo
Listing Photo
Listing Photo
Listing Photo
Listing Photo
Listing Photo
Listing Photo
Listing Photo
Listing Photo
Listing Photo
Listing Photo
Listing Photo
Listing Photo
Listing Photo
Listing Photo
Listing Photo
Listing Photo
Listing Photo
Listing Photo
Listing Photo
Listing Photo
Listing Photo
Listing Photo
Listing Photo
Listing Photo
Listing Photo
Listing Photo
Listing Photo
Listing Photo
Listing Photo
Listing Photo
Listing Photo
Listing Photo
Listing Photo
Listing Photo
Listing Photo
Listing Photo
Listing Photo
Listing Photo
Listing Photo
Listing Photo
Listing Photo
Listing Photo
Listing Photo
Listing Photo
Listing Photo
Listing Photo
Listing Photo
Listing Photo
Listing Photo
Listing Photo
Listing Photo
Listing Photo
Listing Photo
Listing Photo
Listing Photo
Listing Photo
Listing Photo
Listing Photo
Listing Photo
Listing Photo
Listing Photo
Listing Photo
Listing Photo
Listing Photo
Listing Photo
Listing Photo
Listing Photo

MLS #MFRA4707676 Listing courtesy of Premier Sotheby's International Realty provided by Stellar MLS.

Similar Listings

$629,000
11915 Clubhouse Drive
Lakewood Ranch
3BR/2BA
| Active
$649,990
5003 Stoney Point Glen
Lakewood Ranch
3BR/2BA
| Active
$650,000
7538 Summerland Cove
Lakewood Ranch
3BR/2BA
| Active
$699,000
15422 Helmsdale Place
Lakewood Ranch
3BR/2BA
| Active


All listing information is deemed reliable but not guaranteed and should be independently verified through personal inspection by appropriate professionals. Listings displayed on this website may be subject to prior sale or removal from sale; availability of any listing should always be independent verified. Listing information is provided for consumer personal, non-commercial use, solely to identify potential properties for potential purchase; all other use is strictly prohibited and may violate relevant federal and state law. The source of the listing data is as follows: Stellar MLS (updated 10/1/26 6:59 PM) |
Listing Search


Translate Tool

Featured Listings
St Petersburg Real Estate
$1,125,000
5 BED
4 BATH
Virtually Staged. "Classic Meets Modern Living" This beautifully reimagined 1925 residence has been completely redesigne... Read More
Venice Real Estate
$1,082,964
4 BED
3 BATH
Under Construction. Islamorada I Welcome home to the Islamorada I, where beautiful design, spacious living, and exceptio... Read More
Apollo Beach Real Estate
$1,100,000
4 BED
3 BATH
Virtually Staged. 421 ISLEBAY DR, APOLLO BEACH, FL 33572 | 4 BEDROOMS + OFFICE + LOFT | 3.5 BATHROOMS | 3,341 SQ. FT. | ... Read More
Tampa Real Estate
$855,000
4 BED
3 BATH
NO FLOOD ZONE! Stunning Contemporary Design in the Heart of Tampa! Built in 2022, this beautifully maintained 4-bedroom,... Read More
Orlando Real Estate
$1,390,000
5 BED
4 BATH
New construction luxury—ready now, without the estimated eight-to-nine-month wait to build. This newly completed ICI Hom... Read More
The Villages Real Estate
$1,190,000
3 BED
3 BATH
OUTDOOR LIVING AT IT’S BEST! Welcome to your dream home in the vibrant Village of Marsh Bend! This EXQUISITE and PRIVATE... Read More
Sanford Real Estate
$875,000
5 BED
3 BATH
Luxury renovation meets lake lifestyle in Lake Sylvan Cove. This exceptional 5-bedroom, 3.5-bath pool home offers someth... Read More
Clermont Real Estate
$960,000
6 BED
5 BATH
Welcome to 623 Timbervale Trail, a stunning 6-bedroom, 5 full bathrooms and 1 half bath executive pool home offering 4,3... Read More
St Petersburg Real Estate
$1,350,000
4 BED
2 BATH
MILLION-DOLLAR WATERFRONT VIEW IN TANGLEWOOD! Beautifully remodeled 4-bedroom pool home on one of the neighborhood’s mos... Read More
Redington Shores Real Estate
$1,119,000
3 BED
3 BATH
REDINGTON SHORES YACHT & TENNIS CLUB | RESORT-STYLE WATERFRONT LIVING | BOCA CIEGA BAY | SWEEPING BAY-TO-GULF VIEWS RARE... Read More
Contact Sandra Pardo

407-990-2746

Wendy Morris LLC

Licensed in the State of Florida
BK 3146762
16797 Broadwater Avenue
Winter Garden, Florida 34787

Your privacy is our utmost concern. We will never sell your personal information. Privacy Policy
©2026 sandrapardohomes.com - all rights reserved. | Site Map