407-990-2746
Menu

6033 34th W Street Unit: Unit: 58, Bradenton, FL

NEXT
PREV
$139,000

($147/sqft)

List Status: Active
6033 34th W Street
Bradenton, FL 34210


2 beds
2 baths
948 living sqft
Top Features
  • Subdivision: Harbor Pines
  • Built in  1985
  • Condominium
Description
Enjoy easy, low-maintenance Florida living in this attractive 2-bedroom, 2-bath condominium designed with a functional split-bedroom layout for added privacy. The light-filled, open living space creates an inviting atmosphere that’s perfect for both everyday comfort and entertaining guests. The spacious main living area connects seamlessly to a well-appointed kitchen featuring granite countertops, generous cabinet space, and a layout that keeps everything within reach. A newly installed air conditioning system ensures year-round comfort and efficiency. Step outside to your screened-in lanai, a peaceful retreat ideal for enjoying your morning coffee or relaxing at the end of the day with gentle Florida breezes. At Harbor Pines, residents enjoy access to a wide range of community amenities, including a heated swimming pool, fitness center, clubhouse, and tennis courts. The association also covers many essential services such as cable, internet, water, sewer, trash, pest control, exterior maintenance, and grounds care. Living here makes day-to-day living simple and stress-free.
Property Details
Property Features
Property Sub Type
Condominium
Pool
Heated, Gunite
County
Manatee
Subdivision
HARBOR PINES
Building Name
6033
Additional Information
Additional Lease Restrictions
NO RENTALS ALLOWED, there is currently a moratorium on rentals
Additional Parcels YN
false
Alternate Key Folio Num
6109173358
Appliances
Dishwasher, Dryer, Microwave, Range, Refrigerator, Washer
Approval Process
Currently no process as no rentals are allowed
Association Approval Required YN
1
Association Fee Includes
Cable TV, Common Area Taxes, Pool, Escrow Reserves Fund, Insurance, Internet, Maintenance Structure, Maintenance Grounds, Management, Pest Control, Recreational Facilities, Sewer, Trash, Water
Association YN
false
Bathrooms Total Integer
2
Building Area Source
Public Records
Building Area Total
1032
Building Area Total Srch SqM
95.88
Building Area Units
Square Feet
Calculated List Price By Calculated SqFt
146.62
Carport YN
false
Community Features
Association Recreation - Owned, Buyer Approval Required, Clubhouse, Community Mailbox, Fitness Center, Pool, Tennis Court(s)
Condo Fees
570
Condo Fees Term
Monthly
Construction Materials
Stucco, Frame
Cooling
Central Air
Country
US
Cumulative Days On Market
155
Current Price
139000.00
Direction Faces
South
Elementary School
Bayshore Elementary
Exterior Features
Balcony
Fireplace YN
false
Flood Zone Code
X
Flood Zone Date
2021-08-10
Flood Zone Panel
12081C0311F
Floor Number
2
Flooring
Carpet, Ceramic Tile
Foundation Details
Slab
Furnished
Unfurnished
Garage YN
false
Heating
Central
High School
Bayshore High
Interior Features
Ceiling Fans(s), Living Room/Dining Room Combo, Open Floorplan, Primary Bedroom Main Floor, Solid Surface Counters, Thermostat
Internet Address Display YN
true
Internet Automated Valuation Display YN
true
Internet Consumer Comment YN
true
Internet Entire Listing Display YN
true
Laundry Features
Inside, Laundry Closet, Same Floor As Condo Unit
Lease Restrictions YN
1
Levels
One
List AOR
Venice
Living Area Meters
88.07
Living Area Source
Public Records
Living Area Units
Square Feet
Lot Size Acres
2.5
Lot Size Square Feet
108921
Lot Size Square Meters
10119
Max Pet Weight
35
Middle Or Junior School
Electa Arcotte Lee Magnet
Modification Timestamp
2026-10-06T19:26:09.699Z
Monthly Condo Fee Amount
570
New Construction YN
false
Number Of Pets
1
Occupant Type
Vacant
Ownership
Condominium
Parcel Number
6109173358
Pet Restrictions
Verify with HOA, Pet must be 35lb or less, and under 18 inches tot he shoulder
Pet Size
Small (16-35 Lbs.)
Pets Allowed
Cats OK, Dogs OK, Number Limit
Pool Private YN
false
Postal Code Plus 4
3611
Public Survey Range
17
Public Survey Section
15
RATIO Current Price By Calculated SqFt
146.62
Road Surface Type
Asphalt
Roof
Shingle
Room Count
4
SW Subdiv Community Name
Harbor Pines, A Condominium
Senior Community YN
false
Sewer
Public Sewer
Showing Requirements
Combination Lock Box, Go Direct
Status Change Timestamp
2026-10-06T18:35:36.000Z
Stories Total
2
Tax Annual Amount
2173
Tax Book Number
1439-4215
Tax Legal Description
UNIT 9 LAGOON BUILDING OF HARBOR PINES A CONDO PI#61091.7335/8
Tax Lot
9
Tax Year
2025
Temp Off Market Date
2026-10-05
Total Annual Fees
6840.00
Total Monthly Fees
570.00
Township
35
Universal Property Id
US-12081-N-6109173358-S-58
Unparsed Address
6033 34TH ST W #58
Utilities
Public
Water Source
Public
Waterfront YN
false
Zoning
PDR
Neighborhood Map
Popup

Property Photos

MLS #MFRA4692283 Listing courtesy of White Sands Realty Group Fl provided by Stellar MLS.

Similar Listings

$125,900
6505 Stone River Road
Bradenton
2BR/2BA
| Pending
$125,900
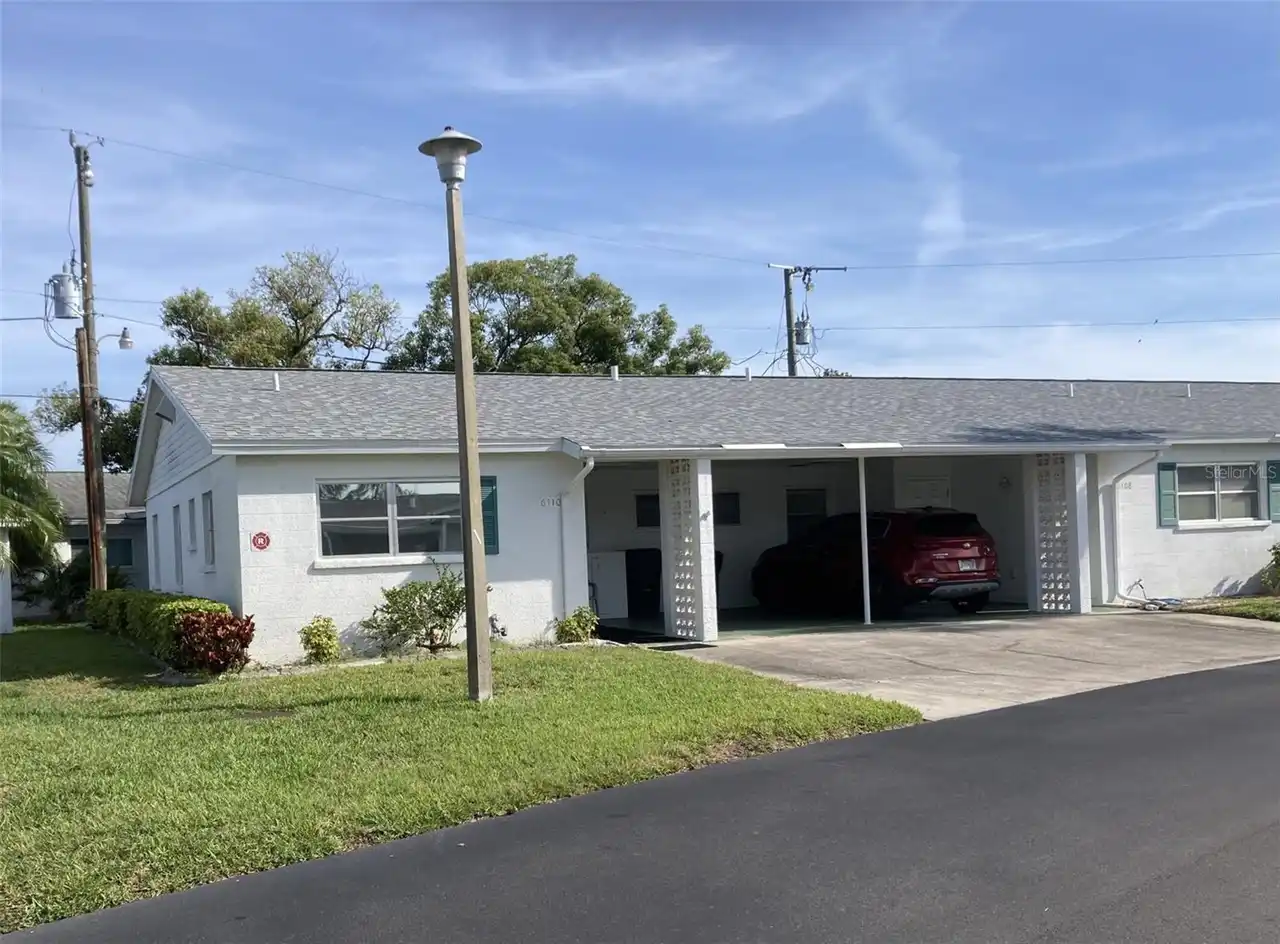
6110 Coral Way
Bradenton
2BR/2BA
| Active
$126,000
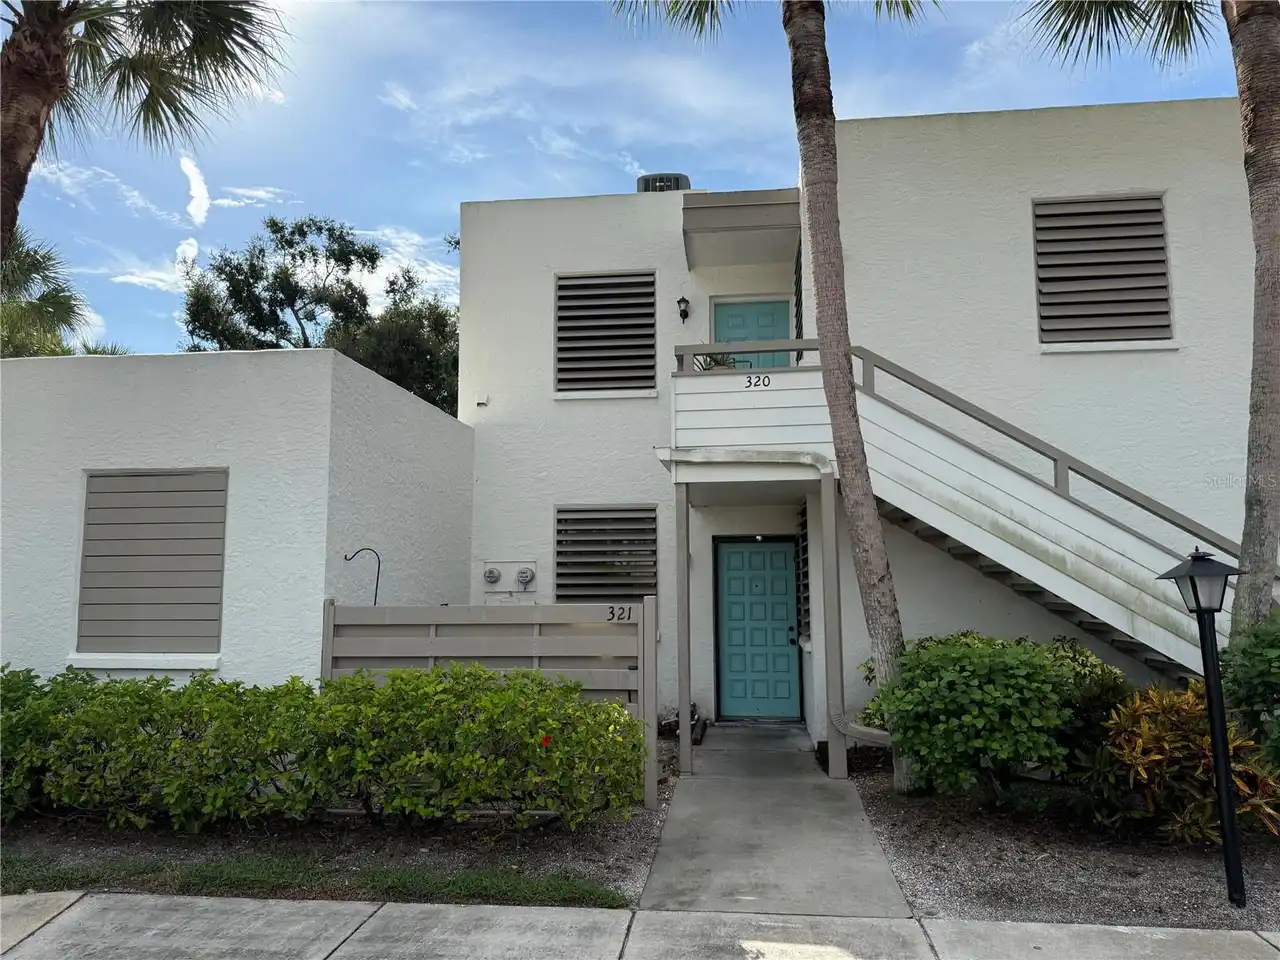
321 Timberlake Drive
Bradenton
2BR/2BA
| Contingent
$126,000
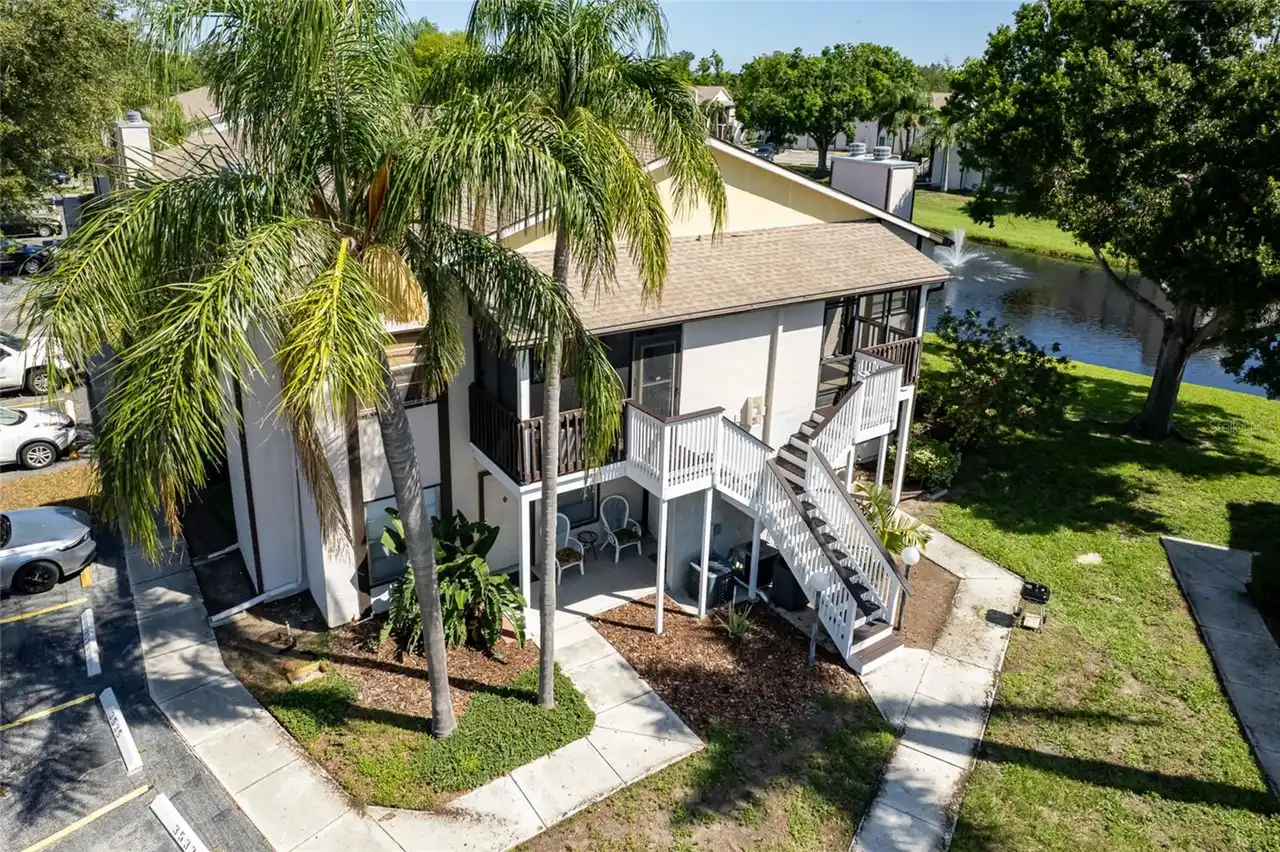
3539 59th W Avenue
Bradenton
2BR/2BA
| Active


All listing information is deemed reliable but not guaranteed and should be independently verified through personal inspection by appropriate professionals. Listings displayed on this website may be subject to prior sale or removal from sale; availability of any listing should always be independent verified. Listing information is provided for consumer personal, non-commercial use, solely to identify potential properties for potential purchase; all other use is strictly prohibited and may violate relevant federal and state law. The source of the listing data is as follows: Stellar MLS (updated 10/18/26 1:33 AM) |

Listing Search


Translate Tool

Featured Listings
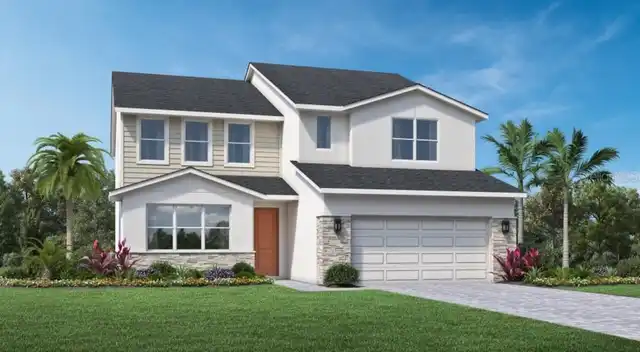
Orlando Real Estate
$839,000
4 BED
3 BATH
Under Construction. Our beautifully crafted Ashley Modern Farmhouse makes an immediate impression with an inviting foyer... Read More
Ormond Beach Real Estate
$838,888
5 BED
4 BATH
Welcome to your own private resort in the highly sought-after Ashford Lakes Estates! This extraordinary 5-bedroom, 4-bat... Read More
Myakka City Real Estate
$1,090,000
4 BED
3 BATH
HOME & INTERIOR: Custom-built Mark Cahill home | 4 bedrooms | 3 bathrooms | Dedicated office | Formal living room | Form... Read More
Tampa Real Estate
$929,000
3 BED
2 BATH
If you love the charm of South Tampa, you’re going to love this one! Built in 1925, this 3-bedroom, 2-bath bungalow with... Read More
Port Orange Real Estate
$849,000
4 BED
3 BATH
Gated Community • Heated Pool & Spa • Preserve Views • 4 Bedrooms + Flex Room Discover an exceptional blend of elegance,... Read More
Venice Real Estate
$1,195,000
4 BED
2 BATH
Welcome to resort-style living in Sarasota National, one of Venice’s premier gated communities. Situated on a premium lo... Read More
Orlando Real Estate
$1,299,000
3 BED
2 BATH
Discover this beautifully updated David Weekley home in the highly desirable community of Baldwin Park! A rare find, thi... Read More
Lakewood Ranch Real Estate
$1,250,000
4 BED
3 BATH
The kind of backyard people vacation for. The kind of home you get to live in every day. Welcome to 17604 Barley Drive, ... Read More
Orlando Real Estate
$1,292,079
5 BED
4 BATH
Under Construction. Experience the perfect blend of luxury, comfort, and customization in this beautifully designed cust... Read More
Wesley Chapel Real Estate
$929,990
5 BED
4 BATH
Huge Price Improvement! Luxury. Privacy. Resort-Style Living. Welcome to one of Epperson's most desirable courtyard home... Read More
Contact Sandra Pardo

407-990-2746

Wendy Morris LLC

Licensed in the State of Florida
BK 3146762
16797 Broadwater Avenue
Winter Garden, Florida 34787

Your privacy is our utmost concern. We will never sell your personal information. Privacy Policy
©2026 sandrapardohomes.com - all rights reserved. | Site Map