407-990-2746
Menu

8910 Drummer Plank Drive, Wesley Chapel, FL

NEXT
PREV
$995,990

($304/sqft)

List Status: Active
8910 Drummer Plank Drive
Wesley Chapel, FL 33545


5 beds
4 baths
3271 living sqft
Top Features
  • Subdivision: Epperson North Village D-1
  • Built in  2023
  • Single Family Residence
Description
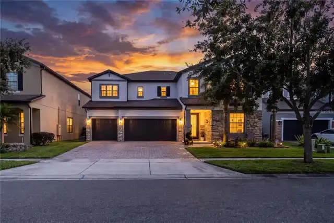
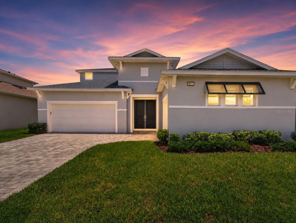
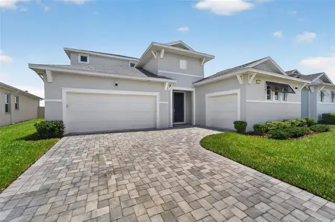
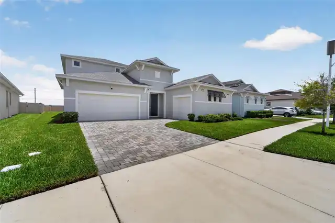
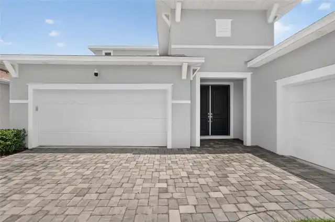
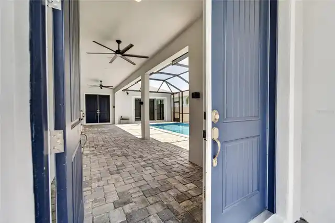
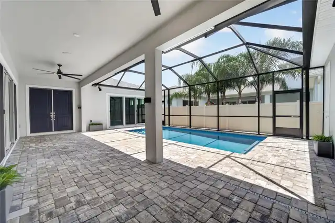
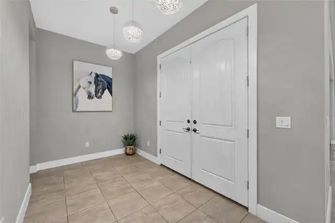
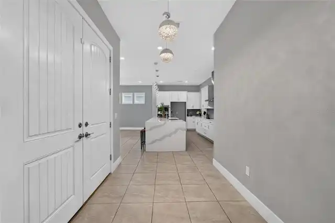
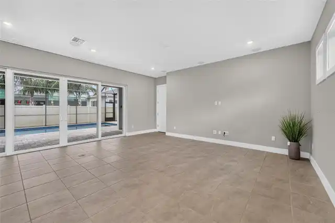
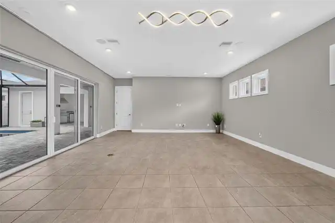
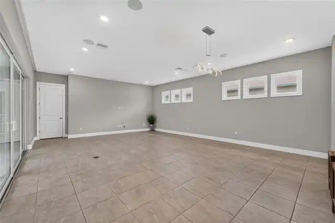
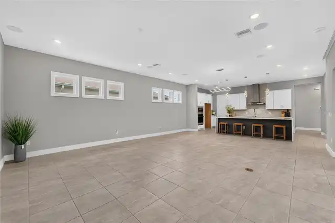
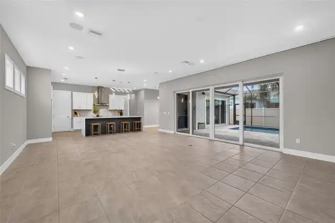
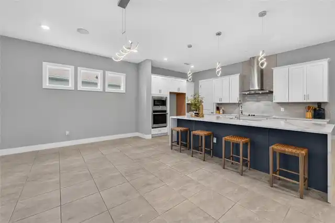
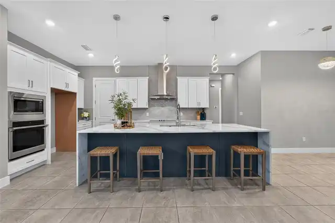
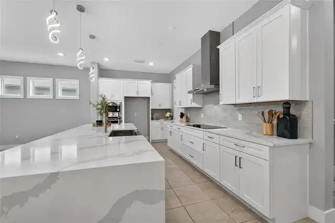
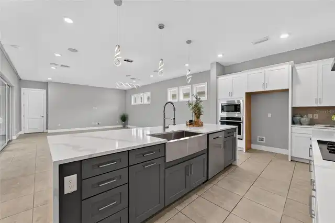
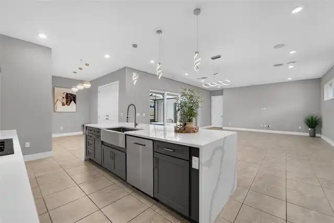
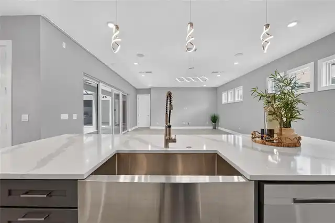
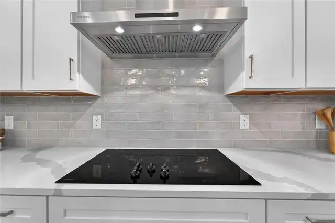
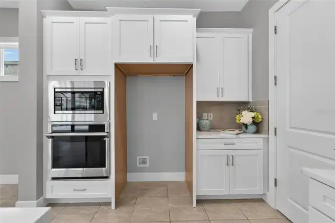
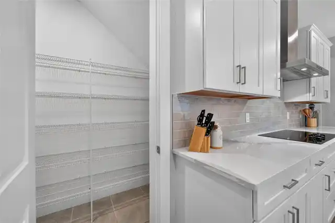
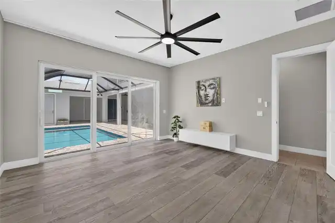
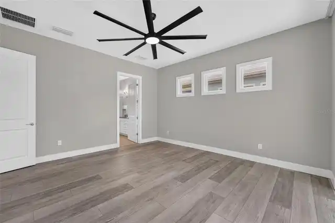
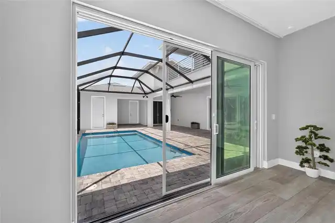
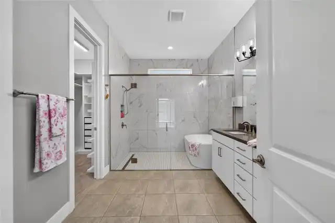
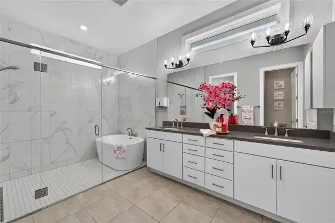
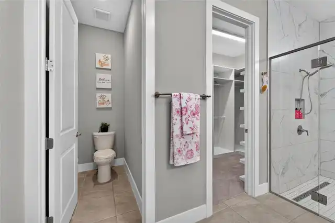
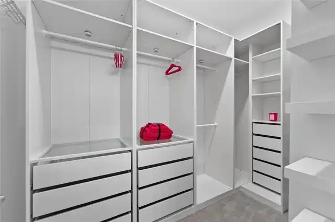
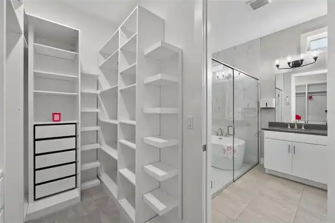
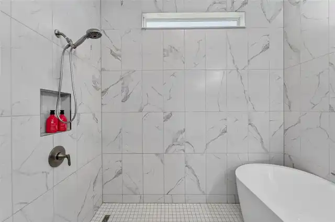
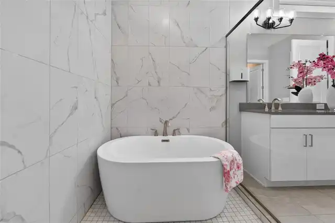
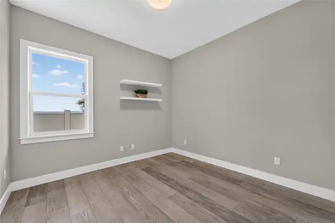
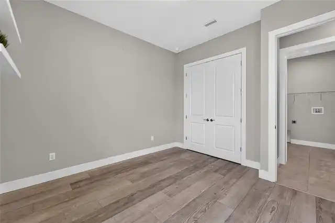
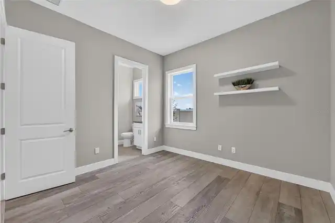
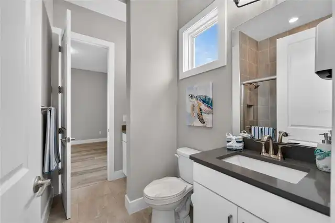
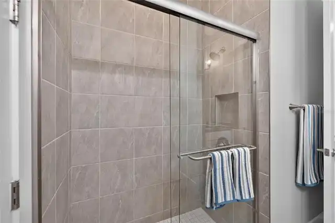
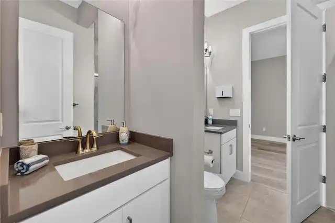
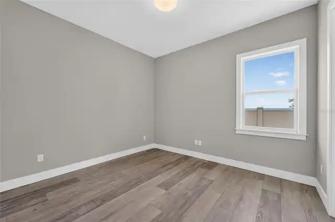
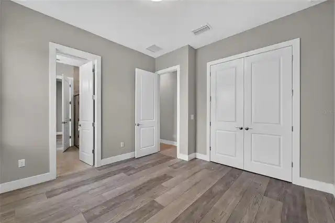
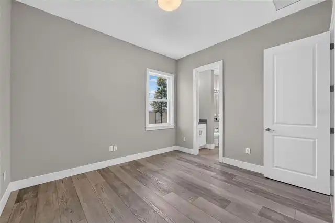
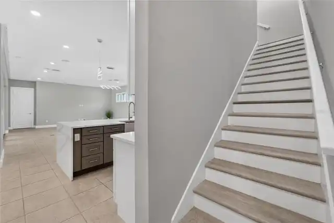
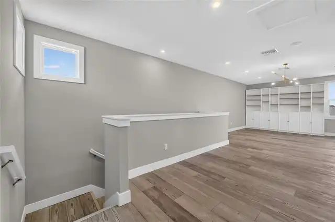
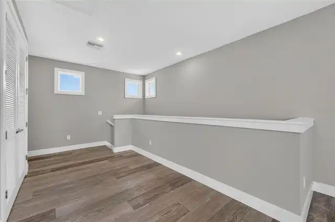
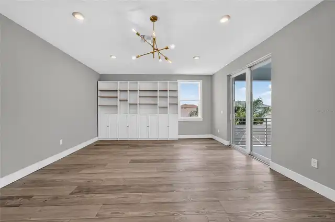
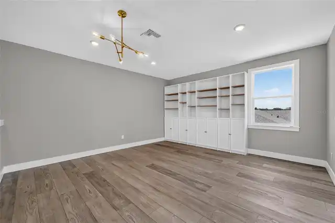
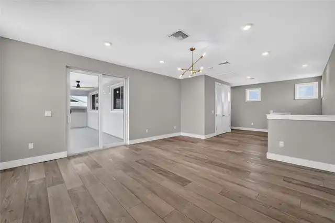
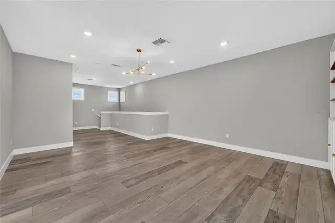
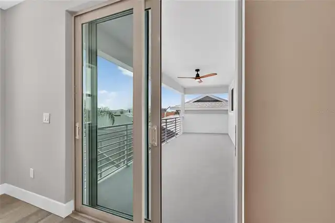
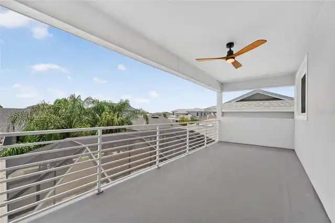
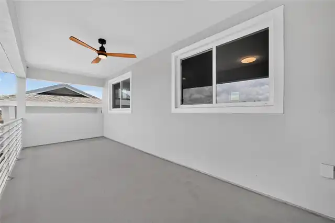
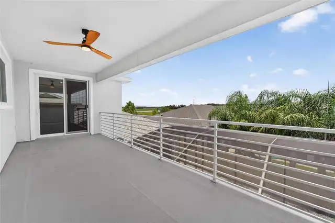
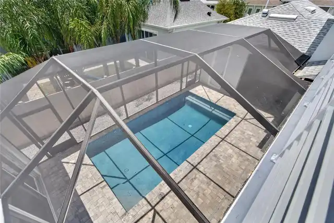
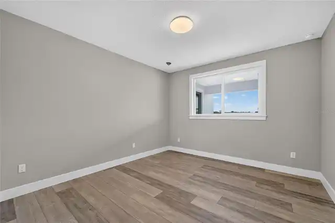
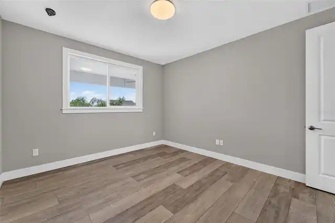
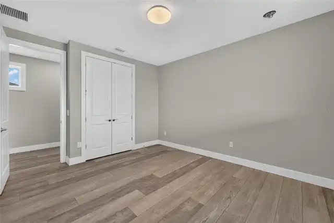
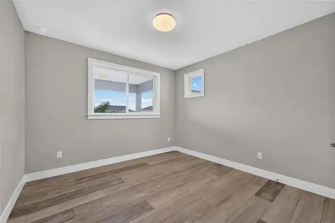
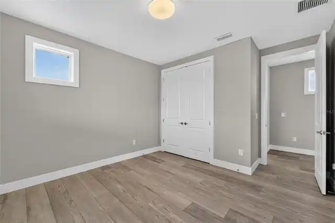
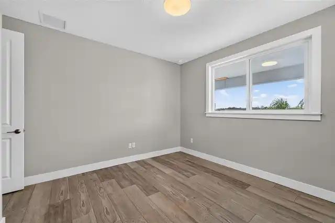
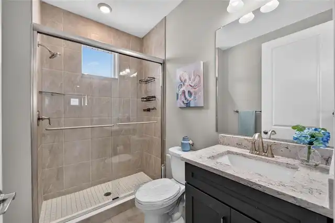
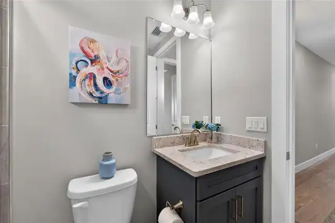
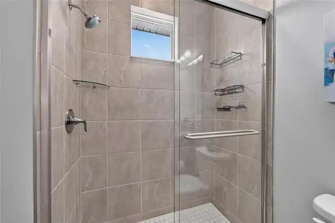
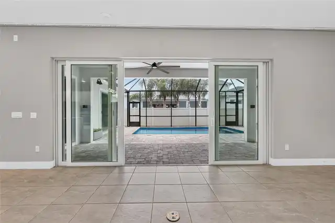
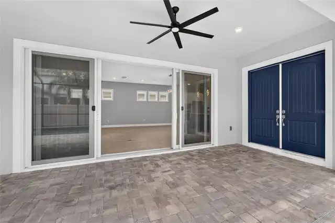
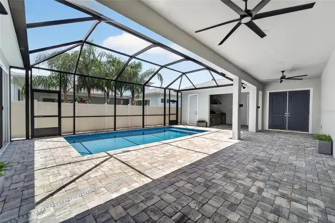
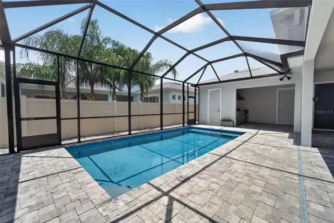
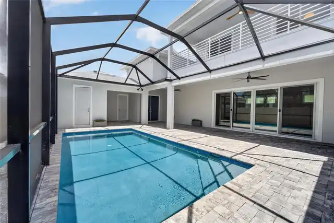
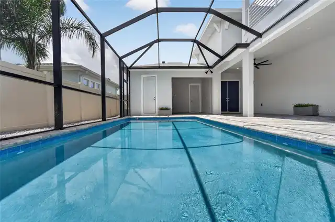
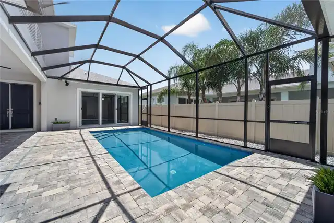
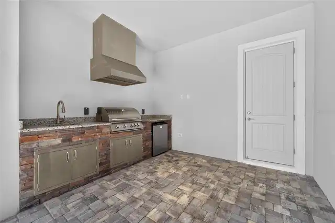
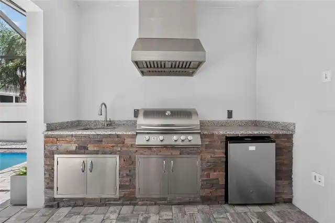
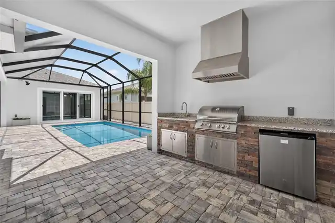
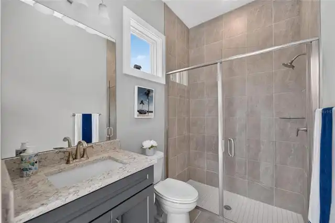
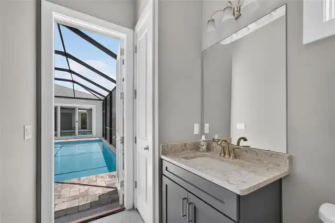
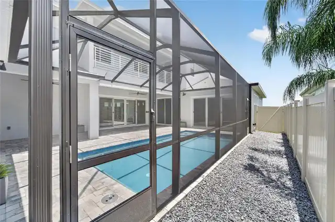
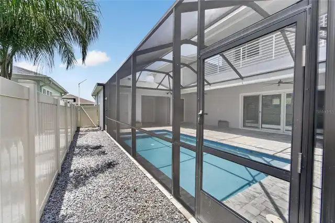
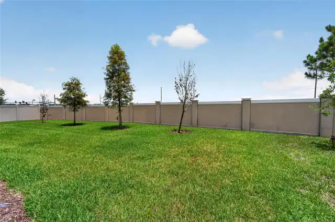
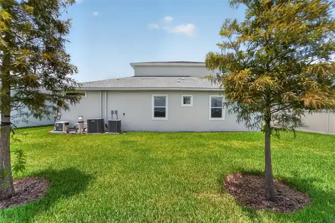
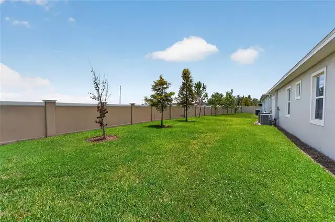
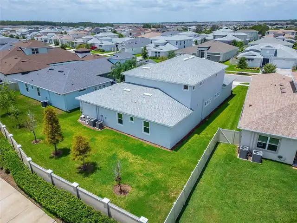
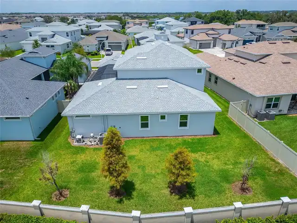
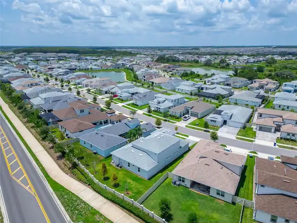
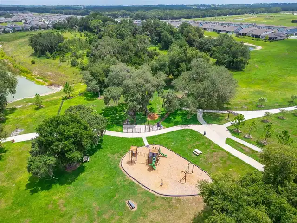
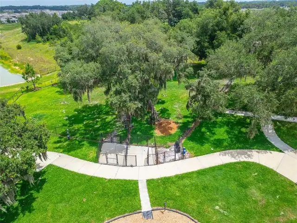
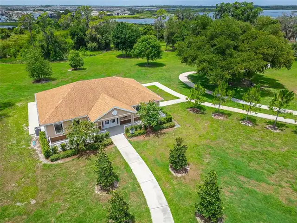
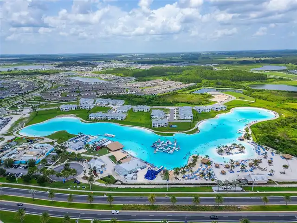
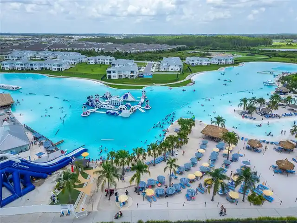
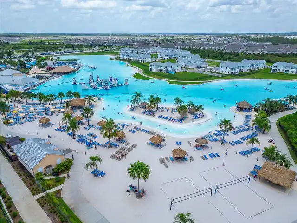
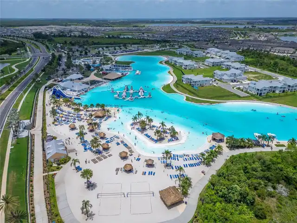
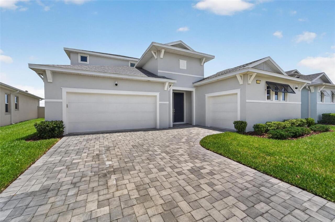
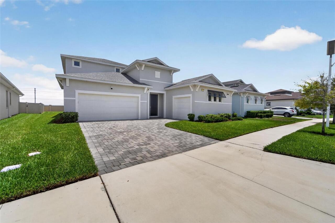
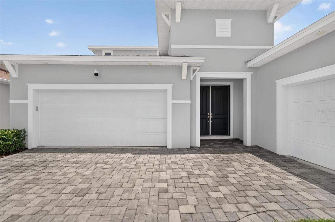
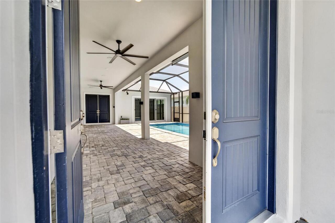
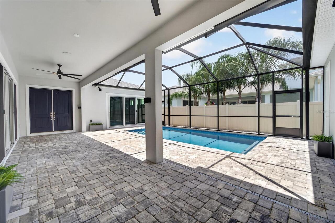
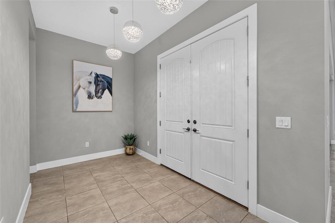
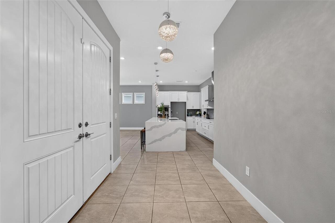
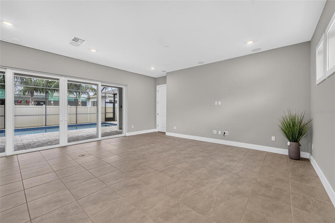
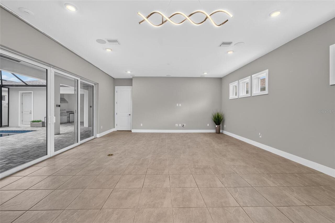
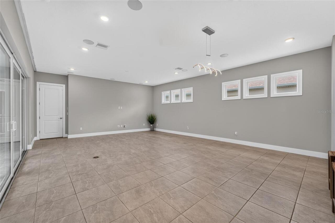
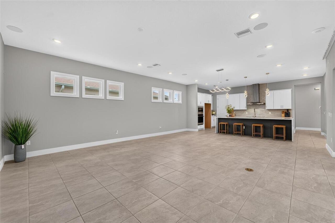
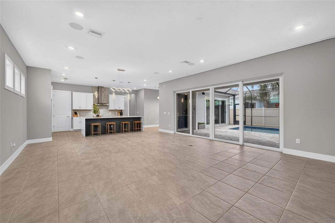
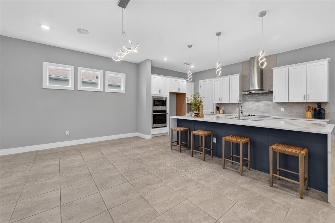
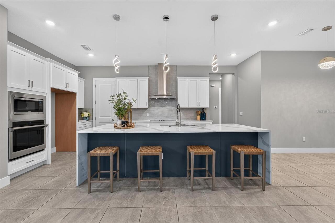
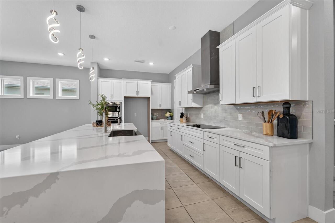
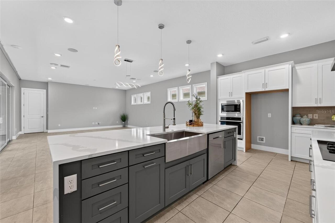
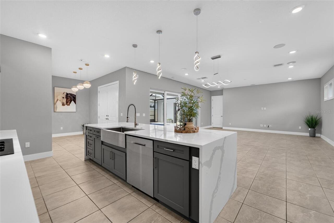
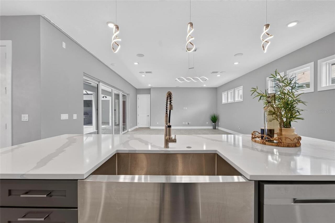
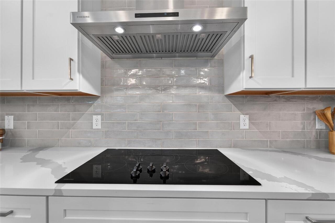
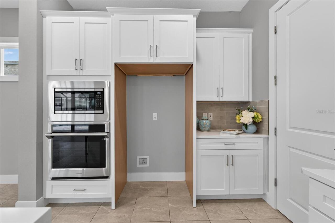
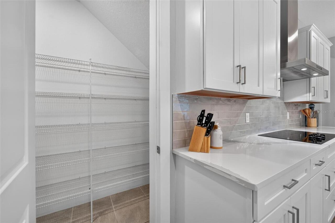
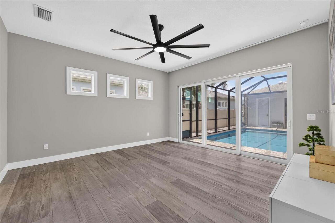
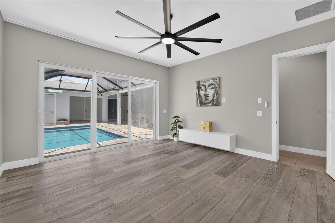
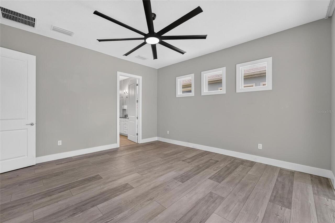
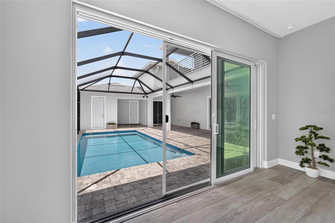
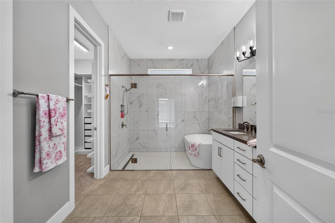
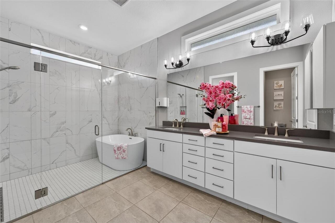
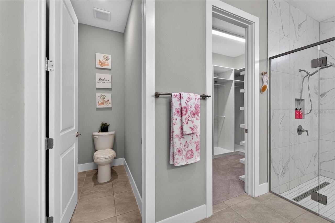
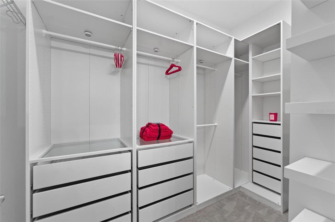
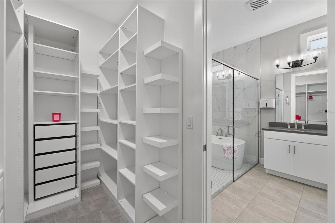
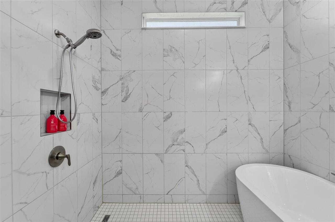
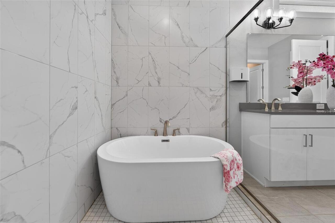
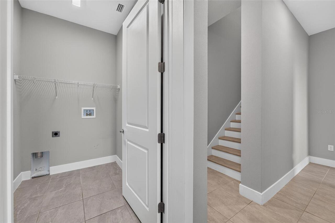
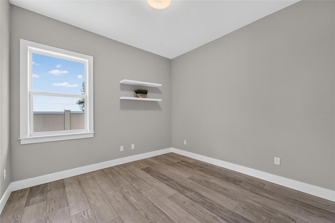
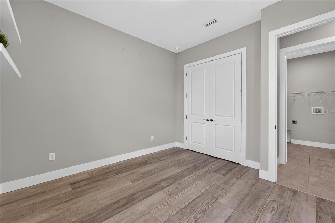
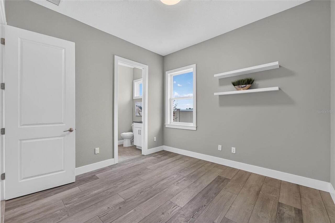
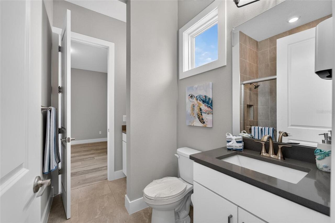
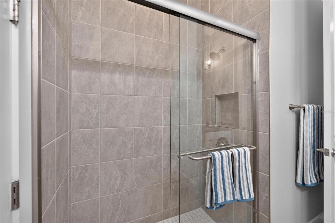
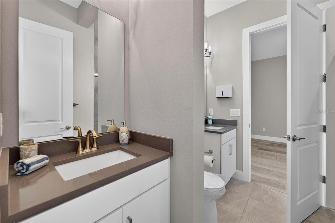
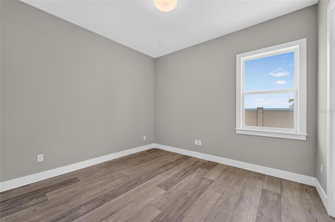
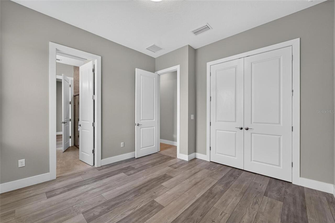
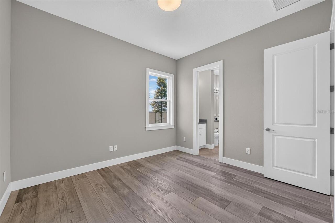
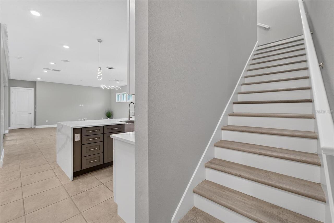
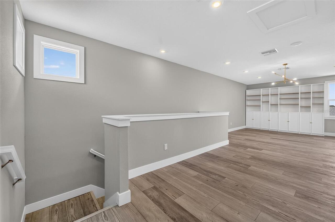
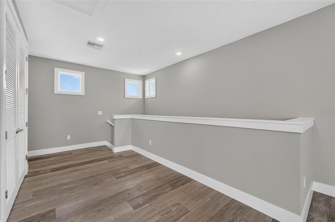
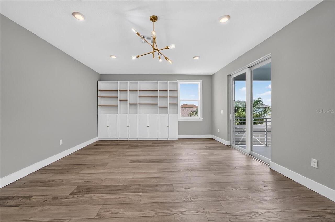
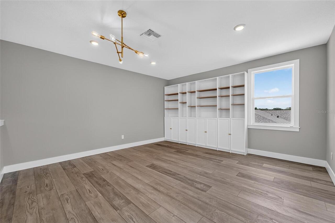
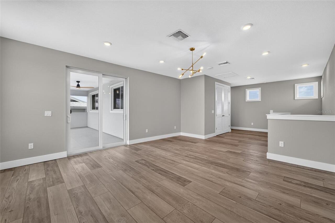
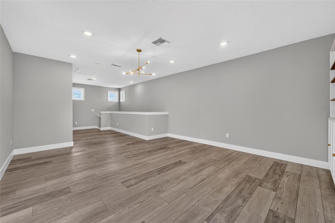
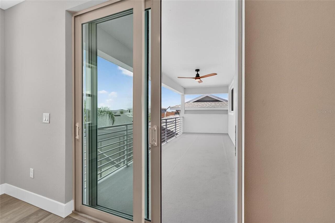
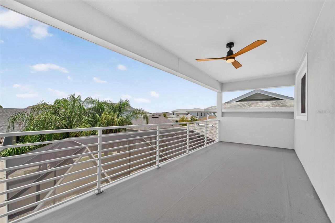
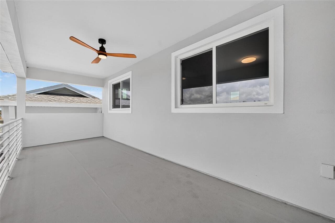
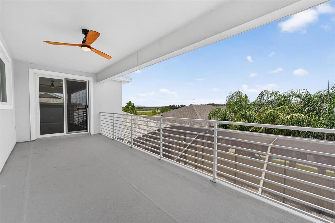
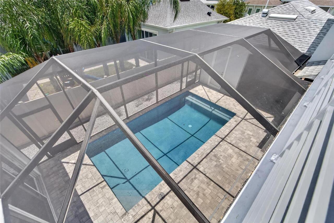
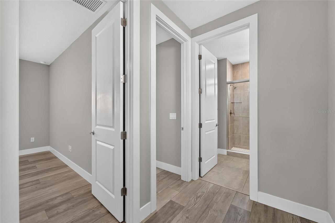
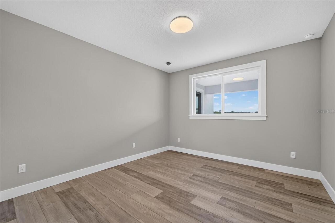
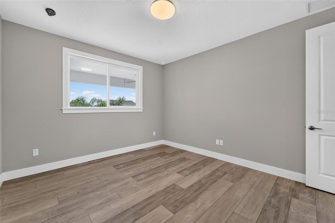
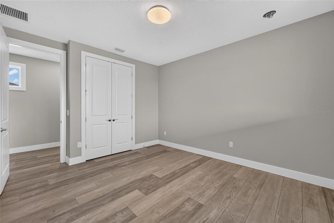
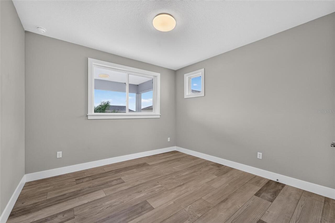
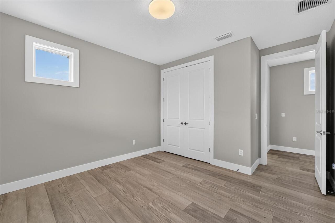
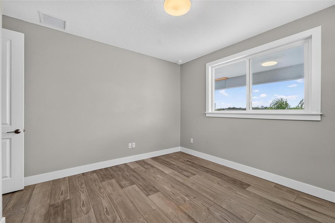
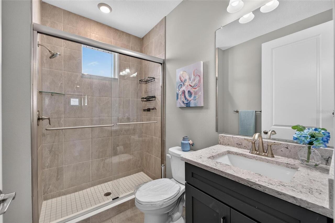
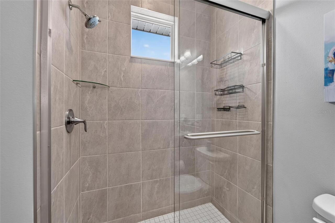
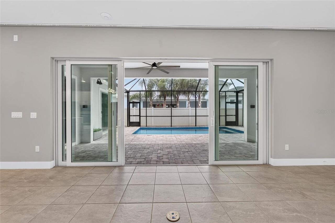
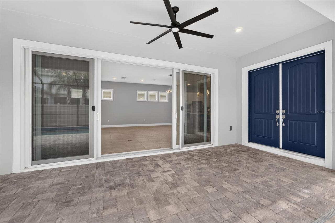
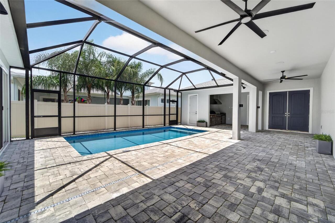
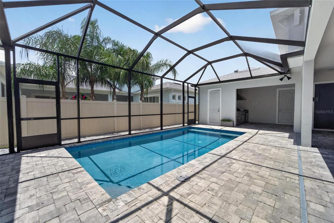
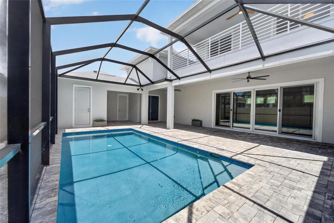
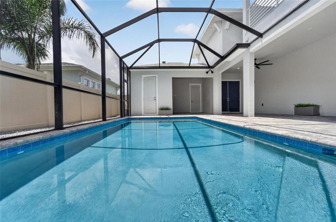
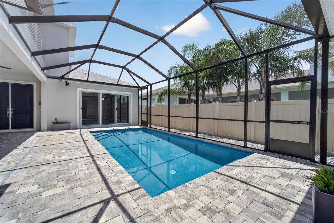
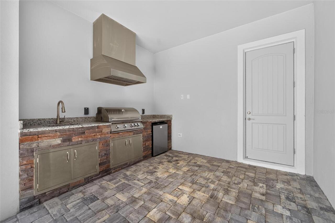
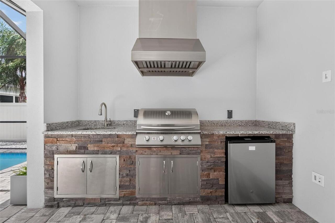
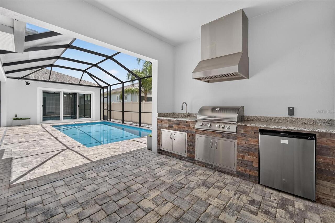
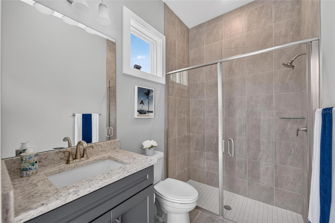
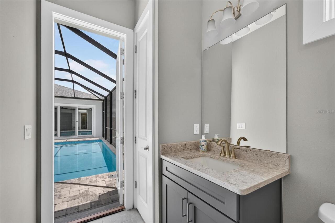
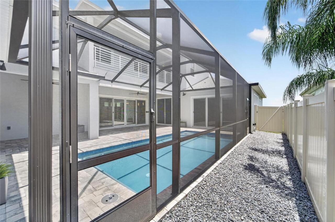
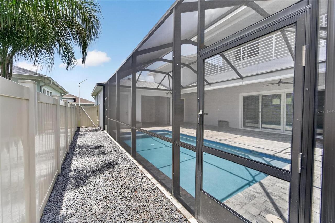
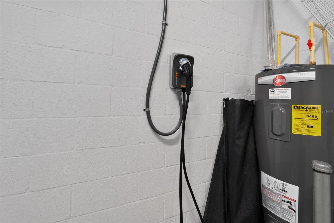
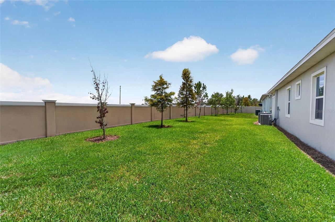
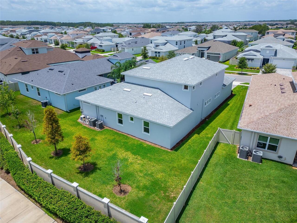
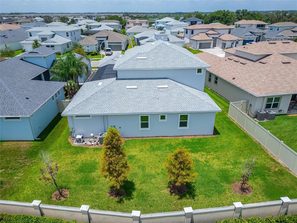
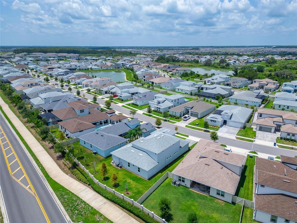
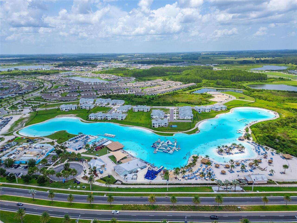
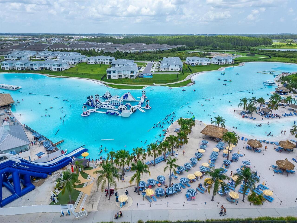
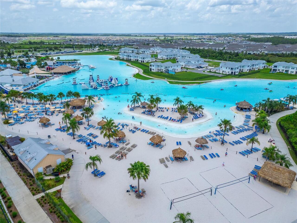
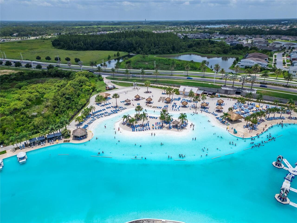
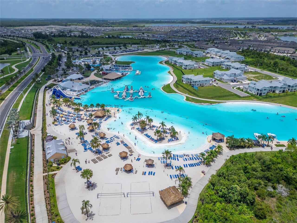
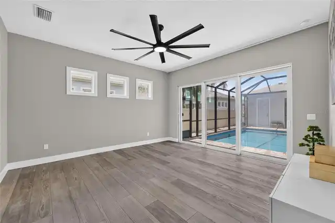
Luxury. Privacy. Resort-Style Living. Welcome to one of Epperson's most desirable courtyard homes. Positioned within the sought-after Epperson Crystal Lagoon Community, this stunning Biscayne Homes Osprey III offers an exceptional combination of luxury design, thoughtful upgrades, and everyday functionality—all priced below comparable luxury homes, making it an incredible opportunity for today's buyer. Designed around a spectacular private courtyard, this 5-bedroom, 4.5-bathroom residence offers over 3,250 heated square feet (4,553 total) where nearly every main living space overlooks your own screened pool and outdoor entertaining area. Whether you're hosting family gatherings or enjoying a quiet evening at home, the seamless indoor-outdoor design creates a lifestyle that is both elegant and inviting. The covered lanai features a fully equipped outdoor kitchen, spacious seating areas, and a screened pool enclosure designed for year-round Florida enjoyment. The first-floor owner's retreat is a true private sanctuary featuring direct pool access through sliding glass doors, a spa-inspired bathroom with a freestanding soaking tub, oversized walk-in shower, dual vanities with quartz countertops, and custom-designed walk-in closets that maximize both organization and storage. At the heart of the home, the gourmet kitchen showcases quartz countertops, shaker-style cabinetry, stainless steel appliances, built-in oven and microwave, stainless vent hood, electric cooktop, oversized pantry, and an expansive island that opens beautifully to the dining and family room—perfect for entertaining. The thoughtfully designed floor plan also includes two additional first-floor bedrooms connected by a Jack-and-Jill bathroom, while upstairs offers two spacious bedrooms, a full bath, an oversized bonus room, and an additional flex space ideal for a home office, study area, or media room. An extended balcony provides yet another place to relax and unwind. Beyond its beautiful design, thi
Property Details
Property Features
Property Sub Type
Single Family Residence
Parking
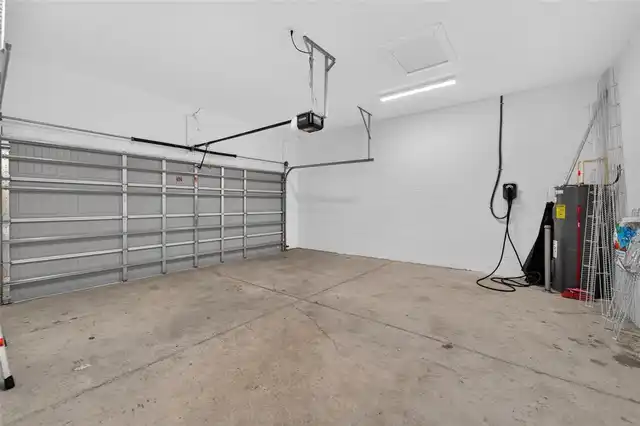
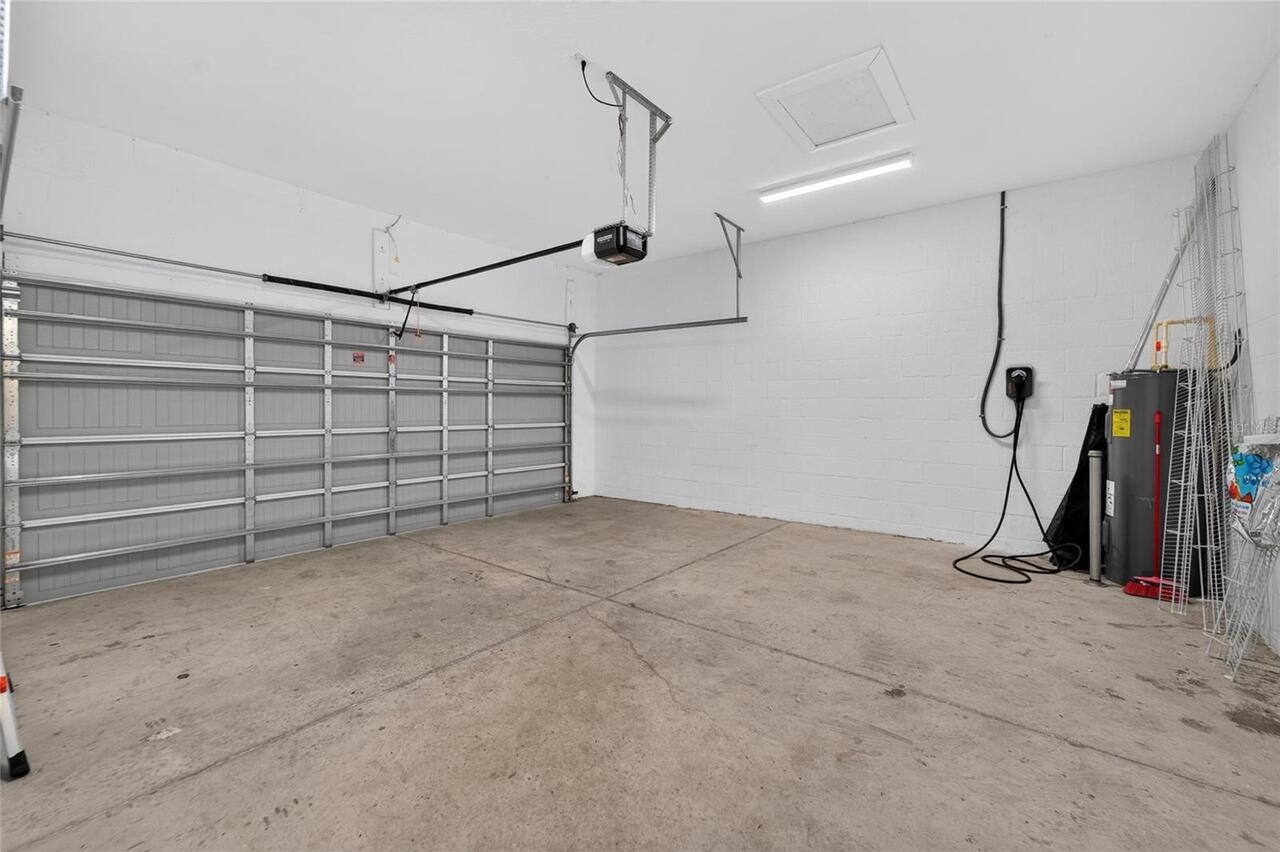
Garage Faces Side, Driveway, Garage Door Opener
Pool
Screen Enclosure, Outside Bath Access, Child Safety Fence, Salt Water
County
Pasco
Subdivision
EPPERSON NORTH VILLAGE D-1
Additional Information
Additional Lease Restrictions
Verify with HOA for any restrictions. Lease needs to be submitted to HOA for Lagoon access.
Additional Parcels YN
false
Additional Rooms
Bonus Room
Alternate Key Folio Num
2025260010017000590
Appliances
Built-In Oven, Cooktop, Dishwasher, Disposal, Kitchen Reverse Osmosis System, Range Hood
Approval Process
Do not apply
Architectural Style
Courtyard
Association Fee
260.82
Association Fee Frequency
Quarterly
Association Fee Requirement
Required
Association YN
true
Attached Garage YN
true
Available For Lease YN
1
Bathrooms Total Integer
5
Building Area Source
Public Records
Building Area Total
4553
Building Area Total Srch SqM
422.99
Building Area Units
Square Feet
CDDYN
1
Calculated List Price By Calculated SqFt
304.49
Carport YN
false
Construction Materials
Block, Concrete
Cooling
Central Air
Country
US
Current Price
995990.00
Direction Faces
West
Exterior Features
Outdoor Kitchen, Sidewalk, Sliding Doors
Fireplace YN
false
Flood Zone Code
X
Flooring
Ceramic Tile, Laminate
Foundation Details
Slab
Furnished
Unfurnished
Garage Spaces
3
Garage YN
true
Heating
Central
Interior Features
Ceiling Fans(s), Kitchen/Family Room Combo, Living Room/Dining Room Combo, Open Floorplan, Primary Bedroom Main Floor, Split Bedroom, Stone Counters, Thermostat
Internet Address Display YN
true
Internet Automated Valuation Display YN
true
Internet Consumer Comment YN
true
Internet Entire Listing Display YN
true
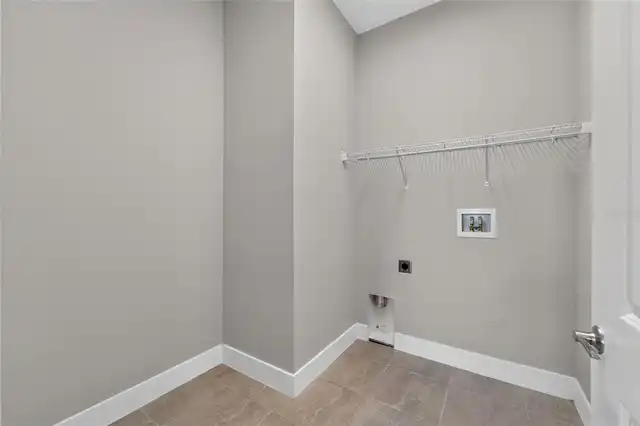
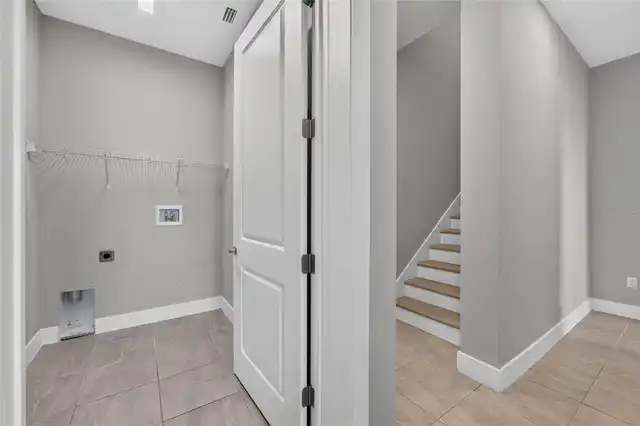
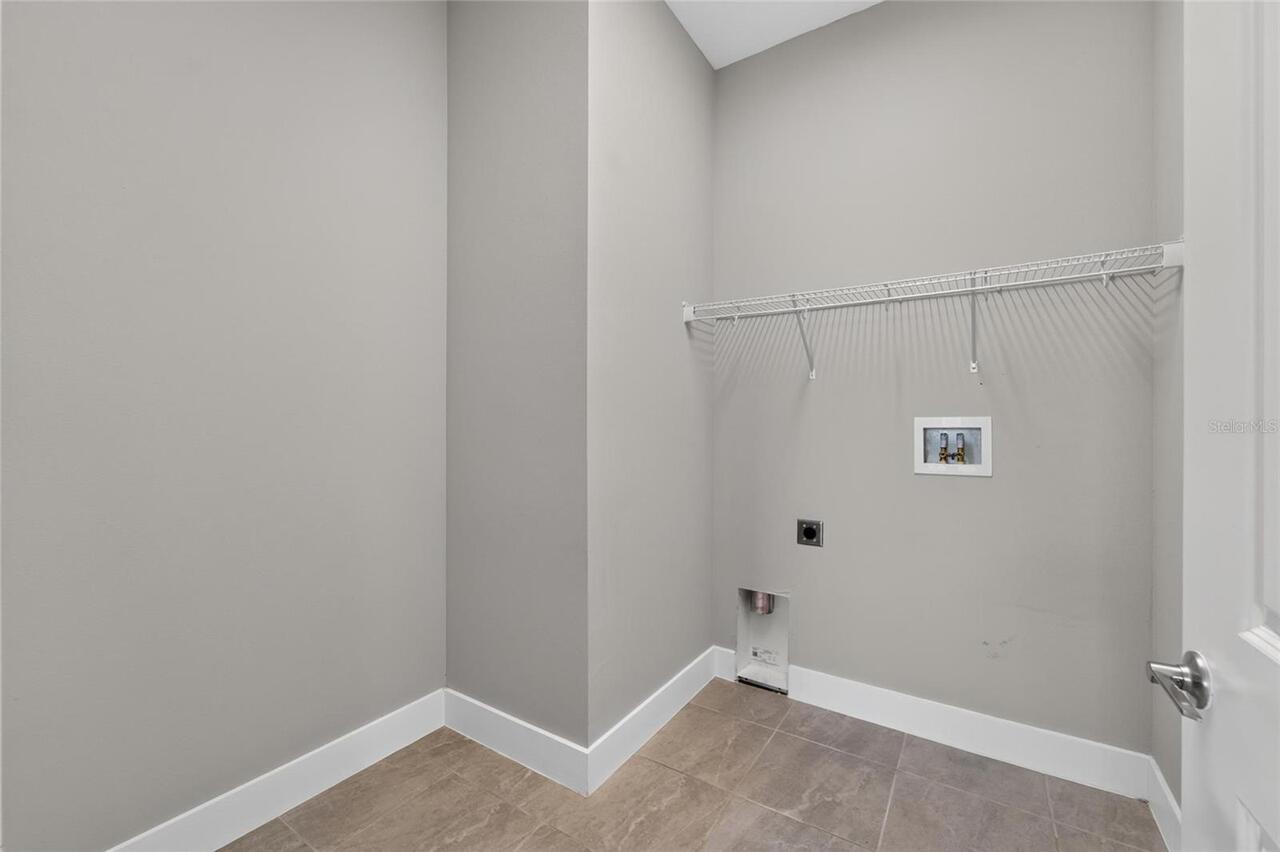
Laundry Features
Laundry Room
Levels
Two
List AOR
Suncoast Tampa
Living Area Meters
303.89
Living Area Source
Public Records
Living Area Units
Square Feet
Lot Size Acres
0.2
Lot Size Square Feet
8870
Lot Size Square Meters
824
Minimum Lease
7 Months
Modification Timestamp
2026-07-15T21:43:12.292Z
Monthly HOA Amount
86.94
New Construction YN
false
Occupant Type
Vacant
Other Fees Amount
151
Other Fees Term
Quarterly
Other Structures
Outdoor Kitchen
Ownership
Fee Simple
Parcel Number
20-25-26-0010-01700-0590
Patio And Porch Features
Enclosed
Pets Allowed
Yes
Pool Private YN
true
Postal Code Plus 4
2260
Public Survey Range
20E
Public Survey Section
26
RATIO Current Price By Calculated SqFt
304.49
Realtor Info
CDD Addendum required
Road Surface Type
Asphalt
Roof
Shingle
Room Count
10
Security Features
Smoke Detector(s)
Senior Community YN
false
Sewer
Public Sewer
Showing Requirements
Combination Lock Box, Lockbox, ShowingTime
Spa YN
false
Status Change Timestamp
2026-07-15T15:35:48.000Z
Stories Total
2
Tax Annual Amount
16503.89
Tax Block
17
Tax Book Number
81-54
Tax Legal Description
EPPERSON NORTH VILLAGE D-1 PB 81 PG 54 BLOCK 17 LOT 59
Tax Lot
59
Tax Other Annual Assessment Amount
3369
Tax Year
2025
Total Acreage
0 to less than 1/4
Total Annual Fees
1647.28
Total Monthly Fees
137.27
Township
25S
Universal Property Id
US-12101-N-2025260010017000590-R-N
Unparsed Address
8910 DRUMMER PLANK DR
Utilities
Cable Available, Electricity Connected, Water Connected
Water Source
Public
Waterfront YN
false
Window Features
Skylight(s), Double Pane Windows
Zoning
MPUD
Neighborhood Map
Popup

Property Photos
Listing Photo
Listing Photo
Listing Photo
Listing Photo
Listing Photo
Listing Photo
Listing Photo
Listing Photo
Listing Photo
Listing Photo
Listing Photo
Listing Photo
Listing Photo
Listing Photo
Listing Photo
Listing Photo
Listing Photo
Listing Photo
Listing Photo
Listing Photo
Listing Photo
Listing Photo
Listing Photo
Listing Photo
Listing Photo
Listing Photo
Listing Photo
Listing Photo
Listing Photo
Listing Photo
Listing Photo
Listing Photo
Listing Photo
Listing Photo
Listing Photo
Listing Photo
Listing Photo
Listing Photo
Listing Photo
Listing Photo
Listing Photo
Listing Photo
Listing Photo
Listing Photo
Listing Photo
Listing Photo
Listing Photo
Listing Photo
Listing Photo
Listing Photo
Listing Photo
Listing Photo
Listing Photo
Listing Photo
Listing Photo
Listing Photo
Listing Photo
Listing Photo
Listing Photo
Listing Photo
Listing Photo
Listing Photo
Listing Photo
Listing Photo
Listing Photo
Listing Photo
Listing Photo
Listing Photo
Listing Photo
Listing Photo
Listing Photo
Listing Photo
Listing Photo
Listing Photo
Listing Photo
Listing Photo
Listing Photo
Listing Photo
Listing Photo
Listing Photo
Listing Photo
Listing Photo
Listing Photo
Listing Photo
Listing Photo
Listing Photo
Listing Photo
Listing Photo
Listing Photo
Listing Photo
Listing Photo
Listing Photo
Listing Photo
Listing Photo
Listing Photo
Listing Photo
Listing Photo
Listing Photo
Listing Photo
Listing Photo
Listing Photo
Listing Photo
Listing Photo
Listing Photo
Listing Photo
Listing Photo
Listing Photo
Listing Photo
Listing Photo
Listing Photo
Listing Photo
Listing Photo
Listing Photo
Listing Photo
Listing Photo
Listing Photo
Listing Photo
Listing Photo
Listing Photo
Listing Photo
Listing Photo
Listing Photo
Listing Photo
Listing Photo
Listing Photo
Listing Photo
Listing Photo
Listing Photo
Listing Photo
Listing Photo
Listing Photo
Listing Photo
Listing Photo
Listing Photo
Listing Photo
Listing Photo
Listing Photo
Listing Photo
Listing Photo
Listing Photo
Listing Photo
Listing Photo
Listing Photo
Listing Photo
Listing Photo
Listing Photo
Listing Photo
Listing Photo
Listing Photo
Listing Photo
Listing Photo
Listing Photo
Listing Photo
Listing Photo
Listing Photo
Listing Photo
Listing Photo
Listing Photo
Listing Photo
Listing Photo
Listing Photo
Listing Photo
Listing Photo
Listing Photo
Listing Photo
Listing Photo
Listing Photo
Listing Photo
Listing Photo
Listing Photo
Listing Photo
Listing Photo
Listing Photo
Listing Photo
Listing Photo
Listing Photo
Listing Photo
Listing Photo
Listing Photo
Listing Photo
Listing Photo
Listing Photo
Listing Photo
Listing Photo
Listing Photo
Listing Photo
Listing Photo
Listing Photo
Listing Photo
Listing Photo
Listing Photo
Listing Photo
Listing Photo
Listing Photo
Listing Photo
Listing Photo
Listing Photo
Listing Photo
Listing Photo
Listing Photo

MLS #MFRTB8529412 Listing courtesy of Florida's 1st Choice Rlty Llc provided by Stellar MLS.
Similar Listings

$899,000
7792 Notched Pine Bend
Wesley Chapel
5BR/4BA
| Active
$900,000
8761 Drummer Plank Drive
Wesley Chapel
5BR/4BA
| Active
$925,000
28446 Corbara Place
Wesley Chapel
5BR/4BA
| Pending
$945,000
27608 Pine Point Drive
Wesley Chapel
5BR/4BA
| Active


All listing information is deemed reliable but not guaranteed and should be independently verified through personal inspection by appropriate professionals. Listings displayed on this website may be subject to prior sale or removal from sale; availability of any listing should always be independent verified. Listing information is provided for consumer personal, non-commercial use, solely to identify potential properties for potential purchase; all other use is strictly prohibited and may violate relevant federal and state law. The source of the listing data is as follows: Stellar MLS (updated 7/15/26 7:24 PM) |

Listing Search


Translate Tool

Featured Listings
Sarasota Real Estate
$1,300,000
3 BED
2 BATH
Appraisal 1.3M !!! This home has many upgrades to consider. on a 65' lot collection & Larger than most lots on preserve.... Read More
Parrish Real Estate
$1,250,000
5 BED
4 BATH
RARE MULTIGENERATIONAL COMPOUND IN PARRISH • 2 Fully Detached Custom Homes • 4.4 Private Acres • 2,400+ SF Barn • NO HOA... Read More
St Petersburg Real Estate
$949,000
2 BED
2 BATH
Beautifully Renovated Bungalow with Dual Primary Suites & Resort-Style Outdoor Living.Welcome to this stunning, fully up... Read More
Wesley Chapel Real Estate
$900,000
5 BED
4 BATH
NOW OFFERING TOURS 7 DAYS A WEEK! Contact the Exclusive Agent for more info. Some houses have curb appeal. This one has ... Read More
Winter Garden Real Estate
$889,000
5 BED
4 BATH
One or more photo(s) has been virtually staged. Welcome to your dream home in the highly sought-after Lakeview Preserve ... Read More
St Cloud Real Estate
$998,000
4 BED
3 BATH
Welcome to this beautifully appointed 4-bedroom, 3.5-bath home with a dedicated office/flex space, perfectly situated on... Read More
Odessa Real Estate
$819,000
4 BED
3 BATH
Here it is!! Just reduced!!! Lovely 4 bedroom , 3 Bath home situated under Majestic Oaks overlooking a sparkling pond on... Read More
Land O Lakes Real Estate
$1,475,000
5 BED
5 BATH
Conveniently Located Lakefront Estate | 5 Bedrooms | 5.5 Bathrooms | 4,200+ Sq Ft | 3-car Garage Enjoy convenience and t... Read More
Sarasota Real Estate
$809,350
2 BED
2 BATH
Pre-Construction. To be built. One or more photo(s) has been virtually staged. Preconstruction. To be built…Welcome Home... Read More
Englewood Real Estate
$1,019,900
4 BED
3 BATH
This custom-built lake front home is a great example of southern charm. It sits on a canopied tree street leading to its... Read More
Contact Sandra Pardo

407-990-2746

Wendy Morris LLC

Licensed in the State of Florida
BK 3146762
16797 Broadwater Avenue
Winter Garden, Florida 34787

Your privacy is our utmost concern. We will never sell your personal information. Privacy Policy
©2026 sandrapardohomes.com - all rights reserved. | Site Map