407-990-2746
Menu

6505 Stone River Road Unit: Unit: 207, Bradenton, FL

NEXT
PREV
$125,900

($121/sqft)

List Status: Pending
6505 Stone River Road
Bradenton, FL 34203


2 beds
2 baths
1042 living sqft
Top Features
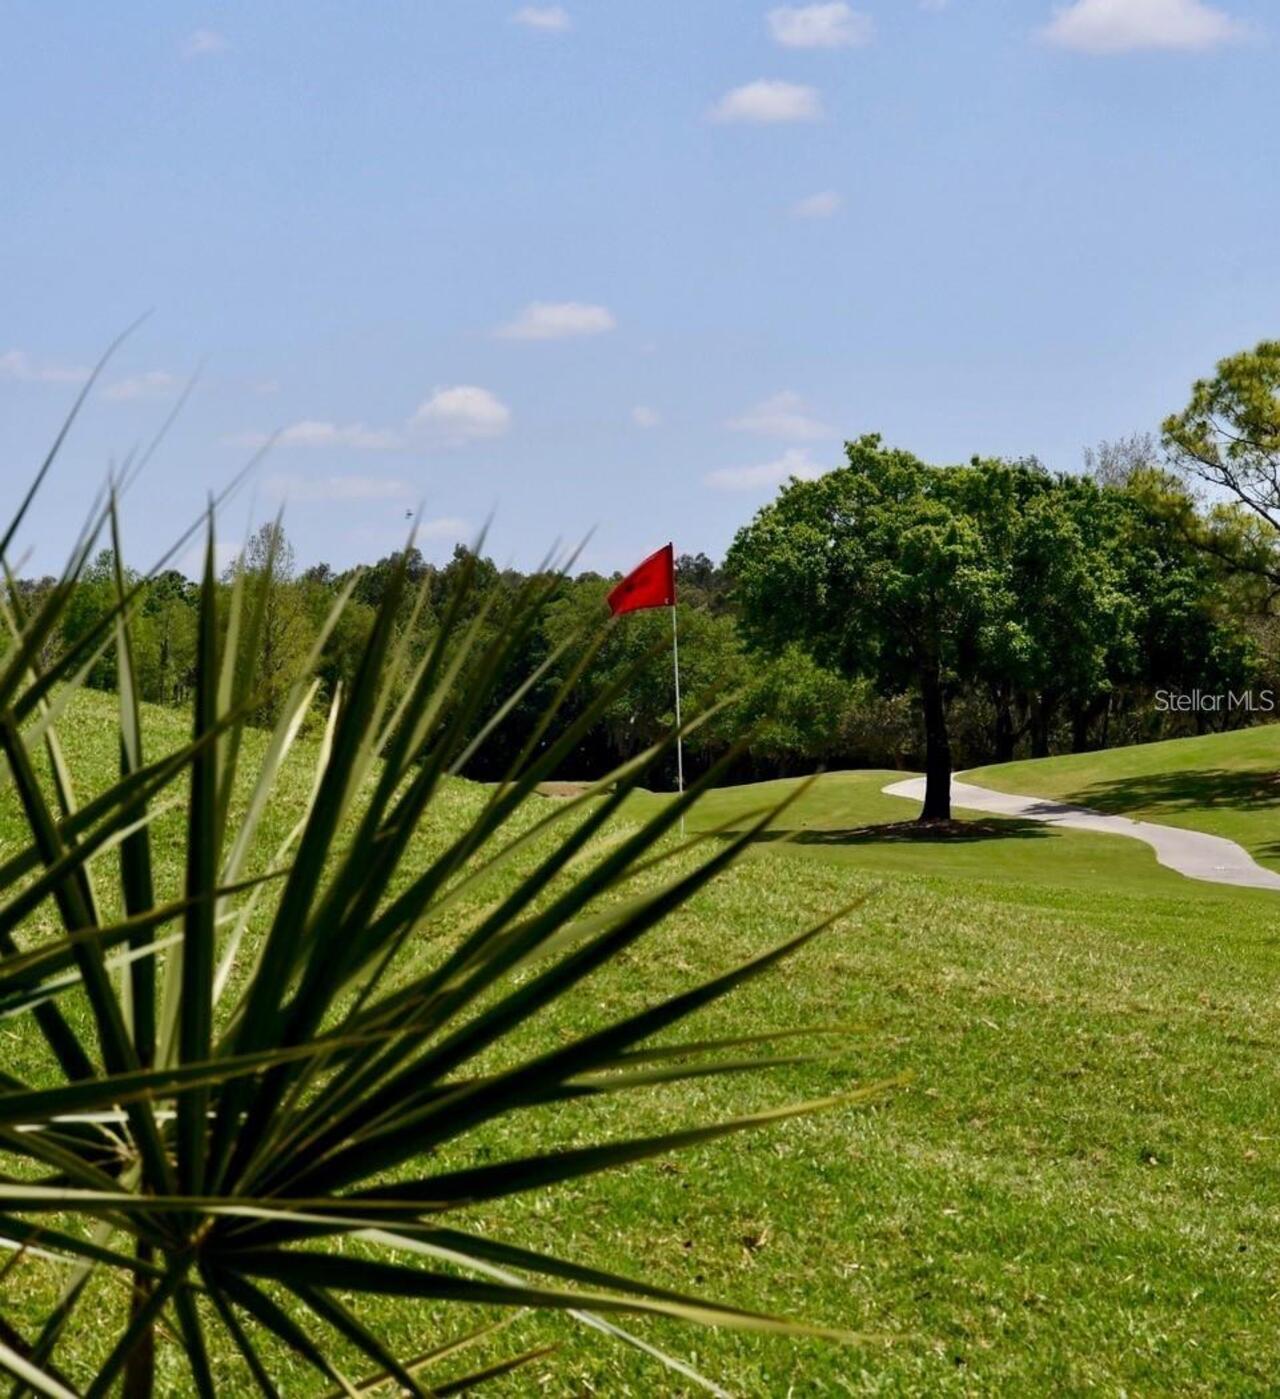
  • View: Golf Course
  • Subdivision: Terraces 3 Of Tara
  • Built in  1991
  • Condominium
Description
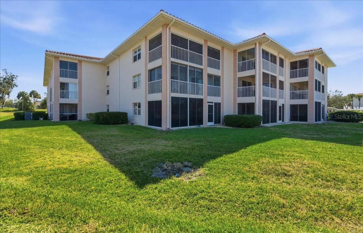
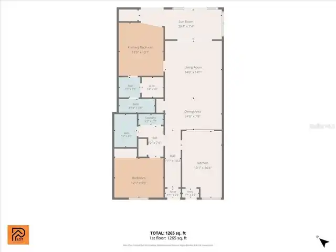
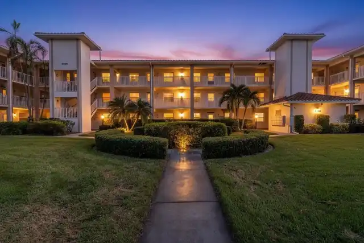
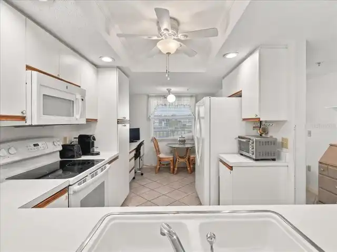
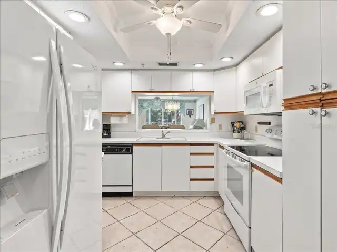
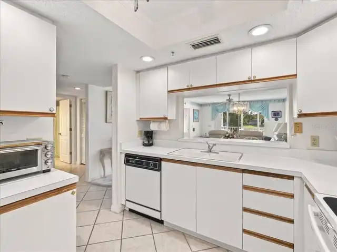
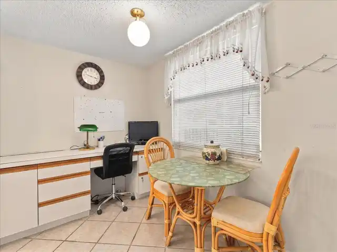
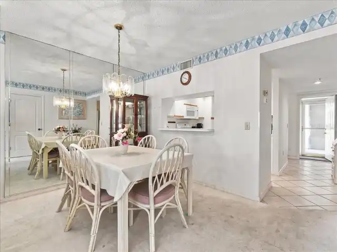
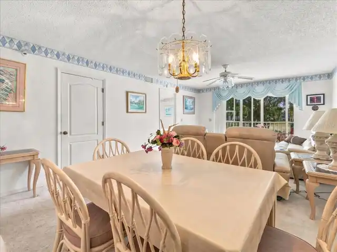
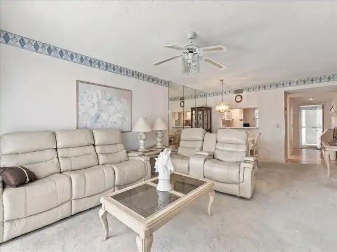
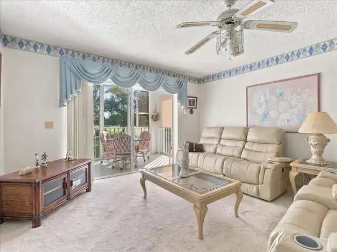
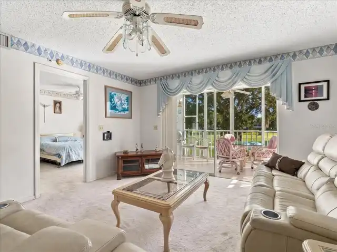
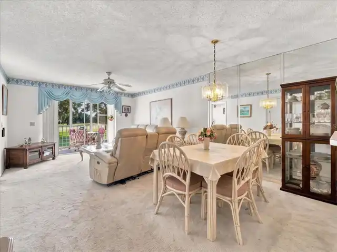
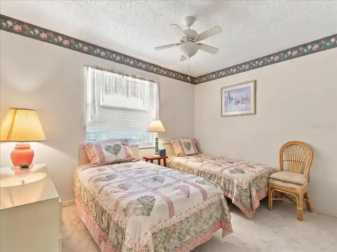
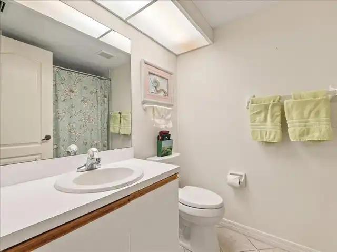
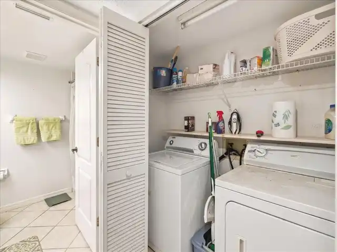
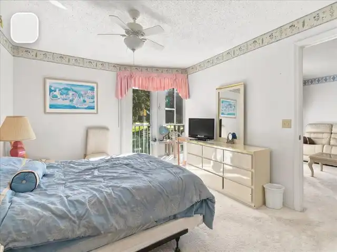
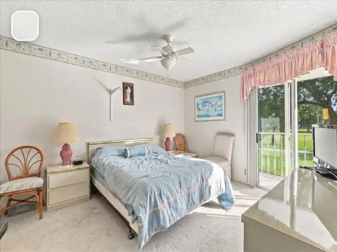
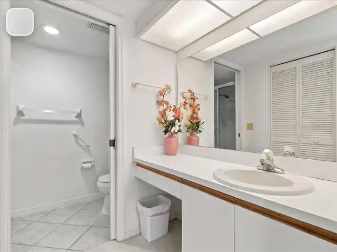
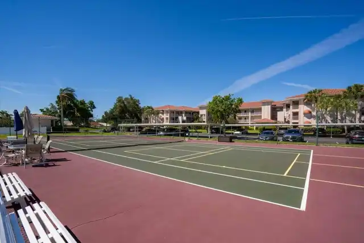
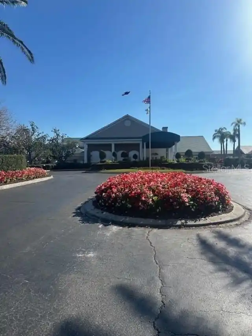
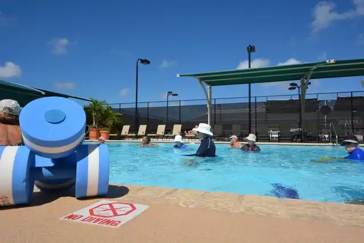
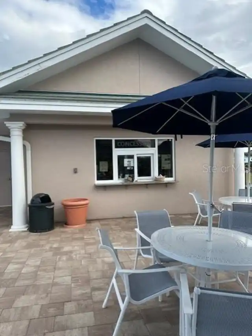
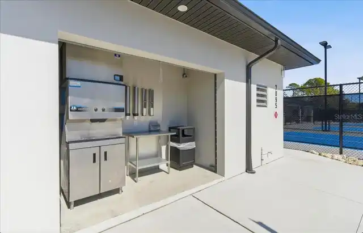
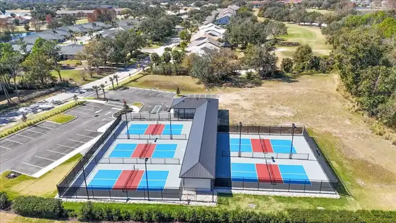
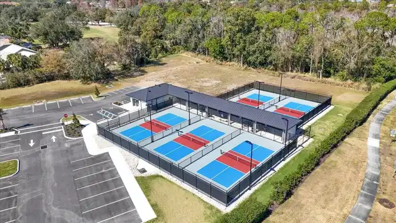
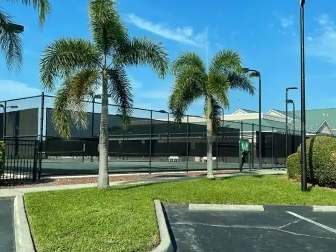
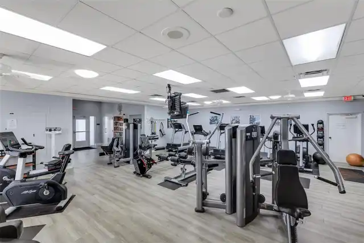
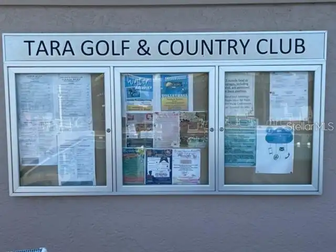
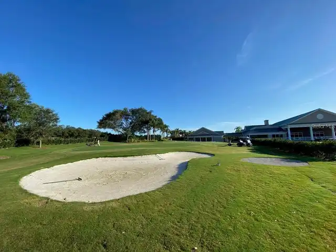
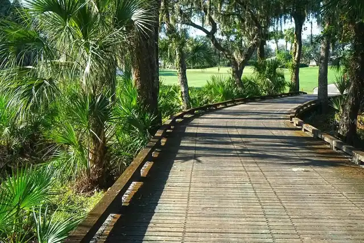
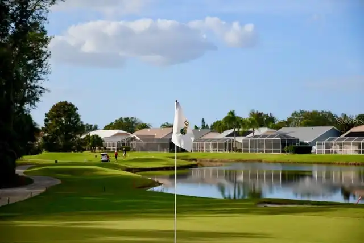
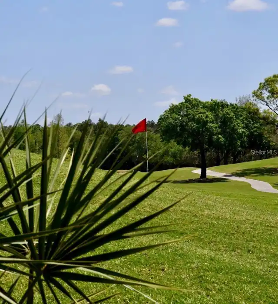
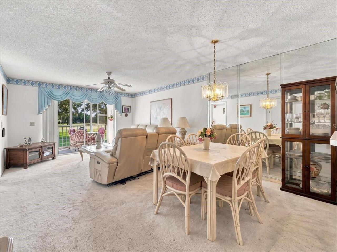
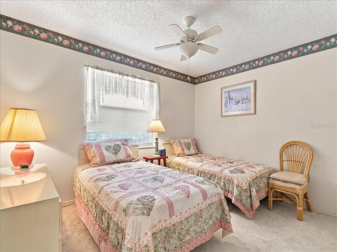
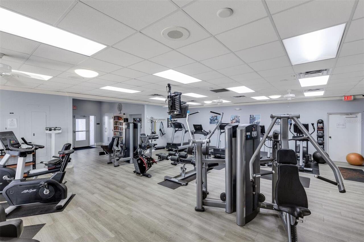
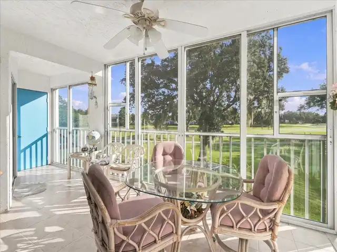
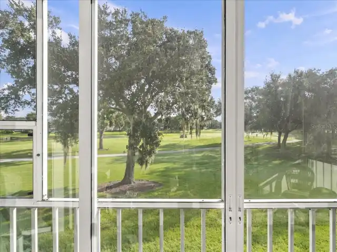
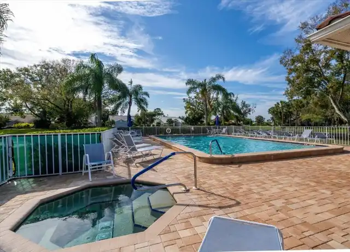
YOUR FLORIDA GETAWAY AWAITS — WITH A $5,000 FLOORING ALLOWANCE! PRICE TO SELL AT $125,900! ONE YEAR WARRANTY WILL BE FURNISHED TO BUYERS FRON ALL AMERICAN PREFERRED HOME WARRANTY Welcome to The Terraces at Tara Golf & Country Club, where resort-style living and unlimited golf are part of your everyday lifestyle! This second-floor, 2-bedroom, 2-bath condo is conveniently located directly across from the elevator, making access a breeze. Offered furnished, with household items included, this condo is ready for your personal touches to transform it into the perfect Florida getaway! The sellers are offering a $5,000 carpet allowance, giving buyers the opportunity to select their own flooring and create a fresh new look. Sold AS IS, this condo offers a wonderful opportunity for cosmetic updates without taking on a major renovation. The open living and dining area provides a comfortable space for relaxing or entertaining, while a built-in desk offers a convenient spot for your computer or home office needs. One of the highlights of this condo is the enclosed Florida room overlooking the beautiful golf course. Equipped with all-weather windows, this inviting space can be enjoyed year-round. Imagine starting your morning with coffee while watching the golfers or winding down with an afternoon cocktail and a peaceful fairway view! The Terraces offers its residents a private swimming pool, dedicated pickleball or tennis courts, and outdoor grilling areas. The building has also been recently painted, adding to its fresh, well-maintained appearance. And the Tara Golf & Country Club lifestyle? It doesn't get much better! Enjoy unlimited golf, pickleball, tennis, bocce, a fitness center, and a beautifully refreshed clubhouse scheduled for completion in November 2026. Whether you enjoy an active lifestyle or simply relaxing with friends, there's something for everyone. The quarterly HOA fee includes water, sewer, trash, building insurance, and exterior maintenance. NO CDD FEES and
Property Details
Property Features
Property Sub Type
Condominium
View
Golf Course
County
Manatee
Subdivision
TERRACES 3 OF TARA
Building Name
6505
Additional Information
Additional Lease Restrictions
application will be required.
Additional Parcels YN
false
Alternate Key Folio Num
1731519201
Appliances
Dishwasher, Disposal, Dryer, Electric Water Heater, Microwave, Range, Refrigerator, Washer
Approval Process
submit to Casey management
Association Approval Required YN
1
Association Email
lwrcam@caseymanagement.com
Association Fee
1600
Association Fee Frequency
Quarterly
Association Fee Includes
Cable TV, Common Area Taxes, Pool, Insurance, Internet, Maintenance Structure, Maintenance Grounds, Pest Control, Sewer, Trash, Water
Association Fee Requirement
Required
Association YN
true
Available For Lease YN
1
Bathrooms Total Integer
2
Building Area Source
Public Records
Building Area Total
1181
Building Area Total Srch SqM
109.72
Building Area Units
Square Feet
Building Elevator YN
1
Calculated List Price By Calculated SqFt
120.83
Carport Spaces
1
Carport YN
true
Community Features
Association Recreation - Owned, Clubhouse, Fitness Center, Golf Carts OK, Golf, Irrigation-Reclaimed Water, Pool, Restaurant, Tennis Court(s)
Condo Fees
1600
Condo Fees Term
Quarterly
Construction Materials
Stucco
Cooling
Central Air
Country
US
Cumulative Days On Market
25
Current Price
125900.00
Direction Faces
South
Elementary School
Tara Elementary
Expected Closing Date
2026-11-18T00:00:00.000
Fireplace YN
false
Flood Zone Code
X
Flood Zone Date
2021-08-10
Flood Zone Panel
12081C0328F
Floor Number
2
Flooring
Carpet, Tile
Foundation Details
Slab
Furnished
Furnished
Garage YN
false
Heating
Central
High School
Braden River High
Home Warranty YN
true
Interior Features
Ceiling Fans(s), Walk-In Closet(s), Window Treatments
Internet Address Display YN
true
Internet Automated Valuation Display YN
true
Internet Consumer Comment YN
true
Internet Entire Listing Display YN
true
Laundry Features
Laundry Closet
Lease Restrictions YN
1
Levels
Three Or More
List AOR
Venice
Living Area Meters
96.80
Living Area Source
Public Records
Living Area Units
Square Feet
Lot Size Acres
1.38
Lot Size Square Feet
59912
Lot Size Square Meters
5566
Middle Or Junior School
Braden River Middle
Minimum Lease
1 Month
Modification Timestamp
2026-10-15T19:23:11.271Z
Monthly Condo Fee Amount
533
Monthly HOA Amount
533.33
New Construction YN
false
Number Of Pets
1
Occupant Type
Owner
Other Fees Amount
547
Other Fees Term
Monthly
Ownership
Condominium
Parcel Number
1731519201
Patio And Porch Features
Enclosed, Rear Porch
Pet Restrictions
questions please verify with Casey Management
Pet Size
Small (16-35 Lbs.)
Pets Allowed
Breed Restrictions, Cats OK, Dogs OK
Pool Private YN
false
Postal Code Plus 4
7852
Previous List Price
135900
Price Change Timestamp
2026-10-12T16:03:47.000Z
Public Survey Range
18
Public Survey Section
14
Purchase Contract Date
2026-10-15
RATIO Current Price By Calculated SqFt
120.83
Realtor Info
As-Is, Docs Available, No Sign, Owner Motivated
Road Surface Type
Asphalt
Roof
Tile
Room Count
5
SW Subdiv Community Name
Terraces Of Tara Condo
Senior Community YN
false
Sewer
Private Sewer
Showing Requirements
Supra Lock Box
Spa YN
false
Status Change Timestamp
2026-10-15T19:22:42.000Z
Stories Total
3
Tax Annual Amount
2200
Tax Book Number
4-105
Tax Legal Description
UNIT 207 TERRACES 3 OF TARA PI#17315.1920/1
Tax Lot
207
Tax Year
2025
Total Annual Fees
20481.00
Total Monthly Fees
1706.75
Township
35
Universal Property Id
US-12081-N-1731519201-S-207
Unparsed Address
6505 STONE RIVER RD #207
Utilities
Cable Connected, Electricity Connected
Vegetation
Mature Landscaping
Water Source
Public
Waterfront YN
false
Window Features
Blinds
Zoning
PD-R/WP-
Neighborhood Map
Popup

Property Photos
Listing Photo
Listing Photo
Listing Photo
Listing Photo
Listing Photo
Listing Photo
Listing Photo
Listing Photo
Listing Photo
Listing Photo
Listing Photo
Listing Photo
Listing Photo
Listing Photo
Listing Photo
Listing Photo
Listing Photo
Listing Photo
Listing Photo
Listing Photo
Listing Photo
Listing Photo
Listing Photo
Listing Photo
Listing Photo
Listing Photo
Listing Photo
Listing Photo
Listing Photo
Listing Photo
Listing Photo
Listing Photo
Listing Photo
Listing Photo
Listing Photo
Listing Photo
Listing Photo
Listing Photo
Listing Photo
Listing Photo
Listing Photo
Listing Photo
Listing Photo
Listing Photo
Listing Photo
Listing Photo
Listing Photo
Listing Photo
Listing Photo
Listing Photo
Listing Photo
Listing Photo
Listing Photo
Listing Photo
Listing Photo
Listing Photo
Listing Photo
Listing Photo
Listing Photo
Listing Photo
Listing Photo
Listing Photo
Listing Photo
Listing Photo
Listing Photo
Listing Photo
Listing Photo
Listing Photo
Listing Photo
Listing Photo
Listing Photo
Listing Photo
Listing Photo
Listing Photo
Listing Photo
Listing Photo
Listing Photo
Listing Photo
Listing Photo
Listing Photo

MLS #MFRA4706733 Listing courtesy of Exit King Realty provided by Stellar MLS.

Similar Listings

$114,500
504 49th C Avenue E Drive
Bradenton
2BR/2BA
| Active
$114,900
5127 8th W Street
Bradenton
2BR/2BA
| Active
$114,900
6142 7th Ave W
Bradenton
2BR/2BA
| Active
$115,000
4143 Heron Way
Bradenton
2BR/2BA
| Active


All listing information is deemed reliable but not guaranteed and should be independently verified through personal inspection by appropriate professionals. Listings displayed on this website may be subject to prior sale or removal from sale; availability of any listing should always be independent verified. Listing information is provided for consumer personal, non-commercial use, solely to identify potential properties for potential purchase; all other use is strictly prohibited and may violate relevant federal and state law. The source of the listing data is as follows: Stellar MLS (updated 10/18/26 2:18 AM) |

Listing Search


Translate Tool

Featured Listings
Orlando Real Estate
$839,000
4 BED
3 BATH
Under Construction. Our beautifully crafted Ashley Modern Farmhouse makes an immediate impression with an inviting foyer... Read More
Ormond Beach Real Estate
$838,888
5 BED
4 BATH
Welcome to your own private resort in the highly sought-after Ashford Lakes Estates! This extraordinary 5-bedroom, 4-bat... Read More
Myakka City Real Estate
$1,090,000
4 BED
3 BATH
HOME & INTERIOR: Custom-built Mark Cahill home | 4 bedrooms | 3 bathrooms | Dedicated office | Formal living room | Form... Read More
Tampa Real Estate
$929,000
3 BED
2 BATH
If you love the charm of South Tampa, you’re going to love this one! Built in 1925, this 3-bedroom, 2-bath bungalow with... Read More
Port Orange Real Estate
$849,000
4 BED
3 BATH
Gated Community • Heated Pool & Spa • Preserve Views • 4 Bedrooms + Flex Room Discover an exceptional blend of elegance,... Read More
Venice Real Estate
$1,195,000
4 BED
2 BATH
Welcome to resort-style living in Sarasota National, one of Venice’s premier gated communities. Situated on a premium lo... Read More
Orlando Real Estate
$1,299,000
3 BED
2 BATH
Discover this beautifully updated David Weekley home in the highly desirable community of Baldwin Park! A rare find, thi... Read More
Lakewood Ranch Real Estate
$1,250,000
4 BED
3 BATH
The kind of backyard people vacation for. The kind of home you get to live in every day. Welcome to 17604 Barley Drive, ... Read More
Orlando Real Estate
$1,292,079
5 BED
4 BATH
Under Construction. Experience the perfect blend of luxury, comfort, and customization in this beautifully designed cust... Read More
Wesley Chapel Real Estate
$929,990
5 BED
4 BATH
Huge Price Improvement! Luxury. Privacy. Resort-Style Living. Welcome to one of Epperson's most desirable courtyard home... Read More
Contact Sandra Pardo

407-990-2746

Wendy Morris LLC

Licensed in the State of Florida
BK 3146762
16797 Broadwater Avenue
Winter Garden, Florida 34787

Your privacy is our utmost concern. We will never sell your personal information. Privacy Policy
©2026 sandrapardohomes.com - all rights reserved. | Site Map