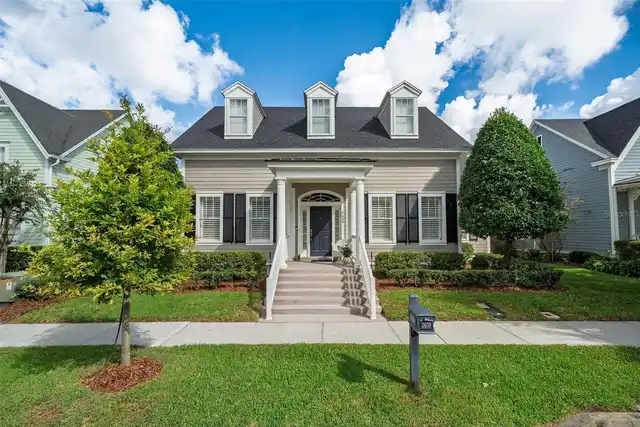
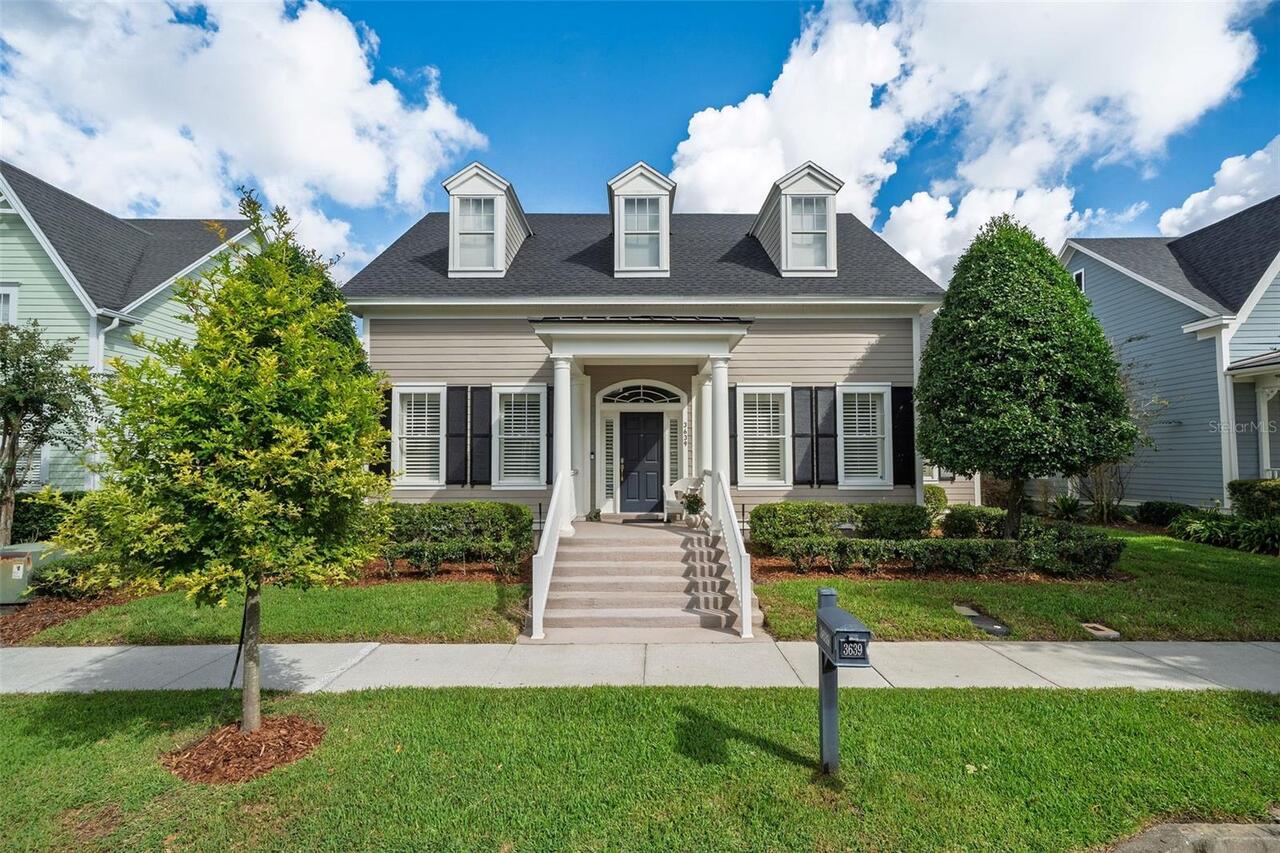
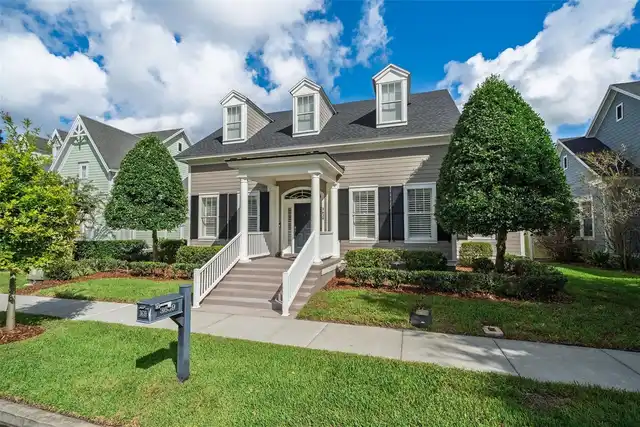
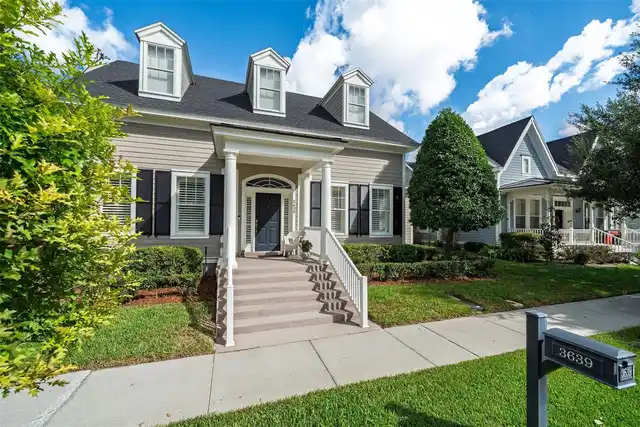
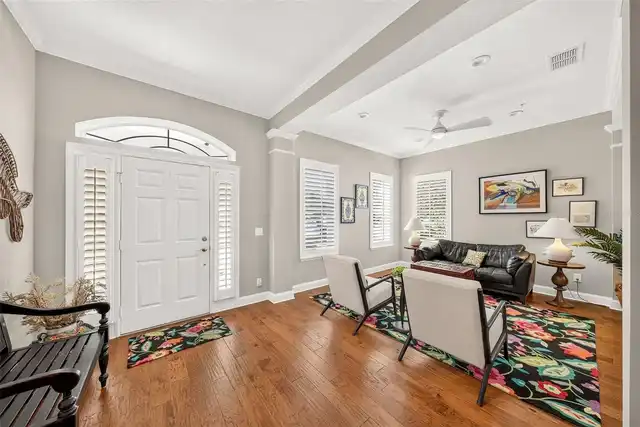
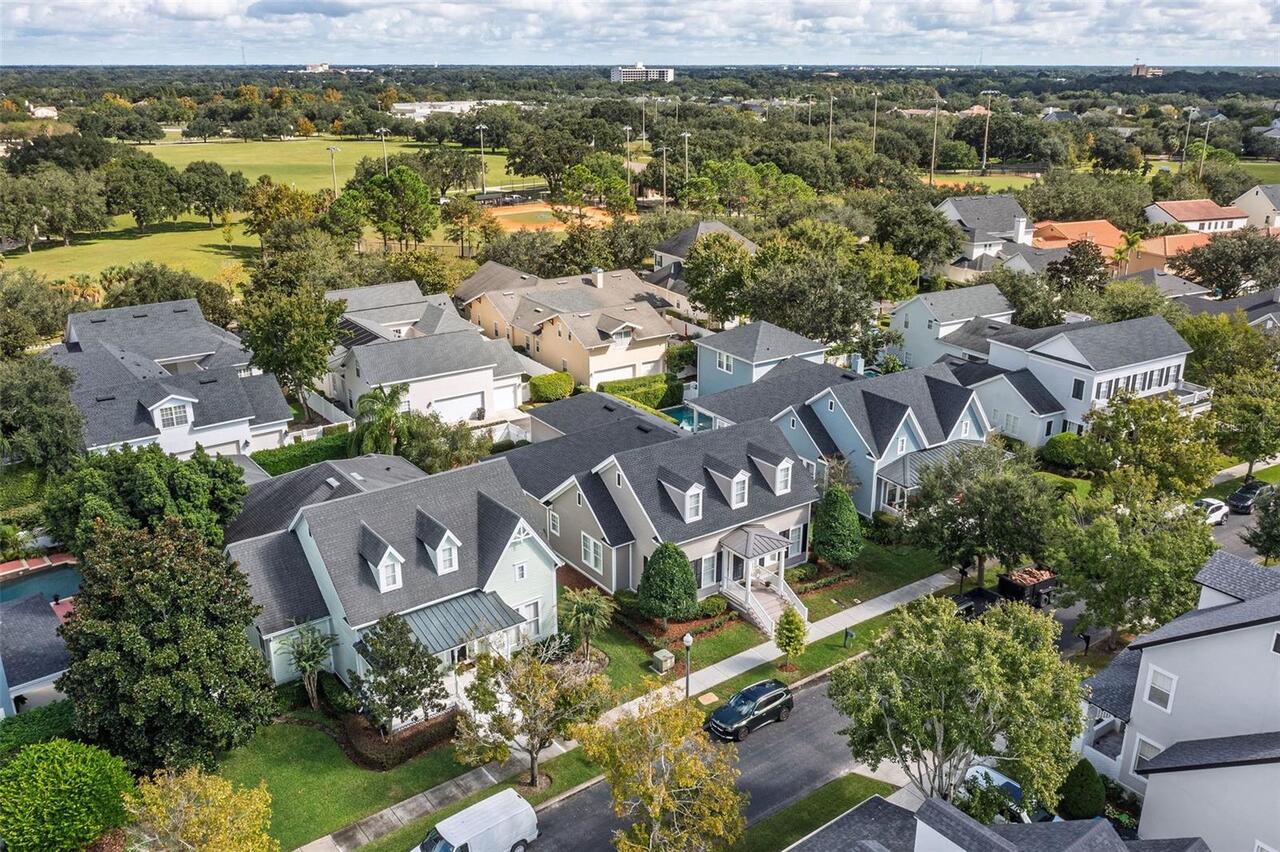
Property Features
Property Sub Type
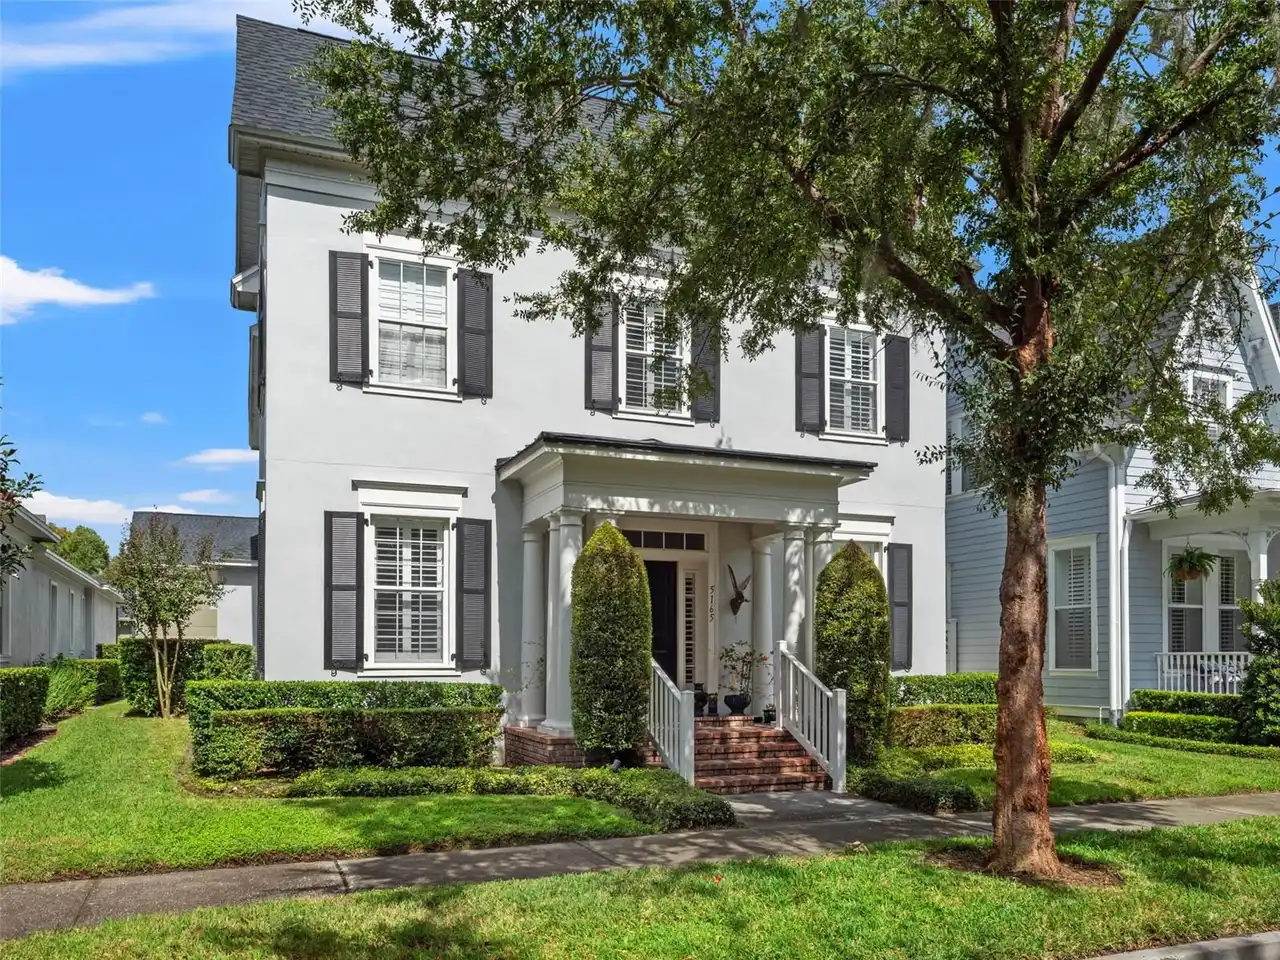
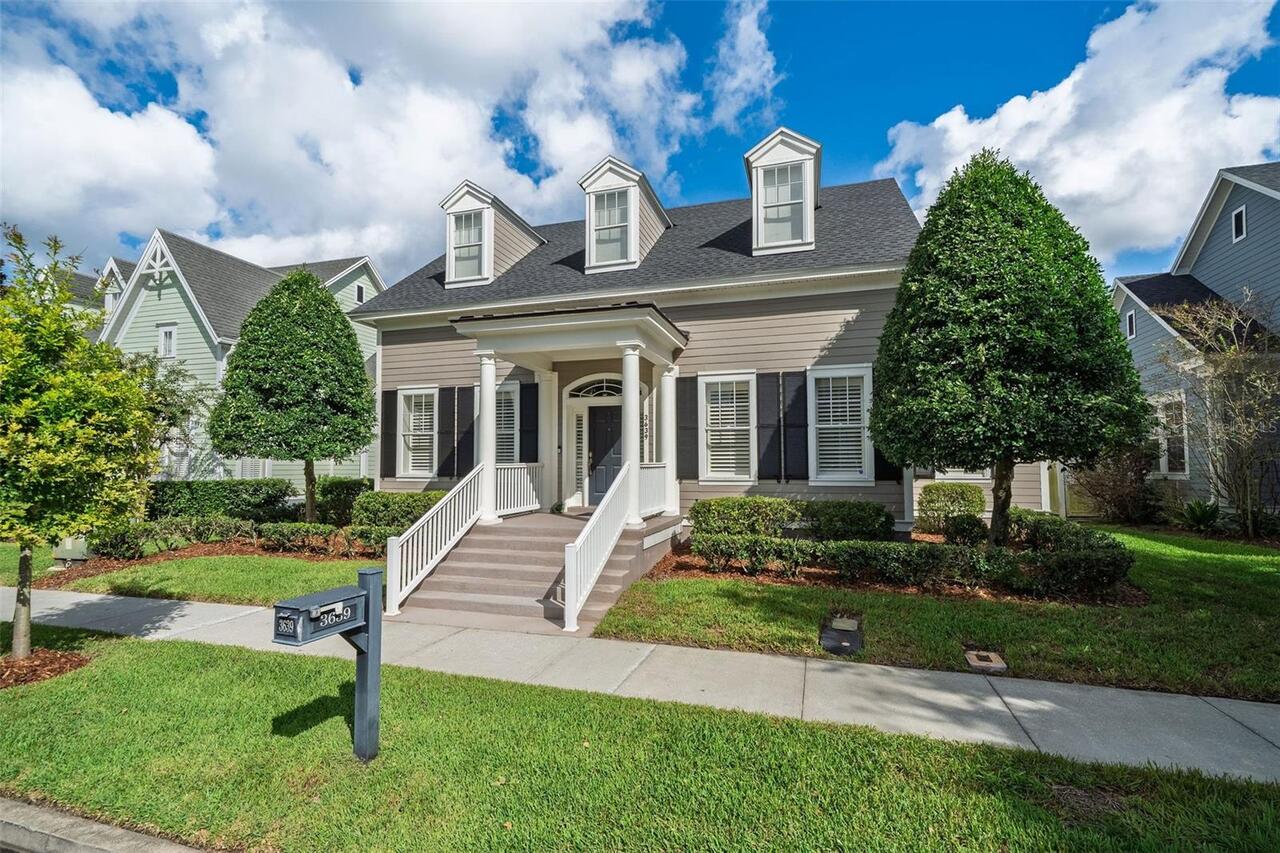
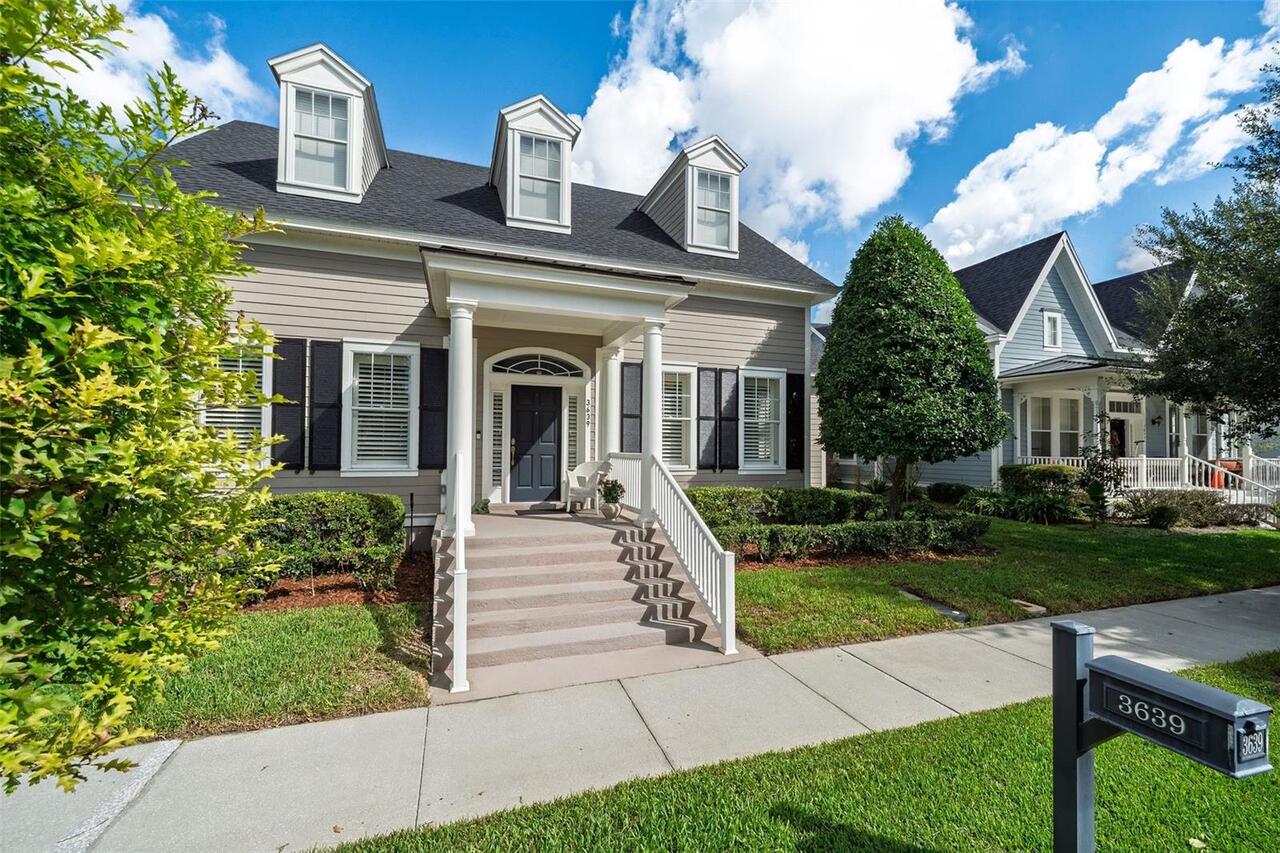
Single Family Residence
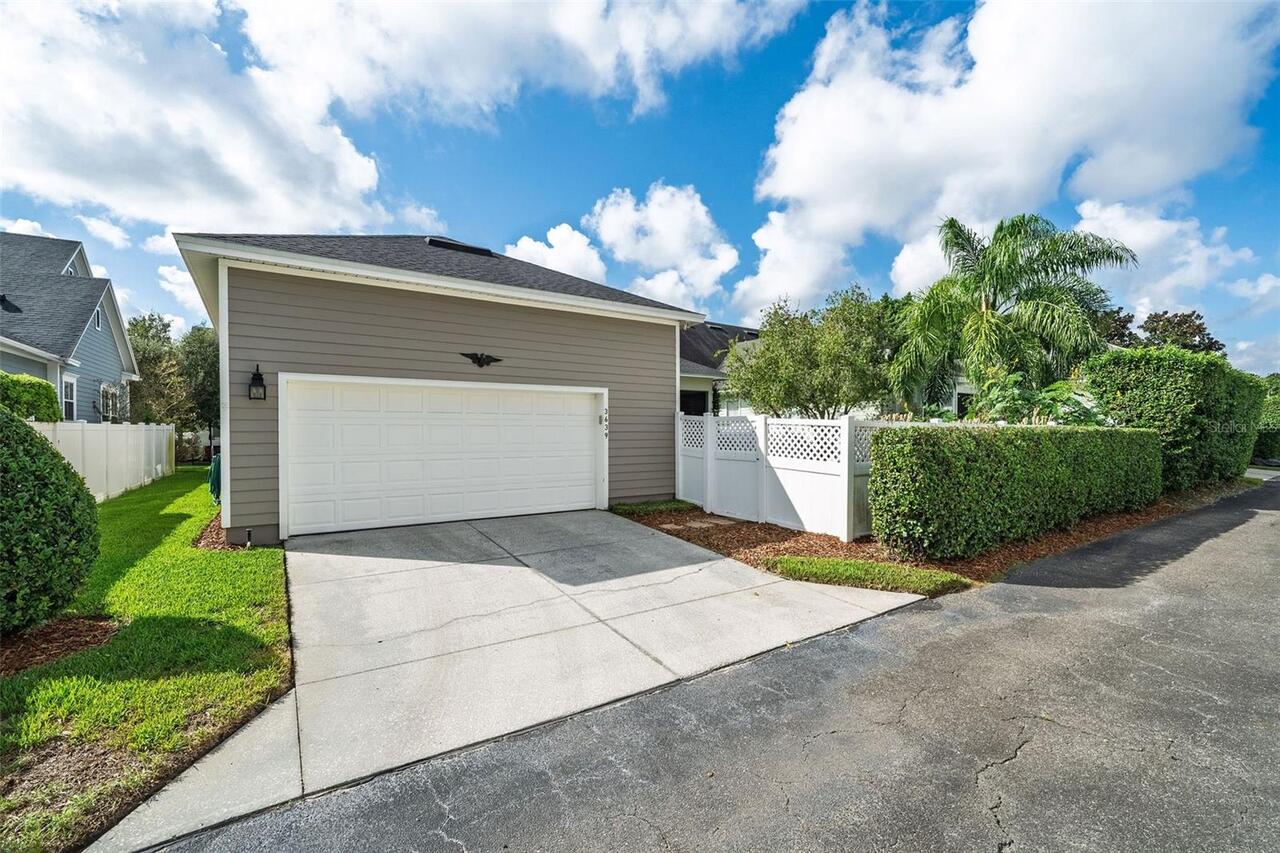
Parking
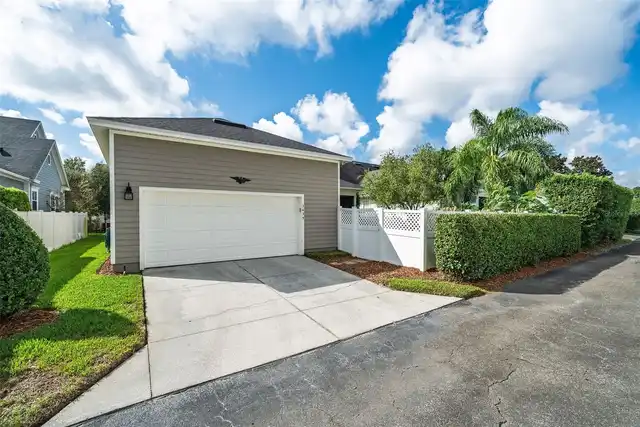
Driveway, Alley Access, Garage Faces Rear
Additional Information
Additional Parcels YN
false
Alternate Key Folio Num
17-22-30-0524-09-050
Appliances
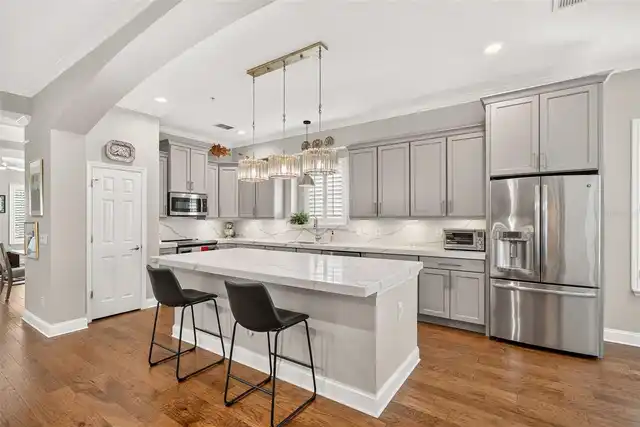
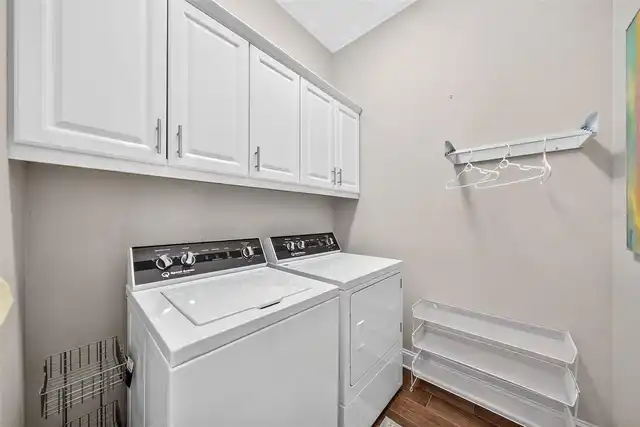
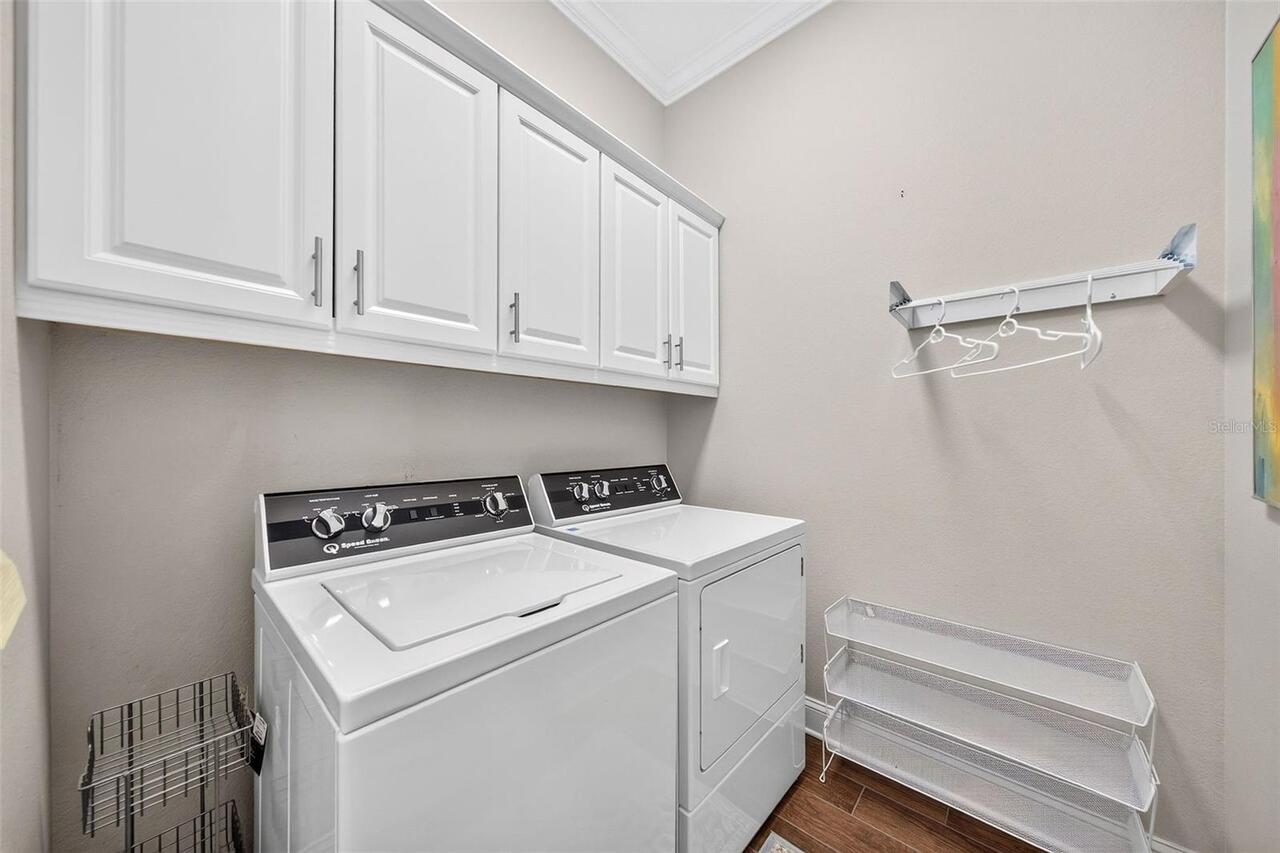
Cooktop, Dishwasher, Disposal, Dryer, Electric Water Heater, Microwave, Refrigerator, Washer
Association Fee Frequency
Semi-Annually
Association Fee Requirement
Required
Building Area Source
Public Records
Building Area Total Srch SqM
341.05
Building Area Units
Square Feet
Calculated List Price By Calculated SqFt
487.98
Construction Materials
Cement Siding
Elementary School
Baldwin Park Elementary
Exterior Features
Sidewalk
Flood Zone Date
2009-09-25
Flood Zone Panel
12095C0255F
High School
Winter Park High
Interior Features
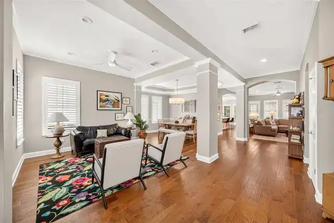
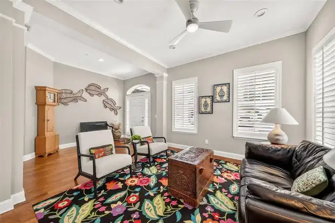
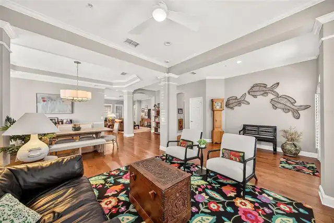
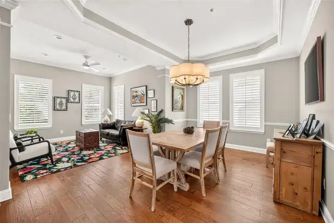
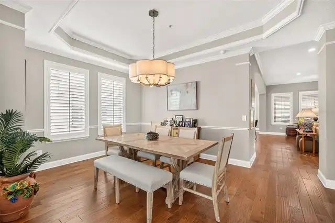
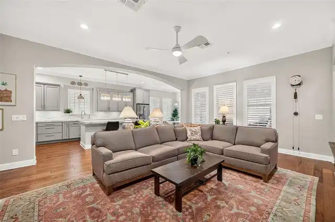
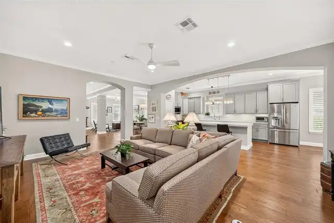
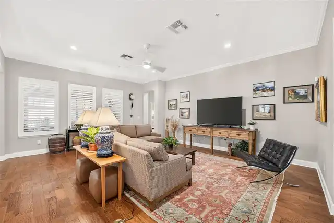
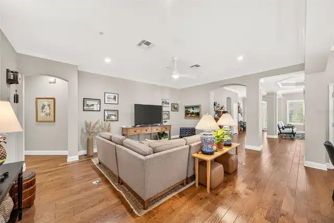
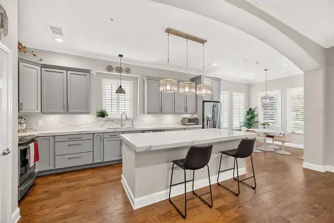
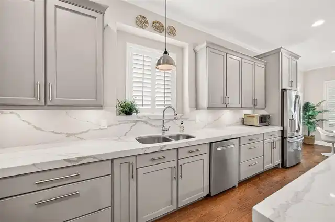
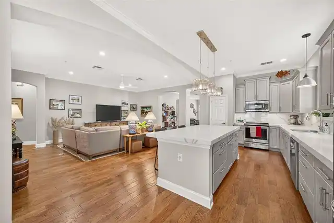
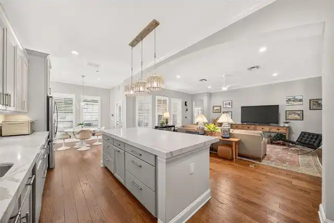
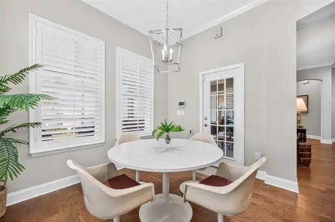
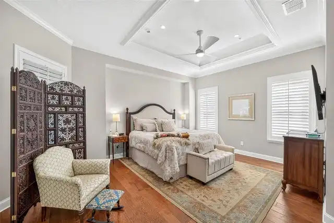
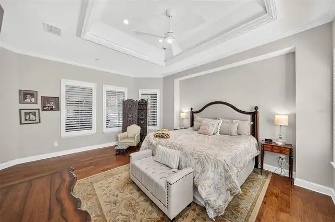
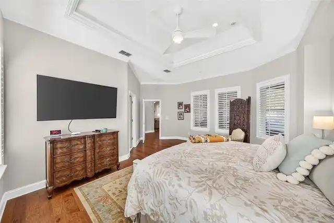
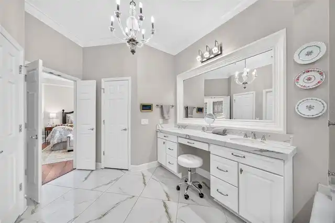
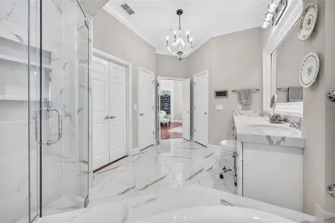
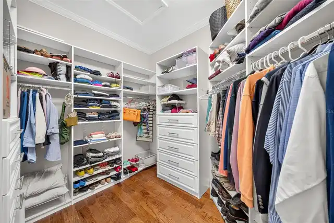
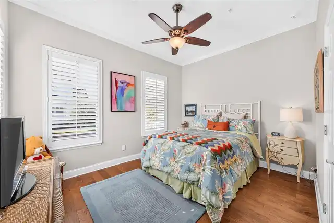
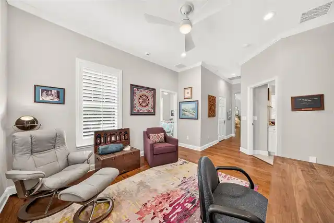
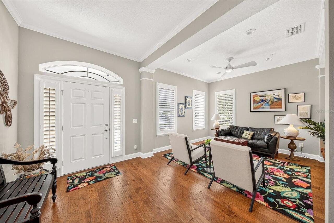
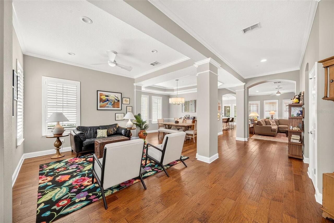
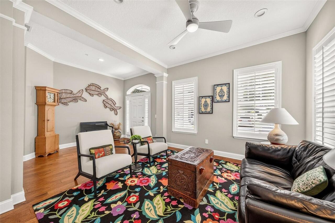
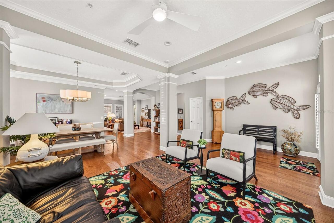
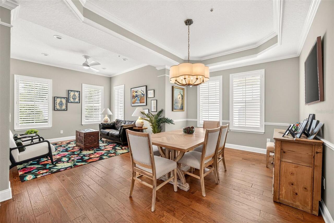
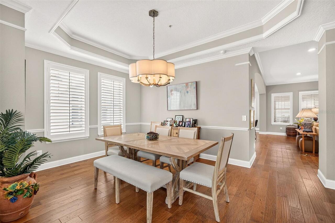
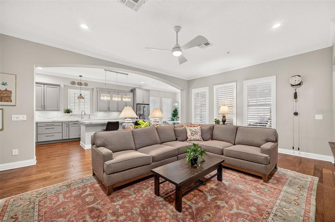
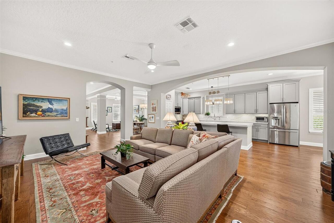
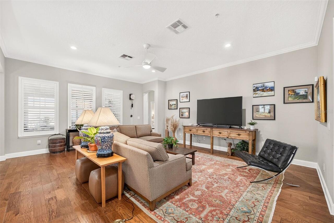
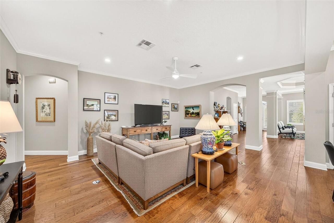
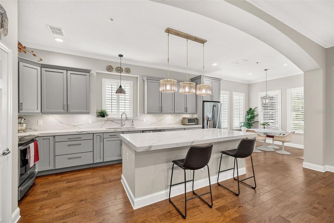
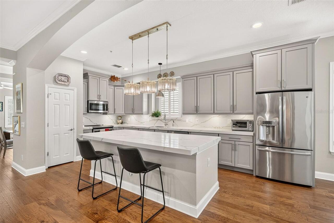
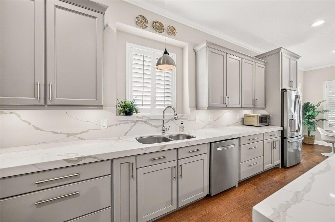
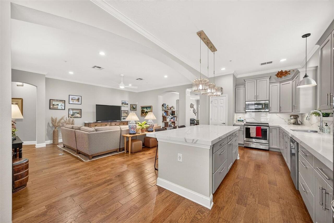
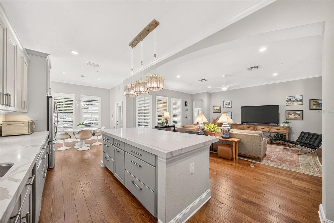
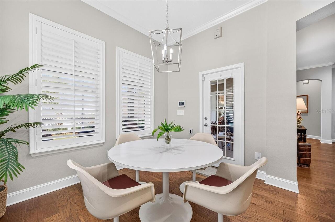
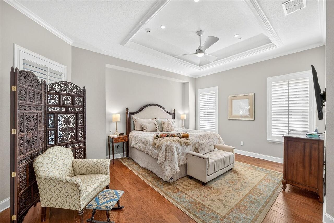
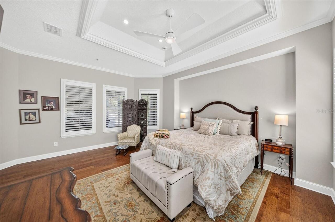
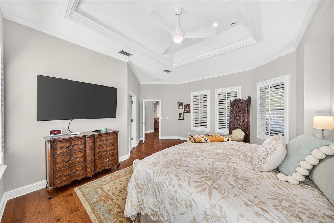
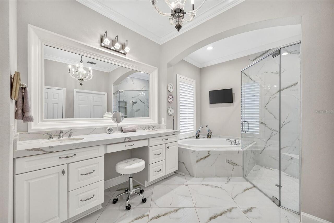
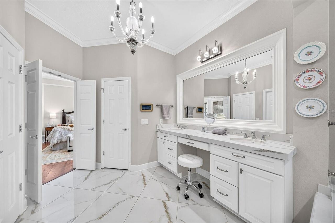
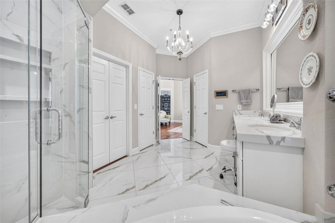
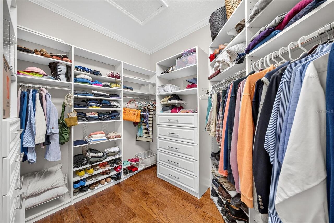
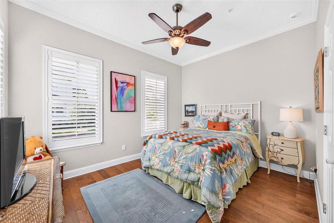
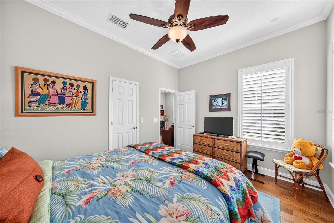
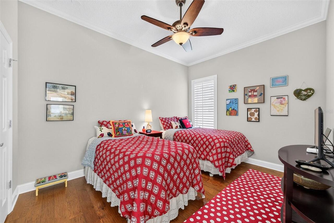
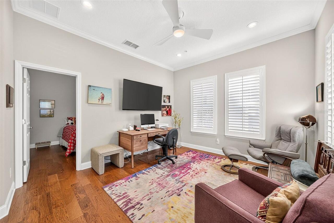
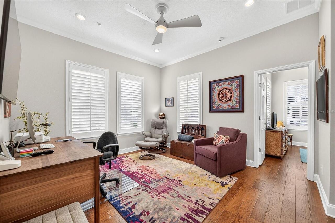
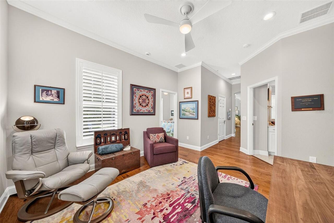
Ceiling Fans(s), Crown Molding, Eat-in Kitchen, Kitchen/Family Room Combo, Living Room/Dining Room Combo, Open Floorplan, Primary Bedroom Main Floor, Solid Wood Cabinets, Stone Counters, Tray Ceiling(s), Walk-In Closet(s)
Internet Address Display YN
true
Internet Automated Valuation Display YN
true
Internet Consumer Comment YN
true
Internet Entire Listing Display YN
true
Laundry Features
Inside, Laundry Room
Living Area Source
Public Records
Living Area Units
Square Feet
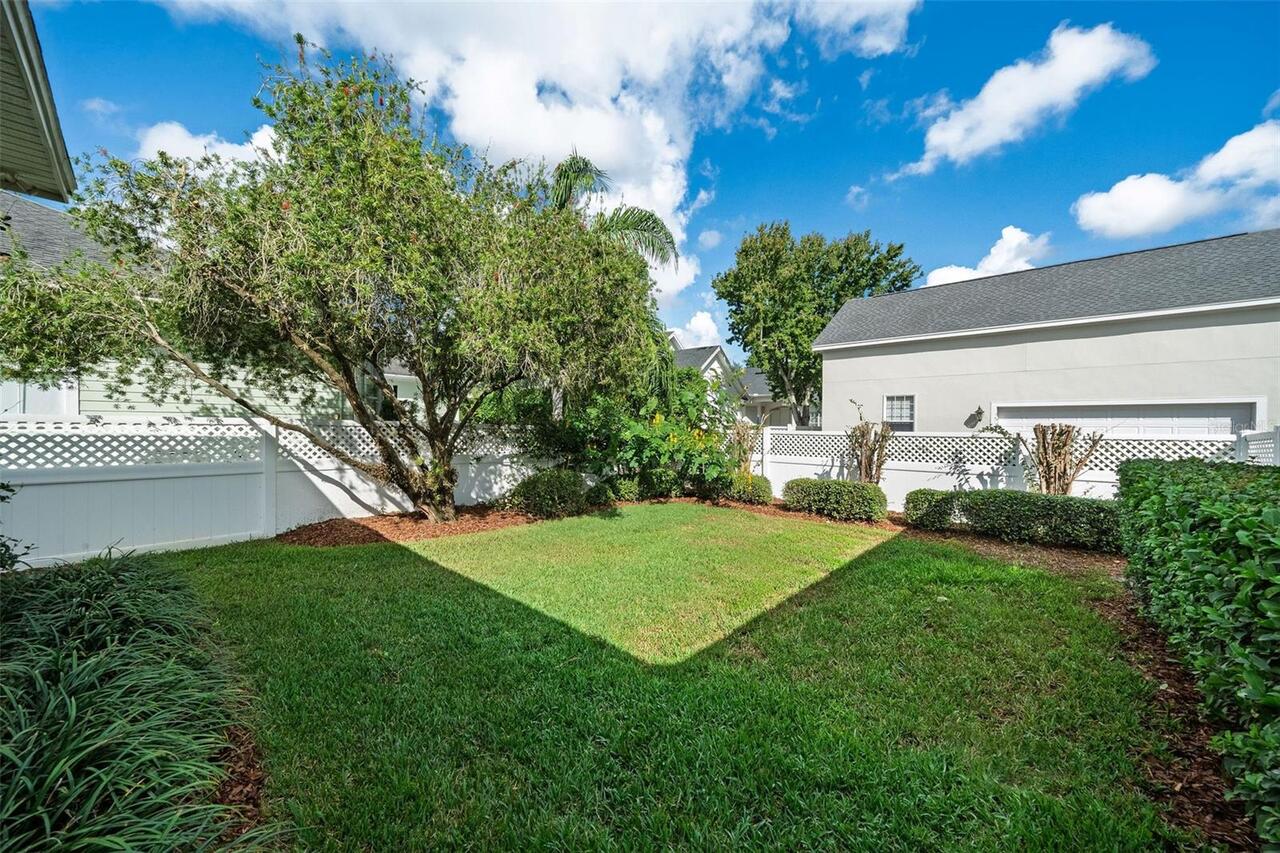
Lot Features
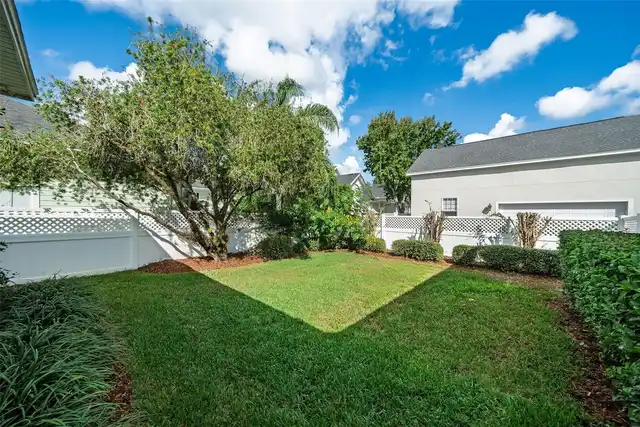
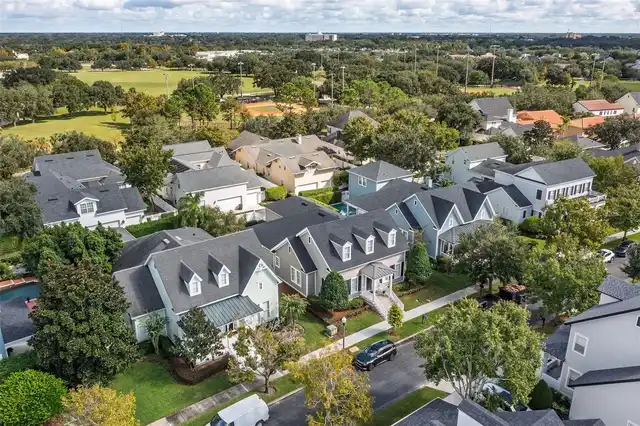
City Limits, Landscaped, Sidewalk, Paved
Lot Size Square Meters
719
Middle Or Junior School
Glenridge Middle
Modification Timestamp
2026-10-18T01:25:09.364Z
Other Equipment
Irrigation Equipment
Parcel Number
17-22-30-0524-09-050
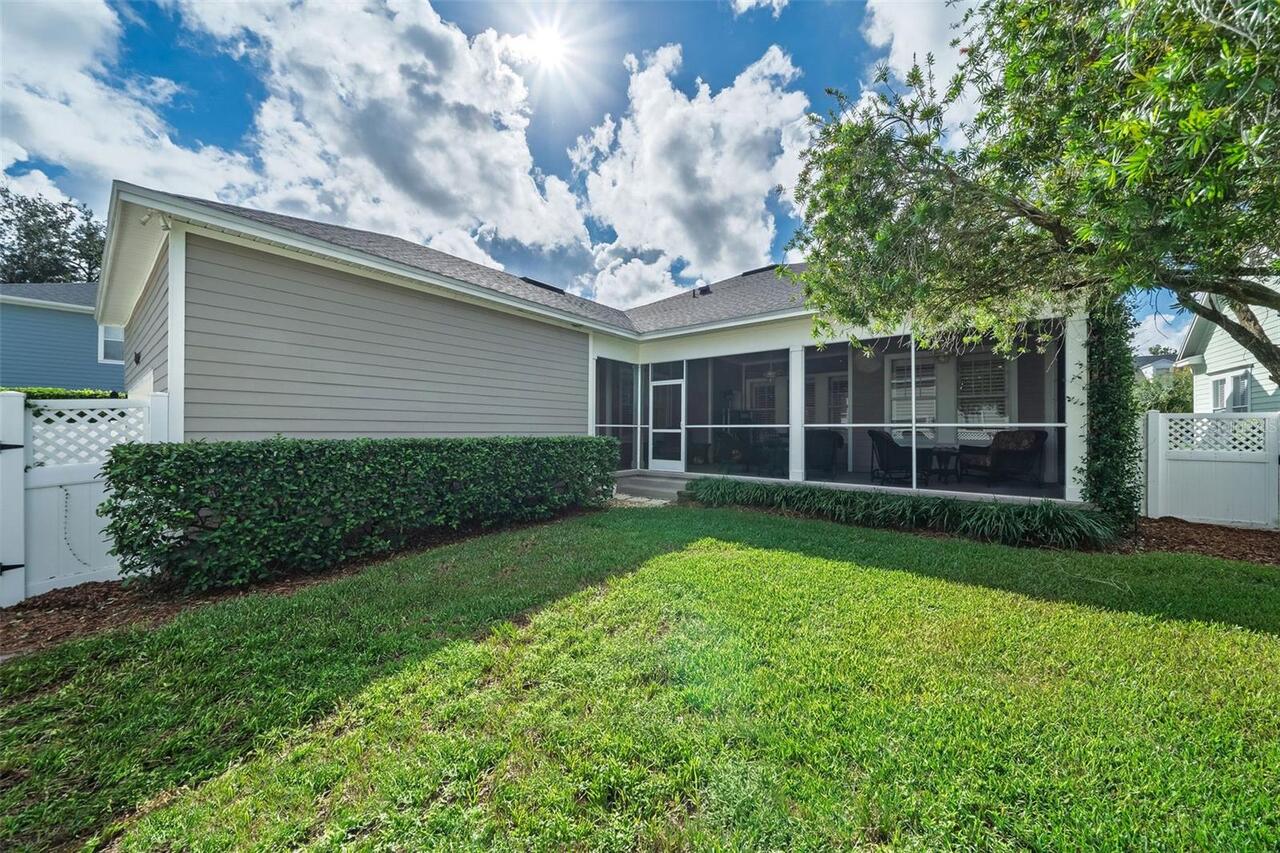
Patio And Porch Features
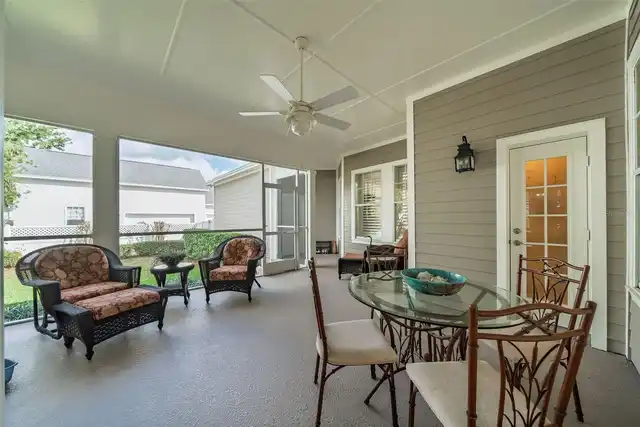
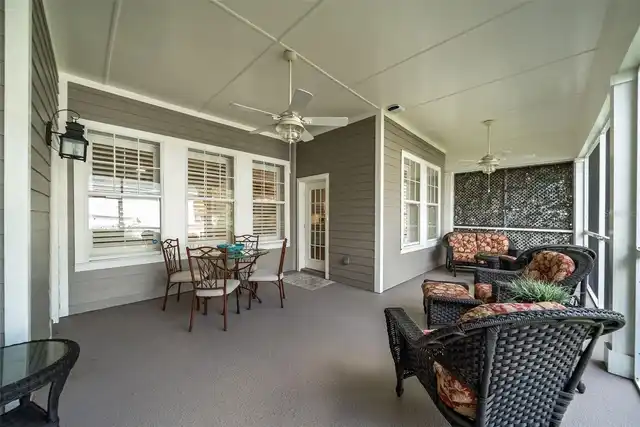
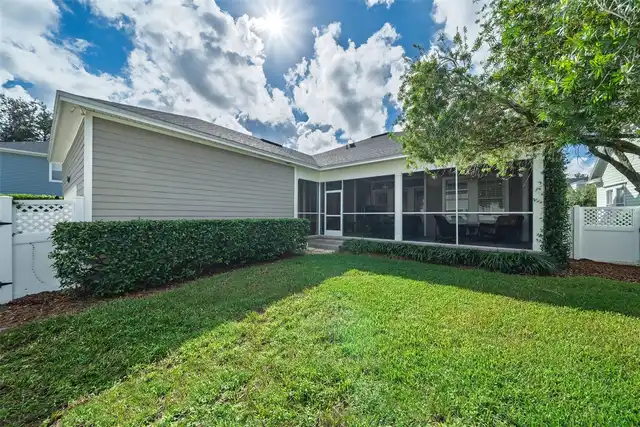
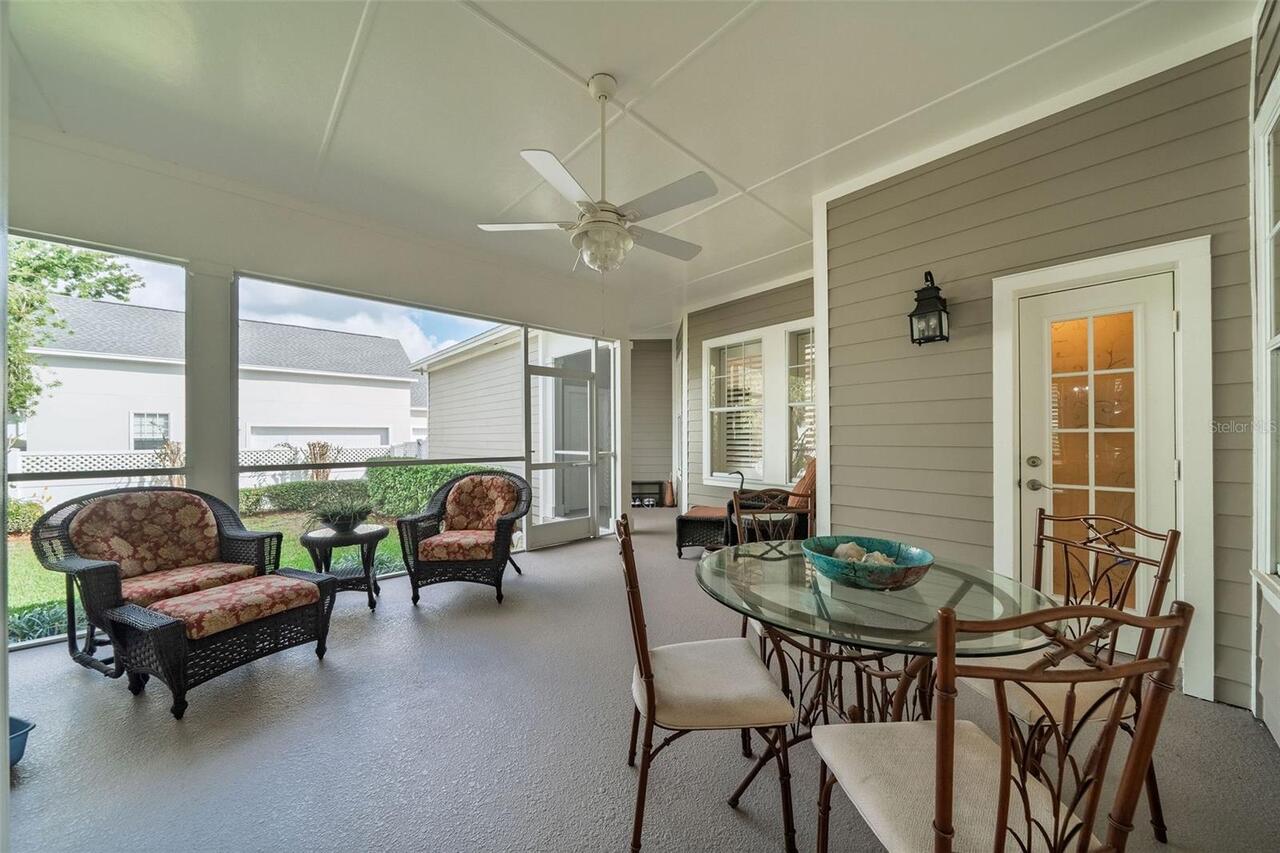
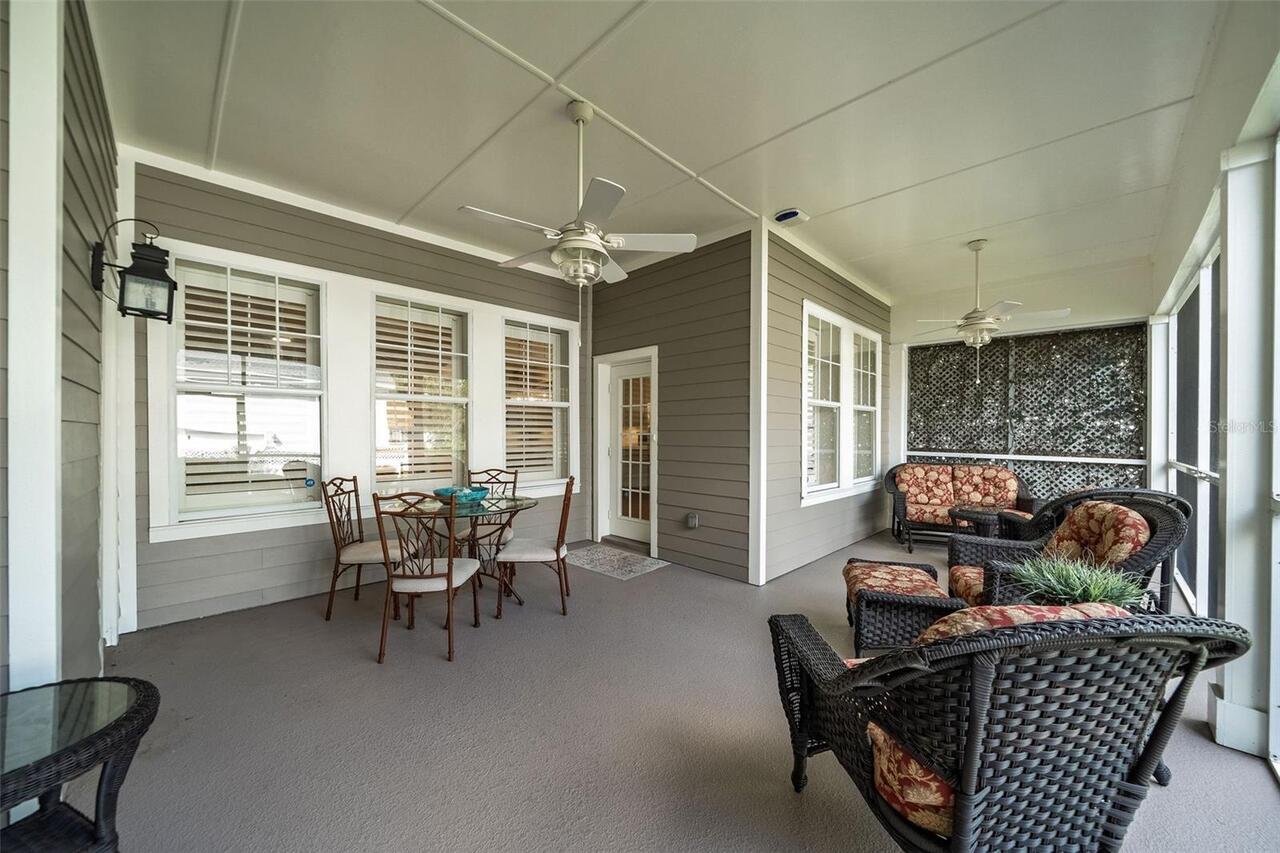
Covered, Rear Porch, Screened
RATIO Current Price By Calculated SqFt
487.98
Road Surface Type
Asphalt, Paved
Showing Requirements
ShowingTime
Status Change Timestamp
2026-10-17T20:18:58.000Z
Tax Legal Description
BALDWIN PARK UNIT 4 54/86 LOT 905
Tax Other Annual Assessment Amount
1910
Total Acreage
0 to less than 1/4
Universal Property Id
US-12095-N-172230052409050-R-N
Unparsed Address
3639 ETHAN LN
Utilities
Electricity Connected, Fiber Optics, Public, Sewer Connected