407-990-2746
Menu

6013 Bowen Daniel Drive Unit: Unit: 104, Tampa, FL

NEXT
PREV
$665,000

($381/sqft)

List Status: Active
6013 Bowen Daniel Drive
Tampa, FL 33616


3 beds
2 baths
1745 living sqft
Top Features
  • Subdivision: Westshore Yacht Club Twnhms
  • Built in  2007
  • Townhouse
Description
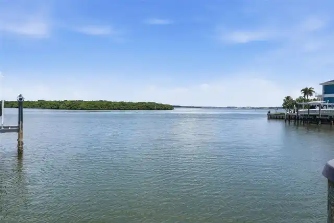
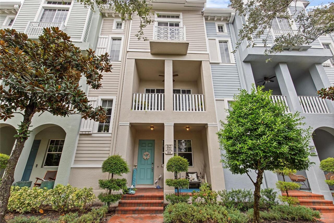
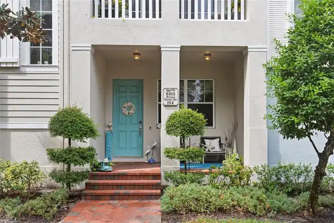
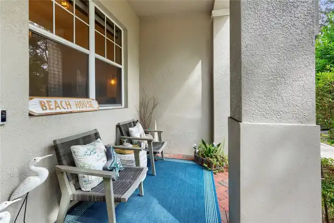
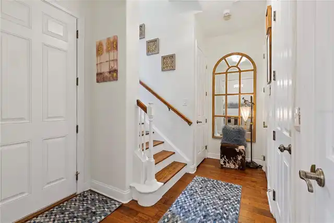
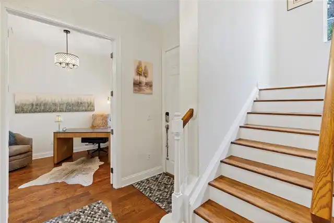
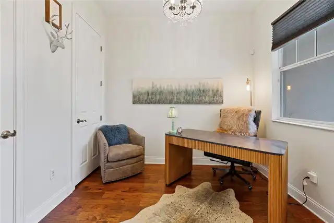
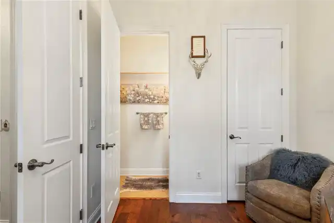
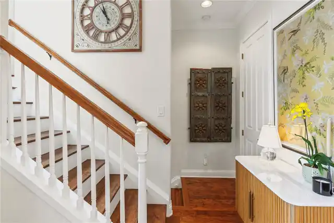
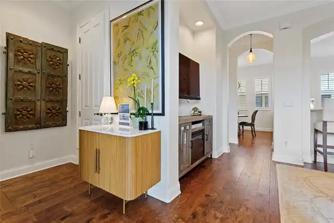
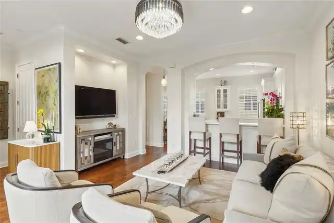
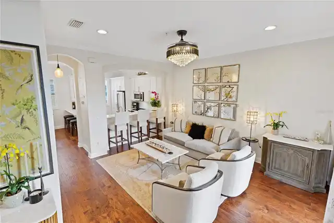
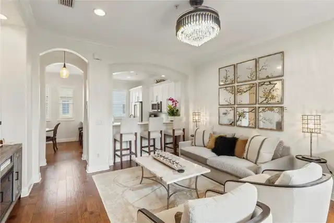
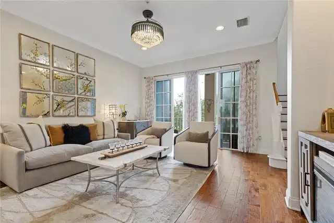
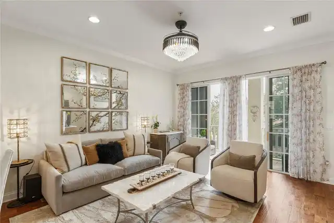
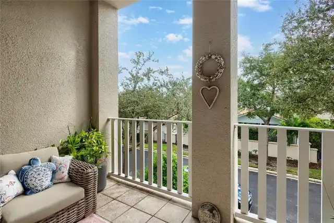
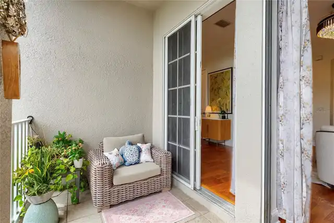
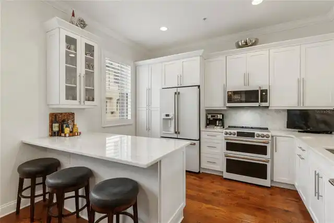
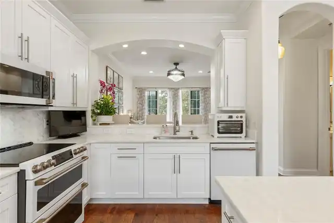
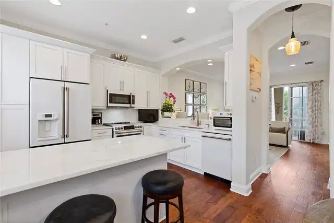
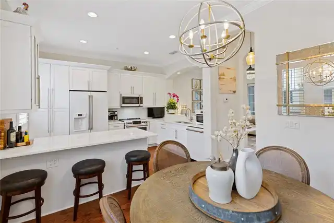
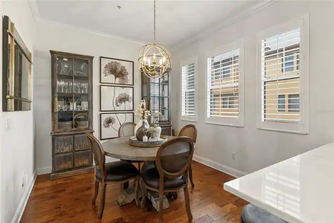
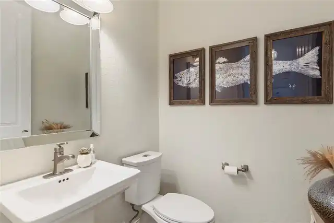
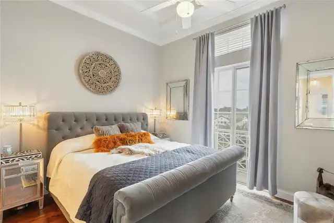
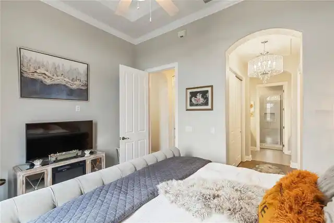
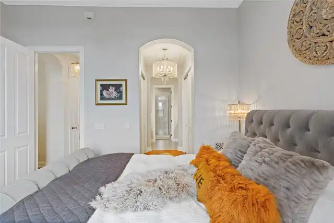
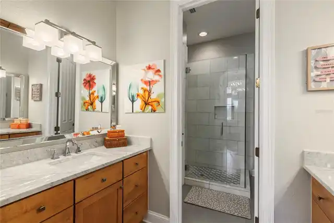
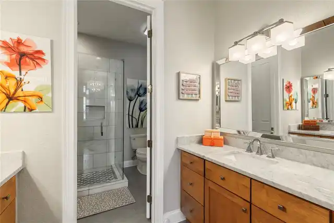
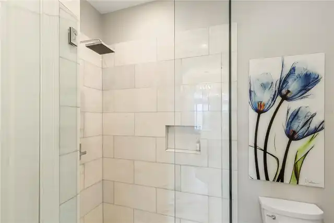
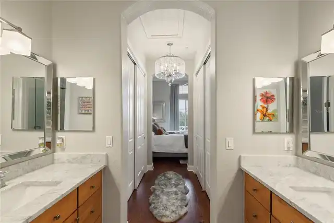
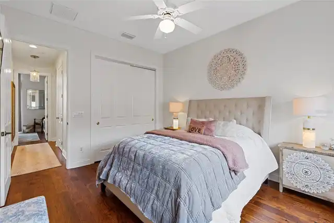
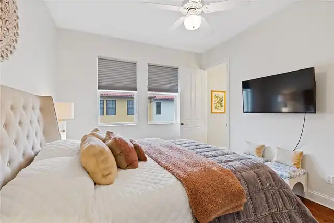
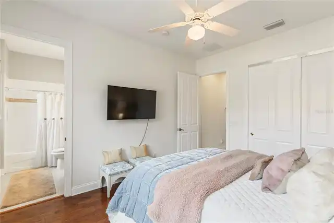
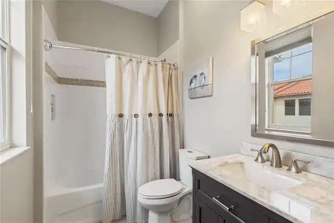
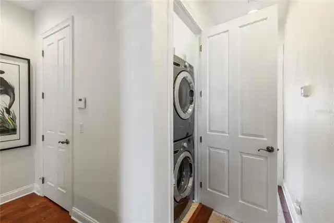
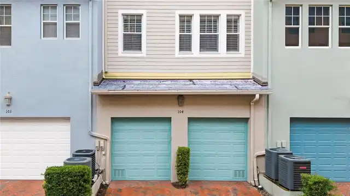
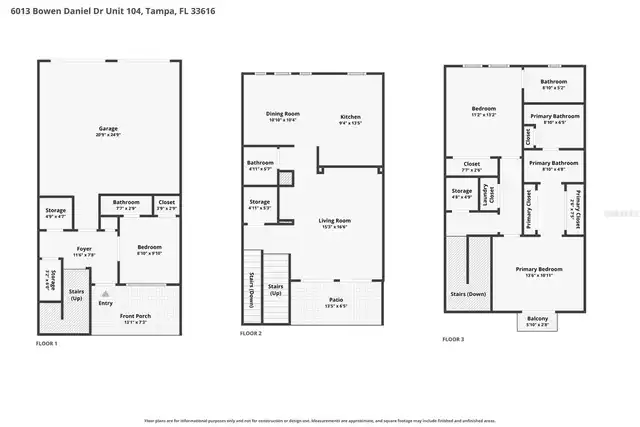
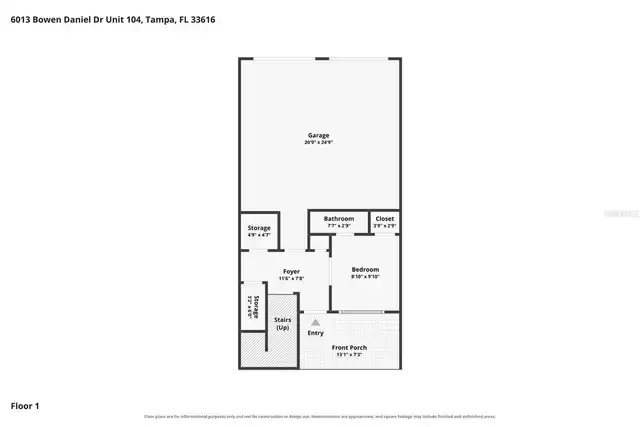
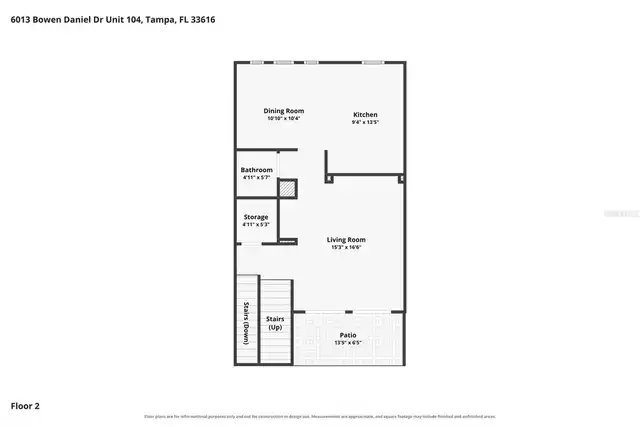
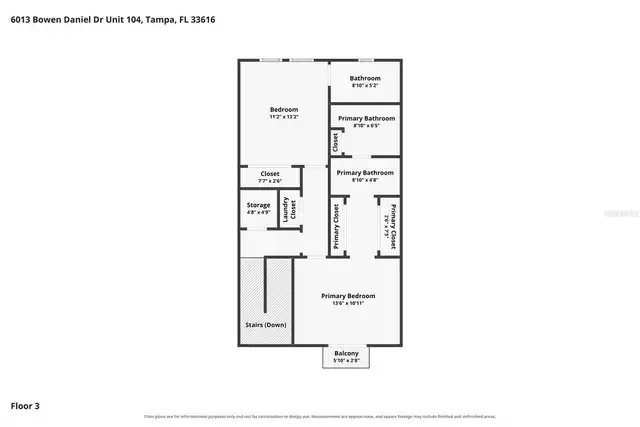
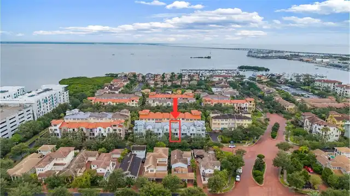
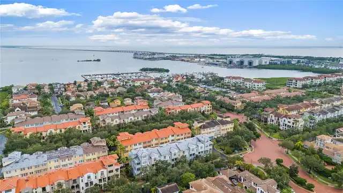
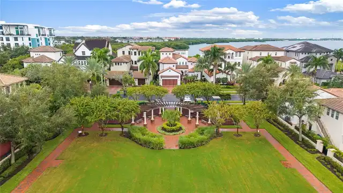
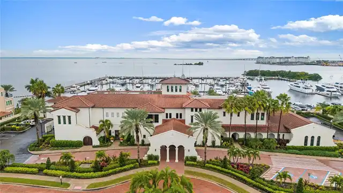
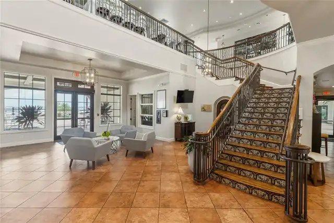
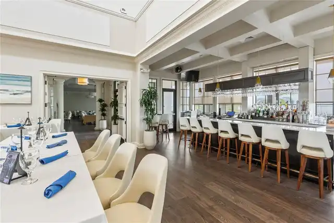
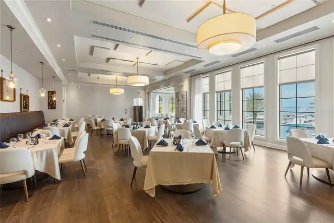
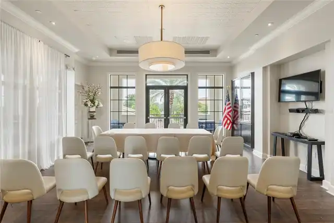
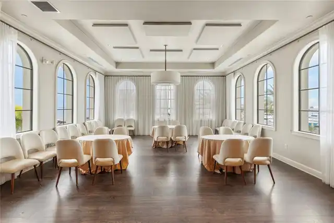
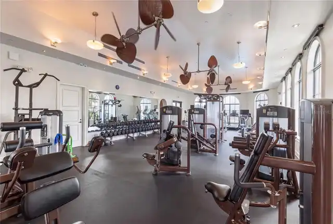
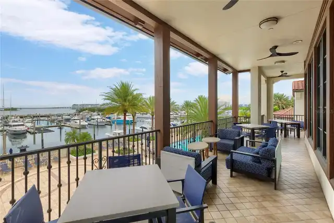
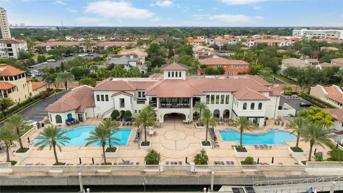
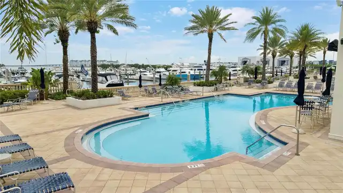
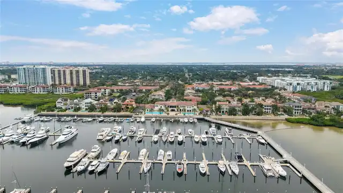
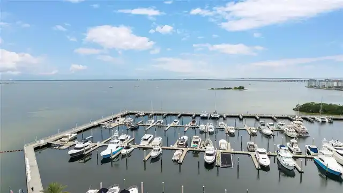
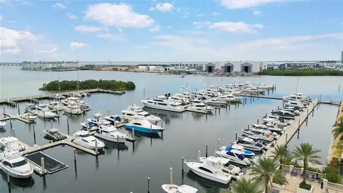
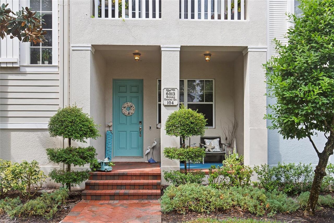
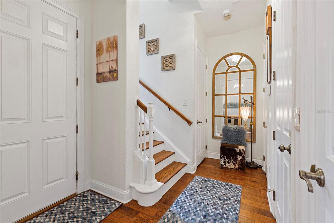
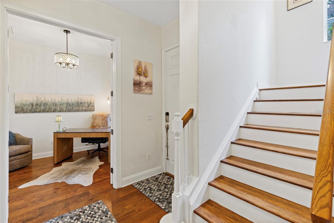
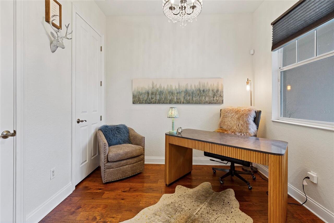
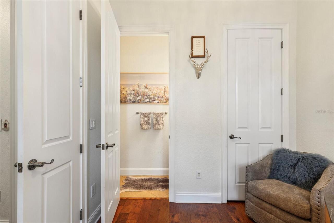
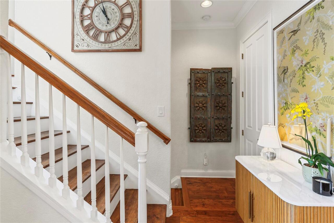
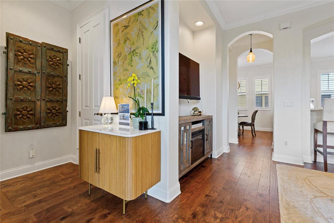
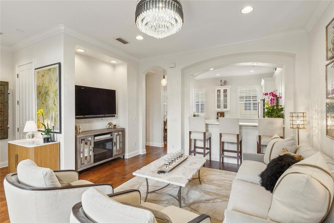
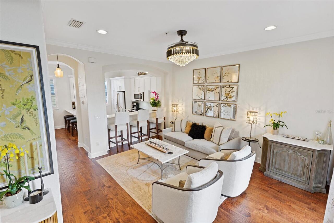
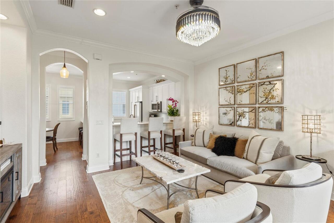
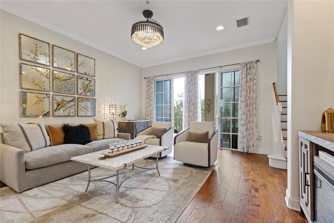
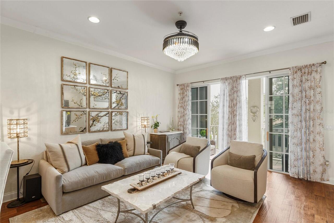
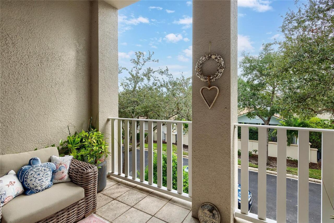
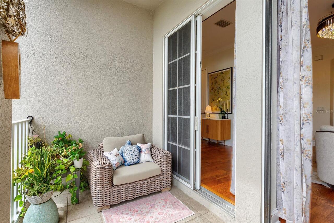
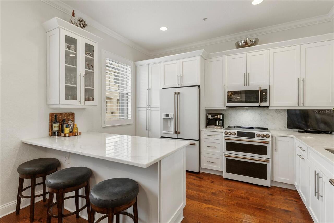
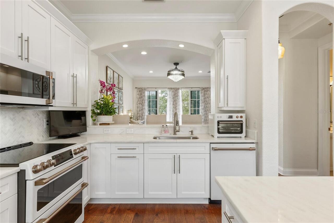
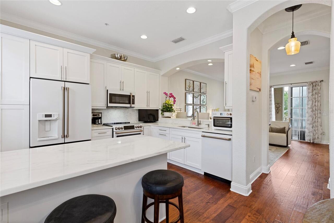
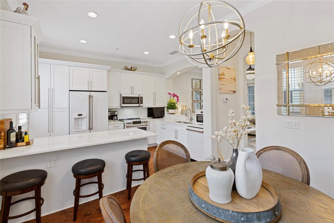
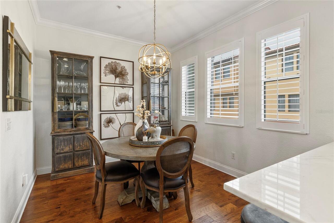
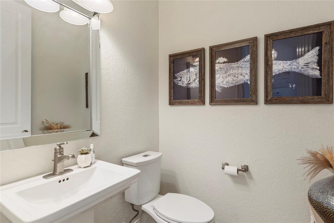
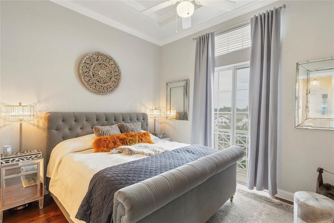
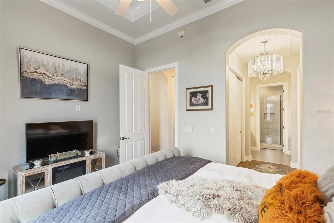
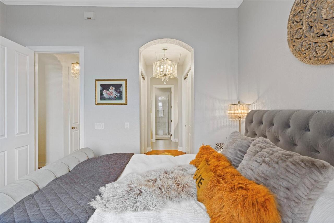
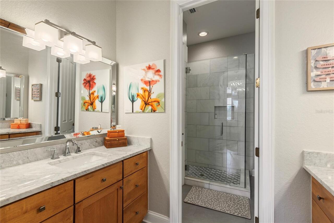
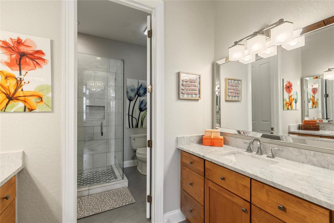
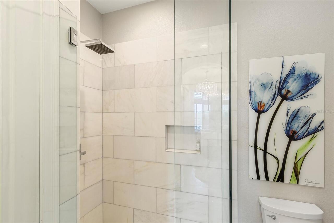
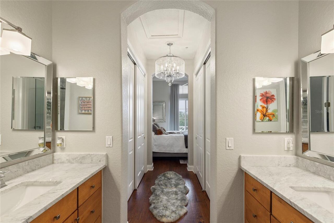
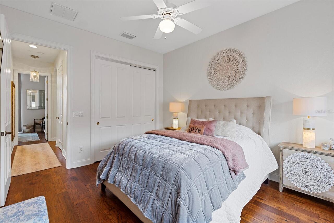
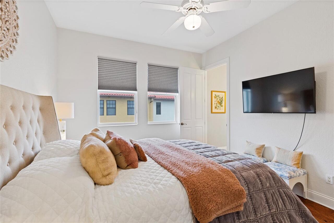
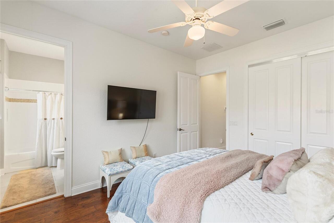
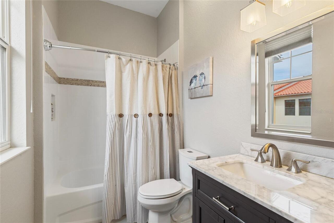
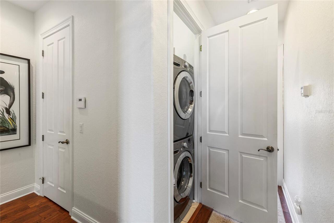
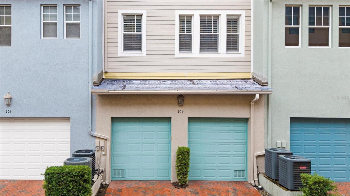
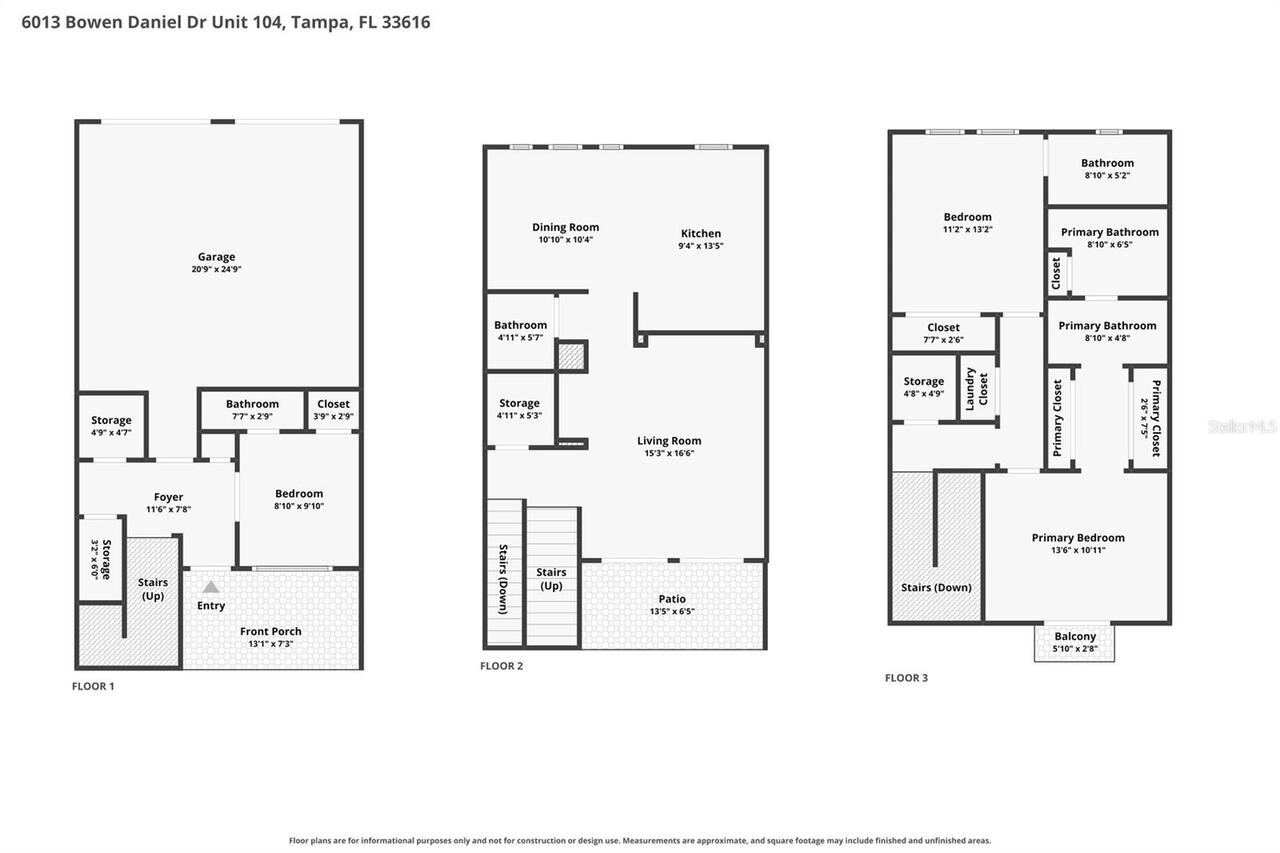
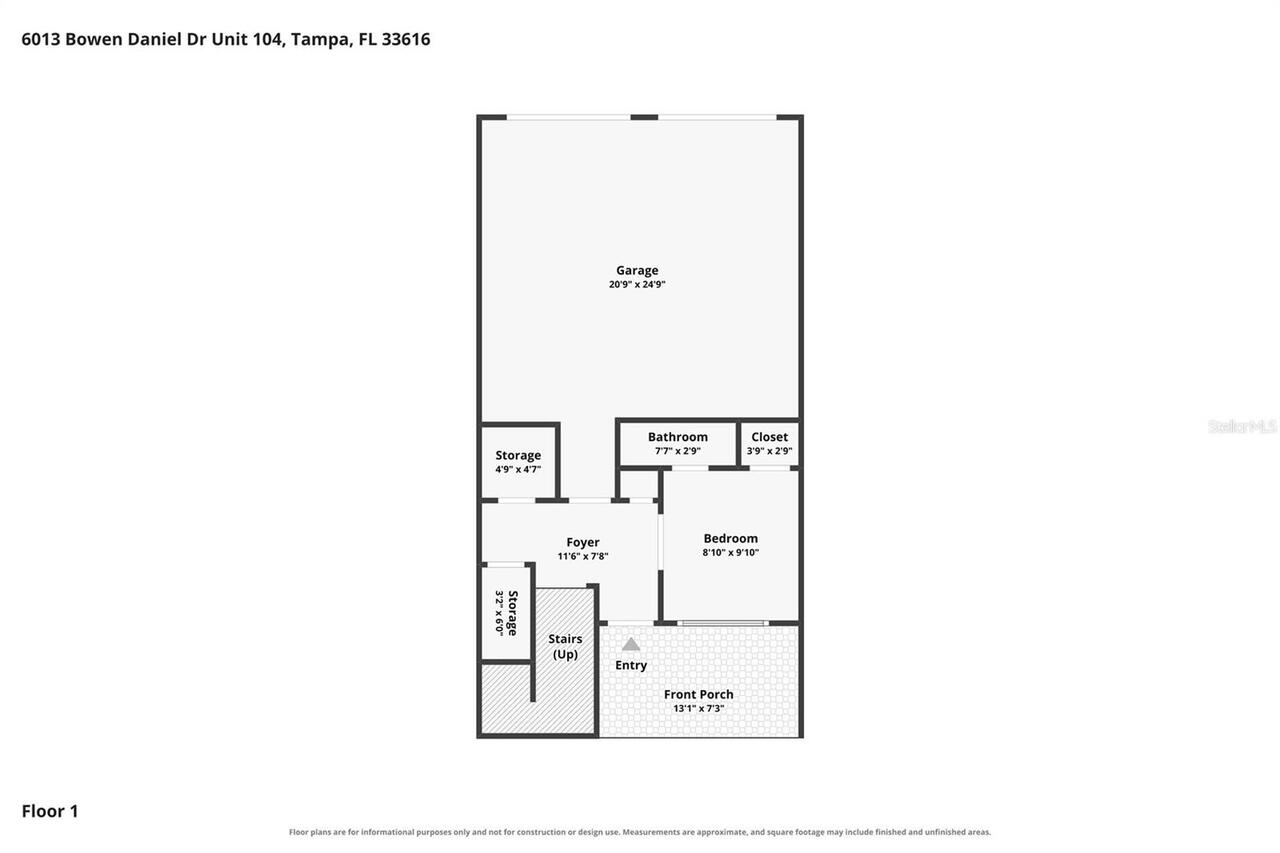
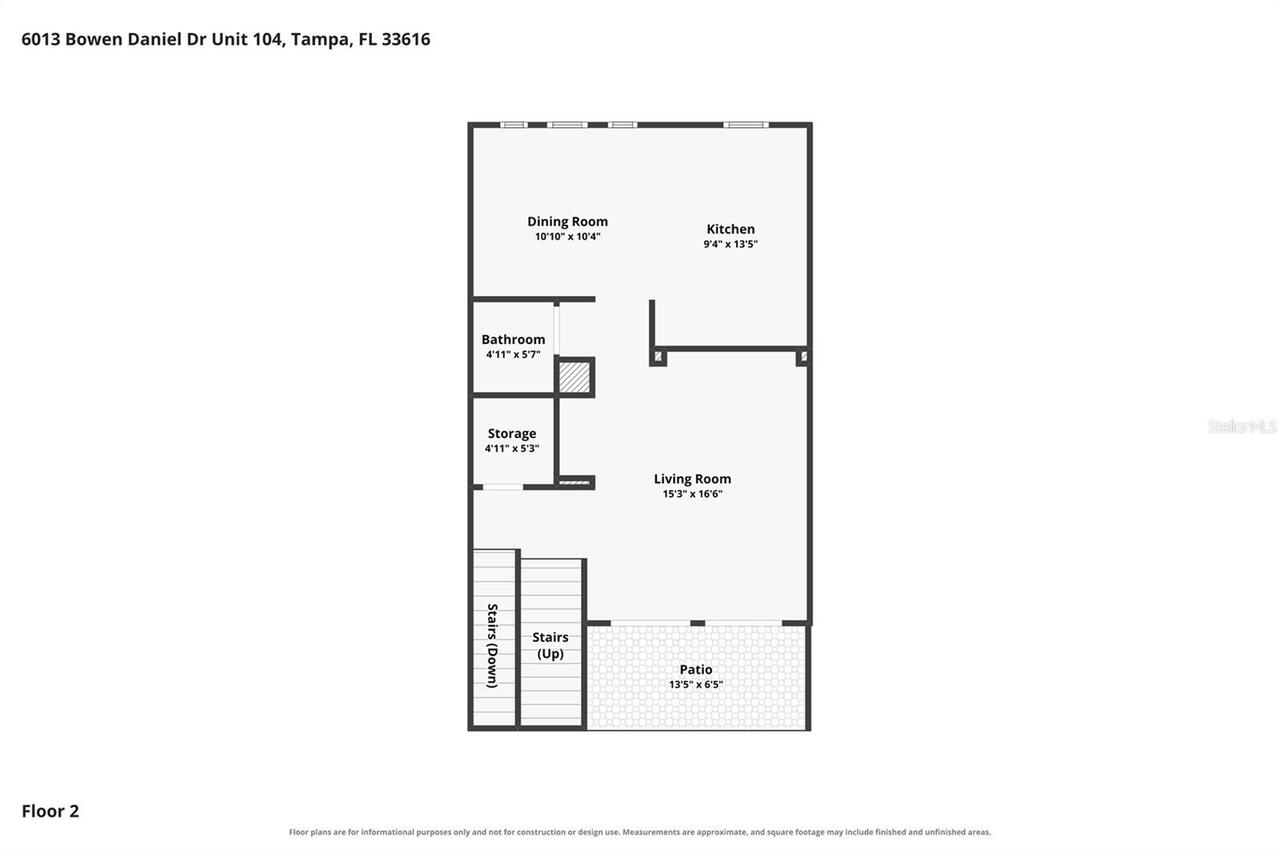
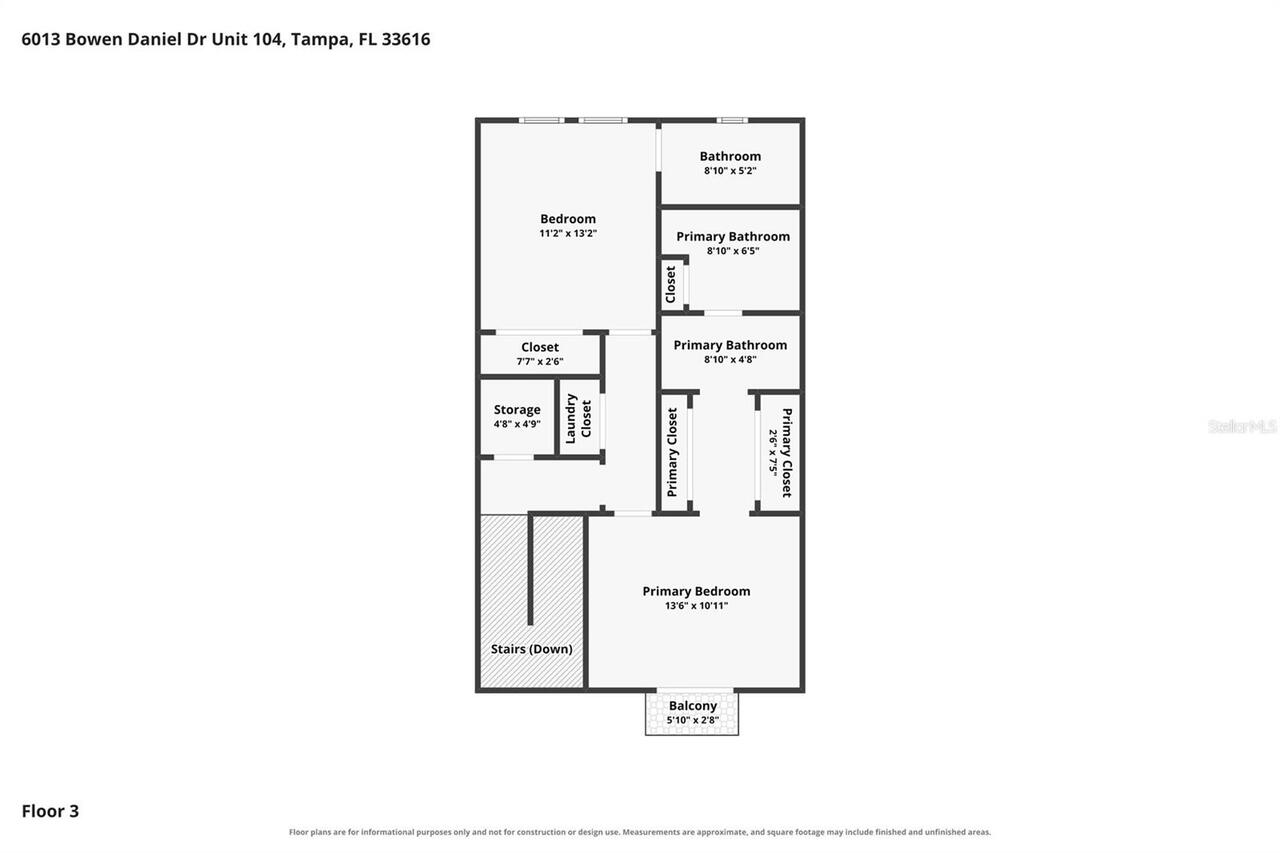
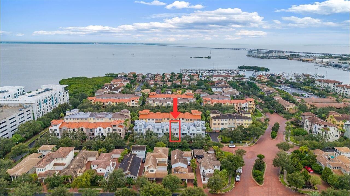
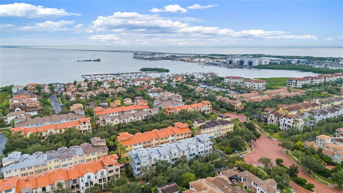
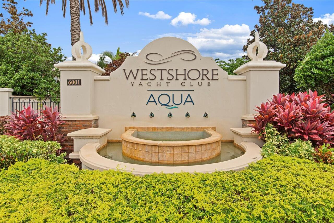
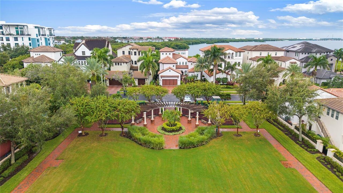
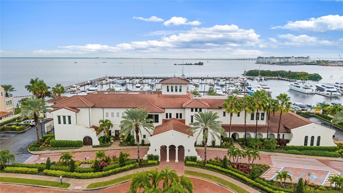
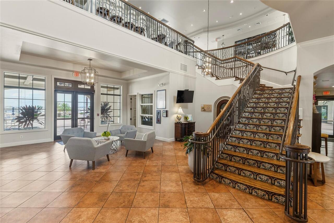
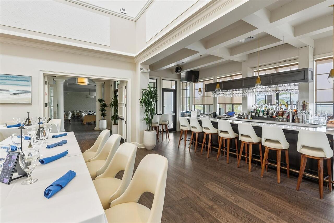
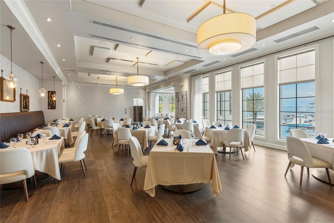
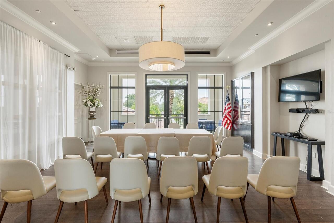
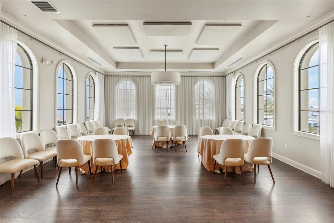
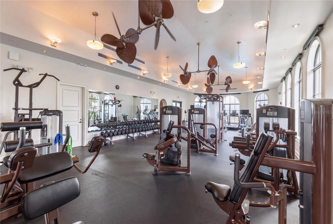
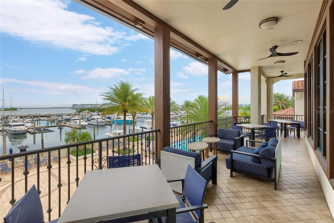
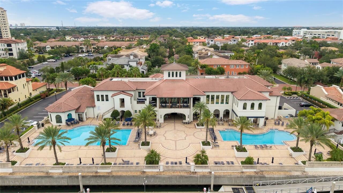
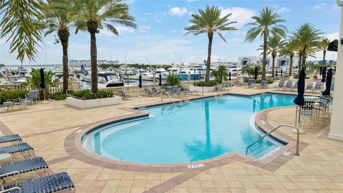
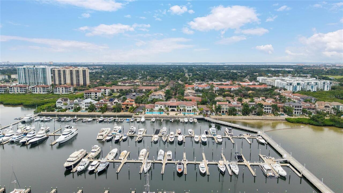
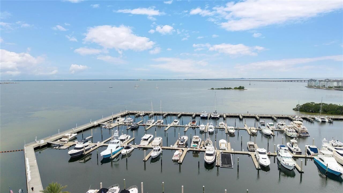
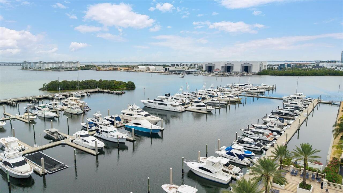
ROOF AND LANDSCAPING ASSESSMENTS PAID IN FULL — INSTANT BENEFIT OF LOWER MONTHLY HOA PAYMENT! Picture your mornings starting with coffee on your private terrace as the breeze rolls in off Old Tampa Bay. Your afternoons are spent cruising the bay, and your evenings end poolside, watching the sun melt into the water. This is life in the 24-hour guard-gated Westshore Yacht Club, one of South Tampa's most sought-after waterfront communities, where every day feels like a getaway. For boaters, it doesn't get better. The private marina offers 40 to 60-foot slips available for lease, with deep water depths of 10 to 14 feet and no fixed bridges between you and open water. Head out to Tampa Bay and the Gulf, then come home to dinner at the community's waterfront restaurant. Step inside this beautifully updated 3 bedroom, 2 full and 2 half bath townhome, and you'll feel the difference right away. Recently updated interior finishes, hand-scraped hickory floors, 9-foot ceilings, crown molding, and sparkling crystal chandeliers set a tone of relaxed elegance on every level. Gatherings naturally flow to the second floor. The bright, open-concept living and dining areas wrap around a recently updated kitchen designed for entertaining, featuring 40-inch solid wood white cabinetry, marble countertops, two breakfast bars, and a white and brass accented Café appliance suite. Guests can spill out onto the spacious terrace for sunset cocktails. At the end of the day, retreat to the third floor. The primary suite showcases a tray ceiling, a Juliet balcony, a generous walk-through dressing area with dual closets, and a renovated marble bath with dual vanities and a glass-enclosed rain shower. A guest bedroom with a full ensuite bath and a washer-dryer alcove are located on the same level for everyday ease. On the first floor, a third bedroom with a private powder room makes an ideal home office, den, or guest space, with direct access to the two-car garage. Walk-in storage closets on each
Property Details
Property Features
Property Sub Type
Townhouse
Parking
On Street, Garage Door Opener, Alley Access, Ground Level, Garage Faces Rear
Pool
Heated, Gunite, In Ground
County
Hillsborough
Subdivision
WESTSHORE YACHT CLUB TWNHMS
Building Name
WESTSHORE YACHT CLUB
Additional Information
Additional Lease Restrictions
Buyer to verify lease restrictions with HOA.
Additional Parcels YN
false
Additional Water Information
Boat slips available for rent through Dockmaster. Rates/sizes/availability to be confirmed with Dockmaster.
Alternate Key Folio Num
1324273008
Amenities Additional Fees
Boat slip rental available with Dockmaster. Availability, size and pricing may vary. Buyer to verify.
Appliances
Convection Oven, Dishwasher, Dryer, Electric Water Heater, Microwave, Range, Refrigerator, Smart Appliances, Washer
Approval Process
Buyer to verify approval process with HOA.
Architectural Style
Coastal, Contemporary, Elevated, Mediterranean
Association Amenities
Clubhouse, Fitness Center, Gated, Optional Additional Fees, Other, Park, Pool, Recreation Facilities, Security
Association Email
Amccarthy@mgmt-assoc.com
Association Fee Frequency
Semi-Annually
Association Fee Includes
Guard - 24 Hour, Cable TV, Common Area Taxes, Pool, Escrow Reserves Fund, Maintenance Structure, Maintenance Grounds, Management, Private Road, Recreational Facilities, Security, Trash
Association Fee Requirement
Required
Association URL
https://www.mgmt-assoc.com/?utm_source=Next&utm_me
Association YN
true
Attached Garage YN
true
Available For Lease YN
1
Bathrooms Total Integer
4
Builder Name
WCI Communities
Building Area Source
Public Records
Building Area Total
2405
Building Area Total Srch SqM
223.43
Building Area Units
Square Feet
Calculated List Price By Calculated SqFt
381.09
Carport YN
false
Community Features
Clubhouse, Community Mailbox, Dog Park, Fitness Center, Gated Community - Guard, Golf Carts OK, Pool, Restaurant, Sidewalks, Street Lights
Condo Fees
2647
Condo Fees Term
Quarterly
Construction Materials
Block, Stucco
Cooling
Central Air, Zoned
Country
US
Cumulative Days On Market
1
Current Price
665000.00
Direction Faces
East
Elementary School
Lanier-HB
Exterior Features
Balcony, Lighting, Rain Gutters, Sidewalk
Fireplace YN
false
Flood Zone Code
AE
Flood Zone Date
2021-10-07
Flood Zone Panel
12057C0344J
Flooring
Ceramic Tile, Wood
Foundation Details
Slab
Furnished
Unfurnished
Garage Dimensions
21x25
Garage Spaces
2
Garage YN
true
Heating
Central, Electric, Zoned
High School
Robinson-HB
Home Warranty YN
false
Homestead YN
1
Interior Features
Ceiling Fans(s), Crown Molding, Eat-in Kitchen, High Ceilings, Kitchen/Family Room Combo, Living Room/Dining Room Combo, PrimaryBedroom Upstairs, Stone Counters, Thermostat, Walk-In Closet(s), Window Treatments
Internet Address Display YN
true
Internet Automated Valuation Display YN
false
Internet Consumer Comment YN
false
Internet Entire Listing Display YN
true
Laundry Features
Inside, Laundry Closet, Upper Level
Lease Restrictions YN
1
Levels
Three Or More
List AOR
Sarasota - Manatee
Living Area Meters
162.12
Living Area Source
Public Records
Living Area Units
Square Feet
Lot Features
Flood Insurance Required, FloodZone, In County, Landscaped, Near Marina, Near Public Transit, Sidewalk, Paved
Lot Size Acres
0.01
Lot Size Square Feet
1
Middle Or Junior School
Madison-HB
Minimum Lease
1-2 Years
Modification Timestamp
2026-10-09T10:51:26.767Z
Monthly Condo Fee Amount
882
Monthly HOA Amount
0.00
New Construction YN
false
Number Of Pets
3
Occupant Type
Owner
Other Equipment
Irrigation Equipment
Other Fees Amount
2845
Other Fees Term
Semi Annual
Ownership
Condominium
Parcel Number
A-08-30-18-976-006013-00104.0
Patio And Porch Features
Covered, Front Porch, Other, Patio
Pet Restrictions
Buyer to verify pet restrictions with HOA.
Pet Size
Extra Large (101+ Lbs.)
Pets Allowed
Number Limit, Size Limit, Yes
Pool Private YN
false
Postal Code Plus 4
1464
Price Change Timestamp
2026-10-09T01:01:17.000Z
Property Description
Walk-Up
Public Survey Range
18
Public Survey Section
08
RATIO Current Price By Calculated SqFt
381.09
Realtor Info
As-Is, Docs Available, Floor Plan Available, Owner Motivated, See Attachments, Sign
Road Responsibility
Private Maintained Road
Road Surface Type
Asphalt, Brick, Paved
Roof
Tile
Room Count
6
Security Features
Fire Sprinkler System, Gated Community, Security Gate, Security System
Senior Community YN
false
Sewer
Public Sewer
Showing Requirements
Supra Lock Box, Appointment Only, Lock Box Electronic-CBS Code Required, Other, See Remarks, ShowingTime
Status Change Timestamp
2026-10-09T01:01:17.000Z
Stories Total
3
Tax Annual Amount
8668.8
Tax Block
006013
Tax Book Number
22-204
Tax Legal Description
WESTSHORE YACHT CLUB TOWNHOMES I A CONDO PH IV UNIT 104 BLDG 6013 AND AN UNDIV INT IN COMMON ELEMENTS
Tax Lot
00104
Tax Year
2025
Total Acreage
0 to less than 1/4
Total Annual Fees
19842.00
Total Monthly Fees
1653.50
Township
30
Universal Property Id
US-12057-N-083018976006013001040-S-104
Unparsed Address
6013 BOWEN DANIEL DR #104
Utilities
Cable Connected, Electricity Connected, Public, Sewer Connected, Underground Utilities, Water Connected
Water Access
Bay/Harbor, Gulf/Ocean to Bay
Water Access YN
1
Water Body Name
OLD TAMPA BAY
Water Extras
Bridges - No Fixed Bridges, Seawall - Concrete
Water Extras YN
1
Water Source
Public
Waterfront YN
false
Window Features
Blinds, Rods, Window Treatments
Zoning
PD-A
Neighborhood Map
Popup

Property Photos
Listing Photo
Listing Photo
Listing Photo
Listing Photo
Listing Photo
Listing Photo
Listing Photo
Listing Photo
Listing Photo
Listing Photo
Listing Photo
Listing Photo
Listing Photo
Listing Photo
Listing Photo
Listing Photo
Listing Photo
Listing Photo
Listing Photo
Listing Photo
Listing Photo
Listing Photo
Listing Photo
Listing Photo
Listing Photo
Listing Photo
Listing Photo
Listing Photo
Listing Photo
Listing Photo
Listing Photo
Listing Photo
Listing Photo
Listing Photo
Listing Photo
Listing Photo
Listing Photo
Listing Photo
Listing Photo
Listing Photo
Listing Photo
Listing Photo
Listing Photo
Listing Photo
Listing Photo
Listing Photo
Listing Photo
Listing Photo
Listing Photo
Listing Photo
Listing Photo
Listing Photo
Listing Photo
Listing Photo
Listing Photo
Listing Photo
Listing Photo
Listing Photo
Listing Photo
Listing Photo
Listing Photo
Listing Photo
Listing Photo
Listing Photo
Listing Photo
Listing Photo
Listing Photo
Listing Photo
Listing Photo
Listing Photo
Listing Photo
Listing Photo
Listing Photo
Listing Photo
Listing Photo
Listing Photo
Listing Photo
Listing Photo
Listing Photo
Listing Photo
Listing Photo
Listing Photo
Listing Photo
Listing Photo
Listing Photo
Listing Photo
Listing Photo
Listing Photo
Listing Photo
Listing Photo
Listing Photo
Listing Photo
Listing Photo
Listing Photo
Listing Photo
Listing Photo
Listing Photo
Listing Photo
Listing Photo
Listing Photo
Listing Photo
Listing Photo
Listing Photo
Listing Photo
Listing Photo
Listing Photo
Listing Photo
Listing Photo
Listing Photo
Listing Photo
Listing Photo
Listing Photo

MLS #MFRTB8553498 Listing courtesy of Exp Realty Llc provided by Stellar MLS.

Similar Listings

$598,900
5712 20th S Avenue
Tampa
3BR/2BA
| Active
$599,000
11213 Moultrie Place
Tampa
3BR/2BA
| Active
$599,000
6806 Muncaster Court
Tampa
3BR/2BA
| Active
$599,000
4966 Ebensburg Drive
Tampa
3BR/2BA
| Contingent


All listing information is deemed reliable but not guaranteed and should be independently verified through personal inspection by appropriate professionals. Listings displayed on this website may be subject to prior sale or removal from sale; availability of any listing should always be independent verified. Listing information is provided for consumer personal, non-commercial use, solely to identify potential properties for potential purchase; all other use is strictly prohibited and may violate relevant federal and state law. The source of the listing data is as follows: Stellar MLS (updated 10/11/26 5:27 PM) |

Listing Search


Translate Tool

Featured Listings
Treasure Island Real Estate
$1,100,000
2 BED
2 BATH
Imagine waking up to extensive Intracoastal waterway views, spectacular sunrises, and endless possibilities from your ow... Read More
Sanford Real Estate
$850,000
3 BED
3 BATH
Under contract-accepting backup offers. Custom built executive pool home in the sought after gated community of Lake For... Read More
Williston Real Estate
$1,396,500
3 BED
2 BATH
NEW PRICE — PRIVATE GATED 28.21-Acre Luxury Estate Near World Equestrian Center | 2024 Custom Home-Pool. *Tucked behind ... Read More
Venice Real Estate
$975,000
3 BED
3 BATH
Experience waterfront Florida living in the Lakes portion of Sarasota National, where resort-style amenities, natural be... Read More
Venice Real Estate
$990,000
3 BED
3 BATH
Exceptional Venice Location | Distinctive Key West-Inspired Architecture! NOT FLOOD ZONE!NO HOA OR CDD! NEWER ROOF 08/20... Read More
Ocala Real Estate
$949,000
3 BED
2 BATH
Golf cart to the World Equestrian Center from this 3 acre property with 3 bedroom plus office & 2 bathroom concrete bloc... Read More
Tampa Real Estate
$1,195,000
4 BED
3 BATH
Welcome to the Resort Style 24 -HOUR MAN GATED Community of WATERCHASE. This is a Gorgeous Taylor Woodrow home with Newe... Read More
St Petersburg Real Estate
$949,900
3 BED
3 BATH
Welcome to this beautifully reimagined single-level residence in the highly sought-after Palmetto Park neighborhood! Com... Read More
Winter Garden Real Estate
$1,175,000
4 BED
3 BATH
Turnkey, Toll Brothers model home in Winter Garden. This property occupies one of Lakeshore Preserve’s most open and air... Read More
Orlando Real Estate
$874,900
3 BED
3 BATH
Welcome to 1249 Waterwitch Cove Circle, a meticulously kept home in one of South Orlando's most sought-after neighborhoo... Read More
Contact Sandra Pardo

407-990-2746

Wendy Morris LLC

Licensed in the State of Florida
BK 3146762
16797 Broadwater Avenue
Winter Garden, Florida 34787

Your privacy is our utmost concern. We will never sell your personal information. Privacy Policy
©2026 sandrapardohomes.com - all rights reserved. | Site Map