407-990-2746
Menu

14824 Tudor Chase Drive, Tampa, FL

NEXT
PREV
$1,195,000

($410/sqft)

List Status: Active
14824 Tudor Chase Drive
Tampa, FL 33626


4 beds
3 baths
2916 living sqft
Top Features
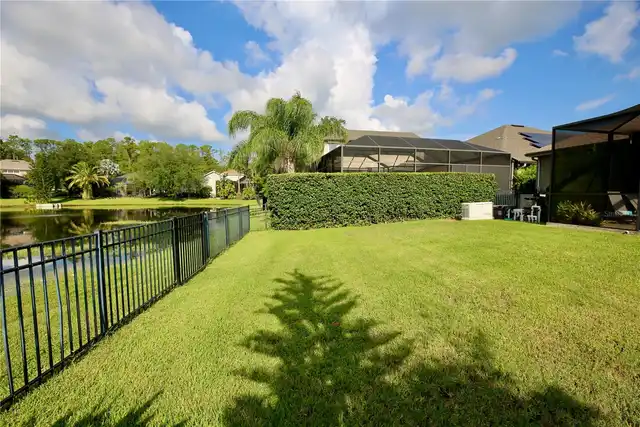
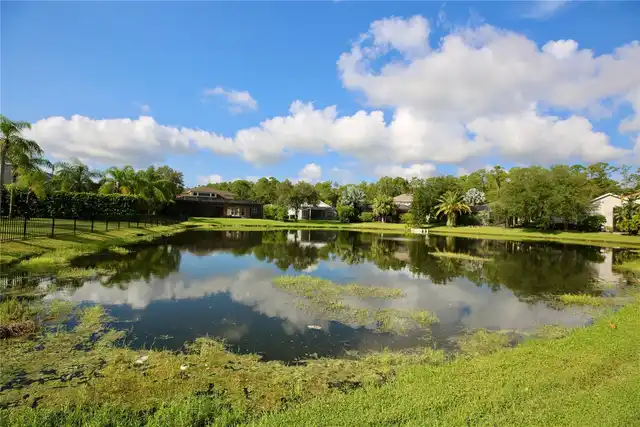
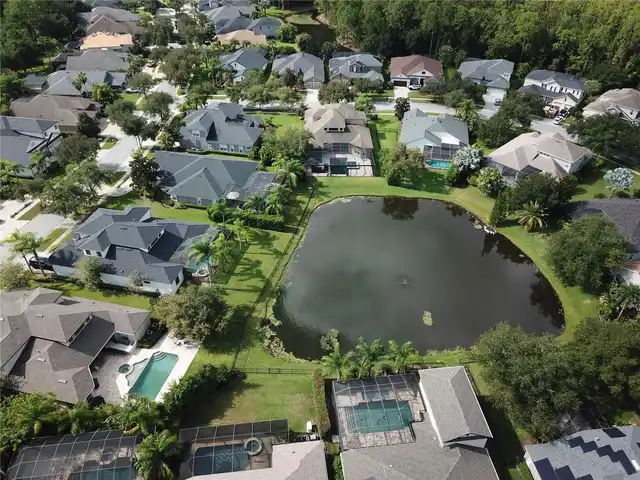
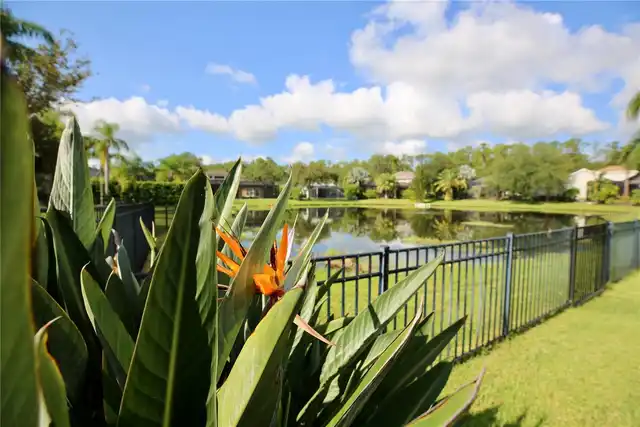
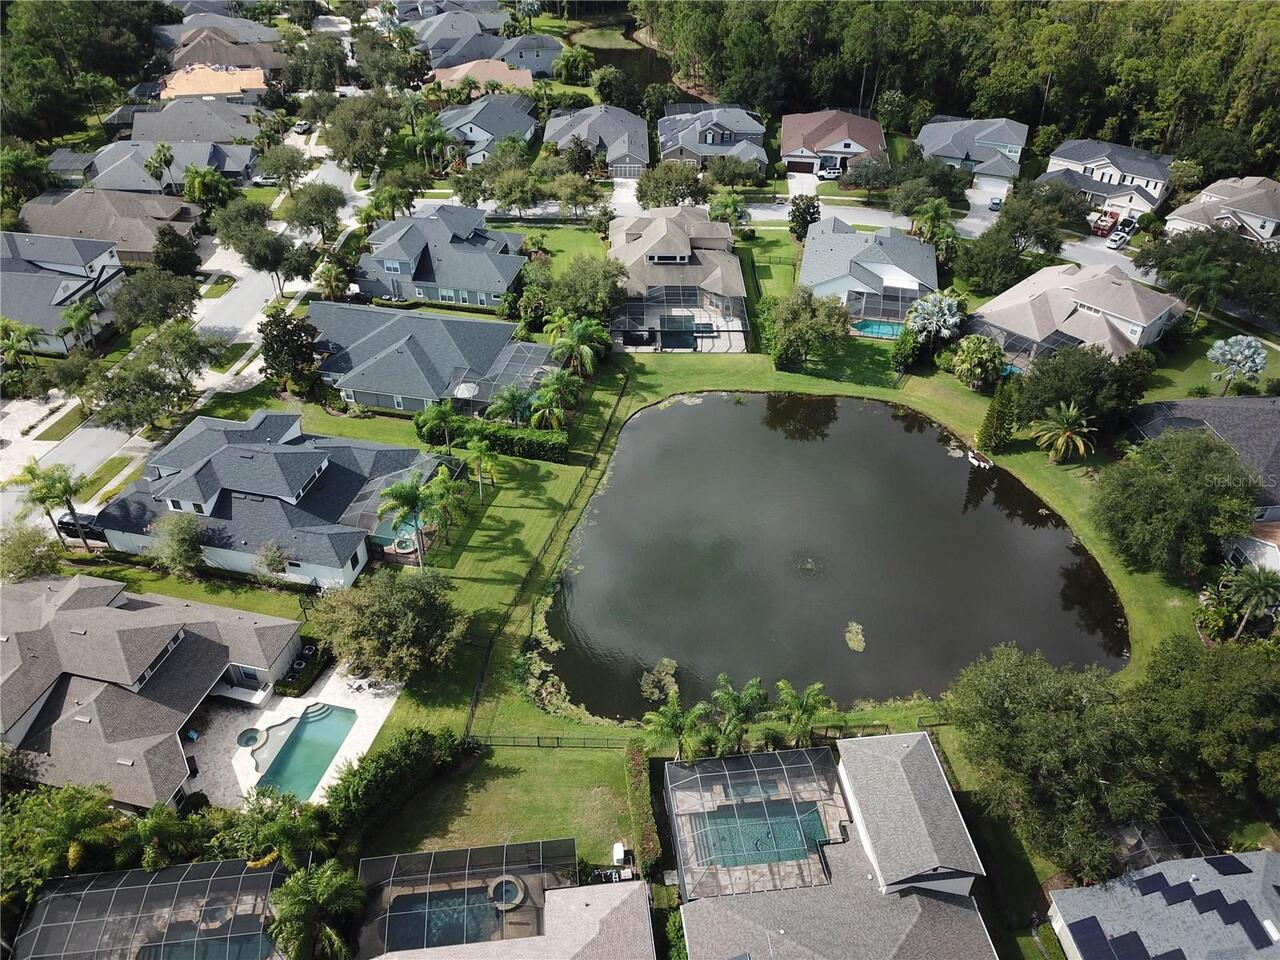
  • Frontage: Pond
  • View: Water, Trees/Woods
  • Subdivision: Waterchase Ph 6
  • Built in  2005
  • Single Family Residence
Description
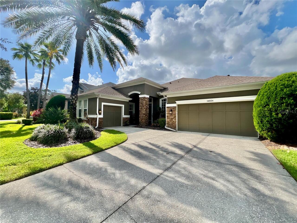
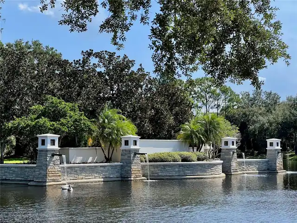
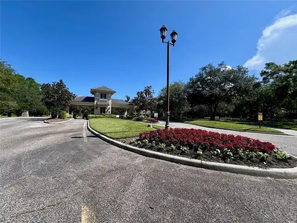
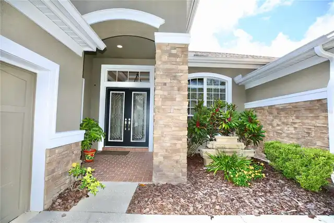
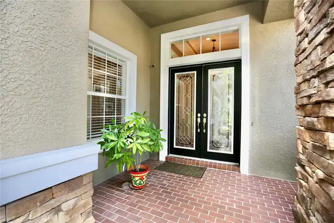
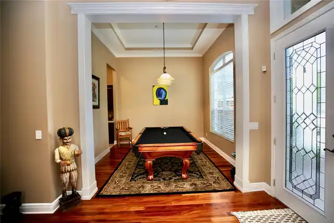
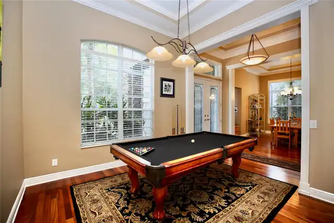
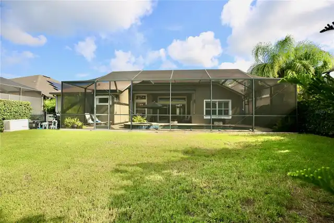
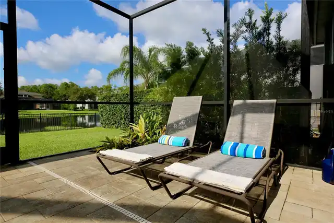
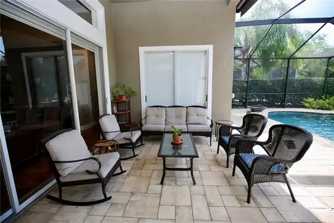
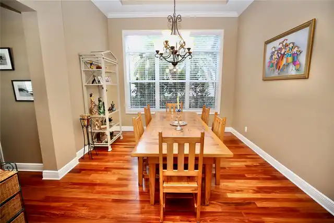
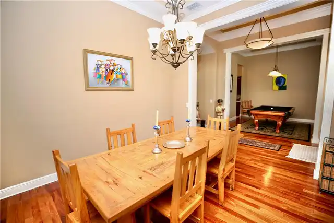
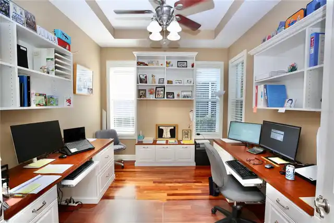
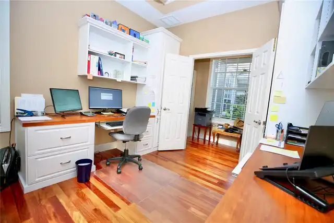
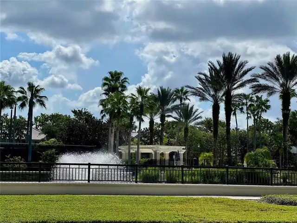
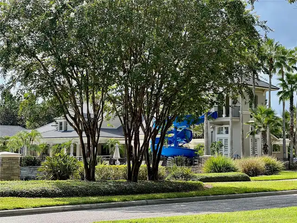
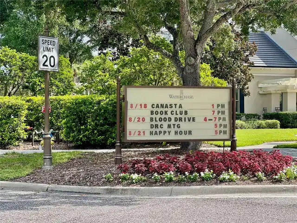
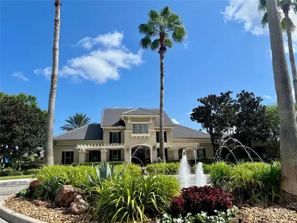
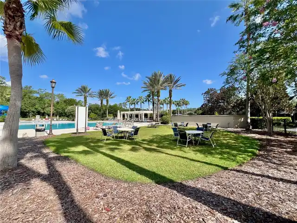
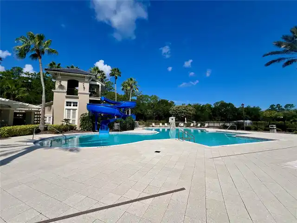
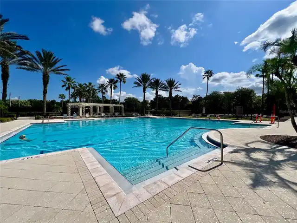
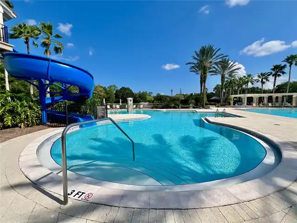
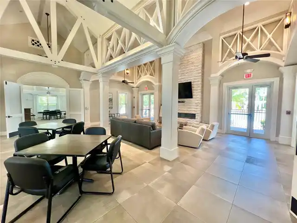
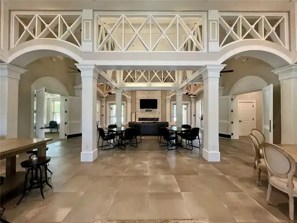
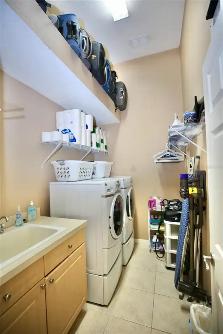
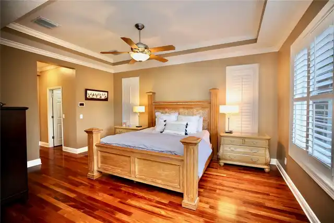
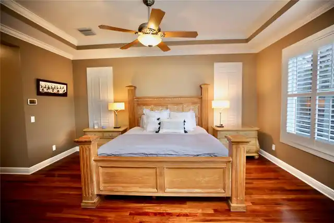
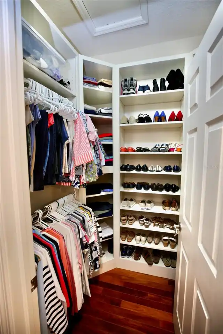
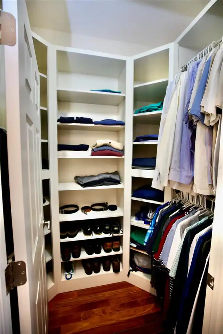
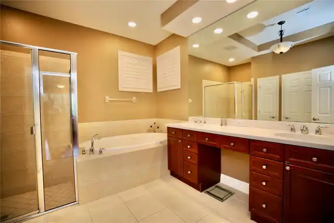
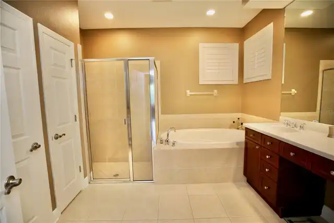
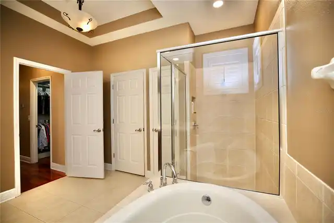
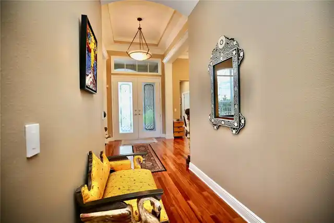
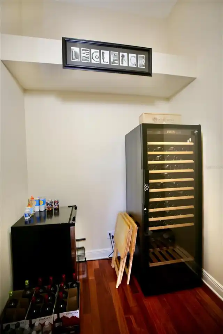
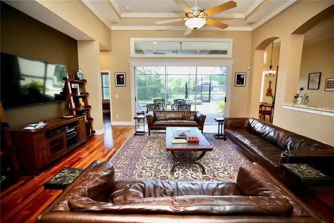
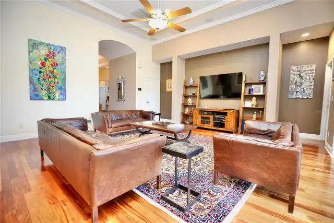
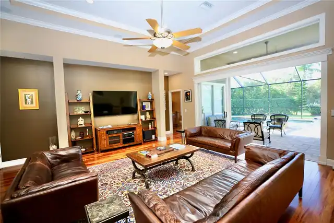
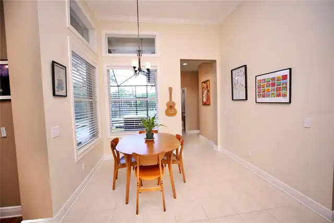
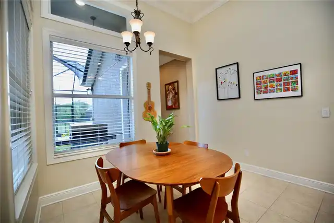
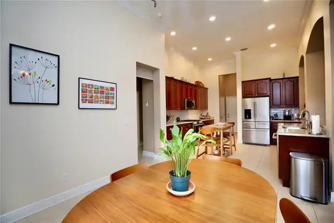
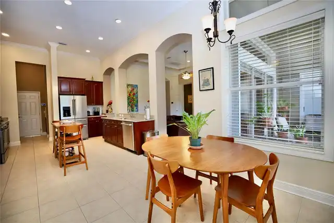
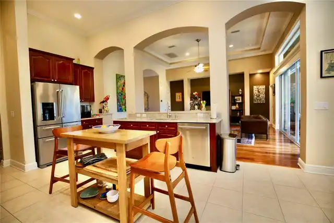
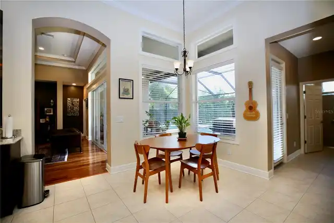
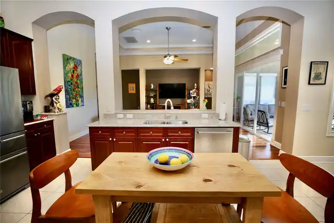
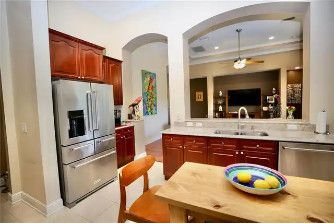
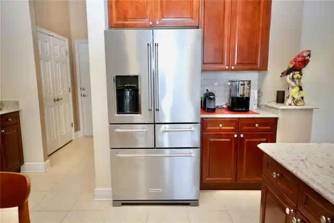
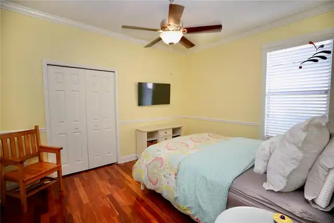
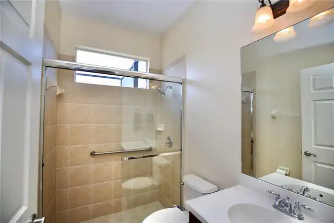
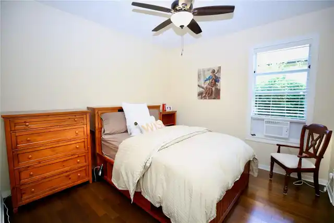
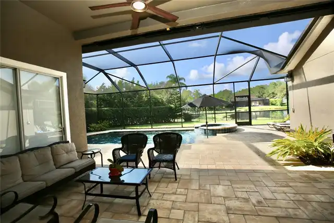
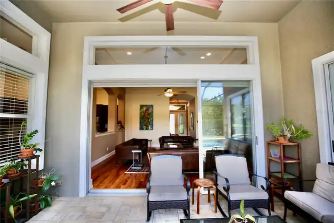
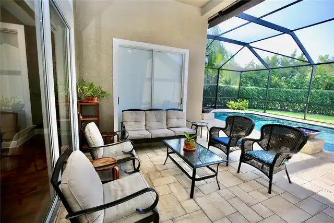
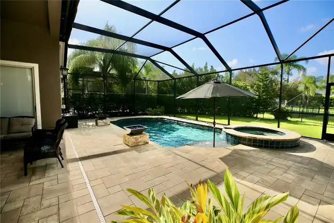
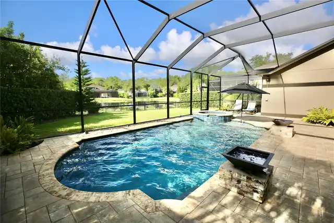
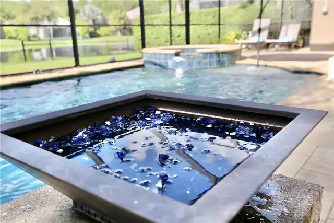
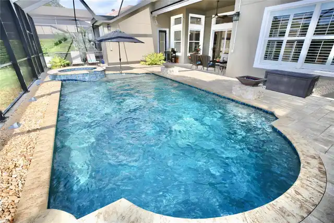
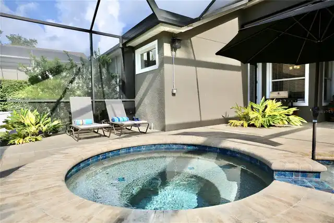
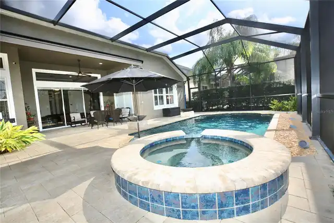
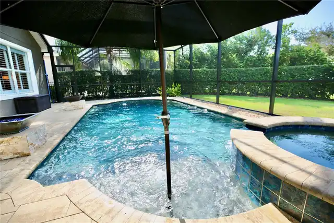
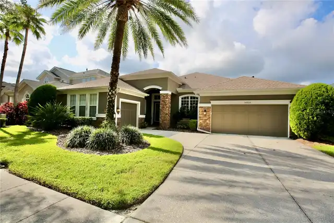
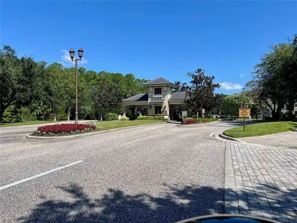
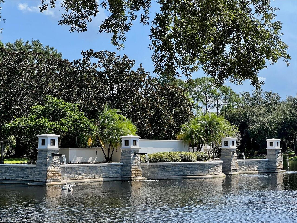
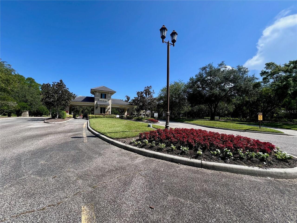
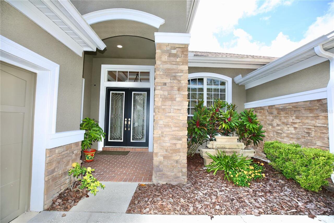
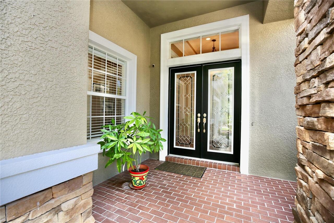
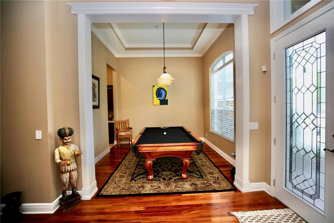
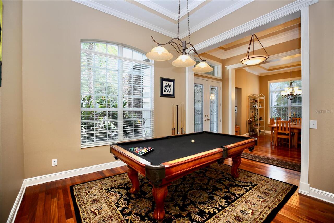
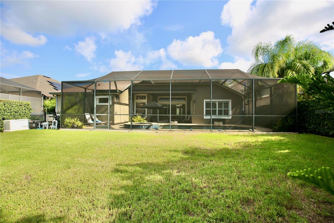
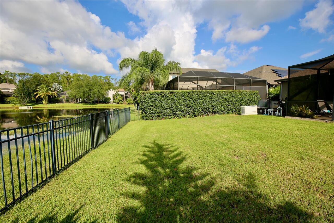
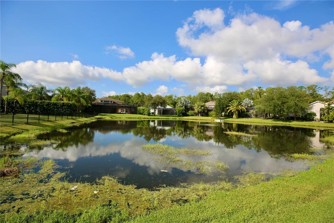
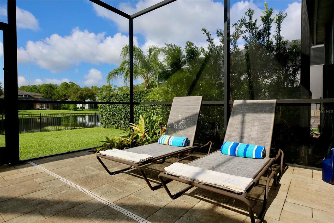
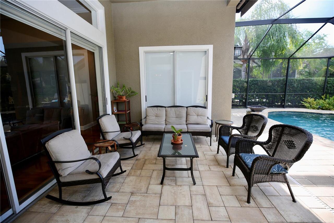
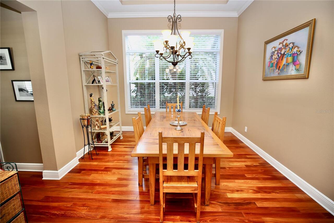
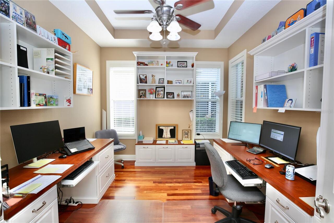
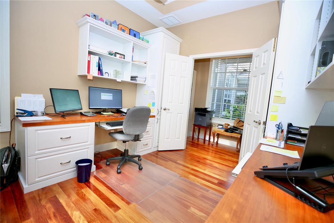
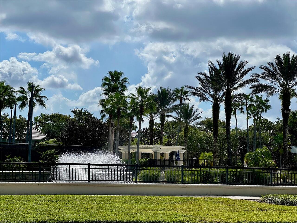
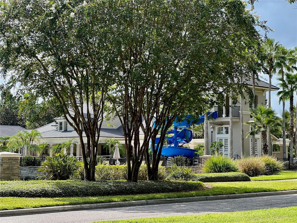
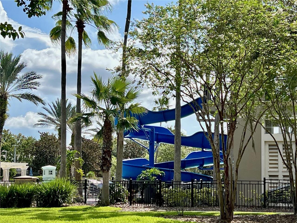
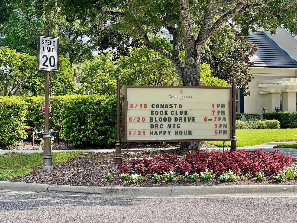
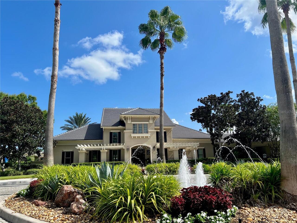
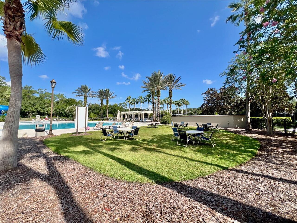
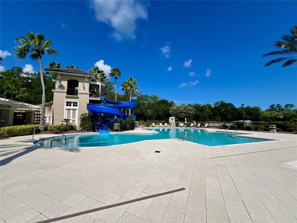
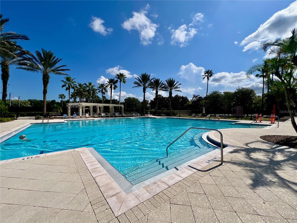
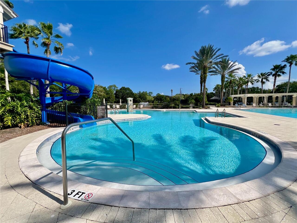
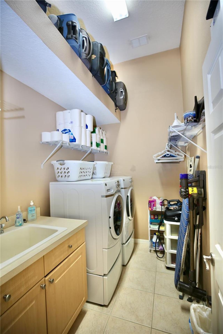
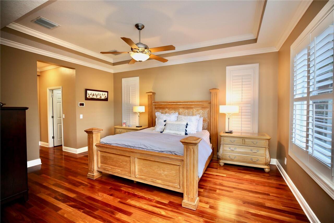
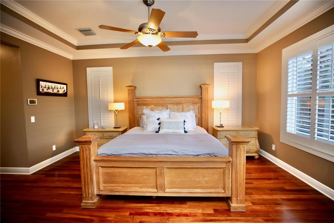
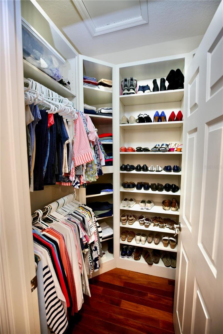
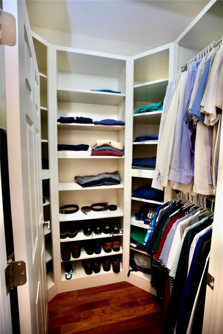
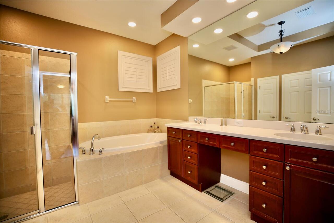
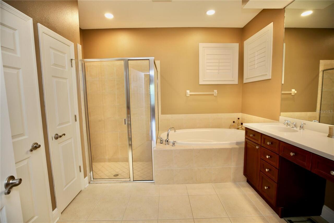
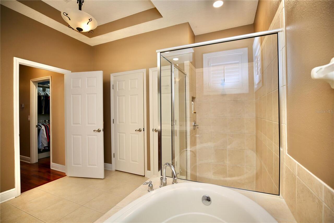
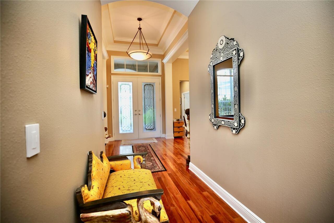
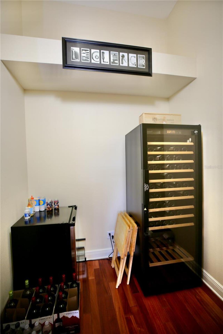
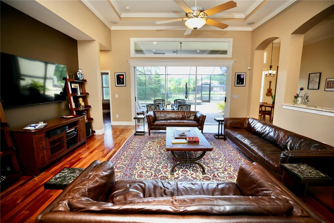
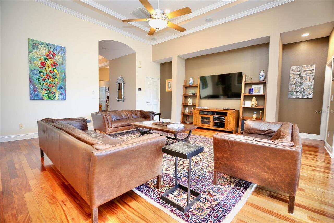
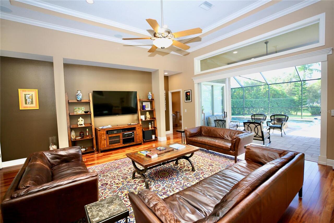
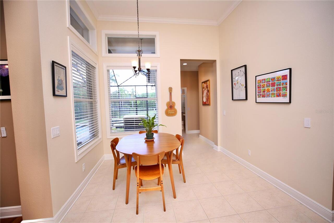
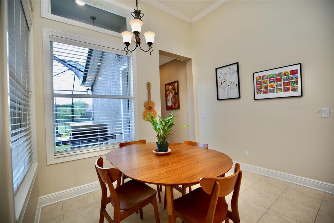
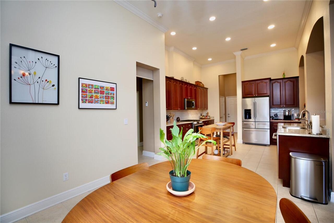
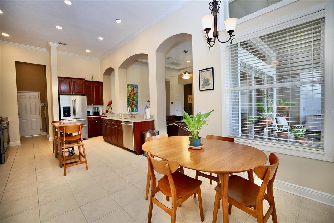
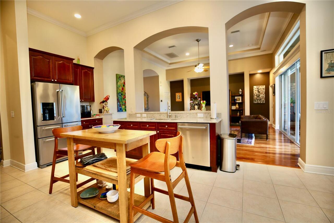
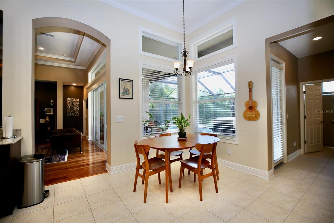
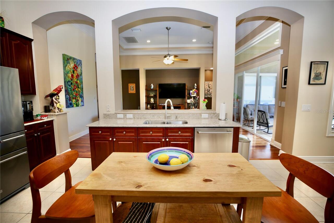
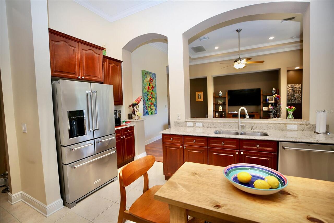
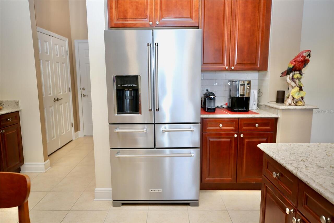
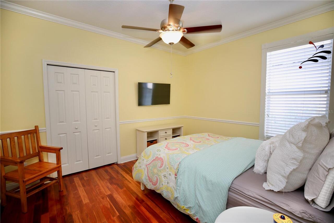
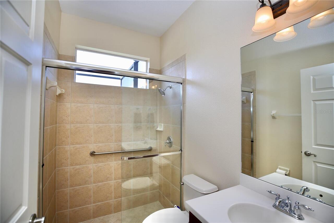
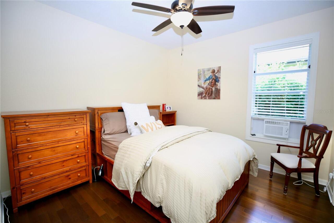
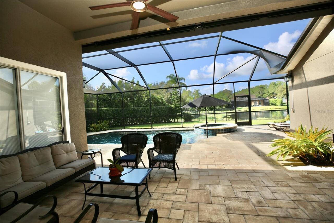
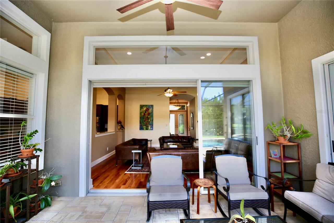
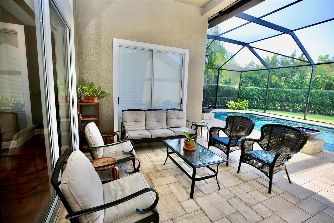
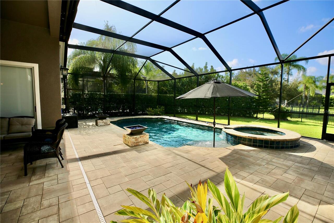
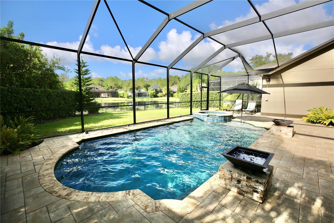
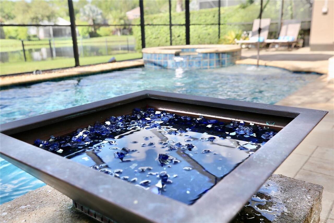
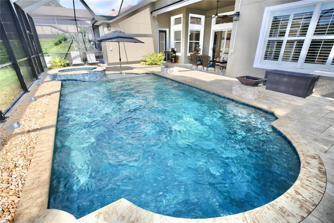
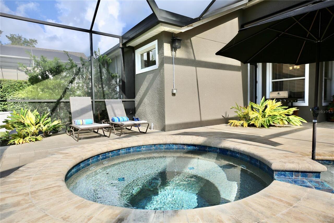
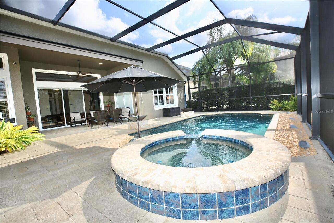
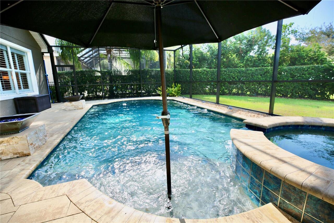
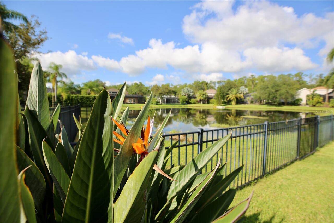
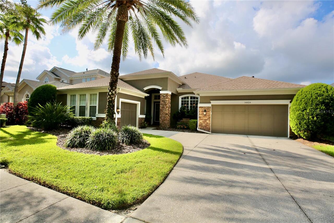
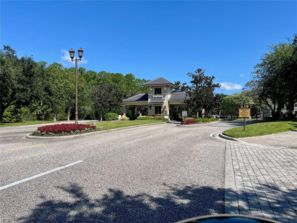
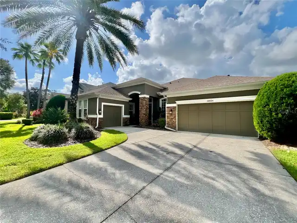
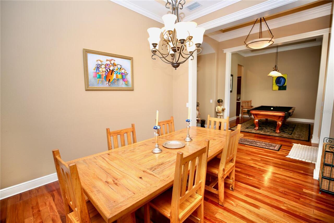
Welcome to the Resort Style 24 -HOUR MAN GATED Community of WATERCHASE. This is a Gorgeous Taylor Woodrow home with Newer Roof (11/2025) and a versatile floorplan offering Four Bedrooms, three Full Bathrooms, Home Office, Garage with split one car side load and two car front load on a Premium conservation Pond lot that is also fenced In. From the moment you arrive notice the upgraded Stone elevation and curb appeal. (2020) Tall Glass Double ENTRY French Doors greet you into this elegant home. You will appreciate many upgraded features throughout; Soaring 12 FT. Ceilings, Trey Ceilings, Decorative moldings, Crown Moldings and Gutter system. As you enter inside there is a large Formal Living Room Dining Room with hardwood flooring, and small Dry Bar station tucked to the side. The nearby Laundry room is functional with an abundance of extra Cabinets, sink and plenty of room for extra storage! Walk into the Family which is spacious and perfect for Family and Holiday celebrations. You even have an Extra Room to Refrigerate your Fine Wines and Beverages. The Gourmet Kitchen is the focal point offering 42'Cabinets, Granite counters, (2023) Updated Backsplash tile, GE Cafe Line Gas Ovens w/6 Burners, (2020) Stainless Steel appliances, Water Softener, Impressive expansive Water view. The spacious Primary Bedroom Suite with its own private patio, (2023) Two Walk-In closets with Organizers and Plantation Shutters. The Primary Bathroom with Dual Sink Vanities with seating area, Garden Tub and separate Walk-In Shower. On the other side of the house hosts the secondary Bedrooms and Two Full Bathrooms with light fixtures and Fans also replaced. (2023) Bedroom 3 carpet replaced with Wood Floors, Bedroom 4 Installation of Built-In Library. An added Bonus is your Private Home Office/Den located in a separate part of the house for complete privacy. Lastly, relax outside in your own Tropical Oasis (2023) Retractable Awning, the Pool System can be controlled by phone OMNILOGIC TECH, Br
Property Details
Property Features
Property Sub Type
Single Family Residence
View
Water, Trees/Woods
Frontage
Pond
Parking
Driveway, Garage Door Opener
Pool
Gunite
County
Hillsborough
Subdivision
WATERCHASE PH 6
Additional Information
Additional Lease Restrictions
Please contact the Waterchase HOA FOR THE MOST accurate information.
Additional Parcels YN
false
Additional Rooms
Breakfast Room Separate, Family Room, Formal Dining Room Separate, Formal Living Room Separate, Inside Utility
Alternate Key Folio Num
U-05-28-17-73I-000000-00601.0
Appliances
Dishwasher, Disposal, Dryer, Microwave, Range, Refrigerator, Washer, Water Softener
Approval Process
Please contact the Waterchase HOA for the most accuarate information.
Architectural Style
Contemporary
Association Approval Required YN
1
Association Email
admin@waterchase.com
Association Fee
570
Association Fee Frequency
Quarterly
Association Fee Includes
Guard - 24 Hour, Pool, Management, Recreational Facilities
Association Fee Requirement
Required
Association URL
www.waterchase.connectresident.com
Association YN
true
Attached Garage YN
true
Available For Lease YN
1
Bathrooms Total Integer
3
Builder Model
HANOVER
Builder Name
TAYLOR WOODROW
Building Area Source
Public Records
Building Area Total
4009
Building Area Total Srch SqM
372.45
Building Area Units
Square Feet
CDDYN
1
Calculated List Price By Calculated SqFt
409.81
Carport YN
false
Community Features
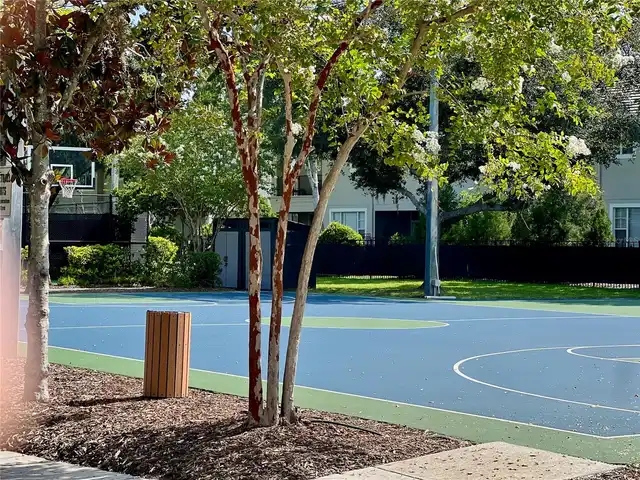
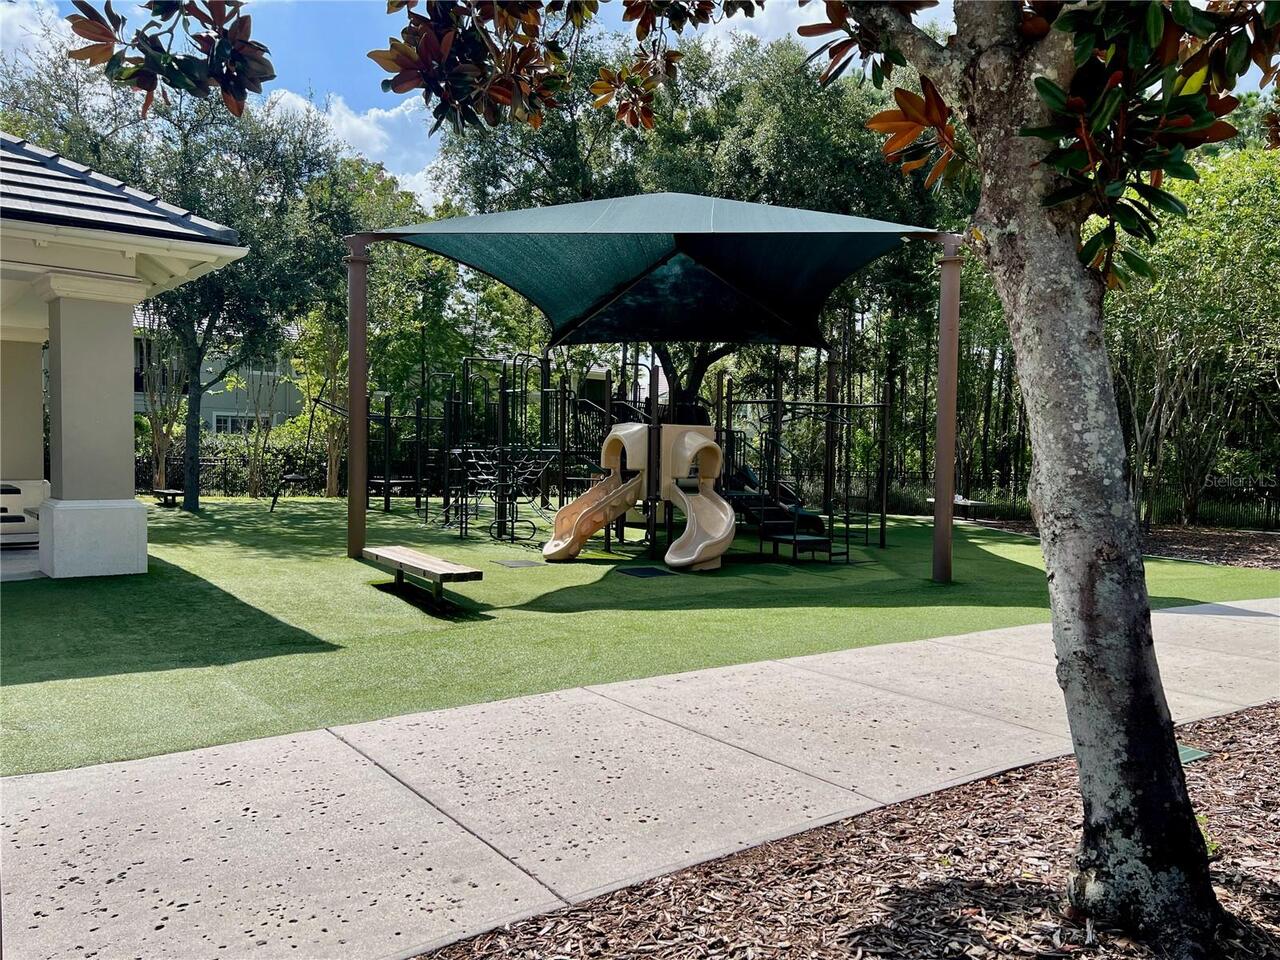
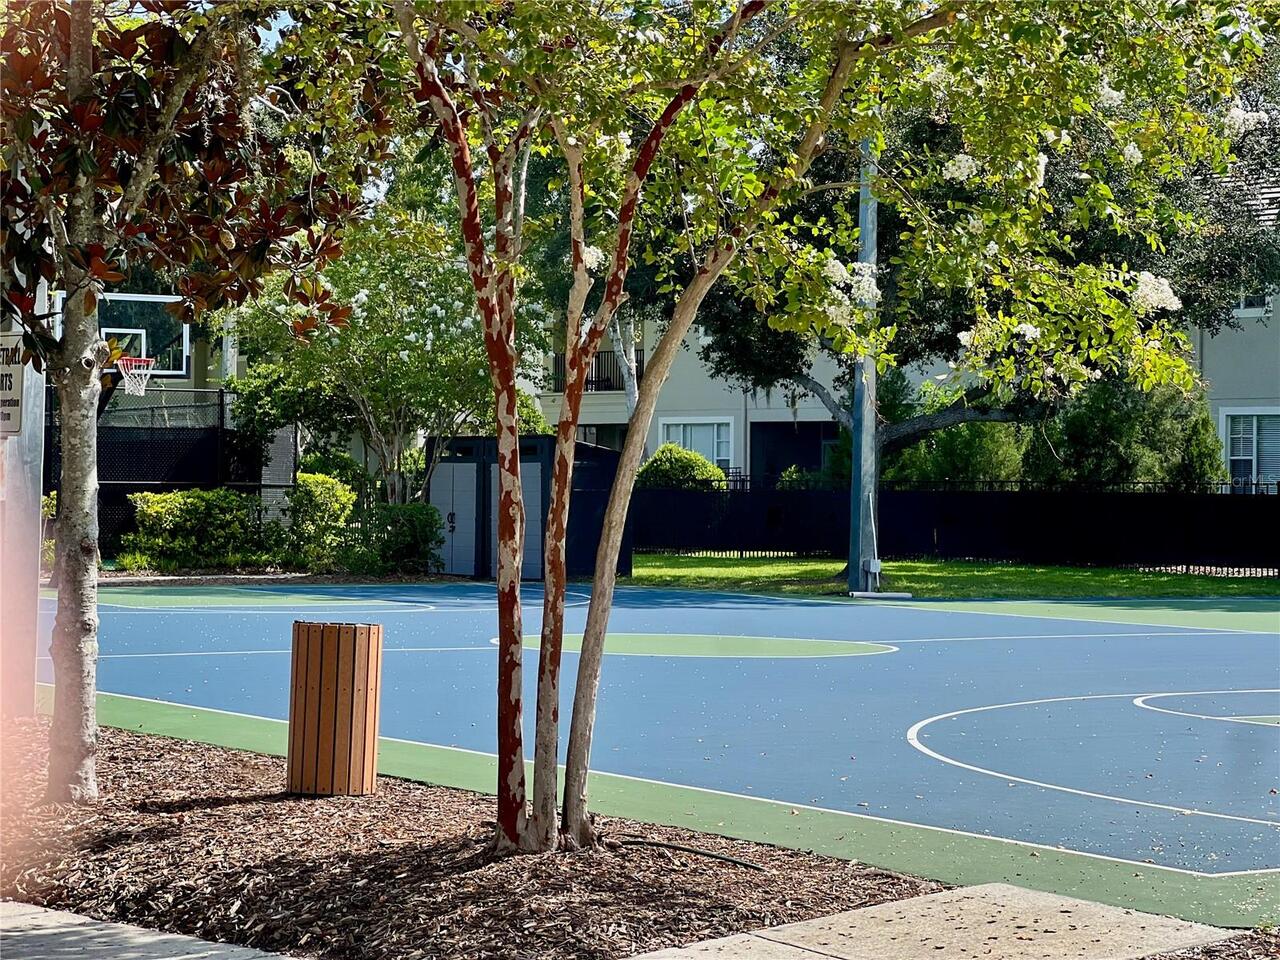
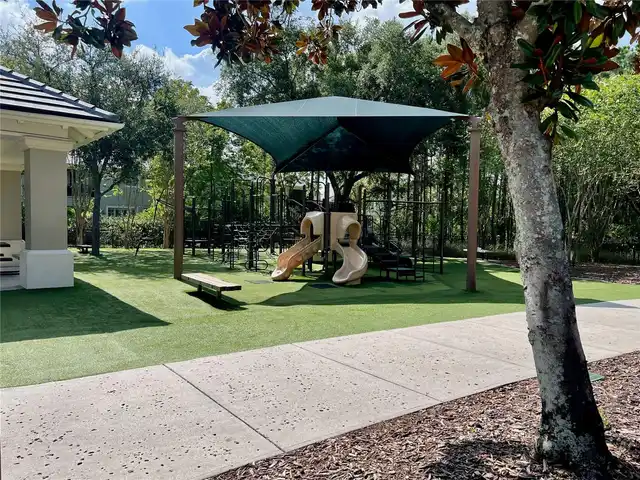
Clubhouse, Deed Restrictions, Fitness Center, Gated Community - Guard, Golf Carts OK, Irrigation-Reclaimed Water, Playground, Pool, Sidewalks, Special Community Restrictions, Tennis Court(s)
Construction Materials
Block, Concrete, Stucco
Cooling
Central Air
Country
US
Current Price
1195000.00
Direction Faces
North
Elementary School
Bryant-HB
Fencing
Fenced
Fireplace YN
false
Flood Zone Code
X
Flood Zone Date
2021-10-07
Flood Zone Panel
12057C0159J
Flooring
Ceramic Tile, Laminate, Wood
Foundation Details
Block, Slab
Furnished
Unfurnished
Garage Spaces
3
Garage YN
true
Heating
Central
High School
Sickles-HB
Homestead YN
1
Interior Features
Ceiling Fans(s), Crown Molding, Eat-in Kitchen, High Ceilings, Primary Bedroom Main Floor
Internet Address Display YN
true
Internet Automated Valuation Display YN
true
Internet Consumer Comment YN
false
Internet Entire Listing Display YN
true
Laundry Features
Electric Dryer Hookup, Inside, Laundry Room, Washer Hookup
Lease Restrictions YN
1
Levels
One
List AOR
Suncoast Tampa
Living Area Meters
270.91
Living Area Source
Public Records
Living Area Units
Square Feet
Lot Features
Conservation Area, In County, Sidewalk, Paved
Lot Size Acres
0.22
Lot Size Square Feet
9515
Lot Size Square Meters
884
Middle Or Junior School
Farnell-HB
Minimum Lease
1-2 Years
Modification Timestamp
2026-10-03T04:30:09.141Z
Monthly HOA Amount
190.00
New Construction YN
false
Number Of Pets
2
Occupant Type
Owner
Ownership
Fee Simple
Parcel Number
U-05-28-17-73I-000000-00601.0
Patio And Porch Features
Covered, Enclosed, Screened
Pet Restrictions
BUYER RESPONSIBILITY TO CONTACT & VERIFY ALL THE DEED RESTRICTIONS, RULES AND REGULATIONS PERTAINING TO LEASING FIRST.
Pet Size
Large (61-100 Lbs.)
Pets Allowed
Cats OK, Dogs OK
Planned Unit Development YN
1
Pool Private YN
true
Postal Code Plus 4
3352
Public Survey Range
17
Public Survey Section
05
RATIO Current Price By Calculated SqFt
409.81
Realtor Info
As-Is, CDD Addendum required, No Sign
Road Surface Type
Paved
Roof
Shingle
Room Count
9
Security Features
Gated Community, Security Gate, Security System, Smoke Detector(s)
Senior Community YN
false
Sewer
Public Sewer
Showing Requirements
Appointment Only, Call Listing Agent, Listing Agent Must Accompany
Spa Features
In Ground
Spa YN
true
Status Change Timestamp
2026-10-02T19:07:00.000Z
Stories Total
1
Tax Annual Amount
12040
Tax Block
00000
Tax Book Number
99-147
Tax Legal Description
WATERCHASE PHASE 6 LOT 601
Tax Lot
601
Tax Other Annual Assessment Amount
1720
Tax Year
2025
Total Acreage
0 to less than 1/4
Total Annual Fees
2280.00
Total Monthly Fees
190.00
Township
28
Universal Property Id
US-12057-N-05281773000000006010-R-N
Unparsed Address
14824 TUDOR CHASE DR
Utilities
BB/HS Internet Available, Cable Available, Electricity Available, Water Available
Vegetation
Mature Landscaping, Trees/Landscaped
Water Access
Pond
Water Access YN
1
Water Frontage Feet Pond
9515
Water Source
Public
Water View
Pond
Water View YN
1
Waterfront Feet Total
9515
Waterfront YN
true
Window Features
Blinds, Shutters
Zoning
PD
Neighborhood Map
Popup

Property Photos
Listing Photo
Listing Photo
Listing Photo
Listing Photo
Listing Photo
Listing Photo
Listing Photo
Listing Photo
Listing Photo
Listing Photo
Listing Photo
Listing Photo
Listing Photo
Listing Photo
Listing Photo
Listing Photo
Listing Photo
Listing Photo
Listing Photo
Listing Photo
Listing Photo
Listing Photo
Listing Photo
Listing Photo
Listing Photo
Listing Photo
Listing Photo
Listing Photo
Listing Photo
Listing Photo
Listing Photo
Listing Photo
Listing Photo
Listing Photo
Listing Photo
Listing Photo
Listing Photo
Listing Photo
Listing Photo
Listing Photo
Listing Photo
Listing Photo
Listing Photo
Listing Photo
Listing Photo
Listing Photo
Listing Photo
Listing Photo
Listing Photo
Listing Photo
Listing Photo
Listing Photo
Listing Photo
Listing Photo
Listing Photo
Listing Photo
Listing Photo
Listing Photo
Listing Photo
Listing Photo
Listing Photo
Listing Photo
Listing Photo
Listing Photo
Listing Photo
Listing Photo
Listing Photo
Listing Photo
Listing Photo
Listing Photo
Listing Photo
Listing Photo
Listing Photo
Listing Photo
Listing Photo
Listing Photo
Listing Photo
Listing Photo
Listing Photo
Listing Photo
Listing Photo
Listing Photo
Listing Photo
Listing Photo
Listing Photo
Listing Photo
Listing Photo
Listing Photo
Listing Photo
Listing Photo
Listing Photo
Listing Photo
Listing Photo
Listing Photo
Listing Photo
Listing Photo
Listing Photo
Listing Photo
Listing Photo
Listing Photo
Listing Photo
Listing Photo
Listing Photo
Listing Photo
Listing Photo
Listing Photo
Listing Photo
Listing Photo
Listing Photo
Listing Photo
Listing Photo
Listing Photo
Listing Photo
Listing Photo
Listing Photo
Listing Photo
Listing Photo
Listing Photo
Listing Photo
Listing Photo
Listing Photo
Listing Photo
Listing Photo
Listing Photo
Listing Photo
Listing Photo
Listing Photo
Listing Photo
Listing Photo
Listing Photo
Listing Photo
Listing Photo
Listing Photo
Listing Photo
Listing Photo
Listing Photo
Listing Photo
Listing Photo
Listing Photo
Listing Photo

MLS #MFRTB8554308 Listing courtesy of Coldwell Banker Realty provided by Stellar MLS.

Similar Listings

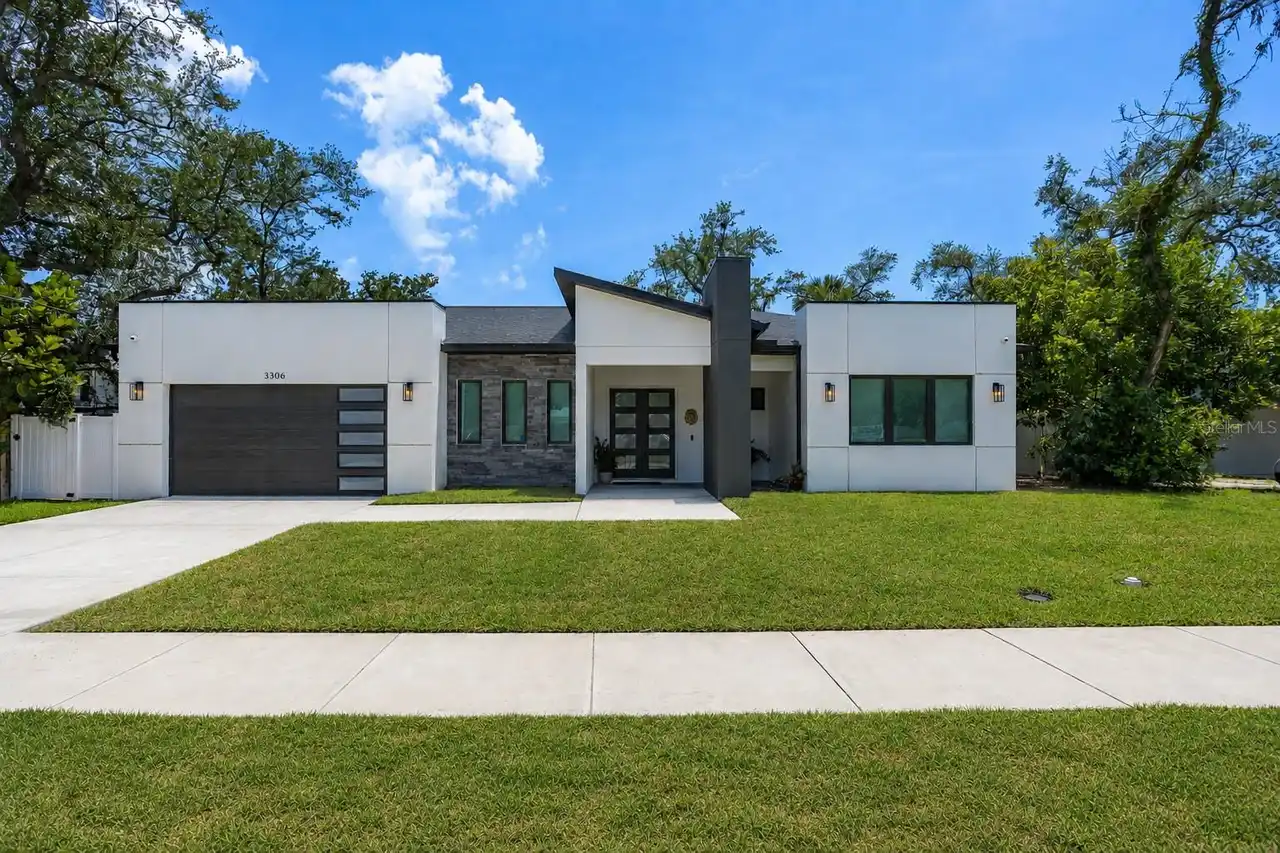
$1,080,000
3306 W Van Buren Drive
Tampa
4BR/3BA
| Active
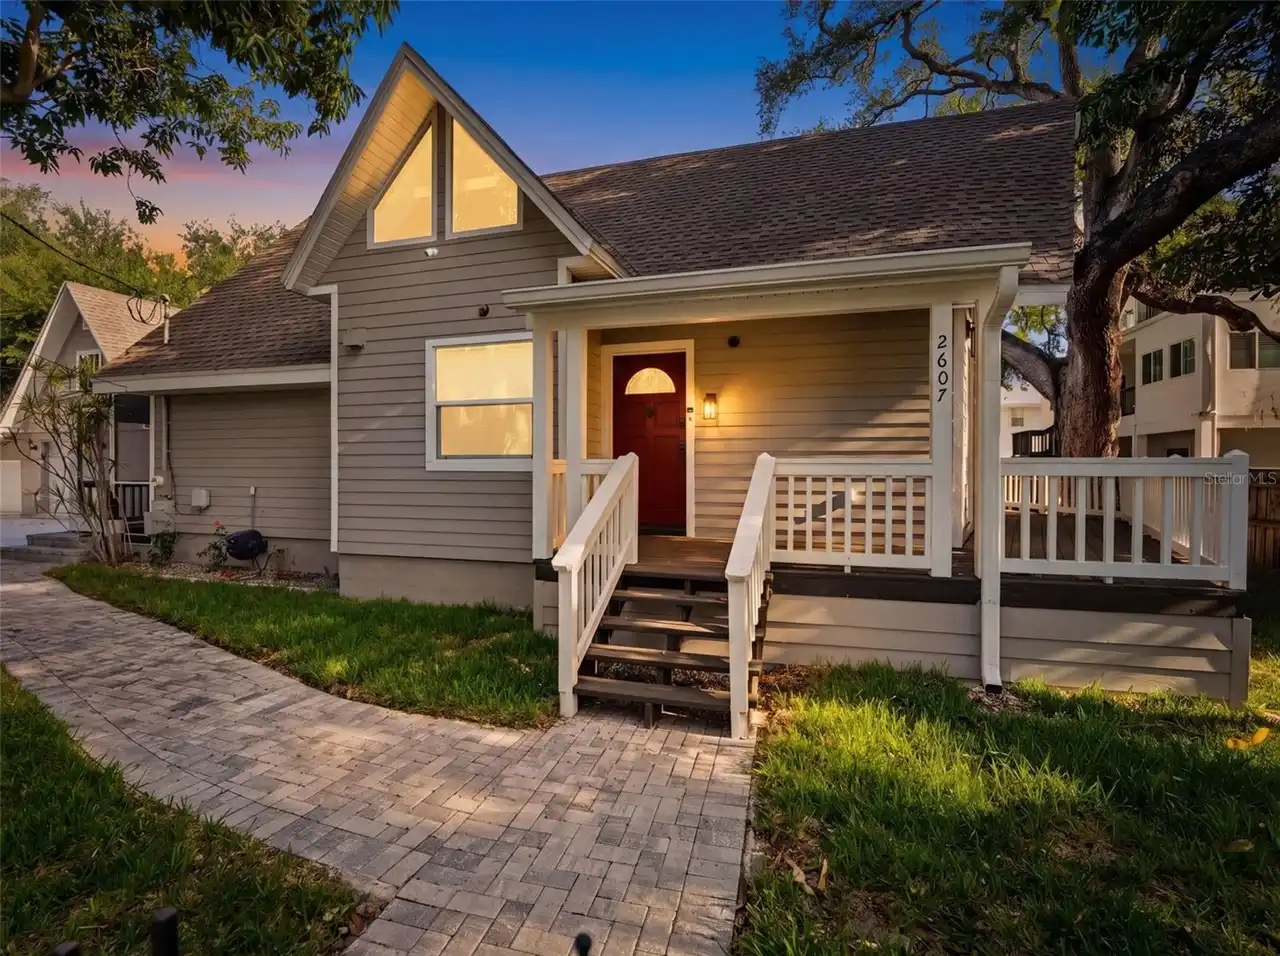
$1,099,000
2607 W Wyoming Avenue
Tampa
4BR/3BA
| Active
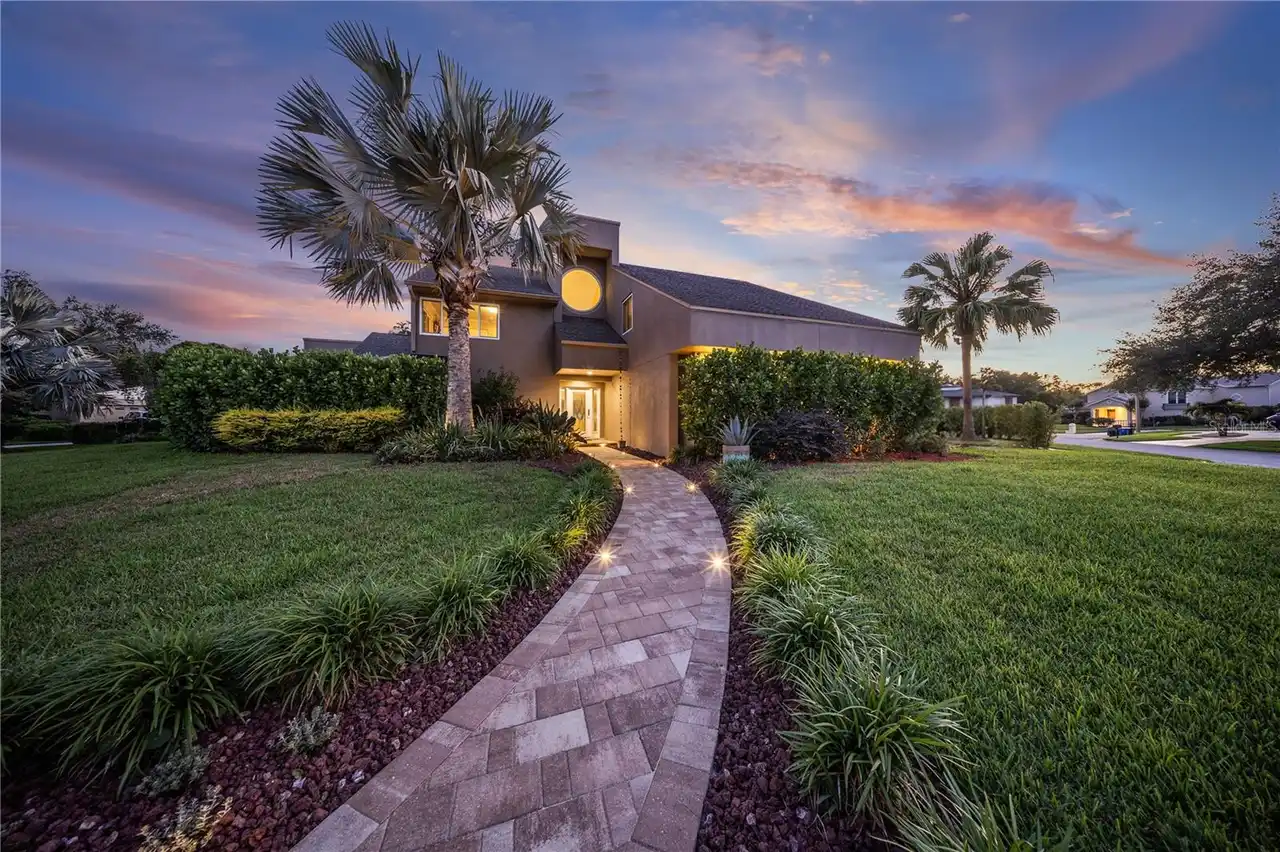
$1,099,990
12416 Stillwater Terrace Drive
Tampa
4BR/3BA
| Active
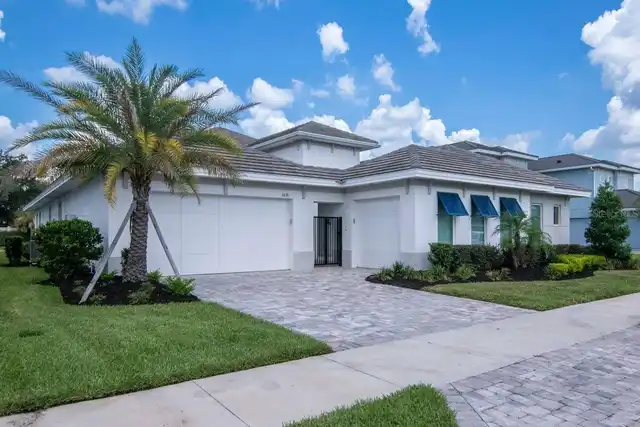
$1,100,000
11638 Sweet Tangerine Lane
Tampa
4BR/3BA
| Active


All listing information is deemed reliable but not guaranteed and should be independently verified through personal inspection by appropriate professionals. Listings displayed on this website may be subject to prior sale or removal from sale; availability of any listing should always be independent verified. Listing information is provided for consumer personal, non-commercial use, solely to identify potential properties for potential purchase; all other use is strictly prohibited and may violate relevant federal and state law. The source of the listing data is as follows: Stellar MLS (updated 10/3/26 1:03 AM) |

Listing Search


Translate Tool

Featured Listings
Wesley Chapel Real Estate
$949,000
4 BED
4 BATH
NOW OFFERED AT $949,000. Exceptional 2024 Taylor Morrison Humboldt Floor Plan on a premium waterfront homesite with no r... Read More
Tampa Real Estate
$1,195,000
4 BED
3 BATH
Welcome to the Resort Style 24 -HOUR MAN GATED Community of WATERCHASE. This is a Gorgeous Taylor Woodrow home with Newe... Read More
St Petersburg Real Estate
$1,200,000
3 BED
2 BATH
If you’ve been waiting for a Crescent Heights home that has character, privacy, incredible outdoor space, and all the th... Read More
Orlando Real Estate
$845,000
5 BED
3 BATH
Enjoy the private setting on a spring fed LAKEFRONT HOME SITTING ON A HALF ACRE LOT and quiet Cul-De-sac. This rare find... Read More
Winter Park Real Estate
$1,369,000
5 BED
4 BATH
LOCATION LOCATION LOCATION. Discover exceptional new construction in the heart of Winter Park. Completed in 2025, this s... Read More
Orlando Real Estate
$1,045,000
4 BED
4 BATH
Virtually Staged. This award-winning, 4-bed, 4-bath contemporary home in College Park, designed by Canin Custom Homes an... Read More
Odessa Real Estate
$800,000
4 BED
4 BATH
LOVE WHERE YOU LIVE! Nestled within the award-winning master-planned community of Starkey Ranch, where modern living mee... Read More
Safety Harbor Real Estate
$1,141,875
4 BED
3 BATH
Welcome to this beautifully remodeled pool home in The Grove of La Forest, one of Safety Harbor’s most desirable family ... Read More
Winter Park Real Estate
$900,000
4 BED
3 BATH
Welcome to Waters Edge at Hawks Crest, one of Winter Park’s premier gated communities! This beautifully appointed 4-bedr... Read More
Dunedin Real Estate
$1,500,000
4 BED
3 BATH
Virtually Staged. WELCOME TO WATERFRONT LIVING IN DUNEDIN! Rare opportunity to own this perfectly positioned premier end... Read More
Contact Sandra Pardo

407-990-2746

Wendy Morris LLC

Licensed in the State of Florida
BK 3146762
16797 Broadwater Avenue
Winter Garden, Florida 34787

Your privacy is our utmost concern. We will never sell your personal information. Privacy Policy
©2026 sandrapardohomes.com - all rights reserved. | Site Map