407-990-2746
Menu

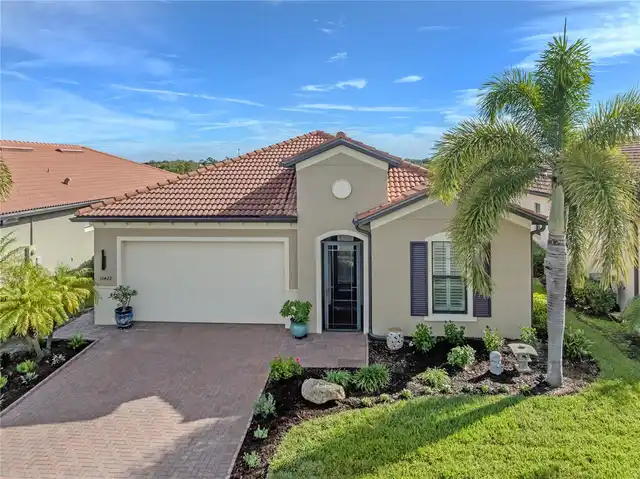
10422 Medjool Drive, Venice, FL

NEXT
PREV
$975,000

($409/sqft)

List Status: Active
10422 Medjool Drive
Venice, FL 34293


4 beds
3 baths
2386 living sqft
Top Features
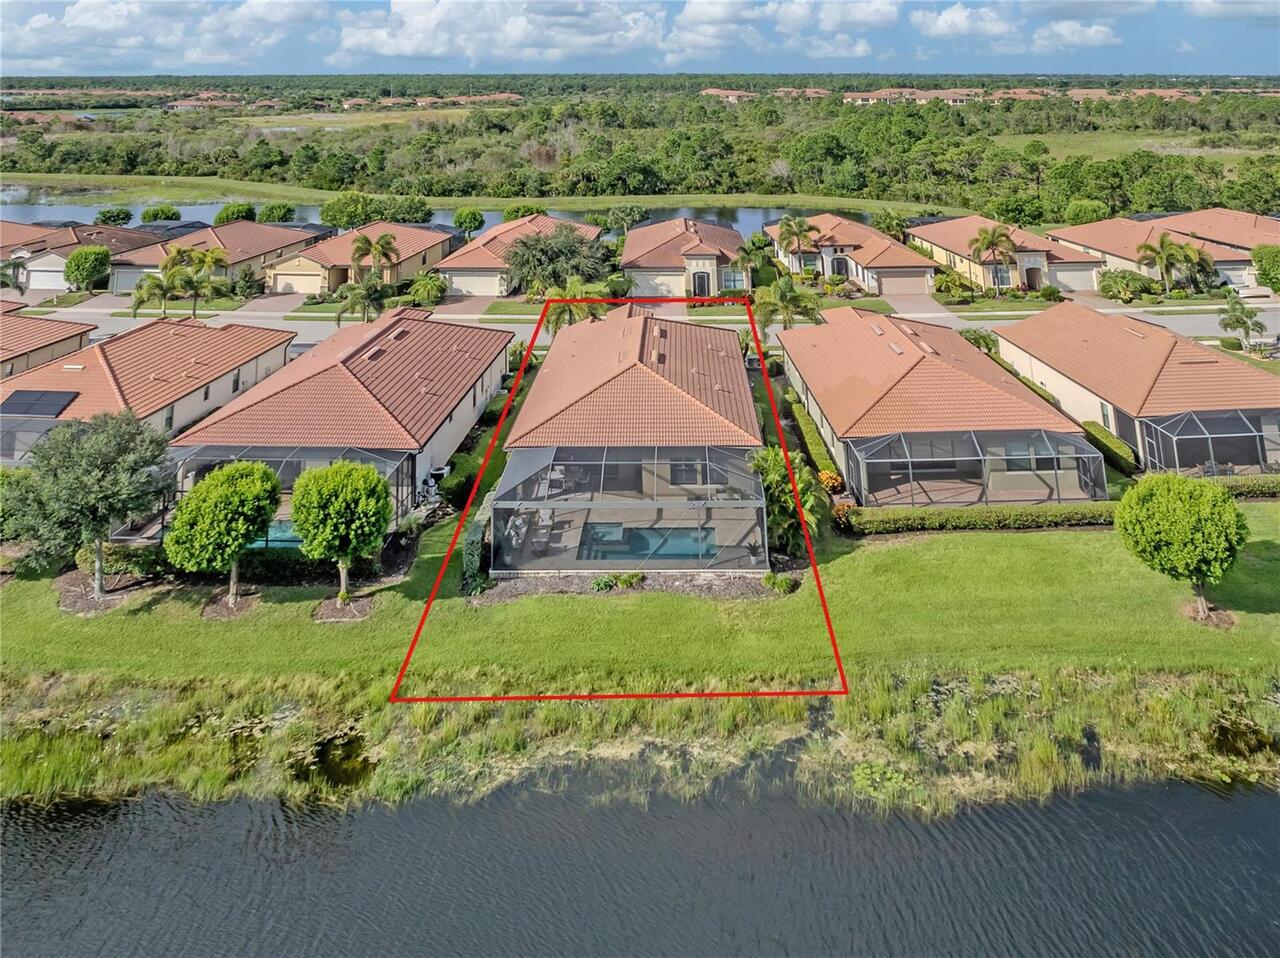
  • Frontage: Pond
  • View: Water, Trees/Woods, Pool
  • Subdivision: Sarasota National Ph 3
  • Built in  2017
  • Single Family Residence
Description
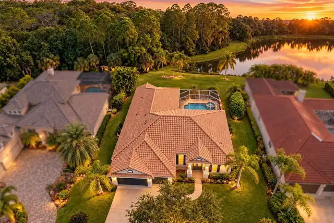
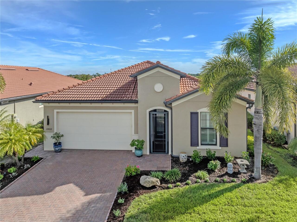
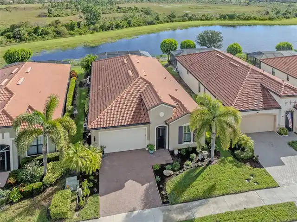
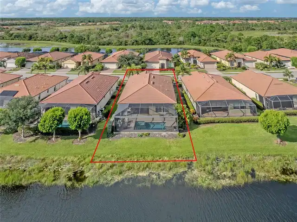
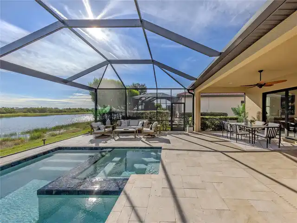
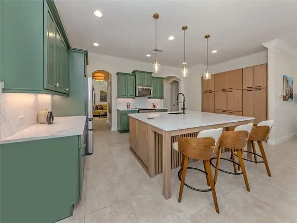
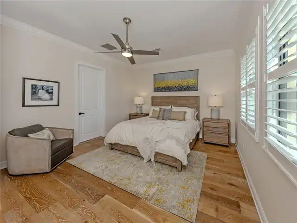
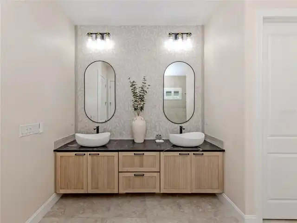
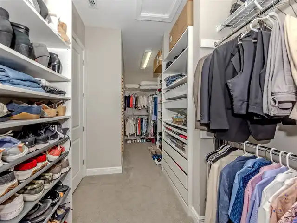
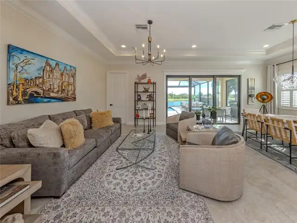
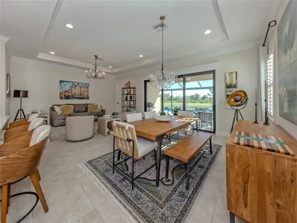
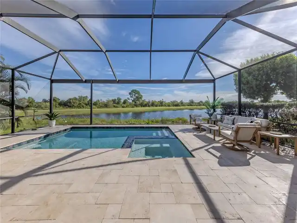
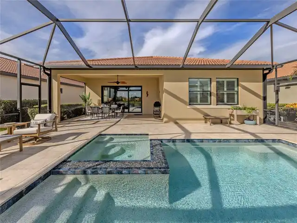
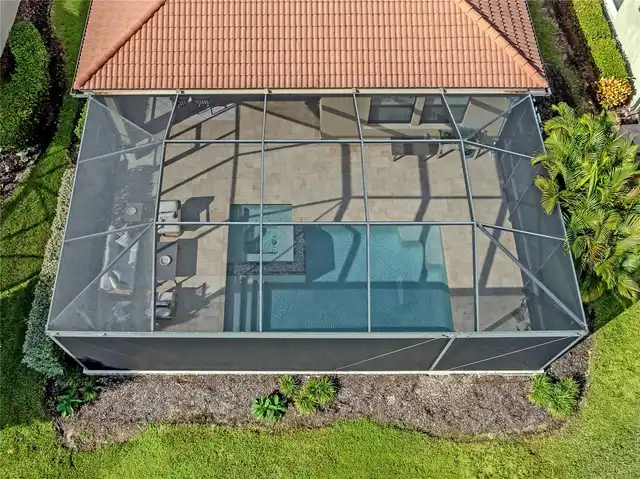
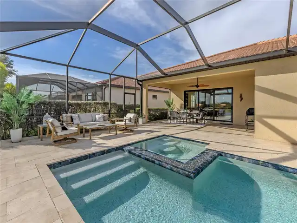
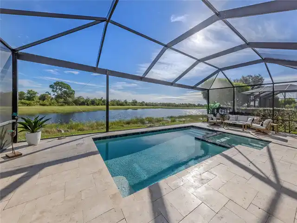
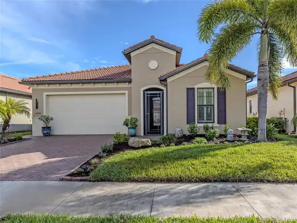
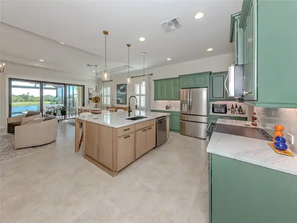
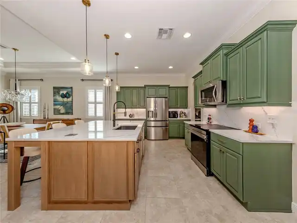
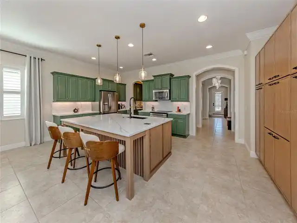
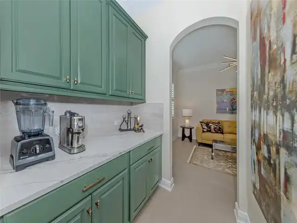
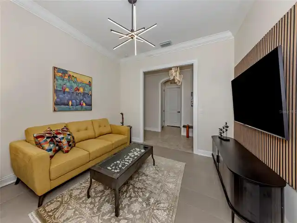
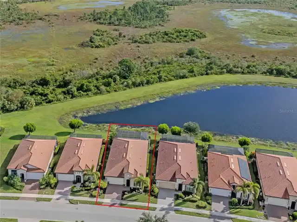
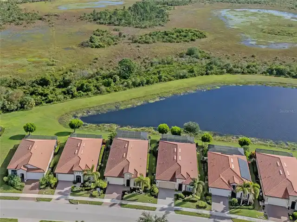
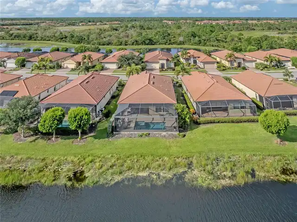
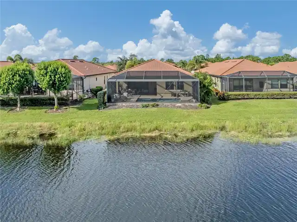
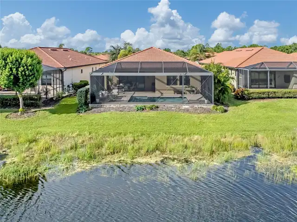
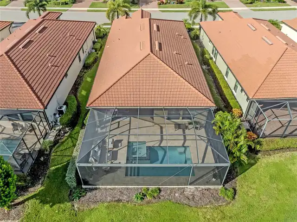
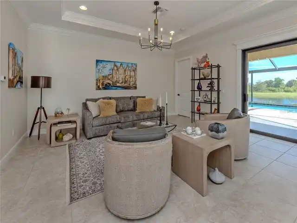
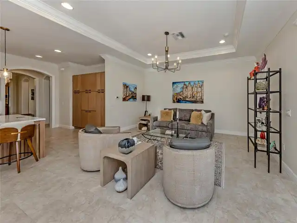
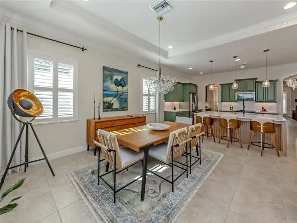
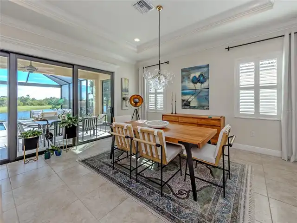
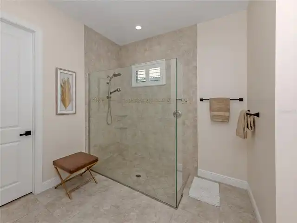
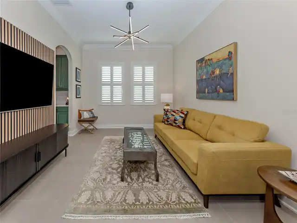
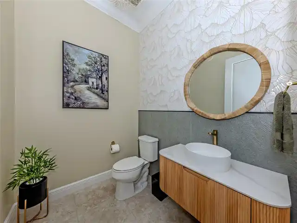
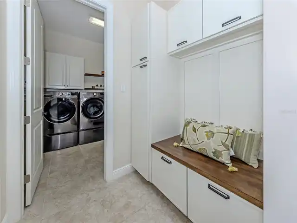
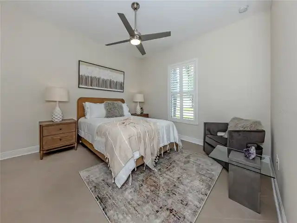
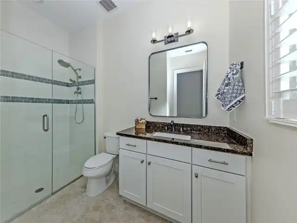
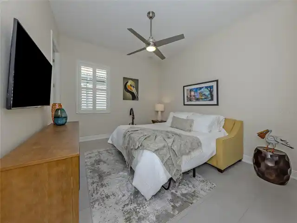
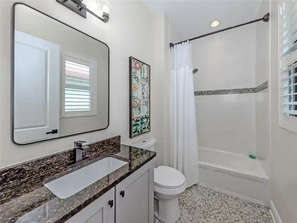
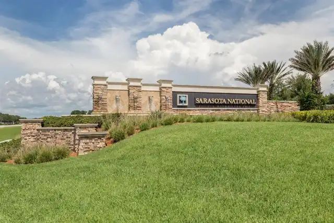
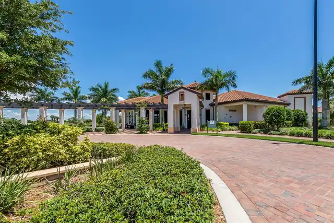
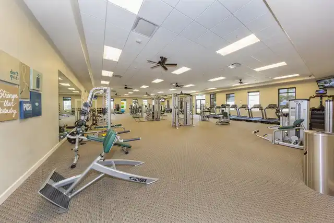
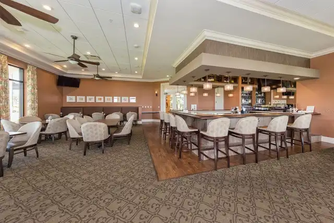
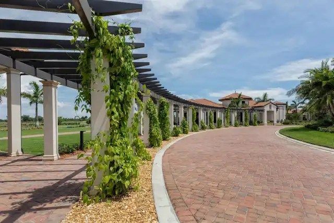
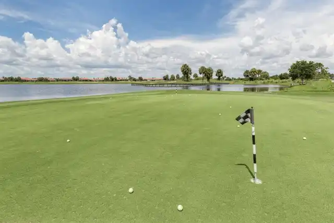
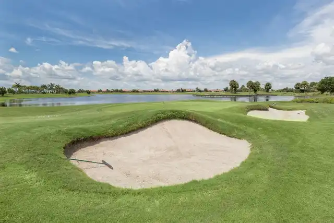
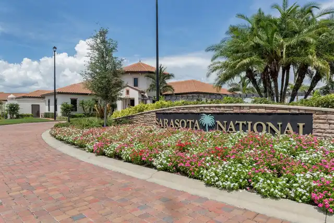
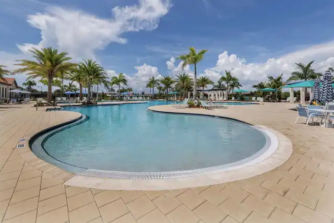
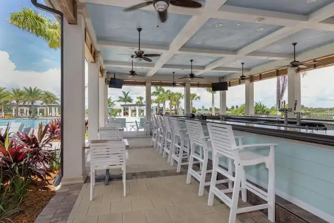
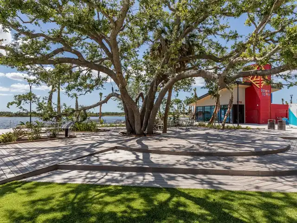
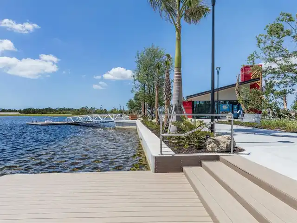
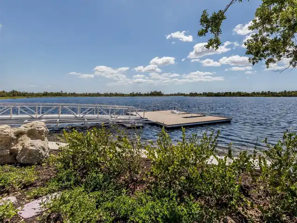
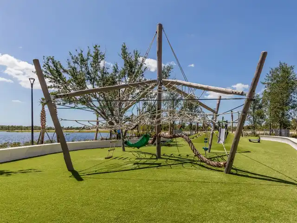
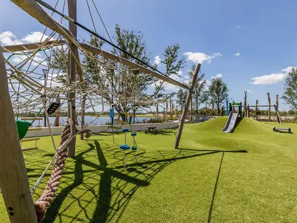
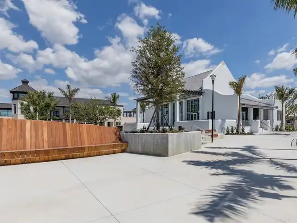
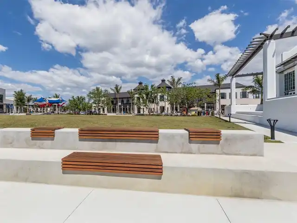
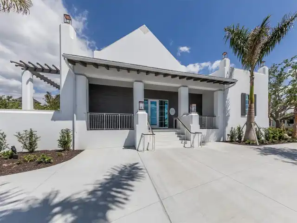
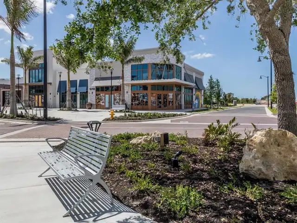
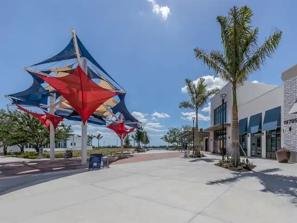
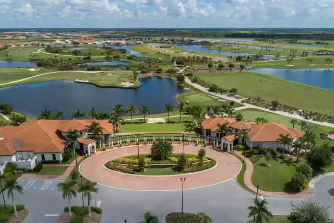
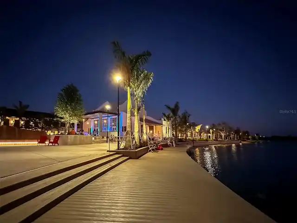
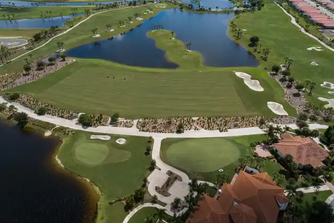
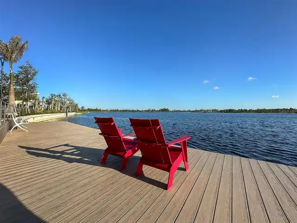
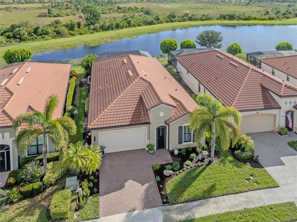
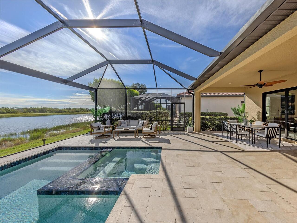
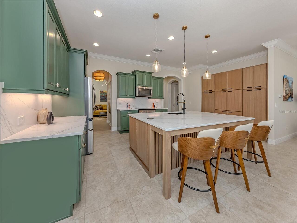
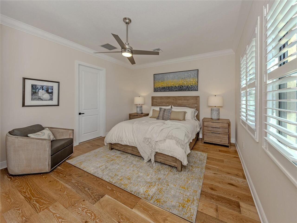
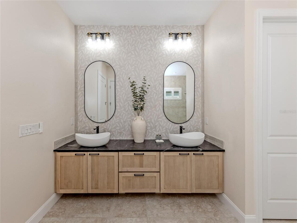
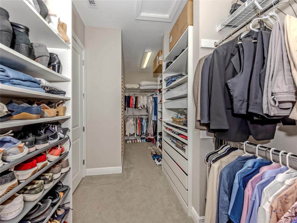
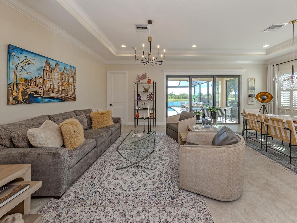
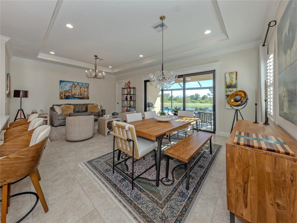
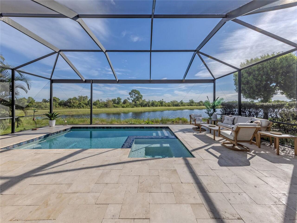
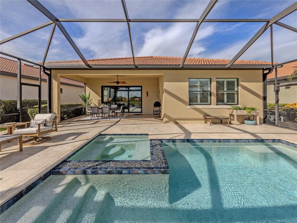
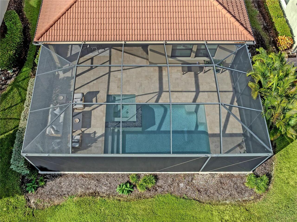
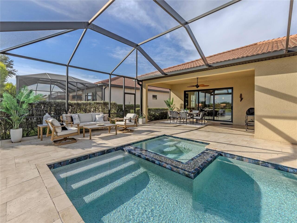
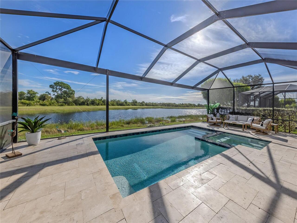
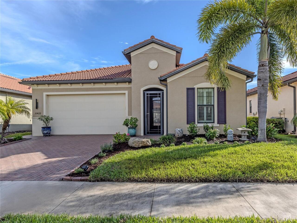
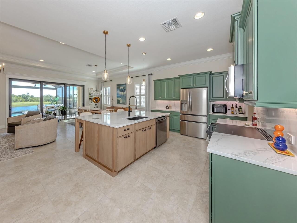
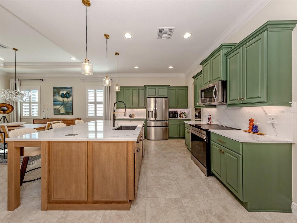
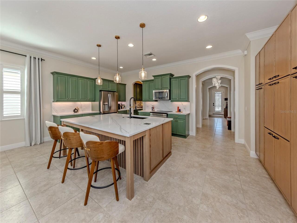
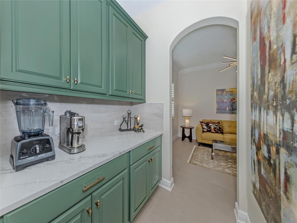
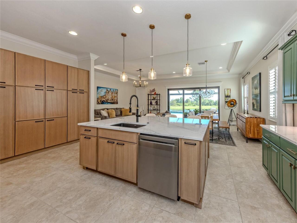
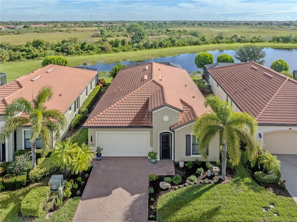
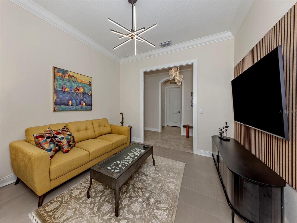
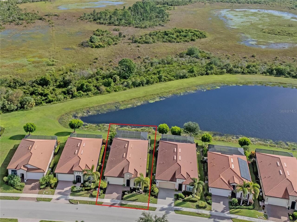
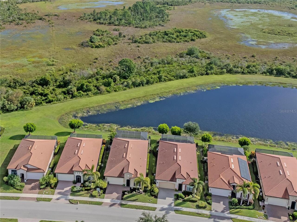
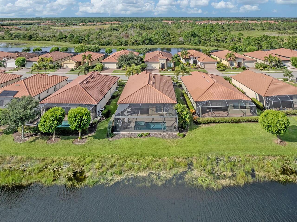
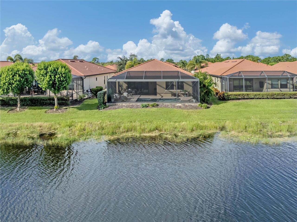
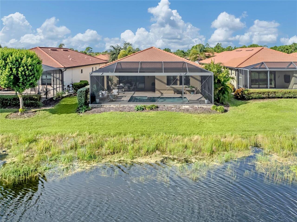
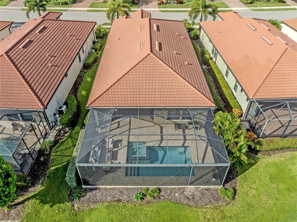
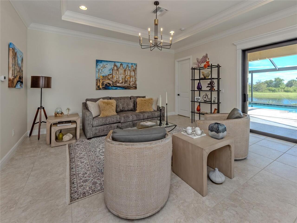
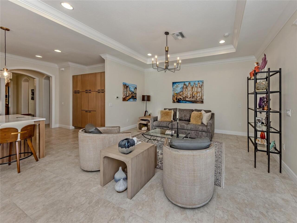
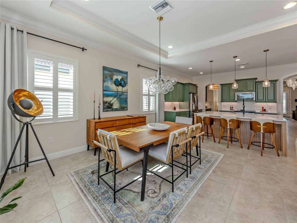
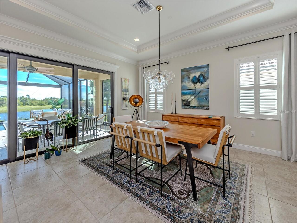
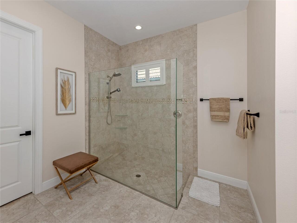
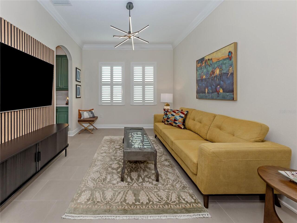
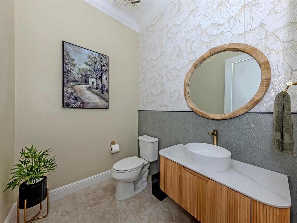
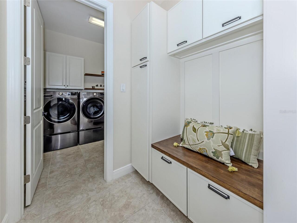
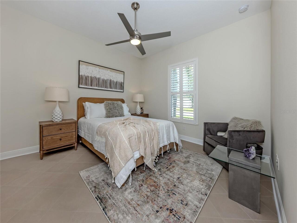
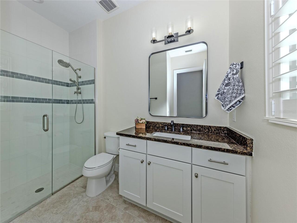
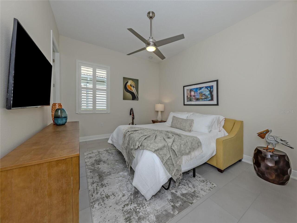
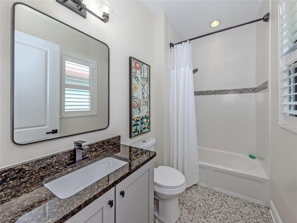
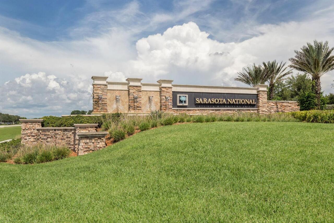
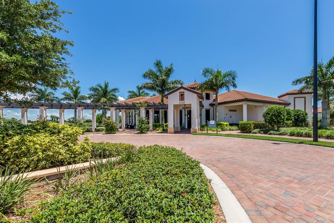
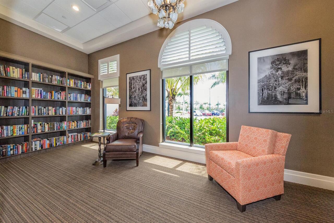
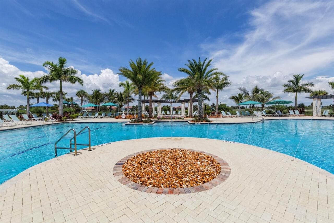
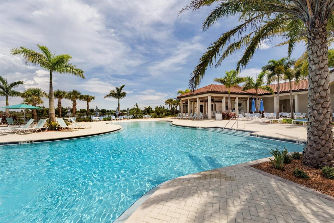
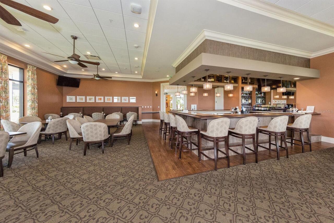
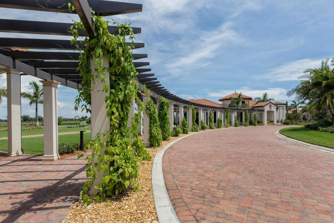
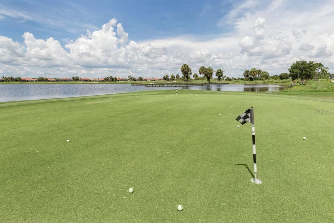
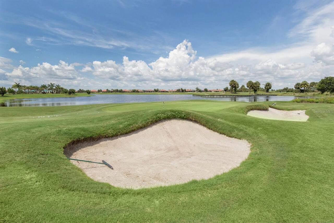
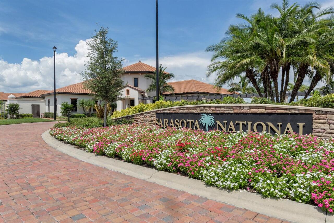
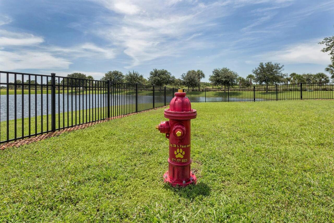
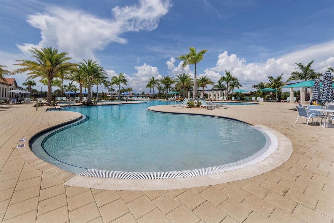
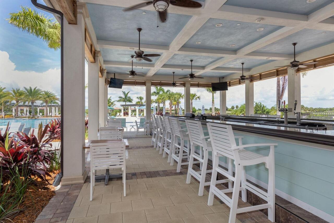
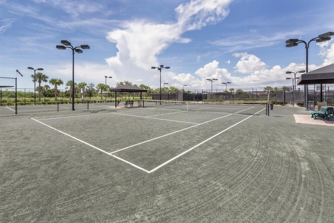
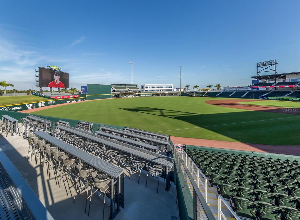
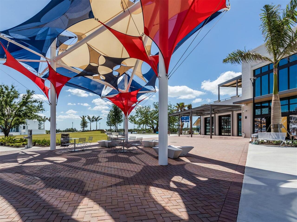
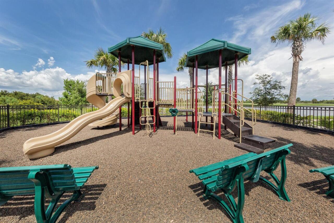
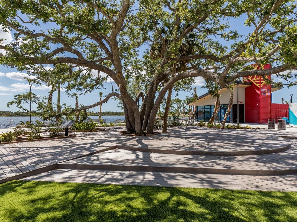
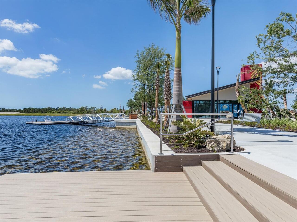
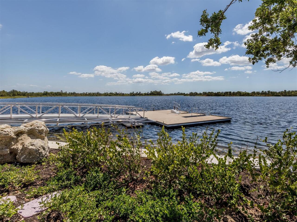
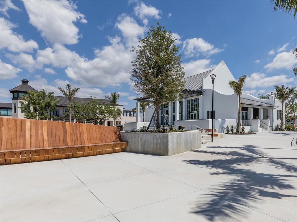
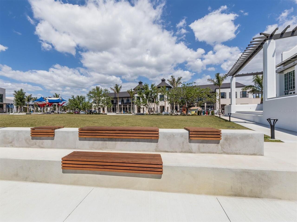
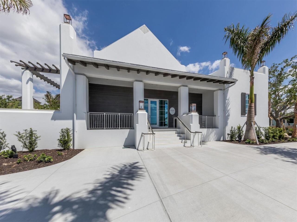
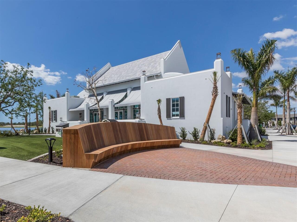
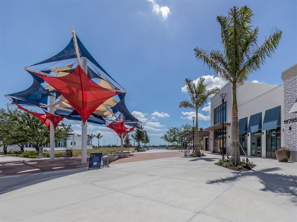
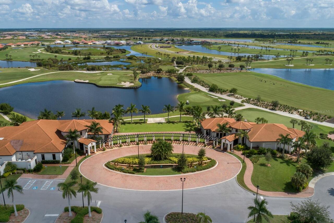
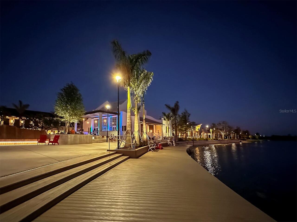
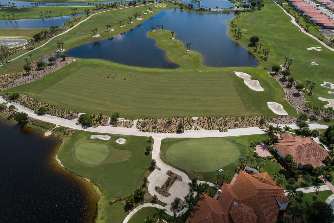
Experience waterfront Florida living in the Lakes portion of Sarasota National, where resort-style amenities, natural beauty and an exceptional Venice location come together without the added expense of mandatory golf membership and associated golf fees. Set on a quiet cul-de-sac street with sweeping lake and preserve views, this extensively updated WCI-built Key Largo showcases one of WCI's most sought-after floor plans, offering approximately 2,400 square feet with four bedrooms and 3.5 baths. Nearly every room has been substantially upgraded from its original finish, including a newly remodeled kitchen and baths. Quartz counter tops, architectural and custom designer finishes, and a freshly repainted interior, create a home that feels personalized just for you. The open kitchen, now complemented by new appliances, flows effortlessly into the great room and outdoor living area. Ten-foot ceilings, 8-foot doors and abundant natural light enhance the spacious feel while keeping the water and preserve views front and center. Step onto the travertine lanai and discover your own private Florida retreat: a heated saltwater pool and spa framed by a panoramic-view screen enclosure and tranquil lake and preserve beyond. Best of all, no neighbors are staring back at you. Start the morning with coffee by the water, spend the afternoon floating in the pool, then settle in for sunset cocktails and dinner with friends. Here, outdoor living isn't an occasional luxury; it's part of everyday life. The private primary suite features a beautifully remodeled bath and oversized custom closet. Two additional bedrooms offer en-suite baths, while the fourth bedroom, provides flexibility for guests, hobbies or working from home. Additional features include impact-resistant windows and doors, crown molding, custom architectural trim, plantation shutters, upgraded cabinetry and countertops, dimmable lighting, ceiling fans, surge protection and overhead garage storage. Pool equipment was refr
Property Details
Property Features
Property Sub Type
Single Family Residence
View
Water, Trees/Woods, Pool
Frontage
Pond
Parking
Garage Door Opener, Ground Level
Pool
Screen Enclosure, Heated, Gunite, Lighting, In Ground, Chlorine Free, Salt Water
County
Sarasota
Subdivision
SARASOTA NATIONAL PH 3
Additional Information
Additional Lease Restrictions
Requires application. See HOA rules.
Additional Parcels YN
false
Additional Rooms
Inside Utility
Alternate Key Folio Num
0463080010
Appliances
Dishwasher, Disposal, Electric Water Heater, Microwave, Range, Refrigerator
Approval Process
Submit one page application
Architectural Style
Ranch
Association Amenities
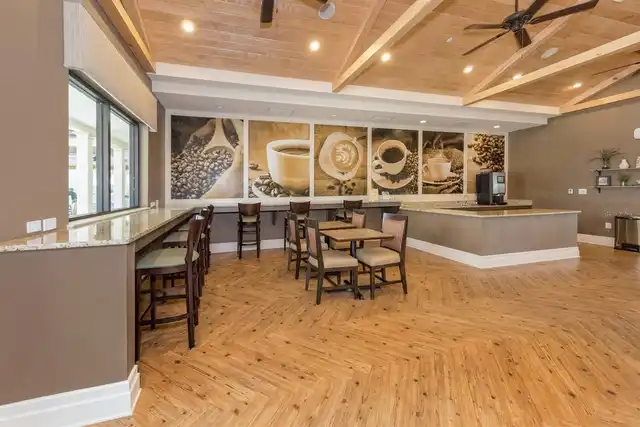
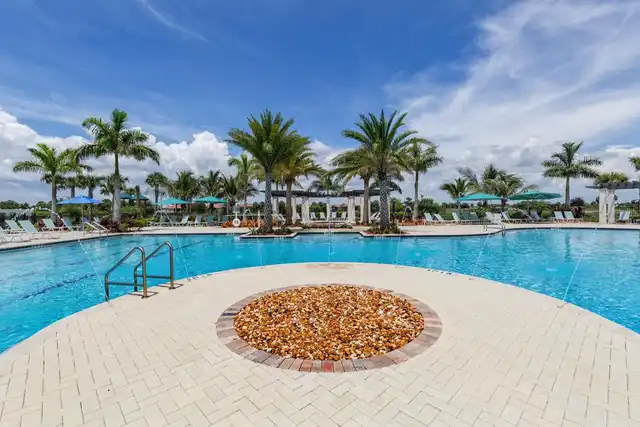
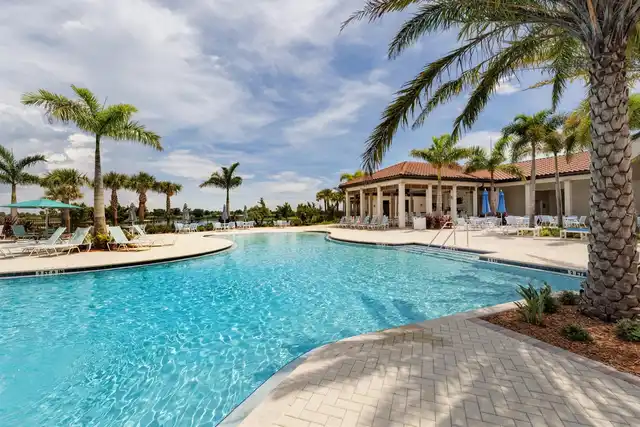
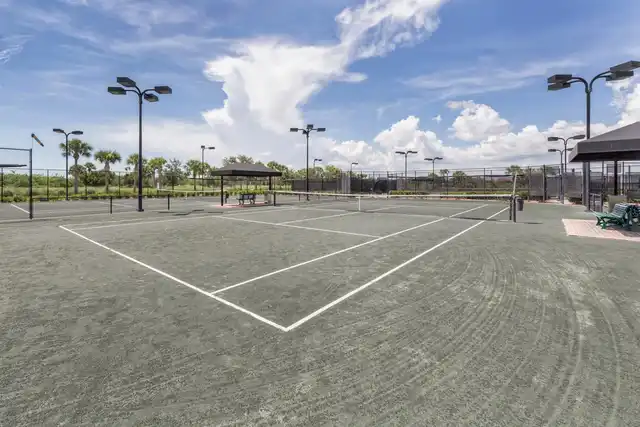
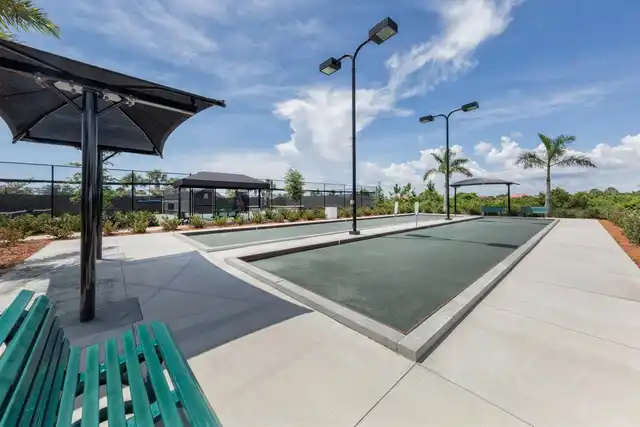
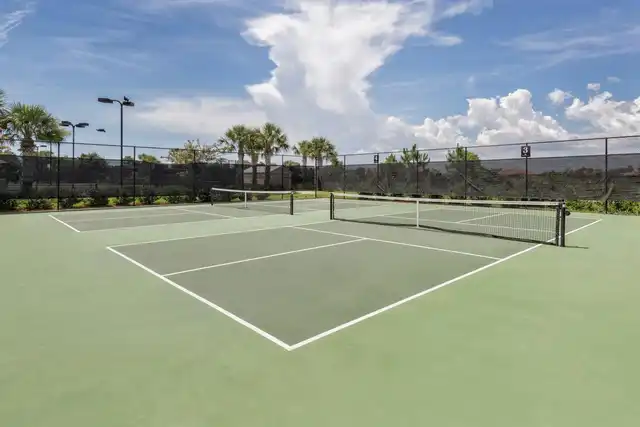
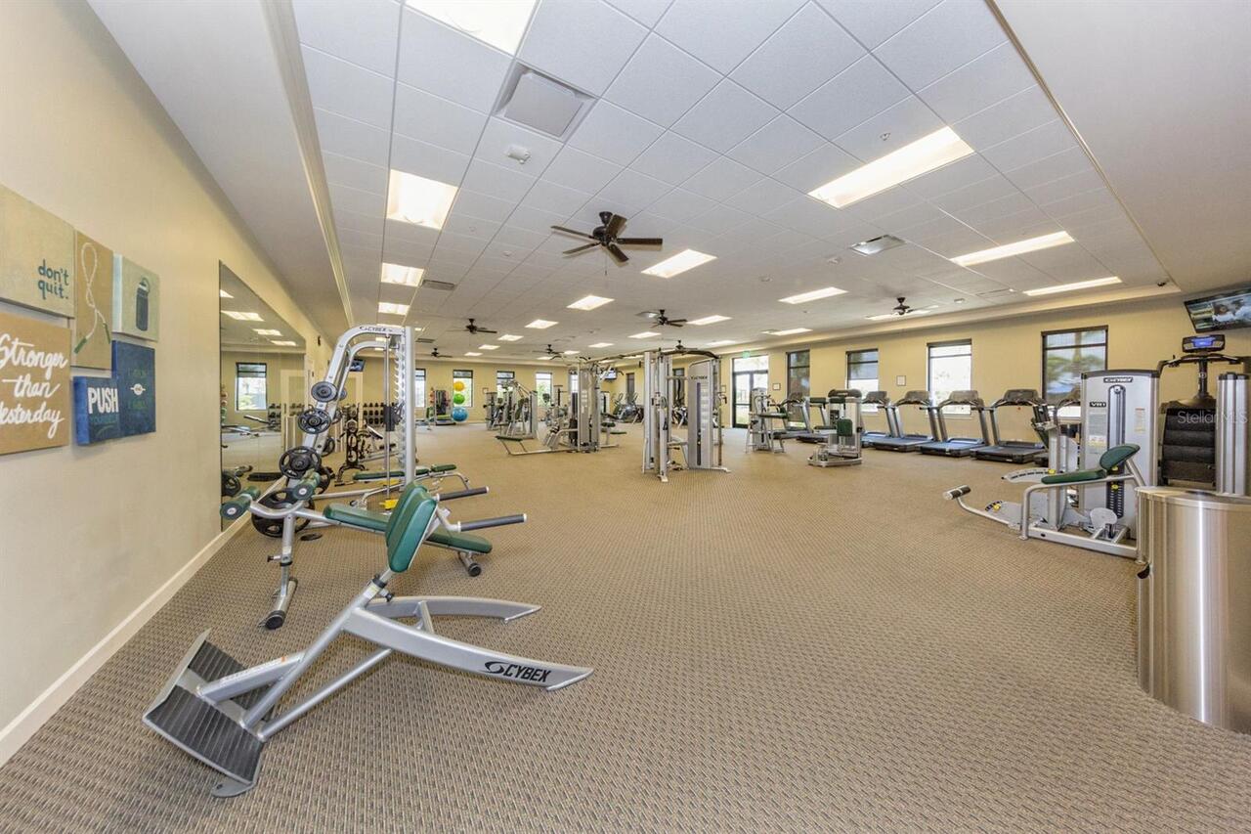
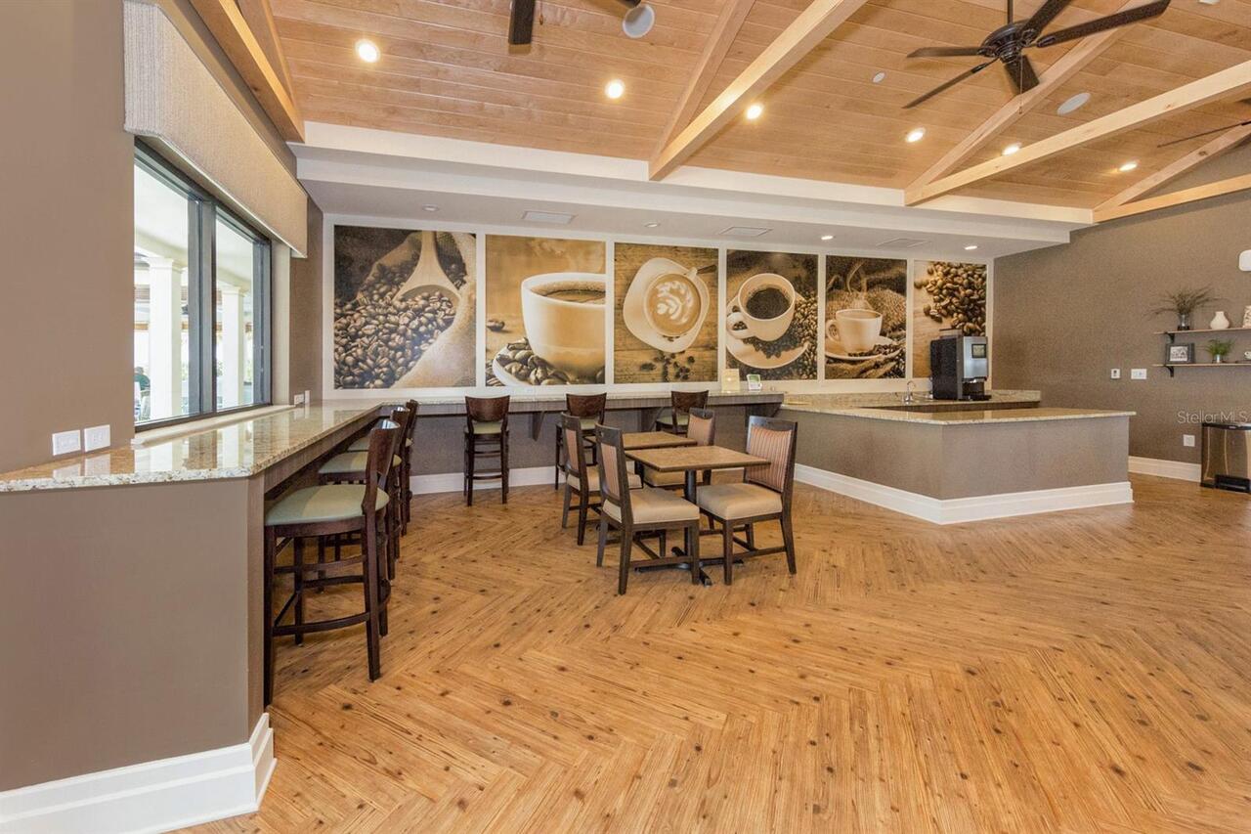
Clubhouse, Fitness Center, Gated, Golf Course, Pickleball Court(s), Pool, Recreation Facilities, Security, Tennis Court(s)
Association Approval Required YN
1
Association Email
christine.orsburn@troon.com
Association Fee
1528.79
Association Fee Frequency
Quarterly
Association Fee Includes
Guard - 24 Hour, Common Area Taxes, Pool, Escrow Reserves Fund, Fidelity Bond, Maintenance Grounds, Management, Recreational Facilities, Security
Association Fee Requirement
Required
Association URL
sarasotanationalgolf.com
Association YN
true
Attached Garage YN
true
Available For Lease YN
1
Bathrooms Total Integer
4
Builder Model
Key Largo
Builder Name
WCI
Building Area Source
Public Records
Building Area Total
3152
Building Area Total Srch SqM
292.83
Building Area Units
Square Feet
CDDYN
1
Calculated List Price By Calculated SqFt
408.63
Carport YN
false
Community Features
Clubhouse, Community Mailbox, Deed Restrictions, Fitness Center, Gated Community - Guard, Golf, Irrigation-Reclaimed Water, Pool, Restaurant, Sidewalks, Tennis Court(s), Wheelchair Access, Street Lights
Construction Materials
Block, Stucco
Cooling
Central Air
Country
US
Current Price
975000.00
Direction Faces
Southwest
Disaster Mitigation
Hurricane Shutters/Windows
Elementary School
Taylor Ranch Elementary
Exterior Features
Rain Gutters, Sidewalk
Fireplace YN
false
Flood Zone Code
X500
Flood Zone Date
2024-03-27
Flood Zone Panel
12115C0361G
Floor Number
1
Flooring
Ceramic Tile, Hardwood, Tile
Foundation Details
Slab
Furnished
Unfurnished
Garage Dimensions
20x21
Garage Spaces
2
Garage YN
true
Heating
Central, Electric, Heat Pump
High School
Wellen Park High
Home Warranty YN
false
Homestead YN
1
Interior Features
Ceiling Fans(s), Crown Molding, Eat-in Kitchen, High Ceilings, Open Floorplan, Primary Bedroom Main Floor, Solid Surface Counters, Split Bedroom, Stone Counters, Thermostat, Walk-In Closet(s), Window Treatments
Internet Address Display YN
true
Internet Automated Valuation Display YN
true
Internet Consumer Comment YN
true
Internet Entire Listing Display YN
true
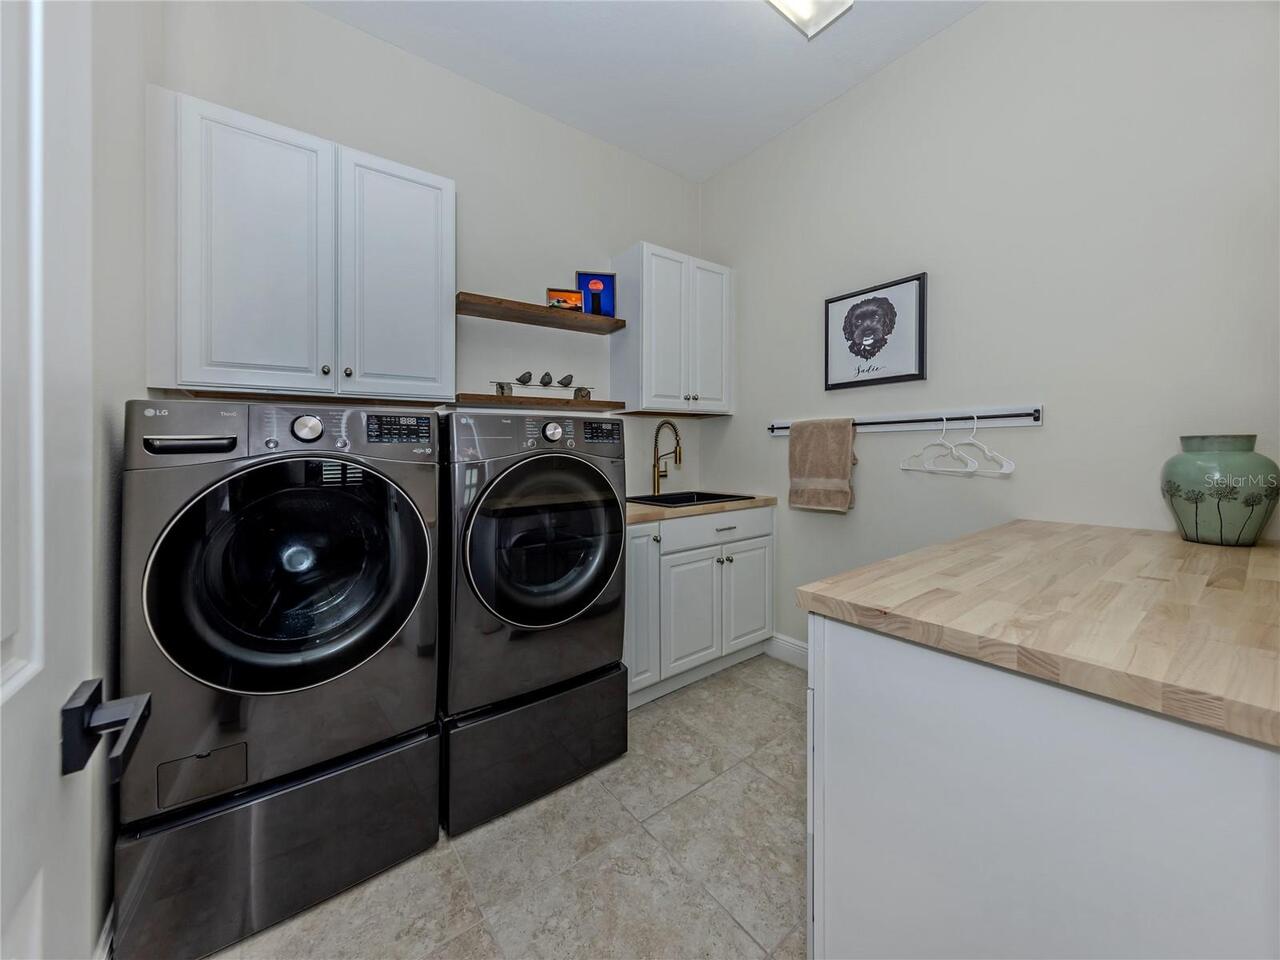
Laundry Features
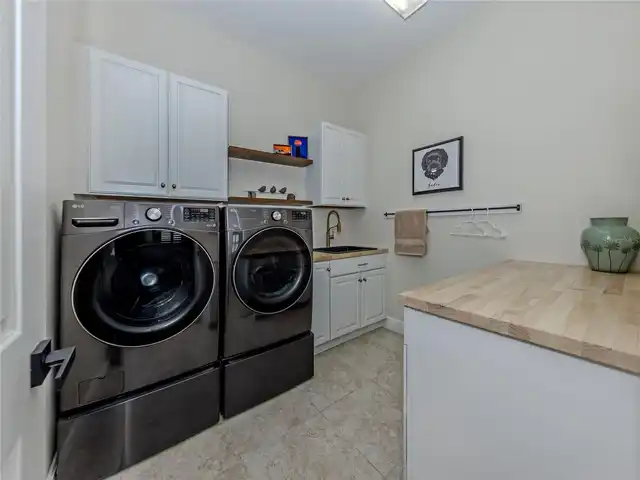
Electric Dryer Hookup, Inside, Laundry Room, Washer Hookup
Lease Restrictions YN
1
Levels
One
List AOR
Venice
Living Area Meters
221.67
Living Area Source
Public Records
Living Area Units
Square Feet
Lot Features
Conservation Area, In County, Landscaped, Level, Near Golf Course, Private, Sidewalk, Paved
Lot Size Acres
0.17
Lot Size Dimensions
51x135x58x135
Lot Size Square Feet
7368
Lot Size Square Meters
685
Middle Or Junior School
Venice Area Middle
Minimum Lease
1 Month
Modification Timestamp
2026-10-03T01:32:09.321Z
Monthly HOA Amount
509.60
New Construction YN
false
Num Times per Year
2
Occupant Type
Owner
Other Equipment
Irrigation Equipment
Ownership
Fee Simple
Parcel Number
0463080010
Patio And Porch Features
Covered, Enclosed, Patio, Porch, Rear Porch, Screened
Pet Restrictions
See HOA Rules Dogs, cats, normal household pets. No pitbulls, wolf hybrids or aggressive dogs.
Pet Size
Extra Large (101+ Lbs.)
Pets Allowed
Breed Restrictions, Cats OK, Dogs OK
Planned Unit Development YN
1
Pool Dimensions
21x12
Pool Private YN
true
Postal Code Plus 4
2746
Property Condition
Completed
Property Description
Walk-Up
Public Survey Range
19E
Public Survey Section
35
RATIO Current Price By Calculated SqFt
408.63
Realtor Info
As-Is, Floor Plan Available, Sign
Road Responsibility
Private Maintained Road
Road Surface Type
Asphalt, Paved
Roof
Tile
Room Count
11
SW Subdiv Community Name
Sarasota National
Security Features
Gated Community, Smoke Detector(s)
Senior Community YN
false
Sewer
Public Sewer
Showing Requirements
Supra Lock Box, Appointment Only, Lock Box Electronic, See Remarks, ShowingTime
Spa Features
Heated, In Ground
Spa YN
true
Status Change Timestamp
2026-10-03T01:10:04.000Z
Stories Total
1
Tax Annual Amount
6058.91
Tax Block
1
Tax Book Number
50-17
Tax Legal Description
LOT 1010, SARASOTA NATIONAL PHASE 3, PB 50 PG 17
Tax Lot
1010
Tax Other Annual Assessment Amount
1497
Tax Year
2025
Total Acreage
0 to less than 1/4
Total Annual Fees
6115.16
Total Monthly Fees
509.60
Township
39S
Universal Property Id
US-12115-N-0463080010-R-N
Unparsed Address
10422 MEDJOOL DR
Utilities
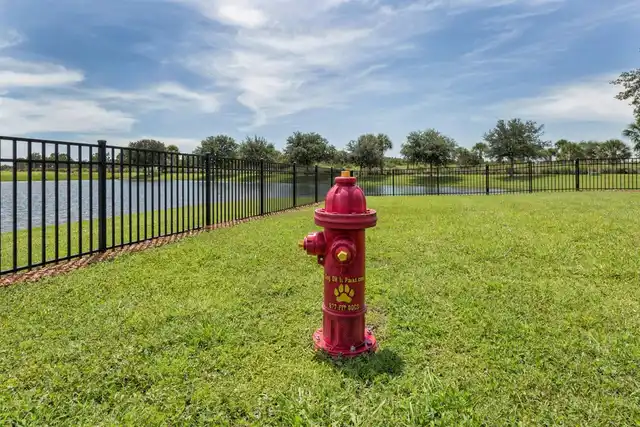
BB/HS Internet Available, Cable Connected, Electricity Connected, Fire Hydrant, Public, Sewer Connected, Underground Utilities, Water Connected
Vegetation
Mature Landscaping, Trees/Landscaped
Water Frontage Feet Pond
58
Water Source
Public
Water View
Pond
Water View YN
1
Waterfront Feet Total
58
Waterfront YN
true
Window Features
Shutters, Storm Window(s), Window Treatments
Zoning
RE1
Zoning Compatible YN
1
Neighborhood Map
Popup

Property Photos
Listing Photo
Listing Photo
Listing Photo
Listing Photo
Listing Photo
Listing Photo
Listing Photo
Listing Photo
Listing Photo
Listing Photo
Listing Photo
Listing Photo
Listing Photo
Listing Photo
Listing Photo
Listing Photo
Listing Photo
Listing Photo
Listing Photo
Listing Photo
Listing Photo
Listing Photo
Listing Photo
Listing Photo
Listing Photo
Listing Photo
Listing Photo
Listing Photo
Listing Photo
Listing Photo
Listing Photo
Listing Photo
Listing Photo
Listing Photo
Listing Photo
Listing Photo
Listing Photo
Listing Photo
Listing Photo
Listing Photo
Listing Photo
Listing Photo
Listing Photo
Listing Photo
Listing Photo
Listing Photo
Listing Photo
Listing Photo
Listing Photo
Listing Photo
Listing Photo
Listing Photo
Listing Photo
Listing Photo
Listing Photo
Listing Photo
Listing Photo
Listing Photo
Listing Photo
Listing Photo
Listing Photo
Listing Photo
Listing Photo
Listing Photo
Listing Photo
Listing Photo
Listing Photo
Listing Photo
Listing Photo
Listing Photo
Listing Photo
Listing Photo
Listing Photo
Listing Photo
Listing Photo
Listing Photo
Listing Photo
Listing Photo
Listing Photo
Listing Photo
Listing Photo
Listing Photo
Listing Photo
Listing Photo
Listing Photo
Listing Photo
Listing Photo
Listing Photo
Listing Photo
Listing Photo
Listing Photo
Listing Photo
Listing Photo
Listing Photo
Listing Photo
Listing Photo
Listing Photo
Listing Photo
Listing Photo
Listing Photo
Listing Photo
Listing Photo
Listing Photo
Listing Photo
Listing Photo
Listing Photo
Listing Photo
Listing Photo
Listing Photo
Listing Photo
Listing Photo
Listing Photo
Listing Photo
Listing Photo
Listing Photo
Listing Photo
Listing Photo
Listing Photo
Listing Photo
Listing Photo
Listing Photo
Listing Photo
Listing Photo
Listing Photo
Listing Photo
Listing Photo
Listing Photo
Listing Photo
Listing Photo
Listing Photo
Listing Photo
Listing Photo
Listing Photo
Listing Photo
Listing Photo
Listing Photo
Listing Photo
Listing Photo
Listing Photo
Listing Photo
Listing Photo
Listing Photo
Listing Photo
Listing Photo
Listing Photo
Listing Photo
Listing Photo
Listing Photo
Listing Photo
Listing Photo
Listing Photo
Listing Photo
Listing Photo
Listing Photo
Listing Photo
Listing Photo
Listing Photo
Listing Photo
Listing Photo
Listing Photo
Listing Photo
Listing Photo
Listing Photo
Listing Photo
Listing Photo
Listing Photo
Listing Photo
Listing Photo
Listing Photo
Listing Photo
Listing Photo
Listing Photo
Listing Photo
Listing Photo
Listing Photo
Listing Photo
Listing Photo
Listing Photo
Listing Photo
Listing Photo
Listing Photo
Listing Photo
Listing Photo
Listing Photo
Listing Photo
Listing Photo
Listing Photo
Listing Photo
Listing Photo
Listing Photo
Listing Photo
Listing Photo
Listing Photo
Listing Photo
Listing Photo
Listing Photo
Listing Photo
Listing Photo
Listing Photo
Listing Photo

MLS #MFRN6146010 Listing courtesy of Gulf Shores Realty Era Powered provided by Stellar MLS.

Similar Listings

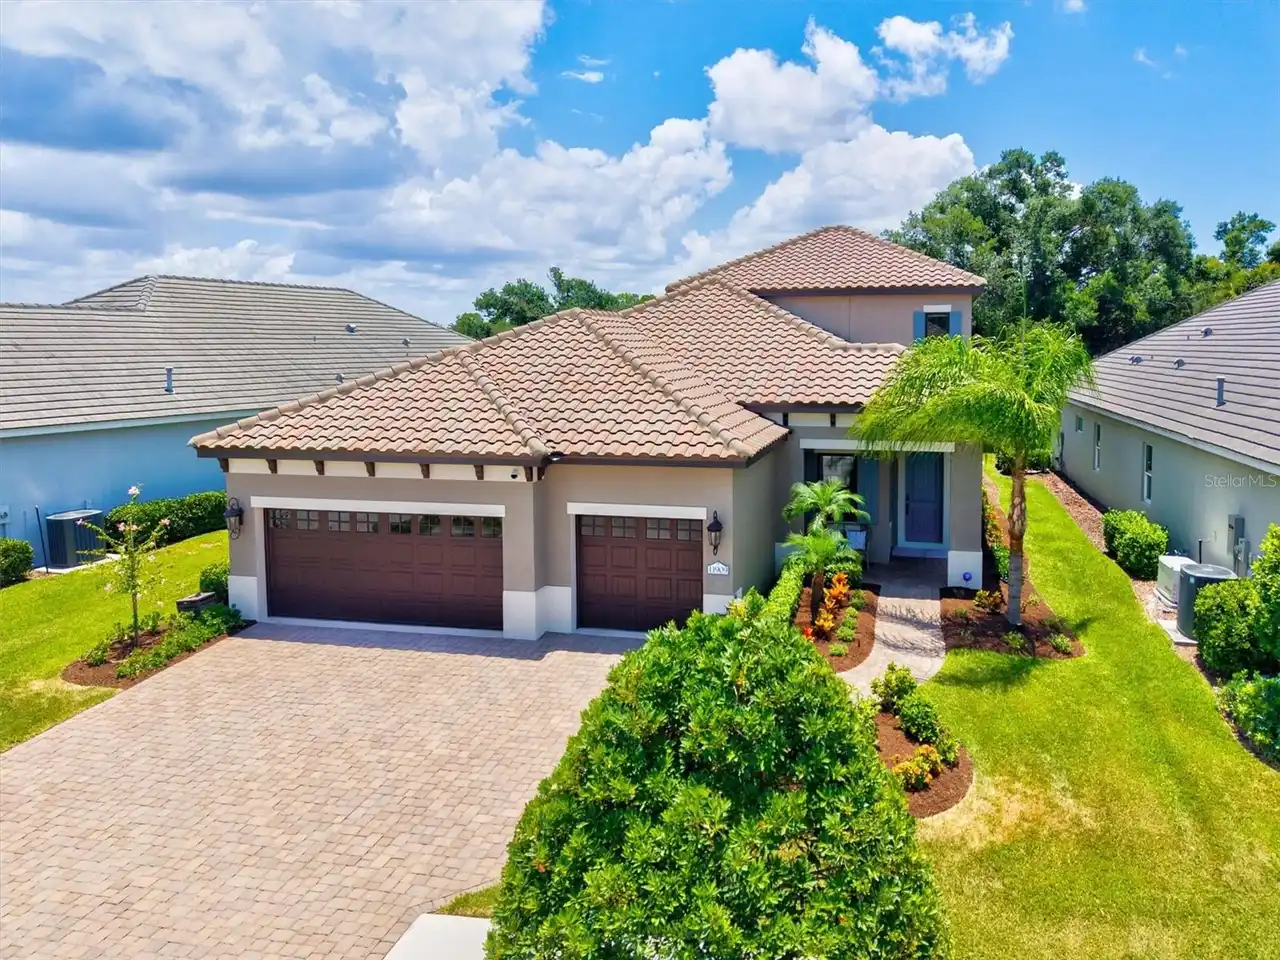
$899,900
11909 Hunters Creek Road
Venice
4BR/3BA
| Active
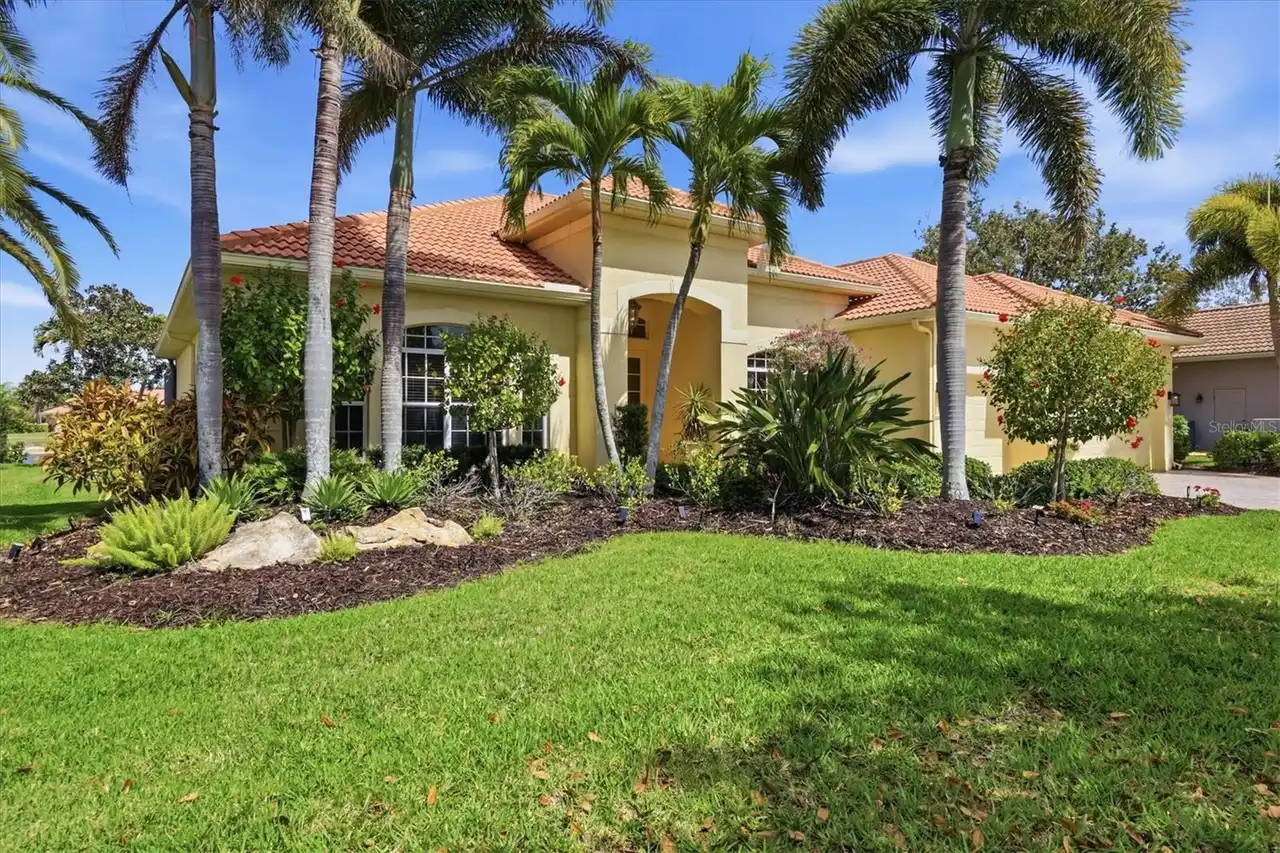
$969,900
1251 Tuscany Boulevard
Venice
4BR/3BA
| Active
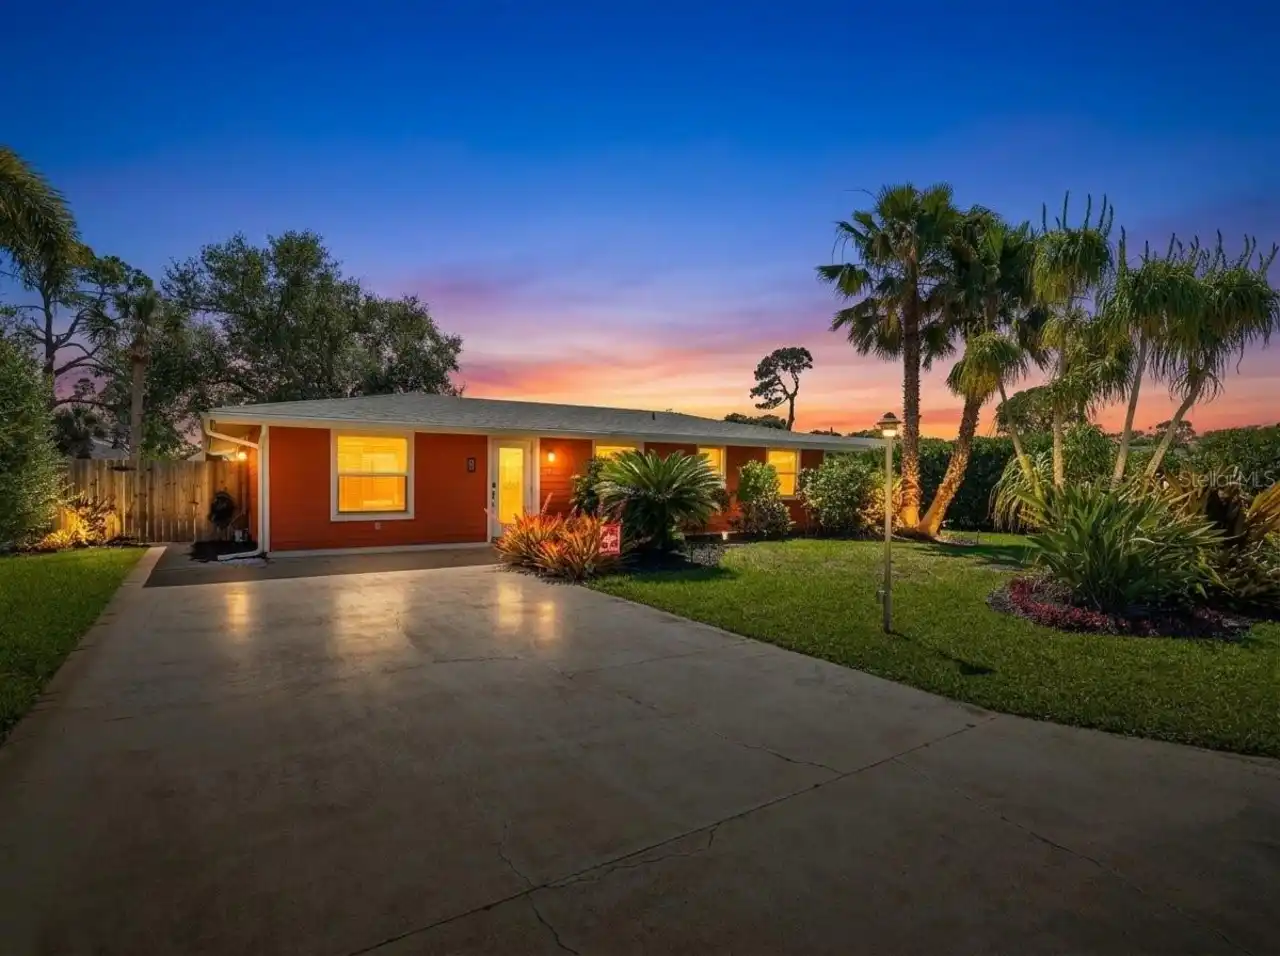
$980,000
1129 Riviera Street
Venice
4BR/3BA
| Active
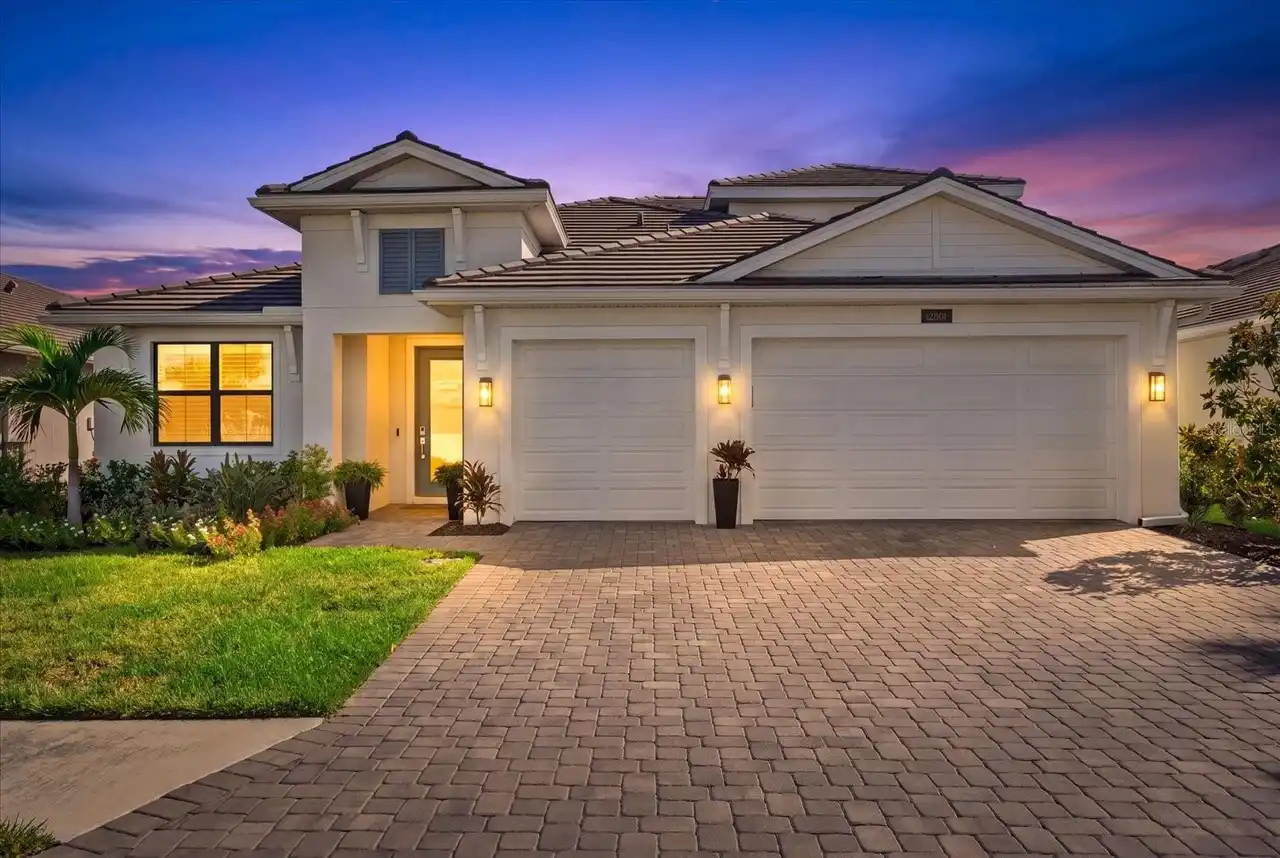
$1,000,000
12801 Morning Mist Place
Venice
4BR/3BA
| Active


All listing information is deemed reliable but not guaranteed and should be independently verified through personal inspection by appropriate professionals. Listings displayed on this website may be subject to prior sale or removal from sale; availability of any listing should always be independent verified. Listing information is provided for consumer personal, non-commercial use, solely to identify potential properties for potential purchase; all other use is strictly prohibited and may violate relevant federal and state law. The source of the listing data is as follows: Stellar MLS (updated 10/2/26 10:47 PM) |

Listing Search


Translate Tool

Featured Listings
Land O Lakes Real Estate
$1,295,000
5 BED
5 BATH
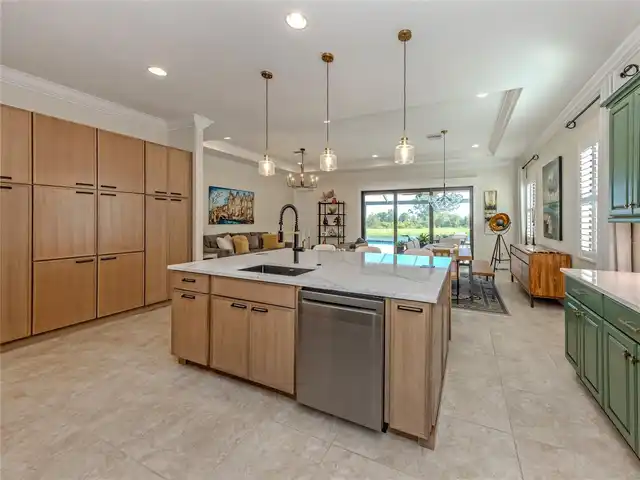
Tucked behind the gates of Nature’s Ridge, an exclusive enclave of just nine custom residences, 21228 Quiet Haven Ct off... Read More
Clearwater Real Estate
$924,900
3 BED
2 BATH
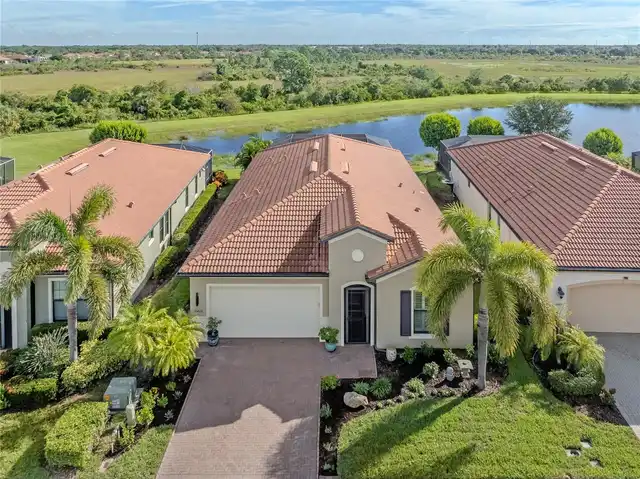
Historic Harbor Oaks charm meets a backyard made to wow! Set on a gated corner lot beneath mature oaks, this beautifully... Read More
Orlando Real Estate
$845,000
5 BED
3 BATH
Enjoy the private setting on a spring fed LAKEFRONT HOME sitting on an half acre and on a private Cul-De-sac. This fabul... Read More
Venice Real Estate
$975,000
4 BED
3 BATH
Experience waterfront Florida living in the Lakes portion of Sarasota National, where resort-style amenities, natural be... Read More
Bradenton Real Estate
$870,000
3 BED
3 BATH
Welcome to an exceptional Arthur Rutenberg built home situated in the Sanctuary at River Club, perfectly positioned in t... Read More
Dunedin Real Estate
$1,500,000
4 BED
3 BATH
Virtually Staged. WELCOME TO WATERFRONT LIVING IN DUNEDIN! Rare opportunity to own this perfectly positioned premier end... Read More
St Cloud Real Estate
$1,350,000
7 BED
7 BATH
Welcome to this stunning, completely renovated 2-story custom home, nestled on a sprawling 2-acre lot. Every corner of t... Read More
Palm Coast Real Estate
$940,000
3 BED
3 BATH
Experience refined coastal living from the coveted 13th stack at Hammock Beach Golf Resort & Spa with this beautifully r... Read More
Gulfport Real Estate
$975,000
4 BED
3 BATH
Selling BELOW appraised value. Finally completed this absolutely gorgeous new construction home in the best location in ... Read More
Valrico Real Estate
$849,000
5 BED
2 BATH
Don’t miss this Southern charmer in the highly sought-after Chelsea Woods community. Nestled under mature live oak trees... Read More
Contact Sandra Pardo

407-990-2746

Wendy Morris LLC

Licensed in the State of Florida
BK 3146762
16797 Broadwater Avenue
Winter Garden, Florida 34787

Your privacy is our utmost concern. We will never sell your personal information. Privacy Policy
©2026 sandrapardohomes.com - all rights reserved. | Site Map