407-990-2746
Menu

5931 Cat Claw Lane, Bradenton, FL

NEXT
PREV
$1,365,000

($519/sqft)

List Status: Active
5931 Cat Claw Lane
Bradenton, FL 34210


3 beds
3 baths
2629 living sqft
Top Features
  • View: Pool
  • Subdivision: Aqua Lagoon
  • Built in  2024
  • Single Family Residence
Description
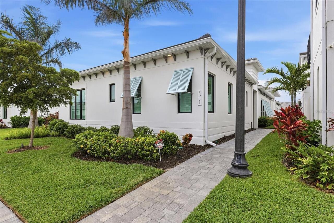
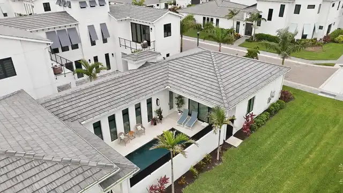
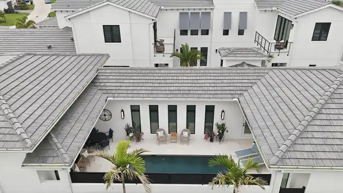
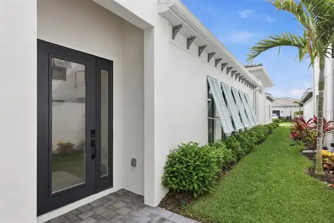
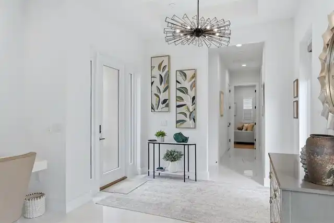
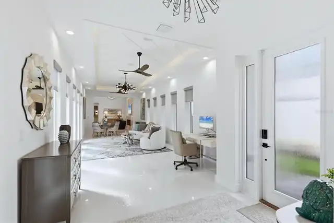
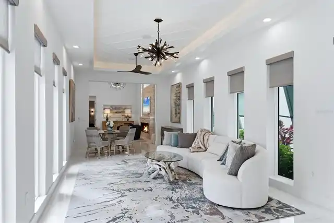
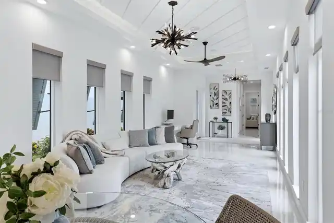
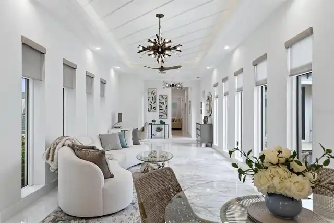
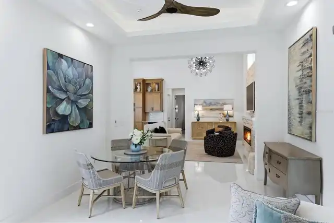
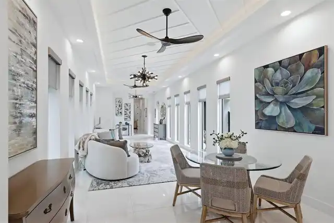
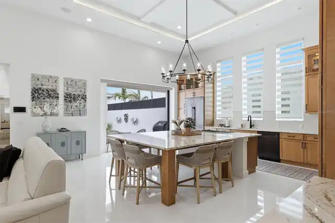
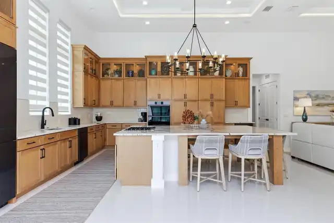
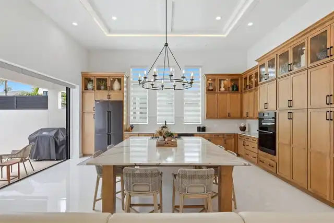
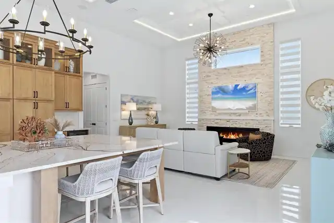
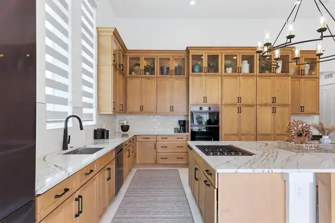
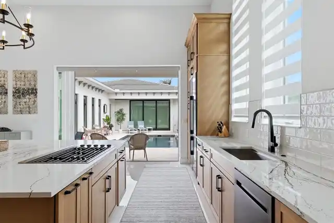
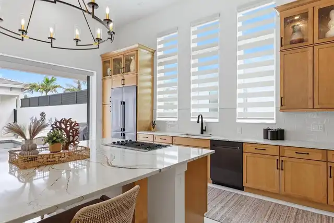
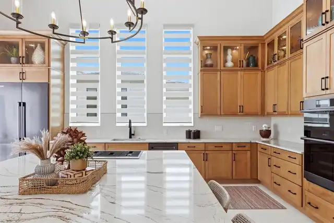
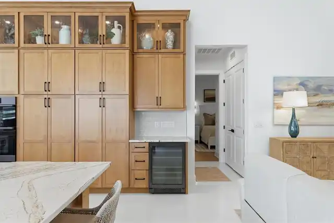
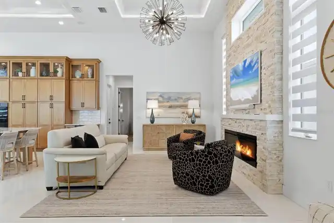
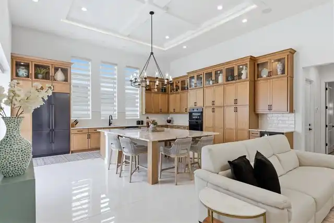
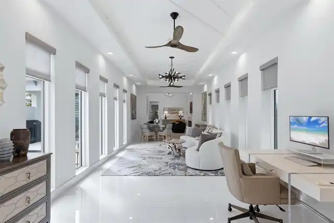
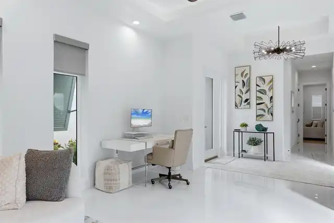
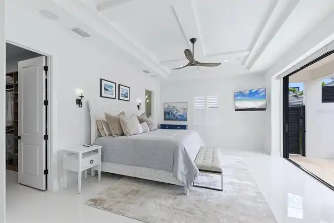
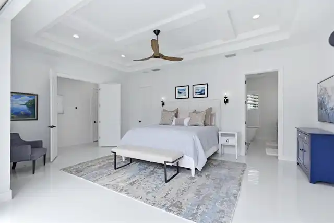
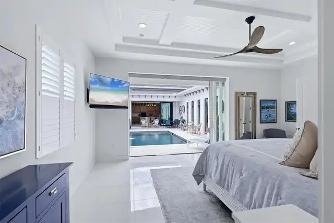
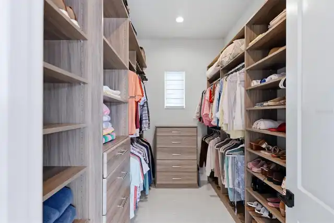
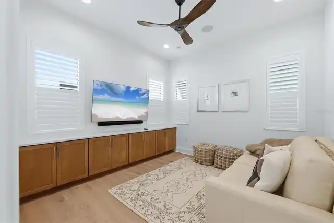
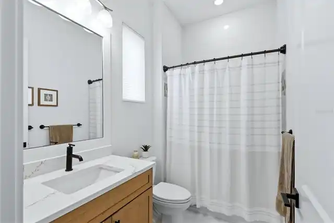
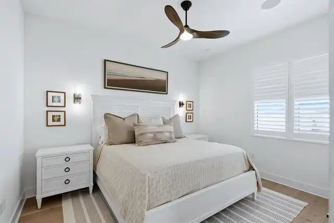
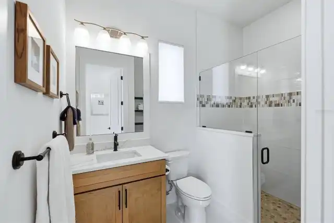
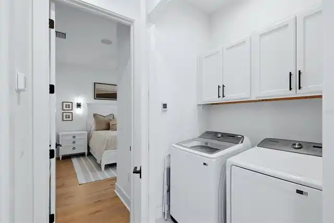
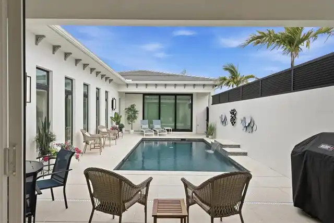
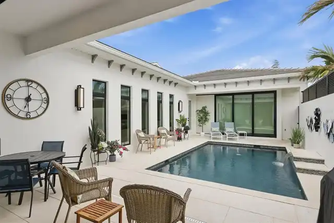
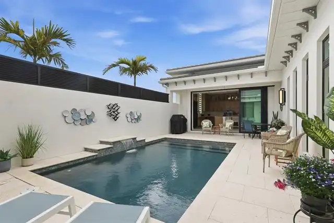
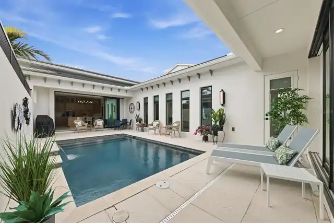
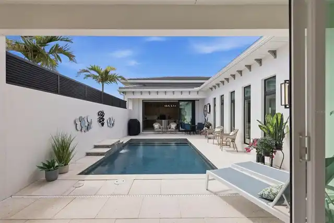
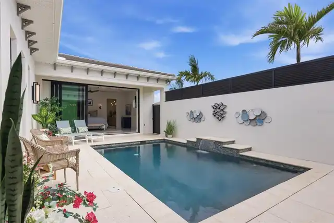
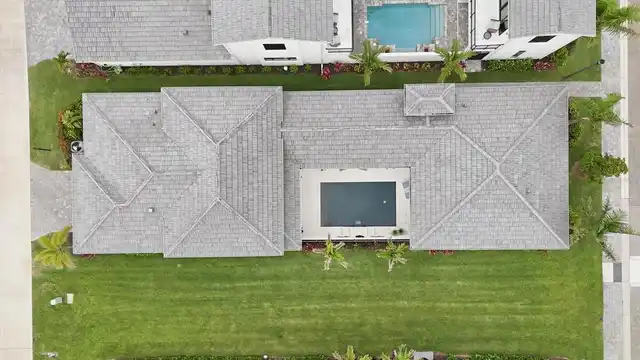
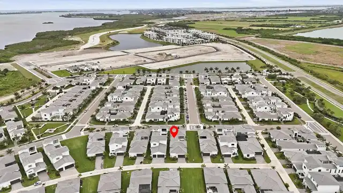
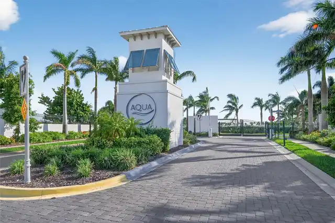
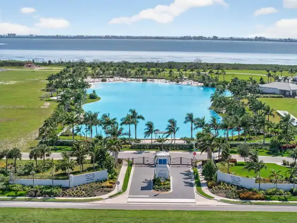
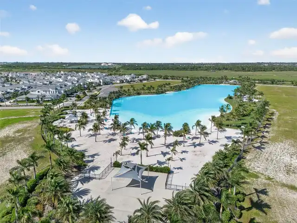
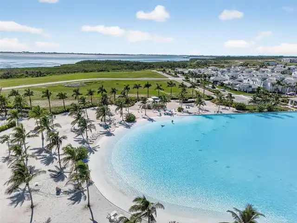
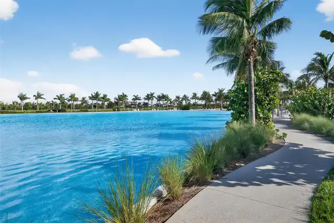
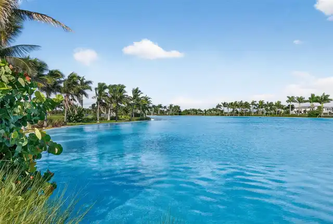
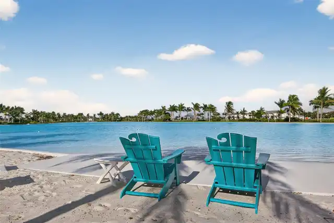
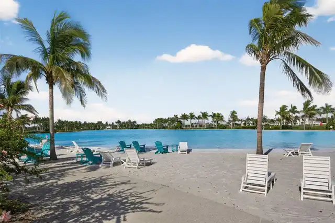
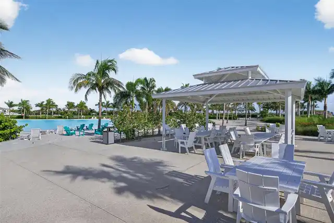
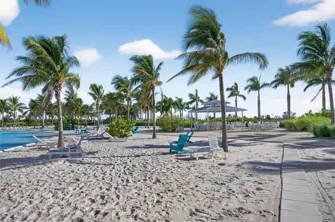
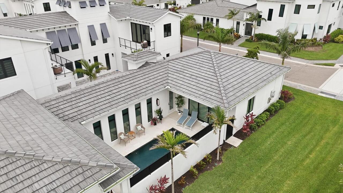
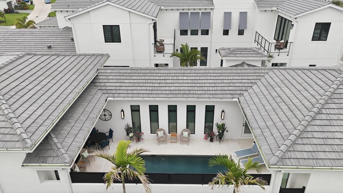
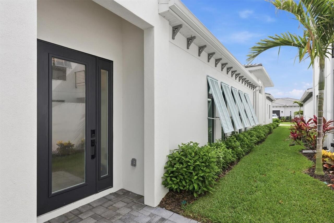
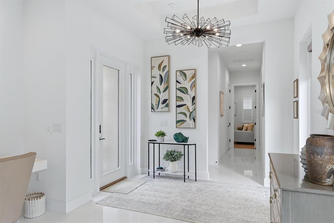
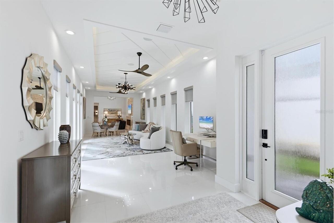
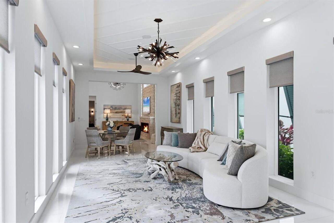
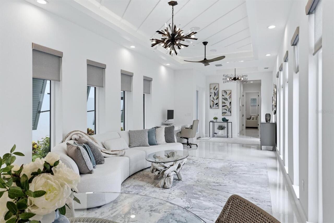
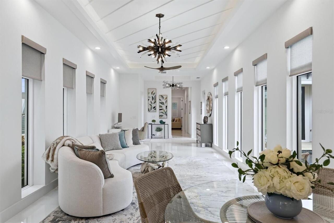
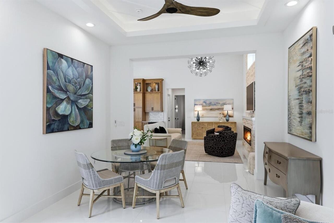
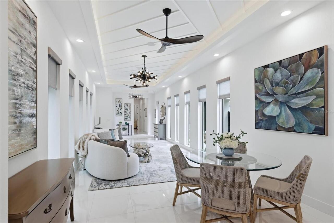
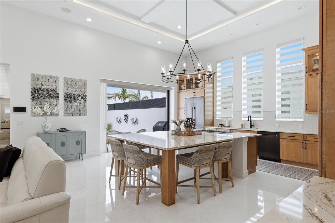
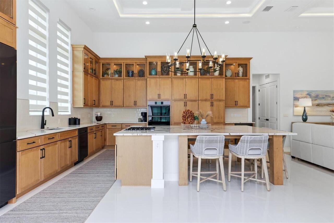
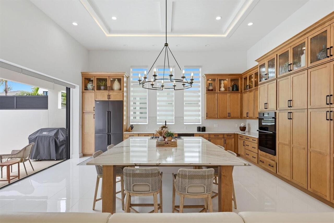
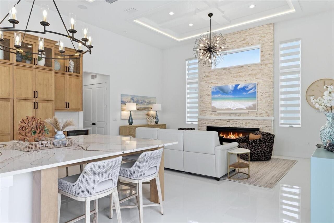
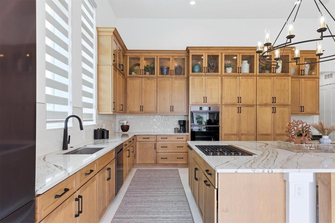
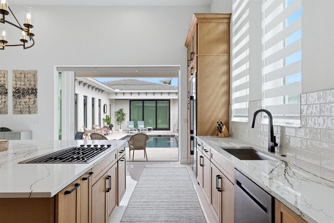
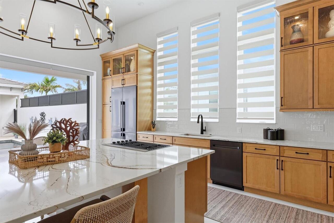
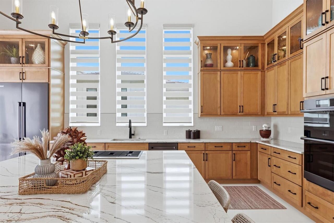
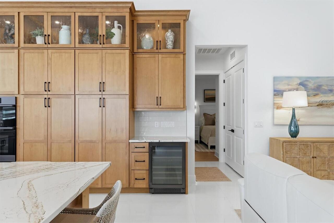
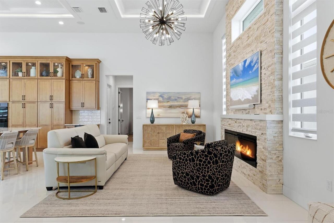
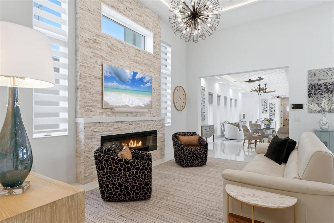
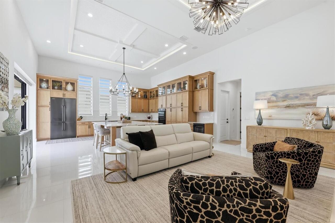
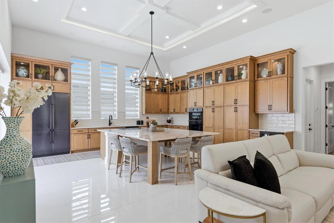
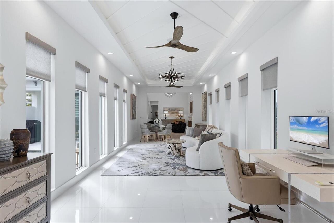
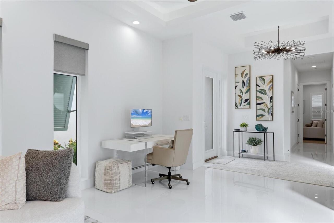
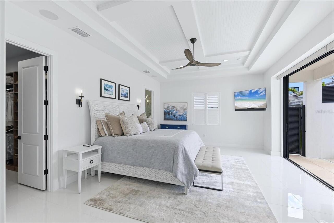
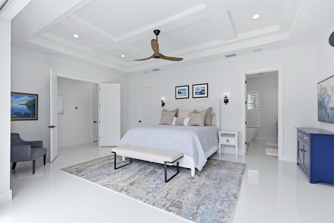
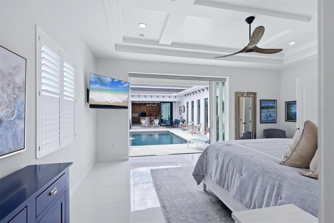
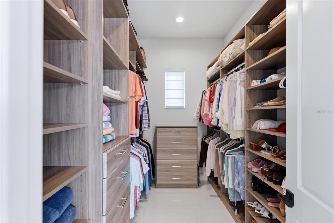
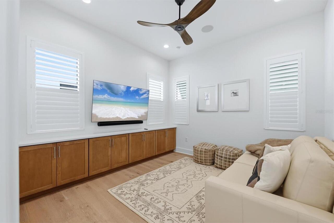
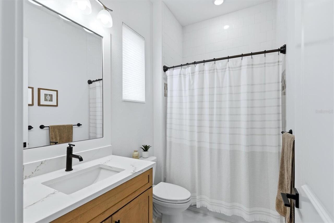
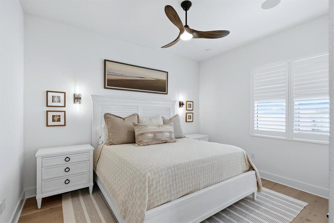
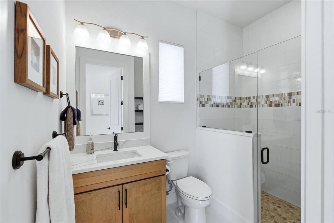
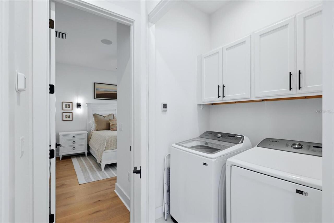
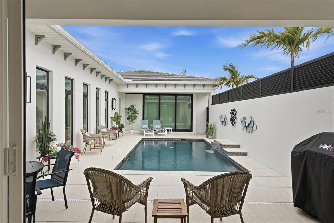
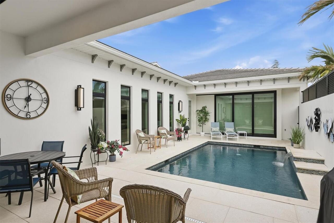
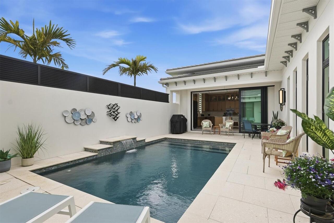
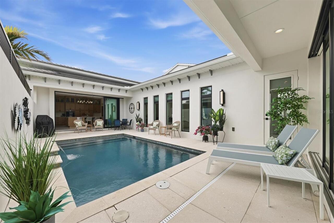
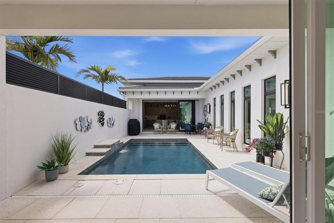
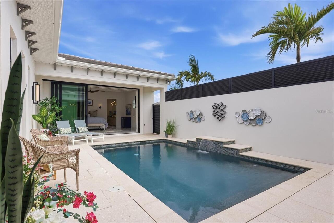
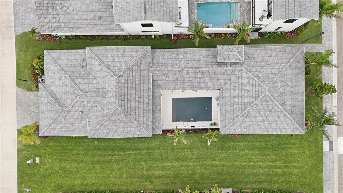
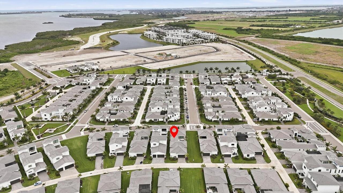
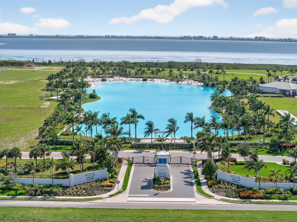
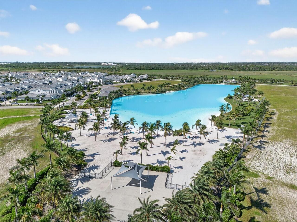
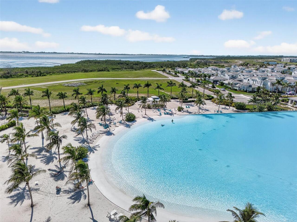
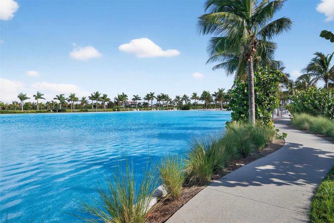
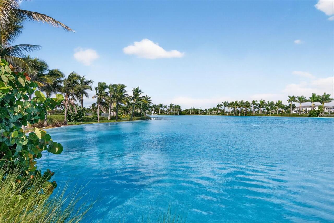
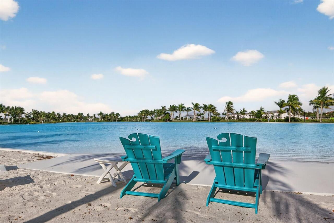
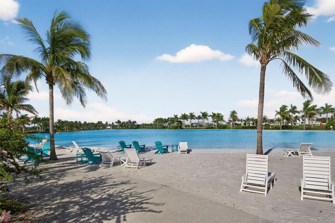
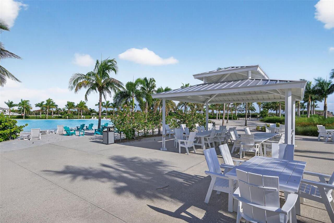
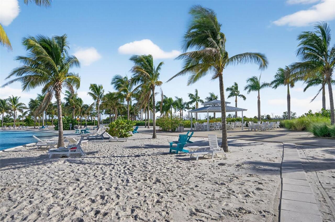
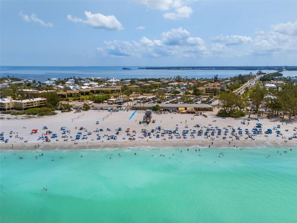
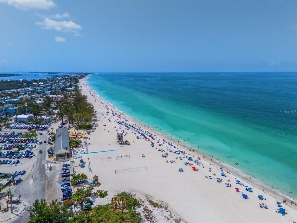
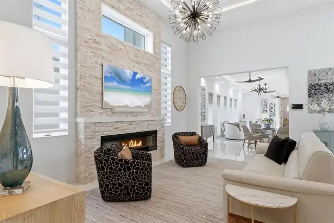
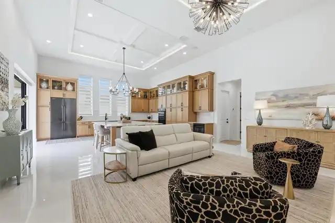
Welcome to Aqua Lagoon and this upgraded, elegantly furnished Sea Grape model (furnishings negotiable). Completed in 2024, this home is enhanced beyond the builder’s standard plan. Featuring approximately $300,000 in owner and builder upgrades, this home offers expanded living space, upgraded finishes, and a thoughtfully designed layout throughout. This customized Sea Grape plan includes approximately 250 additional square feet compared to the standard layout, achieved through structural enhancements that expanded both the living room and courtyard. The single-level floor plan includes three bedrooms, three full bathrooms, a two-car garage, and enhanced indoor-outdoor living spaces. The great room features 14-foot ceilings, while the remaining living areas have 10 to 11 foot ceilings with tray details. The open-concept layout connects the great room, dining area, and kitchen, creating a natural flow between the primary living spaces. The kitchen includes an expanded island that increases both workspace and seating. Large-format 2x2 ft tile flooring extends throughout the home, while upgraded sliding glass doors provide abundant natural light and direct access to the private courtyard and pool. Serving as the focal point of the home, the courtyard is accessible from multiple living areas and extends the usable living space outdoors. Additional enhancements include an extended garage, spray-foam insulation with a non-vented attic, and a wide range of interior and structural upgrades. The split-bedroom design provides privacy and flexibility. The owner’s suite includes dual vanities, a soaking tub, walk-in shower, and a large walk-in closet. A second ensuite bedroom is located on the opposite side of the home, while a third bedroom or bonus room adjacent to the primary suite offers options for guests, office use, fitness, or play space. Located within the gated Aqua community, residents have access to a 4-acre tropical lagoon designed for swimming, paddleboarding, kaya
Property Details
Property Features
Property Sub Type
Single Family Residence
View
Pool
Parking
Garage Faces Side, Garage Door Opener, Curb Parking, Ground Level
Pool
Heated, Gunite, Lighting, In Ground, Salt Water
County
Manatee
Subdivision
AQUA LAGOON
Additional Information
Additional Lease Restrictions
Please refer to HOA docs for additional leasing rules and regulations.
Additional Parcels YN
false
Alternate Key Folio Num
6147127359
Appliances
Built-In Oven, Convection Oven, Cooktop, Dishwasher, Disposal, Dryer, Exhaust Fan, Ice Maker, Microwave, Range, Range Hood, Refrigerator, Tankless Water Heater, Washer, Water Purifier, Water Softener, Wine Refrigerator
Association Email
sylvia@tropicalisles.net
Association Fee
1339
Association Fee Frequency
Quarterly
Association Fee Requirement
Required
Association YN
true
Attached Garage YN
true
Available For Lease YN
1
Bathrooms Total Integer
3
Builder Model
Sea Grape
Builder Name
Medallion Homes
Building Area Source
Public Records
Building Area Total
3333
Building Area Total Srch SqM
309.65
Building Area Units
Square Feet
CDDYN
1
Calculated List Price By Calculated SqFt
519.21
Carport YN
false
Community Features
Street Lights
Complex Community Name NCCB
AQUA
Construction Materials
Block
Cooling
Central Air
Country
US
Cumulative Days On Market
58
Current Price
1365000.00
Direction Faces
Southwest
Elementary School
Sea Breeze Elementary
Exterior Features
Lighting, Outdoor Grill, Private Yard, Shade Shutter(s), Sidewalk, Sliding Doors
Fencing
Vinyl
Fireplace Features
Electric, Family Room
Fireplace YN
true
Flood Zone Code
X500
Flood Zone Date
2021-08-10
Flood Zone Panel
12081C0292F
Flooring
Hardwood, Tile
Foundation Details
Block
Furnished
Negotiable
Garage Spaces
2
Garage YN
true
Heating
Central, Natural Gas
High School
Bayshore High
Interior Features
Built-in Features, Cathedral Ceiling(s), Ceiling Fans(s), Coffered Ceiling(s), Eat-in Kitchen, High Ceilings, Kitchen/Family Room Combo, Living Room/Dining Room Combo, Open Floorplan, Primary Bedroom Main Floor, Smart Home, Solid Surface Counters, Solid Wood Cabinets, Split Bedroom, Stone Counters, Thermostat, Tray Ceiling(s), Walk-In Closet(s), Window Treatments
Internet Address Display YN
true
Internet Automated Valuation Display YN
false
Internet Consumer Comment YN
false
Internet Entire Listing Display YN
true
Laundry Features
Inside
Lease Restrictions YN
1
Levels
One
List AOR
Sarasota - Manatee
Living Area Meters
244.24
Living Area Source
Public Records
Living Area Units
Square Feet
Lot Features
City Limits, Landscaped, Level, Sidewalk, Paved, Private
Lot Size Acres
0.15
Lot Size Dimensions
45X142
Lot Size Square Feet
6390
Lot Size Square Meters
594
Middle Or Junior School
W.D. Sugg Middle
Minimum Lease
3 Months
Modification Timestamp
2026-08-12T20:07:09.826Z
Monthly HOA Amount
446.33
New Construction YN
false
Occupant Type
Owner
Other Equipment
Irrigation Equipment, Private Yard
Ownership
Fee Simple
Parcel Number
6147127359
Patio And Porch Features
Enclosed, Patio
Pet Restrictions
Please see community docs for information on pet restrictions/guidelines. County/City leash laws and ordinances apply.
Pets Allowed
Yes
Pool Dimensions
10X24
Pool Private YN
true
Postal Code Plus 4
2319
Previous List Price
1395000
Price Change Timestamp
2026-07-23T20:18:46.000Z
Property Attached YN
false
Property Condition
Completed
Public Survey Range
17E
Public Survey Section
17
RATIO Current Price By Calculated SqFt
519.21
Realtor Info
Floor Plan Available, Sign
Road Surface Type
Asphalt
Roof
Tile
Room Count
3
SW Subdiv Community Name
Not Applicable
Security Features
Fire Alarm, Gated Community, Key Card Entry, Security Gate, Security System, Smoke Detector(s)
Senior Community YN
false
Sewer
Public Sewer
Showing Requirements
Supra Lock Box, 24 Hour Notice, Call Before Showing, Do Not Contact Tenants, See Remarks, ShowingTime
Spa YN
false
Status Change Timestamp
2026-06-15T19:28:21.000Z
Stories Total
1
Tax Annual Amount
12415
Tax Book Number
68/187
Tax Legal Description
LOT 47, AQUA LAGOON PI #61471.2735/9
Tax Lot
47
Tax Other Annual Assessment Amount
2044
Tax Year
2025
Total Acreage
0 to less than 1/4
Total Annual Fees
5356.00
Total Monthly Fees
446.33
Township
35S
Universal Property Id
US-12081-N-6147127359-R-N
Unparsed Address
5931 CAT CLAW LN
Utilities
Cable Connected, Electricity Connected, Fiber Optics, Fire Hydrant, Natural Gas Connected, Phone Available, Public, Sewer Connected, Underground Utilities, Water Connected
Vegetation
Trees/Landscaped
Water Source
Public
Waterfront YN
false
Window Features
Aluminum Frames, Blinds, Insulated Windows, Shutters, Storm Window(s), Window Treatments
Zoning
PD-R
Neighborhood Map
Popup

Property Photos
Listing Photo
Listing Photo
Listing Photo
Listing Photo
Listing Photo
Listing Photo
Listing Photo
Listing Photo
Listing Photo
Listing Photo
Listing Photo
Listing Photo
Listing Photo
Listing Photo
Listing Photo
Listing Photo
Listing Photo
Listing Photo
Listing Photo
Listing Photo
Listing Photo
Listing Photo
Listing Photo
Listing Photo
Listing Photo
Listing Photo
Listing Photo
Listing Photo
Listing Photo
Listing Photo
Listing Photo
Listing Photo
Listing Photo
Listing Photo
Listing Photo
Listing Photo
Listing Photo
Listing Photo
Listing Photo
Listing Photo
Listing Photo
Listing Photo
Listing Photo
Listing Photo
Listing Photo
Listing Photo
Listing Photo
Listing Photo
Listing Photo
Listing Photo
Listing Photo
Listing Photo
Listing Photo
Listing Photo
Listing Photo
Listing Photo
Listing Photo
Listing Photo
Listing Photo
Listing Photo
Listing Photo
Listing Photo
Listing Photo
Listing Photo
Listing Photo
Listing Photo
Listing Photo
Listing Photo
Listing Photo
Listing Photo
Listing Photo
Listing Photo
Listing Photo
Listing Photo
Listing Photo
Listing Photo
Listing Photo
Listing Photo
Listing Photo
Listing Photo
Listing Photo
Listing Photo
Listing Photo
Listing Photo
Listing Photo
Listing Photo
Listing Photo
Listing Photo
Listing Photo
Listing Photo
Listing Photo
Listing Photo
Listing Photo
Listing Photo
Listing Photo
Listing Photo
Listing Photo
Listing Photo
Listing Photo
Listing Photo
Listing Photo
Listing Photo
Listing Photo
Listing Photo
Listing Photo
Listing Photo
Listing Photo
Listing Photo
Listing Photo
Listing Photo
Listing Photo
Listing Photo

MLS #MFRA4696558 Listing courtesy of Michael Saunders & Company provided by Stellar MLS.

Similar Listings

$1,230,000
4816 Tobermory Way
Bradenton
3BR/3BA
| Active
$1,234,000
515 Sand Crane Court
Bradenton
3BR/3BA
| Active
$1,245,000
7208 Whittlebury Trail
Bradenton
3BR/3BA
| Contingent
$1,245,000
7982 Redonda Loop
Bradenton
3BR/3BA
| Active


All listing information is deemed reliable but not guaranteed and should be independently verified through personal inspection by appropriate professionals. Listings displayed on this website may be subject to prior sale or removal from sale; availability of any listing should always be independent verified. Listing information is provided for consumer personal, non-commercial use, solely to identify potential properties for potential purchase; all other use is strictly prohibited and may violate relevant federal and state law. The source of the listing data is as follows: Stellar MLS (updated 8/16/26 6:48 AM) |

Listing Search


Translate Tool

Featured Listings
Babson Park Real Estate
$985,000
6 BED
3 BATH
Virtually Staged. **NEW PRICE – BELOW $1 MILLION! Seller relocation has created an incredible opportunity for a new buye... Read More
Bradenton Real Estate
$1,499,000
3 BED
3 BATH
Virtually Staged. Step into unparalleled luxury of the GOLF DEEDED Palazzio floor plan offering 3-bedrooms, 3-bathrooms ... Read More
Chiefland Real Estate
$850,000
4 BED
2 BATH
Nothing beats living on The Great Suwannee River, in the heart of the Fowlers Bluff Community you will find this custom ... Read More
Pinellas Park Real Estate
$1,299,000
3 BED
3 BATH
TWO HOMES. ONE REMARKABLE LEGACY ESTATE. A rare offering of timeless character, privacy and generational appeal, this FU... Read More
Lakeland Real Estate
$974,900
5 BED
3 BATH
Welcome to 4233 Homewood Lane, a one-of-a-kind South Lakeland property where craftsmanship, space and resort-style livin... Read More
Davenport Real Estate
$939,000
8 BED
6 BATH
Welcome to your Florida dream home! Located just 5 miles from Walt Disney World and 15 miles from Universal Orlando, thi... Read More
Hudson Real Estate
$1,090,000
4 BED
3 BATH
GULF-FRONT LIVING WITH STUNNING WATER VIEWS, RECENT UPDATES & AN INCREDIBLE GAME ROOM! Welcome to 6421 Driftwood Drive, ... Read More
Gainesville Real Estate
$1,100,000
4 BED
4 BATH
Introducing this beautiful 3,911 square feet home on a 1.46 acre lot in The Reserve at Millhopper off of Millhopper Road... Read More
Orlando Real Estate
$1,200,000
7 BED
4 BATH
Virtually Staged. Discover the perfect blend of space, comfort, and convenience in this expansive 7- bedroom multigenera... Read More
Gulfport Real Estate
$999,000
3 BED
2 BATH
Discover an exceptional Gulfport home situated on an oversized lot in the desirable Royal Palm Villages neighborhood wit... Read More
Contact Sandra Pardo

407-990-2746

Wendy Morris LLC

Licensed in the State of Florida
BK 3146762
16797 Broadwater Avenue
Winter Garden, Florida 34787

Your privacy is our utmost concern. We will never sell your personal information. Privacy Policy
©2026 sandrapardohomes.com - all rights reserved. | Site Map