407-990-2746
Menu

6914 Stanhope Place, Bradenton, FL

NEXT
PREV
$1,250,000

($424/sqft)

List Status: Active
6914 Stanhope Place
Bradenton, FL 34201


3 beds
3 baths
2951 living sqft
Top Features
  • View: Water
  • Subdivision: Stanhope Gate
  • Built in  2006
  • Single Family Residence
Description
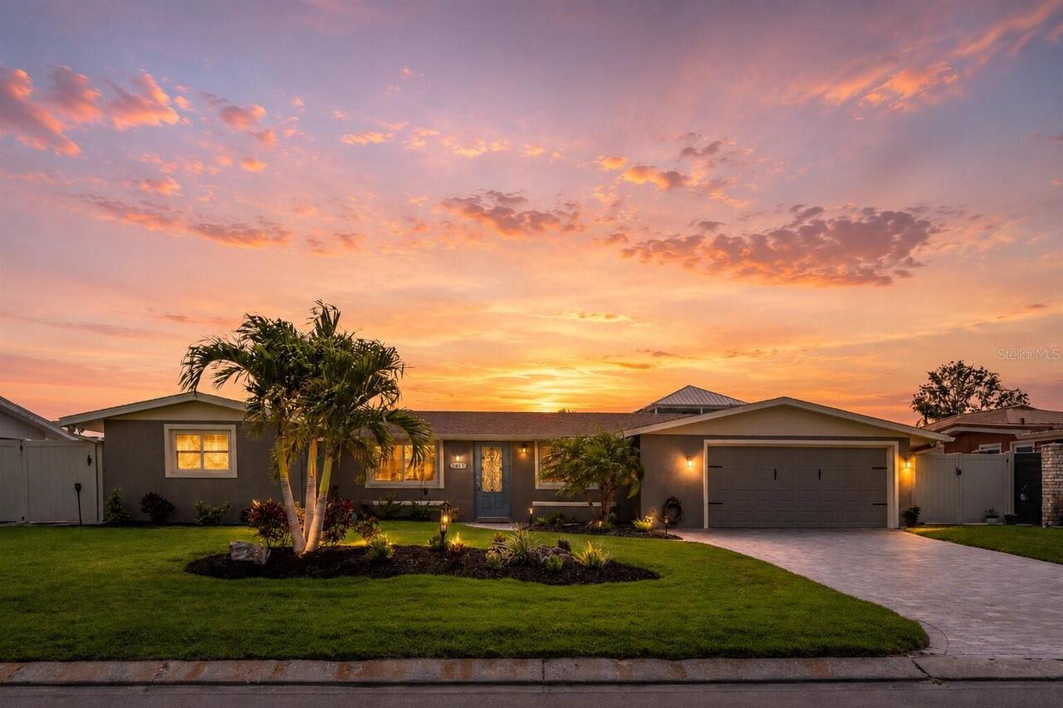
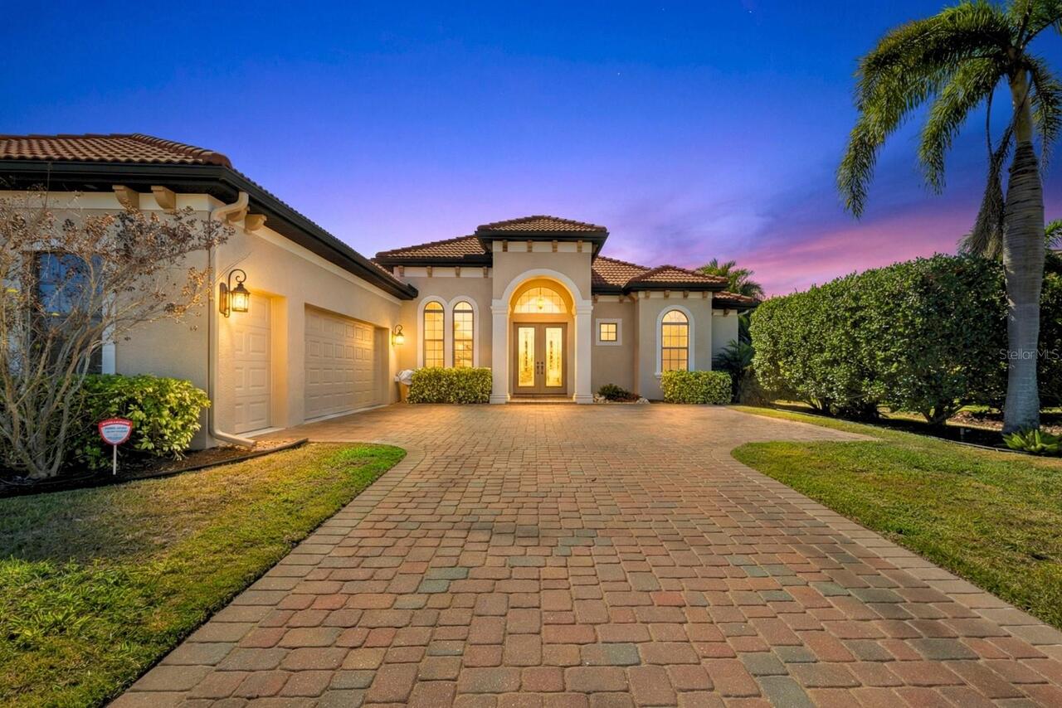
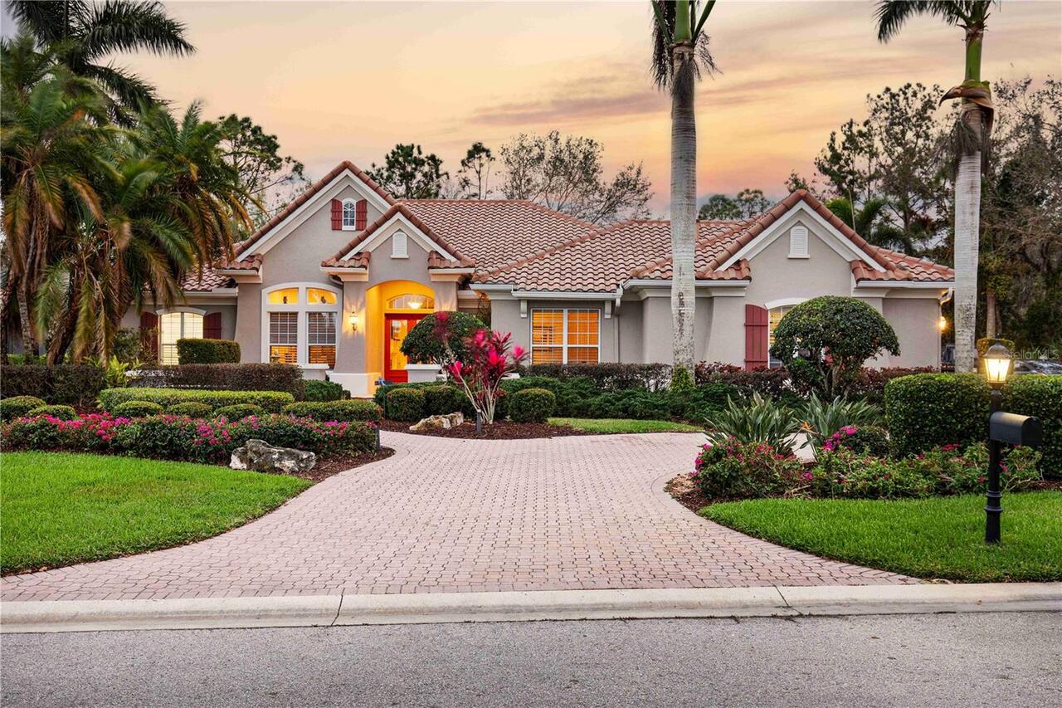
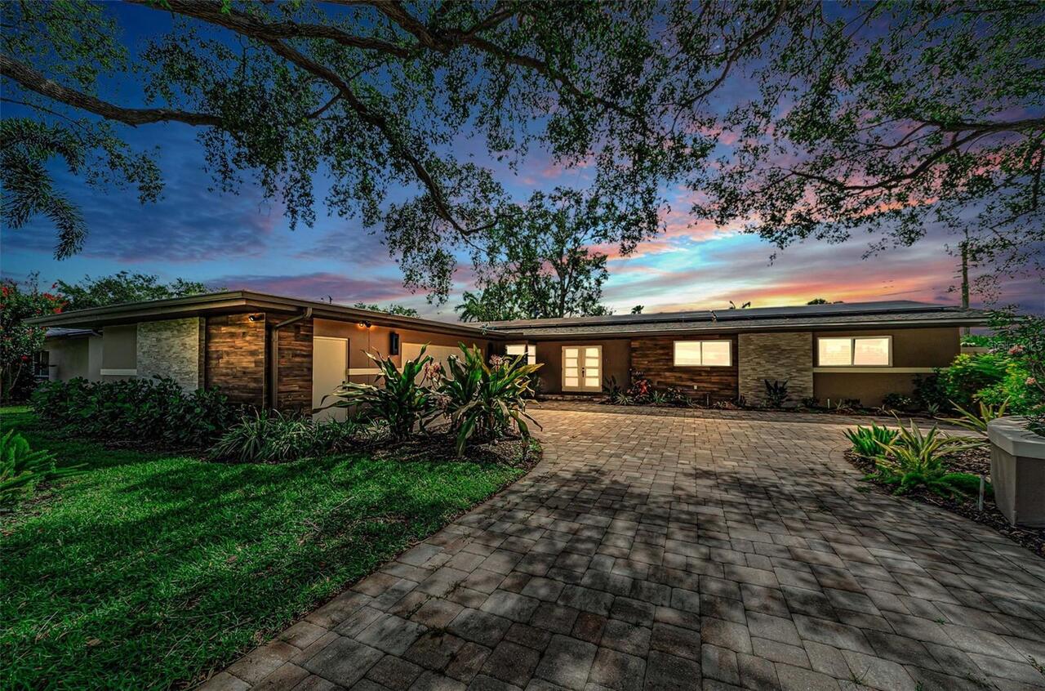
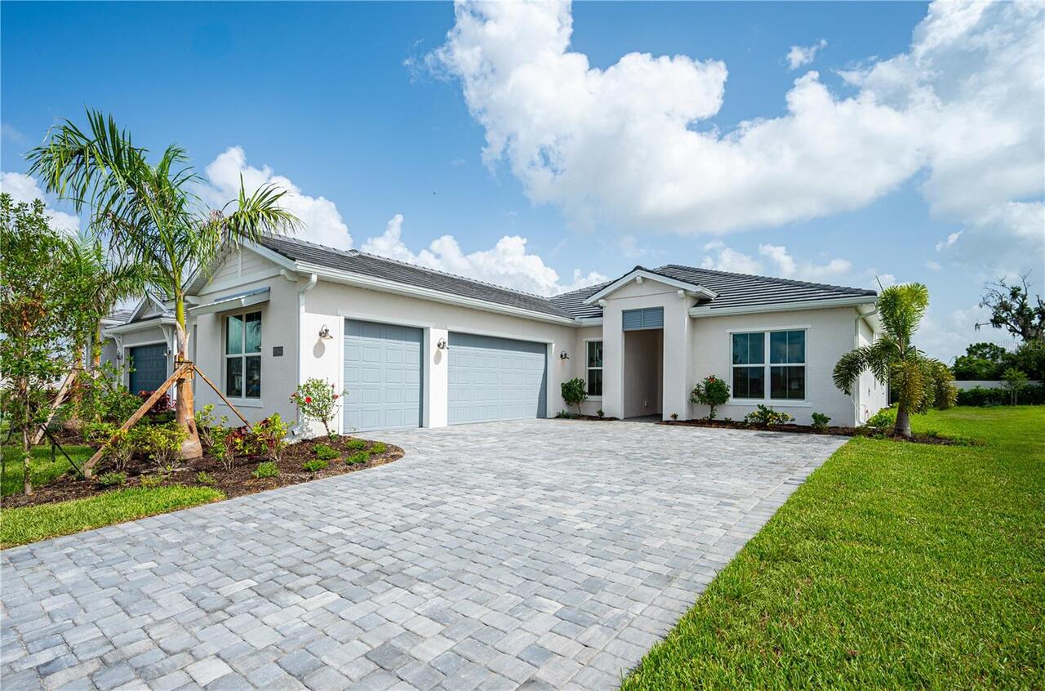
Virtually Staged. Experience elevated Florida living in this exceptional courtyard-style pool home located in the highly sought-after gated community of University Park Country Club. Perfectly positioned on a private 12,197-square-foot homesite, this beautifully designed residence offers 3 bedrooms, 3.5 bathrooms, and nearly 3,000 square feet of refined living space. Built in 2006, the home seamlessly blends luxury, comfort, and versatility. A charming lakeside front porch welcomes you to the property, while the impressive entry opens into a stunning private courtyard featuring a resort-style saltwater pool, creating the ultimate indoor-outdoor living experience, especially with its own screened porch with a luxury well equipped outdoor kitchen! Expansive sliding glass doors fill the home with natural light and provide picturesque views of the courtyard from multiple living spaces. The thoughtfully designed floor plan includes approximately 2,500 square feet in the main residence, featuring spacious living and dining areas ideal for entertaining. The gourmet kitchen is appointed with premium stainless appliances, including a Wolf gas cooktop, built-in wall oven, warming drawer, Liebherr refrigerator, abundant cabinetry, pull-out storage, and a large centre island. A detached private casita offers approximately 500 additional square feet and includes a full bathroom and oversized walk-in closet, making it ideal for guests, a home office, fitness studio, or multigenerational living. Located just minutes from UTC shopping and dining, Lakewood Ranch, downtown Sarasota, SRQ Airport, I-75, and the area's world-famous Gulf Coast beaches, this remarkable property offers the perfect combination of privacy, convenience, and country club living. Property Highlights 3 Bedrooms | 3.5 Bathrooms 2,951 Sq. Ft. Living Area Detached Casita with Full Bath & Walk-In Closet Private Courtyard Design Resort-Style Saltwater Pool Gourmet Kitchen with Wolf Gas Cooktop Spacious Open Floor Pla
Property Details
Property Features
Property Sub Type
Single Family Residence
View
Water
Parking
Driveway, Golf Cart Parking, Ground Level
Pool
Heated, In Ground
County
Manatee
Subdivision
STANHOPE GATE
Additional Information
Additional Lease Restrictions
BUYER AND BUYER'S AGENTS RESPONSIBLE FOR RESEARCHING AND VERIFYING ACCURATE AND CURRENT INFORMATION REGARDING HOA/CONDO REGULATIONS, RESTRICTIONS, FEES, AMENITIES, APPROVAL PROCESS, AND EVERYTHING RELATED TO HOA AND MANAGEMENT, MEMBERSHIP IF APPLICABLE
Additional Parcels YN
false
Additional Rooms
Interior In-Law Suite w/No Private Entry
Alternate Key Folio Num
2054157209
Appliances
Dishwasher, Microwave, Refrigerator
Approval Process
BUYER AND BUYER'S AGENTS RESPONSIBLE FOR RESEARCHING AND VERIFYING ACCURATE AND CURRENT INFORMATION REGARDING HOA/CONDO REGULATIONS, RESTRICTIONS, FEES, AMENITIES, APPROVAL PROCESS, AND EVERYTHING RELATED TO HOA AND MANAGEMENT, MEMBERSHIP IF APPLICABLE
Architectural Style
Courtyard, Florida, Patio Home
Association Amenities
Clubhouse, Golf Course, Racquetball, Tennis Court(s)
Association Approval Required YN
1
Association Email
pbm@upcai-fl.com
Association Fee
8192
Association Fee Frequency
Annually
Association Fee Requirement
Required
Association URL
https://upcai-fl.com/
Association YN
true
Attached Garage YN
true
Available For Lease YN
1
Bathrooms Total Integer
4
Builder Name
Marc Rutenberg
Building Area Source
Public Records
Building Area Total
2951
Building Area Total Srch SqM
274.16
Building Area Units
Square Feet
Calculated List Price By Calculated SqFt
423.59
Carport YN
false
Community Features
Fitness Center, Gated Community - No Guard, Golf Carts OK, Golf, Tennis Court(s)
Construction Materials
Block, Stucco
Cooling
Central Air
Country
US
Cumulative Days On Market
1
Current Price
1250000.00
Direction Faces
Northeast
Elementary School
Robert E Willis Elementary
Exterior Features
Outdoor Grill, Outdoor Kitchen
Fireplace Features
Decorative, Living Room
Fireplace YN
true
Flood Zone Code
X
Flood Zone Date
2021-08-10
Flood Zone Panel
12081C0338F
Flooring
Ceramic Tile
Foundation Details
Slab
Furnished
Unfurnished
Garage Spaces
2
Garage YN
true
Heating
Electric, Natural Gas
High School
Braden River High
Home Warranty YN
false
Homestead YN
1
Interior Features
Ceiling Fans(s), Eat-in Kitchen, Open Floorplan, Primary Bedroom Main Floor, Walk-In Closet(s)
Internet Address Display YN
true
Internet Automated Valuation Display YN
false
Internet Consumer Comment YN
true
Internet Entire Listing Display YN
true
Laundry Features
Laundry Room
Lease Restrictions YN
1
Levels
One
List AOR
Suncoast Tampa
Living Area Meters
274.16
Living Area Source
Public Records
Living Area Units
Square Feet
Lot Features
Level, Near Golf Course
Lot Size Acres
0.28
Lot Size Dimensions
80x151
Lot Size Square Feet
12080
Lot Size Square Meters
1122
Middle Or Junior School
Braden River Middle
Minimum Lease
3 Months
Modification Timestamp
2026-09-17T10:49:20.279Z
Monthly HOA Amount
682.67
New Construction YN
false
Occupant Type
Vacant
Other Structures
Outdoor Kitchen
Ownership
Fee Simple
Parcel Number
2054157209
Patio And Porch Features
Enclosed, Screened
Pet Restrictions
BUYER AND BUYER'S AGENTS RESPONSIBLE FOR RESEARCHING AND VERIFYING ACCURATE AND CURRENT INFORMATION REGARDING HOA/CONDO REGULATIONS, RESTRICTIONS, FEES, AMENITIES, APPROVAL PROCESS, AND EVERYTHING RELATED TO HOA AND MANAGEMENT, MEMBERSHIP IF APPLICABLE
Pets Allowed
Yes
Pool Dimensions
25 x 12
Pool Private YN
true
Postal Code Plus 4
2260
Property Attached YN
false
Property Condition
Completed
Public Survey Range
18E
Public Survey Section
35
RATIO Current Price By Calculated SqFt
423.59
Realtor Info
Docs Available, Lease Restrictions, See Attachments
Road Responsibility
Public Maintained Road
Road Surface Type
Asphalt
Roof
Shingle
Room Count
6
SW Subdiv Community Name
Stanhope Gate
Security Features
Gated Community, Secured Garage/Parking
Senior Community YN
false
Sewer
Public Sewer
Showing Requirements
24 Hour Notice, Call Owner, Call Seller Direct, Combination Lock Box, Lock Box Coded, See Remarks, ShowingTime
Spa YN
false
Status Change Timestamp
2026-09-16T18:23:05.000Z
Stories Total
1
Tax Annual Amount
10573.59
Tax Book Number
36-11
Tax Legal Description
LOT 28 STANHOPE GATE A SUBDIVISION PI#20541.5720/9
Tax Lot
28
Tax Year
2025
Total Acreage
1/4 to less than 1/2
Total Annual Fees
8192.00
Total Monthly Fees
682.67
Township
35S
Universal Property Id
US-12081-N-2054157209-R-N
Unparsed Address
6914 STANHOPE PL
Utilities
Cable Connected, Electricity Connected, Natural Gas Connected
Water Source
Public
Water View
Lagoon
Water View YN
1
Waterfront YN
false
Zoning
PDR/WPE
Neighborhood Map
Popup

Property Photos

MLS #MFRTB8548894 Listing courtesy of Home Sold Realty Llc provided by Stellar MLS.

Similar Listings

$1,149,000
17547 Palmiste Drive
Bradenton
3BR/3BA
| Active
$1,150,000
3811 101st W Street
Bradenton
3BR/3BA
| Contingent
$1,180,000
4816 Tobermory Way
Bradenton
3BR/3BA
| Active
$1,190,000
10006 Discovery Terrace
Bradenton
3BR/3BA
| Active


All listing information is deemed reliable but not guaranteed and should be independently verified through personal inspection by appropriate professionals. Listings displayed on this website may be subject to prior sale or removal from sale; availability of any listing should always be independent verified. Listing information is provided for consumer personal, non-commercial use, solely to identify potential properties for potential purchase; all other use is strictly prohibited and may violate relevant federal and state law. The source of the listing data is as follows: Stellar MLS (updated 9/28/26 7:50 PM) |

Listing Search


Translate Tool

Featured Listings
Bradenton Real Estate
$1,175,000
3 BED
2 BATH
Seeing is believing! Come see this stunning home in the gated community of Harbour Walk and you will never want to leave... Read More
Sarasota Real Estate
$1,124,000
2 BED
2 BATH
Perched on the 6th floor with sweeping, unobstructed western views of the Gulf and world famous Crescent Beach, this spe... Read More
Ocala Real Estate
$832,000
5 BED
3 BATH
Mid-Century Modern feel with undeniable Luxury. This home has had a complete renovation, top to bottom. New everything. ... Read More
Daytona Beach Real Estate
$865,000
5 BED
2 BATH
Be just steps from the beach and the Intracoastal at this unique home! Give your family space to spread out in this spra... Read More
St Petersburg Real Estate
$1,095,000
3 BED
3 BATH
GORGEOUS CONTEMPORARY COSMOPOLITAN CHIC IN AN EXCEPTIONAL SNELL ISLE LOCATION. A distinguished brick paver driveway intr... Read More
Orlando Real Estate
$924,000
4 BED
2 BATH
One or more photo(s) has been virtually staged. ***PRICE IMPROVEMENT!!*** CUSTOM POOL & SUNKEN SEATING AREA complete wit... Read More
Sarasota Real Estate
$1,250,000
3 BED
3 BATH
SPACIOUS 2,762 sq ft, LIGHT-FILLED END UNIT with significant recent upgrades, an attached 2-car garage plus additional c... Read More
Winter Garden Real Estate
$857,000
4 BED
3 BATH
New Price~ A Private Creekside Retreat nestled in the heart of North Winter Garden-where your backyard feels like a natu... Read More
Largo Real Estate
$1,325,000
6 BED
5 BATH
This home offers a rare combination of space, privacy, extensive renovations, and proximity to the Gulf beaches, and is ... Read More
Bradenton Real Estate
$1,374,184
3 BED
3 BATH
Under Construction. What's Special: Pool Included | Golf Course View | Water View. New Construction – October Completion... Read More
Contact Sandra Pardo

407-990-2746

Wendy Morris LLC

Licensed in the State of Florida
BK 3146762
16797 Broadwater Avenue
Winter Garden, Florida 34787

Your privacy is our utmost concern. We will never sell your personal information. Privacy Policy
©2026 sandrapardohomes.com - all rights reserved. | Site Map