407-990-2746
Menu

5923 Printery Street, Tampa, FL

NEXT
PREV
$910,000

($334/sqft)

List Status: Active
5923 Printery Street
Tampa, FL 33616


3 beds
3 baths
2725 living sqft
Top Features
  • Subdivision: Westshore Yacht Club Ph 2 P
  • Built in  2013
  • Townhouse
Description
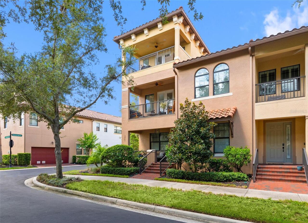
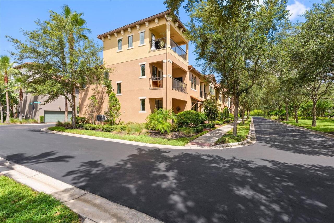
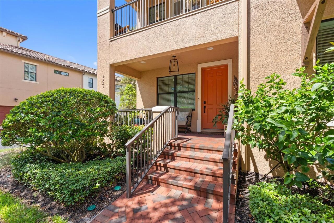
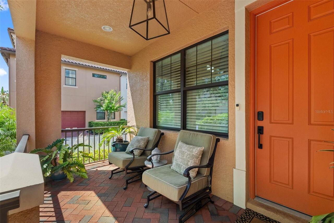
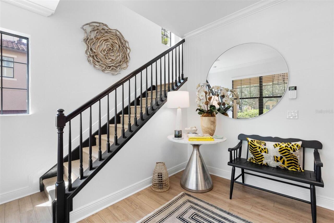
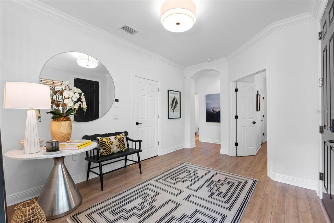
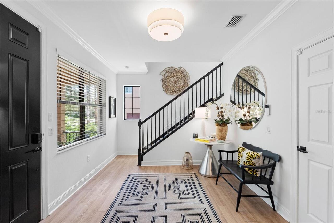
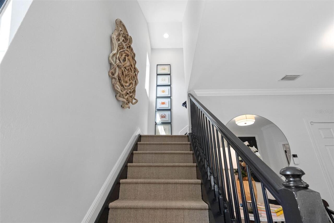
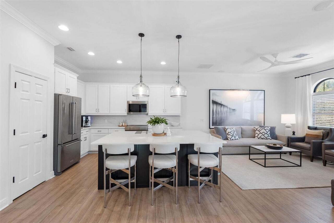
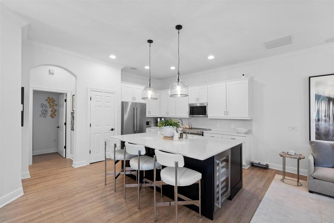
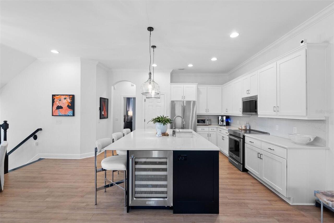
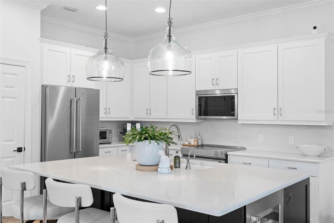
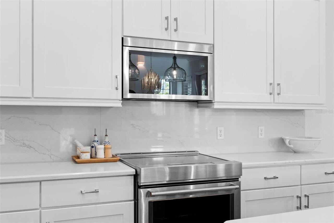
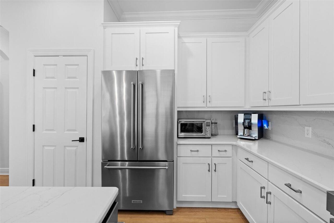
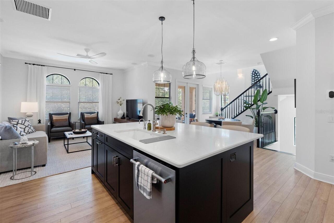
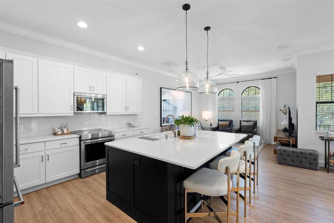
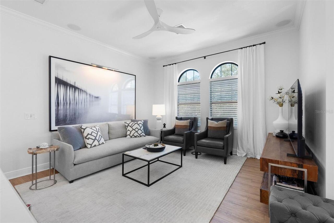
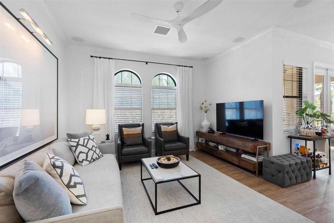
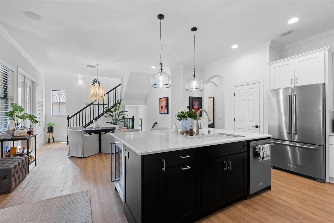
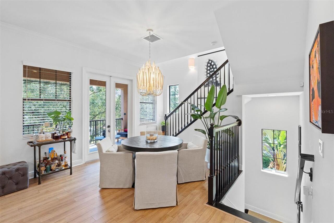
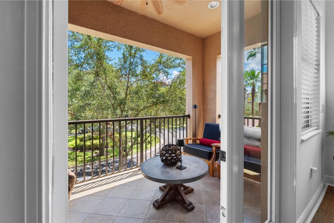
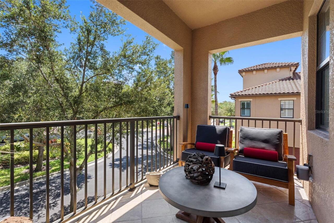
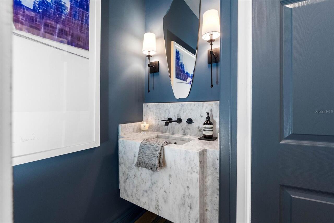
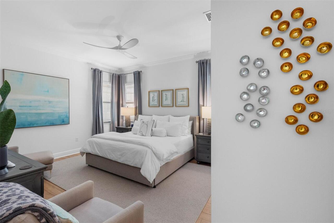
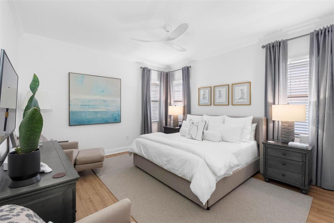
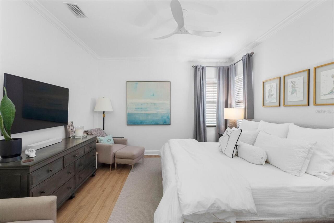
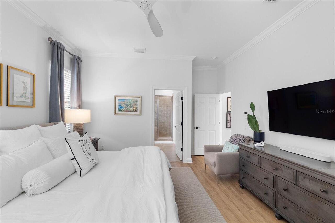
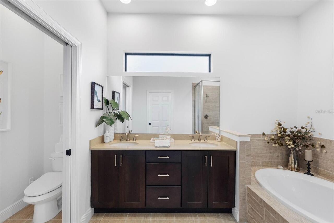
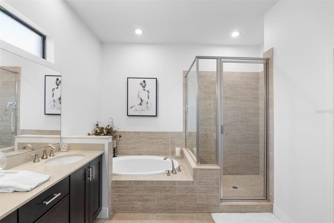
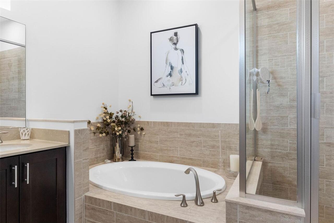
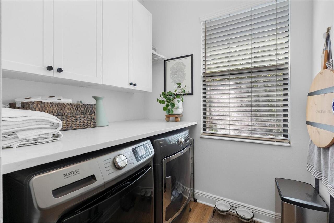
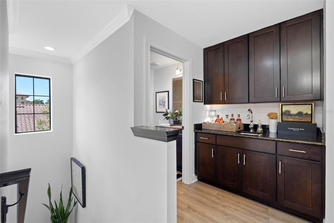
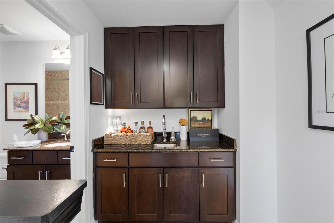
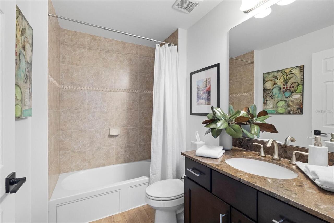
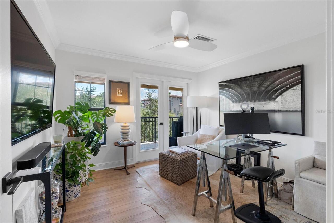
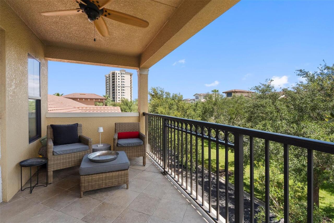
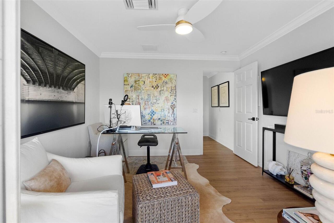
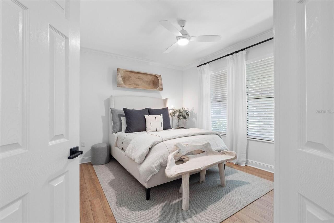
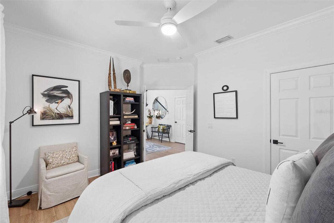
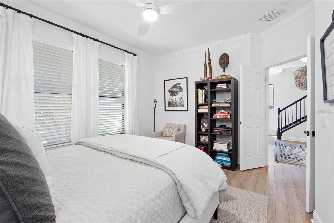
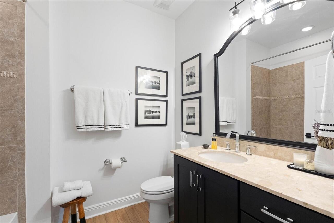
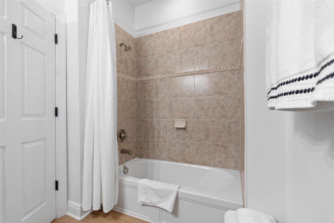
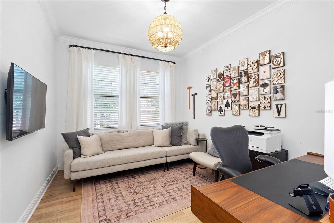
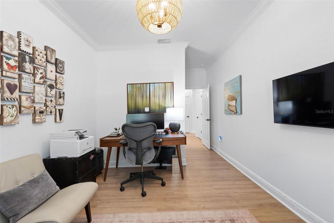
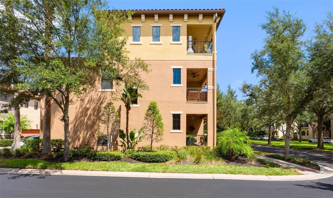
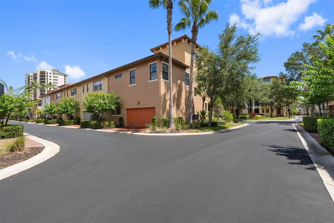
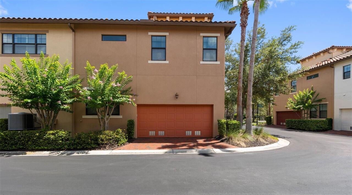
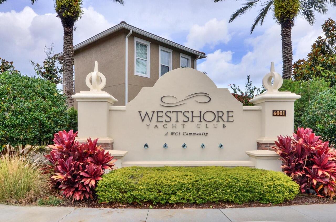
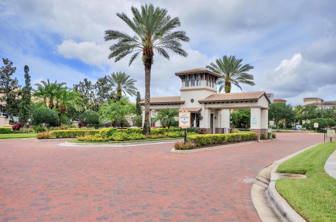
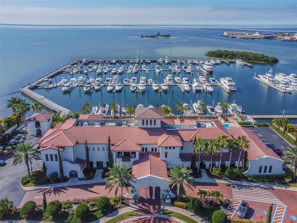
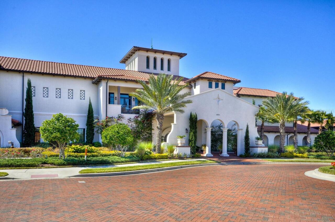
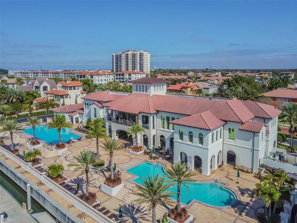
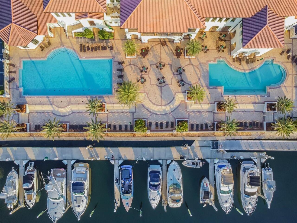
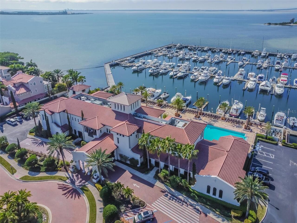
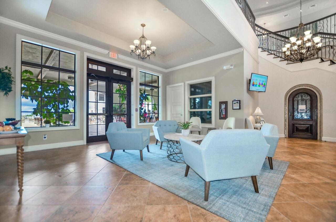
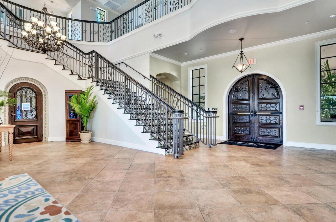
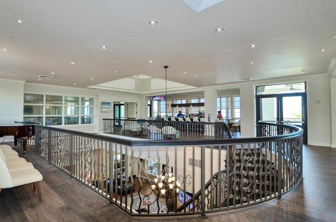
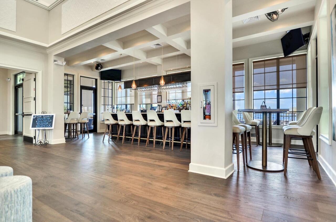
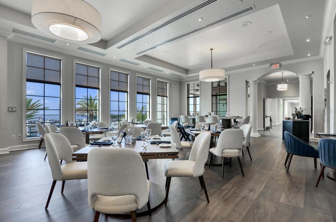
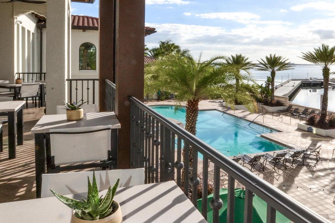
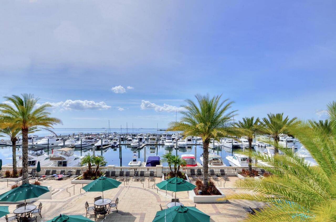
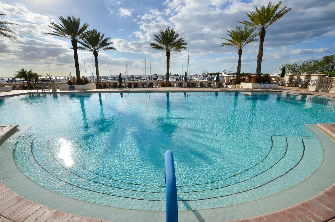
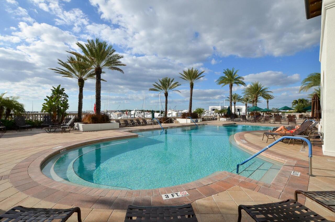
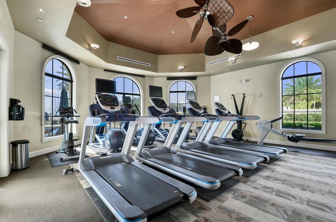
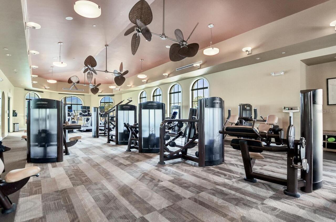
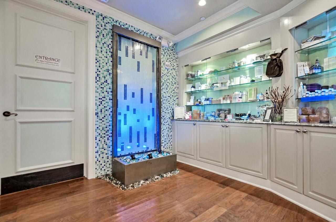
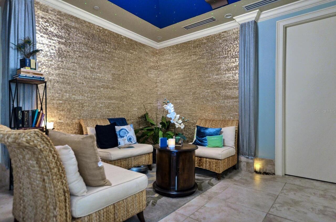
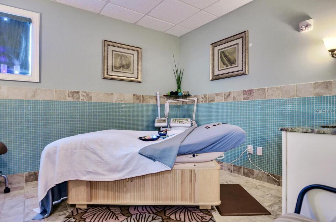
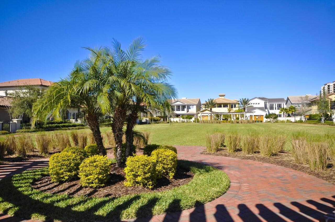
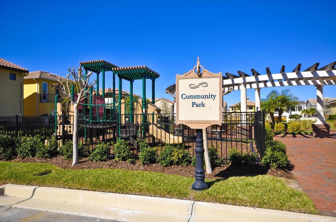
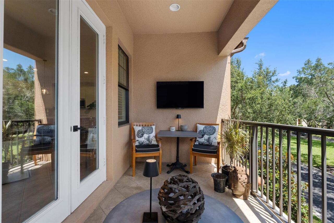
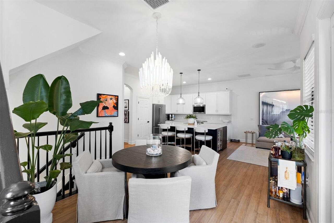
Westshore Yacht Club three story end unit townhouse tastefully updated by the current owners in pristine condition. This impressive residence showcases three bedrooms plus an office/bonus room, three full and one half bathrooms, direct access two car garage plus two oversized covered terraces, the largest townhome layout in the community. Inviting front porch with brick pavers leads into a gracious entrance foyer, two dedicated secondary bedrooms (one currently used as an at home office) and a full hallway bath on the first floor. Second level open concept layout is flooded with natural daylight, boasts 10 ft ceilings, LVP flooring throughout the entire home, statement lighting fixtures/ceiling fans, crown moldings, guest’s half bath and laundry room. Gorgeous renovated chef’s kitchen has sleek quartz countertops and backsplash, huge center island with seating, stainless steel appliances, induction cooktop, loads of cabinetry for storage, wine refrigerator, pantry closet and handsome pendant lighting. The living and dining areas are the perfect combination of elevated Coastal and Contemporary design with access to a large covered terrace overlooking the lushly landscaped green space. The generously sized corner primary bedroom includes a large custom organized walk-in closet, en-suite bathroom with dual sinks, garden soaking tub, separate spa inspired shower and water closet. The third floor retreat features a media/den or guest room with French doors, access to another large covered balcony, handsome wet bar and full bathroom. A great flex space suitable for all lifestyles. Westshore Yacht Club is South Tampa’s premier 24 hour guard gated waterfront community rich in amenities featuring the exclusive Bay Club and Marina, 149 boat slips, two resort style swimming pools, relaxing Compass Day Spa, state of the art fitness center, Tiki bar, casual poolside or indoor dining, community and dog parks, playground plus exciting resident social events. Ideally located within
Property Details
Property Features
Property Sub Type
Townhouse
Parking
On Street, Garage Door Opener, Alley Access, Garage Faces Rear
County
Hillsborough
Subdivision
WESTSHORE YACHT CLUB PH 2 P
Building Name
5923
Additional Information
Additional Lease Restrictions
See HOA for lease restrictions.
Additional Parcels YN
false
Additional Rooms
Den/Library/Office
Alternate Key Folio Num
A-08-30-18-9QI-000025-00001.0
Appliances
Cooktop, Dishwasher, Disposal, Dryer, Electric Water Heater, Microwave, Range, Refrigerator, Washer, Water Softener, Wine Refrigerator
Approval Process
See HOA for approval process.
Architectural Style
Mediterranean
Association Amenities
Cable TV, Clubhouse, Elevators, Fitness Center, Gated, Other, Park, Playground, Pool, Recreation Facilities, Security
Association Approval Required YN
1
Association Email
bgiammugnani@castlegroup.com
Association Fee
1694
Association Fee Frequency
Quarterly
Association Fee Includes
Guard - 24 Hour, Cable TV, Common Area Taxes, Pool, Escrow Reserves Fund, Internet, Maintenance Structure, Maintenance Grounds, Management, Pest Control, Private Road, Recreational Facilities, Sewer, Trash, Water
Association Fee Requirement
Required
Association URL
www.castlegroup.com
Association YN
true
Attached Garage YN
true
Available For Lease YN
1
Bathrooms Total Integer
4
Building Area Source
Public Records
Building Area Total
3480
Building Area Total Srch SqM
323.30
Building Area Units
Square Feet
Calculated List Price By Calculated SqFt
333.94
Carport YN
false
Community Features
Association Recreation - Owned, Clubhouse, Dog Park, Fitness Center, Gated Community - Guard, Golf Carts OK, Park, Playground, Pool, Restaurant, Sidewalks
Condo Fees Term
Annual
Construction Materials
Block, Stucco
Cooling
Central Air
Country
US
Cumulative Days On Market
1
Current Price
910000.00
Direction Faces
East
Exterior Features
Balcony, Lighting, Sidewalk
Fireplace YN
false
Flood Zone Code
AE
Flood Zone Date
2021-10-07
Flood Zone Panel
12057C0344J
Flooring
Hardwood
Foundation Details
Slab
Furnished
Unfurnished
Garage Spaces
2
Garage YN
true
Heating
Electric
Homestead YN
1
Interior Features
Ceiling Fans(s), Crown Molding, Eat-in Kitchen, High Ceilings, Open Floorplan, Solid Surface Counters, Solid Wood Cabinets, Split Bedroom, Stone Counters, Thermostat, Walk-In Closet(s), Wet Bar, Window Treatments
Internet Address Display YN
true
Internet Automated Valuation Display YN
true
Internet Consumer Comment YN
true
Internet Entire Listing Display YN
true
Laundry Features
Inside, Laundry Room
Lease Restrictions YN
1
Levels
Three Or More
List AOR
Suncoast Tampa
Living Area Meters
253.16
Living Area Source
Public Records
Living Area Units
Square Feet
Lot Features
City Limits, Near Marina, Private, Sidewalk, Paved
Lot Size Acres
0.06
Lot Size Square Feet
2705
Lot Size Square Meters
251
Max Pet Weight
100
Minimum Lease
1 Month
Modification Timestamp
2026-09-03T08:27:09.261Z
Monthly HOA Amount
564.67
New Construction YN
false
Num Times per Year
2
Number Of Pets
3
Occupant Type
Owner
Other Fees Amount
2845
Other Fees Term
Semi Annual
Ownership
Fee Simple
Parcel Number
A-08-30-18-9QI-000025-00001.0
Patio And Porch Features
Covered, Deck
Pet Restrictions
Pet friendly community. See HOA for pet restrictions.
Pet Size
Large (61-100 Lbs.)
Pets Allowed
Cats OK, Dogs OK
Pool Private YN
false
Postal Code Plus 4
1449
Property Attached YN
true
Property Condition
Completed
Property Description
End Unit
Public Survey Range
18
Public Survey Section
08
RATIO Current Price By Calculated SqFt
333.94
Realtor Info
As-Is
Road Responsibility
Private Maintained Road
Road Surface Type
Paved
Roof
Tile
Room Count
7
Security Features
Gated Community
Senior Community YN
false
Sewer
Public Sewer
Showing Requirements
Appointment Only, Call Listing Agent, Listing Agent Must Accompany, ShowingTime
Spa YN
false
Status Change Timestamp
2026-09-02T18:47:22.000Z
Stories Total
3
Tax Annual Amount
12115
Tax Block
25
Tax Book Number
119-1
Tax Legal Description
WESTSHORE YACHT CLUB PHASE 2 PARTIAL REPLAT LOT 1 BLOCK 25
Tax Lot
1
Tax Year
2025
Total Acreage
0 to less than 1/4
Total Annual Fees
16030.00
Total Monthly Fees
1335.83
Township
30
Unit Number YN
1
Universal Property Id
US-12057-N-0830189000025000010-R-N
Unparsed Address
5923 PRINTERY ST
Utilities
BB/HS Internet Available, Cable Available, Electricity Connected, Sewer Connected, Water Connected
Vegetation
Mature Landscaping
Water Source
Public
Waterfront YN
false
Window Features
Blinds, Drapes
Zoning
PD-A
Neighborhood Map
Popup

Property Photos
Listing Photo
Listing Photo
Listing Photo
Listing Photo
Listing Photo
Listing Photo
Listing Photo
Listing Photo
Listing Photo
Listing Photo
Listing Photo
Listing Photo
Listing Photo
Listing Photo
Listing Photo
Listing Photo
Listing Photo
Listing Photo
Listing Photo
Listing Photo
Listing Photo
Listing Photo
Listing Photo
Listing Photo
Listing Photo
Listing Photo
Listing Photo
Listing Photo
Listing Photo
Listing Photo
Listing Photo
Listing Photo
Listing Photo
Listing Photo
Listing Photo
Listing Photo
Listing Photo
Listing Photo
Listing Photo
Listing Photo
Listing Photo
Listing Photo
Listing Photo
Listing Photo
Listing Photo
Listing Photo
Listing Photo
Listing Photo
Listing Photo
Listing Photo
Listing Photo
Listing Photo
Listing Photo
Listing Photo
Listing Photo
Listing Photo
Listing Photo
Listing Photo
Listing Photo
Listing Photo
Listing Photo
Listing Photo
Listing Photo
Listing Photo
Listing Photo
Listing Photo
Listing Photo
Listing Photo
Listing Photo
Listing Photo
Listing Photo
Listing Photo
Listing Photo
Listing Photo
Listing Photo
Listing Photo
Listing Photo
Listing Photo
Listing Photo
Listing Photo
Listing Photo
Listing Photo
Listing Photo
Listing Photo
Listing Photo
Listing Photo
Listing Photo
Listing Photo
Listing Photo
Listing Photo
Listing Photo
Listing Photo
Listing Photo
Listing Photo
Listing Photo
Listing Photo
Listing Photo
Listing Photo
Listing Photo
Listing Photo
Listing Photo
Listing Photo
Listing Photo
Listing Photo
Listing Photo
Listing Photo
Listing Photo
Listing Photo
Listing Photo
Listing Photo
Listing Photo
Listing Photo
Listing Photo
Listing Photo
Listing Photo
Listing Photo
Listing Photo
Listing Photo
Listing Photo
Listing Photo
Listing Photo
Listing Photo
Listing Photo
Listing Photo
Listing Photo
Listing Photo
Listing Photo
Listing Photo
Listing Photo
Listing Photo
Listing Photo
Listing Photo
Listing Photo
Listing Photo
Listing Photo
Listing Photo
Listing Photo
Listing Photo
Listing Photo
Listing Photo
Listing Photo
Listing Photo
Listing Photo
Listing Photo
Listing Photo
Listing Photo

MLS #MFRTB8544006 Listing courtesy of Home Locators Inc. provided by Stellar MLS.

Similar Listings

$824,900
117 W Gladys Street
Tampa
3BR/3BA
| Active
$835,000
10332 Abbotsford Drive
Tampa
3BR/3BA
| Active
$849,999
4008 Dana Shores Drive
Tampa
3BR/3BA
| Active
$850,000
216 S Shore Crest Drive
Tampa
3BR/3BA
| Active


All listing information is deemed reliable but not guaranteed and should be independently verified through personal inspection by appropriate professionals. Listings displayed on this website may be subject to prior sale or removal from sale; availability of any listing should always be independent verified. Listing information is provided for consumer personal, non-commercial use, solely to identify potential properties for potential purchase; all other use is strictly prohibited and may violate relevant federal and state law. The source of the listing data is as follows: Stellar MLS (updated 9/3/26 5:58 AM) |
Listing Search


Translate Tool

Featured Listings
Dunedin Real Estate
$869,500
5 BED
2 BATH
NEW PRICE! FULLY UPDATED 5-BEDROOM POOL HOME ON A SPRAWLING, PRIVATE 1/3-ACRE CUL-DE-SAC HOMESITE IN DESIRABLE DUNEDIN! ... Read More
Longwood Real Estate
$839,000
4 BED
2 BATH
NEW PRICE + BUYER INCENTIVE! Now offered at $839,000, plus the seller is offering up to $10,000 towards buyer closing co... Read More
Bradenton Real Estate
$915,000
3 BED
3 BATH
Wow! This beautiful WCI built waterfront pool home is located in the Rosedale Golf & Country Club, Bradenton. You will b... Read More
Port Richey Real Estate
$899,000
4 BED
2 BATH
WATERFRONT BOATER’S DREAM ON MILLER’S BAYOU! 151 FEET OF WATERFRONT + 2 BOAT LIFTS + DIRECT ACCESS TO THE GULF. Rare opp... Read More
Tampa Real Estate
$910,000
3 BED
3 BATH
Westshore Yacht Club three story end unit townhouse tastefully updated by the current owners in pristine condition. This... Read More
Apollo Beach Real Estate
$978,000
4 BED
3 BATH
New Price! New Pictures! Former David Weekley Waterfront Model Home showcasing expansive west-facing water views and bre... Read More
Orlando Real Estate
$1,400,000
4 BED
3 BATH
Virtually Staged. Offered for sale for the first time, this one-owner Taylor Morrison residence sits on a rare 80' wide,... Read More
St Cloud Real Estate
$849,900
4 BED
3 BATH
Under Construction. This home plan opens from a porch with a 12-foot ceiling entry that leads into a central hall and an... Read More
Winter Garden Real Estate
$872,000
5 BED
3 BATH
QUICK MOVE IN!!! NEWLY BUILT Highly Desirable Community and Location!! Welcome to Winter Grove in the charming city of W... Read More
Land O Lakes Real Estate
$825,000
4 BED
2 BATH
PRICE IMPROVEMENT — BEAUTIFUL CUSTOM HOME IN ROSE POINTE Welcome to luxury, privacy, and effortless Florida living in th... Read More
Contact Sandra Pardo

407-990-2746

Wendy Morris LLC

Licensed in the State of Florida
BK 3146762
16797 Broadwater Avenue
Winter Garden, Florida 34787

Your privacy is our utmost concern. We will never sell your personal information. Privacy Policy
©2026 sandrapardohomes.com - all rights reserved. | Site Map