407-990-2746
Menu

10121 Marbella Drive, Bradenton, FL

NEXT
PREV
$980,000

($392/sqft)

List Status: Active
10121 Marbella Drive
Bradenton, FL 34211


3 beds
3 baths
2502 living sqft
Top Features
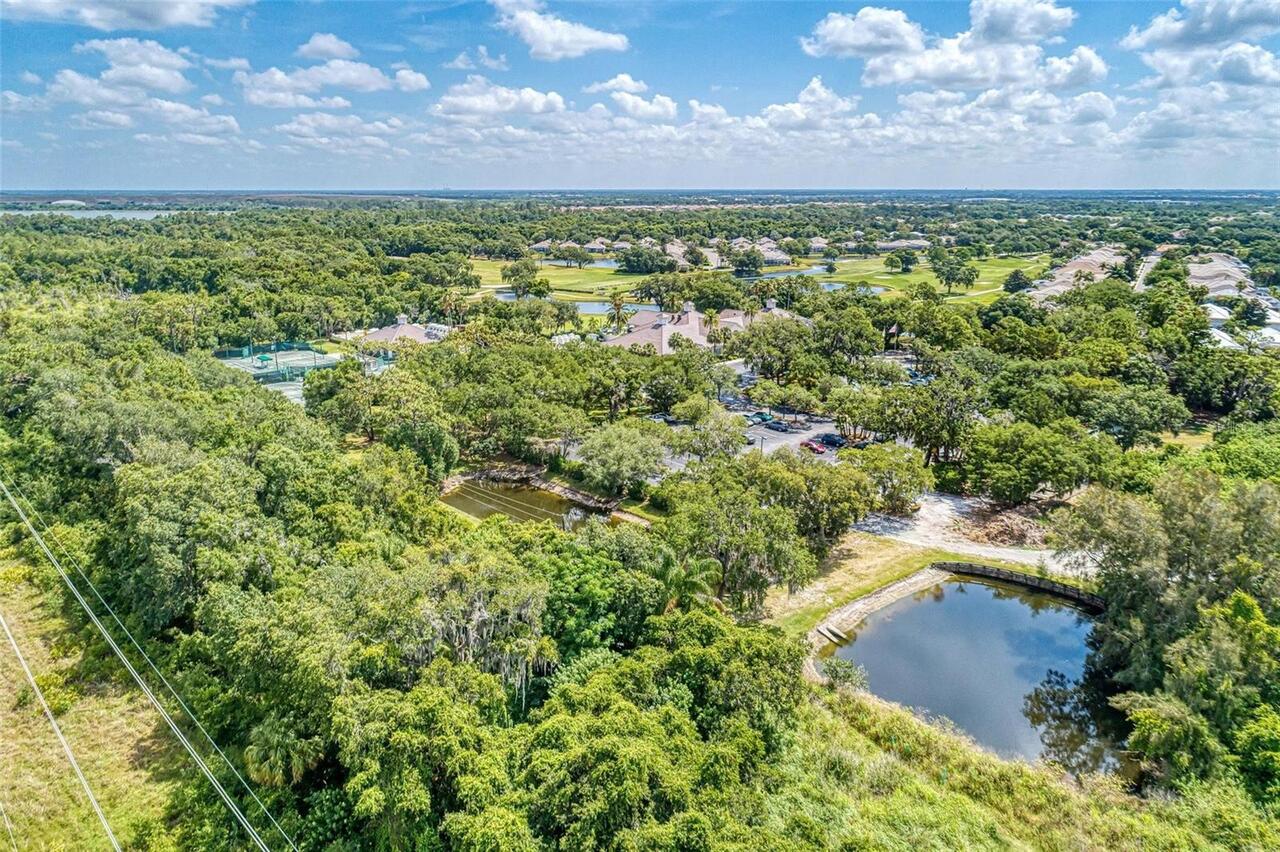
  • Frontage: Lake Front, Pond
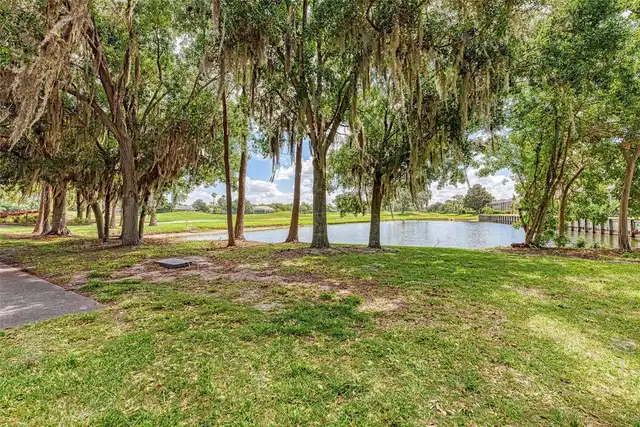
  • View: Water, Trees/Woods
  • Subdivision: Rosedale Add Ph Ii
  • Built in  2016
  • Single Family Residence
Description
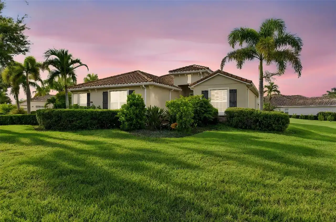
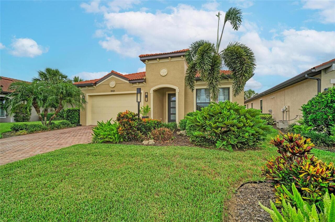
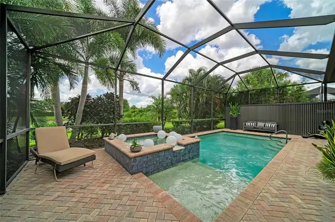
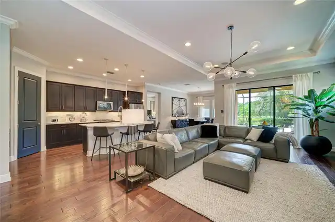
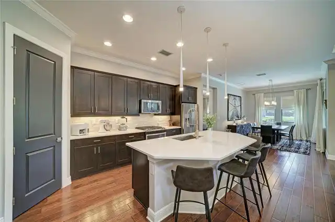
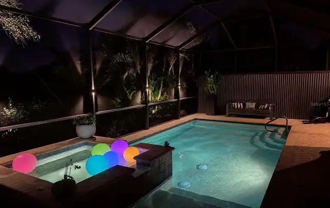
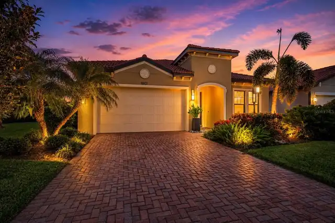
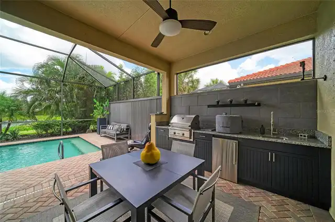
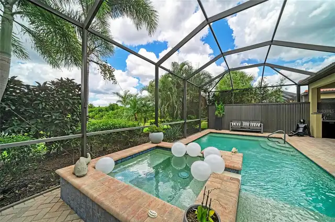
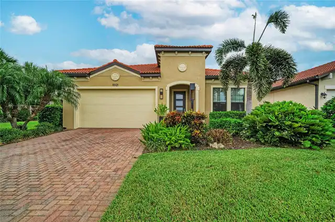
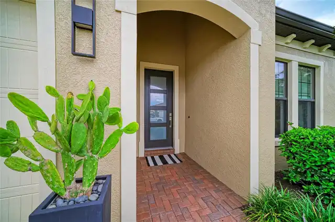
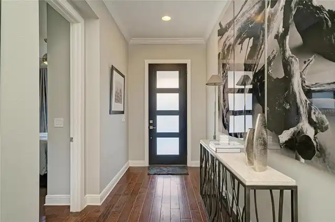
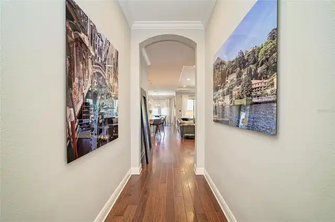
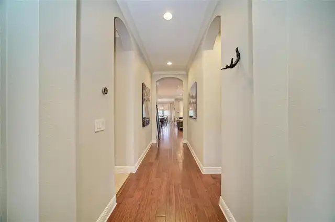
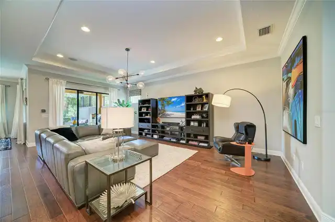
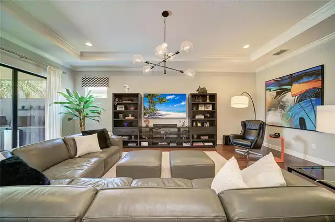
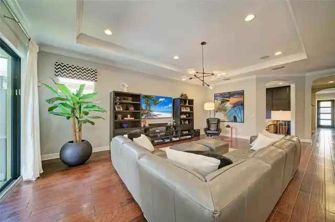
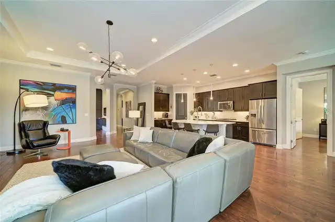
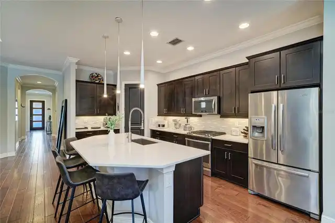
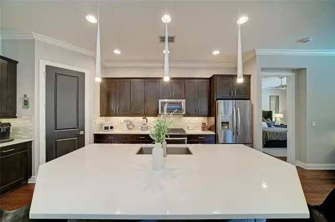
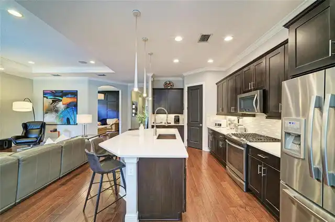
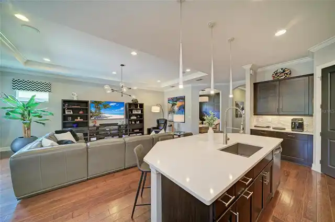
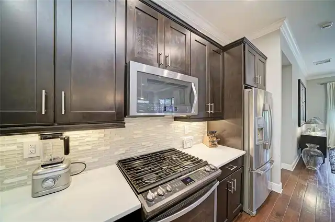
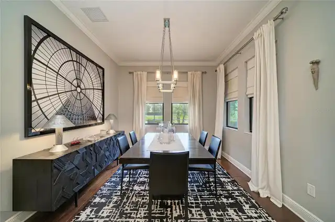
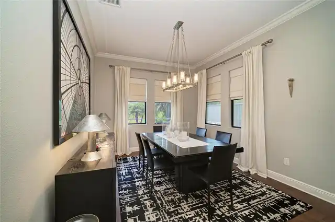
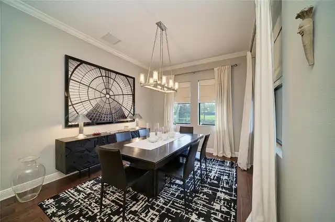
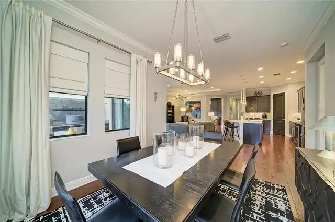
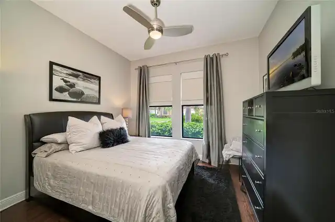
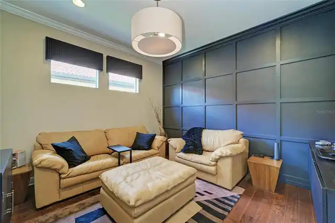
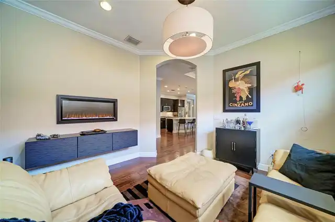
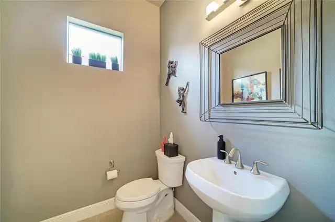
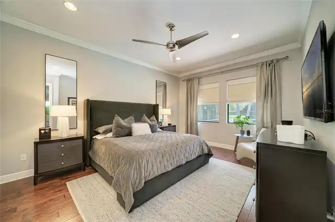
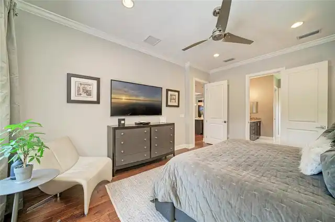
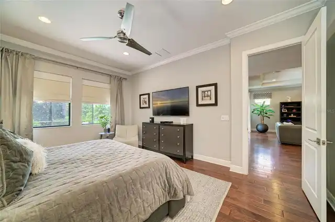
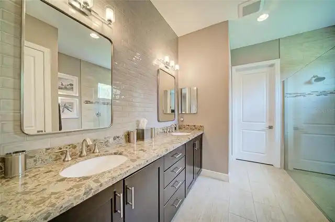
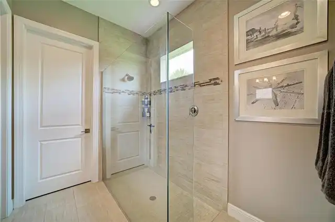
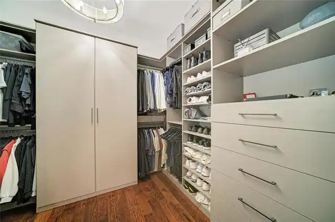
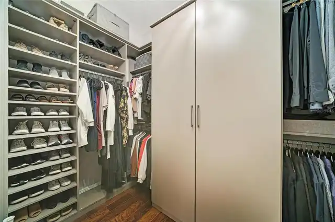
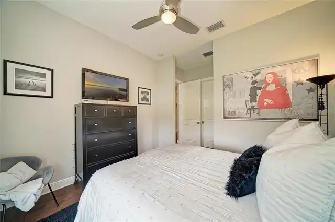
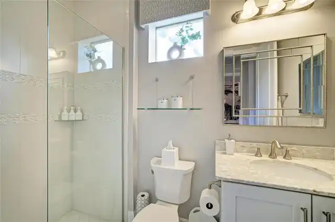
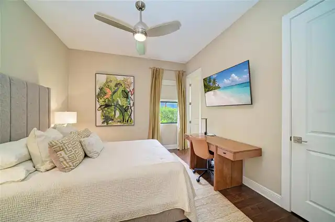
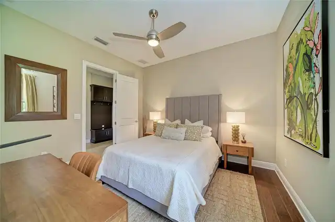
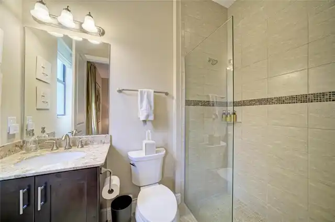
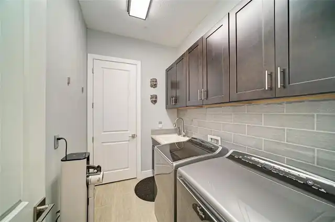
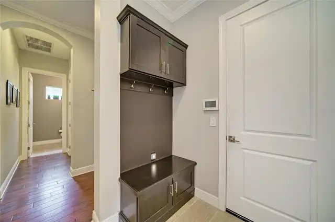
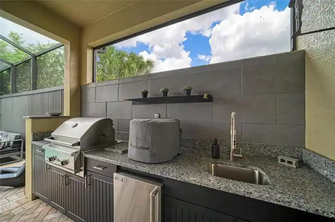
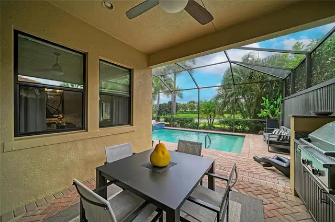
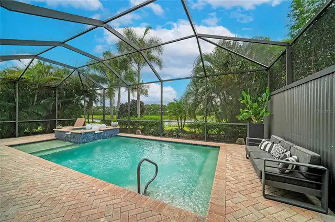
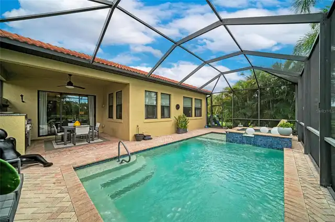
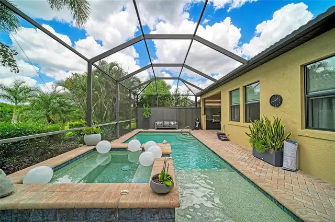
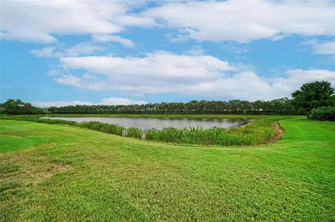
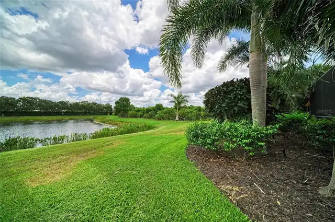
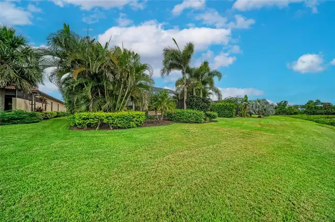
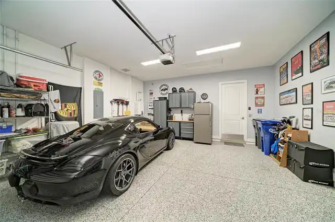
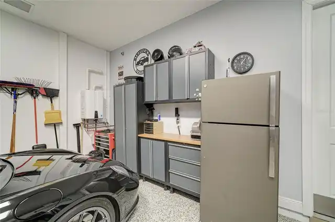
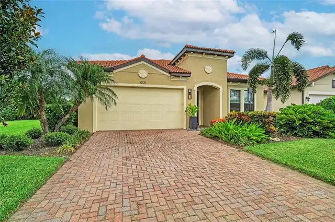
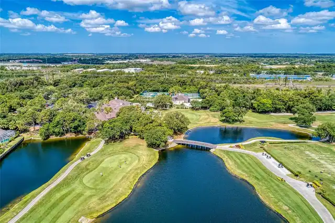
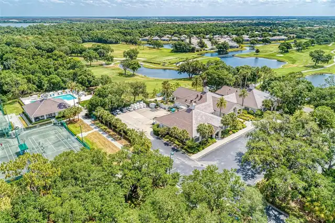
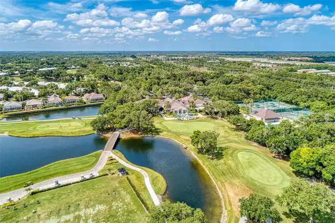
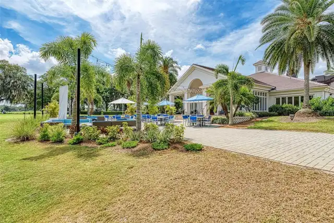
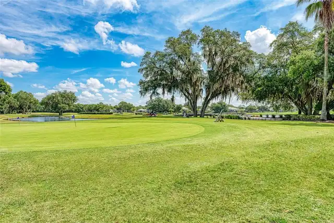
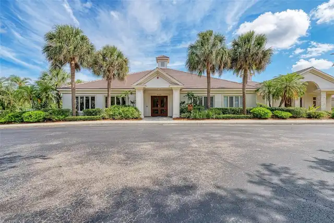
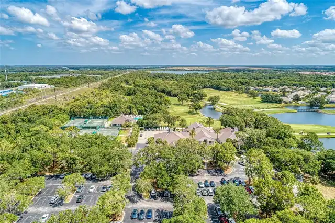
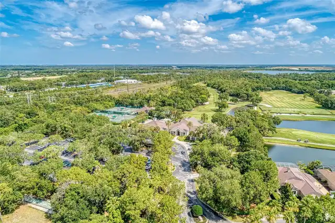
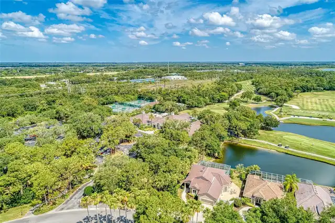
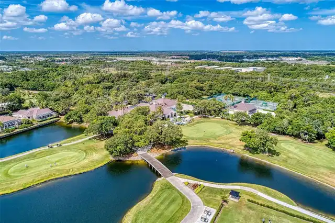
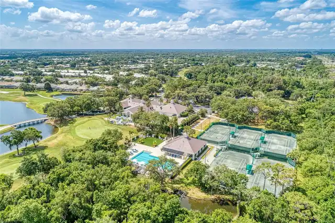
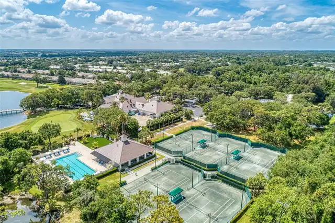
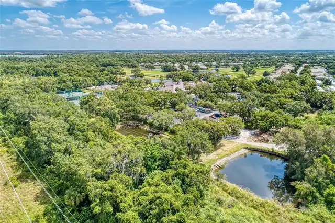
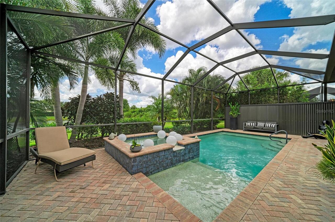
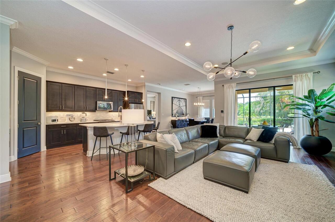
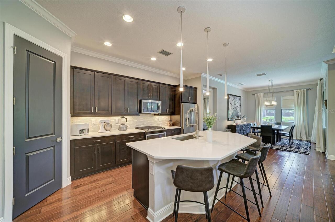
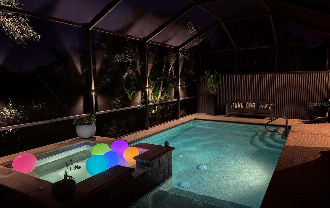
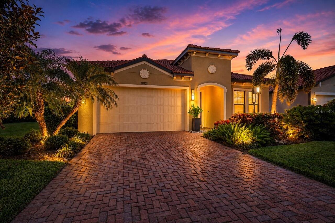
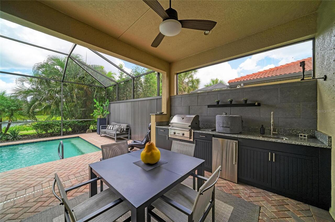
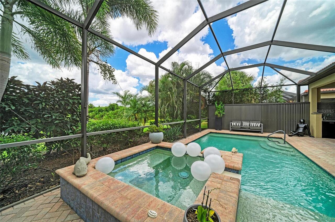
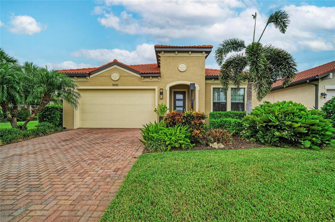
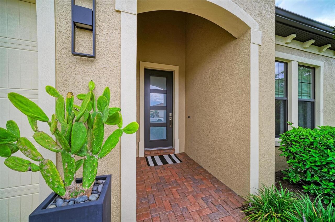
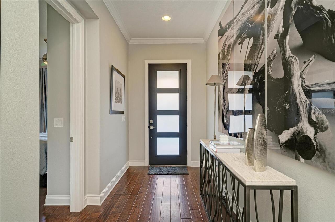
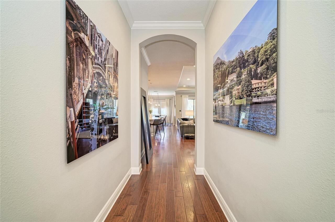
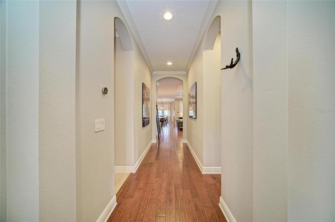
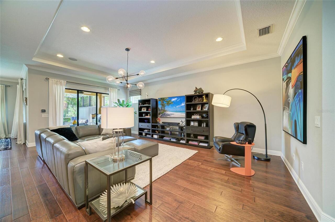
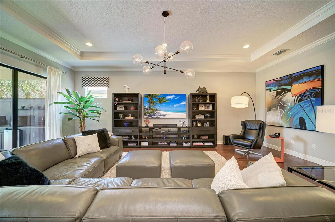
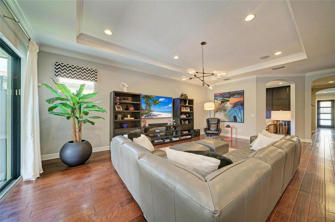
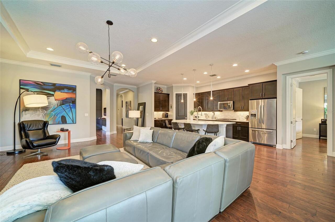
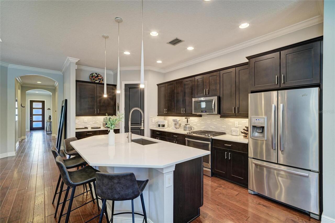
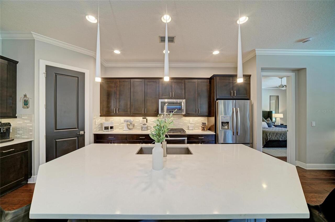
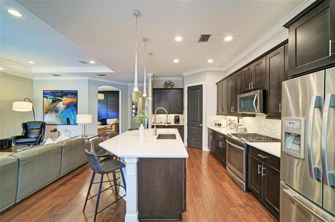
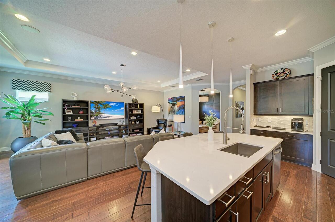
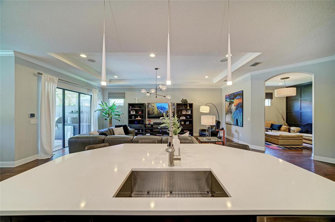
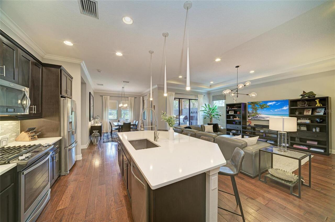
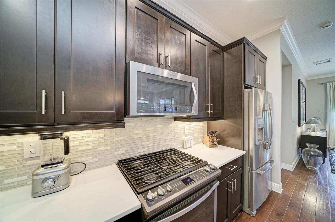
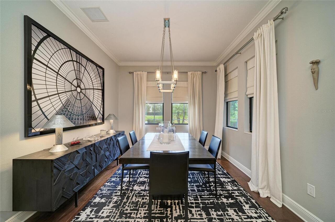
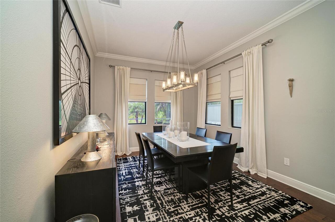
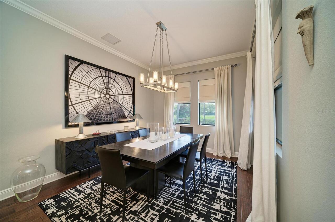
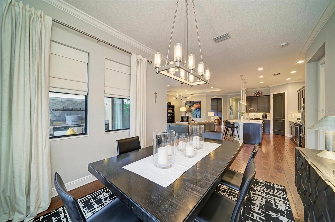
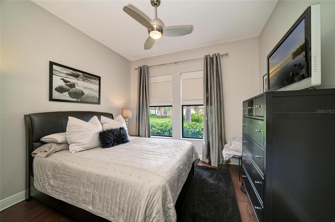
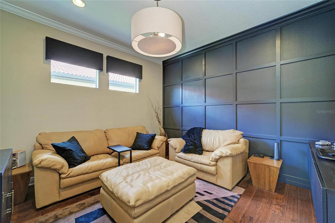
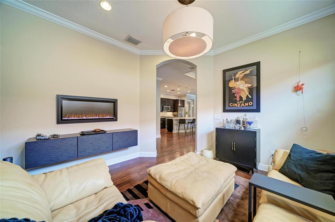
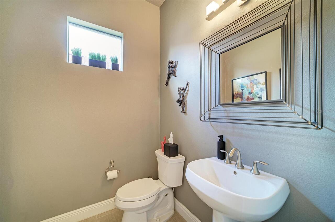
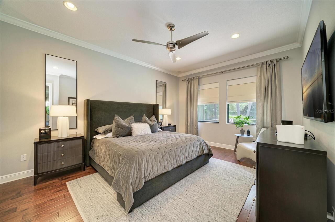
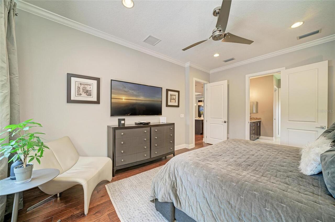
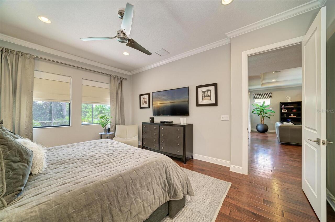
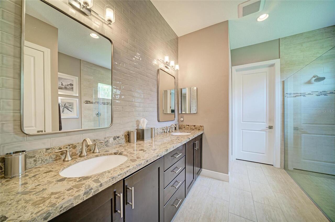
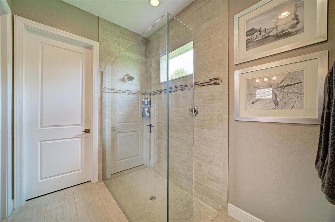
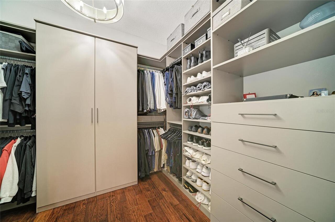
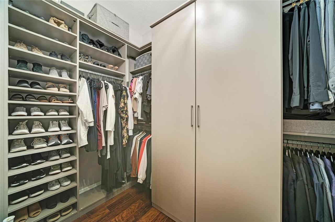
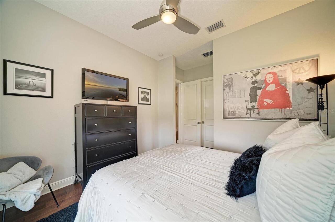
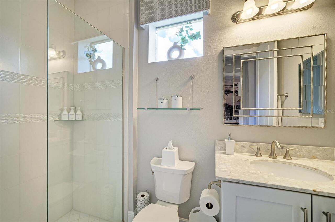
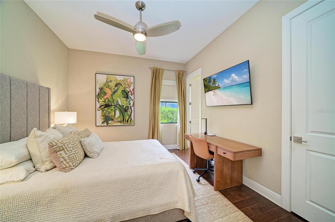
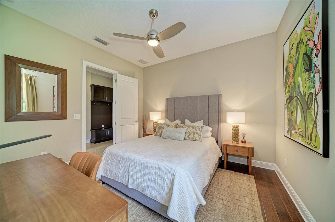
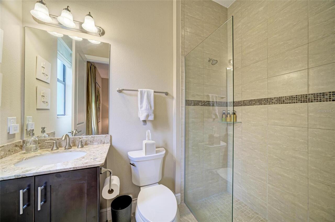
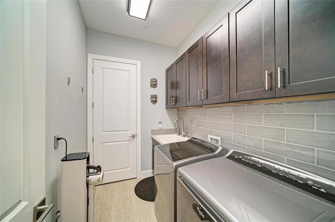
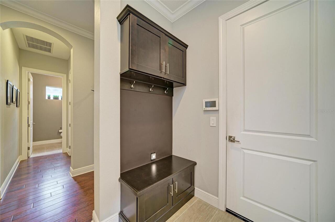
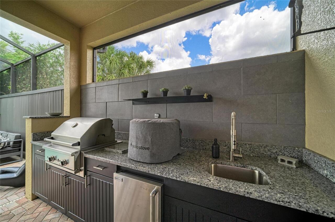
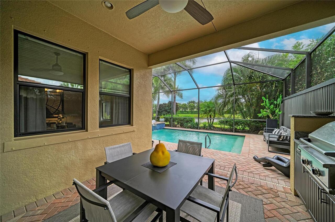
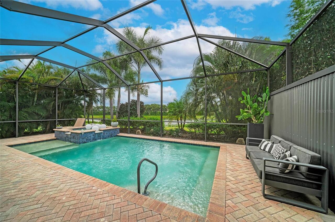
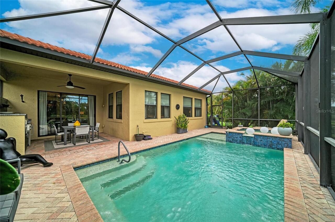
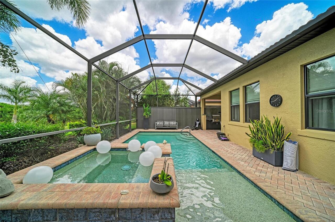
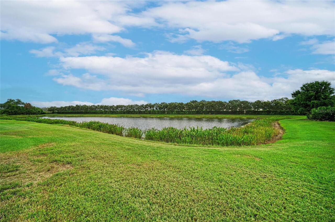
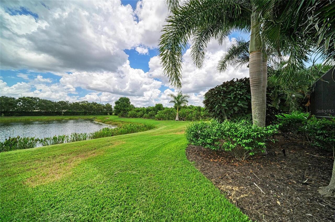
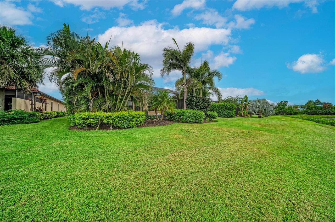
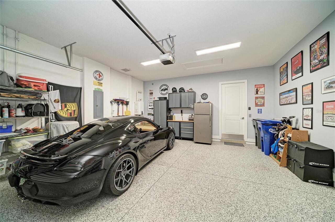
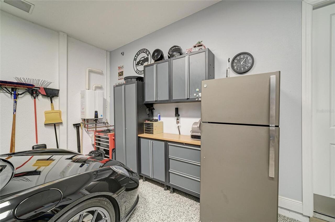
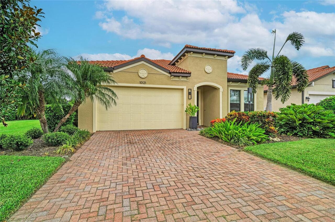
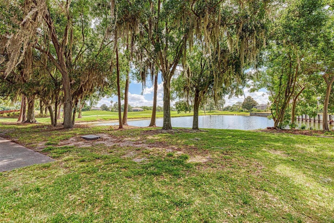
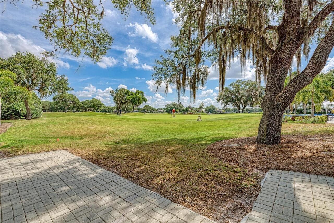
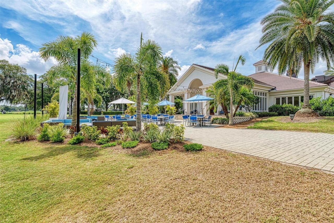
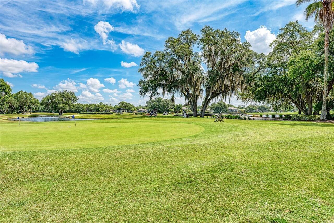
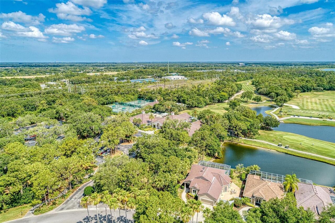
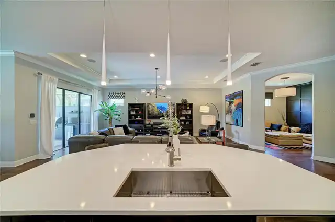
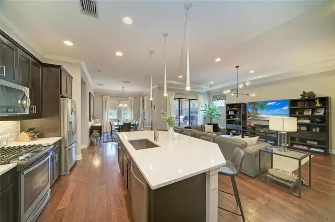
Introducing this beautiful 3BR/3.5BA waterfront pool home in Rosedale Golf & Country Club, Bradenton. You will be impressed with the outdoor kitchen and extensive upgrades. Perfectly positioned with a waterfront view in Rosedale Golf & Country Club, this extensively upgraded 3-bedroom, 3.5-bath residence offers the ideal blend of refined finishes, quality construction, and exceptional indoor-outdoor living. Built in 2016, the one-story home spans approximately 2,502 square feet and features a split-bedroom floor plan, dedicated den, screened lanai, pool and spa, all thoughtfully designed to make the most of its waterfront home-site. Inside, engineered hardwood flooring flows throughout the home, complemented by 8-foot interior doors, upgraded lighting, designer hardware throughout, tailored window treatments and ceiling speakers in the great room. The den features an electric fireplace, creating a warm and inviting space for a home office, media room, or quiet retreat. The primary suite is enhanced with California Closets, custom-framed mirrors and tiled backsplash in the primary bath, while the laundry room also features a coordinating tile backsplash. A Nest thermostat adds modern convenience and smart home functionality. The kitchen flows seamlessly into the great room beneath a beautiful coffered ceiling leading to the lanai, where an enhanced outdoor lighting package and a fully equipped outdoor kitchen, with durable polymer cabinetry, creates an exceptional space for entertaining. Overlooking the pool, spa, and tranquil water views, this private retreat is equally suited for gathering with guests or enjoying a quiet evening at home. Additional improvements include a front entry door with impact glass inserts, impact windows in the front guest suite, commercial-grade epoxy flooring in the garage, and built-in metal storage cabinets that maximize organization and functionality. Built with concrete block construction and a concrete tile roof, the home also featur
Property Details
Property Features
Property Sub Type
Single Family Residence
View
Water, Trees/Woods
Frontage
Lake Front, Pond
Parking
Garage Door Opener
Pool
Screen Enclosure, Heated, Gunite, Child Safety Fence
County
Manatee
Subdivision
ROSEDALE ADD PH II
Additional Information
Additional Lease Restrictions
As Per Rules and Regs.
Additional Parcels YN
false
Additional Rooms
Den/Library/Office, Inside Utility
Alternate Key Folio Num
579440709
Appliances
Convection Oven, Dishwasher, Disposal, Dryer, Gas Water Heater, Microwave, Range, Refrigerator, Tankless Water Heater, Washer
Approval Process
Approval required. See Rules and Regs.
Architectural Style
Florida, Ranch
Association Amenities
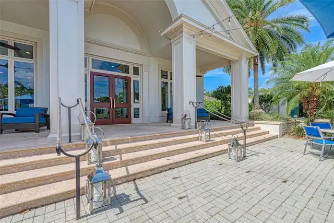
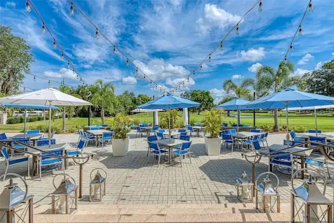
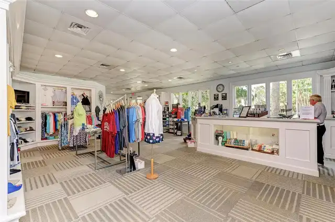
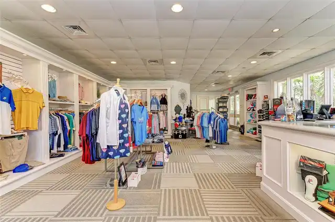
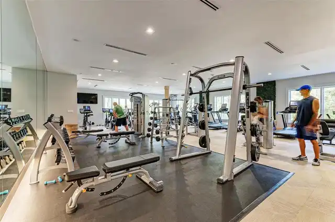
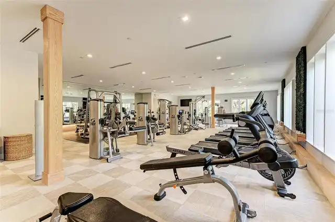
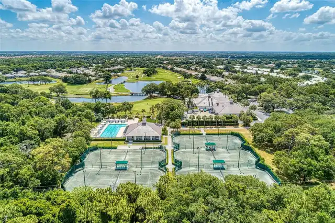
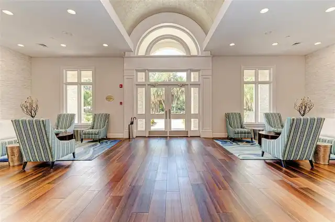
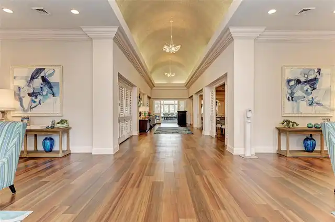
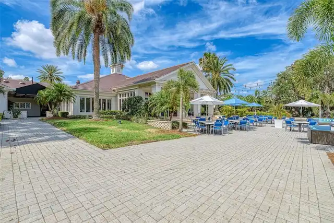
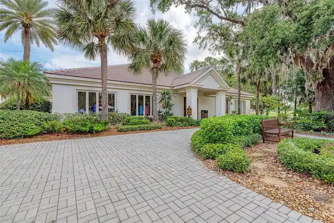
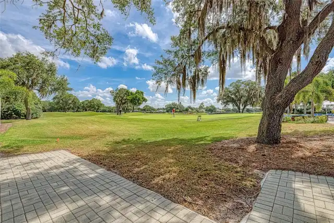
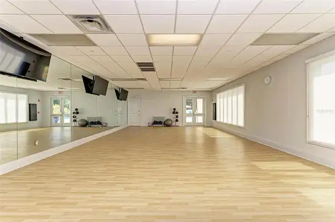
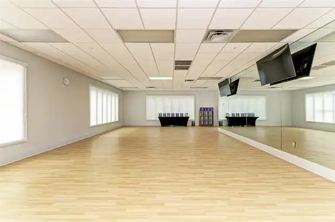
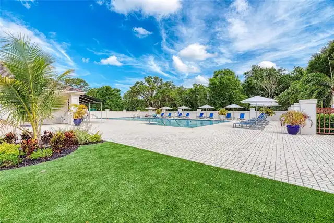
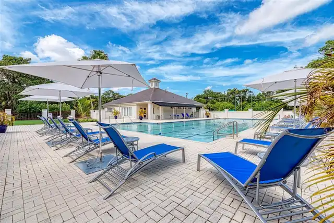
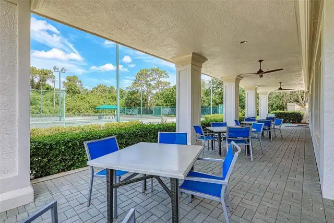
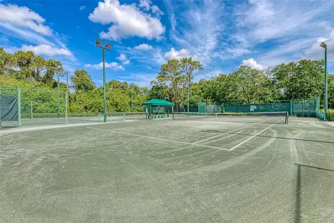
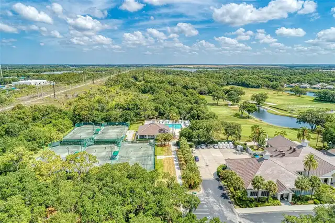
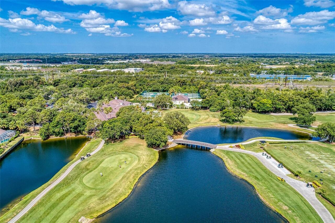
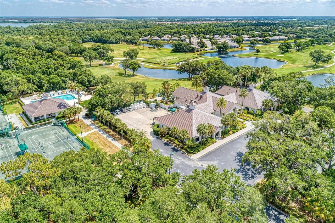
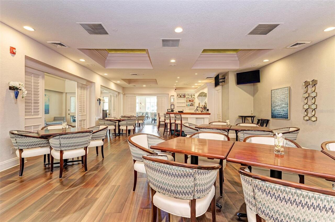
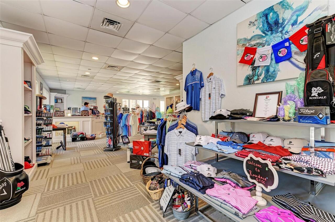
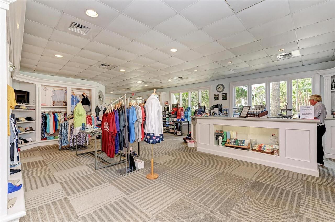
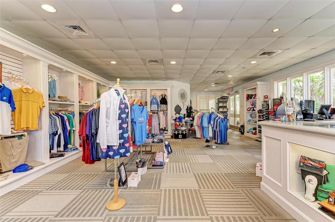
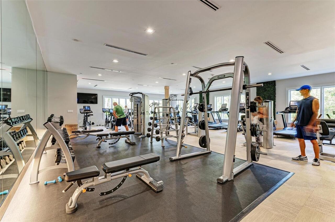
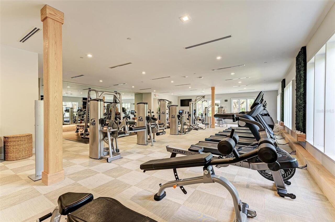
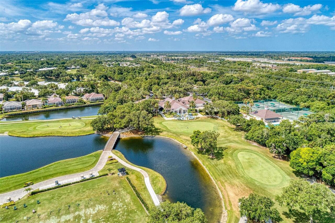
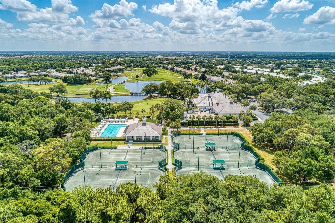
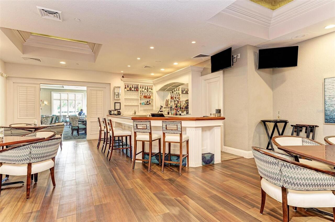
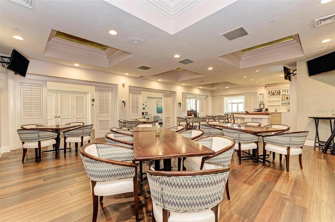
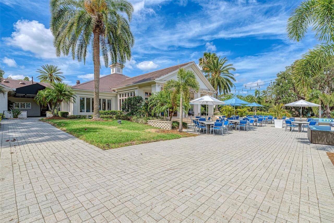
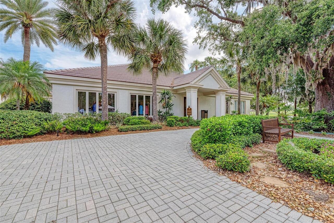
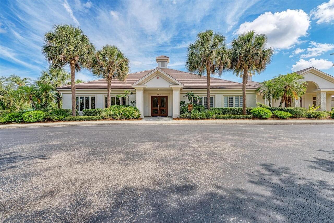
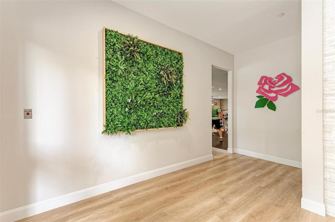
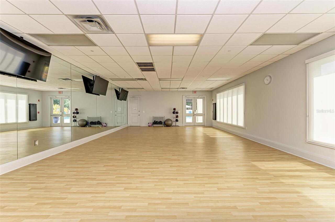
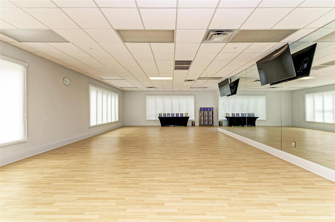
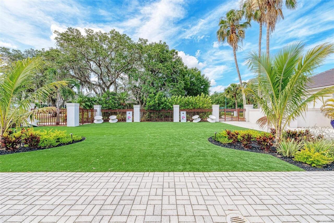
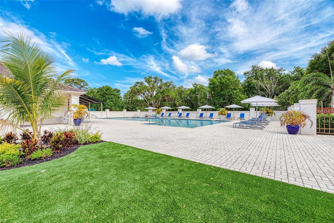
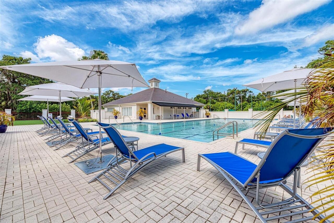
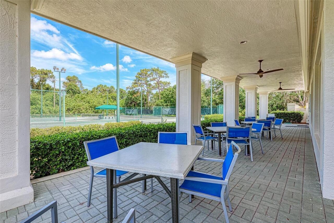
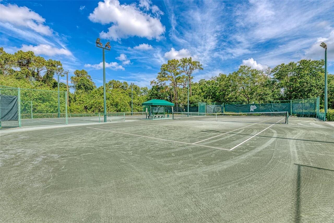
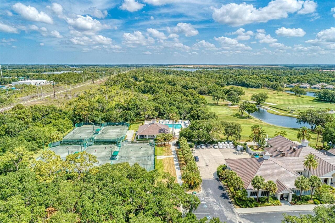
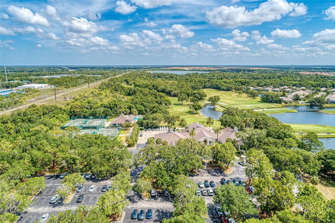
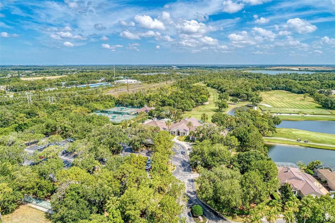
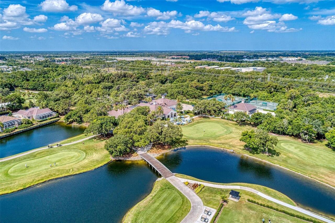
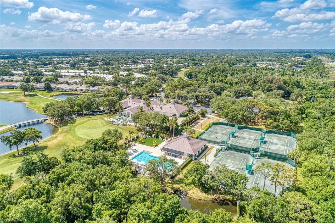
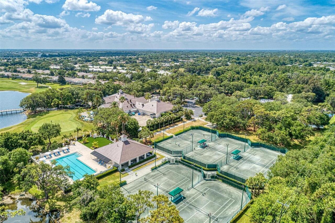
Clubhouse, Fence Restrictions, Fitness Center, Gated, Golf Course, Maintenance, Pickleball Court(s), Pool, Security, Tennis Court(s)
Association Approval Required YN
1
Association Email
cstewart@resourcepropertymgmt.com
Association Fee
348.67
Association Fee Frequency
Quarterly
Association Fee Includes
Guard - 24 Hour, Cable TV, Pool, Escrow Reserves Fund, Internet, Maintenance Grounds, Private Road
Association Fee Requirement
Required
Association URL
RosedaleMasterHOA.com
Association YN
true
Attached Garage YN
true
Available For Lease YN
1
Bathrooms Total Integer
4
Builder Model
Martinique
Builder Name
WCI
Building Area Source
Public Records
Building Area Total
3174
Building Area Total Srch SqM
294.87
Building Area Units
Square Feet
Calculated List Price By Calculated SqFt
391.69
Carport YN
false
Community Features
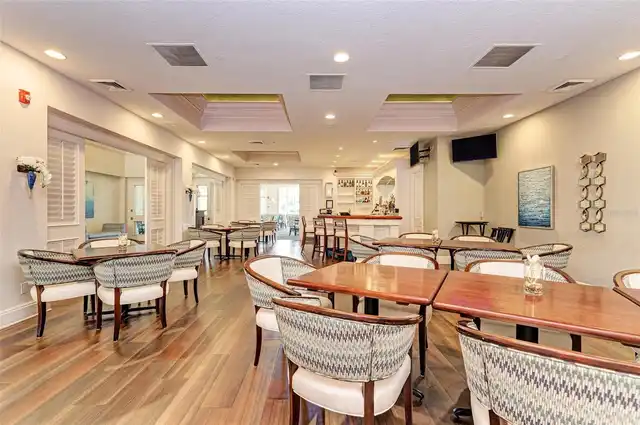
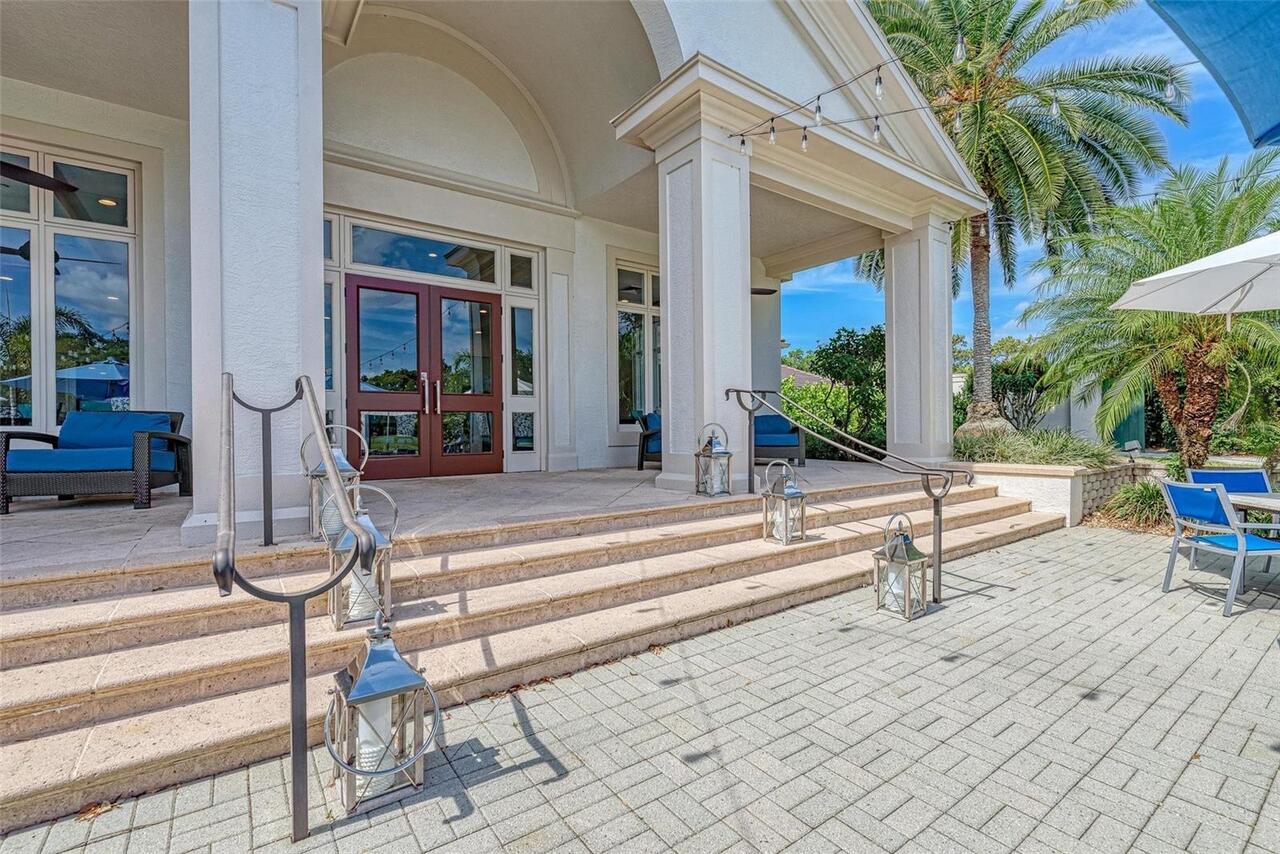
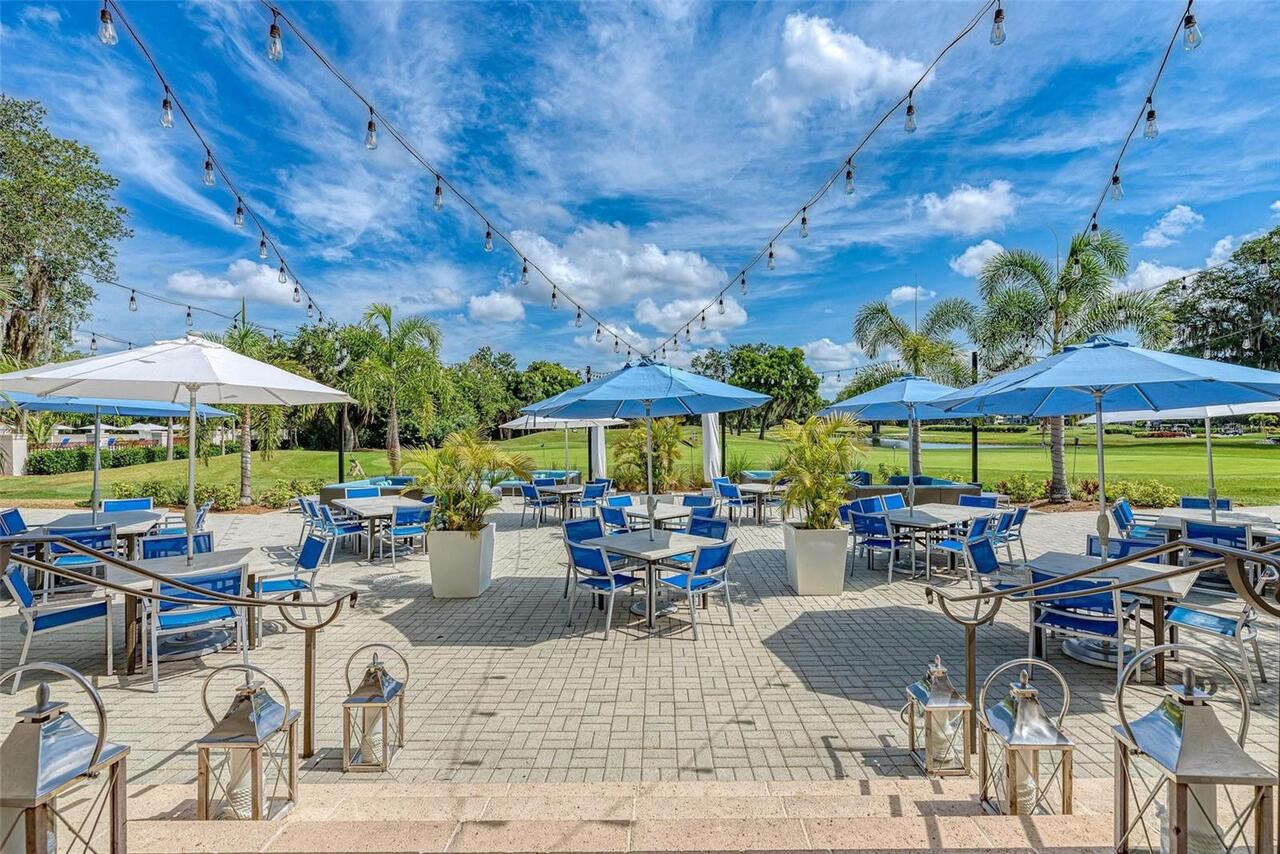
Clubhouse, Community Mailbox, Deed Restrictions, Dog Park, Fitness Center, Gated Community - Guard, Golf Carts OK, Golf, Irrigation-Reclaimed Water, Pool, Restaurant, Tennis Court(s)
Construction Materials
Block, Stucco
Cooling
Central Air
Country
US
Cumulative Days On Market
1
Current Price
980000.00
Direction Faces
Southwest
Elementary School
Braden River Elementary
Exterior Features
Hurricane Shutters, Outdoor Kitchen
Fireplace Features
Electric, Insert
Fireplace YN
true
Flood Zone Code
X
Flood Zone Date
2014-03-17
Flood Zone Panel
12081C0329E
Flooring
Ceramic Tile, Hardwood
Foundation Details
Slab
Furnished
Unfurnished
Garage Spaces
2
Garage YN
true
Green Energy Efficient
Thermostat
Green Water Conservation
Drip Irrigation
Heating
Central, Electric
High School
Lakewood Ranch High
Homestead YN
1
Interior Features
Ceiling Fans(s), Crown Molding, High Ceilings, Kitchen/Family Room Combo, Open Floorplan, Solid Surface Counters, Stone Counters, Thermostat, Tray Ceiling(s), Walk-In Closet(s), Window Treatments
Internet Address Display YN
true
Internet Automated Valuation Display YN
true
Internet Consumer Comment YN
true
Internet Entire Listing Display YN
true
Laundry Features
Gas Dryer Hookup, Inside, Laundry Room
Lease Restrictions YN
1
Levels
One
List AOR
Orlando Regional
Living Area Meters
232.44
Living Area Source
Public Records
Living Area Units
Square Feet
Lot Features
Landscaped
Lot Size Acres
0.19
Lot Size Square Feet
8137
Lot Size Square Meters
756
Middle Or Junior School
Dr Mona Jain Middle
Minimum Lease
2 Months
Modification Timestamp
2026-07-07T16:22:10.766Z
Monthly HOA Amount
116.22
New Construction YN
false
Num Times per Year
6
Number Of Pets
3
Occupant Type
Owner
Other Equipment
Irrigation Equipment
Other Fees Amount
3300
Other Fees Term
Annual
Ownership
Fee Simple
Parcel Number
579440709
Patio And Porch Features
Covered, Rear Porch, Screened
Pet Restrictions
As Per Rules and Regs.
Pet Size
Extra Large (101+ Lbs.)
Pets Allowed
Cats OK, Dogs OK, Number Limit
Pool Private YN
true
Postal Code Plus 4
2301
Public Survey Range
19
Public Survey Section
07
RATIO Current Price By Calculated SqFt
391.69
Realtor Info
Docs Available, Floor Plan Available, Lease Restrictions, No Sign
Road Surface Type
Asphalt, Paved
Roof
Tile
Room Count
6
SW Subdiv Community Name
Rosedale
Security Features
Gated Community, Security System Owned, Smoke Detector(s)
Senior Community YN
false
Sewer
Public Sewer
Showing Requirements
Supra Lock Box, Appointment Only, Lockbox, Lock Box Electronic, ShowingTime
Spa Features
Heated, In Ground
Spa YN
true
Status Change Timestamp
2026-07-06T17:02:22.000Z
Tax Annual Amount
5392
Tax Legal Description
LOT 183 ROSEDALE ADDITION PHASE II PI#5794.4070/9
Tax Lot
183
Tax Year
2025
Total Acreage
0 to less than 1/4
Total Annual Fees
8226.68
Total Monthly Fees
685.56
Township
35
Universal Property Id
US-12081-N-579440709-R-N
Unparsed Address
10121 MARBELLA DR
Utilities
BB/HS Internet Available, Cable Connected, Electricity Connected, Natural Gas Connected, Public, Sprinkler Recycled, Underground Utilities
Vegetation
Mature Landscaping, Trees/Landscaped
Water Access
Lake, Pond
Water Access YN
1
Water Frontage Feet Lake
61
Water Frontage Feet Pond
61
Water Source
Public
Water View
Lake, Pond
Water View YN
1
Waterfront Feet Total
122
Waterfront YN
true
Window Features
Blinds, Storm Window(s), Window Treatments
Zoning
A
Zoning Compatible YN
1
Neighborhood Map
Popup

Property Photos
Listing Photo
Listing Photo
Listing Photo
Listing Photo
Listing Photo
Listing Photo
Listing Photo
Listing Photo
Listing Photo
Listing Photo
Listing Photo
Listing Photo
Listing Photo
Listing Photo
Listing Photo
Listing Photo
Listing Photo
Listing Photo
Listing Photo
Listing Photo
Listing Photo
Listing Photo
Listing Photo
Listing Photo
Listing Photo
Listing Photo
Listing Photo
Listing Photo
Listing Photo
Listing Photo
Listing Photo
Listing Photo
Listing Photo
Listing Photo
Listing Photo
Listing Photo
Listing Photo
Listing Photo
Listing Photo
Listing Photo
Listing Photo
Listing Photo
Listing Photo
Listing Photo
Listing Photo
Listing Photo
Listing Photo
Listing Photo
Listing Photo
Listing Photo
Listing Photo
Listing Photo
Listing Photo
Listing Photo
Listing Photo
Listing Photo
Listing Photo
Listing Photo
Listing Photo
Listing Photo
Listing Photo
Listing Photo
Listing Photo
Listing Photo
Listing Photo
Listing Photo
Listing Photo
Listing Photo
Listing Photo
Listing Photo
Listing Photo
Listing Photo
Listing Photo
Listing Photo
Listing Photo
Listing Photo
Listing Photo
Listing Photo
Listing Photo
Listing Photo
Listing Photo
Listing Photo
Listing Photo
Listing Photo
Listing Photo
Listing Photo
Listing Photo
Listing Photo
Listing Photo
Listing Photo
Listing Photo
Listing Photo
Listing Photo
Listing Photo
Listing Photo
Listing Photo
Listing Photo
Listing Photo
Listing Photo
Listing Photo
Listing Photo
Listing Photo
Listing Photo
Listing Photo
Listing Photo
Listing Photo
Listing Photo
Listing Photo
Listing Photo
Listing Photo
Listing Photo
Listing Photo
Listing Photo
Listing Photo
Listing Photo
Listing Photo
Listing Photo
Listing Photo
Listing Photo
Listing Photo
Listing Photo
Listing Photo
Listing Photo
Listing Photo
Listing Photo
Listing Photo
Listing Photo
Listing Photo
Listing Photo
Listing Photo
Listing Photo
Listing Photo
Listing Photo
Listing Photo
Listing Photo
Listing Photo
Listing Photo
Listing Photo
Listing Photo
Listing Photo
Listing Photo
Listing Photo
Listing Photo
Listing Photo
Listing Photo
Listing Photo
Listing Photo
Listing Photo
Listing Photo
Listing Photo
Listing Photo
Listing Photo
Listing Photo
Listing Photo
Listing Photo
Listing Photo
Listing Photo
Listing Photo
Listing Photo
Listing Photo
Listing Photo
Listing Photo
Listing Photo
Listing Photo
Listing Photo
Listing Photo
Listing Photo
Listing Photo
Listing Photo
Listing Photo
Listing Photo
Listing Photo
Listing Photo
Listing Photo
Listing Photo
Listing Photo
Listing Photo
Listing Photo
Listing Photo
Listing Photo
Listing Photo
Listing Photo
Listing Photo
Listing Photo
Listing Photo
Listing Photo
Listing Photo
Listing Photo
Listing Photo
Listing Photo
Listing Photo
Listing Photo
Listing Photo
Listing Photo
Listing Photo
Listing Photo
Listing Photo
Listing Photo

MLS #MFRA4699102 Listing courtesy of The Keyes Company - Sarasota provided by Stellar MLS.

Similar Listings

$895,000
4707 Clipper Drive
Bradenton
3BR/3BA
| Active
$895,000
4719 Cassio Court
Bradenton
3BR/3BA
| Active
$899,000
17707 Palmiste Drive
Bradenton
3BR/3BA
| Pending
$899,000
380 165th Ne Court
Bradenton
3BR/3BA
| Active


All listing information is deemed reliable but not guaranteed and should be independently verified through personal inspection by appropriate professionals. Listings displayed on this website may be subject to prior sale or removal from sale; availability of any listing should always be independent verified. Listing information is provided for consumer personal, non-commercial use, solely to identify potential properties for potential purchase; all other use is strictly prohibited and may violate relevant federal and state law. The source of the listing data is as follows: Stellar MLS (updated 7/8/26 3:37 PM) |

Listing Search


Translate Tool

Featured Listings
Venice Real Estate
$1,199,000
3 BED
2 BATH
Ideally positioned in the heart of Venice Island, 612 Barcelona Ave is a custom-built residence by Kerry Carper, offerin... Read More
Bradenton Real Estate
$1,200,000
2 BED
2 BATH
Virtually Staged. Spectacular, dazzling and breath-taking…are just a few words that could be used to describe the unbeli... Read More
Sarasota Real Estate
$1,440,000
3 BED
3 BATH
Welcome to luxury urban living in the heart of downtown Sarasota. Located in the highly sought-after Townhomes of Orange... Read More
Bradenton Real Estate
$875,000
3 BED
3 BATH
Welcome to your beautiful home with spectacular water views in the luxurious, gated, much sought after, coastal resort c... Read More
Clearwater Beach Real Estate
$999,000
3 BED
3 BATH
Exceptional Value and priced $300,000 less than any other unit on the market! Move in ready with plenty of upside should... Read More
St Petersburg Real Estate
$885,000
3 BED
2 BATH
Virtually Staged. Tucked away in the highly desirable community of Tierra Verde, this lovingly maintained one-owner home... Read More
Ocala Real Estate
$1,100,000
3 BED
2 BATH
Private Sanctuary with Farmhouse, Pool & Pond nestled on 10-Acres! Located nearby I-75, Hwy 484, and just about 25 minut... Read More
Orlando Real Estate
$1,325,000
5 BED
4 BATH
Unparalleled quality in highly desirable Lake Ivanhoe District in College Park. Walking distance to highly sought after ... Read More
Tampa Real Estate
$1,299,990
5 BED
4 BATH
Under Construction. Riverside Heights is truly a special neighborhood and David Weekley is that special Builder to make ... Read More
Tampa Real Estate
$1,074,990
4 BED
4 BATH
Under Construction. Welcome home to this stunning 4 bedroom, 4 bath farmhouse style David Weekley in the heart of Midtow... Read More
Contact Sandra Pardo

407-990-2746

Wendy Morris LLC

Licensed in the State of Florida
BK 3146762
16797 Broadwater Avenue
Winter Garden, Florida 34787

Your privacy is our utmost concern. We will never sell your personal information. Privacy Policy
©2026 sandrapardohomes.com - all rights reserved. | Site Map