407-990-2746
Menu

10332 Abbotsford Drive, Tampa, FL

NEXT
PREV
$835,000

($327/sqft)

List Status: Active
10332 Abbotsford Drive
Tampa, FL 33626


3 beds
3 baths
2554 living sqft
Top Features
  • Frontage: Pond
  • View: Water
  • Subdivision: Westchase Sec 374
  • Built in  1997
  • Single Family Residence
Description
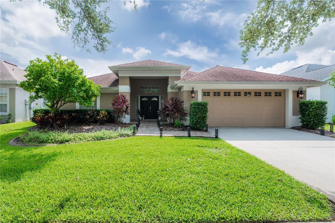
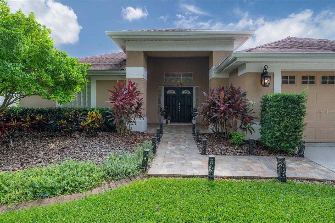
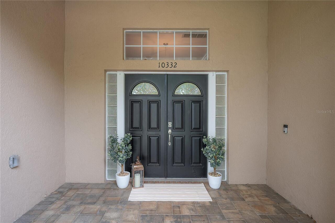
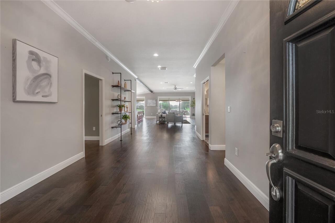

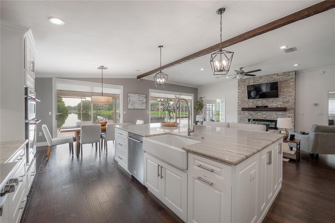
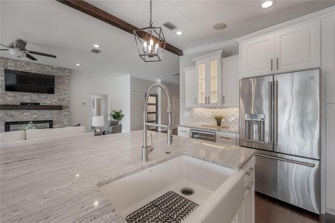
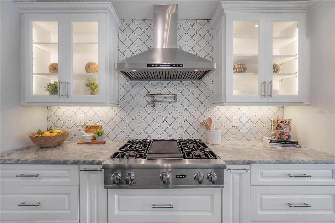
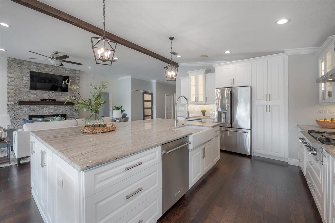
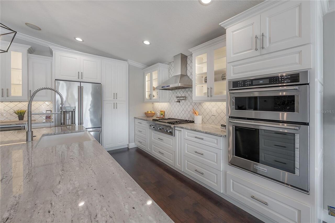
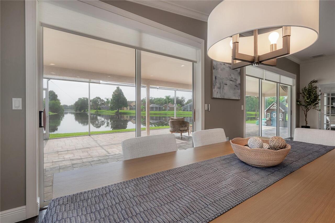
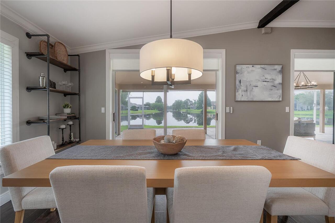
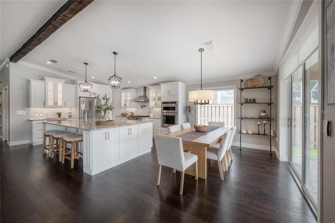
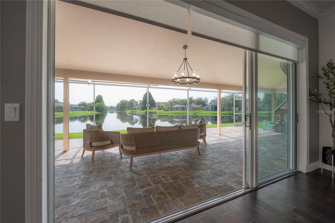
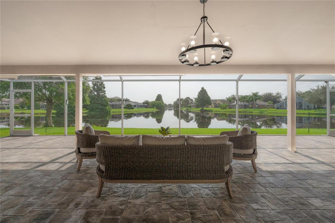
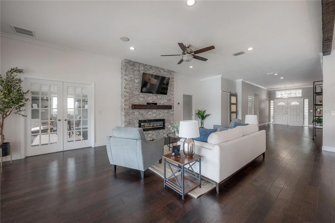
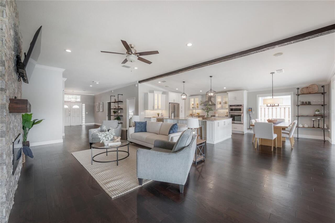
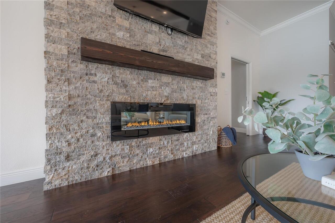
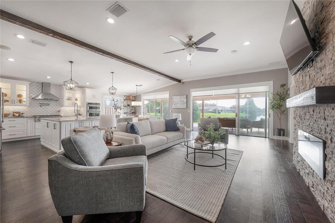
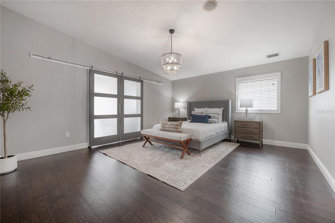
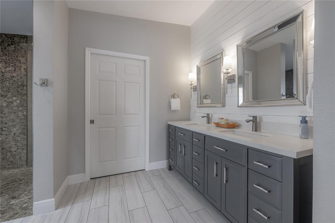
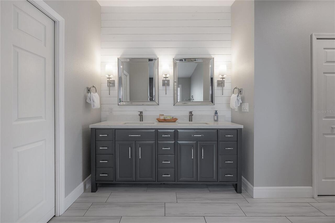
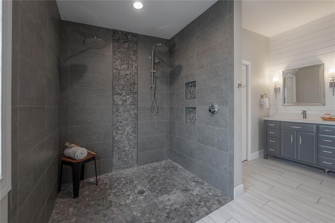
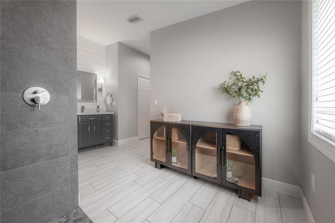
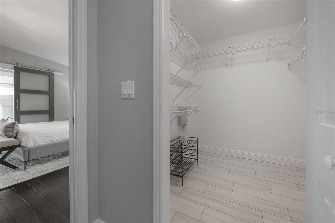
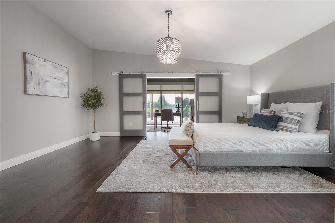
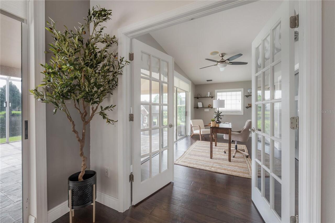
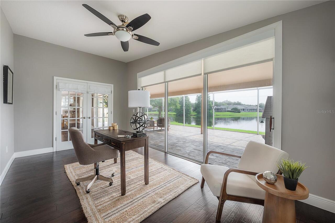
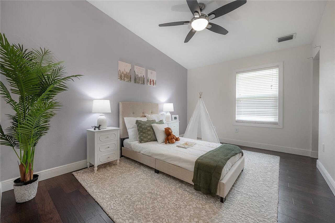
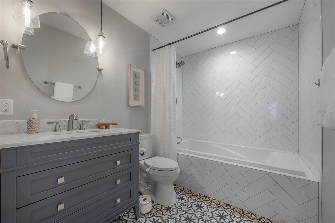
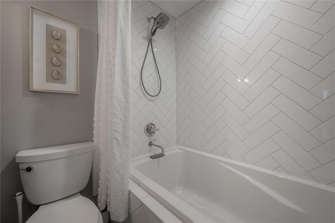
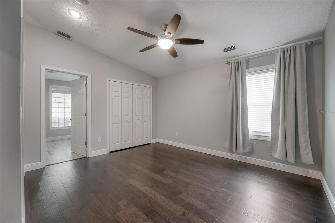
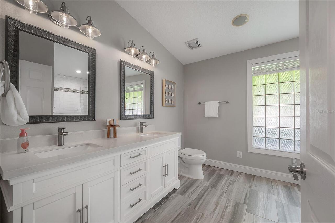
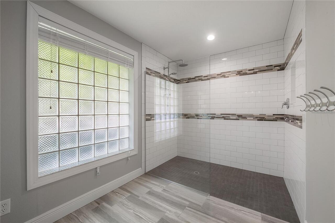
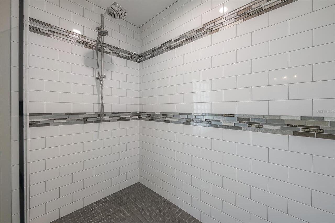
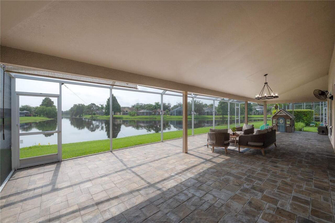
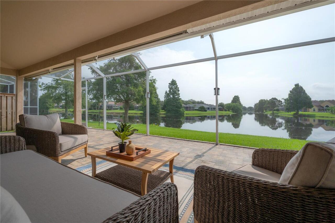
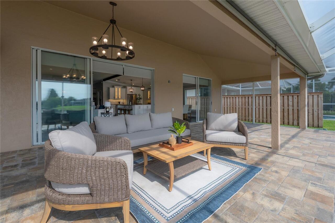
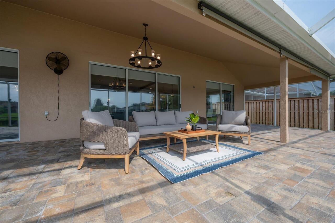
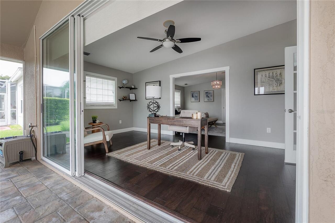
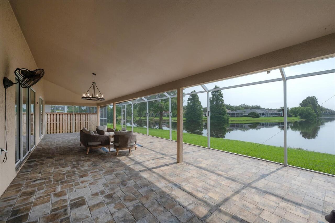
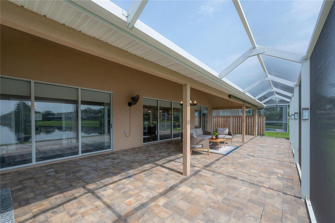
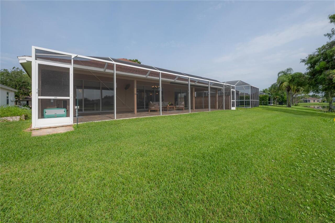
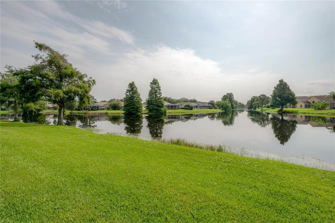
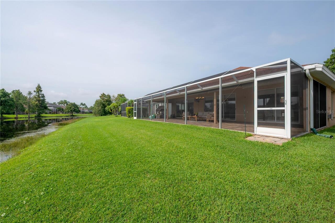
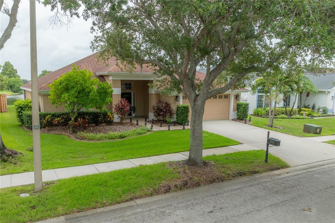
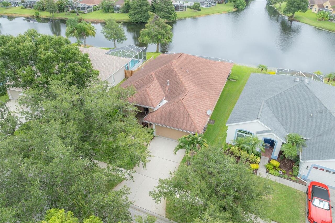
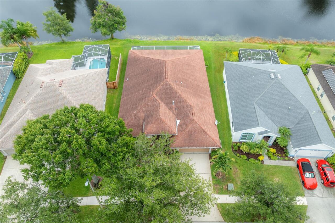
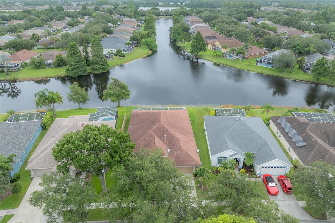
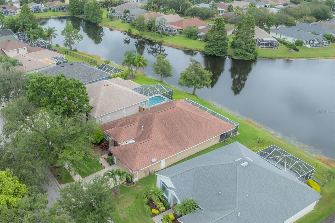
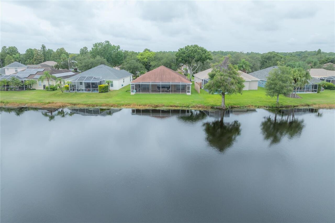
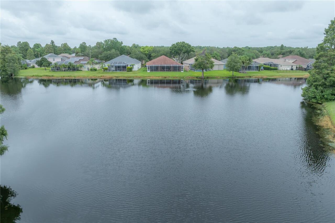
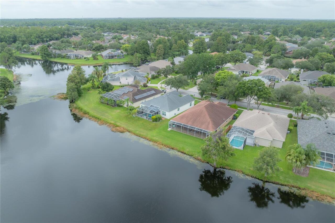
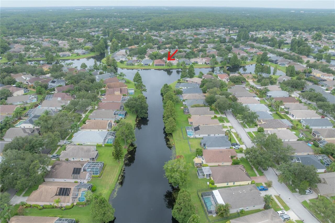
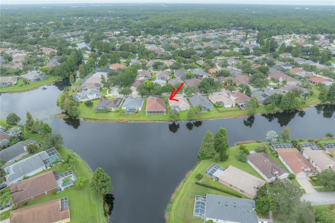
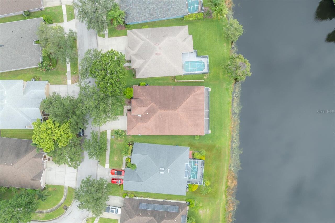
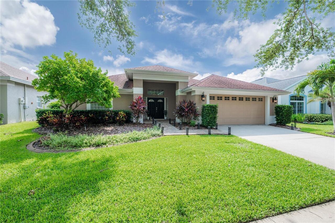
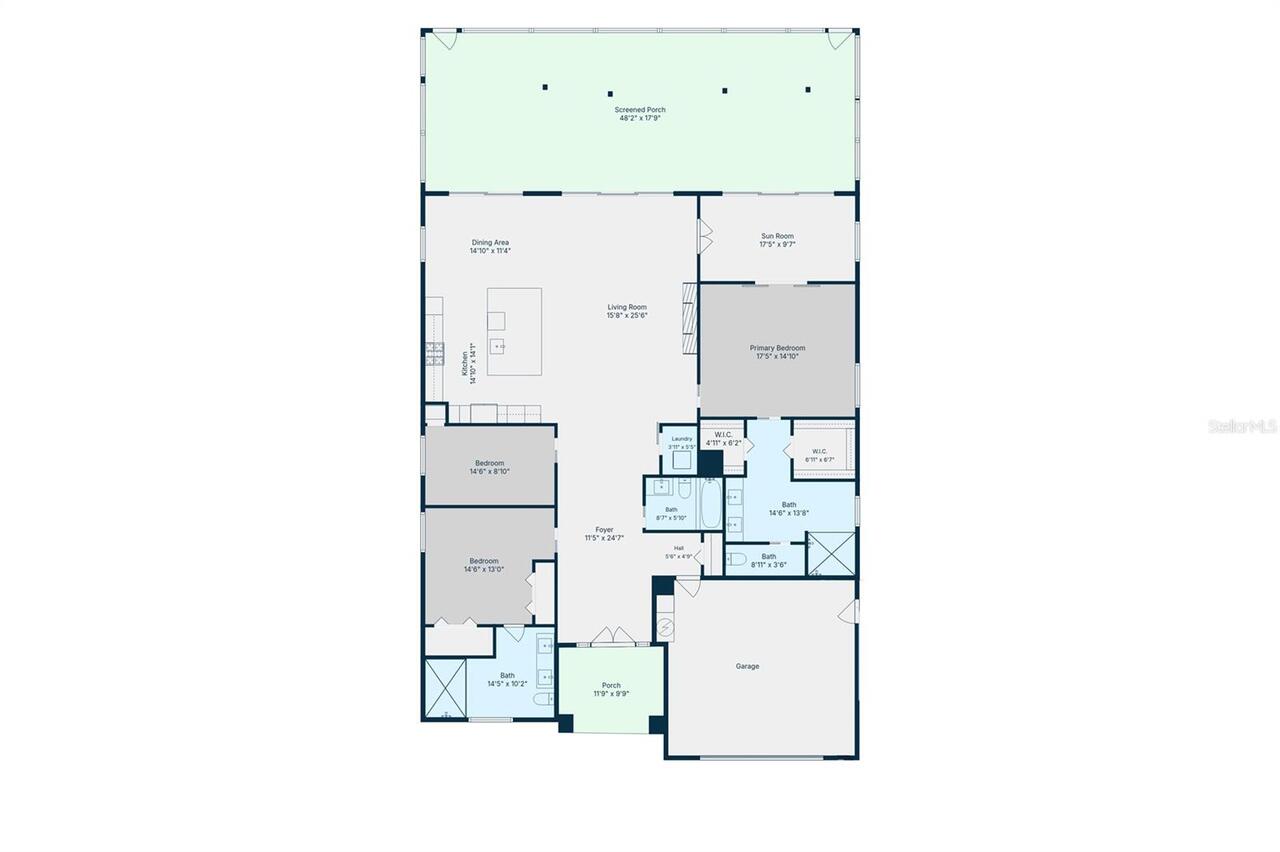
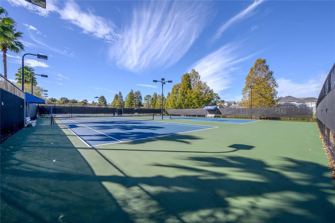
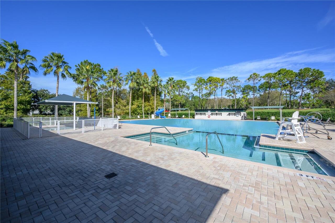
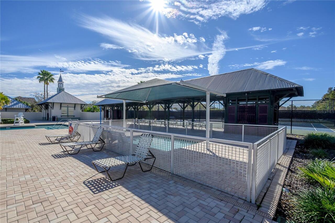
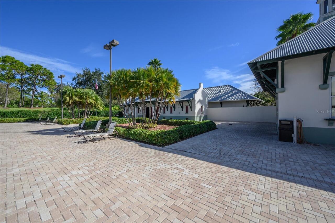
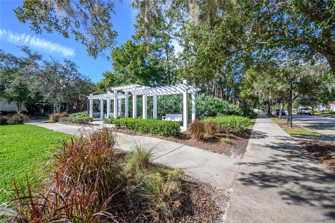
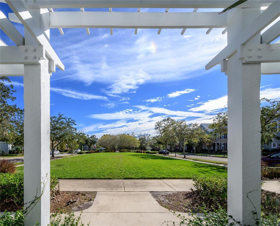
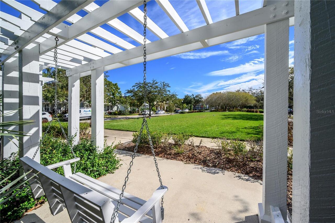
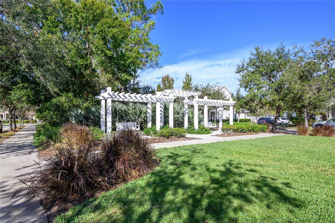
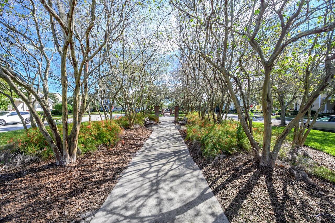
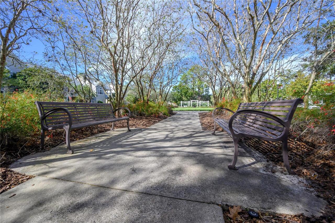

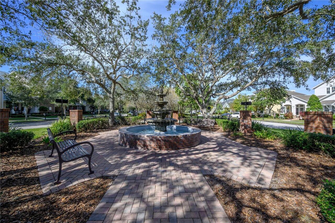
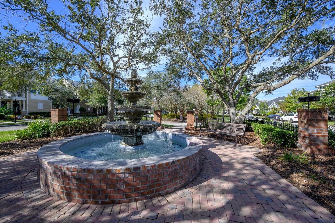
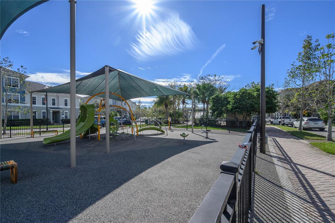
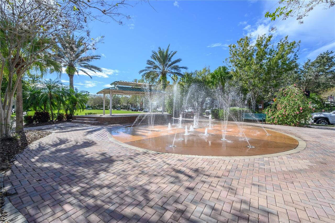
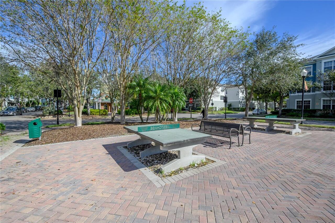
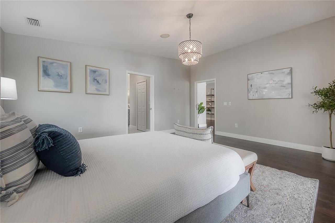
Welcome to this beautifully renovated waterfront home in The Fords, one of Westchase’s most desirable neighborhoods. From the moment you step through the front door, you’ll be captivated by the incredible open floor plan and breathtaking views of the sparkling pond, where majestic sunrises paint the sky each morning through a backdrop of mature trees. Perfectly positioned on the lake, this premium homesite offers an exceptional level of privacy, with no neighbors looking directly into the home. Filled with natural light, the home showcases rich hardwood flooring, crown molding and quality finishes throughout. The stunning chef’s kitchen is designed for both everyday living and entertaining, featuring custom cabinetry, stone countertops, premium stainless steel appliances, a large center island, wine refrigerator and abundant storage. The private primary suite is a relaxing retreat with picturesque pond views, a generous walk-in closet and a beautifully updated spa-inspired bathroom. A dedicated office in the back provides the perfect work-from-home space, while the additional bedrooms and baths offer comfort and flexibility for family and guests. The bedroom in the front has its own beautify updated bathroom and can serve as a second primary. Step outside to the oversized screened lanai and enjoy one of the home’s most spectacular features—a peaceful waterfront setting unlike anything found in Westchase. Residents enjoy two community pools, tennis/pickleball courts, parks, playgrounds, scenic walking and biking trails, a championship golf course and the shops and restaurants of West Park Village. Enjoying a short walk to top-rated schools, and just minutes from Tampa International Airport, downtown Tampa and the Gulf beaches. This is a rare opportunity to own a beautifully updated waterfront home that offers luxury, privacy and one of the finest views in Westchase.
Property Details
Property Features
Property Sub Type
Single Family Residence
View
Water
Frontage
Pond
Parking
Driveway, Garage Door Opener
Pool
Other
County
Hillsborough
Subdivision
WESTCHASE SEC 374
Additional Information
Additional Lease Restrictions
Please confirm all restrictions with WCA
Additional Parcels YN
false
Additional Rooms
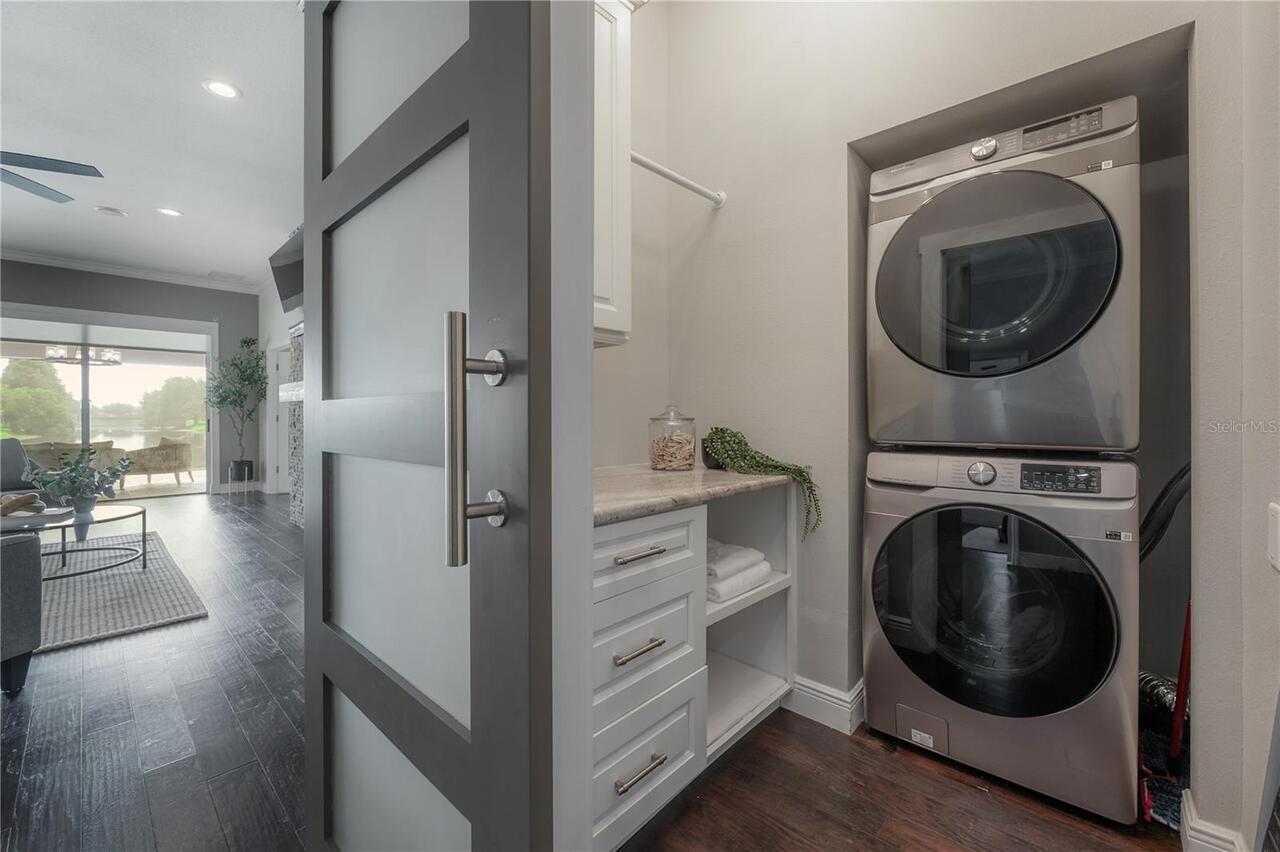
Den/Library/Office, Great Room, Inside Utility
Appliances
Convection Oven, Cooktop, Dishwasher, Disposal, Dryer, Gas Water Heater, Range Hood, Refrigerator, Washer, Water Softener, Wine Refrigerator
Architectural Style
Florida
Association Amenities
Basketball Court, Clubhouse, Park, Playground, Pool, Recreation Facilities, Tennis Court(s)
Association Email
manager@wcamanager.com
Association Fee Includes
Pool, Management, Recreational Facilities
Association URL
www.westchasewca.com
Association YN
false
Attached Garage YN
true
Available For Lease YN
1
Bathrooms Total Integer
3
Building Area Source
Public Records
Building Area Total
3830
Building Area Total Srch SqM
355.82
Building Area Units
Square Feet
CDDYN
1
Calculated List Price By Calculated SqFt
326.94
Carport YN
false
Community Features
Association Recreation - Owned, Deed Restrictions, Golf, Irrigation-Reclaimed Water, Park, Playground, Pool, Sidewalks, Special Community Restrictions, Tennis Court(s), Street Lights
Construction Materials
Block
Cooling
Central Air
Country
US
Current Price
835000.00
Direction Faces
West
Elementary School
Westchase-HB
Exterior Features
Lighting, Private Mailbox, Rain Gutters, Sidewalk, Sliding Doors
Fireplace Features
Electric, Family Room
Fireplace YN
true
Flood Zone Code
X
Flood Zone Date
2008-08-28
Flood Zone Panel
12057C0186H
Flooring
Tile, Wood
Foundation Details
Slab
Furnished
Unfurnished
Garage Dimensions
25x21
Garage Spaces
2
Garage YN
true
Heating
Central, Electric
High School
Alonso-HB
Homestead YN
1
Interior Features
Ceiling Fans(s), Crown Molding, Eat-in Kitchen, High Ceilings, Kitchen/Family Room Combo, Open Floorplan, Primary Bedroom Main Floor, Solid Wood Cabinets, Split Bedroom, Stone Counters, Thermostat, Walk-In Closet(s), Window Treatments
Internet Address Display YN
true
Internet Automated Valuation Display YN
true
Internet Consumer Comment YN
true
Internet Entire Listing Display YN
true
Laundry Features
Inside, Laundry Room
Lease Restrictions YN
1
Levels
One
List AOR
Suncoast Tampa
Living Area Meters
237.27
Living Area Source
Public Records
Living Area Units
Square Feet
Lot Features
Landscaped, Near Golf Course, Sidewalk, Paved
Lot Size Acres
0.15
Lot Size Square Feet
6600
Lot Size Square Meters
613
Max Pet Weight
200
Middle Or Junior School
Davidsen-HB
Minimum Lease
7 Months
Modification Timestamp
2026-08-06T05:01:11.975Z
New Construction YN
false
Number Of Pets
5
Occupant Type
Vacant
Other Equipment
Irrigation Equipment
Ownership
Fee Simple
Parcel Number
U-16-28-17-05O-000005-00016.0
Patio And Porch Features
Covered, Front Porch, Patio, Screened
Pet Restrictions
Please confirm all restrictions with WCA
Pet Size
Extra Large (101+ Lbs.)
Pets Allowed
Yes
Pool Private YN
false
Postal Code Plus 4
1715
Public Survey Range
17
Public Survey Section
16
RATIO Current Price By Calculated SqFt
326.94
Realtor Info
Floor Plan Available, See Attachments, Sign
Road Surface Type
Asphalt
Roof
Shingle
Room Count
7
Senior Community YN
false
Sewer
Public Sewer
Showing Requirements
Listing Agent Must Accompany, Lock Box Electronic-CBS Code Required, ShowingTime
Spa YN
false
Status Change Timestamp
2026-08-05T21:56:17.000Z
Tax Annual Amount
12709
Tax Block
5
Tax Book Number
78-51
Tax Legal Description
WESTCHASE SECTION 374 LOT 16 BLOCK 5
Tax Lot
16
Tax Other Annual Assessment Amount
615
Tax Year
2025
Total Acreage
0 to less than 1/4
Total Annual Fees
477.00
Total Monthly Fees
39.75
Township
28
Universal Property Id
US-12057-N-16281705000005000160-R-N
Unparsed Address
10332 ABBOTSFORD DR
Utilities
Cable Connected, Electricity Connected, Fiber Optics, Natural Gas Connected, Public, Sewer Connected, Sprinkler Recycled, Underground Utilities, Water Connected
Vegetation
Mature Landscaping, Oak Trees, Trees/Landscaped
Water Body Name
ABBOTSFORD POND
Water Frontage Feet Pond
55
Water Source
Public
Water View
Pond
Water View YN
1
Waterfront Feet Total
55
Waterfront YN
true
Window Features
Blinds, Drapes, Rods, Window Treatments
Zoning
PD
Neighborhood Map
Popup

Property Photos
Listing Photo
Listing Photo
Listing Photo
Listing Photo
Listing Photo
Listing Photo
Listing Photo
Listing Photo
Listing Photo
Listing Photo
Listing Photo
Listing Photo
Listing Photo
Listing Photo
Listing Photo
Listing Photo
Listing Photo
Listing Photo
Listing Photo
Listing Photo
Listing Photo
Listing Photo
Listing Photo
Listing Photo
Listing Photo
Listing Photo
Listing Photo
Listing Photo
Listing Photo
Listing Photo
Listing Photo
Listing Photo
Listing Photo
Listing Photo
Listing Photo
Listing Photo
Listing Photo
Listing Photo
Listing Photo
Listing Photo
Listing Photo
Listing Photo
Listing Photo
Listing Photo
Listing Photo
Listing Photo
Listing Photo
Listing Photo
Listing Photo
Listing Photo
Listing Photo
Listing Photo
Listing Photo
Listing Photo
Listing Photo
Listing Photo
Listing Photo
Listing Photo
Listing Photo
Listing Photo
Listing Photo
Listing Photo
Listing Photo
Listing Photo
Listing Photo
Listing Photo
Listing Photo
Listing Photo
Listing Photo
Listing Photo
Listing Photo
Listing Photo
Listing Photo
Listing Photo
Listing Photo
Listing Photo
Listing Photo
Listing Photo
Listing Photo
Listing Photo
Listing Photo
Listing Photo
Listing Photo
Listing Photo
Listing Photo
Listing Photo
Listing Photo
Listing Photo
Listing Photo
Listing Photo
Listing Photo
Listing Photo
Listing Photo
Listing Photo
Listing Photo
Listing Photo
Listing Photo
Listing Photo
Listing Photo
Listing Photo
Listing Photo
Listing Photo
Listing Photo
Listing Photo
Listing Photo
Listing Photo
Listing Photo
Listing Photo
Listing Photo
Listing Photo
Listing Photo
Listing Photo
Listing Photo
Listing Photo
Listing Photo
Listing Photo
Listing Photo
Listing Photo
Listing Photo
Listing Photo
Listing Photo
Listing Photo
Listing Photo
Listing Photo
Listing Photo
Listing Photo
Listing Photo
Listing Photo
Listing Photo
Listing Photo
Listing Photo
Listing Photo
Listing Photo
Listing Photo
Listing Photo
Listing Photo
Listing Photo
Listing Photo
Listing Photo
Listing Photo
Listing Photo
Listing Photo
Listing Photo
Listing Photo
Listing Photo
Listing Photo
Listing Photo
Listing Photo
Listing Photo
Listing Photo
Listing Photo
Listing Photo

MLS #MFRTB8536065 Listing courtesy of Compass Florida Llc provided by Stellar MLS.

Similar Listings

$775,000
1218 E Kay Street
Tampa
3BR/3BA
| Active
$779,000
4950 Bayshore Boulevard
Tampa
3BR/3BA
| Active
$779,990
1508 Eckles Drive
Tampa
3BR/3BA
| Coming Soon
$790,000
1218 E Kay Street
Tampa
3BR/3BA
| Active


All listing information is deemed reliable but not guaranteed and should be independently verified through personal inspection by appropriate professionals. Listings displayed on this website may be subject to prior sale or removal from sale; availability of any listing should always be independent verified. Listing information is provided for consumer personal, non-commercial use, solely to identify potential properties for potential purchase; all other use is strictly prohibited and may violate relevant federal and state law. The source of the listing data is as follows: Stellar MLS (updated 8/6/26 1:11 AM) |

Listing Search


Translate Tool

Featured Listings
Tampa Real Estate
$1,175,000
5 BED
4 BATH
NO HOA OR CDD! Prepare to be WOWED! This beautiful property is perfect for MULTI-GENERATIONAL living/LARGE FAMILIES with... Read More
Ocala Real Estate
$845,900
4 BED
3 BATH
Looking for a 4-bed home in Ocala that offers luxury finishes, thoughtful design, and exceptional privacy? Welcome to 49... Read More
Tampa Real Estate
$835,000
3 BED
3 BATH
Welcome to this beautifully renovated waterfront home in The Fords, one of Westchase’s most desirable neighborhoods. Fro... Read More
Winter Garden Real Estate
$1,460,000
5 BED
4 BATH
Welcome to this exquisite two-story residence located in the sought-after Twinwaters community of Winter Garden. Built i... Read More
Winter Garden Real Estate
$877,766
5 BED
4 BATH
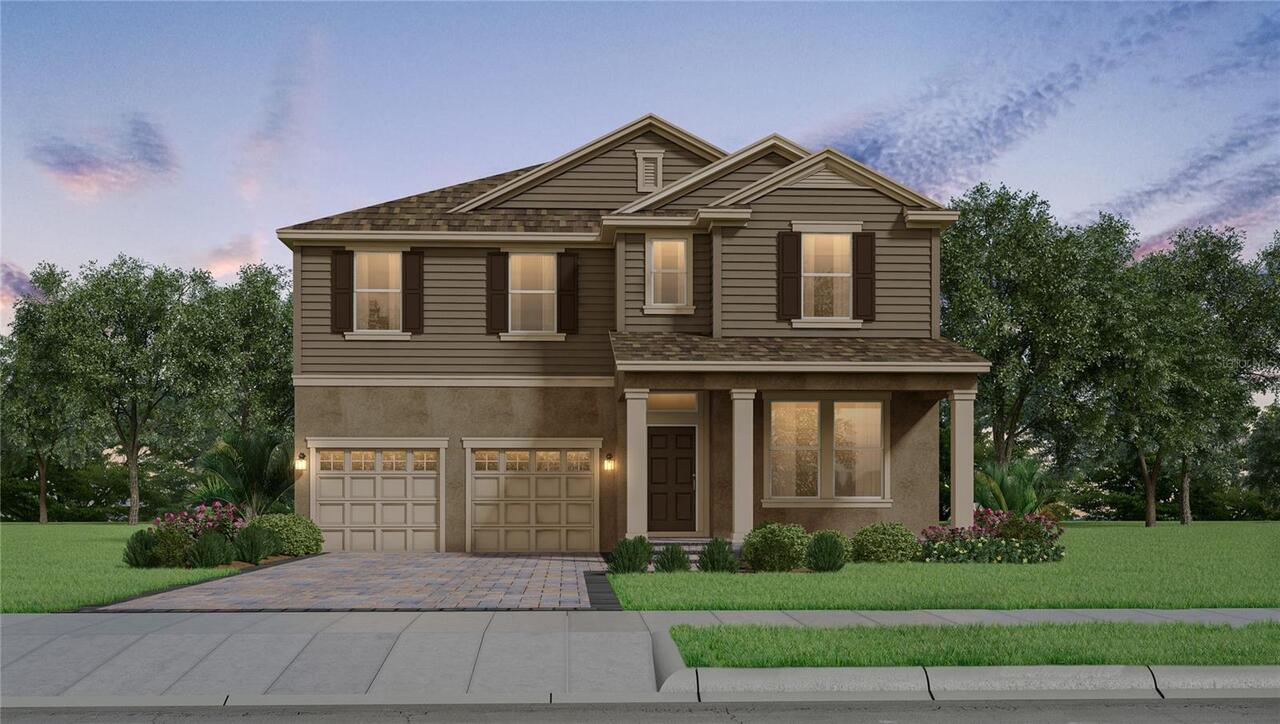
Under Construction. Waterleigh presents the Torrey. This two-story all concrete block construction single-family home fe... Read More
Tampa Real Estate
$1,349,500
4 BED
3 BATH
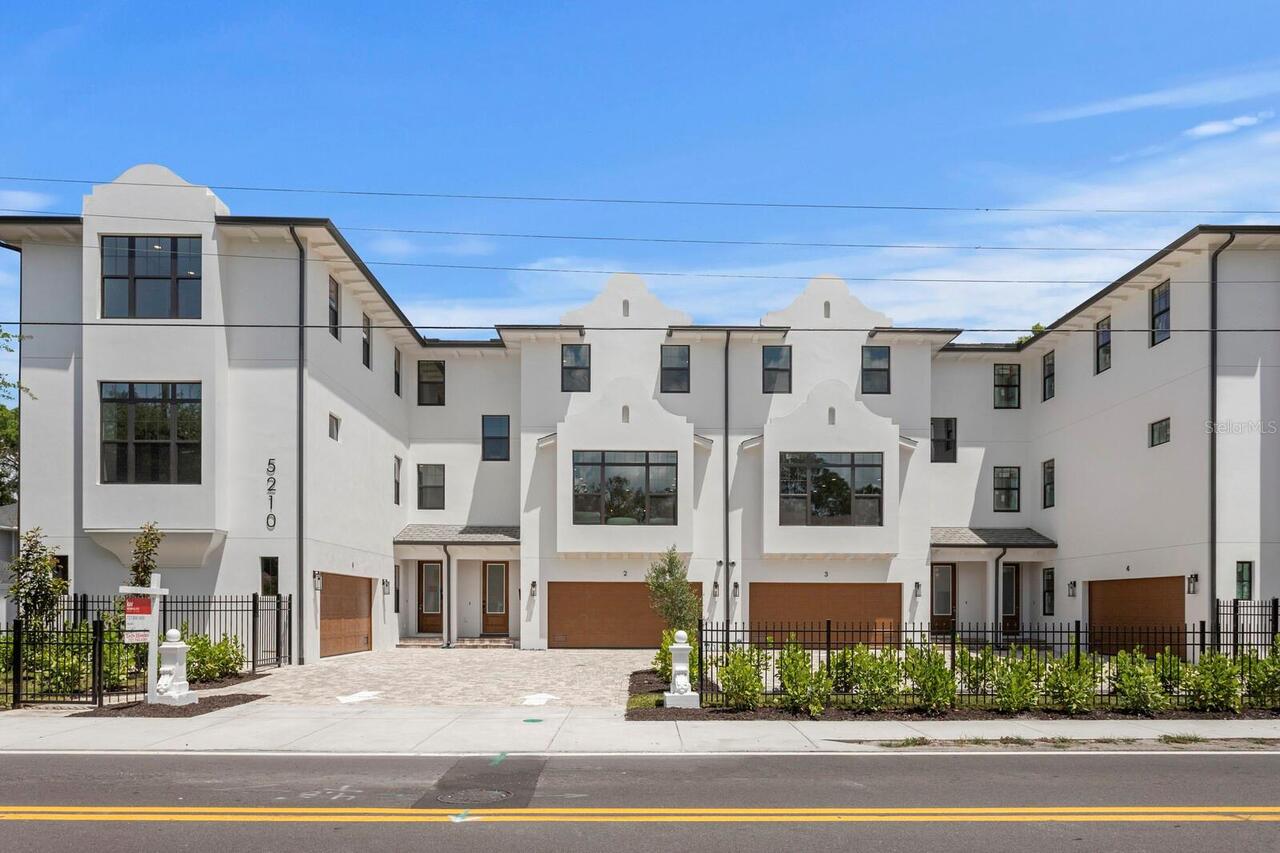
Unit #4 is an End Unit with Large Yard Space! Discover Chateau Blanc, an exclusive four-unit townhome community nestled ... Read More
Sarasota Real Estate
$1,400,000
3 BED
2 BATH
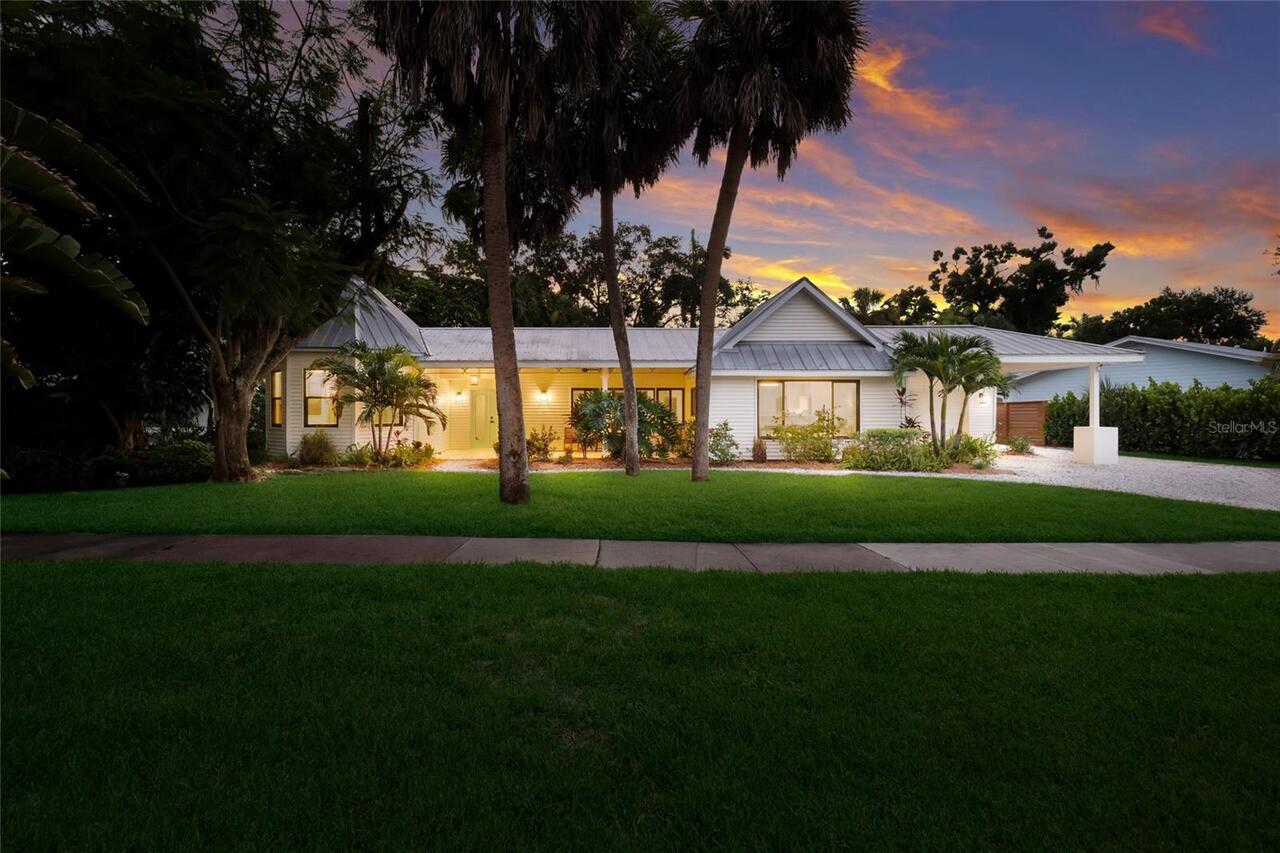
Discover elevated coastal living in Sarasota's highly sought-after Sapphire Shores neighborhood, where timeless design a... Read More
Orlando Real Estate
$985,000
5 BED
4 BATH
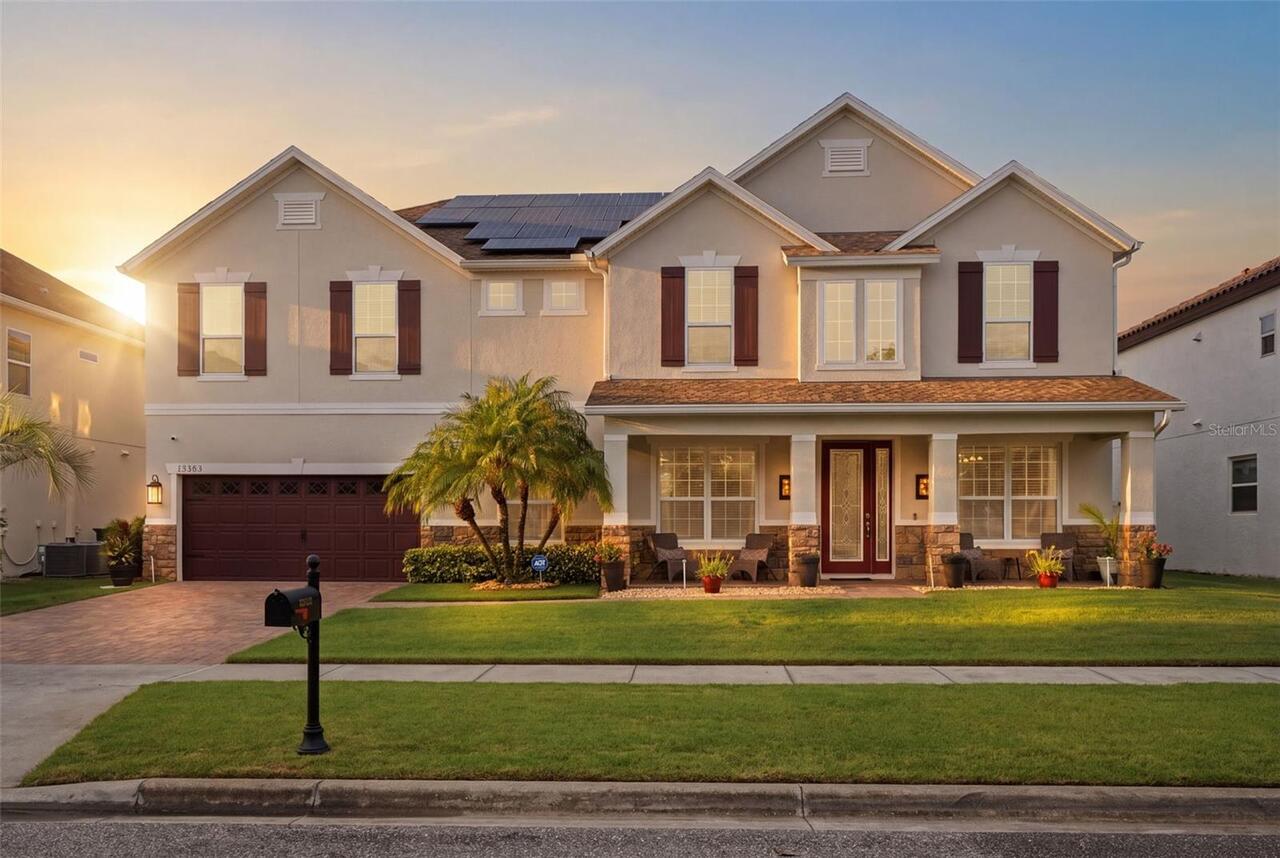
Virtually Staged. Welcome to your own slice of paradise in the heart of Lake Nona! Nestled in the highly sought-after Fe... Read More
Bradenton Real Estate
$875,000
3 BED
2 BATH
BOATER'S DREAM... 100+ FT OF SEAWALL, ROOM FOR MULTIPLE LIFTS! NO FIXED BRIDGES TO GULF W/ DIRECT ACCESS TO SARASOTA BAY... Read More
New Smyrna Beach Real Estate
$1,100,000
3 BED
3 BATH
Directly overlooking the ocean, this highly sought after corner unit has fabulous views of the ocean and is filled with ... Read More
Contact Sandra Pardo

407-990-2746

Wendy Morris LLC

Licensed in the State of Florida
BK 3146762
16797 Broadwater Avenue
Winter Garden, Florida 34787

Your privacy is our utmost concern. We will never sell your personal information. Privacy Policy
©2026 sandrapardohomes.com - all rights reserved. | Site Map