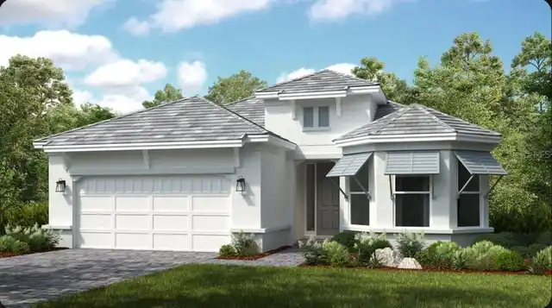
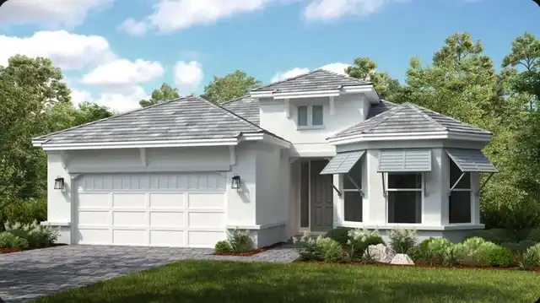
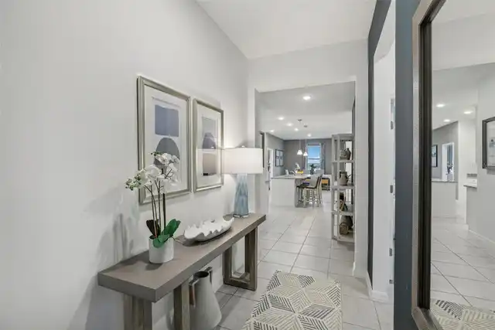
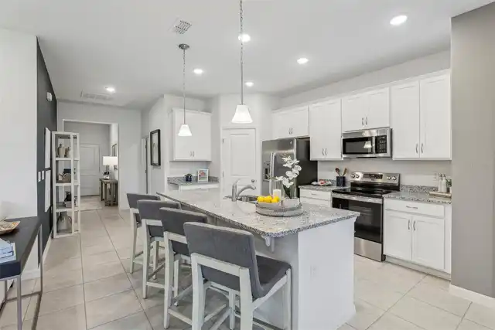
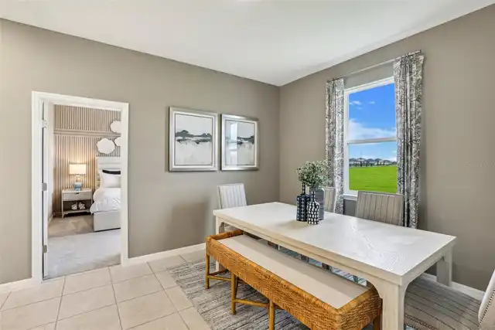
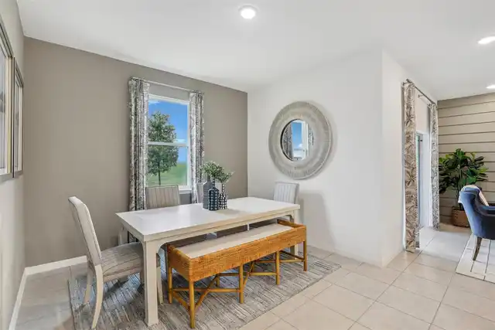
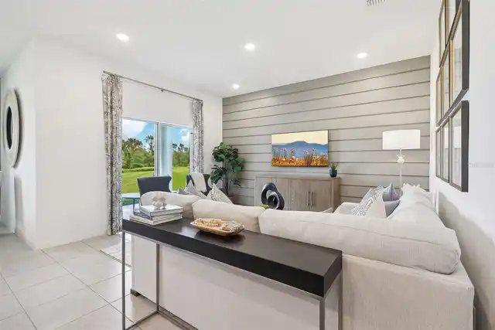
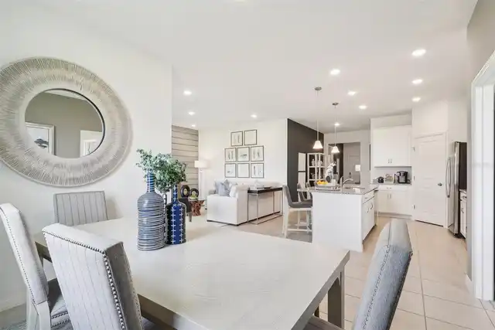
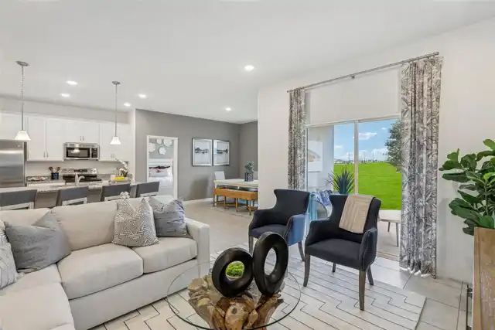
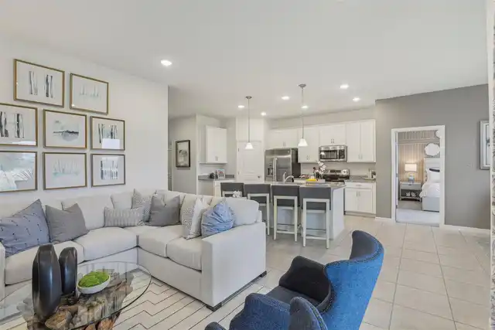
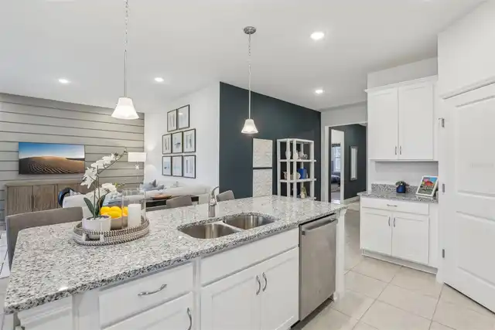
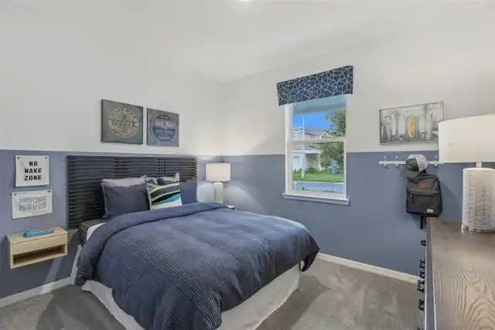
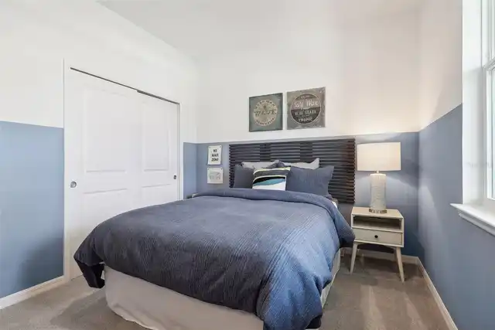
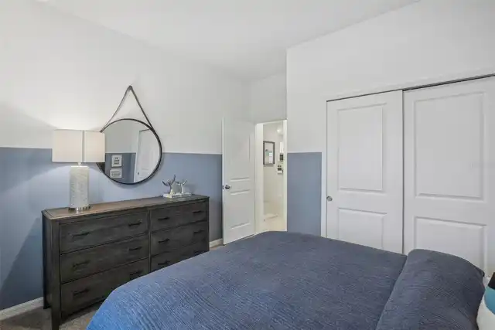
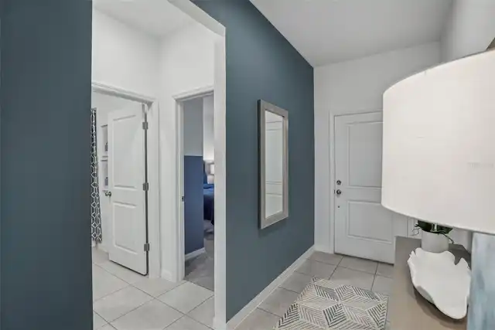
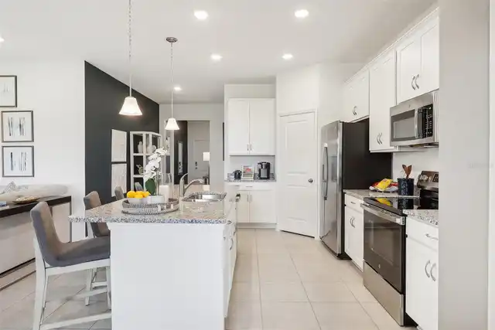
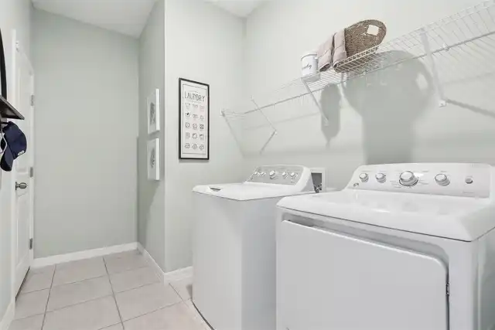
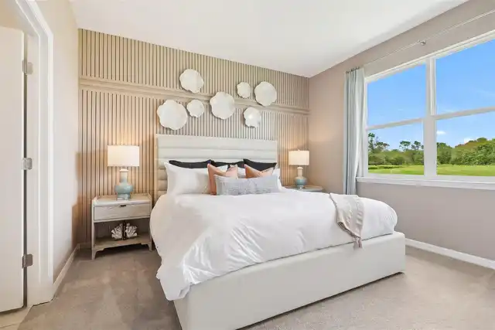
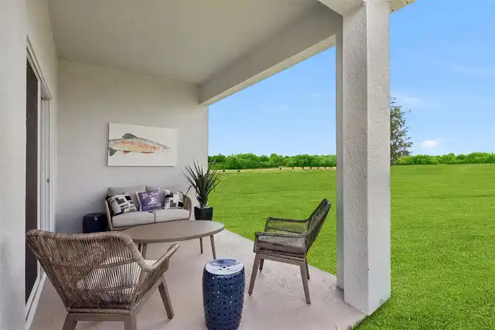
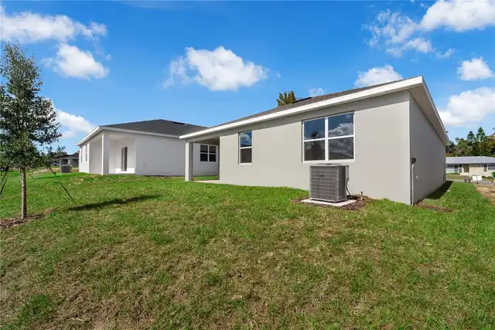
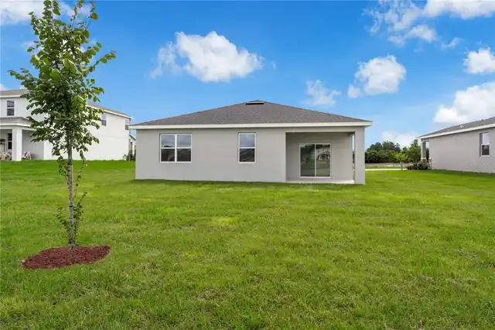
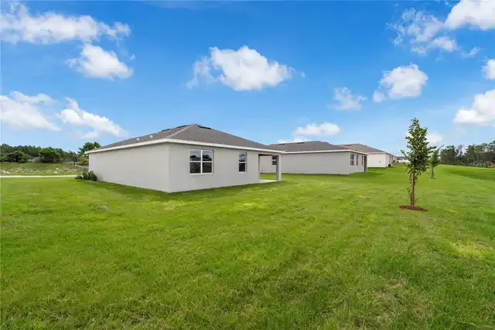
Property Features
Property Sub Type
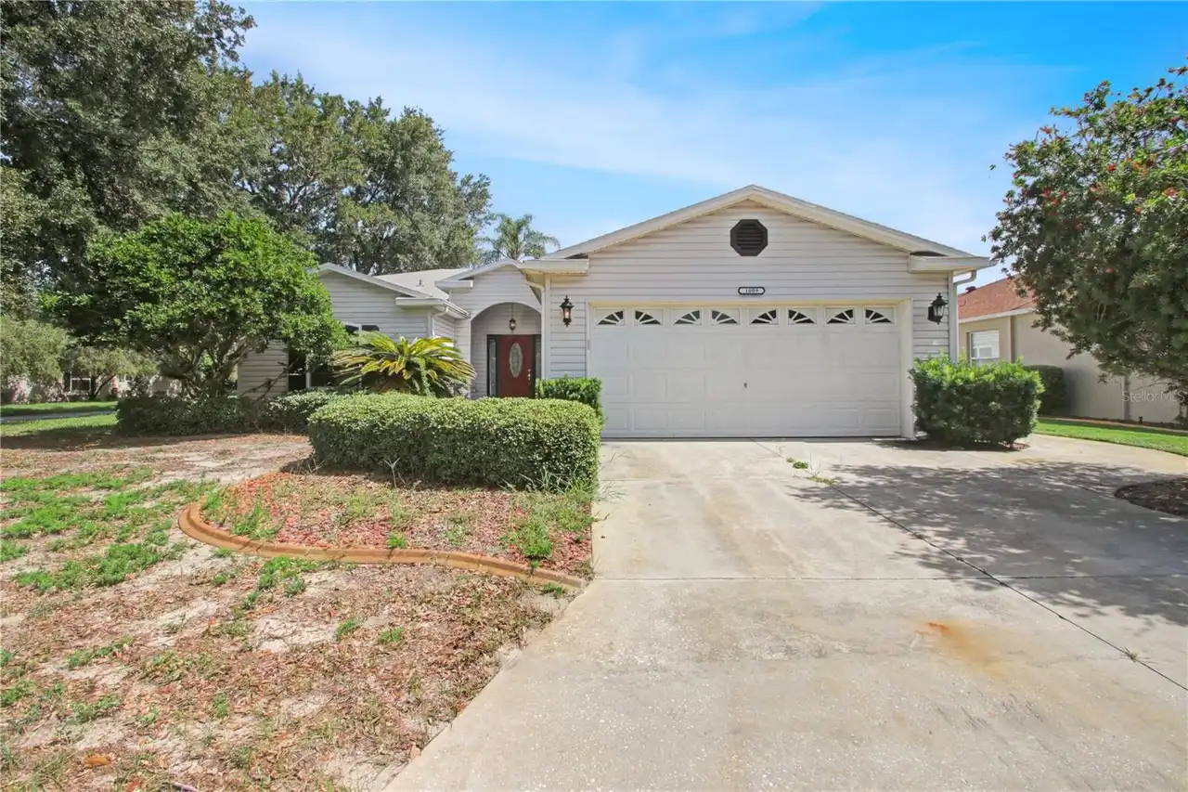
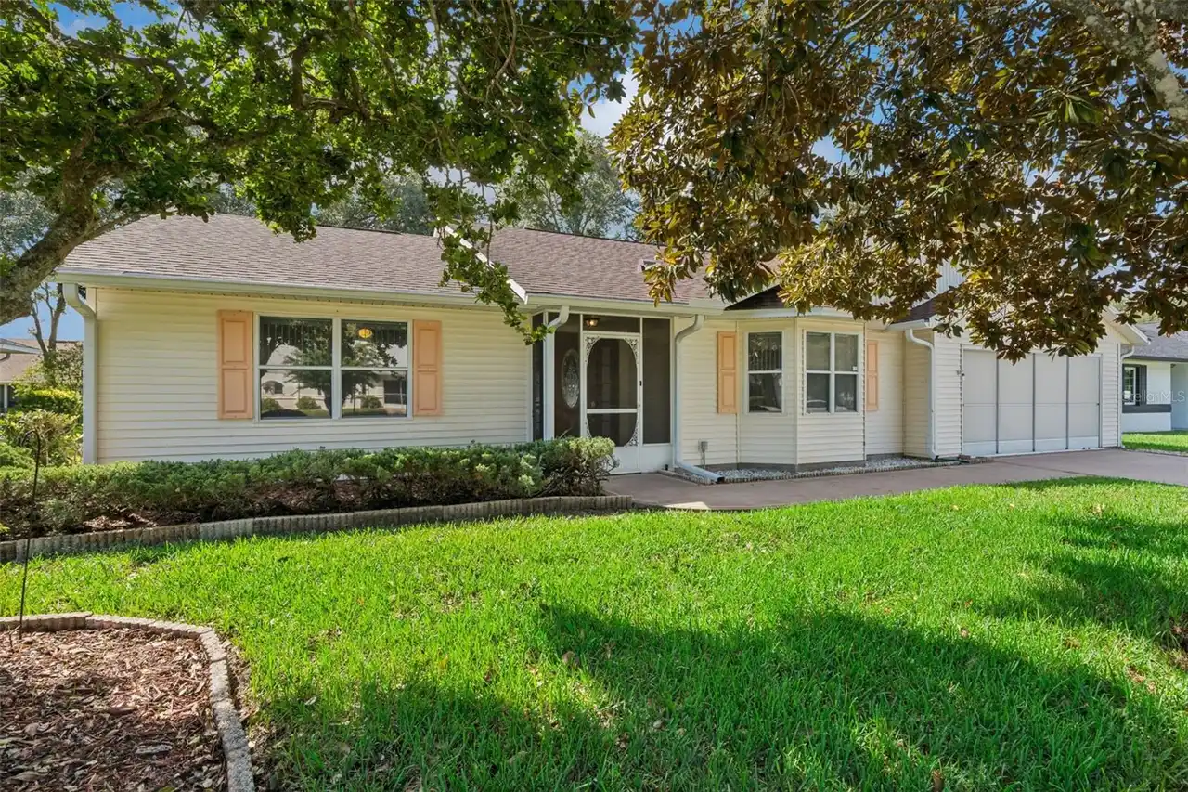
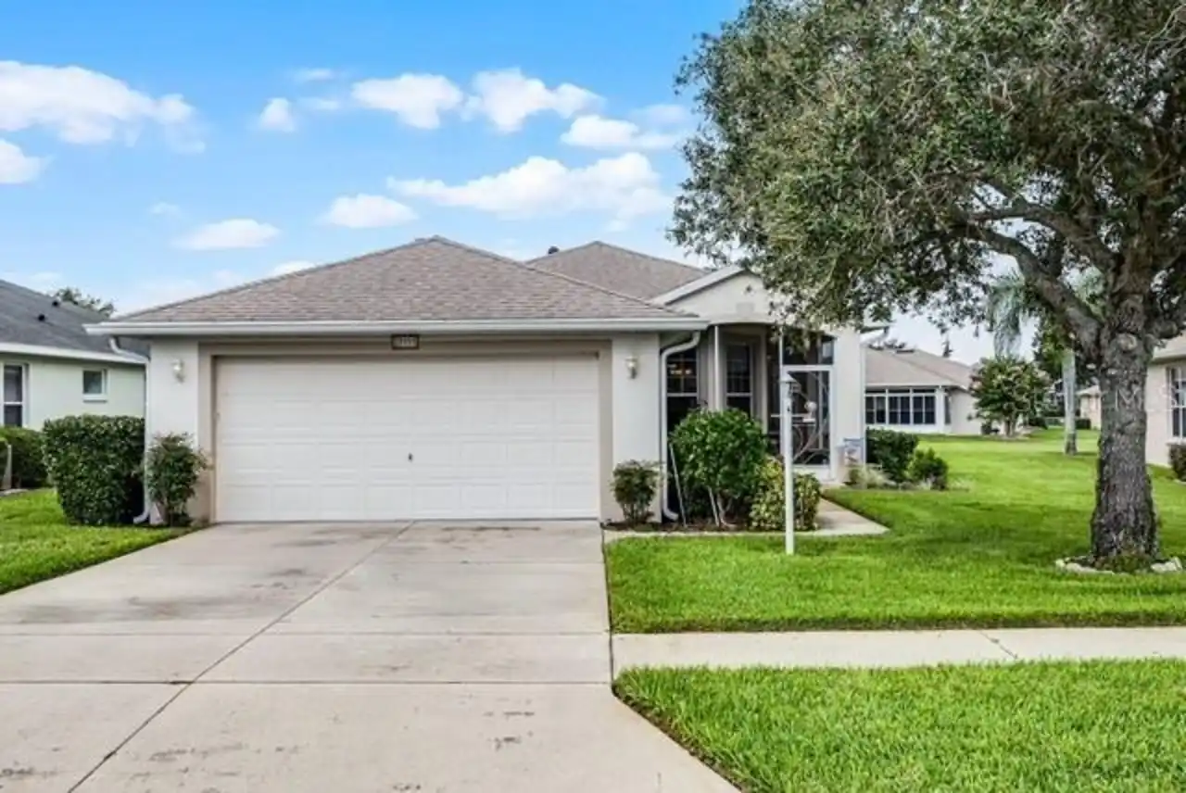
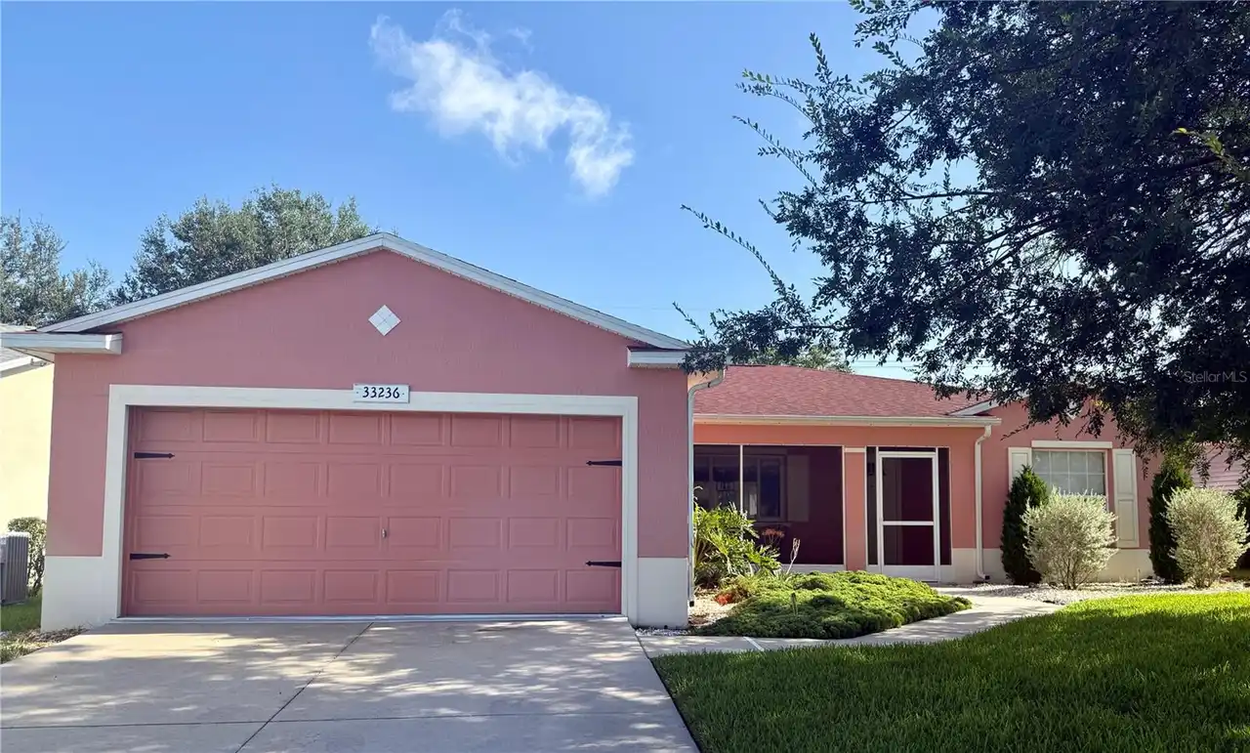
Single Family Residence
Subdivision
GROVES AT WHITEMARSH
Additional Information
Additional Lease Restrictions
No short term leases.
Additional Parcels YN
false
Additional Rooms
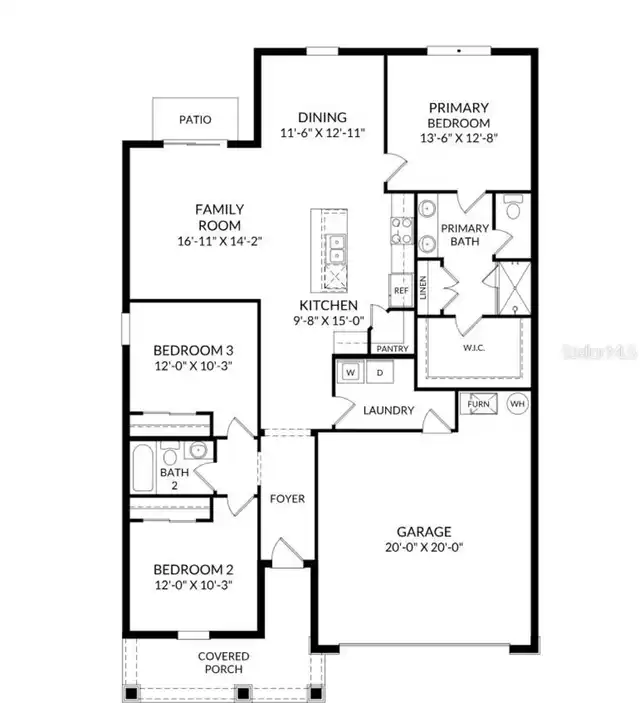
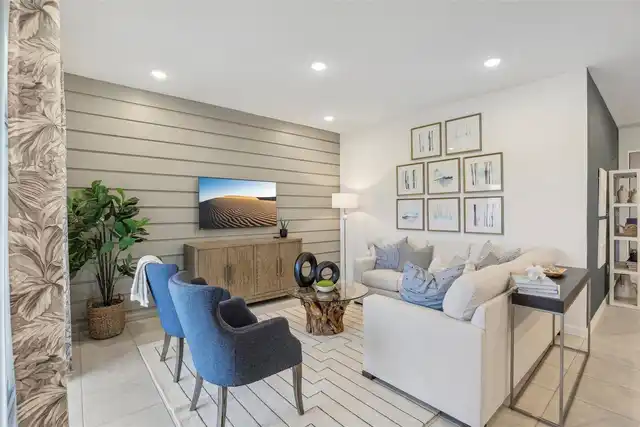
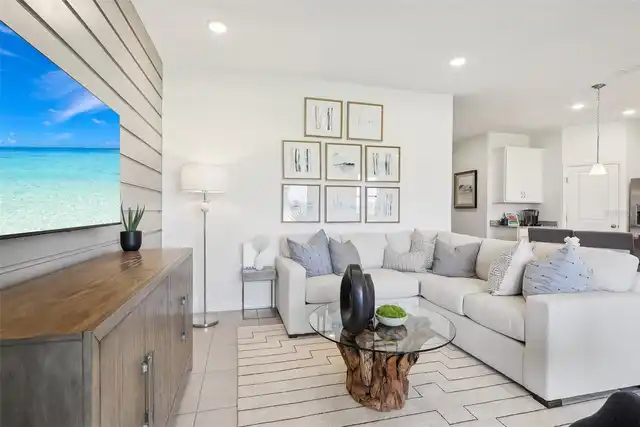
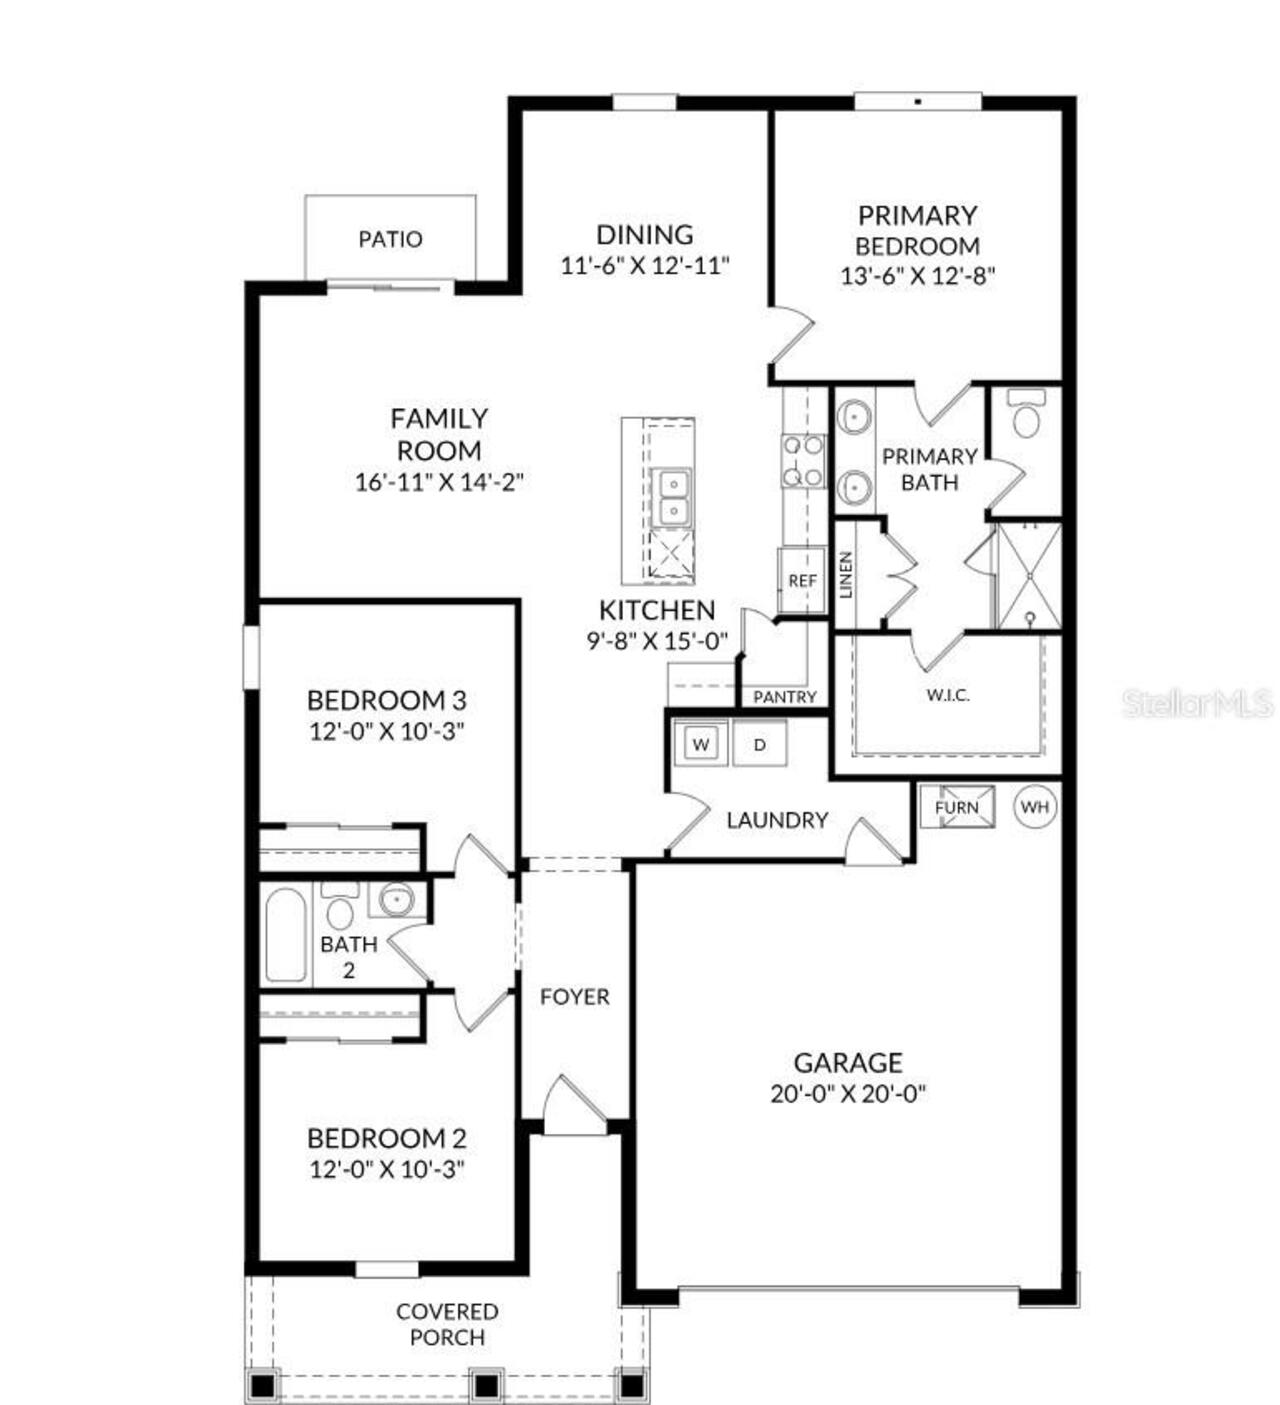
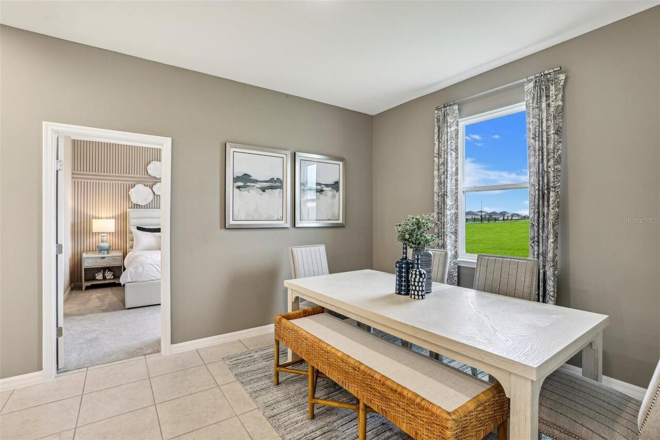
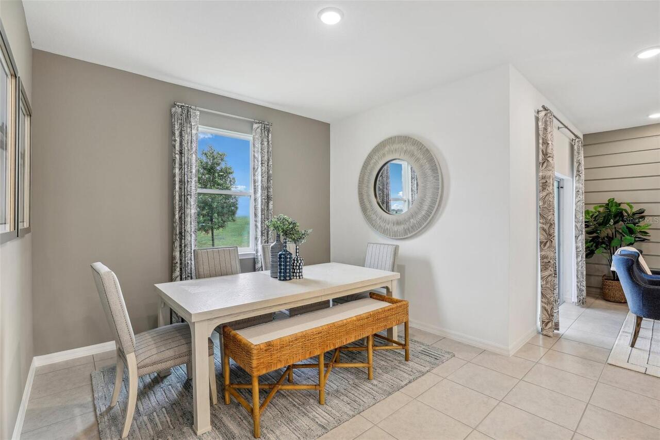
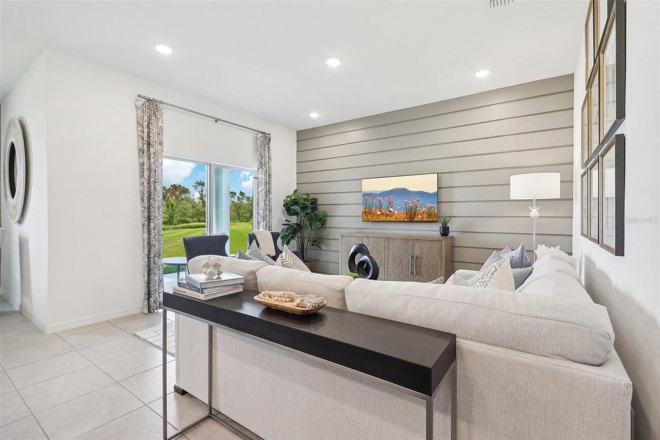
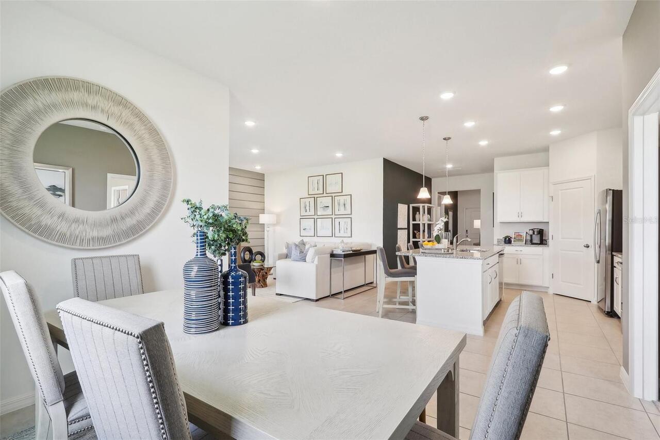
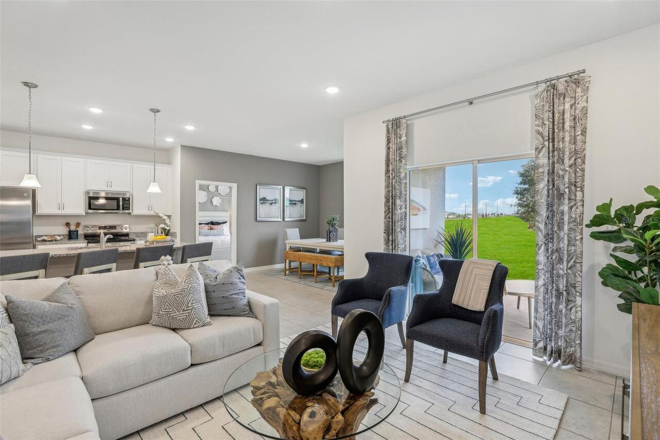
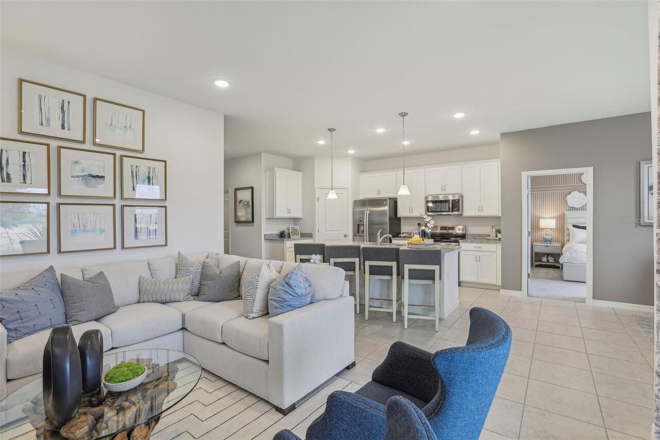
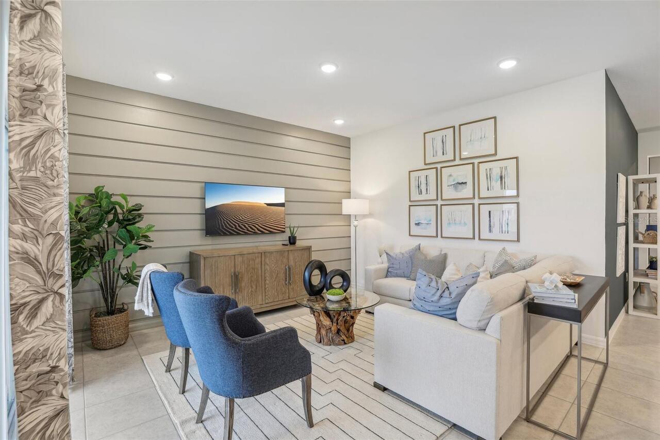
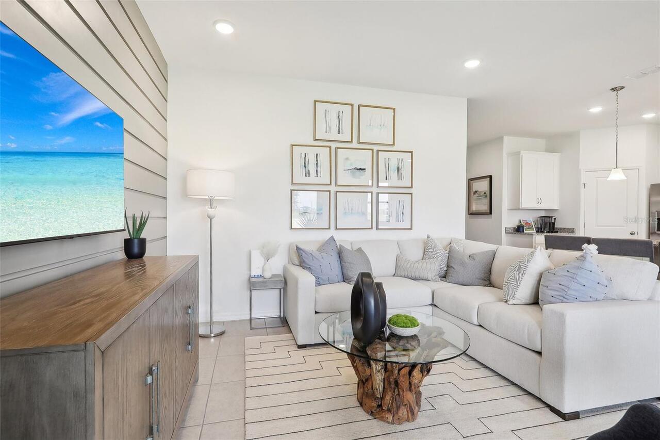
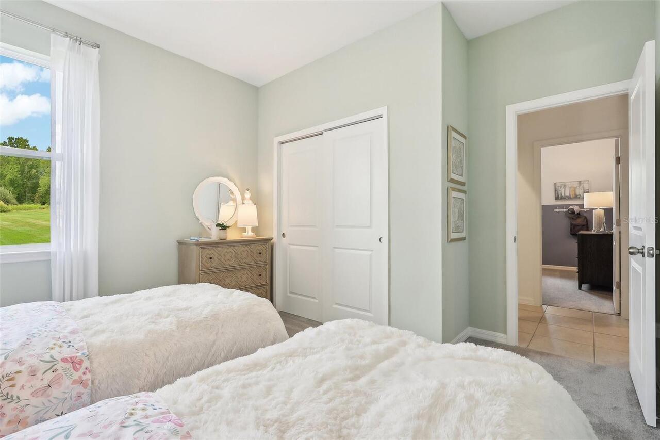
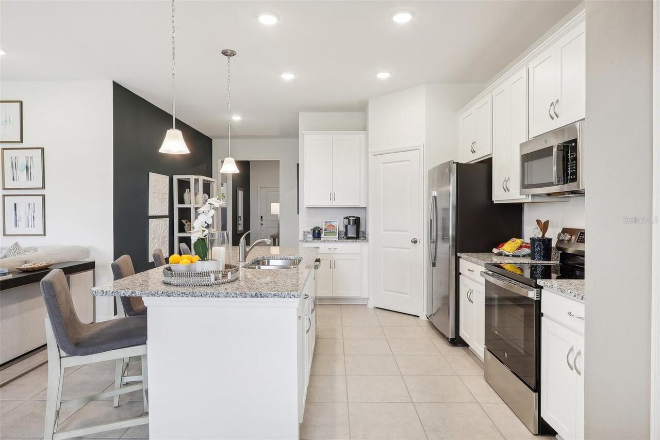
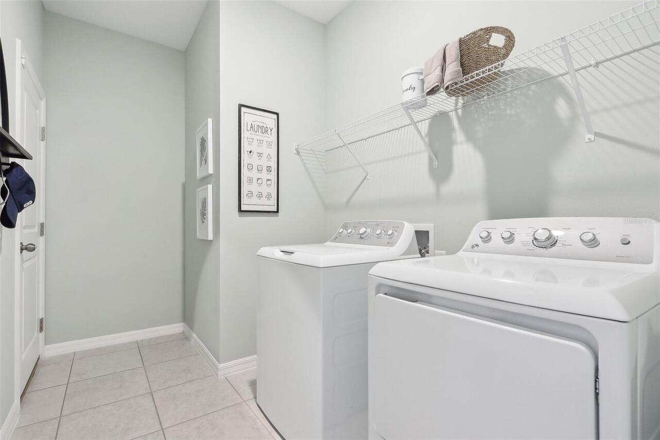
Great Room, Inside Utility
Appliances
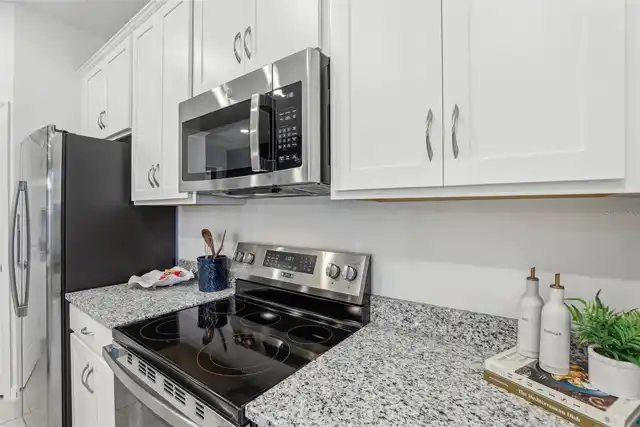
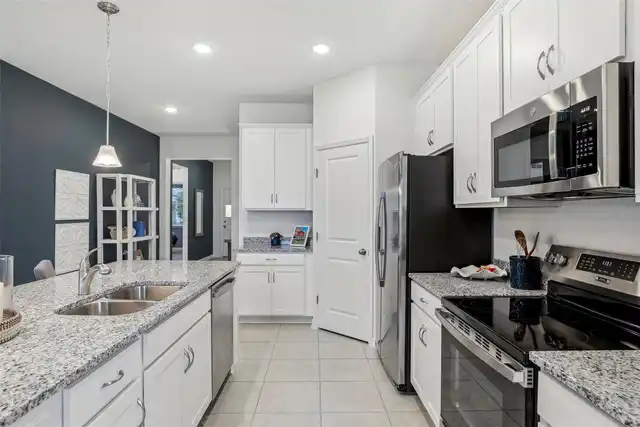
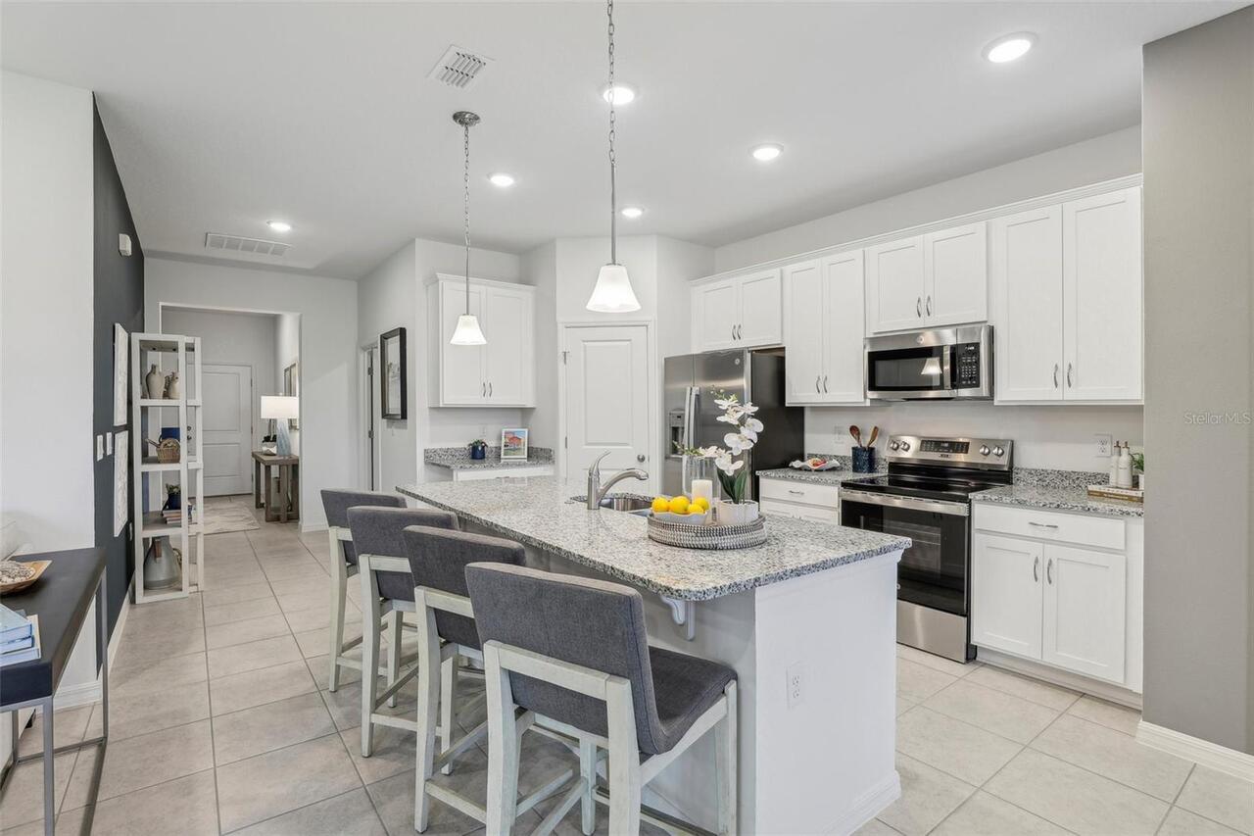
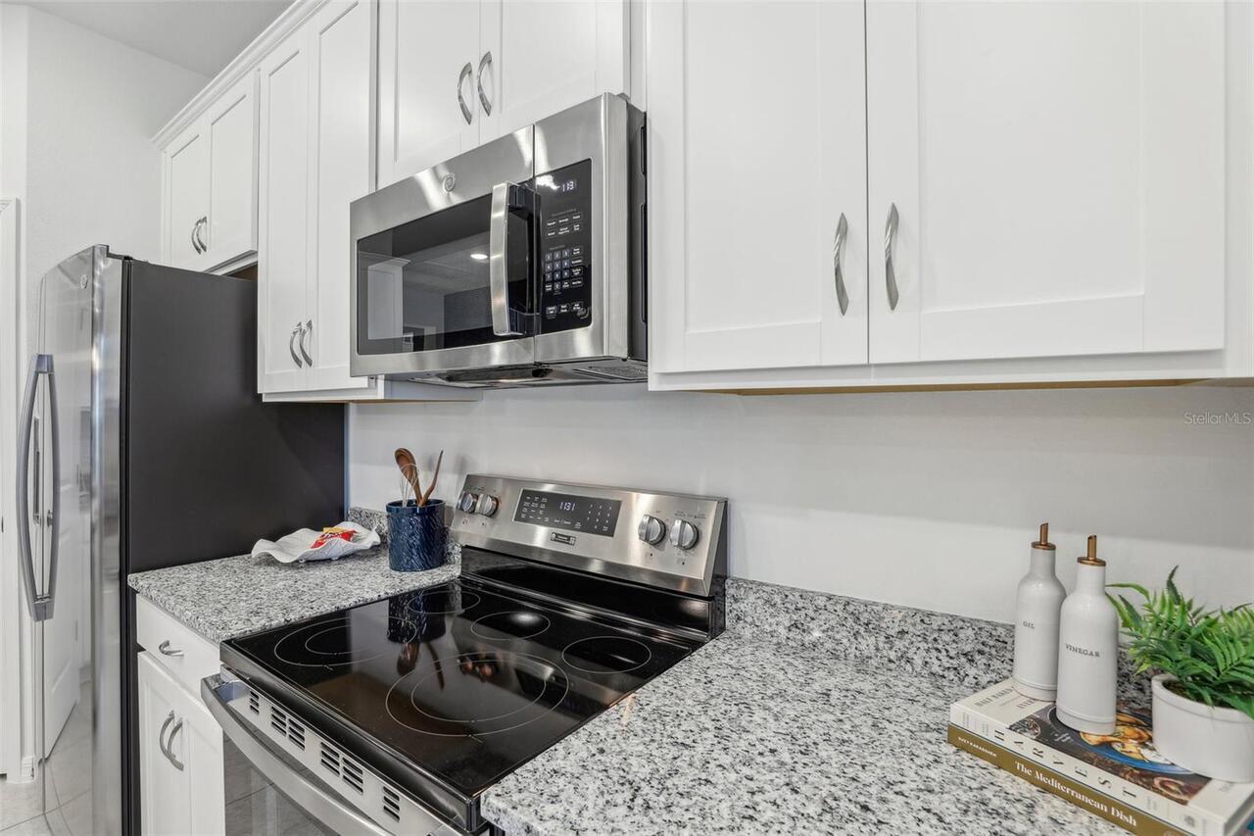
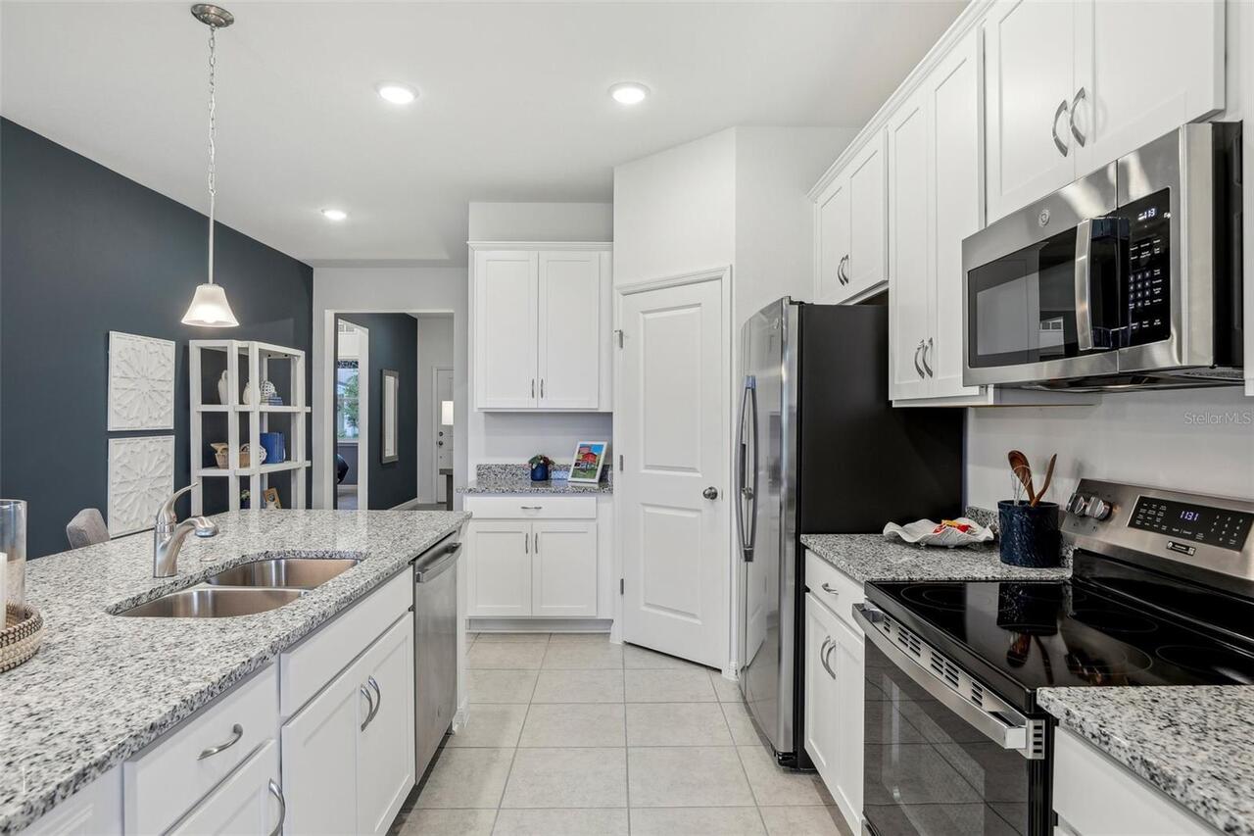
Dishwasher, Disposal, Microwave, Range
Architectural Style
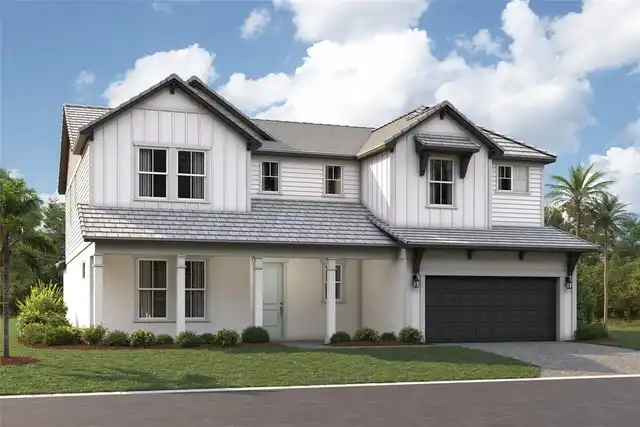
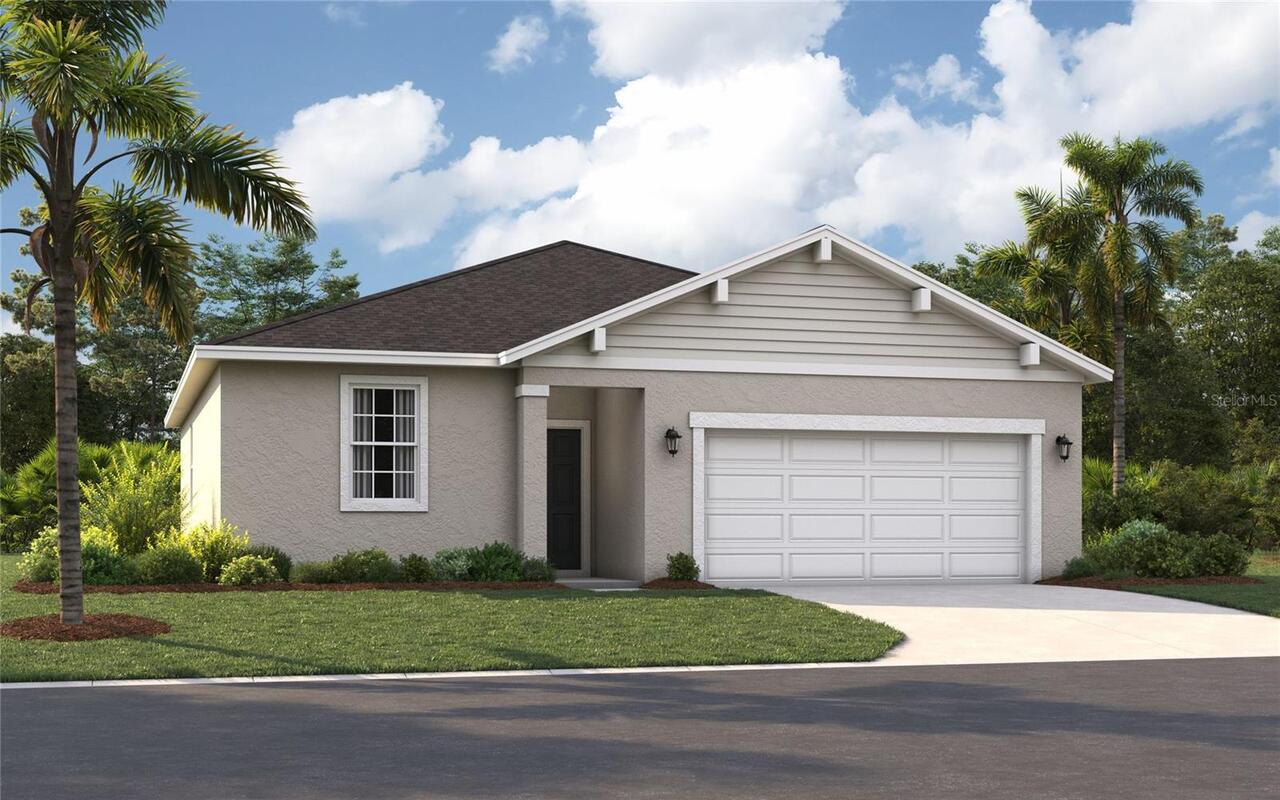
Ranch, Traditional
Association Amenities
Playground, Pool
Association Email
Tdurham@edison-mgmt.com
Association Fee Frequency
Monthly
Association Fee Includes
Maintenance Grounds, Pool
Association Fee Requirement
Required
Association URL
www.edisonassociationmanagement.com
Builder Name
Stanley Martin Homes
Building Area Source
Builder
Building Area Total Srch SqM
203.74
Building Area Units
Square Feet
Calculated List Price By Calculated SqFt
194.72
Community Features
Deed Restrictions, Dog Park, Playground, Pool
Construction Materials
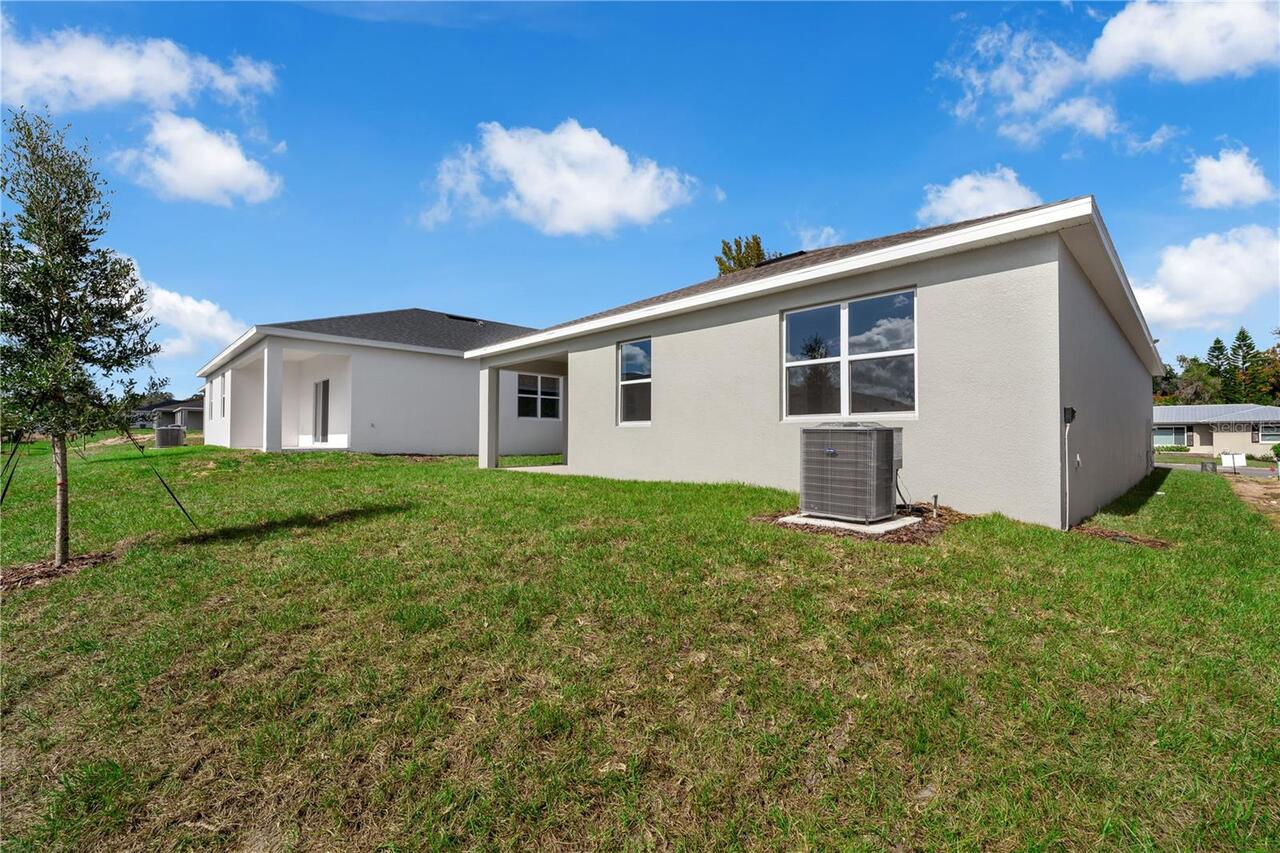
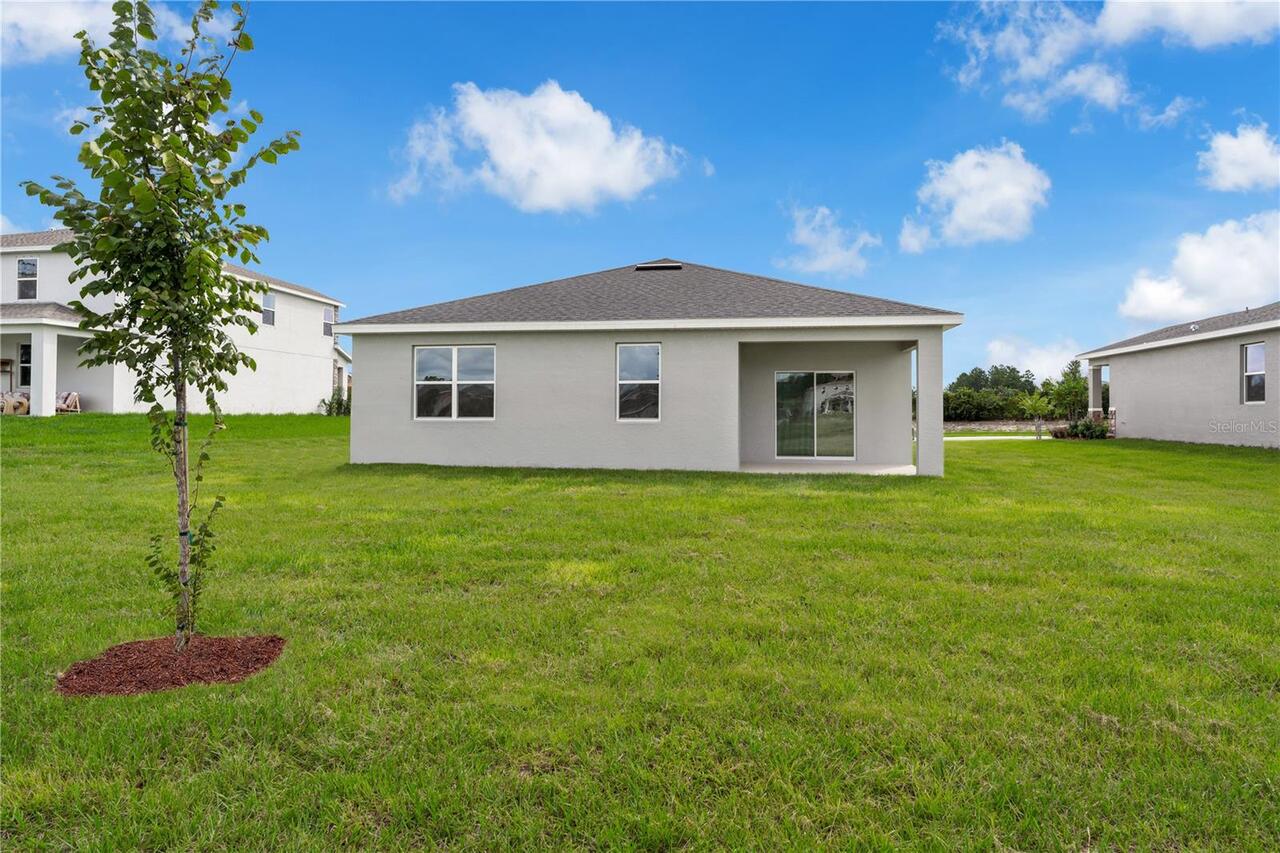
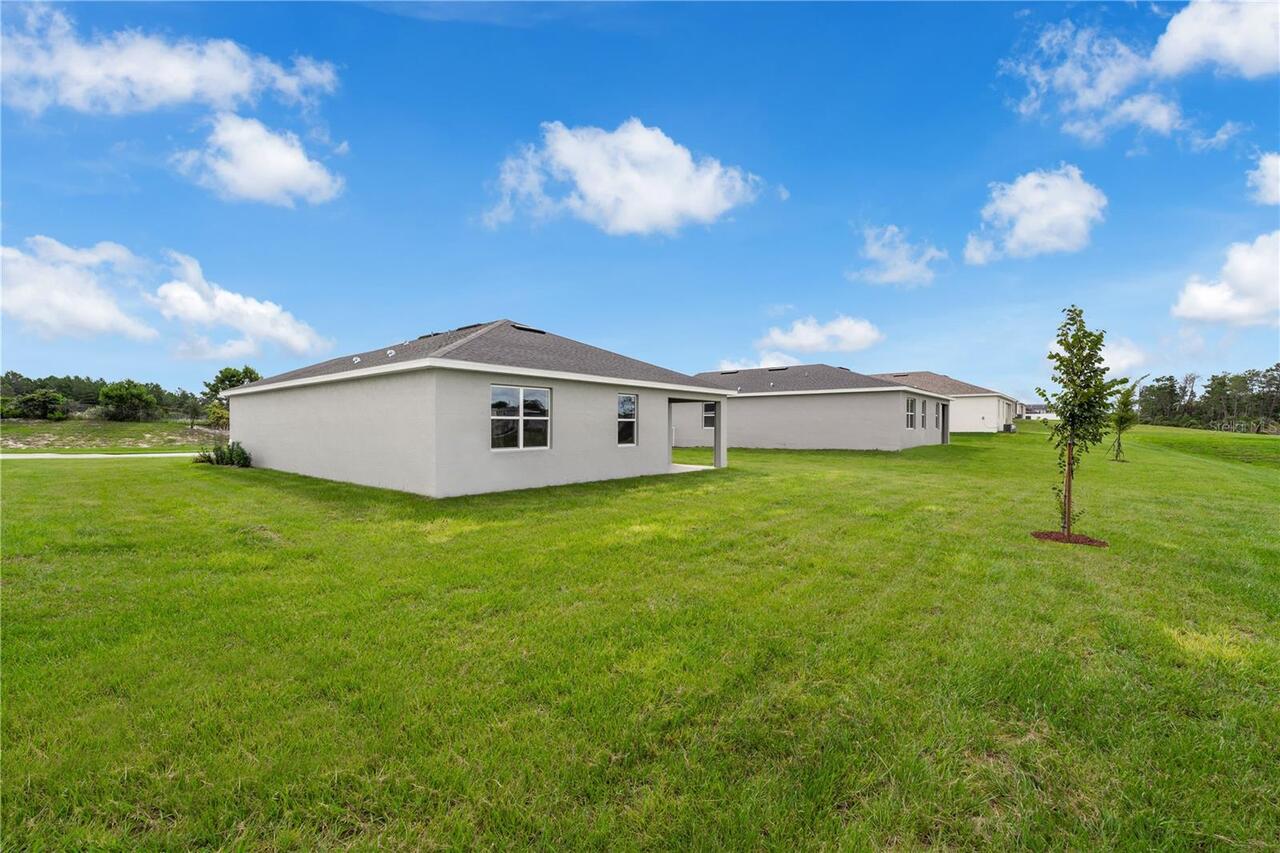
Block, Cement Siding, Stucco
Cumulative Days On Market
4
Elementary School
Leesburg Elementary
Exterior Features
Lighting, Sidewalk
Flooring
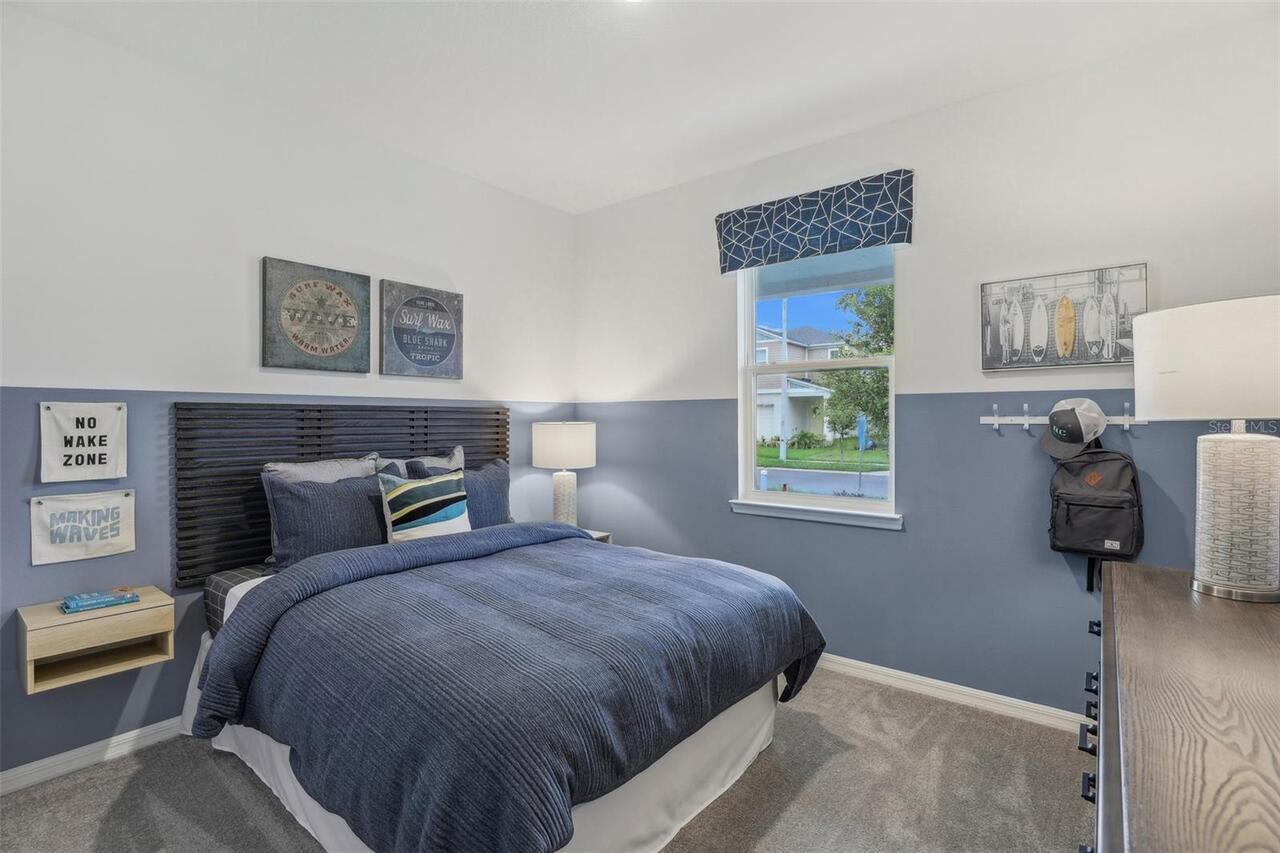
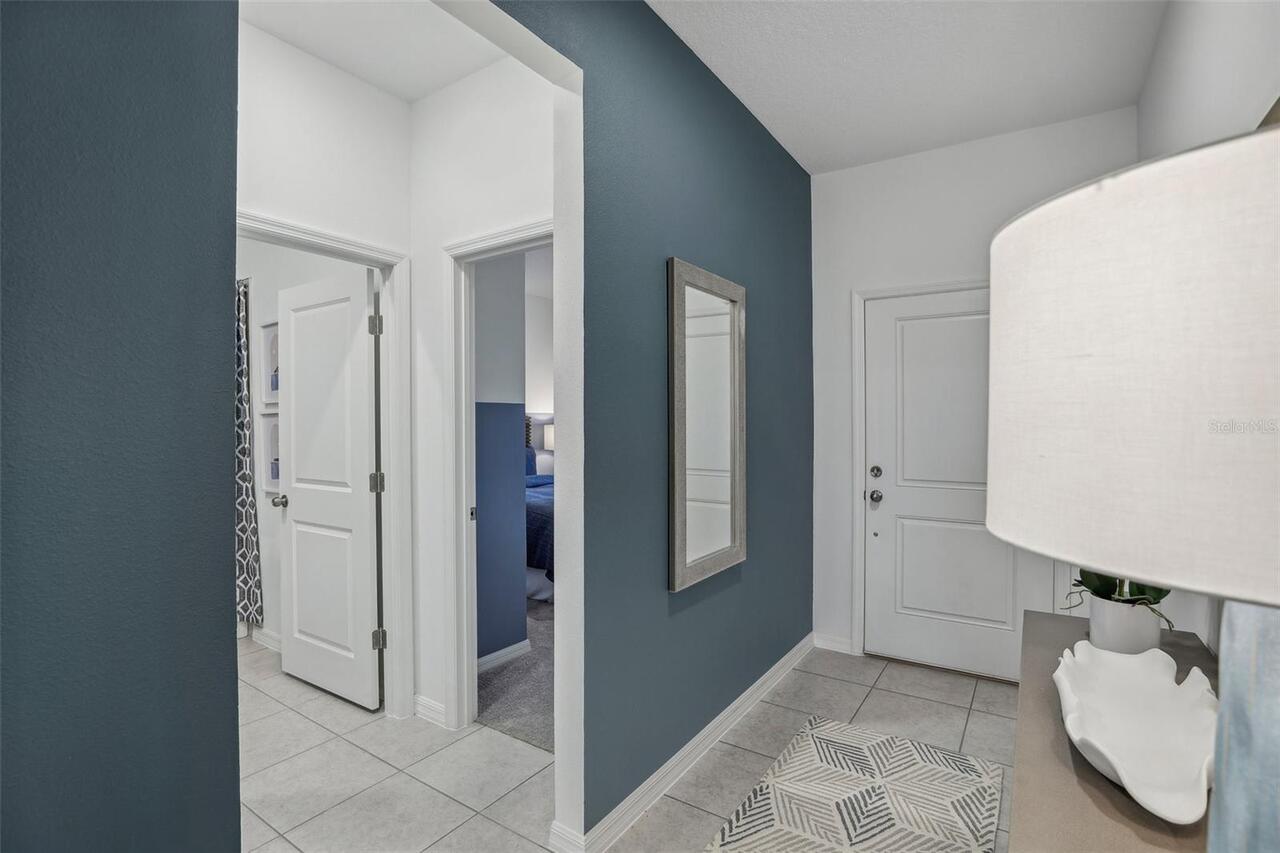
Carpet, Ceramic Tile, Luxury Vinyl
Green Verification Count
1
Interior Features
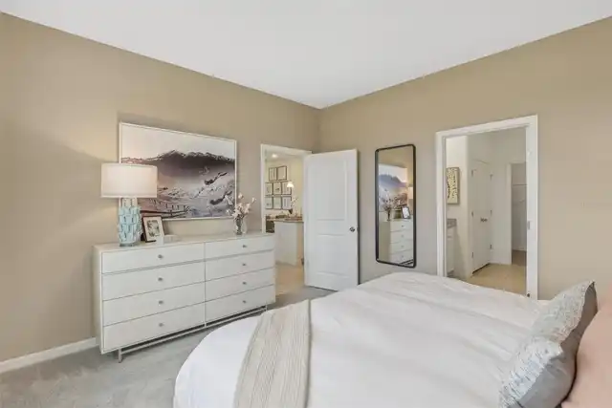
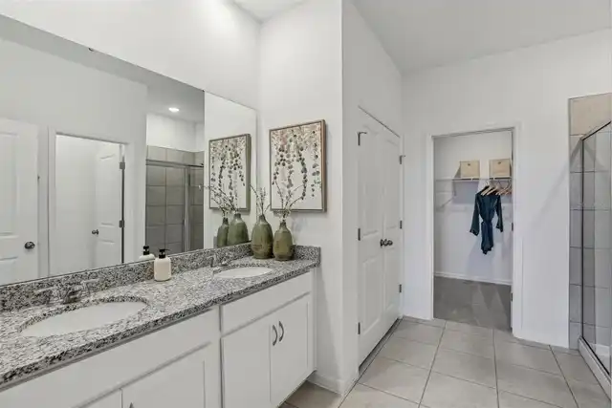
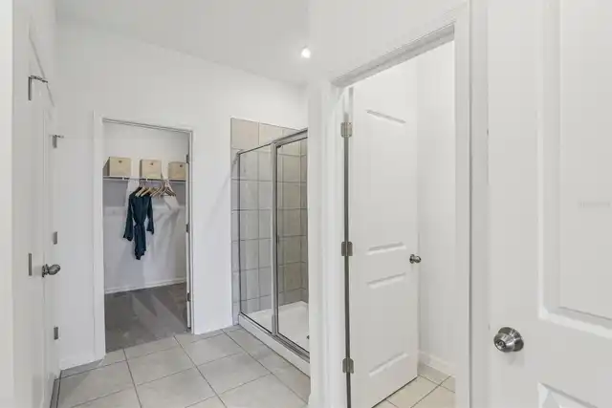
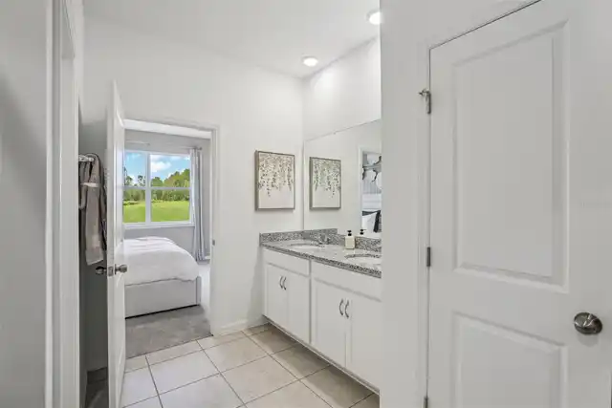
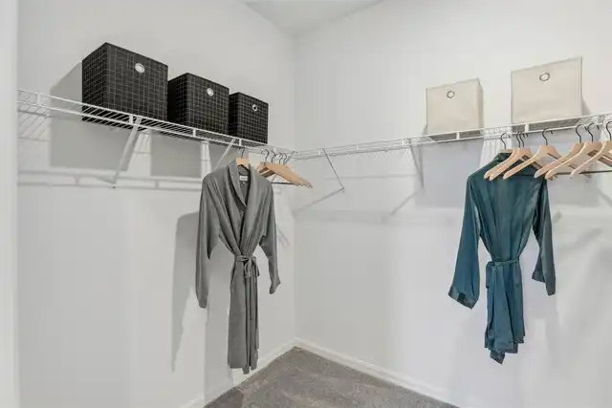
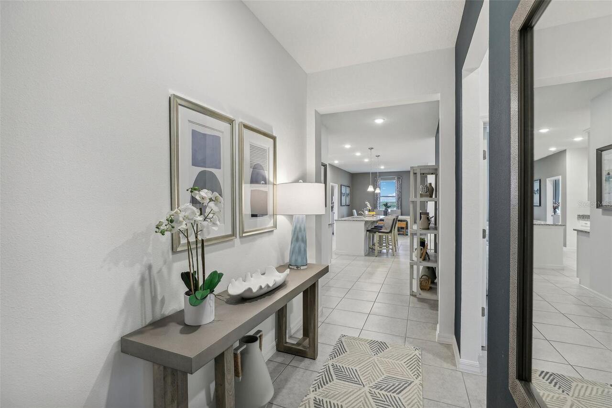
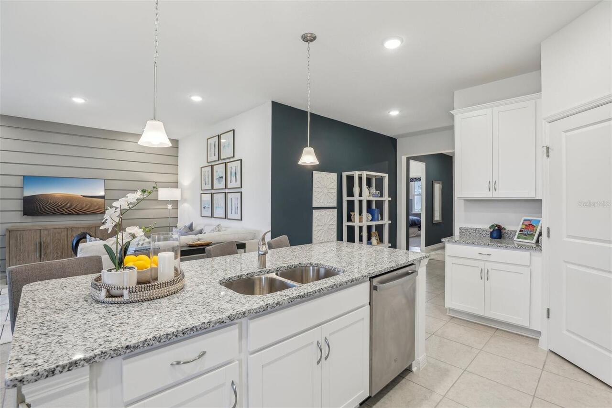
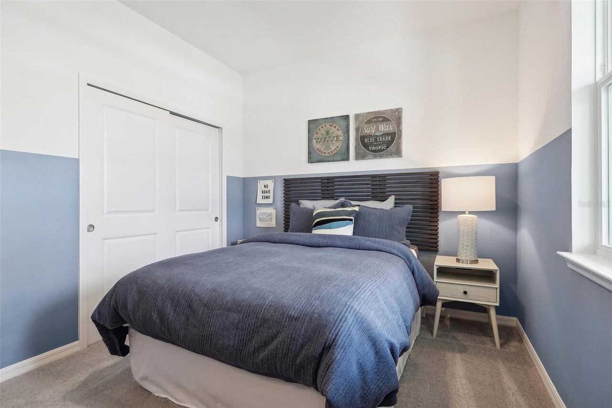
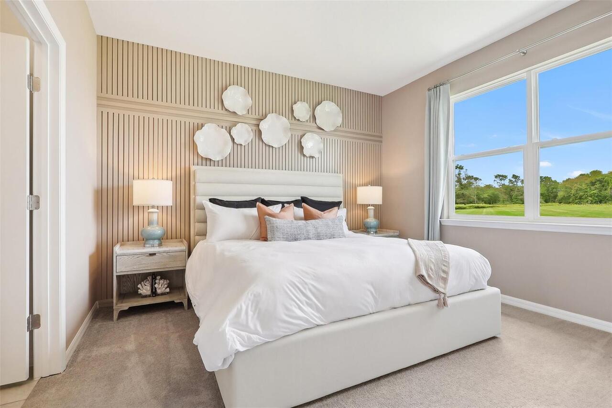
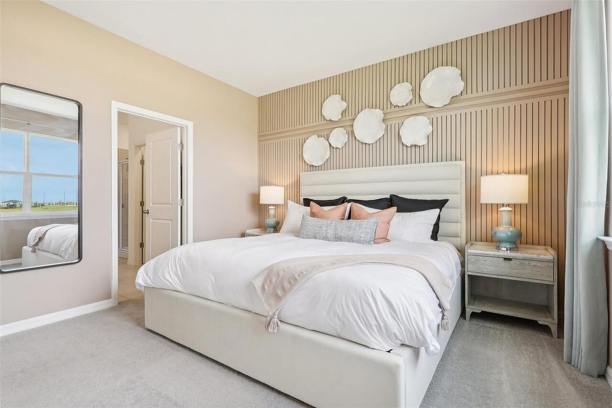
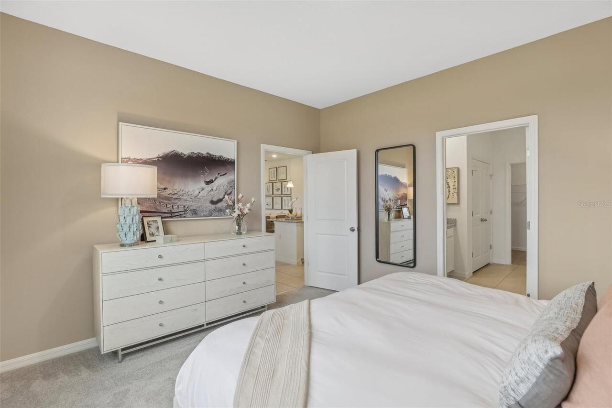
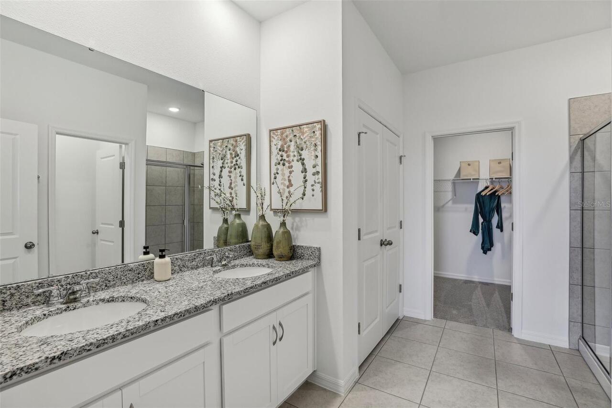
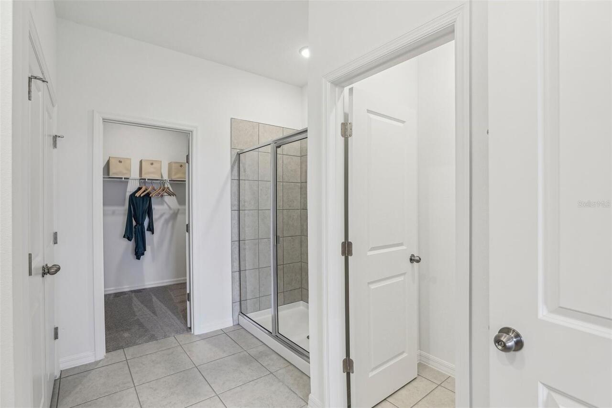
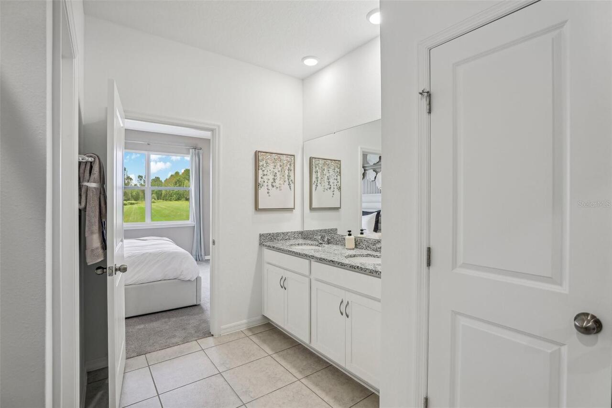
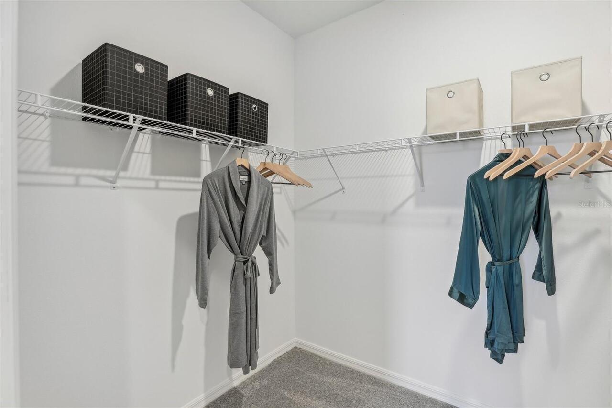
Eat-in Kitchen, Kitchen/Family Room Combo, Living Room/Dining Room Combo, Open Floorplan, Primary Bedroom Main Floor, Thermostat, Walk-In Closet(s)
Internet Address Display YN
true
Internet Automated Valuation Display YN
false
Internet Consumer Comment YN
false
Internet Entire Listing Display YN
true
Laundry Features
Electric Dryer Hookup, Inside, Laundry Room, Washer Hookup
Living Area Source
Builder
Living Area Units
Square Feet
Lot Features
Cleared, Landscaped, Sidewalk, Paved
Lot Size Dimensions
50X115
Lot Size Square Meters
534
Middle Or Junior School
Oak Park Middle
Modification Timestamp
2026-10-06T10:51:32.358Z
Other Equipment
Irrigation Equipment
Parcel Number
35-20-24-0010-000-04000
Patio And Porch Features
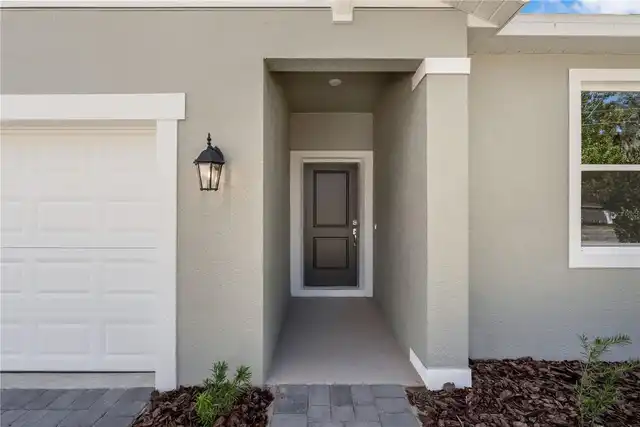
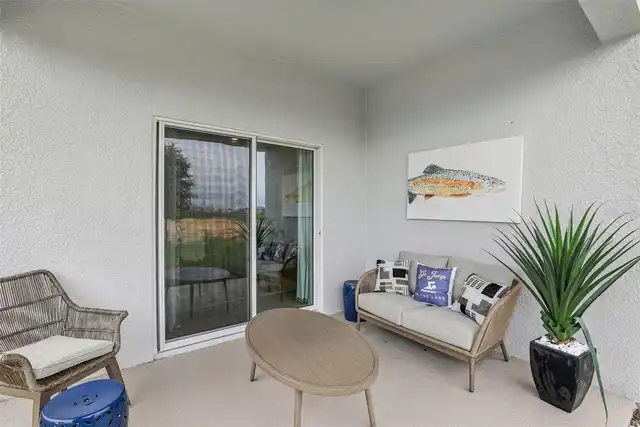
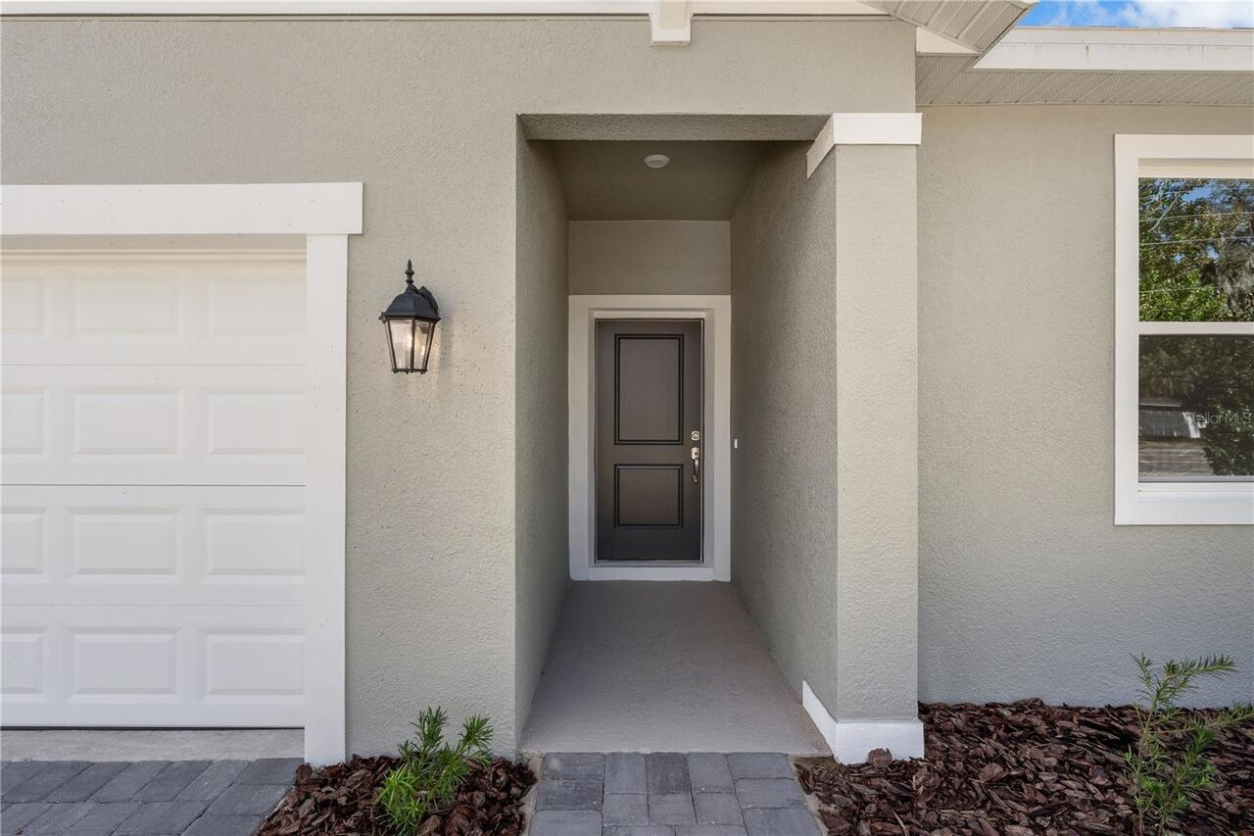
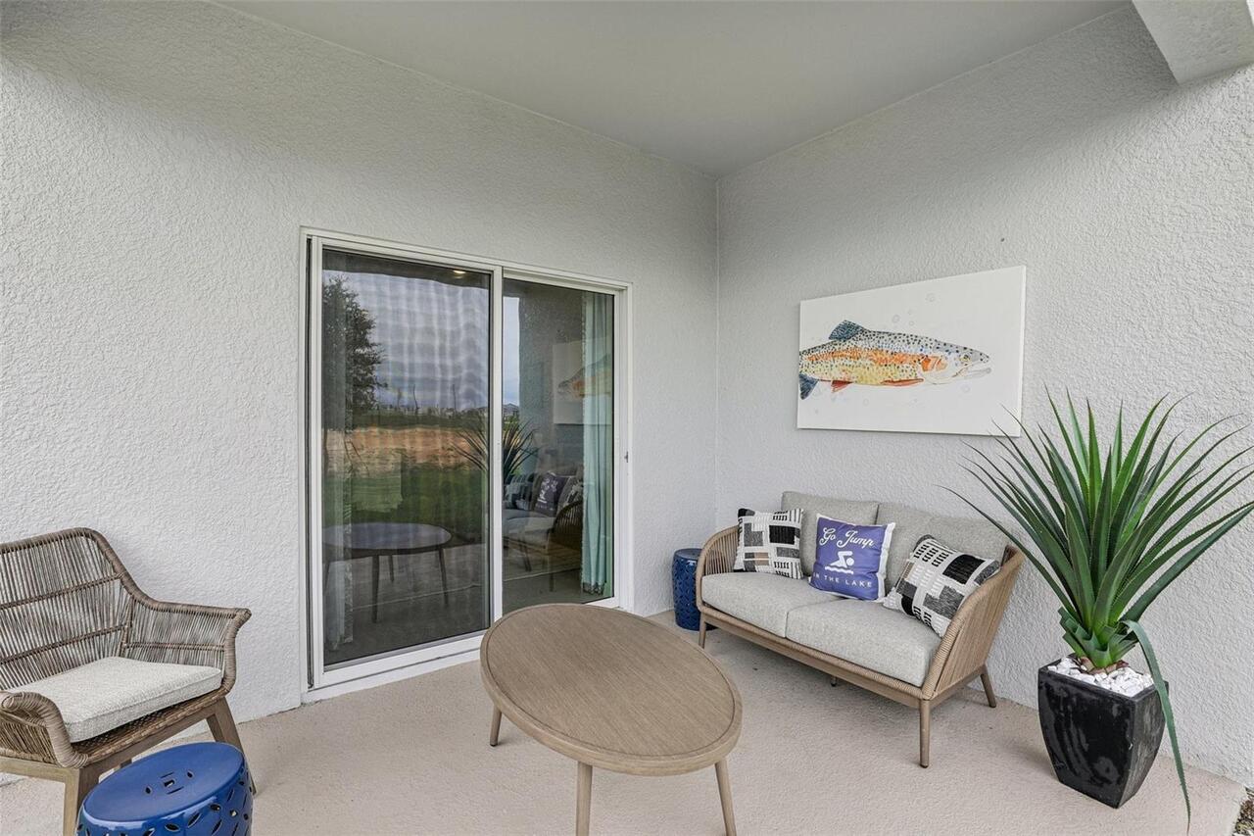
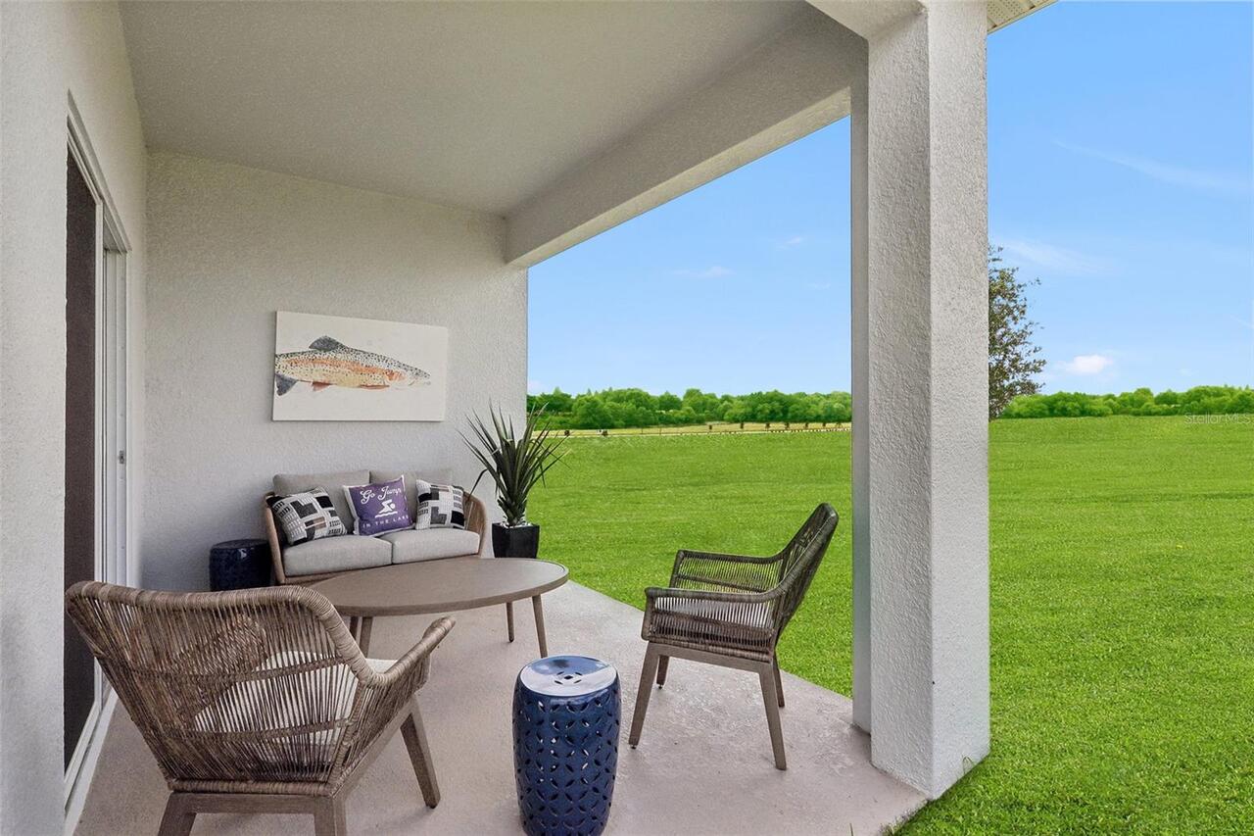
Covered, Front Porch, Patio
Projected Completion Date
2027-01-29T00:00:00.000
Property Attached YN
false
Property Condition
Under Construction
RATIO Current Price By Calculated SqFt
194.72
Realtor Info
Floor Plan Available
Security Features
Smoke Detector(s)
Showing Requirements
Call Before Showing, See Remarks, ShowingTime
Status Change Timestamp
2026-10-02T20:38:28.000Z
Tax Book Number
6078 / 213
Tax Legal Description
35-20-24-0010-000-04900
Total Acreage
0 to less than 1/4
Universal Property Id
US-12069-N-352024001000004000-R-N
Unparsed Address
5808 CLIFFBOW LOOP
Utilities
Cable Available, Electricity Connected, Phone Available, Public, Sewer Connected, Underground Utilities, Water Connected
Vegetation
Trees/Landscaped
Window Features
Double Pane Windows, ENERGY STAR Qualified Windows