407-990-2746
Menu

2841 Apache Court, The Villages, FL

NEXT
PREV
$975,000

($422/sqft)

List Status: Active
2841 Apache Court
The Villages, FL 32163


3 beds
2 baths
2310 living sqft
Top Features
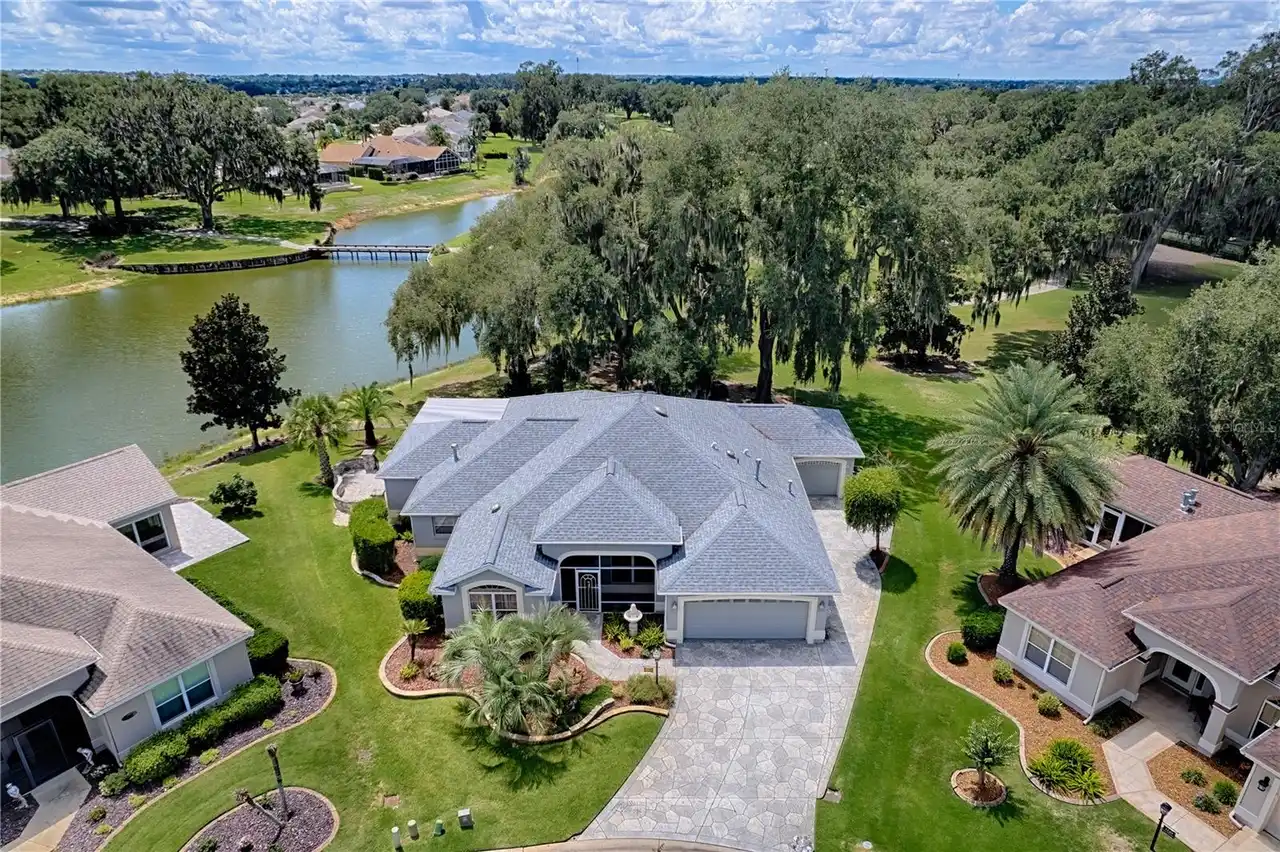
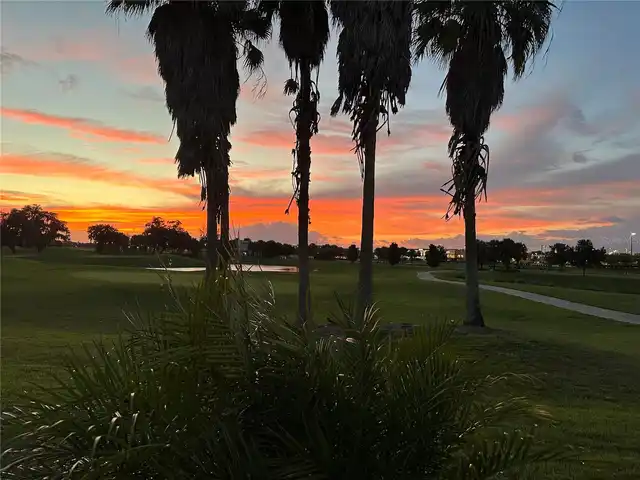
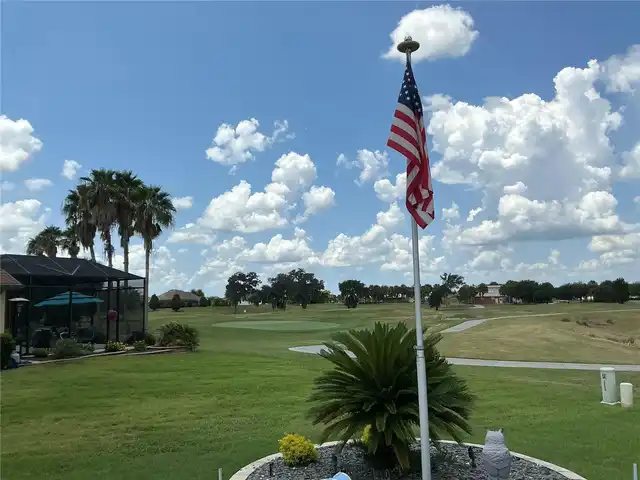
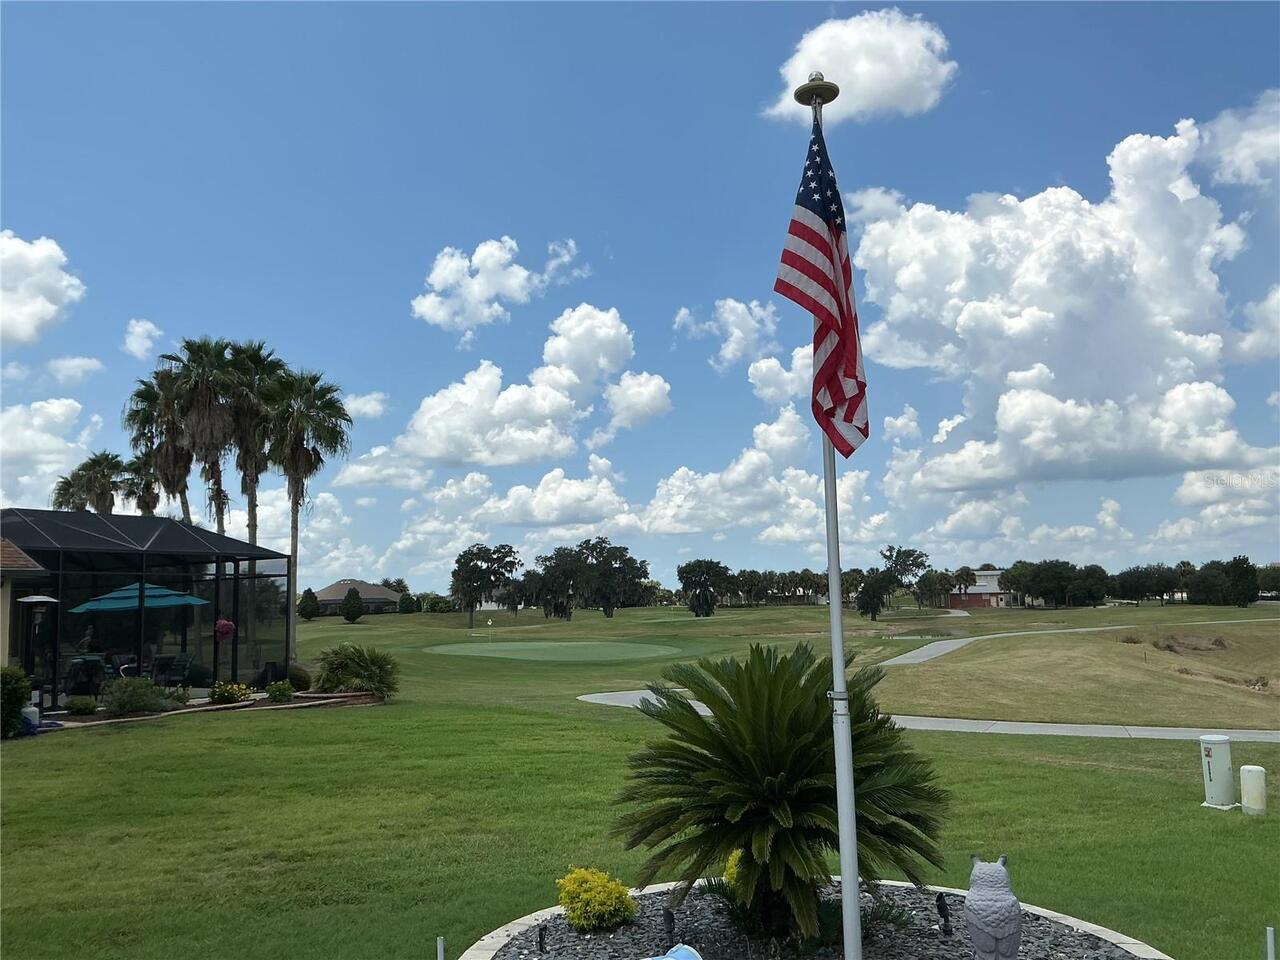
  • View: Water, Golf Course
  • Subdivision: Villages Of Sumter
  • Built in  2014
  • Single Family Residence
Description
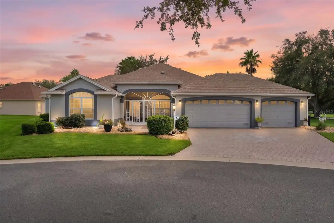
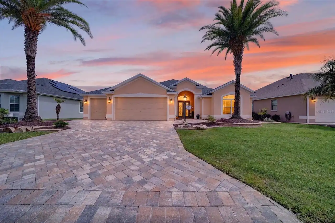
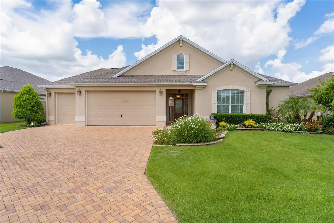
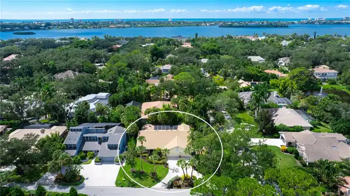
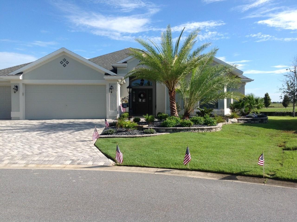
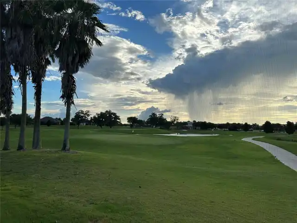
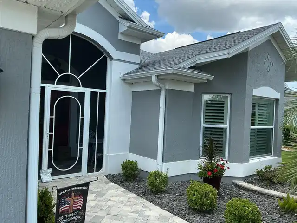
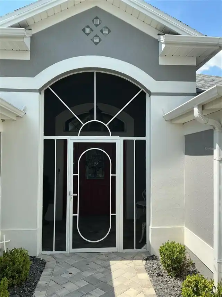
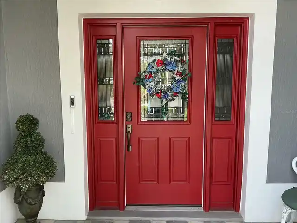
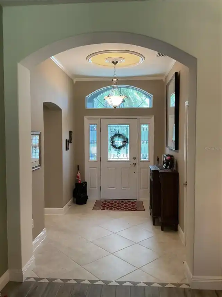
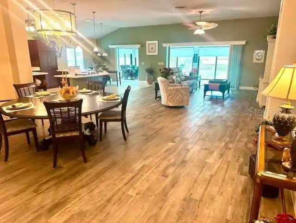
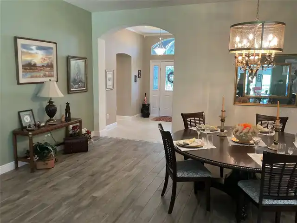
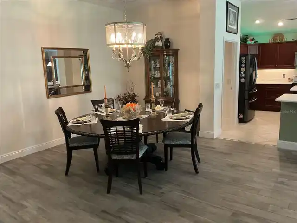
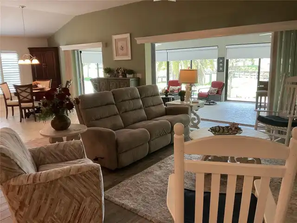
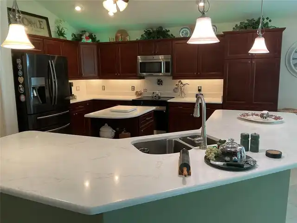
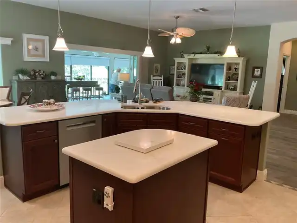
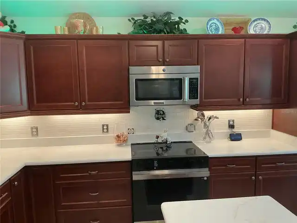
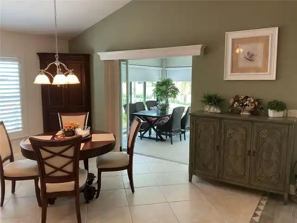
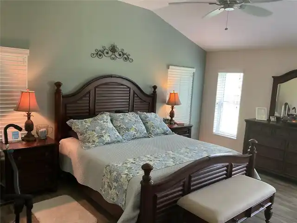
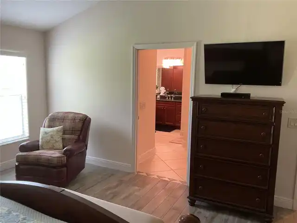
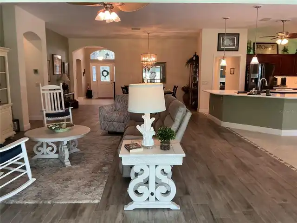
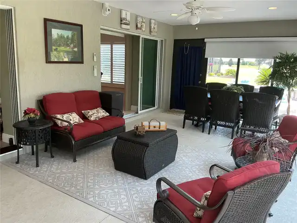
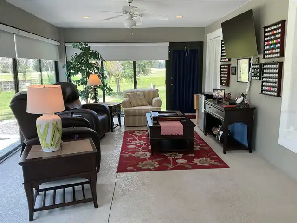
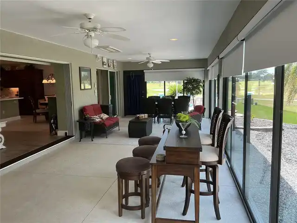
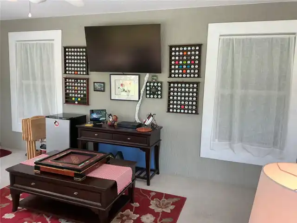
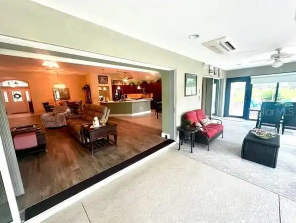
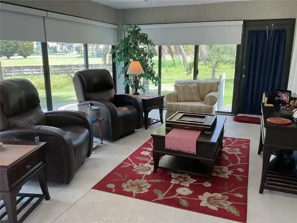
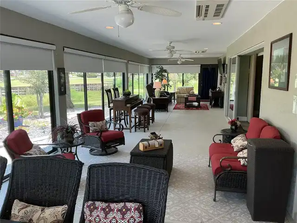
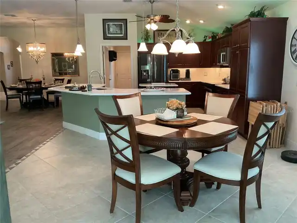
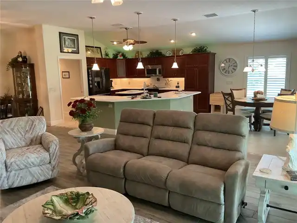
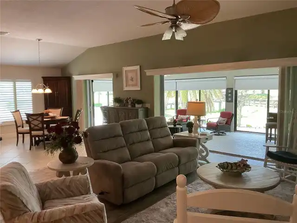
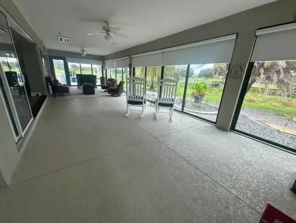
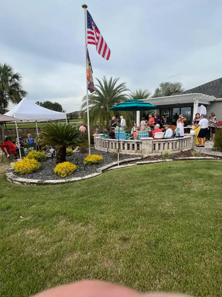
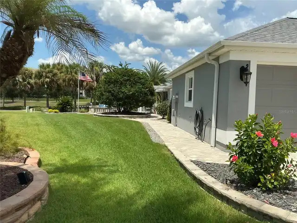
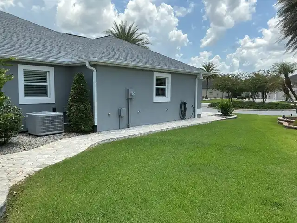
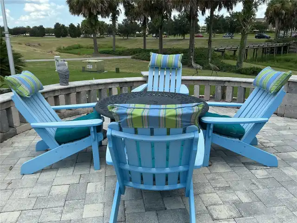
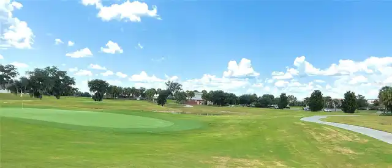
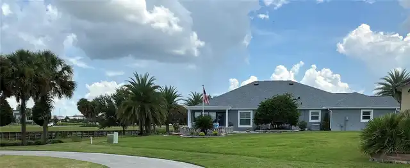
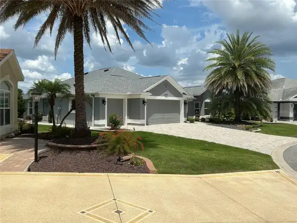
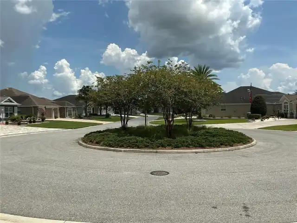
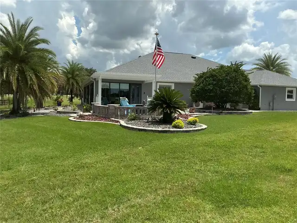
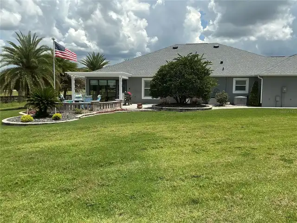
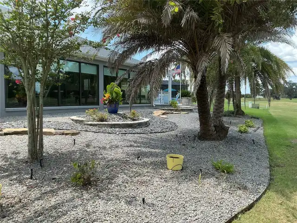
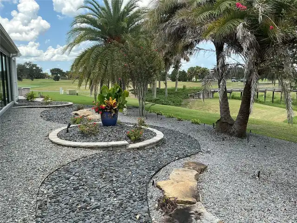
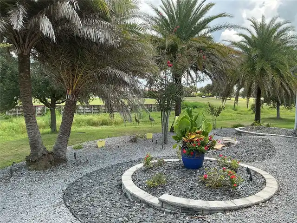
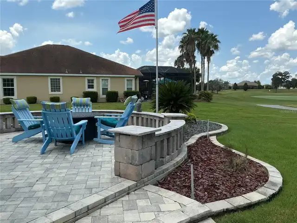
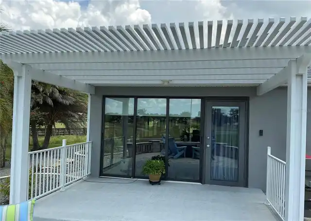
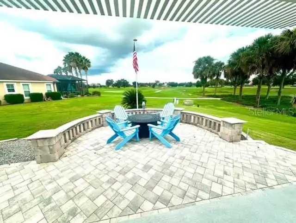
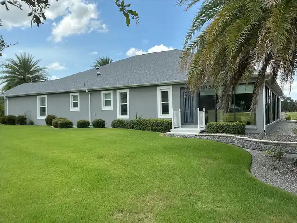
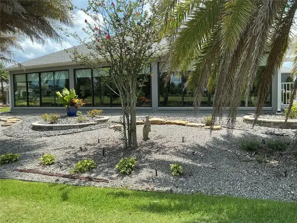
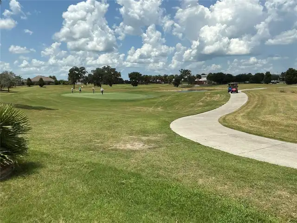
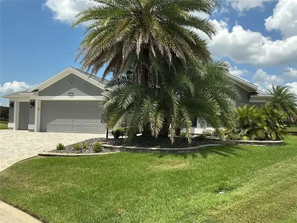
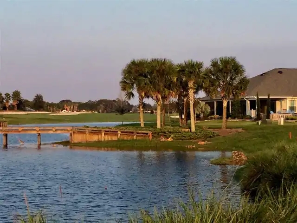
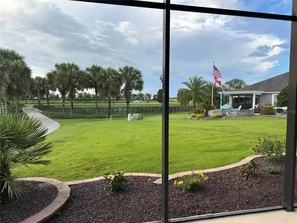
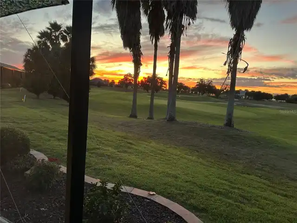
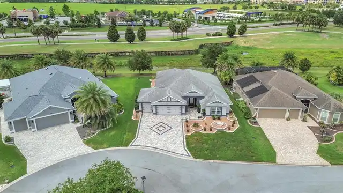
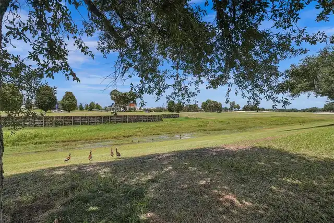
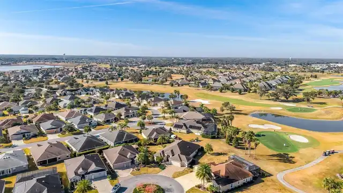
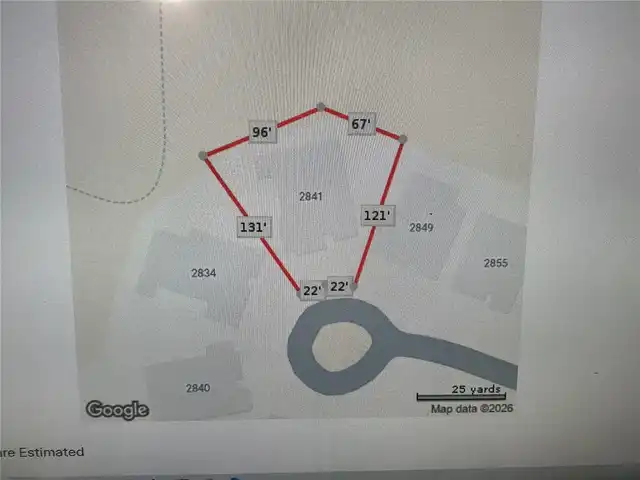
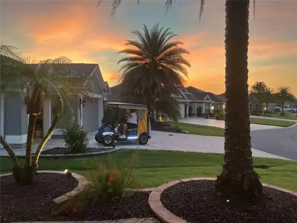
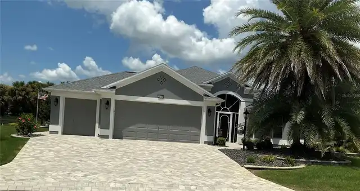
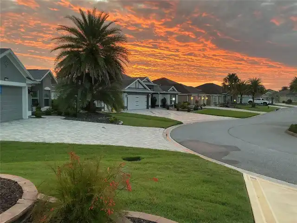
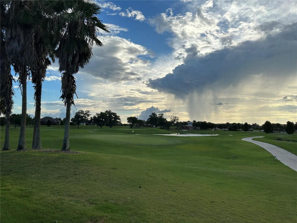
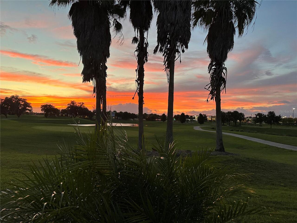
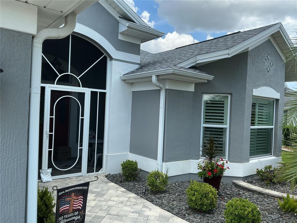
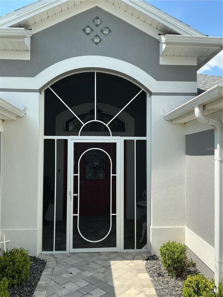
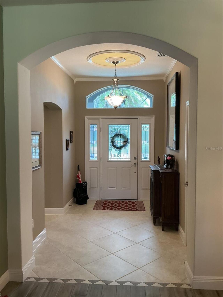
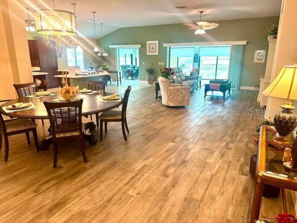
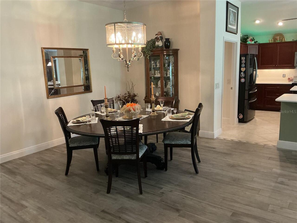
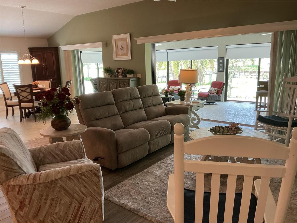
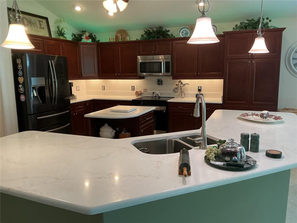
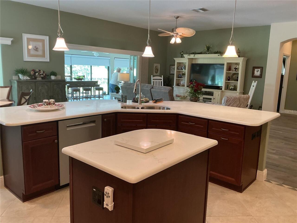
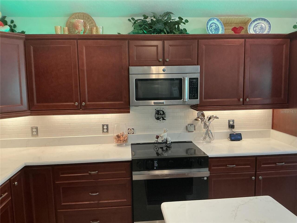
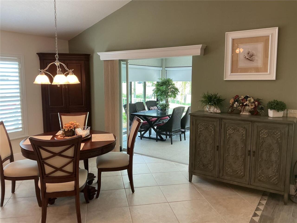
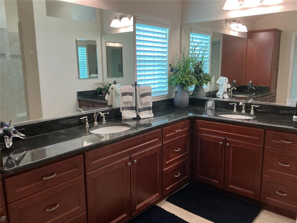
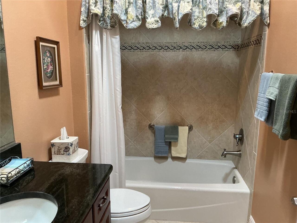
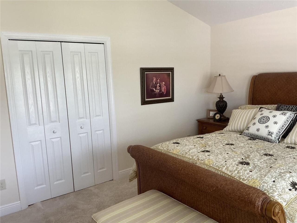
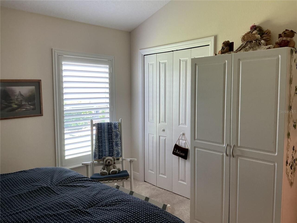
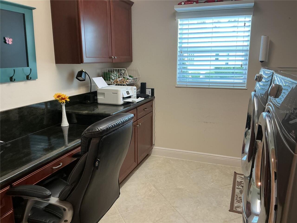
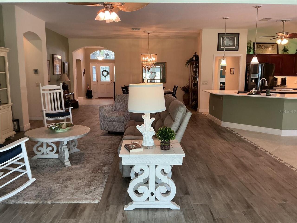
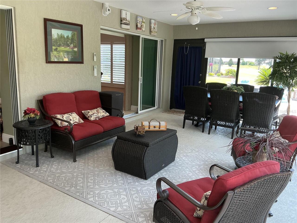
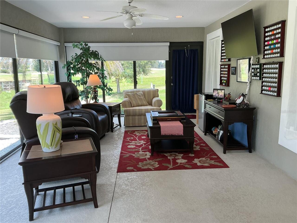
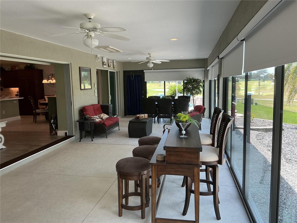
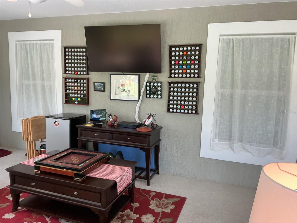
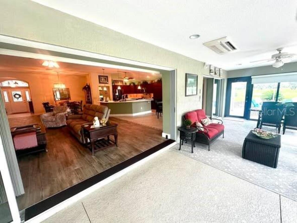
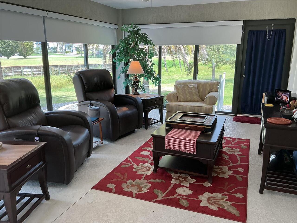
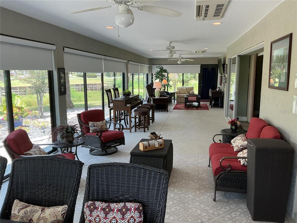
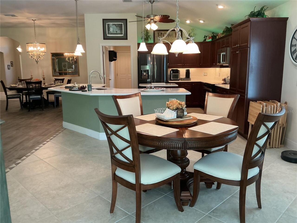
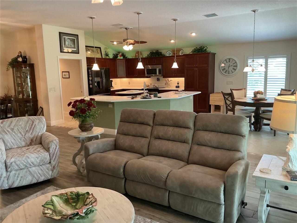
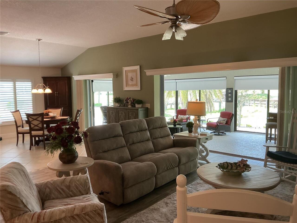
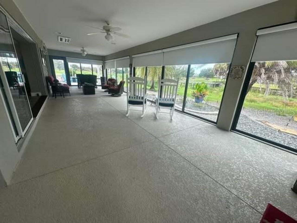
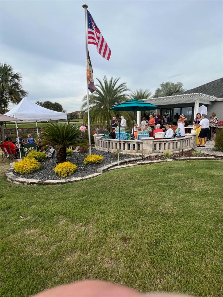
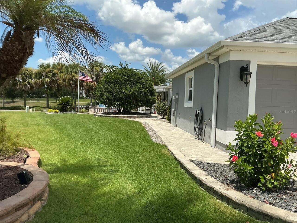
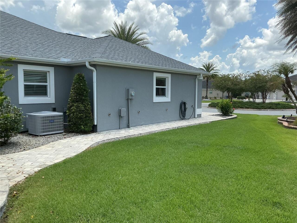
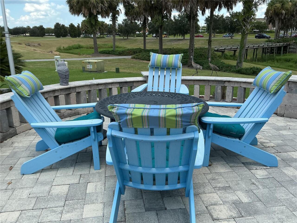
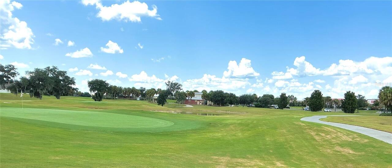
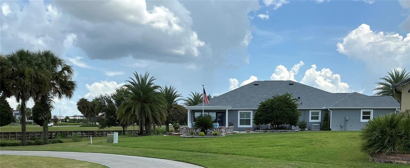
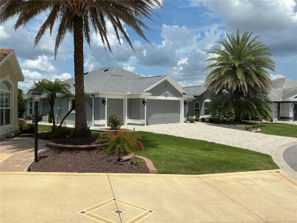
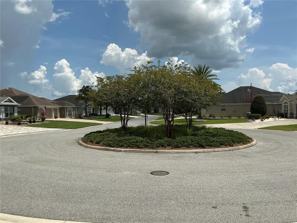
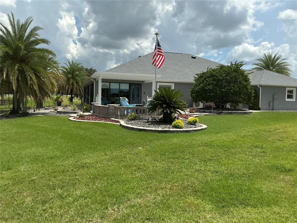
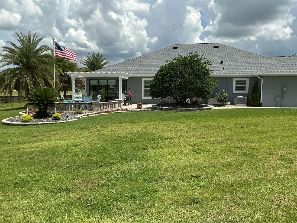
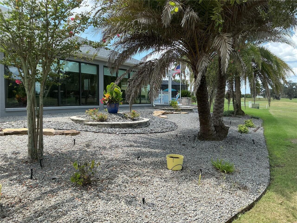
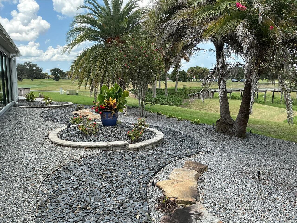
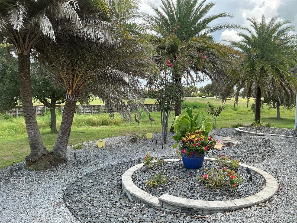
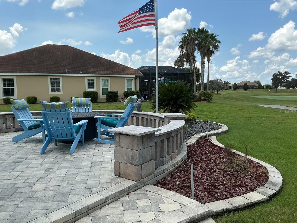
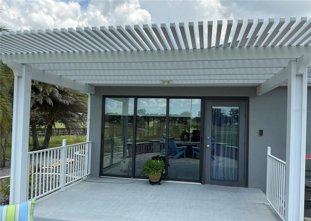
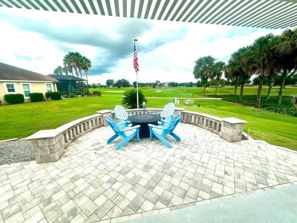
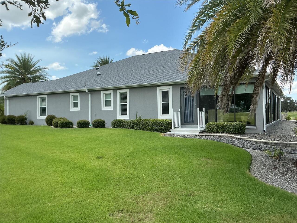
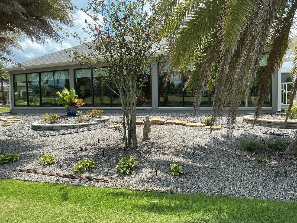
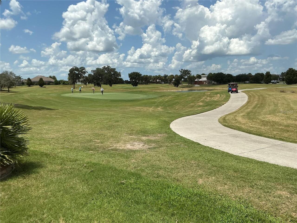
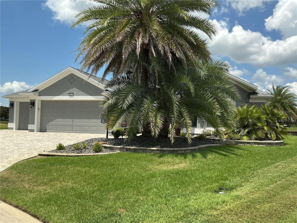
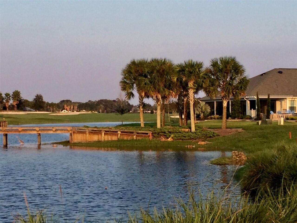
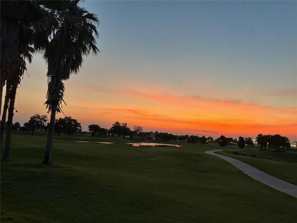
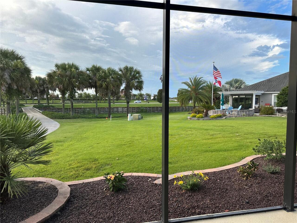
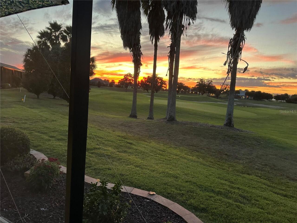
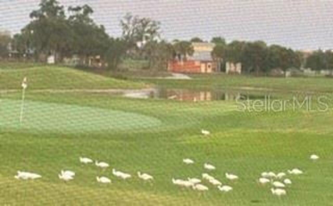
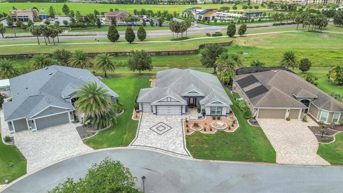
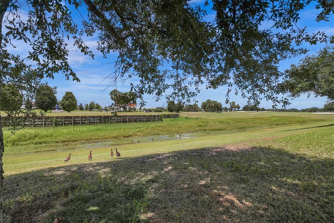
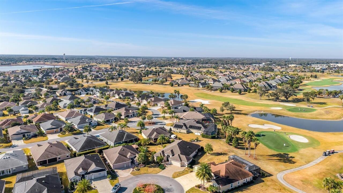
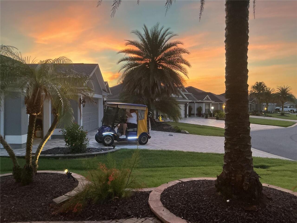
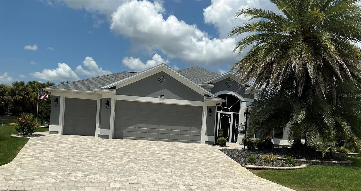
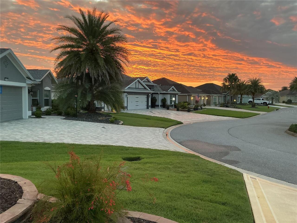
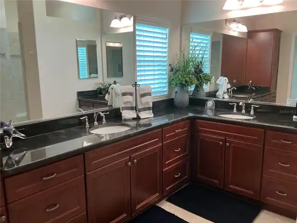
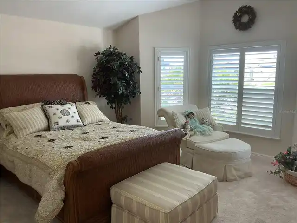
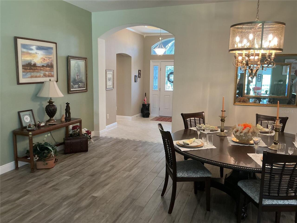
Panoramic Championship Golf & Water views, stunning sunrise and glowing sunsets in this extended Laurel Oak located in the Village of Pinellas. Over 2300 sq.ft plus 728 sf enclosed lanai with double pane windows, air/heat and thermal shades. Kitchen has quartz countertops and newer appliances. 2 car deep garage with golf cart garage (765sf) which houses 2 cars and 2 golf carts with lots of storage space and pull down attic stairs! Spacious outdoor paver patio with Flag pole. Professionally landscaped with awesome lighting on one of the few larger lots in the Villages with room for a pool or add on! BOND PAID and NEW ROOF April 2026. This home is located on Evans Prairie Osprey Golf Course with view of the 5th, 6th & 7th, fronting on a quiet cul de sac and very active social neighborhood. Possible turn key! Golf cart Negotiable!! Minutes to Brownwood Town Square, Shopping & Dining and a short ride to Sumter Landing Square, Edna's, Eastport, Sawgrass, etc. Come experience The ACTIVE Lifestyle of The Villages
Property Details
Property Features
Property Sub Type
Single Family Residence
View
Water, Golf Course
Parking
Off Street, Driveway, Garage Door Opener, Golf Cart Garage, Guest, Golf Cart Parking, Workshop in Garage, Ground Level
County
Sumter
Subdivision
VILLAGES OF SUMTER
Additional Information
Additional Parcels YN
false
Additional Rooms
Florida Room
Alternate Key Folio Num
03-19-23-G03K032
Appliances
Convection Oven, Cooktop, Dishwasher, Disposal, Dryer, Electric Water Heater, Ice Maker, Microwave, Refrigerator, Washer
Architectural Style
Traditional
Association Amenities
Basketball Court, Clubhouse, Fence Restrictions, Fitness Center, Gated, Golf Course, Park, Pickleball Court(s), Playground, Pool, Recreation Facilities, Security, Tennis Court(s), Trail(s), Vehicle Restrictions
Association Fee
204
Association Fee Frequency
Monthly
Association Fee Includes
Pool, Recreational Facilities, Security
Association Fee Requirement
Required
Association YN
true
Attached Garage YN
true
Available For Lease YN
1
Bathrooms Total Integer
2
Building Area Source
Public Records
Building Area Total
2310
Building Area Total Srch SqM
214.61
Building Area Units
Square Feet
CDDYN
1
Calculated List Price By Calculated SqFt
422.08
Carport YN
false
Community Features
Association Recreation - Owned, Clubhouse, Deed Restrictions, Dog Park, Fitness Center, Gated Community - Guard, Golf Carts OK, Golf, Park, Playground, Pool, Restaurant, Special Community Restrictions, Tennis Court(s)
Complex Community Name NCCB
THE VILLAGES
Construction Materials
Block
Cooling
Central Air
Country
US
Current Price
975000.00
Direction Faces
Southwest
Exterior Features
Lighting, Sprinkler Metered
Fireplace YN
false
Flood Zone Code
X
Flood Zone Date
2013-09-27
Flood Zone Panel
12119C0132D
Flooring
Carpet, Ceramic Tile
Foundation Details
Slab
Furnished
Negotiable
Garage Spaces
2
Garage YN
true
Heating
Heat Pump
Homestead YN
1
Interior Features
Ceiling Fans(s), Eat-in Kitchen, High Ceilings, Living Room/Dining Room Combo, Open Floorplan, Primary Bedroom Main Floor, Stone Counters, Thermostat, Window Treatments
Internet Address Display YN
true
Internet Automated Valuation Display YN
true
Internet Consumer Comment YN
true
Internet Entire Listing Display YN
true
Laundry Features
Laundry Room
Levels
One
List AOR
Ocala - Marion
Living Area Meters
214.61
Living Area Source
Public Records
Living Area Units
Square Feet
Lot Features
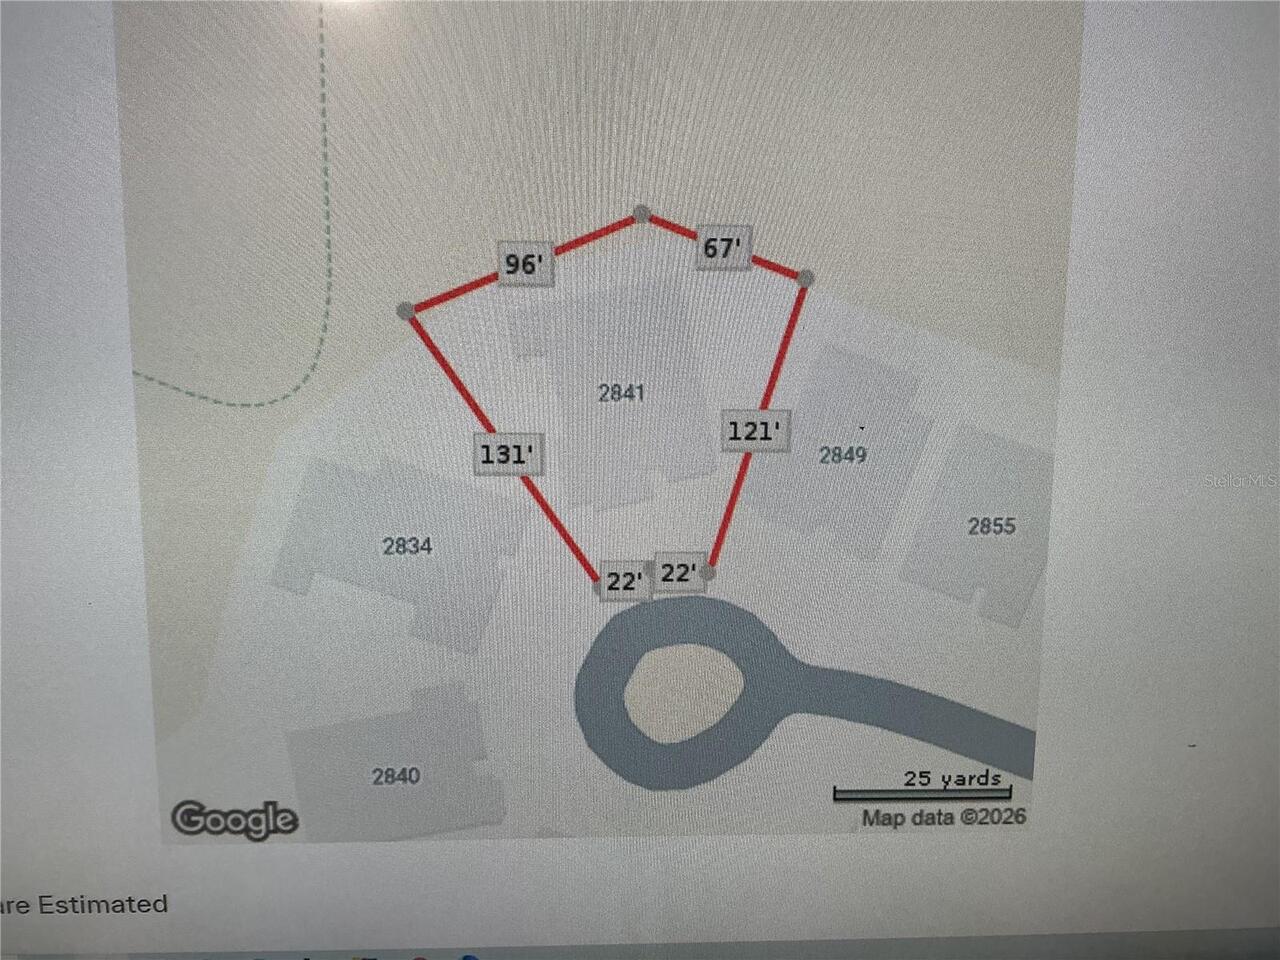
Cul-De-Sac, Landscaped, Level, On Golf Course, Oversized Lot, Paved
Lot Size Acres
0.3
Lot Size Square Feet
13131
Lot Size Square Meters
1220
Minimum Lease
1-7 Days
Modification Timestamp
2026-08-15T14:31:11.516Z
Monthly HOA Amount
204.00
New Construction YN
false
Num Times per Year
365
Number Of Pets
2
Occupant Type
Owner
Other Equipment
Irrigation Equipment
Ownership
Fee Simple
Parcel Number
G03K032
Pet Restrictions
Please see Deed Restrictions
Pet Size
Medium (36-60 Lbs.)
Pets Allowed
Yes
Pool Private YN
false
Postal Code Plus 4
2690
Property Attached YN
false
Property Condition
Completed
Public Survey Range
23
Public Survey Section
3
RATIO Current Price By Calculated SqFt
422.08
Road Responsibility
Public Maintained Road
Road Surface Type
Asphalt
Roof
Shingle
Room Count
11
Security Features
Gated Community
Senior Community YN
true
Sewer
Public Sewer
Showing Requirements
Combination Lock Box, ShowingTime
Spa YN
false
Status Change Timestamp
2026-08-15T14:27:10.000Z
Tax Annual Amount
5885
Tax Book Number
Pg14 PGS 3
Tax Legal Description
LOT 32 THE VILLAGES OF SUMTER UNIT NO 224 PG 14 PGS 3-3I
Tax Lot
32
Tax Other Annual Assessment Amount
525
Tax Year
2025
Total Acreage
1/4 to less than 1/2
Total Annual Fees
2448.00
Total Monthly Fees
204.00
Township
19
Universal Property Id
US-12119-N-03032-R-N
Unparsed Address
2841 APACHE CT
Utilities
Cable Connected, Electricity Connected, Sewer Connected, Sprinkler Meter, Sprinkler Recycled, Underground Utilities, Water Connected
Water Source
Public
Waterfront YN
false
Window Features
Skylight(s), Double Pane Windows, Shades, Shutters
Zoning
RES
Neighborhood Map
Popup

Property Photos
Listing Photo
Listing Photo
Listing Photo
Listing Photo
Listing Photo
Listing Photo
Listing Photo
Listing Photo
Listing Photo
Listing Photo
Listing Photo
Listing Photo
Listing Photo
Listing Photo
Listing Photo
Listing Photo
Listing Photo
Listing Photo
Listing Photo
Listing Photo
Listing Photo
Listing Photo
Listing Photo
Listing Photo
Listing Photo
Listing Photo
Listing Photo
Listing Photo
Listing Photo
Listing Photo
Listing Photo
Listing Photo
Listing Photo
Listing Photo
Listing Photo
Listing Photo
Listing Photo
Listing Photo
Listing Photo
Listing Photo
Listing Photo
Listing Photo
Listing Photo
Listing Photo
Listing Photo
Listing Photo
Listing Photo
Listing Photo
Listing Photo
Listing Photo
Listing Photo
Listing Photo
Listing Photo
Listing Photo
Listing Photo
Listing Photo
Listing Photo
Listing Photo
Listing Photo
Listing Photo
Listing Photo
Listing Photo
Listing Photo
Listing Photo
Listing Photo
Listing Photo
Listing Photo
Listing Photo
Listing Photo
Listing Photo
Listing Photo
Listing Photo
Listing Photo
Listing Photo
Listing Photo
Listing Photo
Listing Photo
Listing Photo
Listing Photo
Listing Photo
Listing Photo
Listing Photo
Listing Photo
Listing Photo
Listing Photo
Listing Photo
Listing Photo
Listing Photo
Listing Photo
Listing Photo
Listing Photo
Listing Photo
Listing Photo
Listing Photo
Listing Photo
Listing Photo
Listing Photo
Listing Photo
Listing Photo
Listing Photo
Listing Photo
Listing Photo
Listing Photo
Listing Photo
Listing Photo
Listing Photo
Listing Photo
Listing Photo
Listing Photo
Listing Photo
Listing Photo
Listing Photo
Listing Photo
Listing Photo
Listing Photo
Listing Photo
Listing Photo
Listing Photo
Listing Photo
Listing Photo
Listing Photo
Listing Photo
Listing Photo
Listing Photo
Listing Photo
Listing Photo
Listing Photo
Listing Photo
Listing Photo
Listing Photo
Listing Photo
Listing Photo
Listing Photo
Listing Photo

MLS #MFRG5116412 Listing courtesy of Realty Executives In The Villages provided by Stellar MLS.

Similar Listings

$885,000
562 Bradford Loop
The Villages
3BR/2BA
| Contingent
$895,000
3189 Darien Way
The Villages
3BR/2BA
| Contingent
$895,000
1281 Bethune Way
The Villages
3BR/2BA
| Active
$900,000
1654 Mount Croghan Trail
The Villages
3BR/2BA
| Contingent


All listing information is deemed reliable but not guaranteed and should be independently verified through personal inspection by appropriate professionals. Listings displayed on this website may be subject to prior sale or removal from sale; availability of any listing should always be independent verified. Listing information is provided for consumer personal, non-commercial use, solely to identify potential properties for potential purchase; all other use is strictly prohibited and may violate relevant federal and state law. The source of the listing data is as follows: Stellar MLS (updated 8/15/26 12:16 PM) |

Listing Search


Translate Tool

Featured Listings
Geneva Real Estate
$825,000
5 BED
3 BATH
Seller-Paid Buyer Home Warranty Included!! The perfect Geneva home is finally on the market! Located on a paved road and... Read More
Bradenton Real Estate
$850,000
5 BED
3 BATH
PRIVATE OASIS WITH LUXURY UPGRADES Escape to your own private sanctuary on this meticulously maintained 5-bedroom, 3-bat... Read More
Tampa Real Estate
$850,000
5 BED
4 BATH
Virtually Staged. Welcome to a home that truly has room for everything. Nestled on an oversized, beautifully landscaped ... Read More
Orlando Real Estate
$1,360,000
6 BED
5 BATH
Custom-built 6-bedroom, 5-bathroom estate on 1.24 private acres in Cape Orlando Estates, Orlando, FL 32833 — completed i... Read More
Bradenton Real Estate
$920,900
4 BED
4 BATH
Welcome to The Mango House, a rare opportunity in West Bradenton where lifestyle, flexibility, convenience and/or income... Read More
Babson Park Real Estate
$985,000
6 BED
3 BATH
Virtually Staged. **NEW PRICE – BELOW $1 MILLION! Seller relocation has created an incredible opportunity for a new buye... Read More
Orlando Real Estate
$889,000
4 BED
4 BATH
Experience the perfect blend of elegance and resort-style living in this exceptional estate located in the prestigious g... Read More
Wesley Chapel Real Estate
$889,000
3 BED
2 BATH
Let this beautiful property with over 30 oak trees be your canvas to build your dream home. Located in the heart of Wesl... Read More
Ponce Inlet Real Estate
$850,000
3 BED
3 BATH
HUGE PRICE IMPROVEMENT, NOW OFFERED AT $850,000! The Sellers are inviting you to take advantage of this exceptional oppo... Read More
Bradenton Real Estate
$875,000
4 BED
3 BATH
Perfectly positioned within the Tara Golf & Country Club community in the coveted Plantations neighborhood, this residen... Read More
Contact Sandra Pardo

407-990-2746

Wendy Morris LLC

Licensed in the State of Florida
BK 3146762
16797 Broadwater Avenue
Winter Garden, Florida 34787

Your privacy is our utmost concern. We will never sell your personal information. Privacy Policy
©2026 sandrapardohomes.com - all rights reserved. | Site Map