407-990-2746
Menu

115 Hickory Creek Drive, Brandon, FL

NEXT
PREV
$999,500

($224/sqft)

List Status: Active
115 Hickory Creek Drive
Brandon, FL 33511


5 beds
4 baths
4454 living sqft
Top Features
  • View: Trees/Woods
  • Subdivision: Hickory Creek 2nd Add
  • Built in  1981
  • Single Family Residence
Description
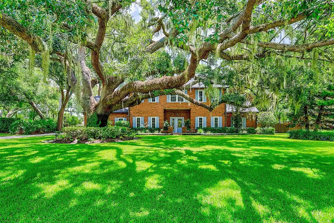
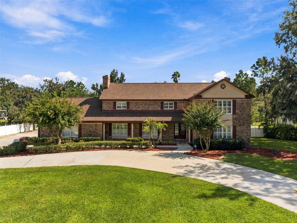
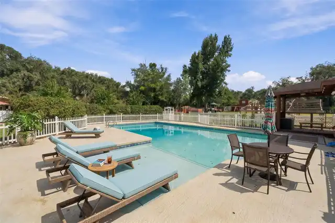
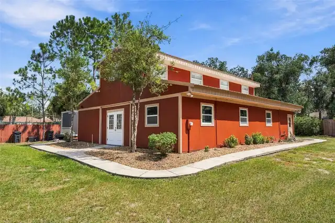
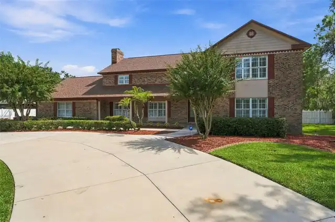
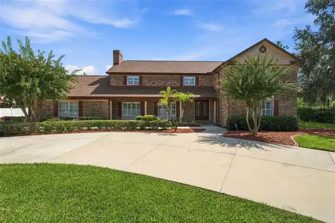
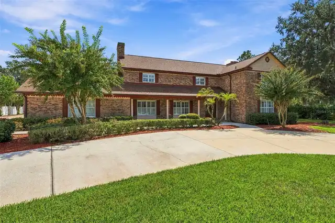
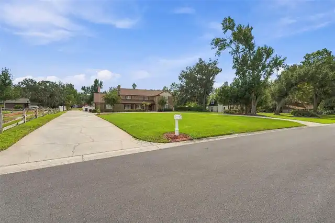
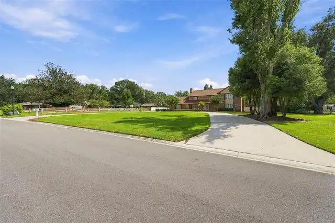
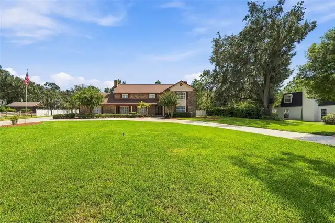
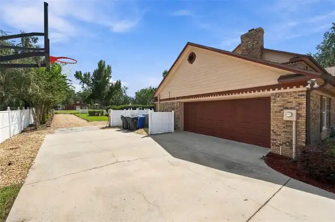
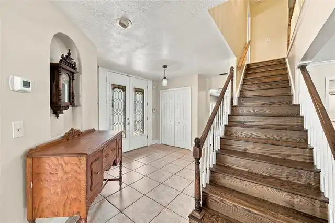
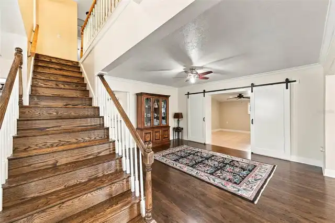
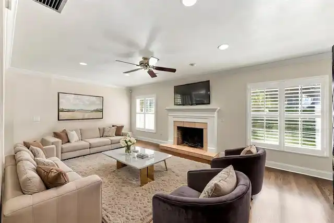
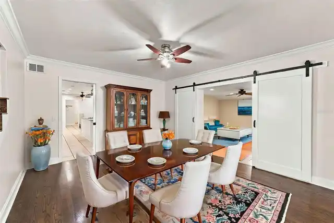
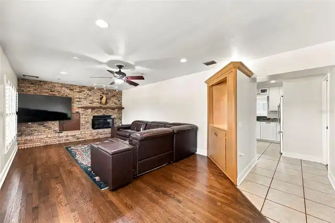
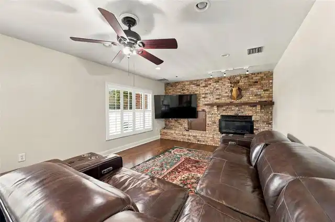
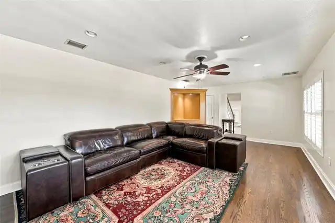
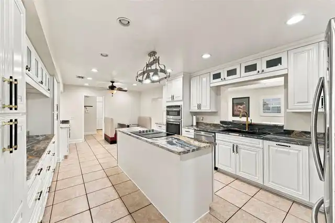
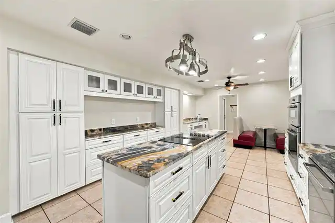
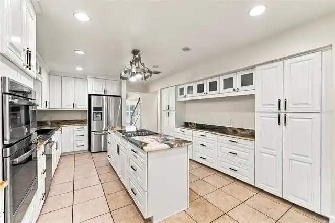
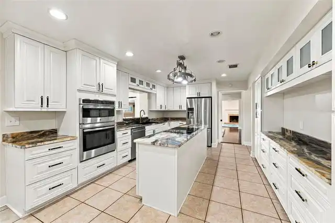
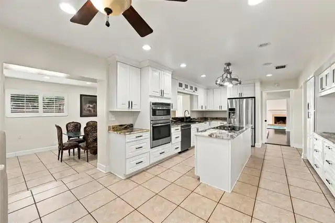
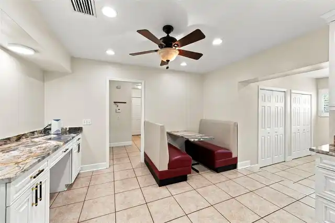
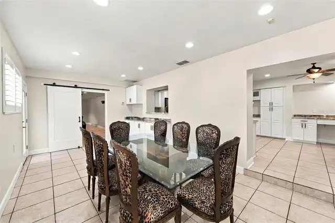
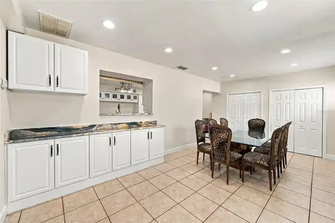
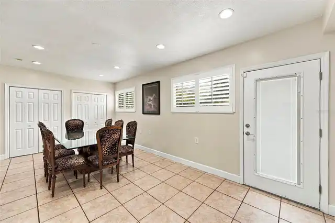
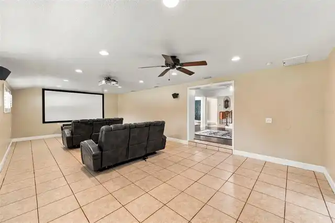
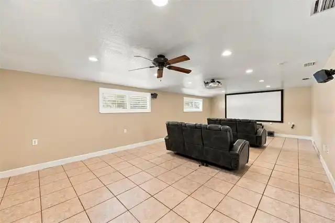
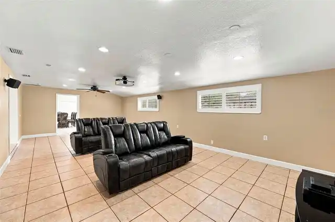
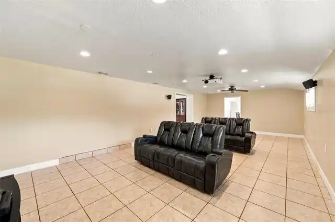
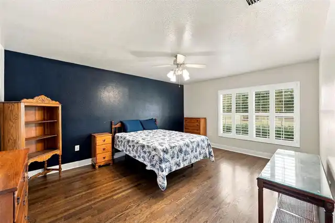
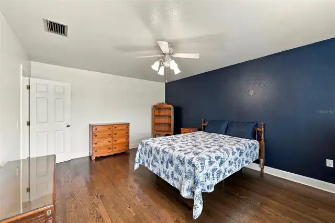
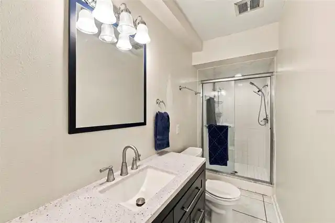
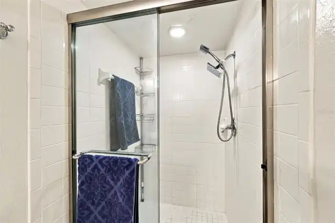
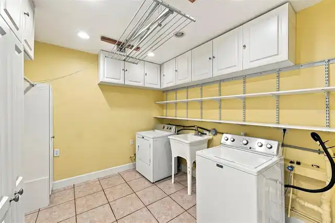
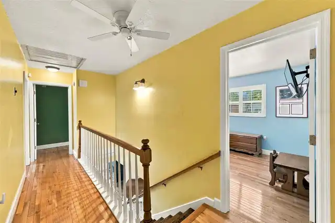
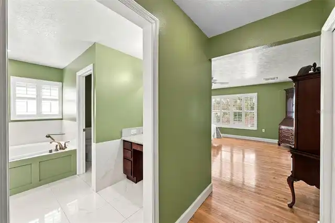
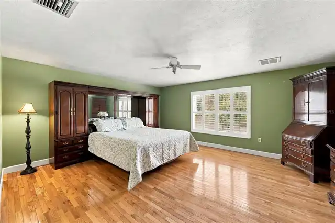
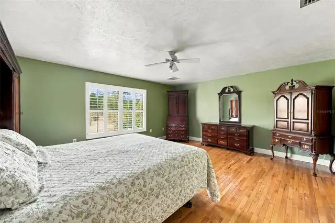
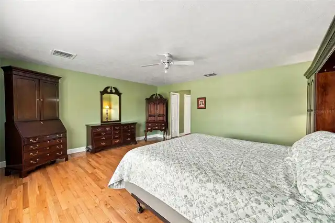
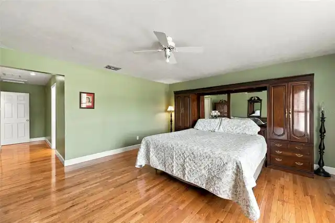
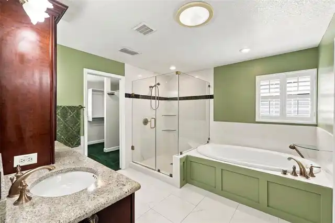
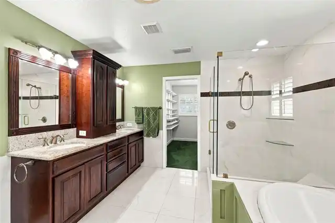
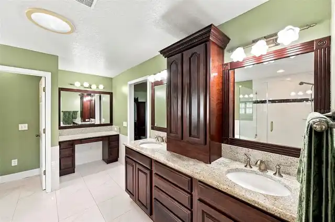
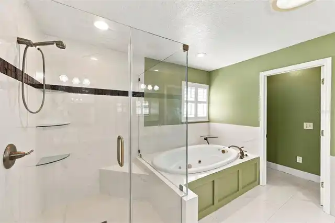
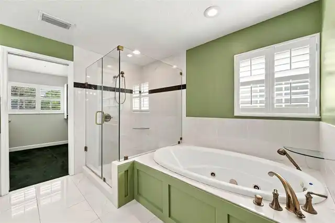
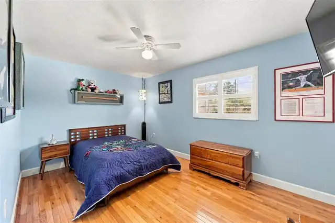
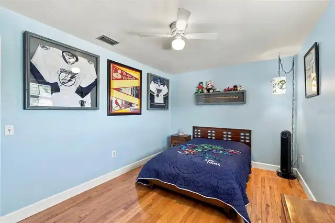
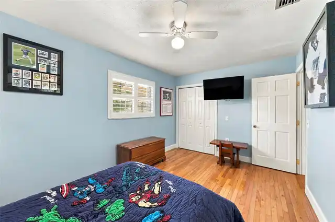
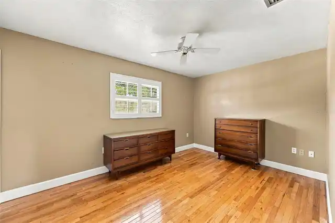
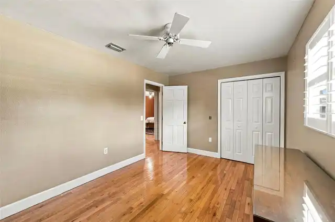
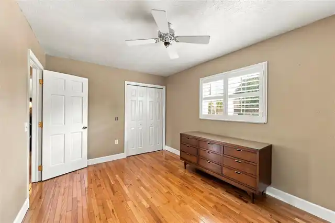
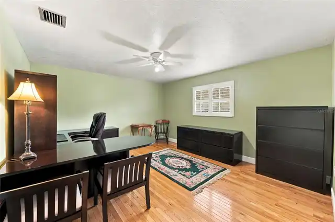
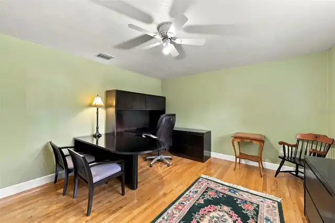
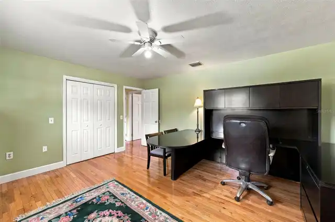
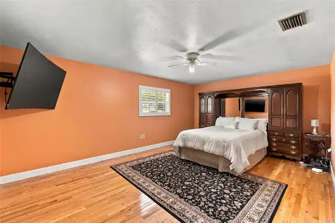
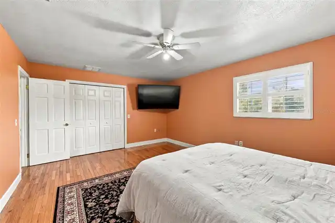
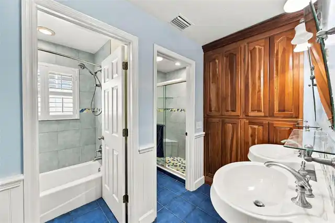
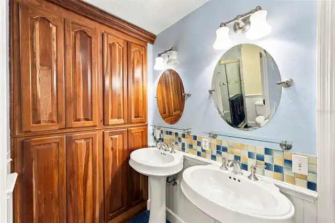
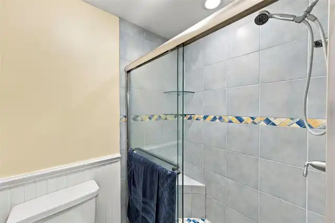
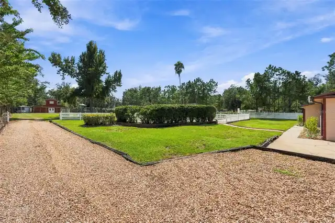
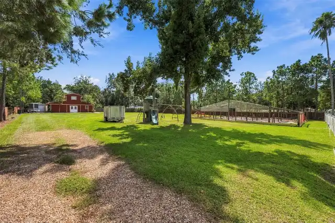
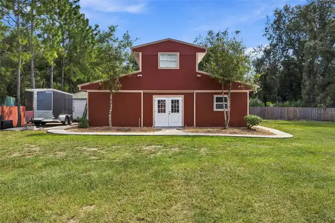
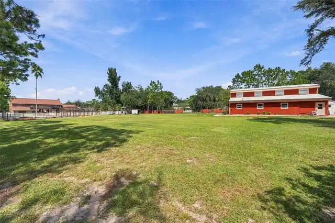
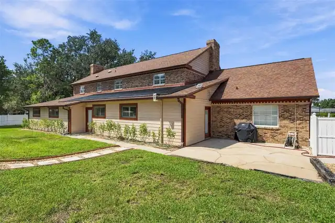
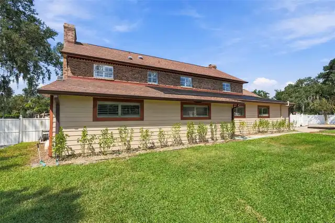
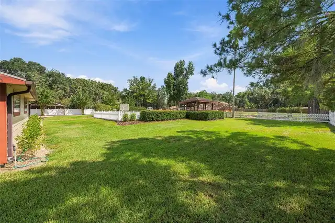
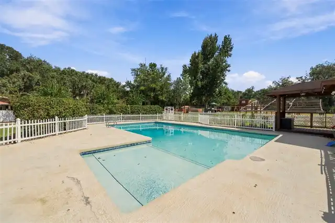
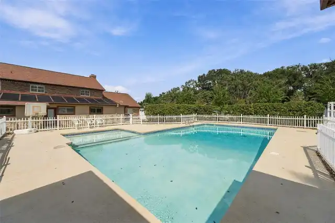
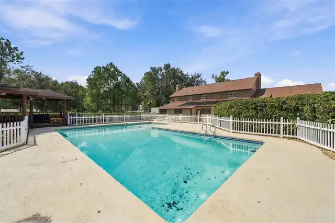
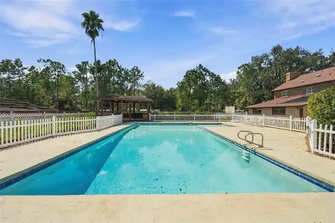
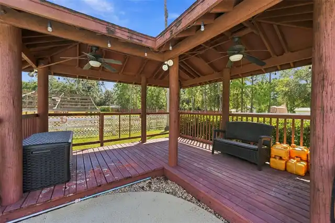
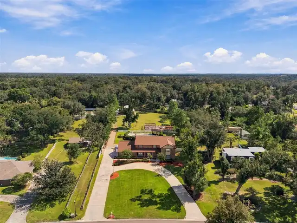
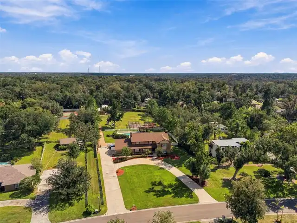
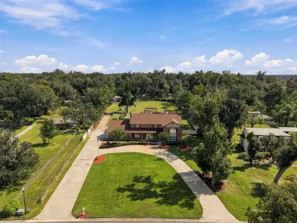
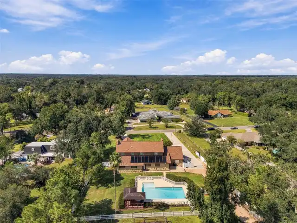
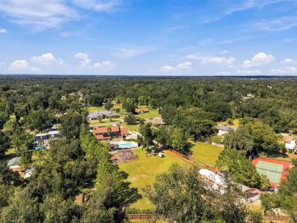
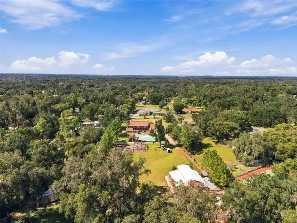
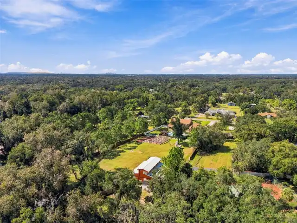
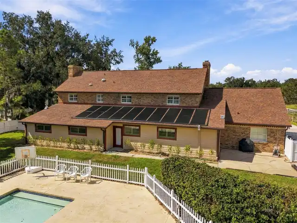
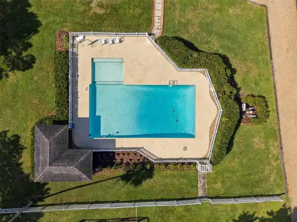
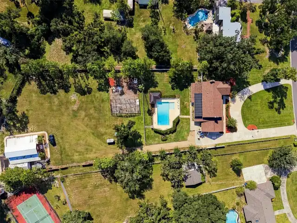
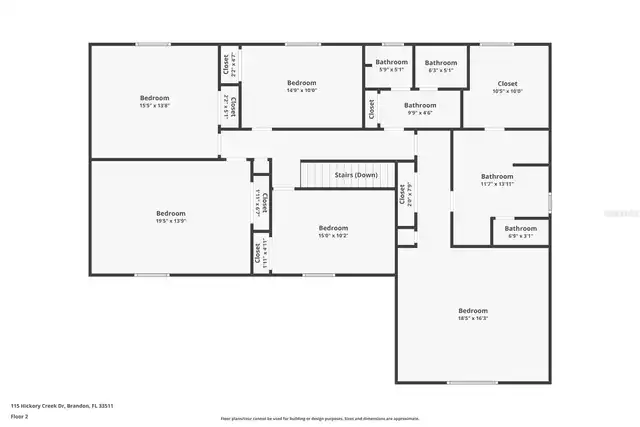
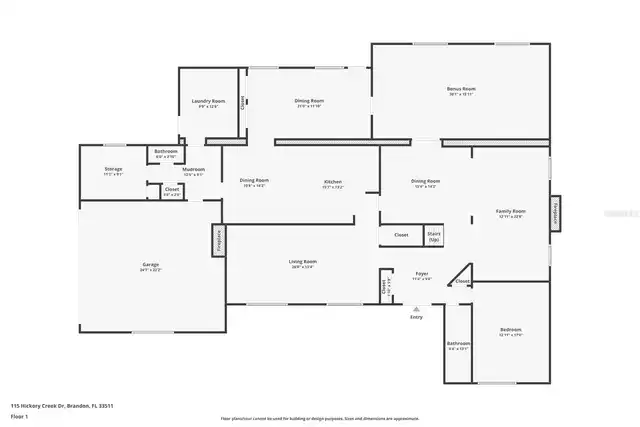
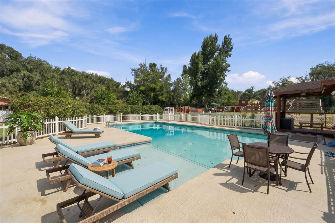
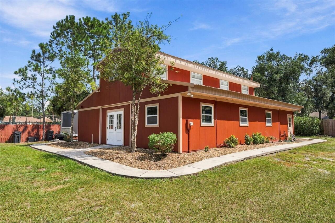
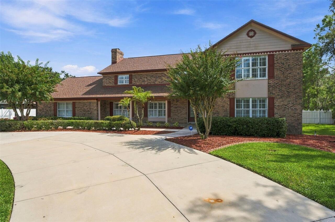
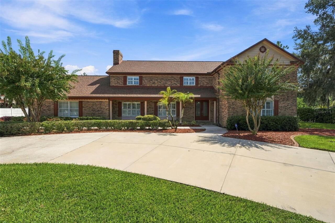
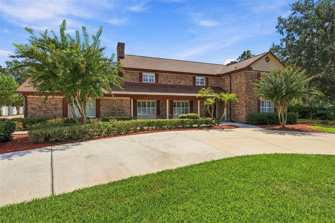
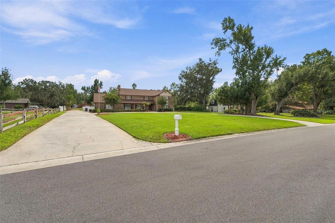
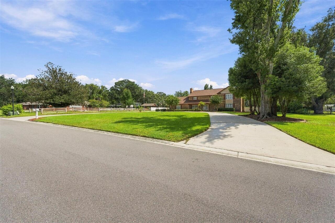
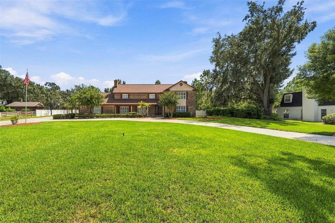
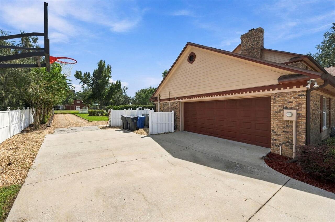
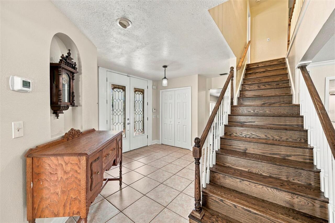
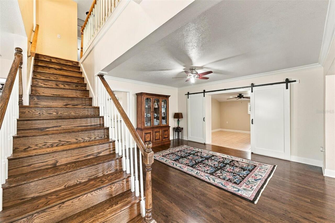
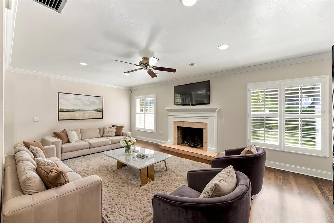
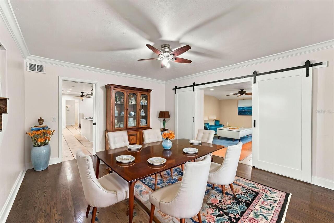
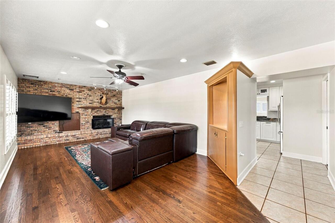
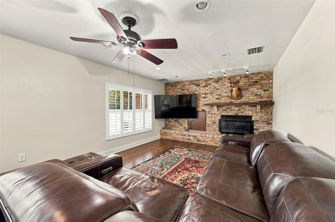
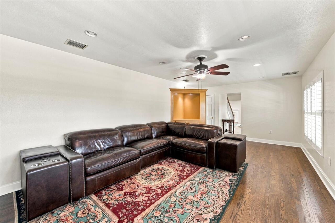
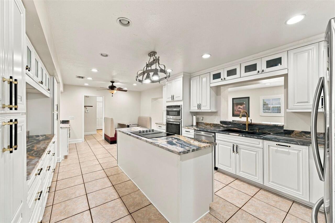
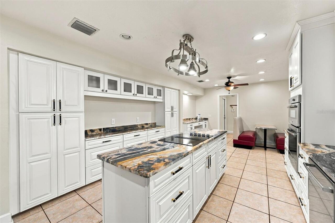
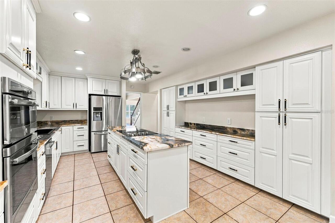
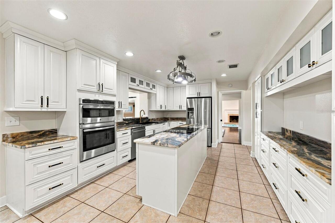
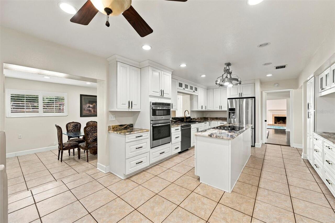
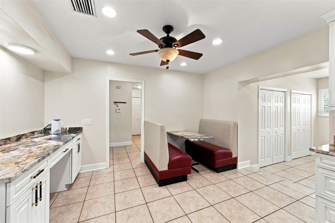
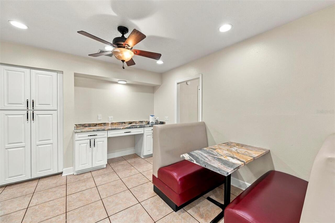
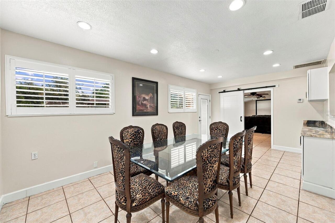
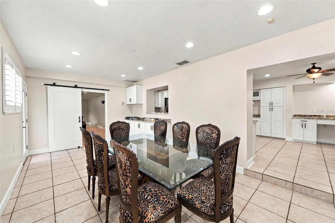
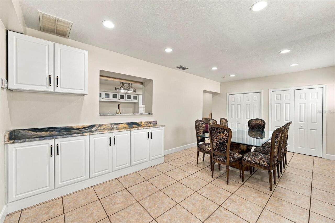
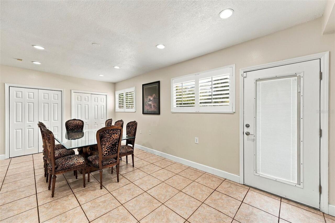
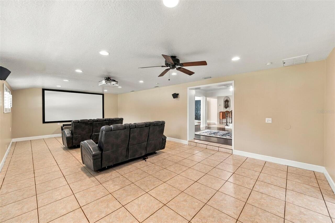
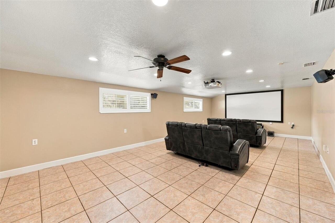
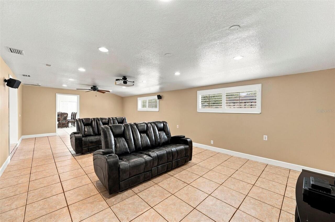
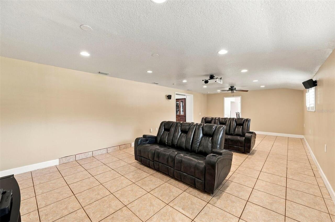
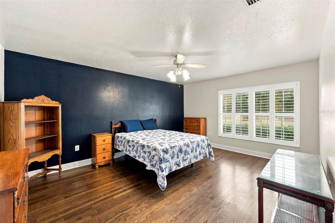
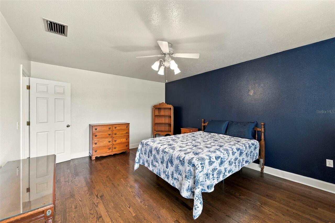
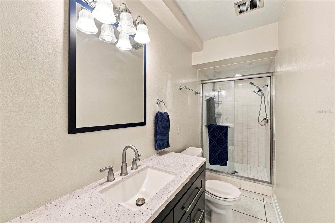
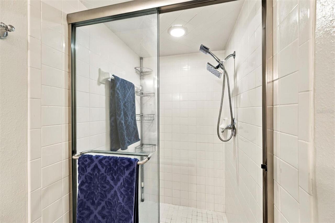
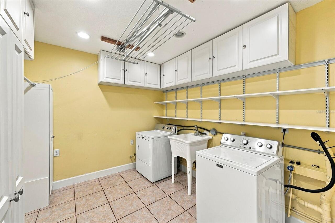
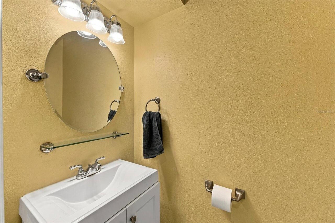
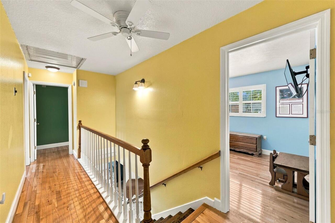
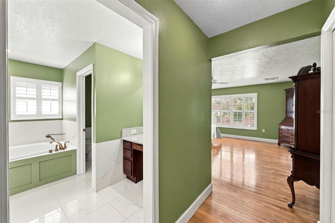
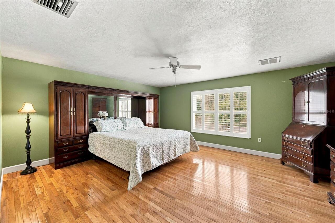
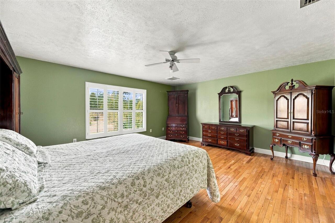
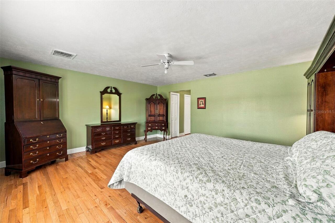
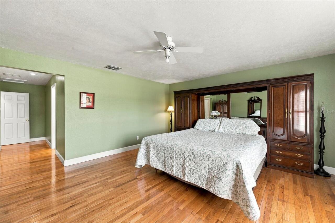
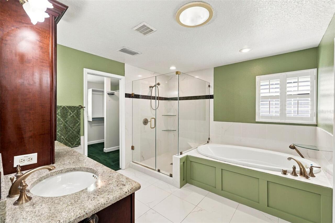
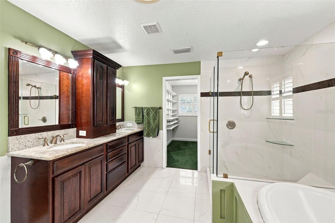
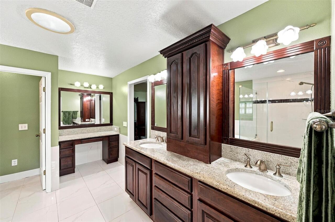
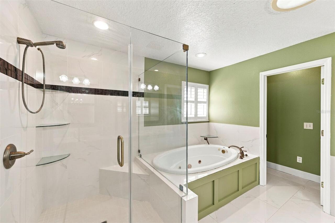
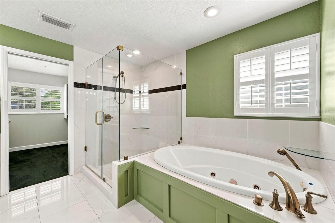
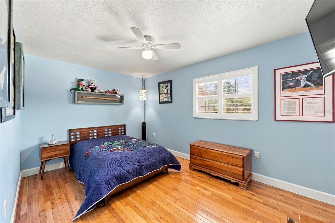
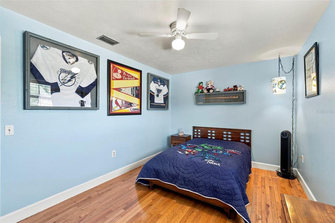
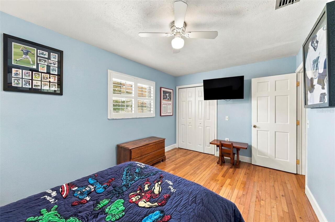
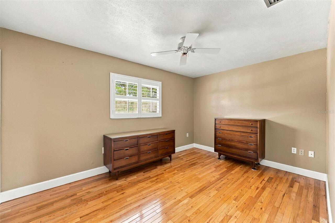
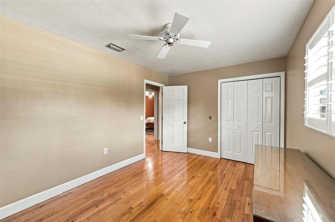
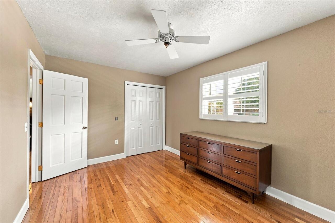
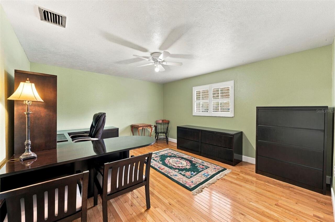
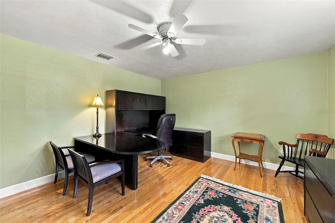
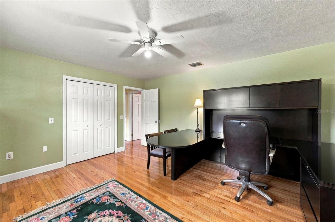
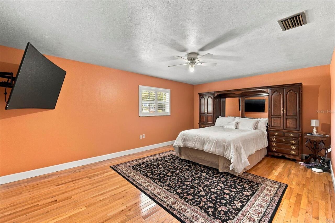
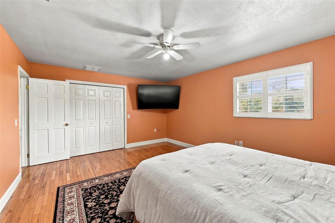
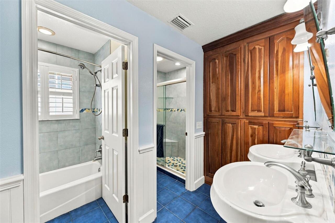
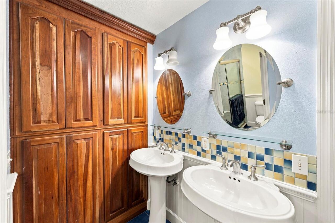
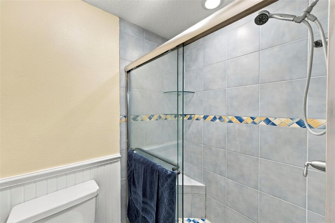
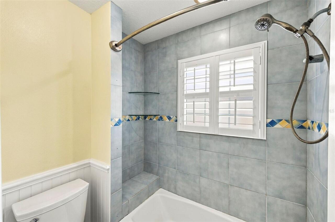
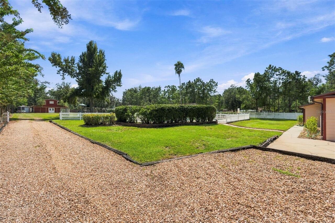
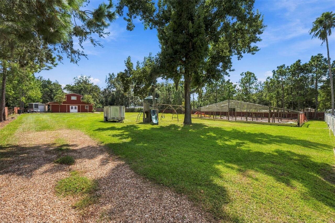
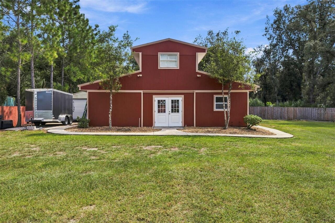
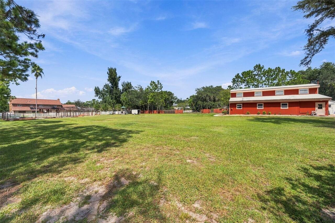
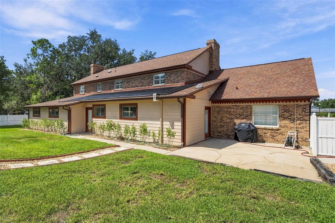
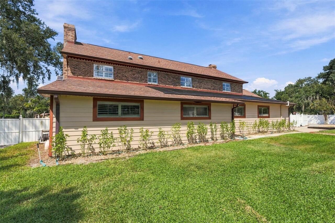
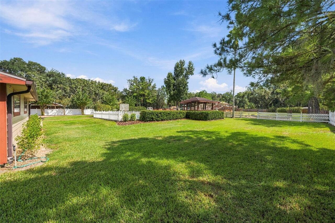
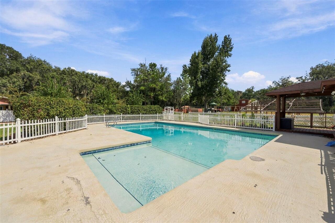
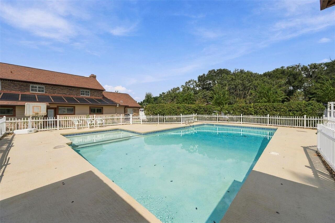
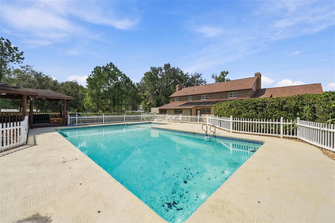
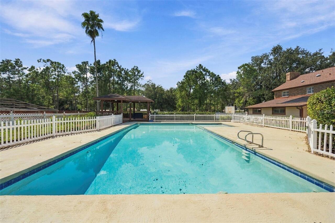
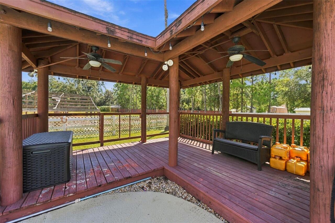
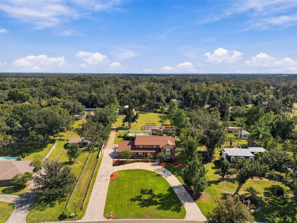
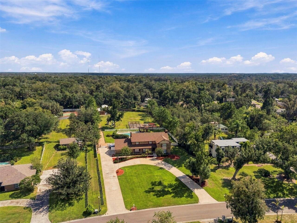
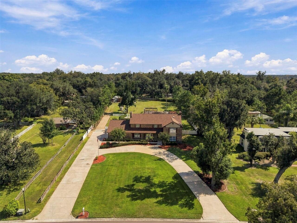
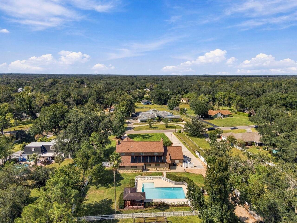
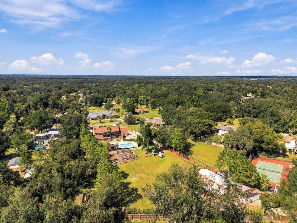
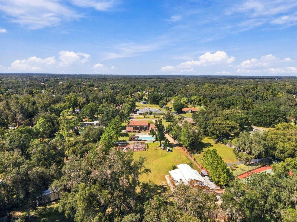
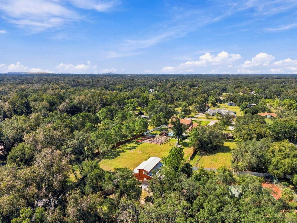
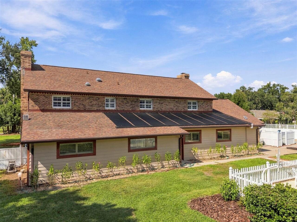
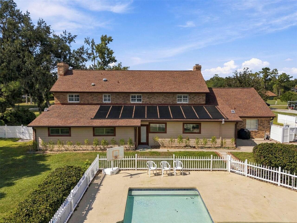
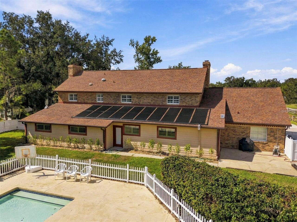
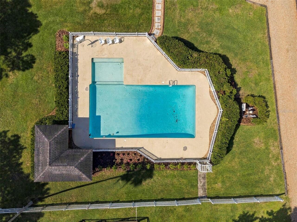
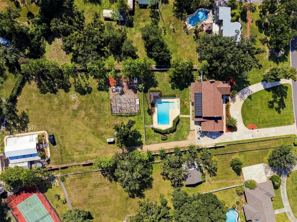
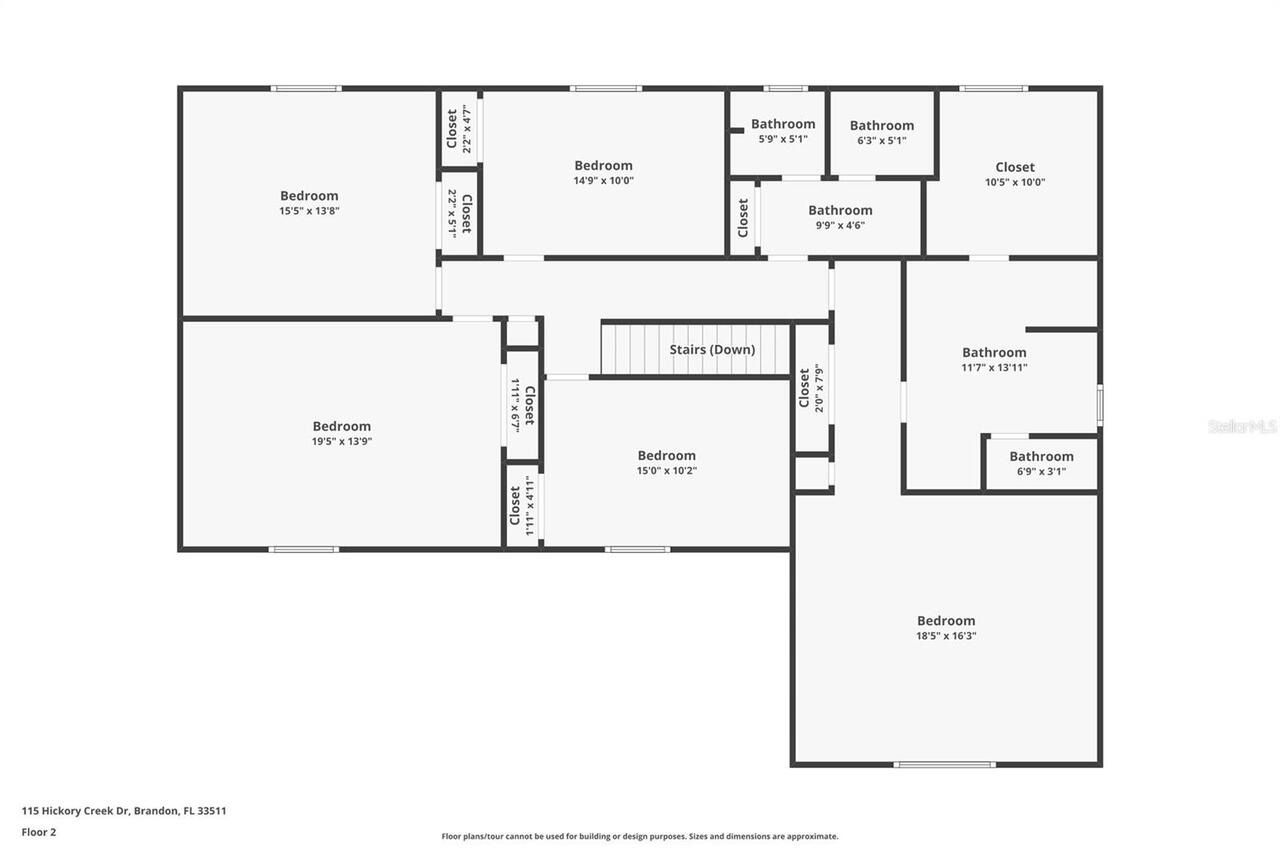
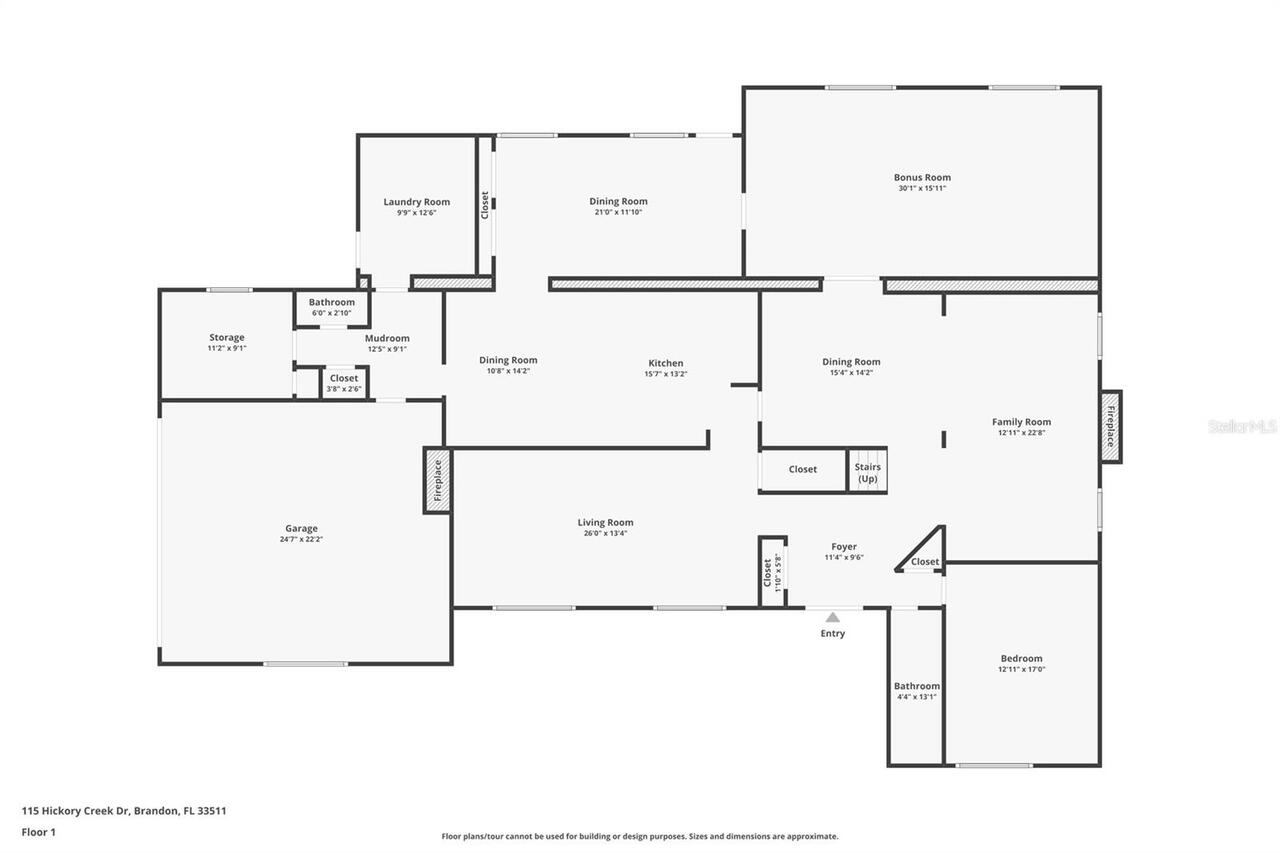
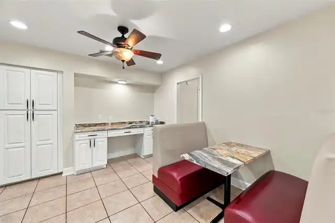
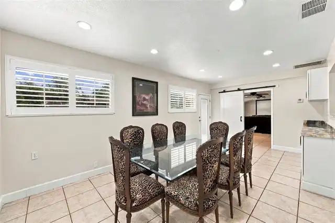
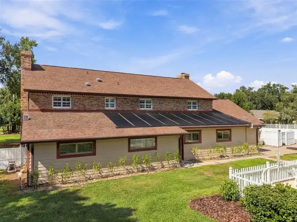
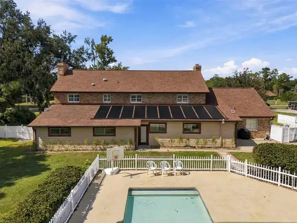
Welcome to Hickory Creek, Brandon’s premier horse-friendly community renowned for its tree-lined streets and custom estates. Nestled on over 1.6 private acres, this timeless traditional beauty boasts 4,454 square feet of comfortably designed space for modern living, offering an unparalleled blend of elegance, functionality, and room to grow. The Main Floor: Designed for functional living features formal living and dining rooms, a cozy family room with a fireplace, a dedicated movie/bonus room, and an additional flexible bonus room with custom closet storage. The heart of the home is the central kitchen, complete with custom cabinetry, solid surface counters, stainless steel appliances, and a built-in dinette. A flexible den/office (easily a 6th bedroom) sits up front and is adjacent to a full bath, while an oversized laundry room and a dedicated hobby/pantry room at the back of the home provide ultimate convenience. The Upper Level: Ascend the elegant staircase to find 5 spacious bedrooms and 3 full baths. Nice finishes flow throughout the home, including wood and tile flooring (carpet found only in the primary closet), plantation shutters, barn doors, and two warm fireplaces. The Outdoor Oasis & Guest Apartment: Step outside to an enormous, solar-heated pool surrounded by expansive decking and a relaxing gazebo—perfect for entertaining. The true crown jewel of the backyard in this estate is the 36x48 multi-purpose, air-conditioned barn. Offering approximately 1,728 sq. ft. of concrete-floor space with its own kitchen, the possibilities are endless. Plus, a private 528 sq. ft. upstairs guest apartment that features a full bath, bedroom, and living room. Great location in South Brandon that is just minutes to shops, restaurants, terrific schools, and major roads. Opportunities of this scale and caliber are incredibly rare. Schedule your private showing today!
Property Details
Property Features
Property Sub Type
Single Family Residence
View
Trees/Woods
Parking
Garage Faces Side, Oversized, Driveway, Garage Door Opener, Guest
Pool
Gunite, Solar Heat, In Ground
County
Hillsborough
Subdivision
HICKORY CREEK 2ND ADD
Additional Information
Additional Parcels YN
false
Additional Rooms
Bonus Room, Breakfast Room Separate, Den/Library/Office, Family Room, Formal Dining Room Separate, Formal Living Room Separate, Inside Utility
Alternate Key Folio Num
0748191330
Appliances
Built-In Oven, Cooktop, Dishwasher, Electric Water Heater, Microwave, Refrigerator
Architectural Style
Traditional
Association Fee
600
Association Fee Frequency
Annually
Association Fee Requirement
Required
Association YN
true
Attached Garage YN
true
Available For Lease YN
1
Barn Features
Barn Apartment, Barn Office, Bathroom
Bathrooms Total Integer
5
Building Area Source
Public Records
Building Area Total
5459
Building Area Total Srch SqM
507.16
Building Area Units
Square Feet
Calculated List Price By Calculated SqFt
224.41
Carport YN
false
Community Features
Deed Restrictions, Horses Allowed
Construction Materials
Brick, HardiPlank Type, Frame
Cooling
Central Air, Zoned
Country
US
Current Price
999500.00
Direction Faces
Northwest
Elementary School
Cimino-HB
Exterior Features
Garden, Private Mailbox, Sidewalk
Fencing
Other
Fireplace Features
Family Room
Fireplace YN
true
Flood Zone Code
X
Flood Zone Date
2008-08-28
Flood Zone Panel
12057C0507H
Flooring
Ceramic Tile, Wood
Foundation Details
Slab
Furnished
Unfurnished
Garage Dimensions
24x22
Garage Spaces
2
Garage YN
true
Heating
Central, Electric, Heat Pump, Zoned
High School
Bloomingdale-HB
Home Warranty YN
false
Homestead YN
1
Interior Features
Ceiling Fans(s), Eat-in Kitchen, PrimaryBedroom Upstairs, Solid Surface Counters, Solid Wood Cabinets, Split Bedroom, Walk-In Closet(s)
Internet Address Display YN
true
Internet Automated Valuation Display YN
true
Internet Consumer Comment YN
true
Internet Entire Listing Display YN
true
Laundry Features
Inside, Laundry Room
Levels
Two
List AOR
Suncoast Tampa
Living Area Meters
413.79
Living Area Source
Public Records
Living Area Units
Square Feet
Lot Features
In County, Oversized Lot, Private, Sidewalk
Lot Size Acres
1.68
Lot Size Dimensions
149x490
Lot Size Square Feet
73010
Lot Size Square Meters
6783
Middle Or Junior School
Burns-HB
Minimum Lease
8-12 Months
Modification Timestamp
2026-10-02T00:54:09.622Z
Monthly HOA Amount
50.00
New Construction YN
false
Occupant Type
Owner
Other Equipment
Irrigation Equipment
Other Structures
Barn(s), Guest House, Storage, Workshop
Ownership
Fee Simple
Parcel Number
U-14-30-20-2QO-000004-00007.0
Patio And Porch Features
Deck, Front Porch
Pets Allowed
Yes
Pool Private YN
true
Postal Code Plus 4
8011
Public Survey Range
20
Public Survey Section
14
RATIO Current Price By Calculated SqFt
224.41
Realtor Info
As-Is
Road Responsibility
Public Maintained Road
Road Surface Type
Asphalt
Roof
Shingle
Room Count
13
Senior Community YN
false
Sewer
Septic Tank
Showing Requirements
Supra Lock Box, Lock Box Electronic-CBS Code Required, See Remarks, ShowingTime
Status Change Timestamp
2026-10-01T22:08:03.000Z
Stories Total
2
Tax Annual Amount
7939.99
Tax Block
4
Tax Book Number
45-1
Tax Legal Description
HICKORY CREEK 2ND ADDITION LOT 7 BLOCK 4
Tax Lot
7
Tax Year
2025
Total Acreage
1 to less than 2
Total Annual Fees
600.00
Total Monthly Fees
50.00
Township
30
Universal Property Id
US-12057-N-1430202000004000070-R-N
Unparsed Address
115 HICKORY CREEK DR
Utilities
BB/HS Internet Available, Cable Connected
Vegetation
Mature Landscaping, Trees/Landscaped
Water Source
Public
Waterfront YN
false
Zoning
ASC-1
Zoning Compatible YN
1
Neighborhood Map
Popup

Property Photos
Listing Photo
Listing Photo
Listing Photo
Listing Photo
Listing Photo
Listing Photo
Listing Photo
Listing Photo
Listing Photo
Listing Photo
Listing Photo
Listing Photo
Listing Photo
Listing Photo
Listing Photo
Listing Photo
Listing Photo
Listing Photo
Listing Photo
Listing Photo
Listing Photo
Listing Photo
Listing Photo
Listing Photo
Listing Photo
Listing Photo
Listing Photo
Listing Photo
Listing Photo
Listing Photo
Listing Photo
Listing Photo
Listing Photo
Listing Photo
Listing Photo
Listing Photo
Listing Photo
Listing Photo
Listing Photo
Listing Photo
Listing Photo
Listing Photo
Listing Photo
Listing Photo
Listing Photo
Listing Photo
Listing Photo
Listing Photo
Listing Photo
Listing Photo
Listing Photo
Listing Photo
Listing Photo
Listing Photo
Listing Photo
Listing Photo
Listing Photo
Listing Photo
Listing Photo
Listing Photo
Listing Photo
Listing Photo
Listing Photo
Listing Photo
Listing Photo
Listing Photo
Listing Photo
Listing Photo
Listing Photo
Listing Photo
Listing Photo
Listing Photo
Listing Photo
Listing Photo
Listing Photo
Listing Photo
Listing Photo
Listing Photo
Listing Photo
Listing Photo
Listing Photo
Listing Photo
Listing Photo
Listing Photo
Listing Photo
Listing Photo
Listing Photo
Listing Photo
Listing Photo
Listing Photo
Listing Photo
Listing Photo
Listing Photo
Listing Photo
Listing Photo
Listing Photo
Listing Photo
Listing Photo
Listing Photo
Listing Photo
Listing Photo
Listing Photo
Listing Photo
Listing Photo
Listing Photo
Listing Photo
Listing Photo
Listing Photo
Listing Photo
Listing Photo
Listing Photo
Listing Photo
Listing Photo
Listing Photo
Listing Photo
Listing Photo
Listing Photo
Listing Photo
Listing Photo
Listing Photo
Listing Photo
Listing Photo
Listing Photo
Listing Photo
Listing Photo
Listing Photo
Listing Photo
Listing Photo
Listing Photo
Listing Photo
Listing Photo
Listing Photo
Listing Photo
Listing Photo
Listing Photo
Listing Photo
Listing Photo
Listing Photo
Listing Photo
Listing Photo
Listing Photo
Listing Photo
Listing Photo
Listing Photo
Listing Photo
Listing Photo
Listing Photo
Listing Photo
Listing Photo
Listing Photo
Listing Photo
Listing Photo
Listing Photo
Listing Photo
Listing Photo
Listing Photo
Listing Photo
Listing Photo
Listing Photo
Listing Photo
Listing Photo
Listing Photo
Listing Photo
Listing Photo
Listing Photo
Listing Photo
Listing Photo
Listing Photo
Listing Photo
Listing Photo
Listing Photo
Listing Photo
Listing Photo
Listing Photo
Listing Photo
Listing Photo
Listing Photo
Listing Photo
Listing Photo
Listing Photo

MLS #MFRTB8554020 Listing courtesy of Re/max Realty Unlimited provided by Stellar MLS.
Similar Listings

$925,000
155 Sabal Breeze Court
Brandon
5BR/4BA
| Contingent
$1,000,000
807 Centerbrook Drive
Brandon
5BR/4BA
| Contingent


All listing information is deemed reliable but not guaranteed and should be independently verified through personal inspection by appropriate professionals. Listings displayed on this website may be subject to prior sale or removal from sale; availability of any listing should always be independent verified. Listing information is provided for consumer personal, non-commercial use, solely to identify potential properties for potential purchase; all other use is strictly prohibited and may violate relevant federal and state law. The source of the listing data is as follows: Stellar MLS (updated 10/1/26 9:44 PM) |
Listing Search


Translate Tool

Featured Listings
Bradenton Real Estate
$899,900
3 BED
3 BATH
Behind the gates of River Wind, a boutique Neal Signature Homes community tucked discreetly off Upper Manatee River Road... Read More
Safety Harbor Real Estate
$1,199,000
4 BED
3 BATH
Virtually Staged. Get ready to enjoy everything charming Safety Harbor has to offer from the vantage point of this luxur... Read More
Brandon Real Estate
$999,500
5 BED
4 BATH
Welcome to Hickory Creek, Brandon’s premier horse-friendly community renowned for its tree-lined streets and custom esta... Read More
Lakewood Ranch Real Estate
$1,249,990
4 BED
4 BATH
Under Construction. Gasparilla II This Gasparilla II is currently under construction and will be ready Sept/Oct! This be... Read More
Orlando Real Estate
$1,350,000
7 BED
6 BATH
Virtually Staged. A standout homesite changes everything. Positioned at the end of a cul-de-sac with no rear neighbor, o... Read More
Lakewood Ranch Real Estate
$1,100,000
3 BED
2 BATH
TURNKEY FURNISHED POOL HOME WITH GOLF COURSE AND SUNSET VIEWS! Imagine ending the day beside your heated pool and spa as... Read More
Parrish Real Estate
$1,049,990
5 BED
4 BATH
Under Construction. Key Largo II This Key Largo II is currently under construction and will be ready Nov/Dec! This beaut... Read More
Maitland Real Estate
$899,000
4 BED
3 BATH
Finally, a home for sale in the desirable Maitland Grove! Step through the front door into bright, open living spaces, t... Read More
New Smyrna Beach Real Estate
$849,000
4 BED
3 BATH
Experience turnkey coastal living just one block from the beach in this beautifully remodeled and furnished New Smyrna B... Read More
Winter Park Real Estate
$850,000
3 BED
2 BATH
Opportunity knocks at The Cloisters! This rarely available fourth-floor corner residence offers an exceptional opportuni... Read More
Contact Sandra Pardo

407-990-2746

Wendy Morris LLC

Licensed in the State of Florida
BK 3146762
16797 Broadwater Avenue
Winter Garden, Florida 34787

Your privacy is our utmost concern. We will never sell your personal information. Privacy Policy
©2026 sandrapardohomes.com - all rights reserved. | Site Map