407-990-2746
Menu

26744 Racquet Circle, Leesburg, FL

NEXT
PREV
$279,000

($138/sqft)

List Status: Active
26744 Racquet Circle
Leesburg, FL 34748


3 beds
2 baths
2017 living sqft
Top Features
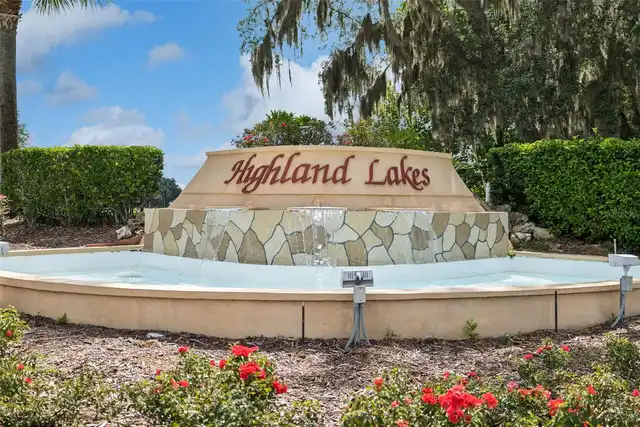
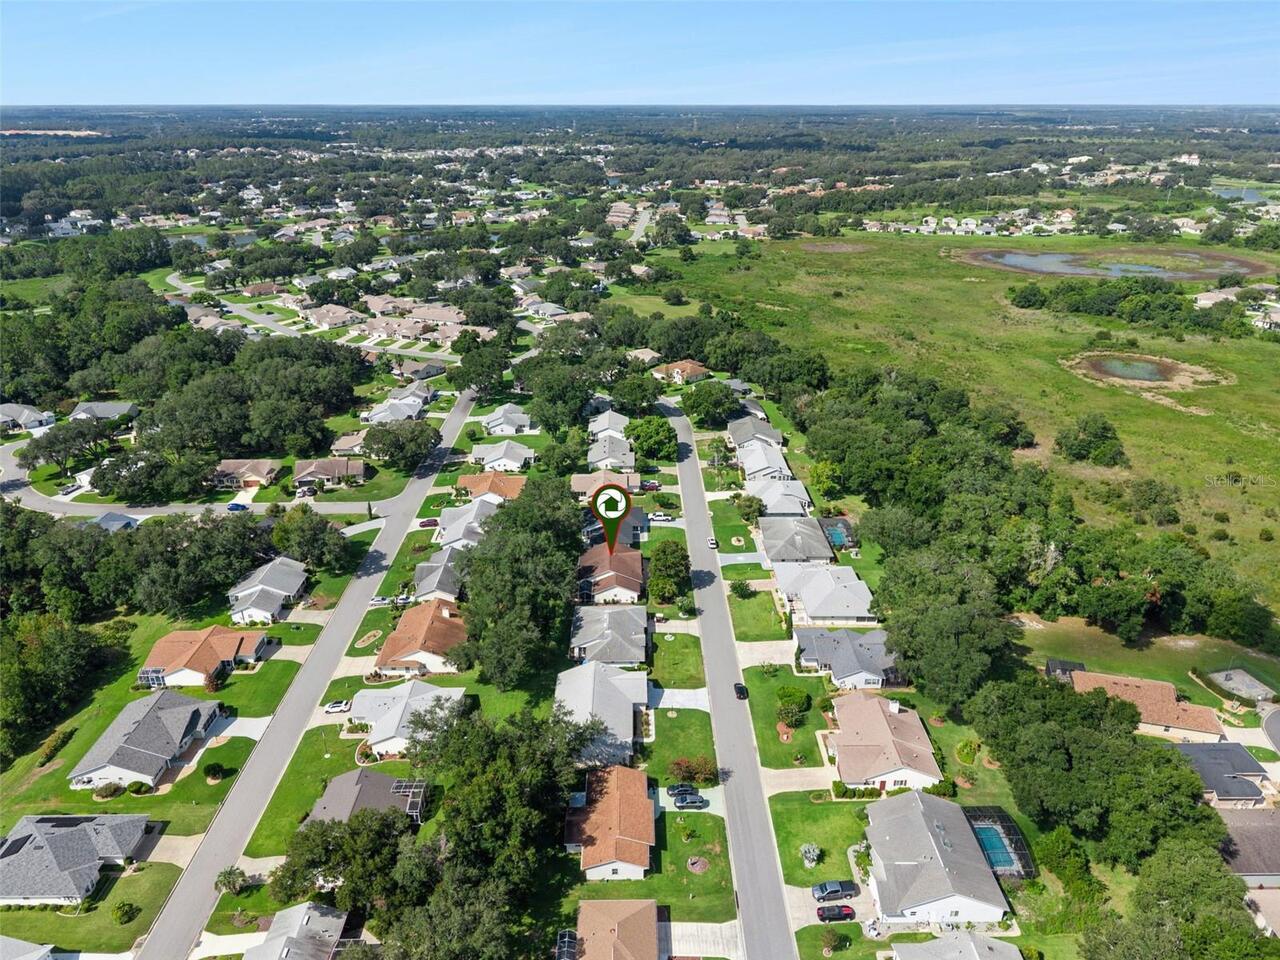
  • Subdivision: Highland Lakes
  • Built in  1994
  • Single Family Residence
Description
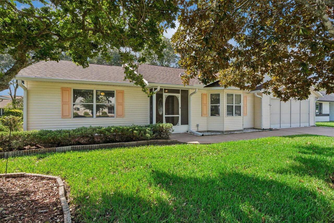
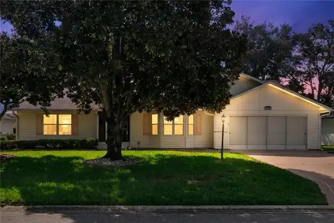
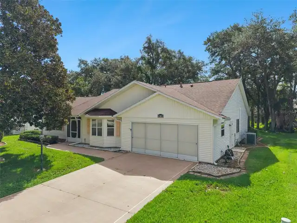
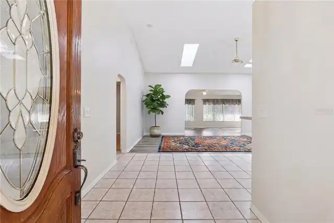
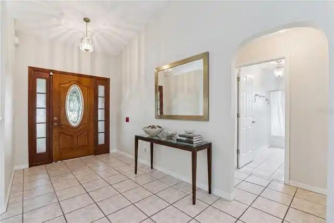
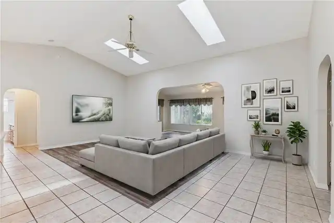
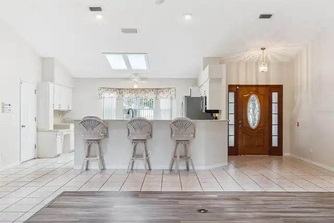
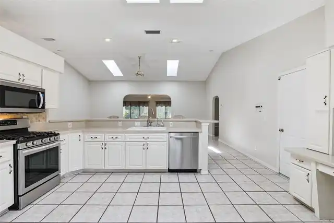
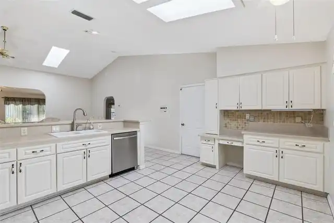
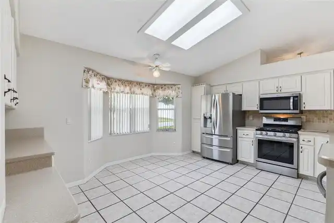
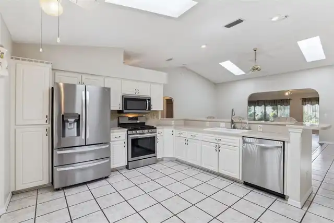
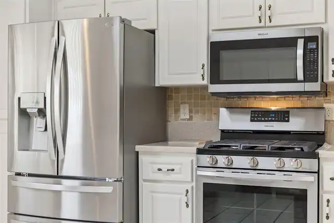
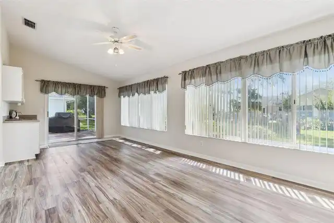
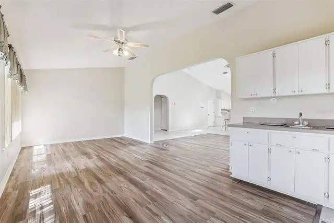
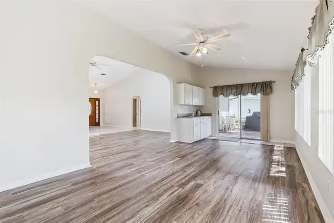
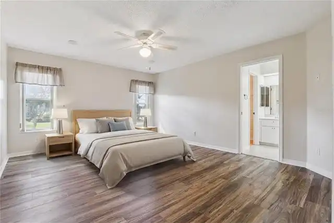
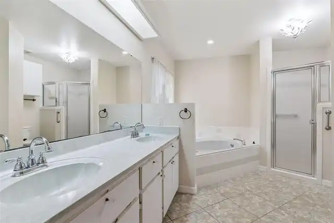
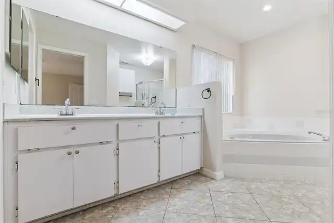
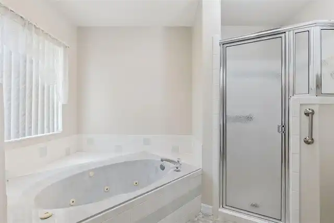
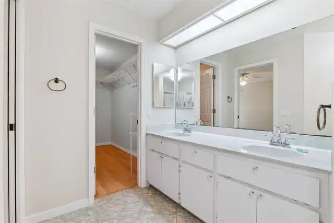
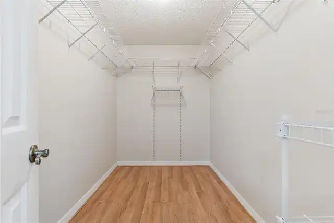
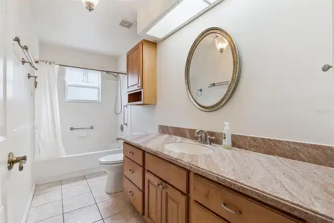
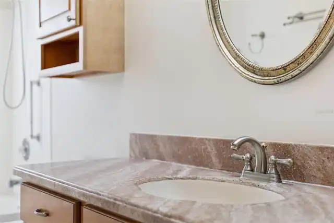
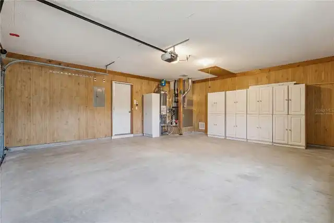
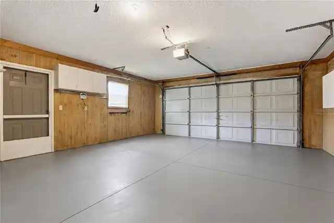
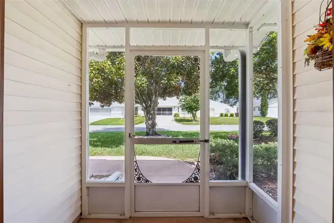
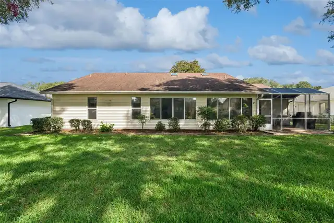
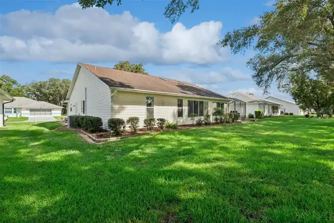
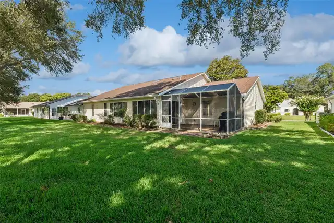
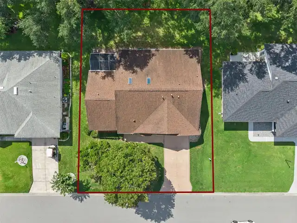
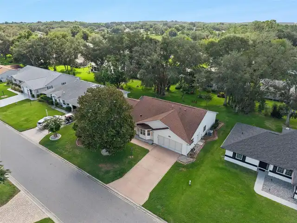
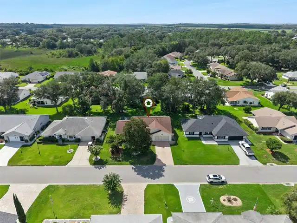
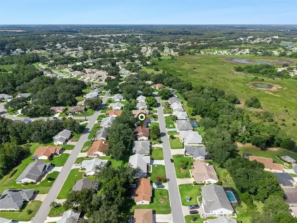
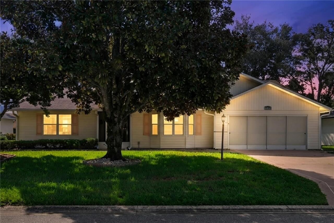
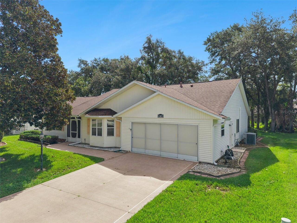
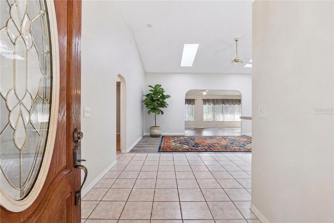
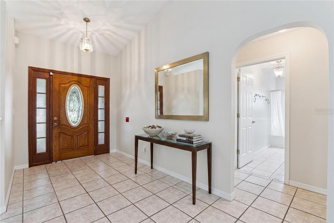
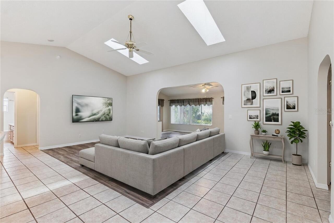
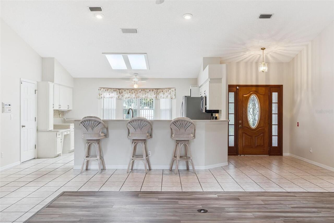
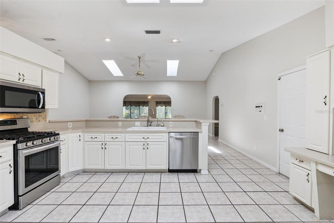
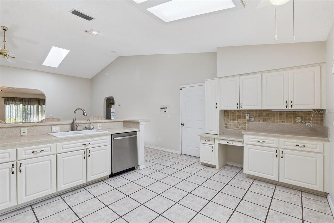
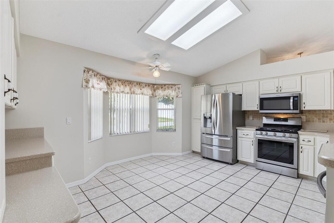
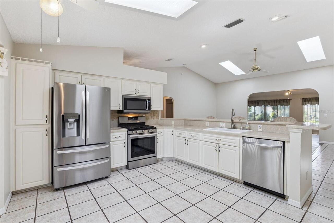
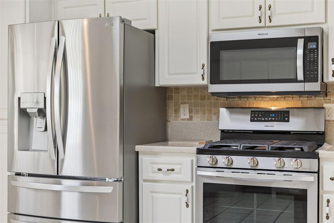
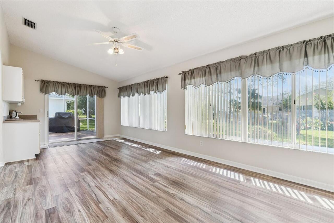
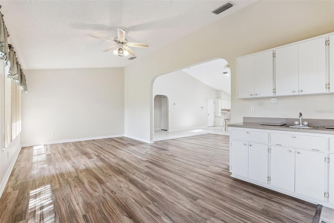
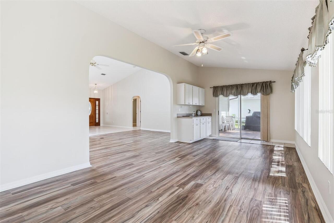
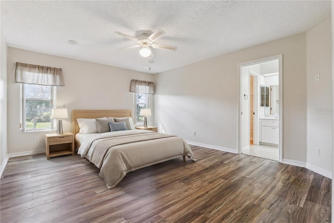
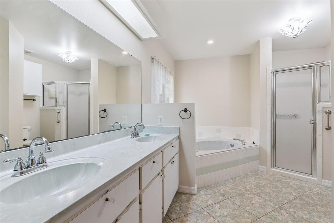
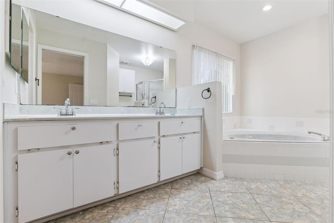
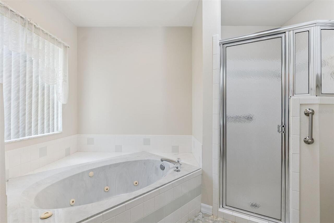
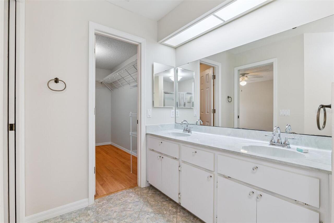
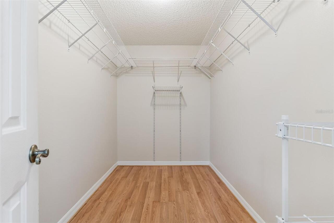
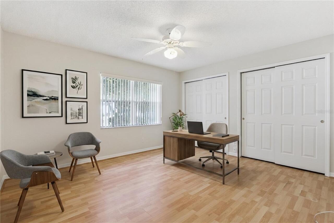
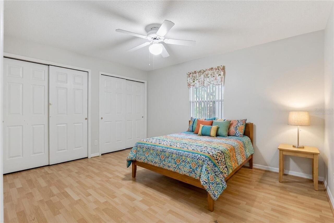
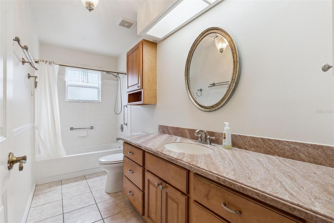
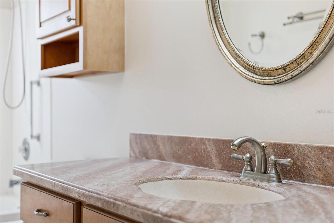
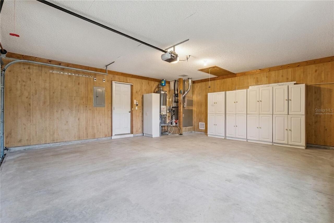
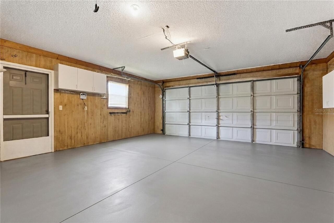
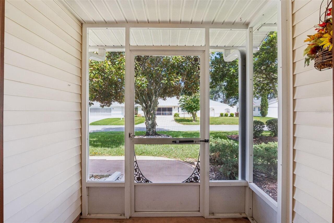
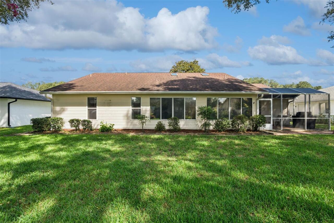
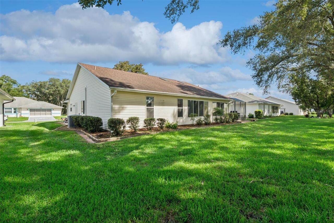
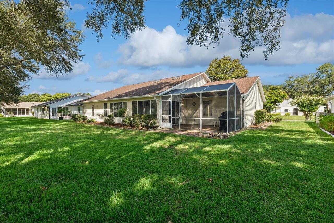
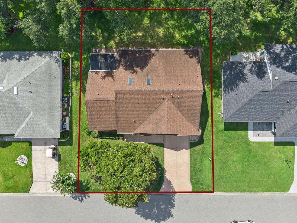
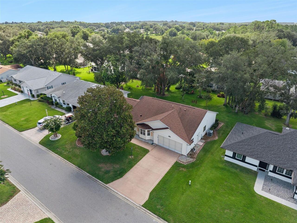
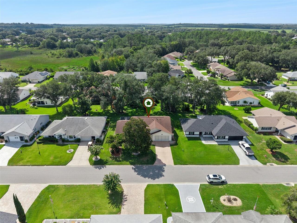
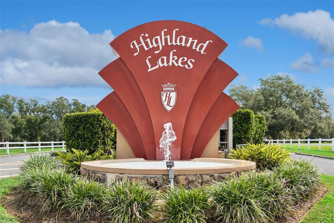
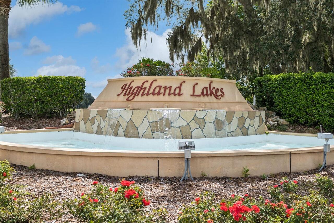
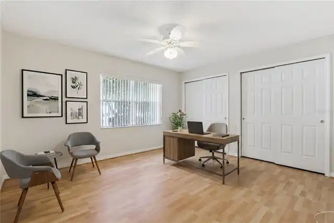
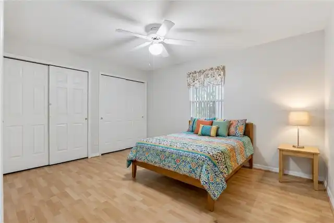
Virtually Staged. WELCOME to 26744 Racquet Circle where your next chapter begins. Once through the welcoming screened entry way, you’ll be greeted by a spacious view of the living space with lots of natural light. The move-in ready, recently professionally painted 2,017 square foot home features luxury vinyl plank and tile flooring throughout, a 3-bedroom 2-bathroom split floor plan and an oversized 2-car garage with screen sliders. The bright and spacious kitchen with its stainless-steel package and gas range, Corian countertops, breakfast nook and bar with generous storage with pull-out cabinets and an abundance of countertops. The open concept of the kitchen overlooks the family room which is designed for both everyday living and entertainment. On the other side of the family room is a Florida room – a tranquil retreat with a wet bar to relax in or step outside to the adjoining screened patio which is perfect for outdoor living. The primary bedroom offers an ensuite bathroom with dual sinks, a jetted and relaxing soaker tub, a walk-in shower with a Rain showerhead, and a large walk-in closet. On the other side of the home, the spacious 2nd and 3rd bedrooms have oversized closets. This flexible floor plan is perfect for guests, hobbies or an office. Upgrades include a 2019 ROOF, a 2022 WATER HEATER, and recently installed REVERSE KITCHEN OSMOSIS and WATER SOFTNER SYSTEMS. The convenient indoor laundry room with a gas dryer adds to the home's convenience while the transferable termite bond brings peace of mind. The Carrier 2014 HVAC system has been maintained semi-annually. Highland Lakes is one of Lake County’s most established and rich amenity 55+ communities offering an impressive array of amenities for only $135- a month. Residents enjoy the sparkling indoor and outdoor pools along with a spacious clubhouse with a fitness center, game and meeting rooms, billiards and ping pong, a craft room with a kiln, an extensive library, a catering kitchen, an indoor arena
Property Details
Property Features
Property Sub Type
Single Family Residence
County
Lake
Subdivision
HIGHLAND LAKES
Additional Information
Accessibility Features
Grip-Accessible Features
Additional Parcels YN
false
Additional Rooms
Attic, Family Room, Florida Room
Alternate Key Folio Num
3476492H
Appliances
Dishwasher, Disposal, Freezer, Gas Water Heater, Ice Maker, Kitchen Reverse Osmosis System, Microwave, Refrigerator, Water Filtration System, Water Softener
Association Amenities
Basketball Court, Clubhouse, Fitness Center, Gated, Maintenance, Pickleball Court(s), Pool, Recreation Facilities, Shuffleboard Court, Spa/Hot Tub, Tennis Court(s), Trail(s), Wheelchair Access
Association Email
Manager@HighlandLakesPOA.com
Association Fee
135
Association Fee Frequency
Monthly
Association Fee Includes
Common Area Taxes, Pool, Escrow Reserves Fund, Management, Other, Private Road, Recreational Facilities
Association Fee Requirement
Required
Association YN
true
Attached Garage YN
false
Bathrooms Total Integer
2
Building Area Source
Public Records
Building Area Total
2678
Building Area Total Srch SqM
248.79
Building Area Units
Square Feet
Calculated List Price By Calculated SqFt
138.32
Carport YN
false
Community Features
Buyer Approval Required, Clubhouse, Community Mailbox, Deed Restrictions, Fitness Center, Gated Community - No Guard, Pool, Sidewalks, Tennis Court(s), Wheelchair Access
Construction Materials
Metal Frame, Vinyl Siding, Frame
Cooling
Central Air
Country
US
Cumulative Days On Market
1
Current Price
279000.00
Direction Faces
Northwest
Exterior Features
Private Yard, Rain Gutters
Fireplace YN
false
Flood Zone Code
X
Flooring
Luxury Vinyl, Tile
Foundation Details
Slab
Furnished
Unfurnished
Garage Dimensions
21x22
Garage Spaces
2
Garage YN
true
Heating
Central, Electric, Natural Gas
Homestead YN
1
Interior Features
Cathedral Ceiling(s), Ceiling Fans(s), Eat-in Kitchen, Kitchen/Family Room Combo, Open Floorplan, Solid Surface Counters, Solid Wood Cabinets, Split Bedroom, Thermostat, Walk-In Closet(s), Wet Bar, Window Treatments
Internet Address Display YN
true
Internet Automated Valuation Display YN
false
Internet Consumer Comment YN
false
Internet Entire Listing Display YN
true
Laundry Features
Gas Dryer Hookup, Inside, Laundry Room, Washer Hookup
Levels
One
List AOR
Lake and Sumter
Living Area Meters
187.39
Living Area Source
Public Records
Living Area Units
Square Feet
Lot Features
In County, Level, Paved
Lot Size Acres
0.18
Lot Size Square Feet
8000
Lot Size Square Meters
743
Modification Timestamp
2026-08-26T10:51:26.268Z
Monthly HOA Amount
135.00
New Construction YN
false
Number Of Pets
3
Occupant Type
Vacant
Other Equipment
Irrigation Equipment, Private Yard
Ownership
Fee Simple
Parcel Number
24-20-24-0520-000-66100
Patio And Porch Features
Covered, Enclosed, Front Porch, Screened
Pets Allowed
Cats OK, Dogs OK
Pool Private YN
false
Property Attached YN
false
Property Condition
Completed
Public Survey Range
24
Public Survey Section
34
RATIO Current Price By Calculated SqFt
138.32
Realtor Info
As-Is, Assoc approval required, Docs Available, Sign
Road Responsibility
Private Maintained Road
Road Surface Type
Asphalt
Roof
Shingle
Room Count
7
Security Features
Gated Community, Smoke Detector(s)
Senior Community YN
true
Sewer
Public Sewer
Showing Requirements
Supra Lock Box, 24 Hour Notice, Appointment Only, Gate Code Required, See Remarks
Status Change Timestamp
2026-08-25T14:18:00.000Z
Tax Annual Amount
2021.63
Tax Block
000
Tax Book Number
34/41-43
Tax Legal Description
HIGHLAND LAKES PHASE 2-C SUB LOT 661 PB 34 PGS 41-43 ORB 1421 PG 2414 ORB 4528 PG 659
Tax Lot
66100
Tax Year
2025
Total Acreage
0 to less than 1/4
Total Annual Fees
1620.00
Total Monthly Fees
135.00
Township
20
Universal Property Id
US-12069-N-242024052000066100-R-N
Unparsed Address
26744 RACQUET CIR
Utilities
Cable Connected, Electricity Connected, Natural Gas Connected, Sewer Connected, Underground Utilities, Water Connected
Water Source
Public
Waterfront YN
false
Window Features
Skylight(s), Blinds, Rods, Window Treatments
Zoning
RESI
Zoning Compatible YN
1
Neighborhood Map
Popup

Property Photos
Listing Photo
Listing Photo
Listing Photo
Listing Photo
Listing Photo
Listing Photo
Listing Photo
Listing Photo
Listing Photo
Listing Photo
Listing Photo
Listing Photo
Listing Photo
Listing Photo
Listing Photo
Listing Photo
Listing Photo
Listing Photo
Listing Photo
Listing Photo
Listing Photo
Listing Photo
Listing Photo
Listing Photo
Listing Photo
Listing Photo
Listing Photo
Listing Photo
Listing Photo
Listing Photo
Listing Photo
Listing Photo
Listing Photo
Listing Photo
Listing Photo
Listing Photo
Listing Photo
Listing Photo
Listing Photo
Listing Photo
Listing Photo
Listing Photo
Listing Photo
Listing Photo
Listing Photo
Listing Photo
Listing Photo
Listing Photo
Listing Photo
Listing Photo
Listing Photo
Listing Photo
Listing Photo
Listing Photo
Listing Photo
Listing Photo
Listing Photo
Listing Photo
Listing Photo
Listing Photo
Listing Photo
Listing Photo
Listing Photo
Listing Photo
Listing Photo
Listing Photo
Listing Photo
Listing Photo
Listing Photo
Listing Photo
Listing Photo
Listing Photo
Listing Photo
Listing Photo

MLS #MFRG5116861 Listing courtesy of Florida Plus Realty, Llc provided by Stellar MLS.

Similar Listings

$253,270
1503 Moss Avenue
Leesburg
3BR/2BA
| Active
$254,900
165 Sago Palm Drive
Leesburg
3BR/2BA
| Active
$254,900
11301 Huggins Street
Leesburg
3BR/2BA
| Active
$255,000
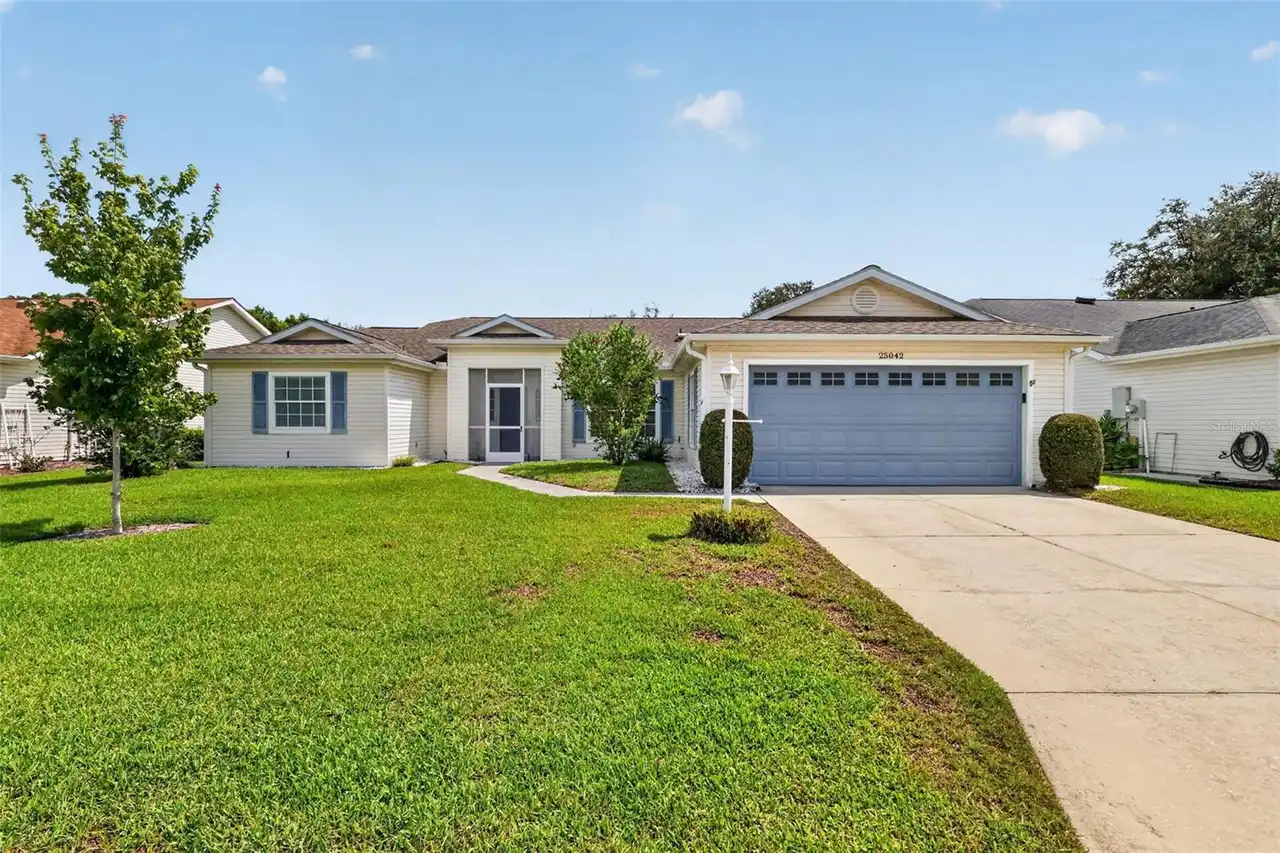
25042 Riverwalk Drive
Leesburg
3BR/2BA
| Contingent


All listing information is deemed reliable but not guaranteed and should be independently verified through personal inspection by appropriate professionals. Listings displayed on this website may be subject to prior sale or removal from sale; availability of any listing should always be independent verified. Listing information is provided for consumer personal, non-commercial use, solely to identify potential properties for potential purchase; all other use is strictly prohibited and may violate relevant federal and state law. The source of the listing data is as follows: Stellar MLS (updated 10/6/26 8:14 AM) |

Listing Search


Translate Tool

Featured Listings
St Petersburg Real Estate
$1,000,000
3 BED
3 BATH
Right in the heart of St. Petersburg’s Grand Central District, House C at Clemmons Court gives you the convenience of be... Read More
Bradenton Real Estate
$949,999
3 BED
3 BATH
Motivated Seller! Welcome to luxury living in the prestigious Country Club at Lakewood Ranch. Offering 3,187 square feet... Read More
Orlando Real Estate
$825,000
4 BED
4 BATH
Some homes make you stop scrolling. This one deserves a visit. Brand new and move-in ready on 1.03 dry acres in Wedgefie... Read More
Tampa Real Estate
$1,250,000
3 BED
2 BATH
TRULY ONE-OF-A-KIND CUSTOM HOME WITH RESORT-STYLE POOL & TESLA SOLAR ROOF IN WALKABLE NEIGHBORHOOD AND A+ RATED SCHOOLS!... Read More
Clermont Real Estate
$815,000
4 BED
4 BATH
Virtually Staged. Welcome to 17535 Cobblestone Lane, an impressive pool home situated within Magnolia Pointe, Clermont’s... Read More
Bradenton Real Estate
$1,375,000
4 BED
3 BATH
Shouldn’t everyday living feel like a vacation? Here, it can. Beautifully upgraded and meticulously maintained, this stu... Read More
Brandon Real Estate
$999,500
5 BED
4 BATH
Welcome to Hickory Creek, Brandon’s premier horse-friendly community renowned for its tree-lined streets and custom esta... Read More
Longboat Key Real Estate
$1,495,000
3 BED
2 BATH
Set within the gated BAY ISLES community, this MARINA BAY residence offers a rare combination on Longboat Key: the scale... Read More
Port Charlotte Real Estate
$1,324,000
3 BED
2 BATH
Listed below appraised value, this LUXURY WATERFRONT POOL HOME sits on nearly AN ACRE with almost 300 FEET OF WATERFRONT... Read More
The Villages Real Estate
$950,000
3 BED
2 BATH
RARE Panoramic Championship Golf & Water views, stunning sunrise and glowing sunsets in this extended Laurel Oak located... Read More
Contact Sandra Pardo

407-990-2746

Wendy Morris LLC

Licensed in the State of Florida
BK 3146762
16797 Broadwater Avenue
Winter Garden, Florida 34787

Your privacy is our utmost concern. We will never sell your personal information. Privacy Policy
©2026 sandrapardohomes.com - all rights reserved. | Site Map