407-990-2746
Menu

5764 Alenlon Way, Mount Dora, FL

NEXT
PREV
$529,999

($182/sqft)

List Status: Active
5764 Alenlon Way
Mount Dora, FL 32757


4 beds
3 baths
2909 living sqft
Top Features
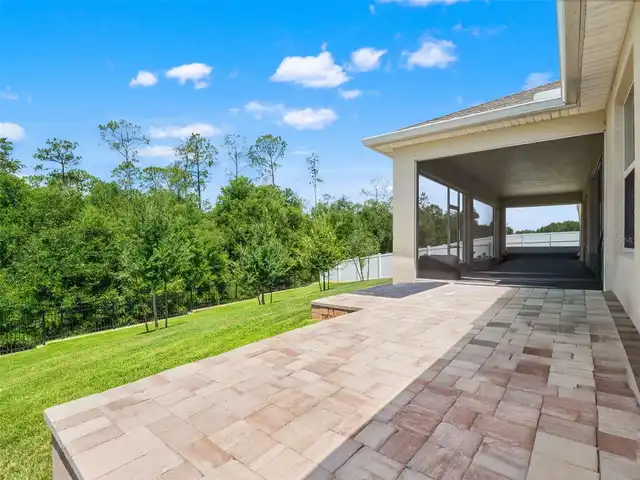
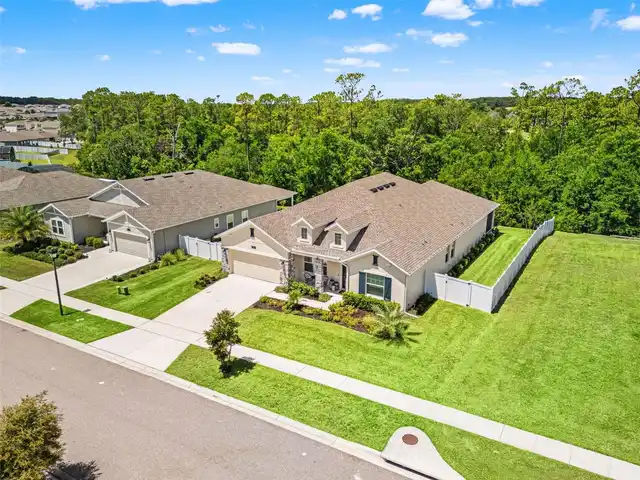
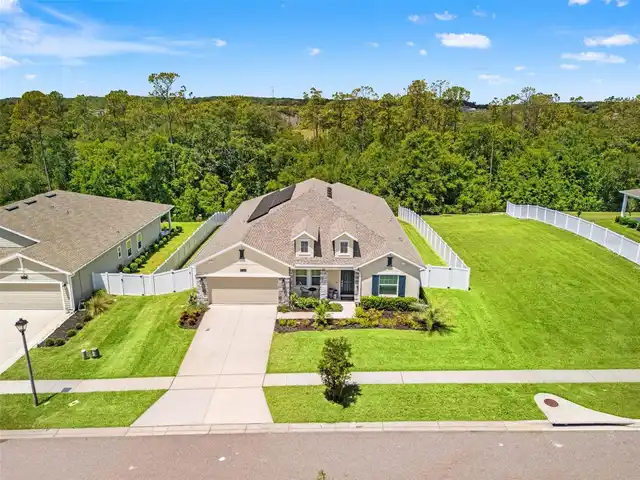
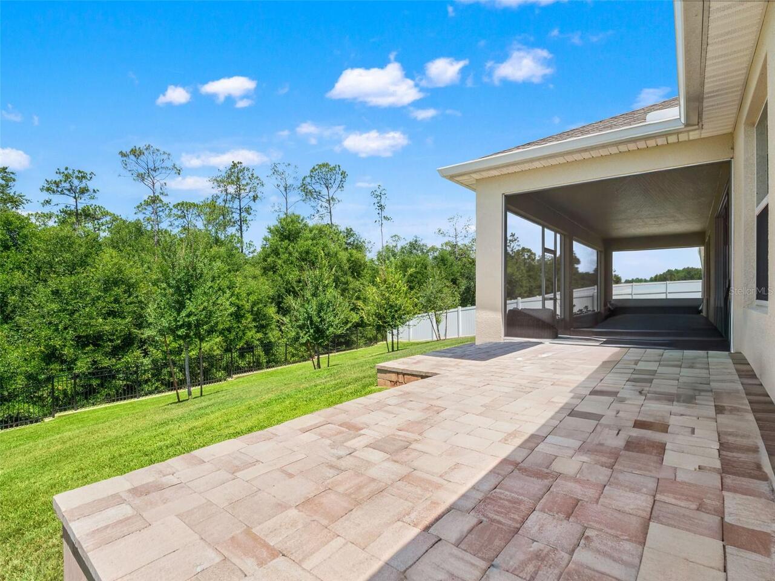
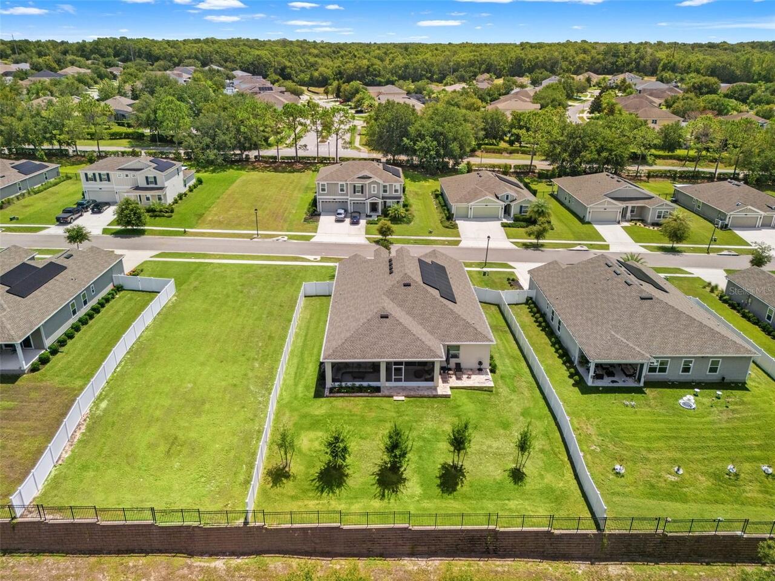
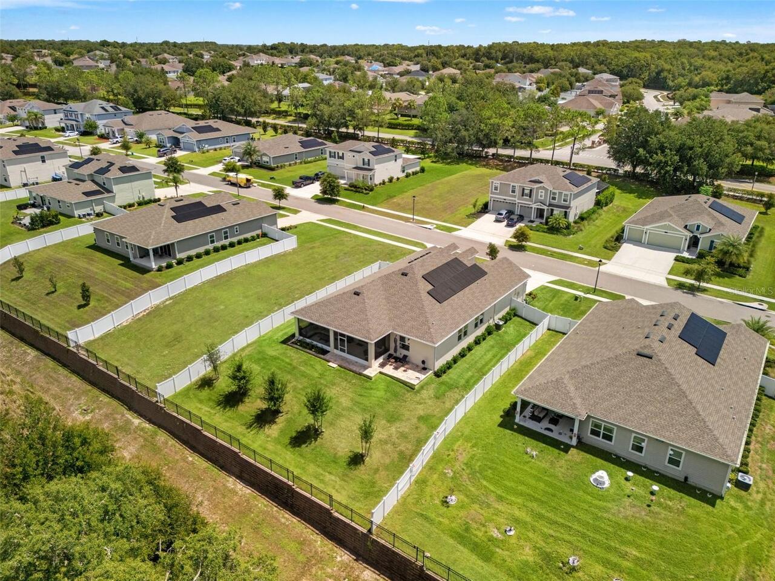
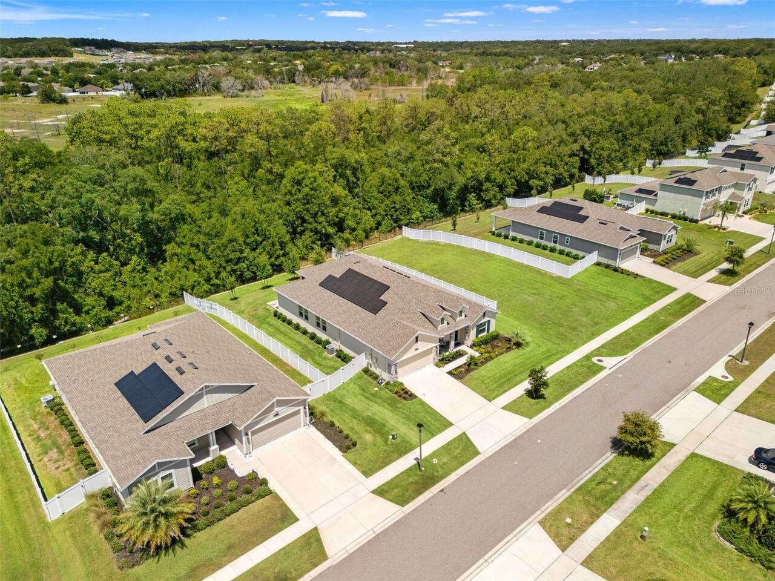
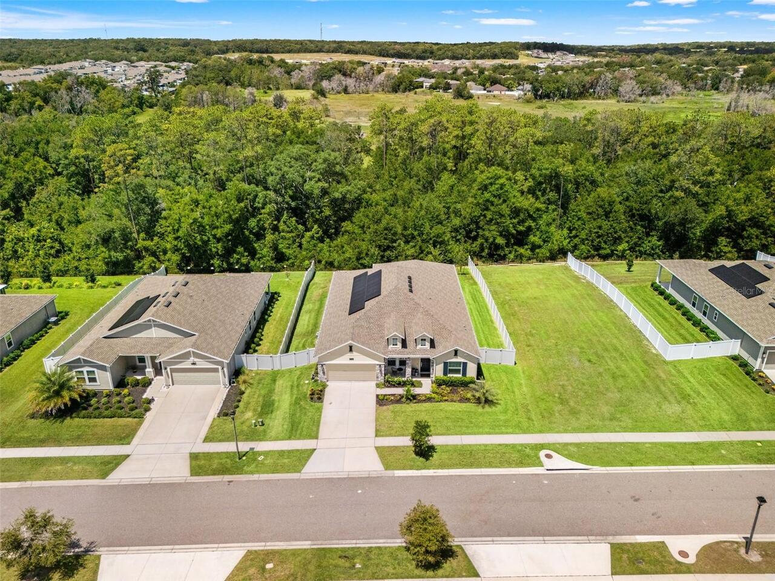
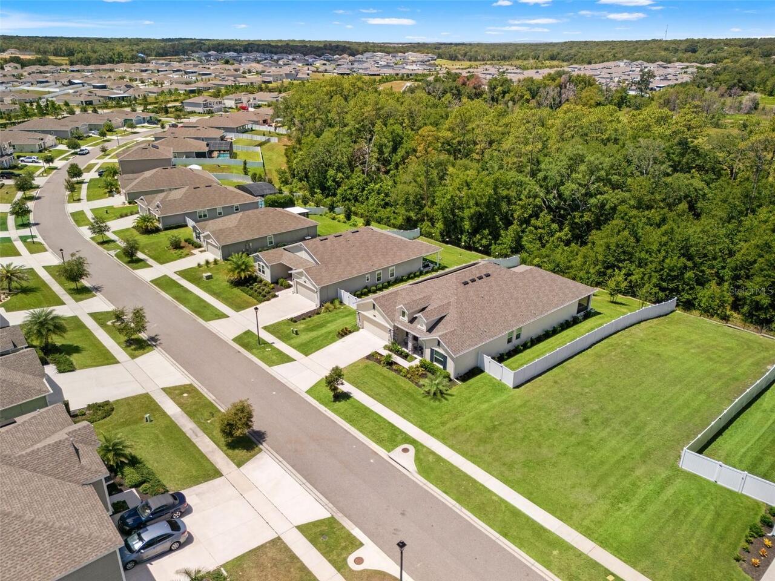
  • View: Trees/Woods
  • Subdivision: Stoneybrook Hills
  • Built in  2024
  • Single Family Residence
Description
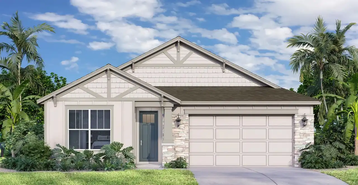
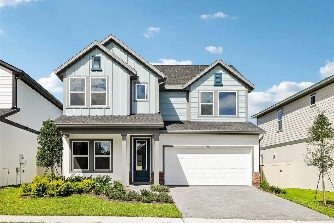
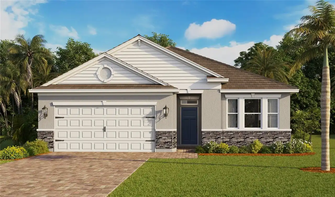
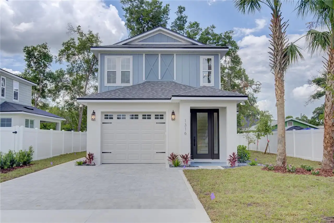
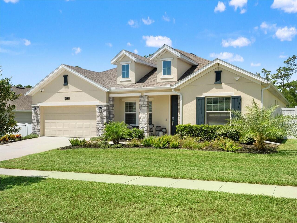
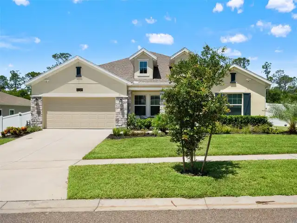
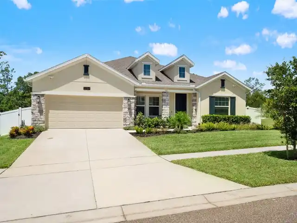
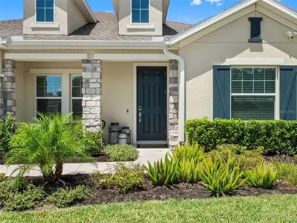
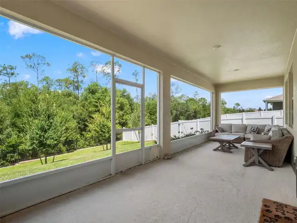
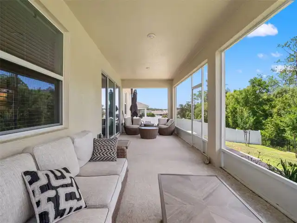
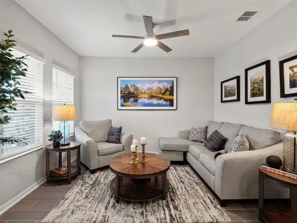
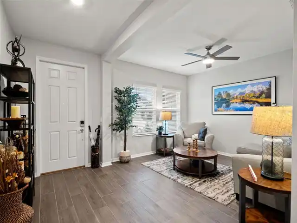
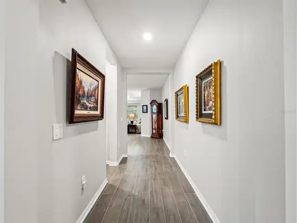
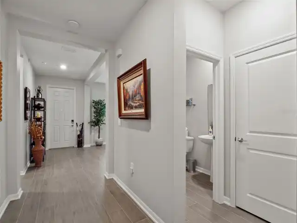
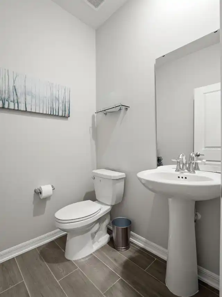
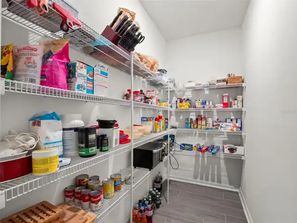
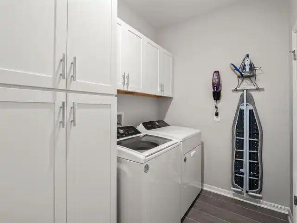
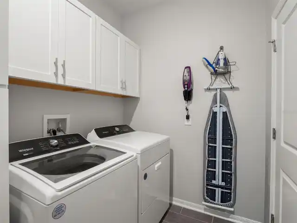
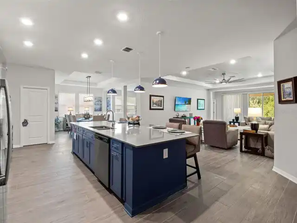
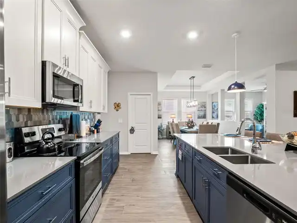
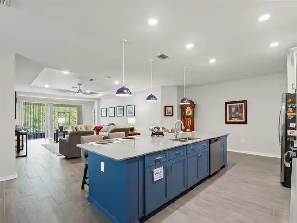
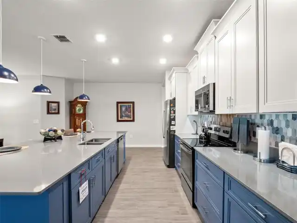
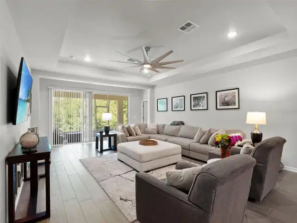
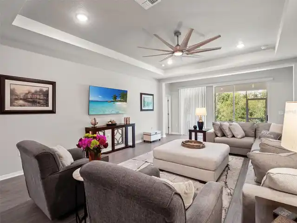
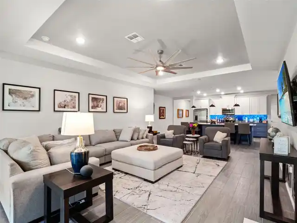
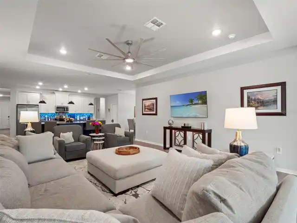
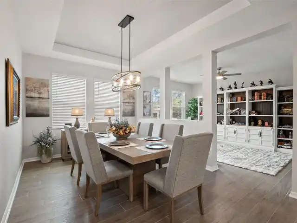
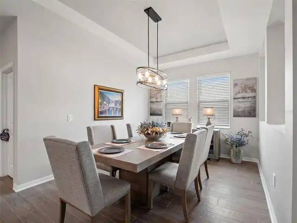
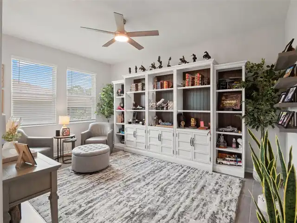
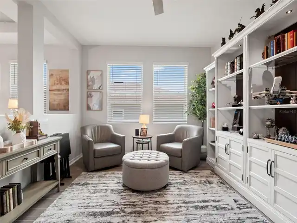
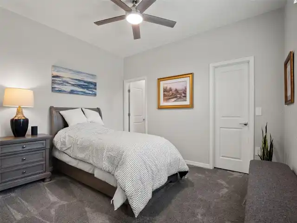
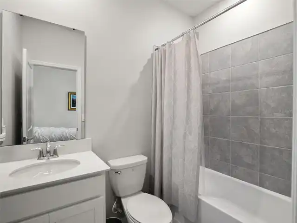
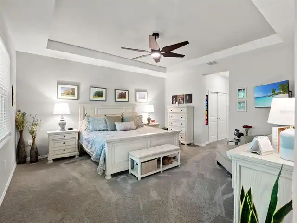
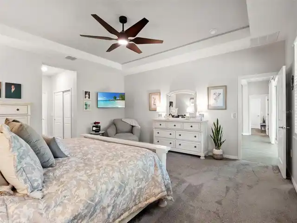
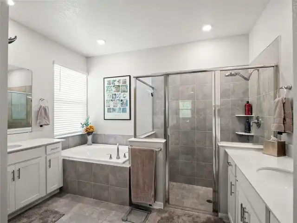
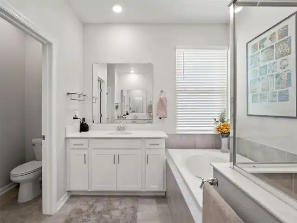
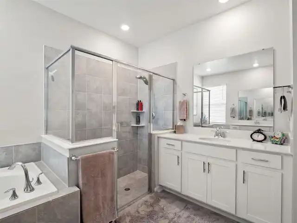
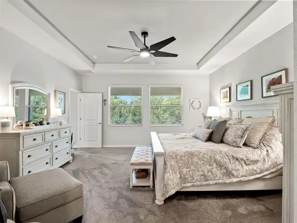
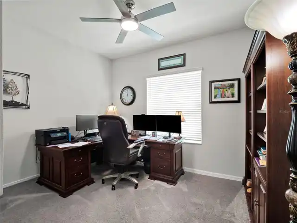
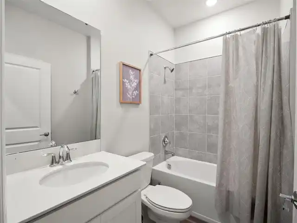
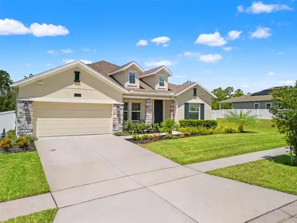
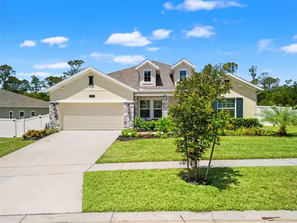
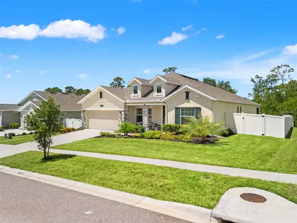
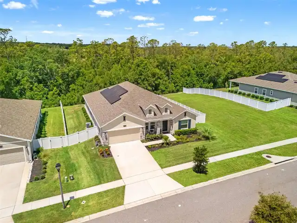
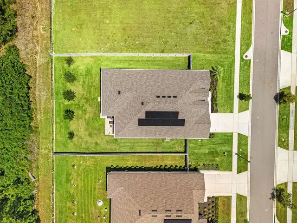
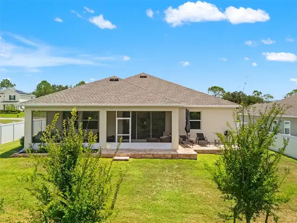
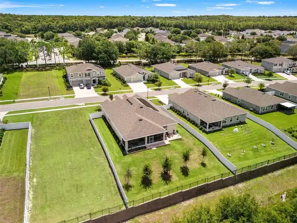
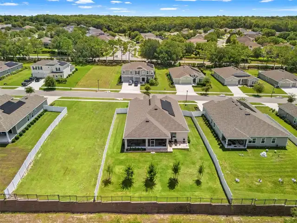
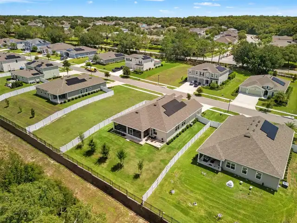
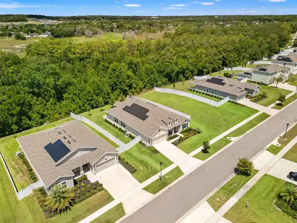
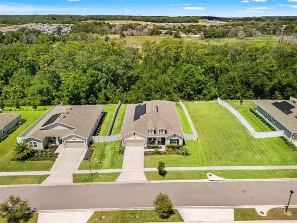
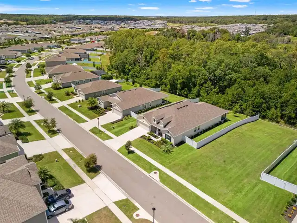
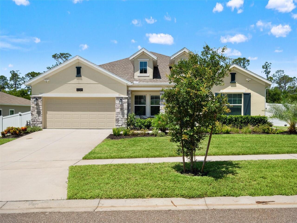
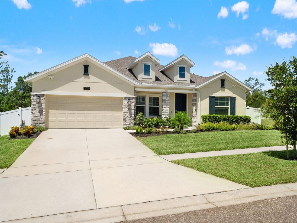
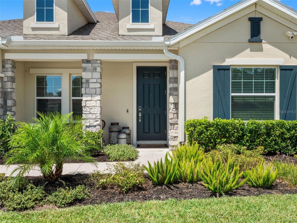
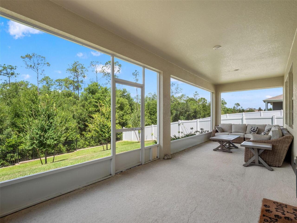
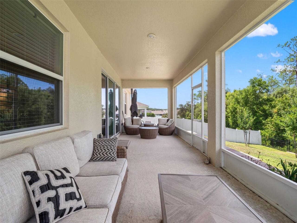
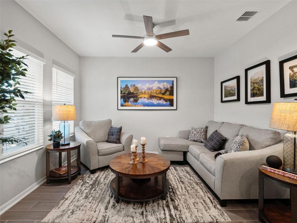
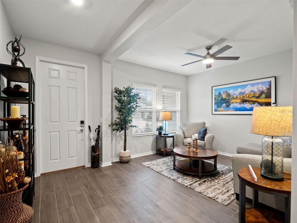
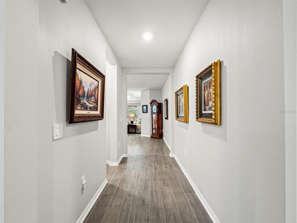
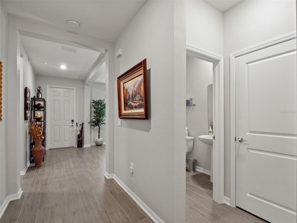
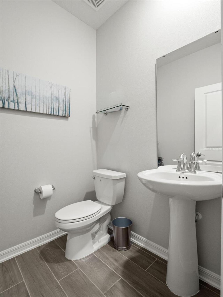
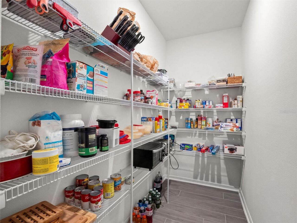
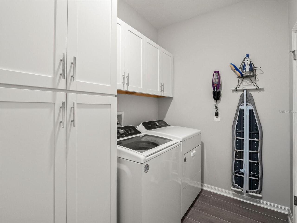
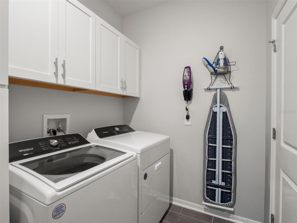
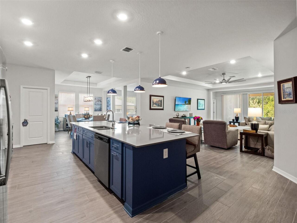
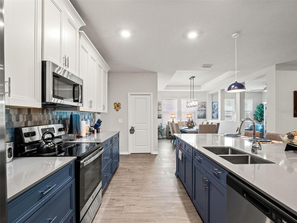
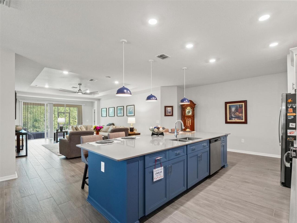
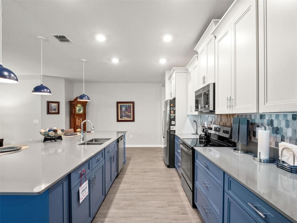
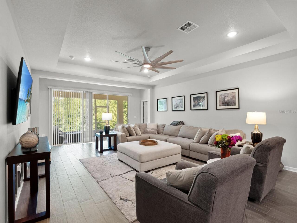
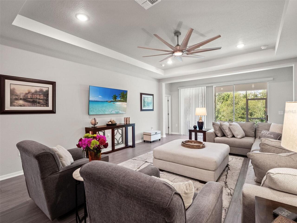
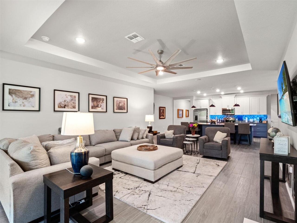
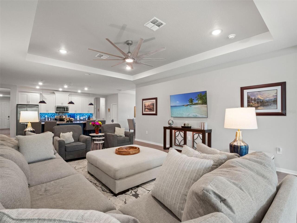
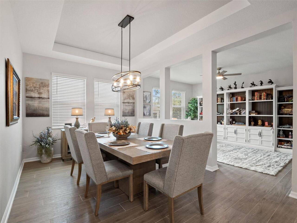
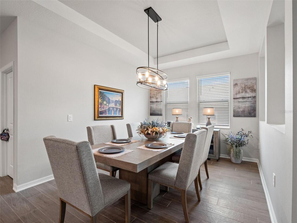
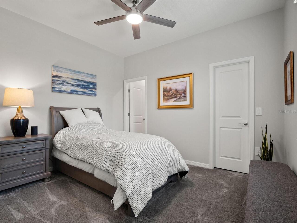
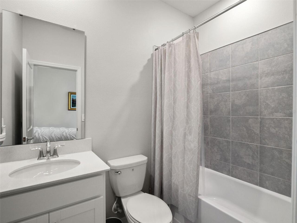
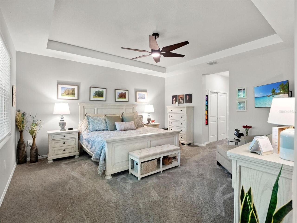
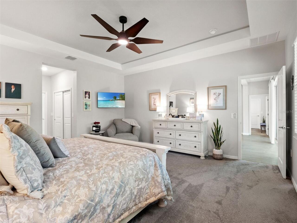
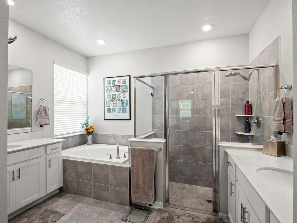
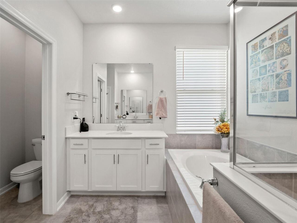
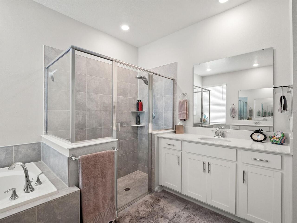
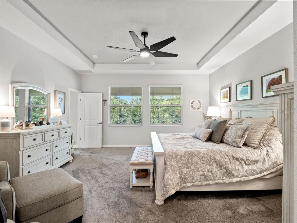
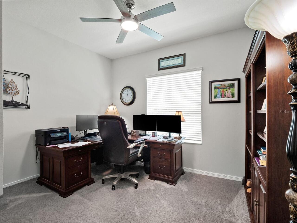
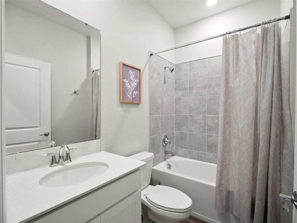
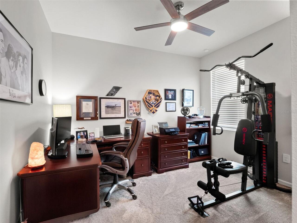
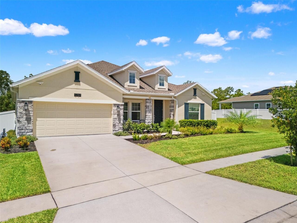
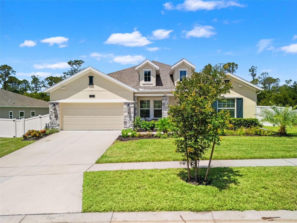
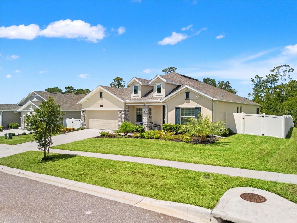
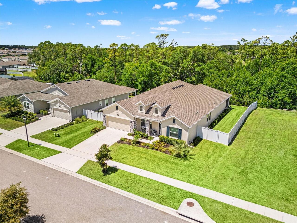
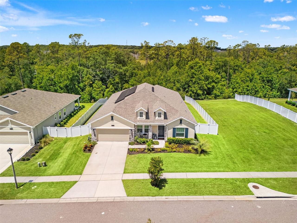
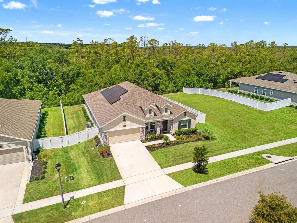
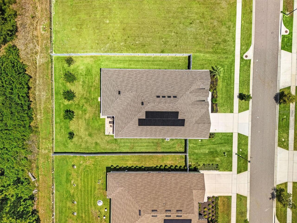
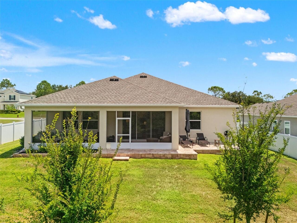
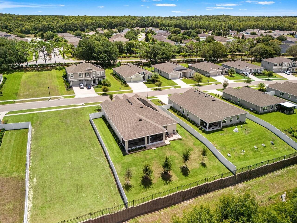
The Inverness is an expansive single-story design that exudes luxury. It has four bedrooms, three and a half bathrooms, and a two-car garage. The moment you step inside this home, you will love its open sightlines. A floor plan with functional purpose. This stunning Family home features a Kitchen with an oversized island with a flow-through bar top and pantry. An open-concept kitchen merges effortlessly into an intimate dining room and a spacious family room ideal for entertaining, with glass sliders extending to the lanai for outdoor living. The generous master suite includes a spa-inspired bath with a separate shower and tub, plus a fabulous walk-in closet. Sit back and relax on your beautiful lanai. There is also a spacious laundry room with washer and dryer. This cost-effective SOLAR single-family home comes with Everything’s Included® promise as well as home automation, which includes smart home features such as keyless door locks and video doorbells. Enjoy connectivity with no dead spots, green building features save you money and help the environment, plus new energy-conscious appliances, fine kitchen and bath fixtures, upgraded tile The luxurious owner's suite with a spa-style bathroom. Residents ENJOY a long list of Resort-Style Amenities right inside the gates, including: A large clubhouse and fitness center. Resort-style swimming pool with splash pad. Playground, baseball diamond Lighted tennis and basketball courts. Miles of sidewalks and scenic green spaces. These features foster an active, family-friendly environment with opportunities for outdoor fun and social connection year-round. Prime Location Near Shopping, Dining, and Schools. Stoneybrook Hills is ideally located near the intersection of US-441 and Stoneybrook Hills Parkway, placing residents within a half-mile of a Publix shopping center and other everyday conveniences. Nearby attractions include: Mount Dora’s historic downtown district (about 3 miles away). Loch Leven Landing, Target, and Wal
Property Details
Property Features
Property Sub Type
Single Family Residence
View
Trees/Woods
Parking
Off Street, Driveway, On Street, Garage Door Opener, Curb Parking, Ground Level
County
Orange
Subdivision
STONEYBROOK HILLS
Additional Information
Additional Lease Restrictions
BUYER TO VERIFY ALL LEASE RESTRICTIONS WITH THE HOA
Additional Parcels YN
false
Additional Rooms
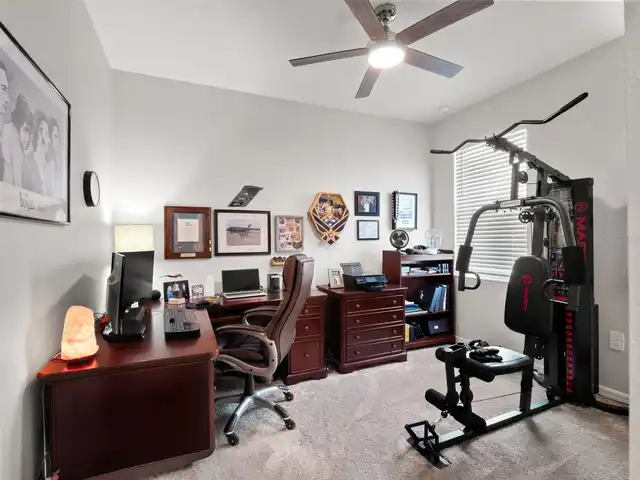
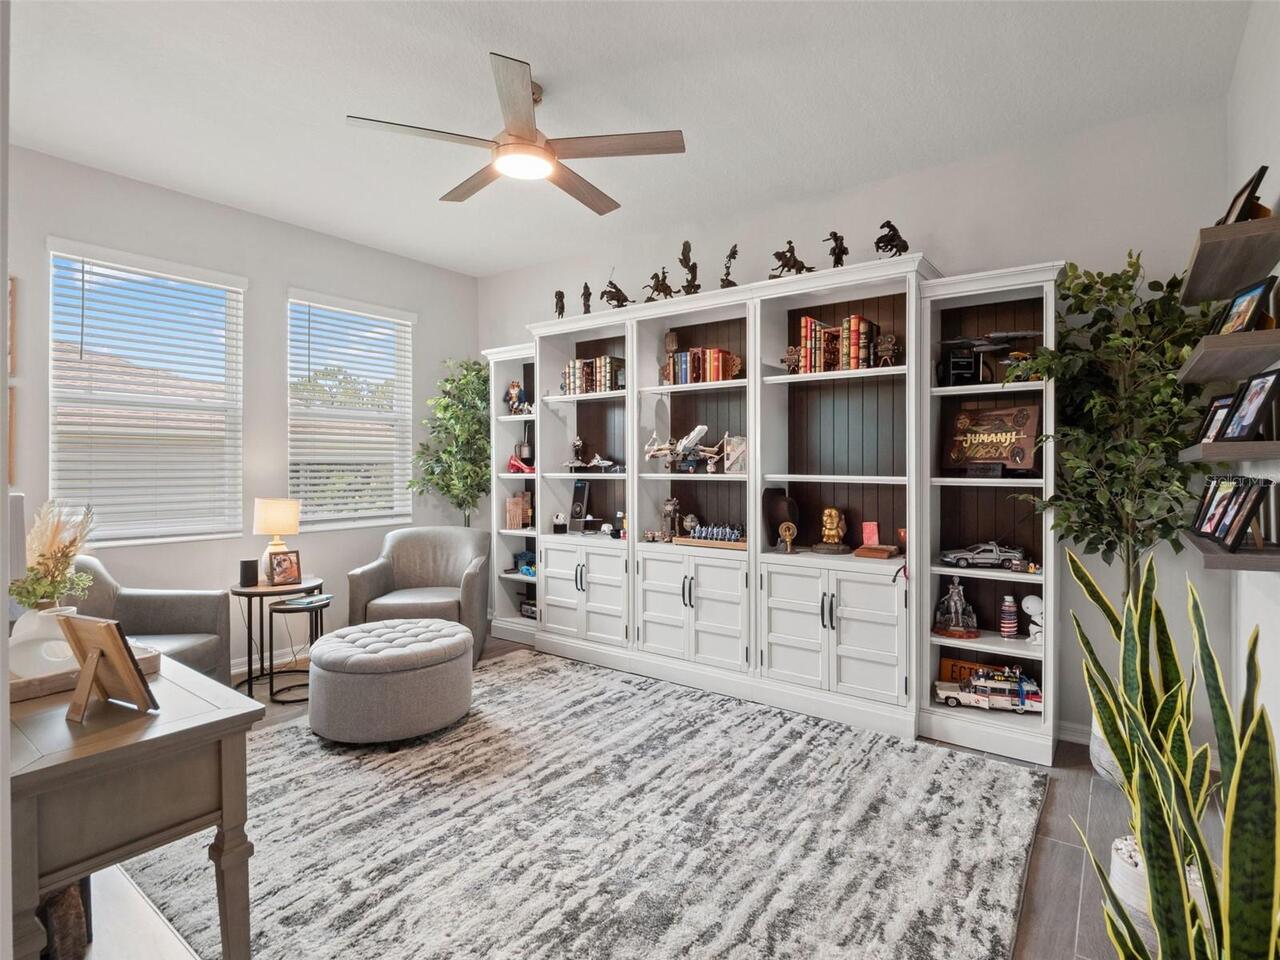
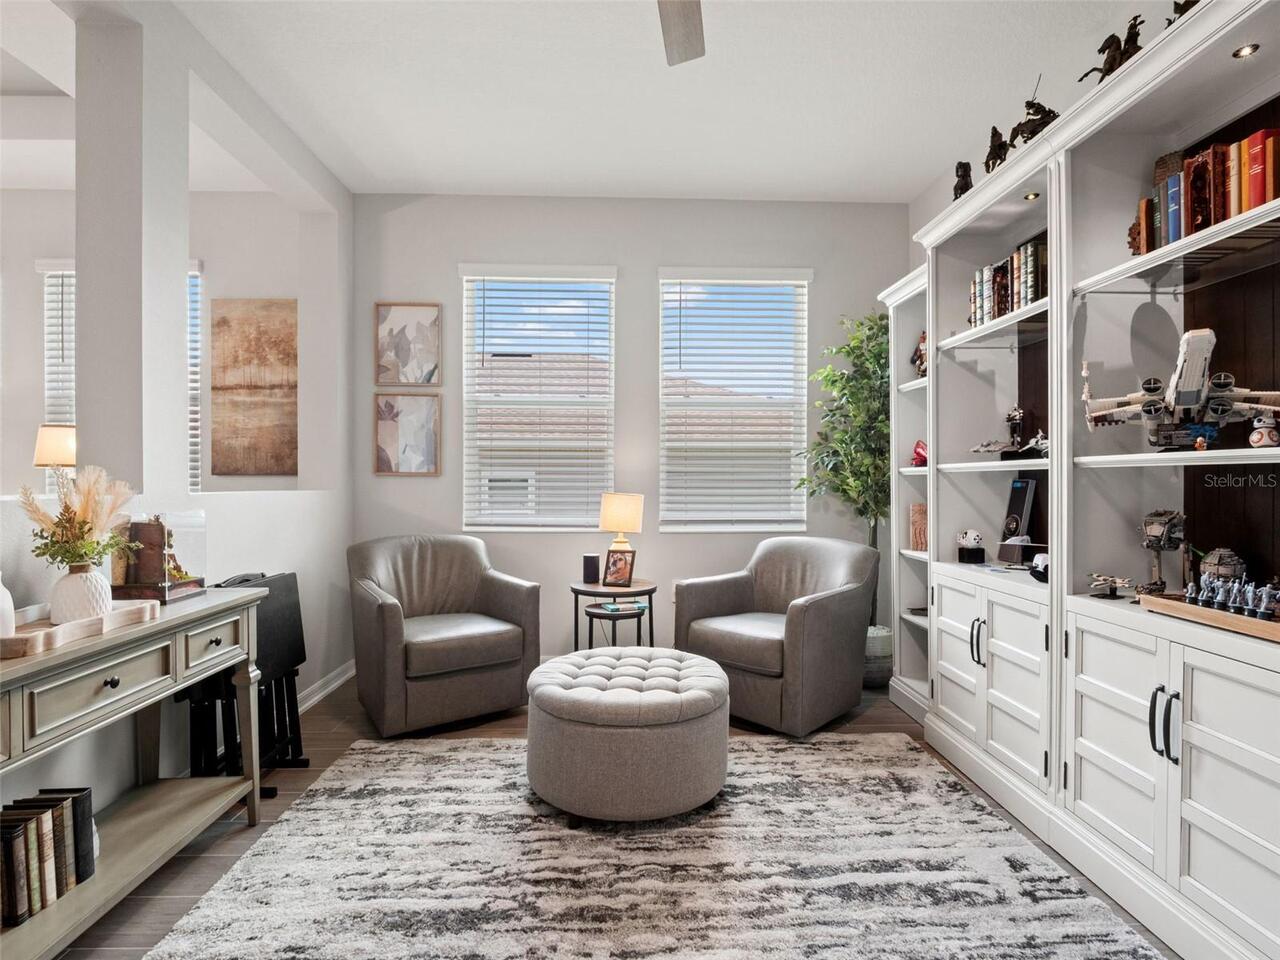
Den/Library/Office, Family Room, Formal Dining Room Separate, Inside Utility
Alternate Key Folio Num
272003843906290
Appliances
Dishwasher, Dryer, Electric Water Heater, Exhaust Fan, Microwave, Range, Refrigerator, Washer
Architectural Style
Contemporary, Florida, Traditional
Association Amenities
Clubhouse, Fitness Center, Gated, Maintenance, Playground, Pool, Tennis Court(s), Trail(s)
Association Email
jstulpin@leland.management.com
Association Fee
189
Association Fee Frequency
Monthly
Association Fee Includes
Maintenance Grounds, Pool, Recreational Facilities, Security
Association Fee Requirement
Required
Association YN
true
Attached Garage YN
true
Available For Lease YN
1
Bathrooms Total Integer
4
Builder Model
Iverness
Builder Name
Lennar
Building Area Source
Public Records
Building Area Total
3247
Building Area Total Srch SqM
301.66
Building Area Units
Square Feet
Calculated List Price By Calculated SqFt
182.19
Carport YN
false
Community Features
Clubhouse, Deed Restrictions, Fitness Center, Gated Community - No Guard, Golf Carts OK, Irrigation-Reclaimed Water, Playground, Pool, Sidewalks, Tennis Court(s)
Construction Materials
Block, Brick, Stone, Stucco
Cooling
Central Air
Country
US
Cumulative Days On Market
1
Current Price
529999.00
Direction Faces
Northeast
Elementary School
Zellwood Elem
Exterior Features
Rain Gutters, Sidewalk, Sliding Doors
Fencing
Fenced, Masonry, Vinyl
Fireplace YN
false
Flood Zone Code
X
Flood Zone Date
2021-09-24
Flood Zone Panel
12095C0050H
Flooring
Carpet, Concrete, Tile
Foundation Details
Slab
Furnished
Unfurnished
Garage Dimensions
19X21
Garage Spaces
2
Garage YN
true
Heating
Central, Electric
High School
Apopka High
Homestead YN
1
Interior Features
Built-in Features, Ceiling Fans(s), Crown Molding, Eat-in Kitchen, Solid Surface Counters, Stone Counters, Thermostat, Tray Ceiling(s), Window Treatments
Internet Address Display YN
true
Internet Automated Valuation Display YN
true
Internet Consumer Comment YN
true
Internet Entire Listing Display YN
true
Laundry Features
Electric Dryer Hookup, Inside, Laundry Room, Washer Hookup
Lease Restrictions YN
1
Levels
One
List AOR
Orlando Regional
Living Area Meters
270.25
Living Area Source
Public Records
Living Area Units
Square Feet
Lot Features
Cleared, Conservation Area, Landscaped, Level, Sidewalk, Paved
Lot Size Acres
0.28
Lot Size Square Feet
12001
Lot Size Square Meters
1115
Middle Or Junior School
Wolf Lake Middle
Minimum Lease
8-12 Months
Modification Timestamp
2026-07-29T10:52:30.678Z
Monthly HOA Amount
189.00
New Construction YN
false
Number Of Lots
1
Occupant Type
Owner
Other Equipment
Irrigation Equipment
Ownership
Fee Simple
Parcel Number
03-20-27-8439-06-290
Patio And Porch Features
Covered, Enclosed, Patio, Porch, Rear Porch, Screened
Pet Restrictions
BUYER TO VERIFY ALL PET RESTRICTIONS WITH THE HOA
Pets Allowed
Cats OK, Dogs OK
Pool Private YN
false
Postal Code Plus 4
8042
Public Survey Range
27
Public Survey Section
03
RATIO Current Price By Calculated SqFt
182.19
Road Surface Type
Asphalt
Roof
Shingle
Room Count
11
Security Features
Gated Community, Security Lights, Security System, Smoke Detector(s)
Senior Community YN
false
Sewer
Public Sewer
Showing Requirements
Appointment Only, ShowingTime
Spa YN
false
Status Change Timestamp
2026-07-28T19:14:10.000Z
Stories Total
1
Tax Annual Amount
8007.56
Tax Block
12/3
Tax Book Number
1/3
Tax Legal Description
STONEYBROOK HILLS UNIT 3 102/146 LOT 629
Tax Lot
629
Tax Year
2025
Total Acreage
1/4 to less than 1/2
Total Annual Fees
2268.00
Total Monthly Fees
189.00
Township
20
Universal Property Id
US-12095-N-032027843906290-R-N
Unparsed Address
5764 ALENLON WAY
Utilities
BB/HS Internet Available, Cable Available, Electricity Connected, Phone Available, Water Connected
Vegetation
Mature Landscaping, Trees/Landscaped, Wooded
Water Source
Public
Waterfront YN
false
Window Features
Blinds, Shades, Window Treatments
Zoning
P-D
Neighborhood Map
Popup

Property Photos
Listing Photo
Listing Photo
Listing Photo
Listing Photo
Listing Photo
Listing Photo
Listing Photo
Listing Photo
Listing Photo
Listing Photo
Listing Photo
Listing Photo
Listing Photo
Listing Photo
Listing Photo
Listing Photo
Listing Photo
Listing Photo
Listing Photo
Listing Photo
Listing Photo
Listing Photo
Listing Photo
Listing Photo
Listing Photo
Listing Photo
Listing Photo
Listing Photo
Listing Photo
Listing Photo
Listing Photo
Listing Photo
Listing Photo
Listing Photo
Listing Photo
Listing Photo
Listing Photo
Listing Photo
Listing Photo
Listing Photo
Listing Photo
Listing Photo
Listing Photo
Listing Photo
Listing Photo
Listing Photo
Listing Photo
Listing Photo
Listing Photo
Listing Photo
Listing Photo
Listing Photo
Listing Photo
Listing Photo
Listing Photo
Listing Photo
Listing Photo
Listing Photo
Listing Photo
Listing Photo
Listing Photo
Listing Photo
Listing Photo
Listing Photo
Listing Photo
Listing Photo
Listing Photo
Listing Photo
Listing Photo
Listing Photo
Listing Photo
Listing Photo
Listing Photo
Listing Photo
Listing Photo
Listing Photo
Listing Photo
Listing Photo
Listing Photo
Listing Photo
Listing Photo
Listing Photo
Listing Photo
Listing Photo
Listing Photo
Listing Photo
Listing Photo
Listing Photo
Listing Photo
Listing Photo
Listing Photo
Listing Photo
Listing Photo
Listing Photo
Listing Photo
Listing Photo
Listing Photo
Listing Photo
Listing Photo
Listing Photo
Listing Photo
Listing Photo
Listing Photo
Listing Photo
Listing Photo
Listing Photo
Listing Photo
Listing Photo
Listing Photo
Listing Photo

MLS #MFRO6428215 Listing courtesy of Keller Williams Realty At The Parks provided by Stellar MLS.

Similar Listings

$484,000
5269 Royce Drive
Mount Dora
4BR/3BA
| Active
$484,990
30241 Rustic Mill Street
Mount Dora
4BR/3BA
| Pending
$499,900
2340 Sirena Lane
Mount Dora
4BR/3BA
| Active
$499,999
756 Wekiva Ridge Drive
Mount Dora
4BR/3BA
| Active


All listing information is deemed reliable but not guaranteed and should be independently verified through personal inspection by appropriate professionals. Listings displayed on this website may be subject to prior sale or removal from sale; availability of any listing should always be independent verified. Listing information is provided for consumer personal, non-commercial use, solely to identify potential properties for potential purchase; all other use is strictly prohibited and may violate relevant federal and state law. The source of the listing data is as follows: Stellar MLS (updated 8/8/26 9:31 AM) |

Listing Search


Translate Tool

Featured Listings
Sarasota Real Estate
$1,300,000
2 BED
2 BATH
Rarely available 5th-floor residence in Siesta Gulf View’s coveted 08 stack. This exceptional beach retreat showcases an... Read More
Venice Real Estate
$899,000
4 BED
2 BATH
This former model home in Gran Paradiso is one built to impress. Set on an oversized premier lot with western exposure, ... Read More
Gainesville Real Estate
$825,000
6 BED
3 BATH
Welcome to a truly one-of-a-kind Mid-Century Modern-inspired retreat, custom built with love and designed to stand the t... Read More
Winter Garden Real Estate
$1,100,000
3 BED
2 BATH
Welcome to your LAKEFRONT dream home and backyard oasis! This popular “Delmar” floor plan with 120’ of DOCKABLE lake fro... Read More
New Smyrna Beach Real Estate
$1,149,000
4 BED
3 BATH
Welcome to your exceptional lakefront estate located in the highly desirable gated community of Tuscany Reserve. Venetia... Read More
Bradenton Real Estate
$950,000
3 BED
2 BATH
Welcome to the Florida waterfront lifestyle you’ve been waiting for. This 3-bedroom, 2-bath canal-front pool home offers... Read More
Venice Real Estate
$925,000
3 BED
3 BATH
Situated on a premium water view homesite in Grand Palm at Wellen Park, this exceptional residence has been thoughtfully... Read More
Lutz Real Estate
$850,000
4 BED
5 BATH
Come check out this beautiful four-bedroom, five-bathroom pool home located in the Heritage Harbor community of Lutz. Th... Read More
Polk City Real Estate
$945,900
3 BED
2 BATH
Don't miss this opportunity, motivated sellers are ready to negotiate! Set on 35 picturesque acres, this one-of-a-kind p... Read More
Venice Real Estate
$850,000
3 BED
3 BATH
STUNNING REMODELED POOL HOME IN GATED GOLF COURSE COMMUNITY | 3-CAR GARAGE | 2023 KITCHEN & 2025 PRIMARY BED AND BATH RE... Read More
Contact Sandra Pardo

407-990-2746

Wendy Morris LLC

Licensed in the State of Florida
BK 3146762
16797 Broadwater Avenue
Winter Garden, Florida 34787

Your privacy is our utmost concern. We will never sell your personal information. Privacy Policy
©2026 sandrapardohomes.com - all rights reserved. | Site Map