407-990-2746
Menu

5701 Cross Fox Lane, Oviedo, FL

NEXT
PREV
$1,350,000

($440/sqft)

List Status: Active
5701 Cross Fox Lane
Oviedo, FL 32765


4 beds
3 baths
3068 living sqft
Top Features
  • Frontage: Lake Front
  • View: Water, Garden, Trees/Woods, Pool
  • Subdivision: Deep Lake Homesites
  • Built in  1966
  • Single Family Residence
Description
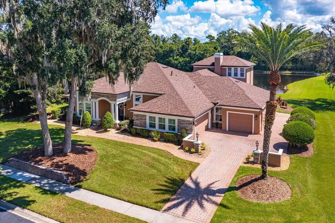
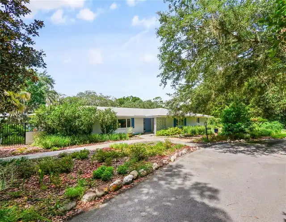
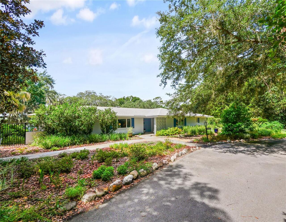
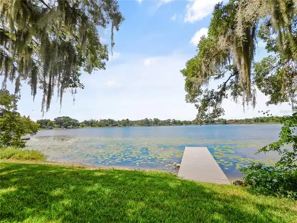
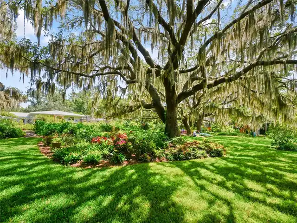
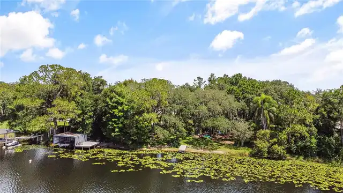
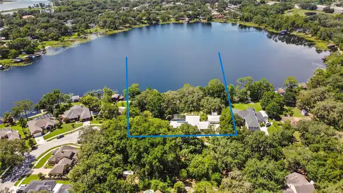
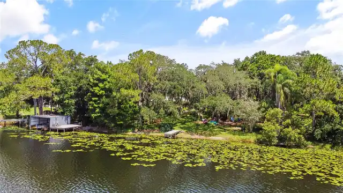
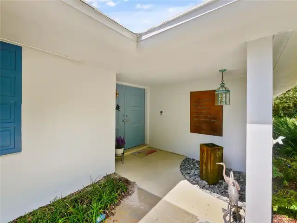
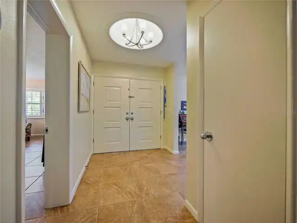
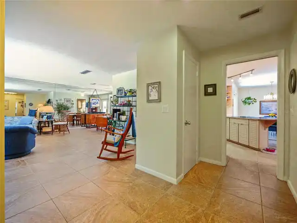
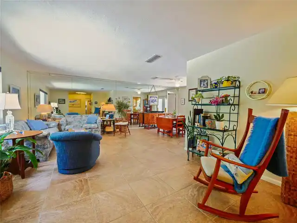
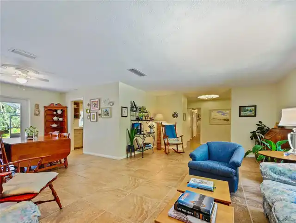
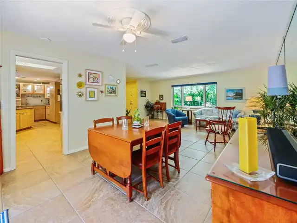
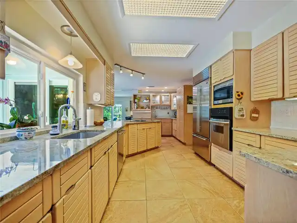
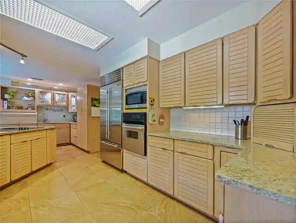
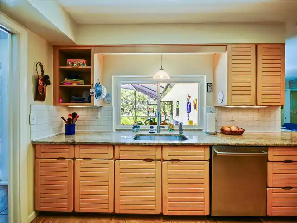
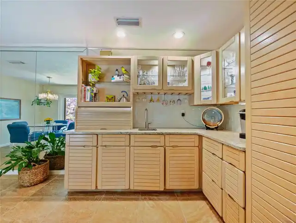
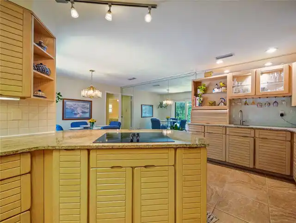
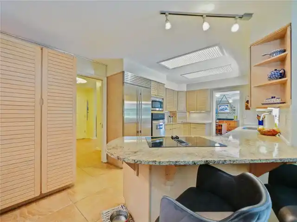
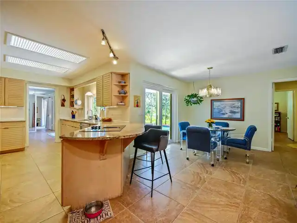
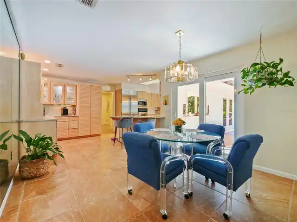
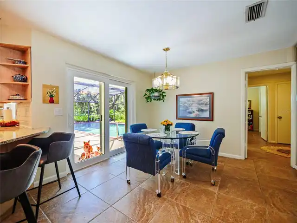
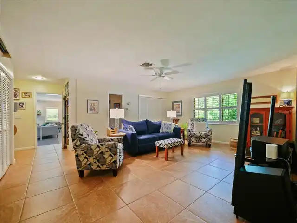
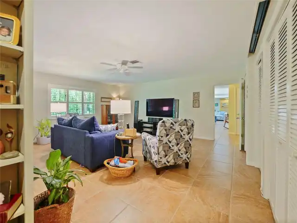
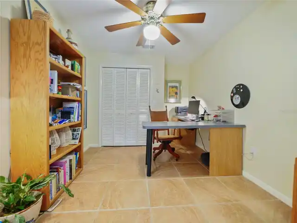
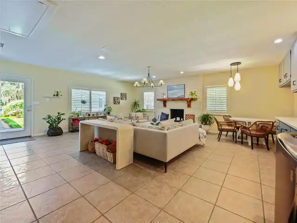
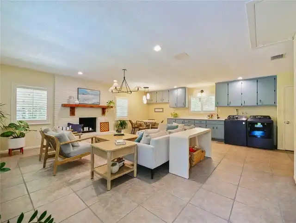
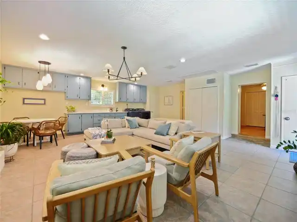
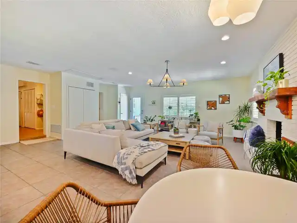
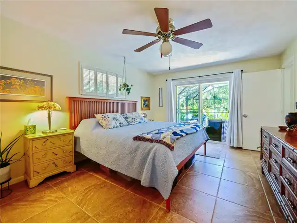
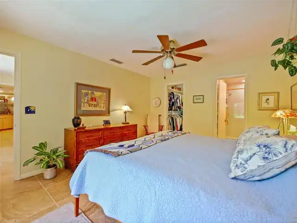
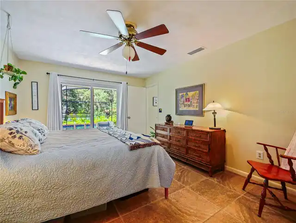
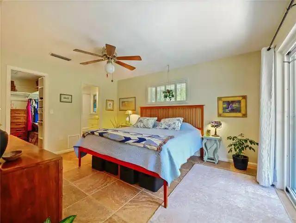
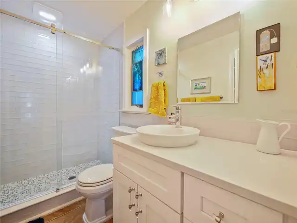
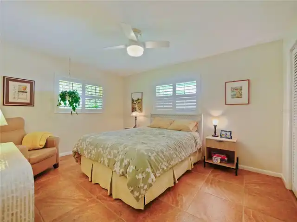
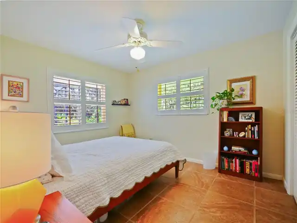
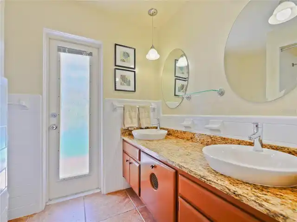
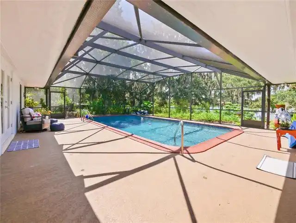
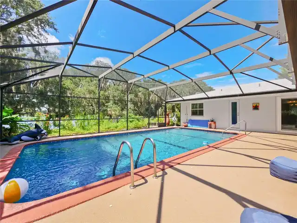
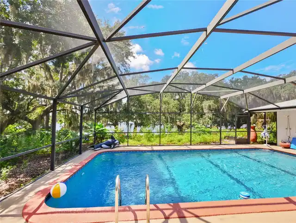
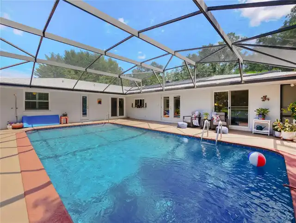
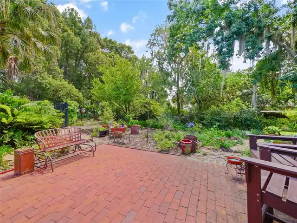
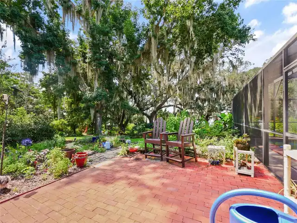
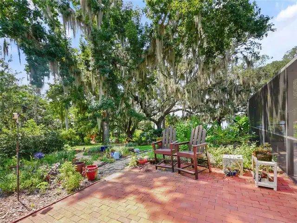
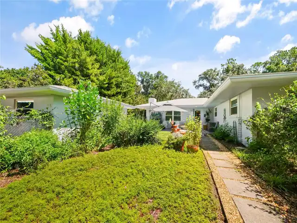
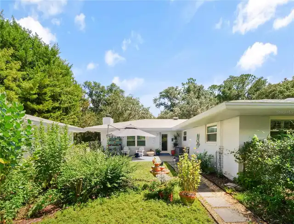
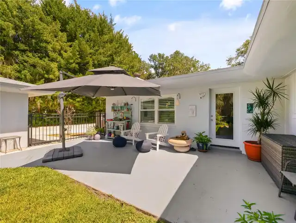
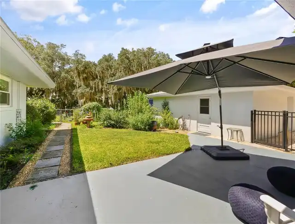
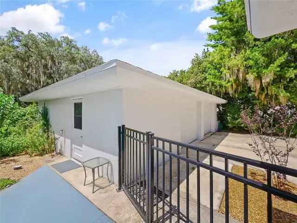
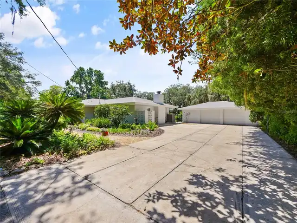
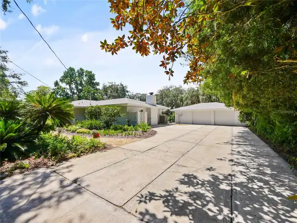
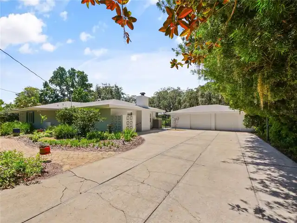
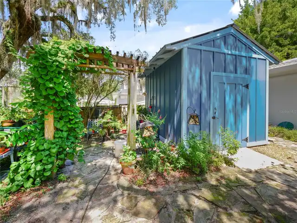
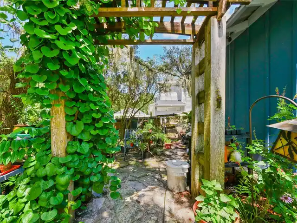
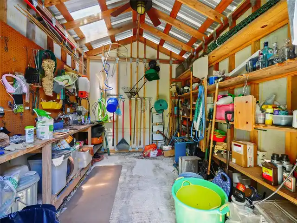
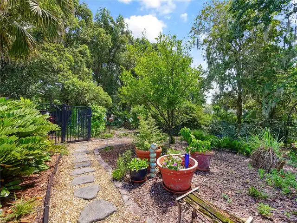
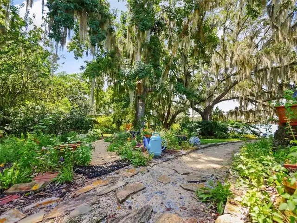
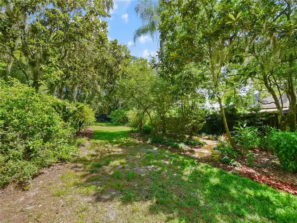
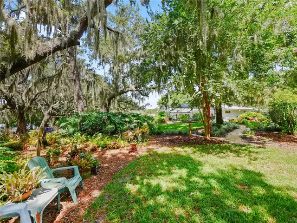
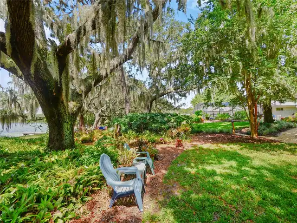
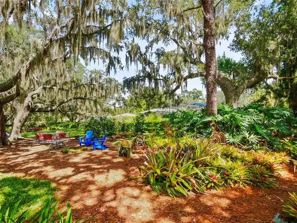
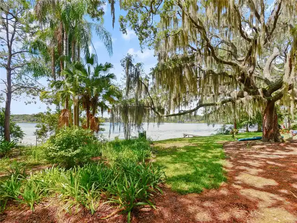
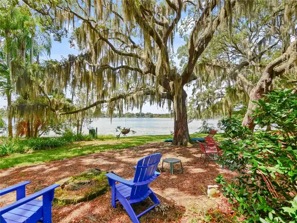
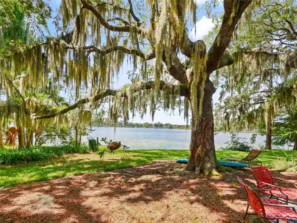
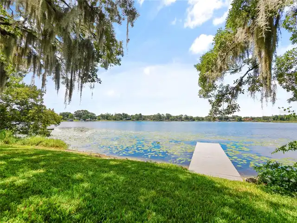
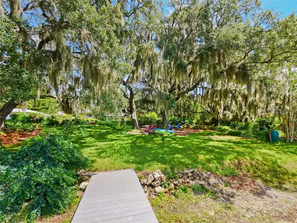
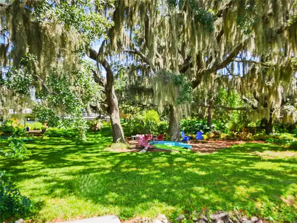
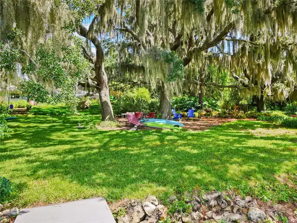
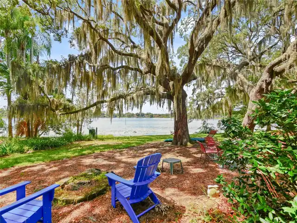
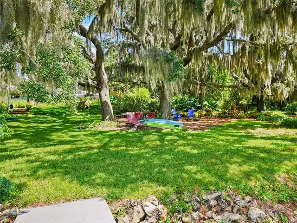
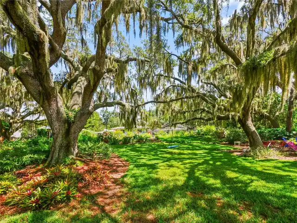
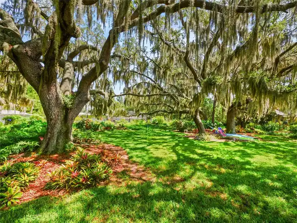
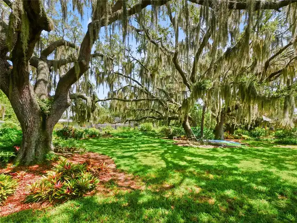
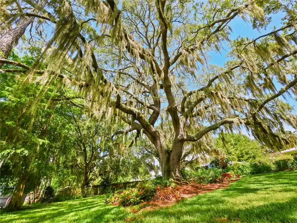
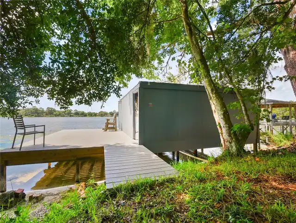
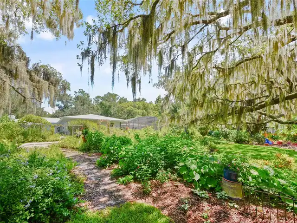
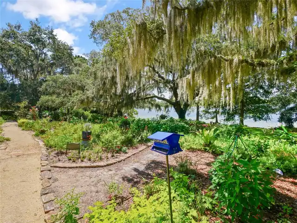
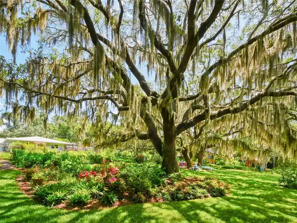
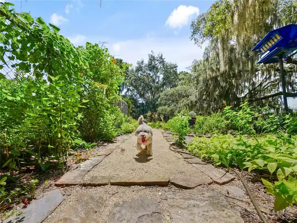
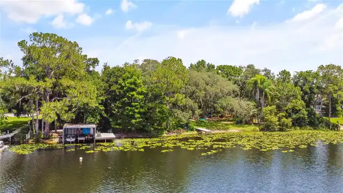
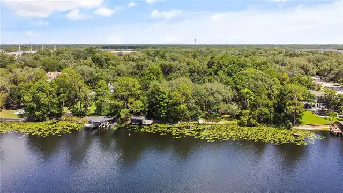
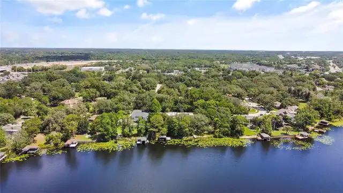
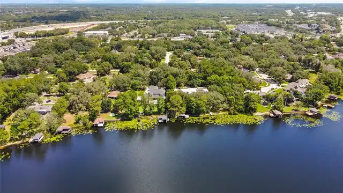
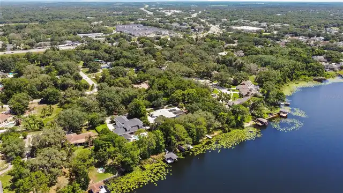
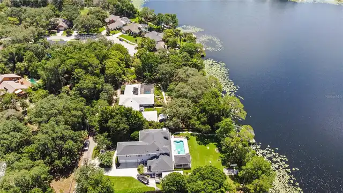
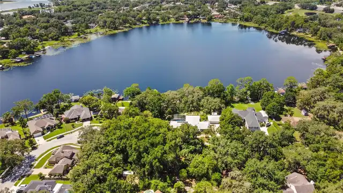
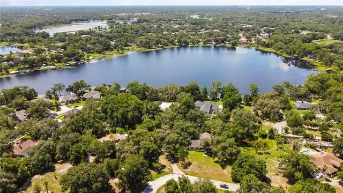
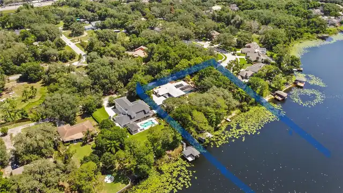
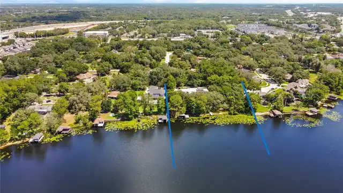
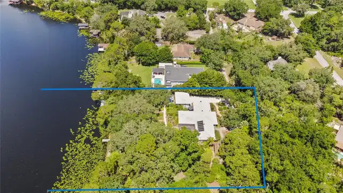
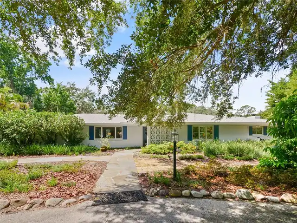
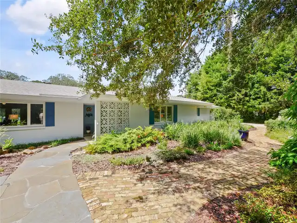
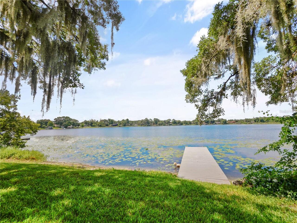
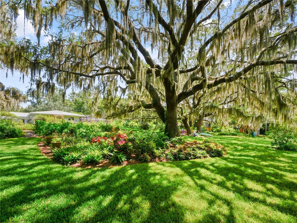
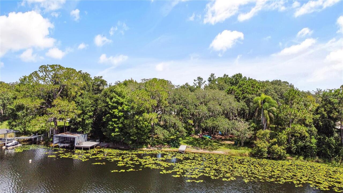
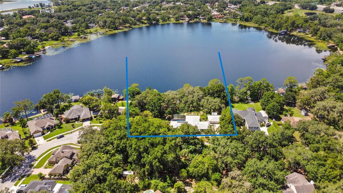
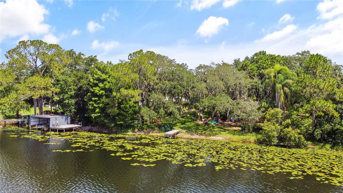
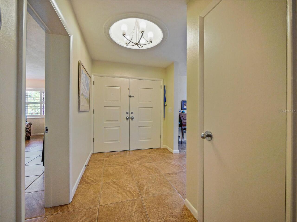
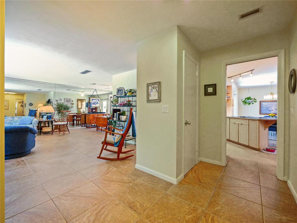
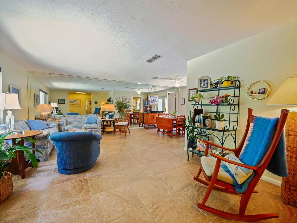
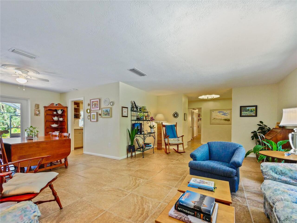
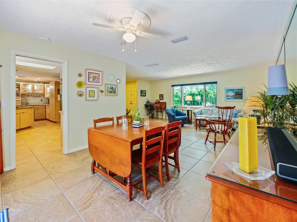
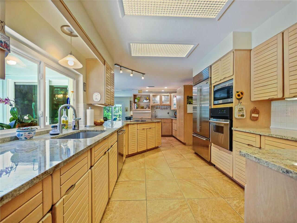
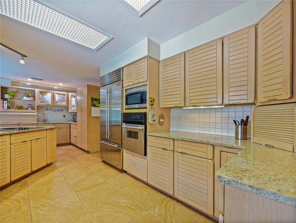
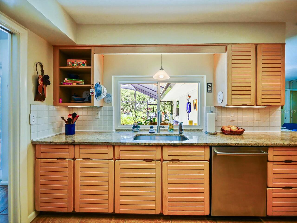
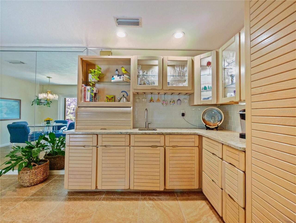
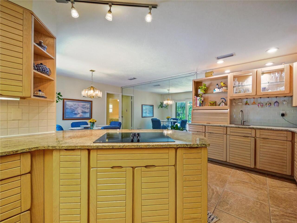
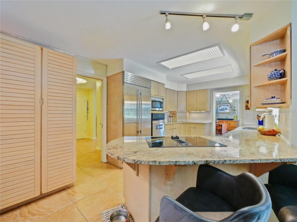
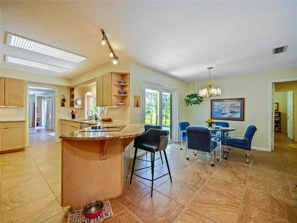
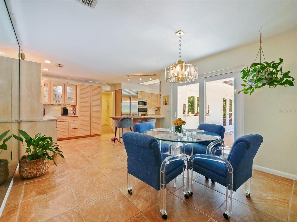
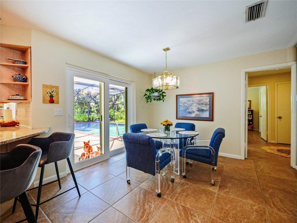
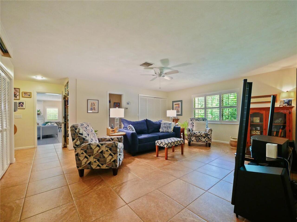
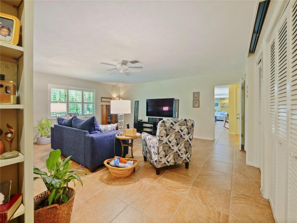
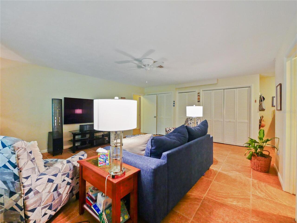
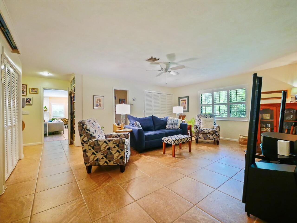
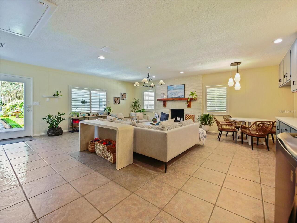
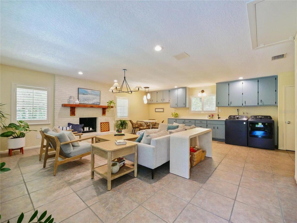
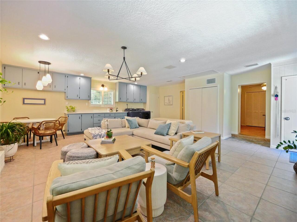
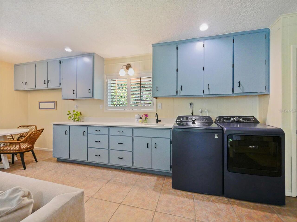
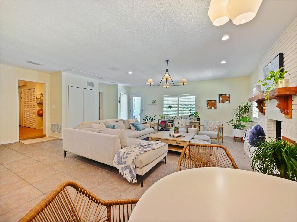
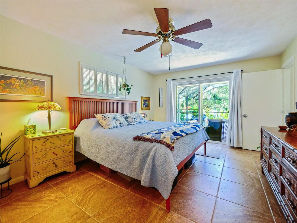
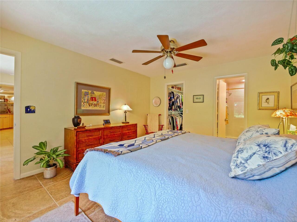
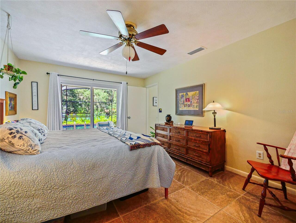
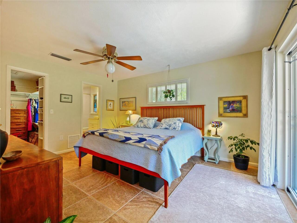
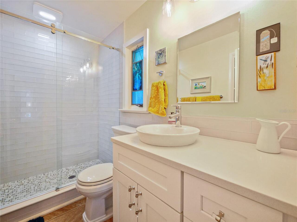
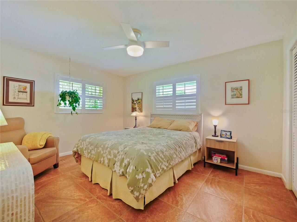
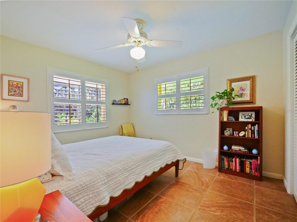
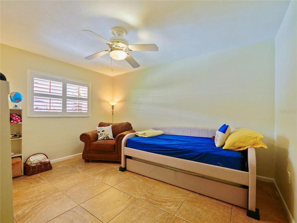
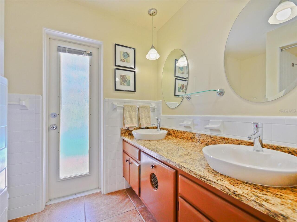
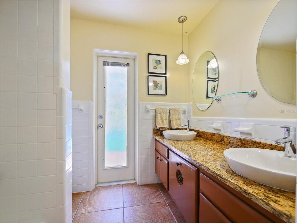
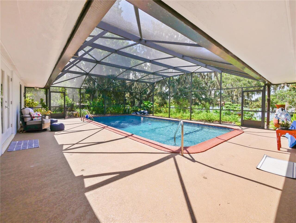
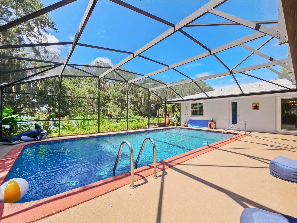
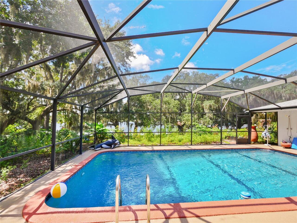
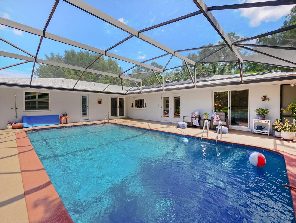
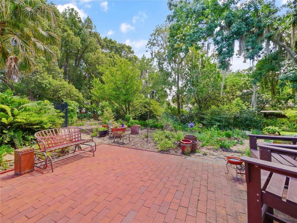
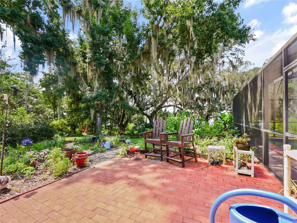
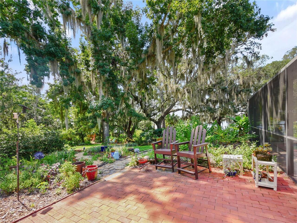
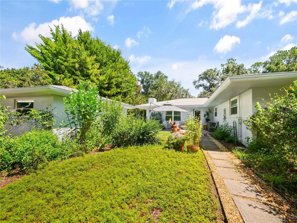
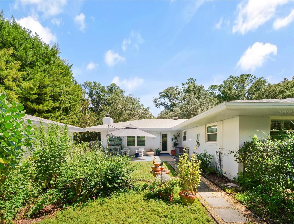
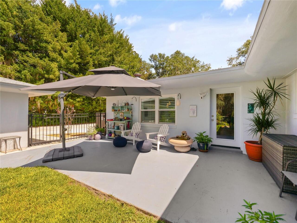
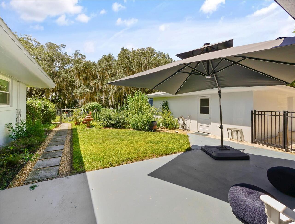
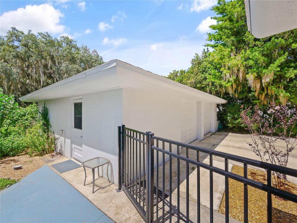
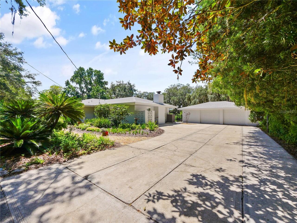
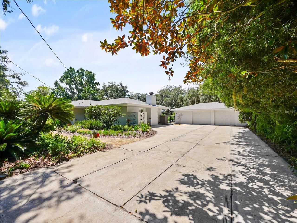
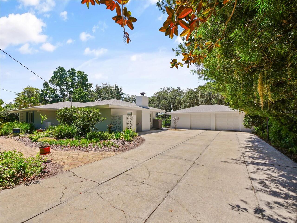
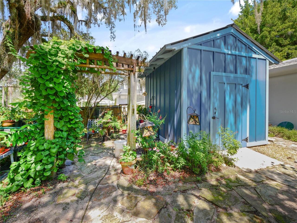
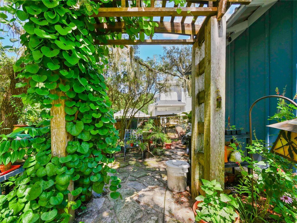
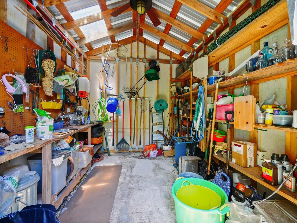
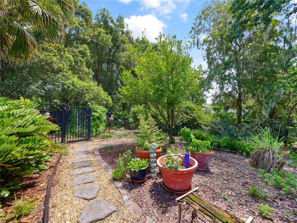
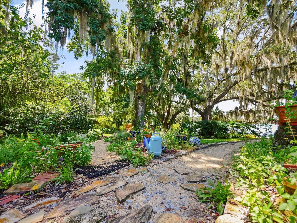
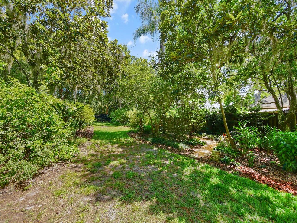
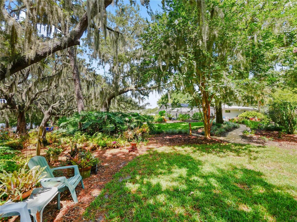
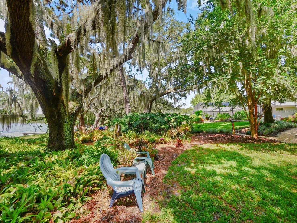
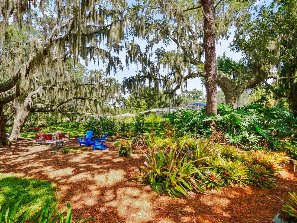
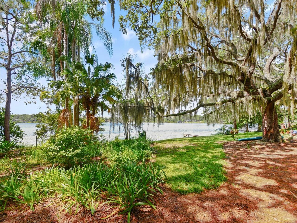
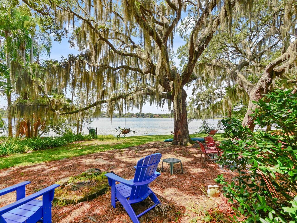
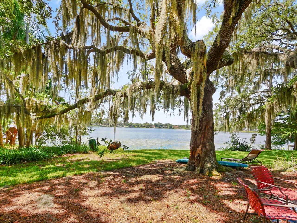
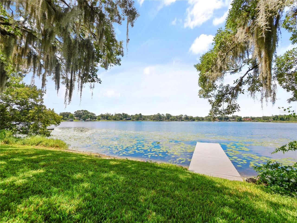
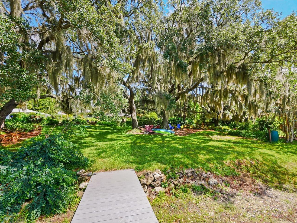
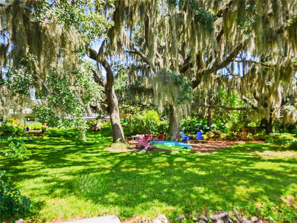
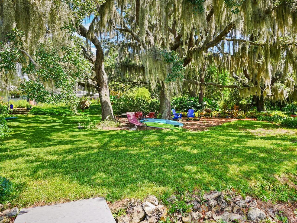
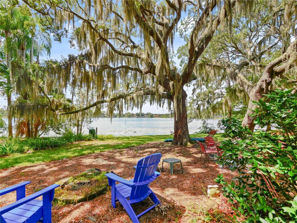
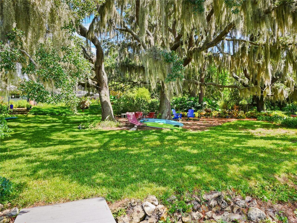
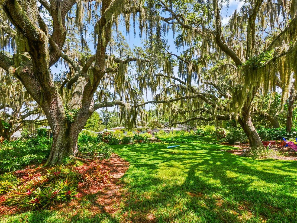
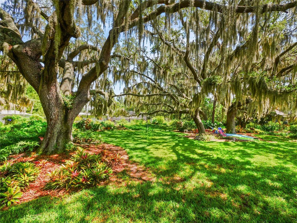
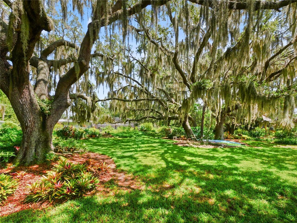
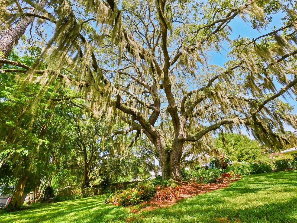
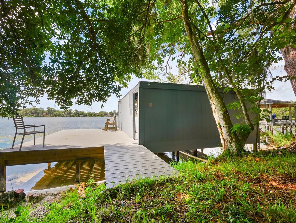
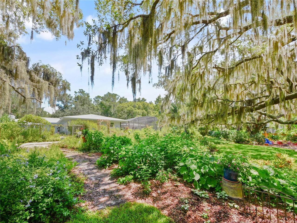
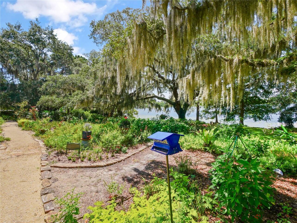
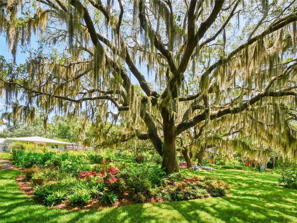
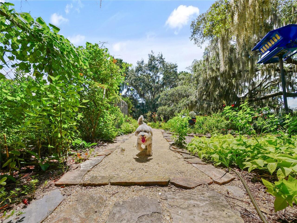
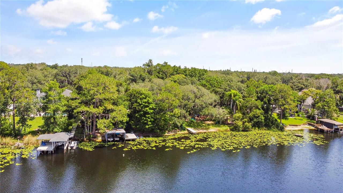
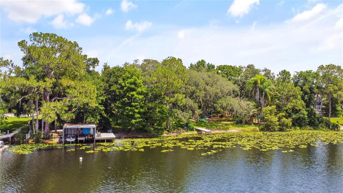
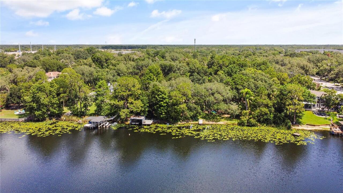
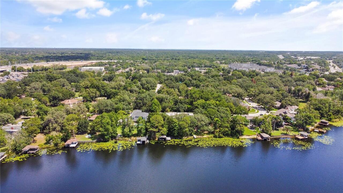
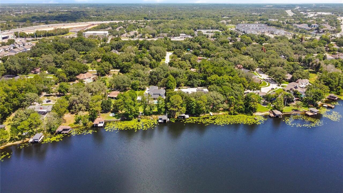
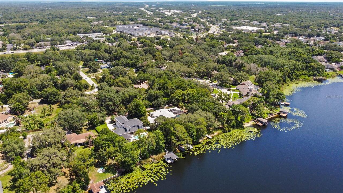
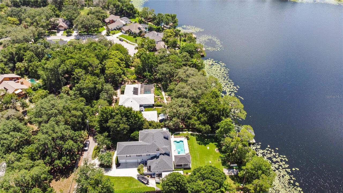
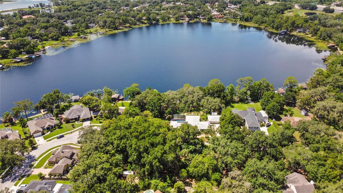
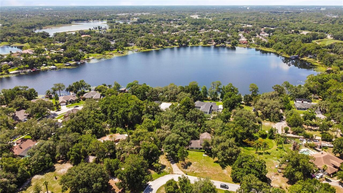
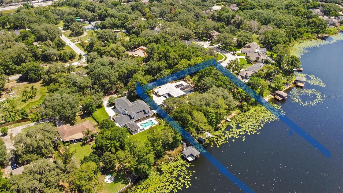
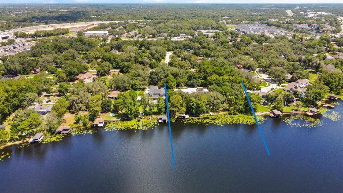
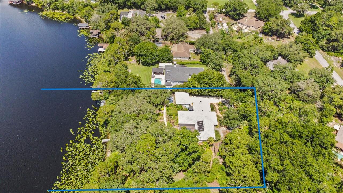
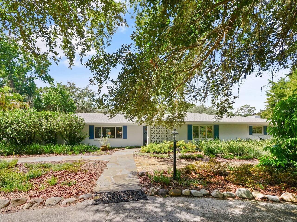
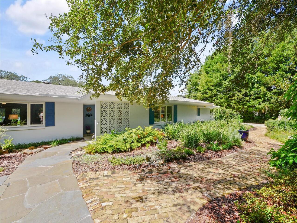
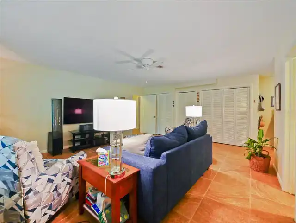
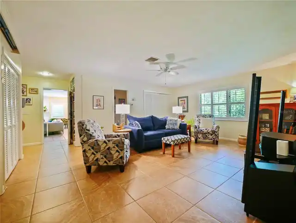
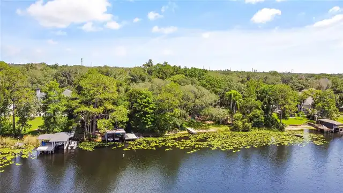
Rare opportunity to own a breathtaking, very private three-acre lakefront estate. This stunning property offers a park-like setting with expansive flower beds, gardens, an edible food forest with citrus, tropical fruit, figs, mulberries, blackberries, and majestic live oaks overlooking a beautiful ski lake. Located on Deep Lake in Oviedo, this 42-acre lake has an excellent water-quality rating, 239 feet of waterfront, two docks, and a double boathouse. The ranch-style home has been impeccably maintained with newer flooring, roof, A/C, pool resurfacing and equipment, primary bath, plantation shutters, and fresh interior and exterior paint. Enjoy water sports on the lake or relax beside the oversized, screened, solar-heated lap pool. Gardeners will appreciate the private potting shed, while hobbyists will enjoy the workshop connected to the extra-large detached two-car garage. Come see this exceptional home, offering pride of ownership, top-rated schools, and convenient access to the 417 Expressway, restaurants, and shopping.
Property Details
Property Features
Property Sub Type
Single Family Residence
View
Water, Garden, Trees/Woods, Pool
Frontage
Lake Front
Parking
Oversized, Driveway, Garage Door Opener, Parking Pad, Workshop in Garage, Boat
Pool
Screen Enclosure, Gunite, Lighting, Child Safety Fence, In Ground
County
Seminole
Subdivision
DEEP LAKE HOMESITES
Additional Information
Additional Parcels YN
false
Additional Rooms
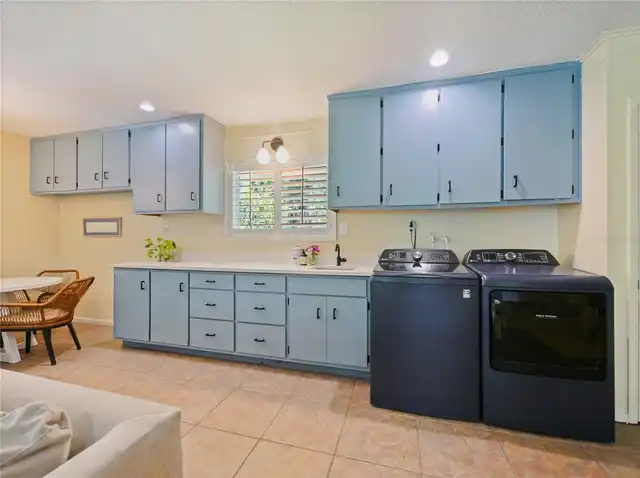
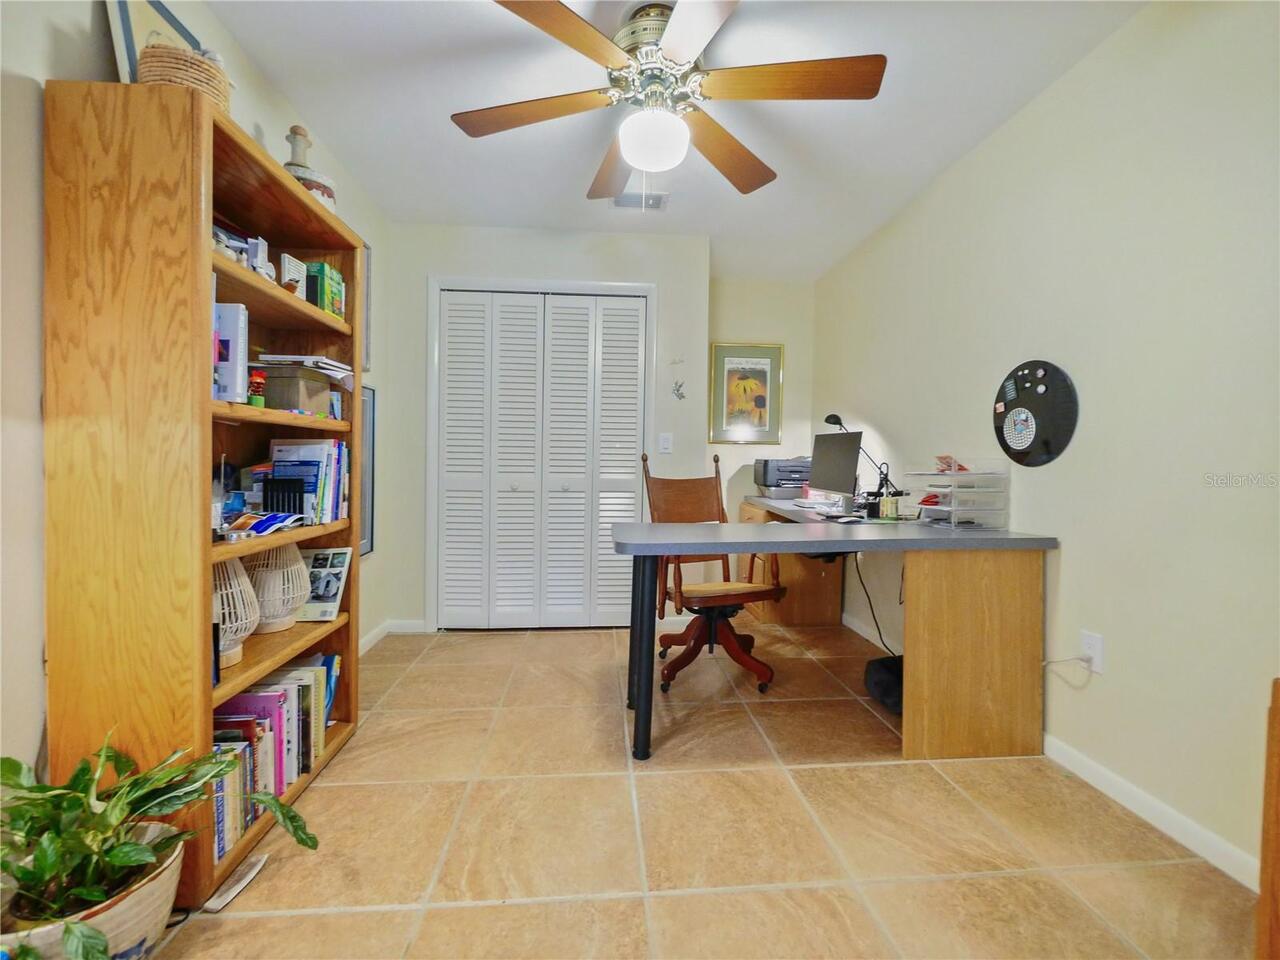
Bonus Room, Breakfast Room Separate, Den/Library/Office, Family Room, Formal Dining Room Separate, Formal Living Room Separate, Great Room, Inside Utility
Alternate Key Folio Num
21-31-31-502-0000-0010
Appliances
Built-In Oven, Cooktop, Dishwasher, Disposal, Electric Water Heater, Exhaust Fan, Microwave, Refrigerator
Architectural Style
Ranch
Association YN
false
Attached Garage YN
false
Bathrooms Total Integer
3
Building Area Source
Public Records
Building Area Total
3848
Building Area Total Srch SqM
357.49
Building Area Units
Square Feet
Calculated List Price By Calculated SqFt
440.03
Carport YN
false
Construction Materials
Block, Concrete
Cooling
Central Air
Country
US
Cumulative Days On Market
5
Current Price
1350000.00
Direction Faces
North
Exterior Features
Fire Pit, Garden, Lighting, Private Mailbox, Private Yard, Rain Gutters, Sliding Doors, Storage
Fencing
Chain Link, Fenced, Other, Wood
Fireplace Features
Other, Wood Burning
Fireplace YN
true
Flood Zone Code
AE
Flood Zone Date
2007-09-28
Flood Zone Panel
12117C0260F
Flooring
Ceramic Tile, Concrete, Tile, Terrazzo
Foundation Details
Slab
Furnished
Unfurnished
Garage Dimensions
24X22
Garage Spaces
2
Garage YN
true
Heating
Electric
Homestead YN
1
Interior Features
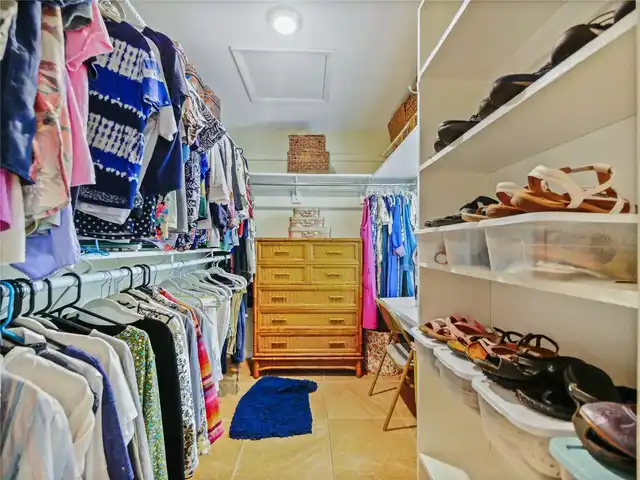
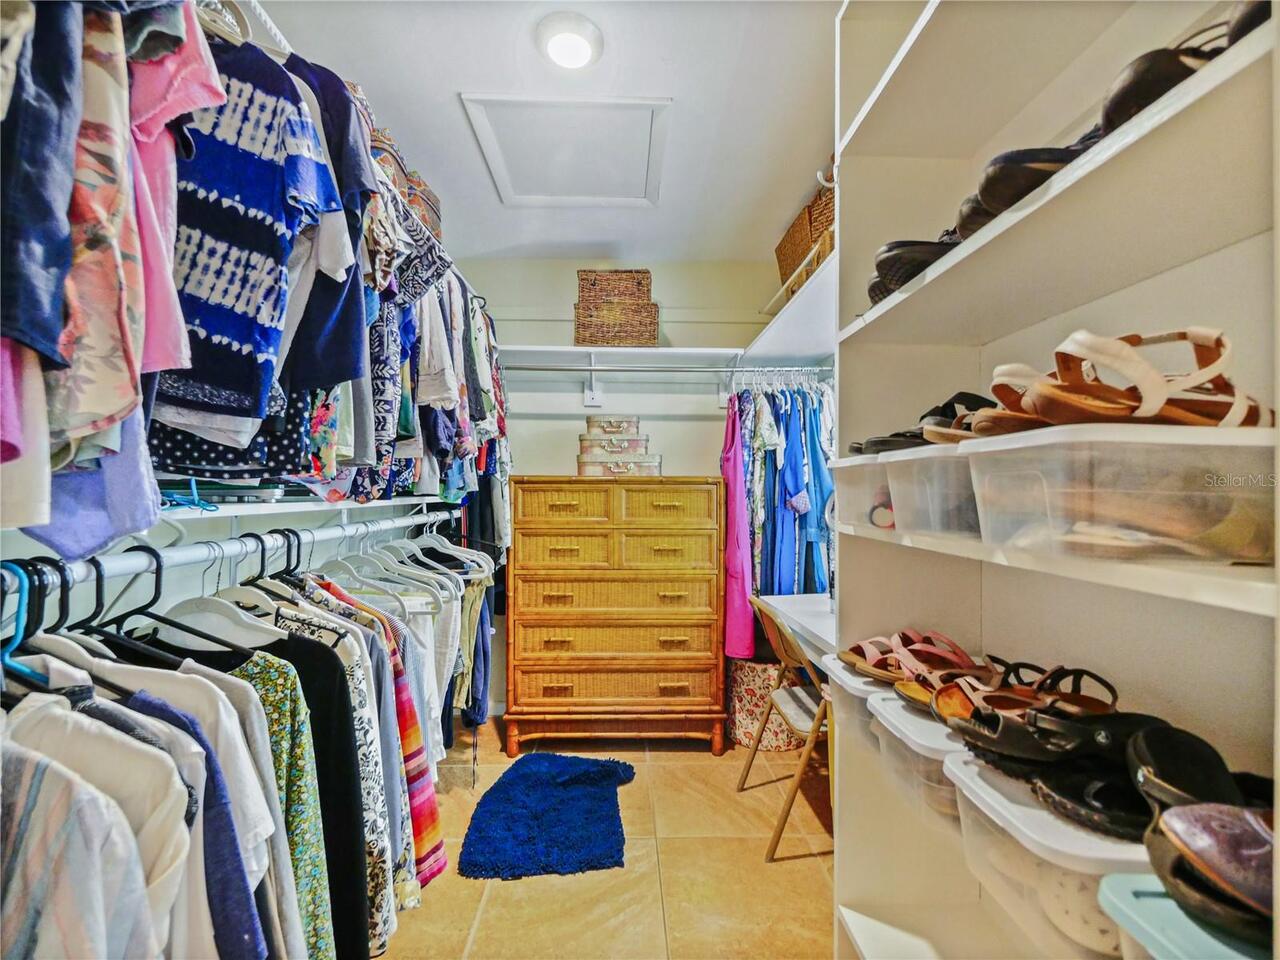
Built-in Features, Ceiling Fans(s), Eat-in Kitchen, L Dining, Living Room/Dining Room Combo, Primary Bedroom Main Floor, Solid Surface Counters, Solid Wood Cabinets, Split Bedroom, Walk-In Closet(s)
Internet Address Display YN
true
Internet Automated Valuation Display YN
true
Internet Consumer Comment YN
false
Internet Entire Listing Display YN
true
Laundry Features
Common Area, Electric Dryer Hookup, Inside, Washer Hookup
Levels
One
List AOR
Orlando Regional
Living Area Meters
285.03
Living Area Source
Public Records
Living Area Units
Square Feet
Lot Features
City Limits, In County, Landscaped, Oversized Lot, Private
Lot Size Acres
3.01
Lot Size Dimensions
238X555X239X551
Lot Size Square Feet
131233
Lot Size Square Meters
12192
Modification Timestamp
2026-07-15T05:16:09.174Z
New Construction YN
false
Occupant Type
Owner
Other Equipment
Fire Pit, Irrigation Equipment, Private Yard
Other Structures
Boat House, Other, Shed(s), Workshop
Ownership
Fee Simple
Parcel Number
31-21-31-502-0000-0010
Patio And Porch Features
Covered, Deck, Patio, Porch, Screened
Pet Restrictions
no
Pets Allowed
Cats OK, Dogs OK, Yes
Pool Dimensions
30 X 15
Pool Private YN
true
Postal Code Plus 4
8581
Property Condition
Completed
Public Survey Range
31
Public Survey Section
31
RATIO Current Price By Calculated SqFt
440.03
Realtor Info
As-Is
Road Surface Type
Gravel, Paved
Roof
Shingle
Room Count
15
Security Features
Security Lights, Smoke Detector(s)
Senior Community YN
false
Sewer
Septic Tank
Showing Requirements
Sentri Lock Box, 24 Hour Notice, Appointment Only, Call Before Showing, Call Listing Agent, Listing Agent Must Accompany, Lockbox, Lock Box Electronic, See Remarks, ShowingTime
Spa Features
Heated, In Ground
Spa YN
false
Status Change Timestamp
2026-07-09T05:49:39.000Z
Tax Annual Amount
5130
Tax Block
00/01
Tax Book Number
11-41
Tax Legal Description
LOT 1 DEEP LAKE HOMESITES PB 11 PG 41
Tax Lot
1
Tax Year
2025
Total Acreage
2 to less than 5
Total Annual Fees
0.00
Total Monthly Fees
0.00
Township
21
Universal Property Id
US-12117-N-31213150200000010-R-N
Unparsed Address
5701 CROSS FOX LN
Utilities
Cable Available, Cable Connected, Electricity Connected, Water Available, Water Connected
Vegetation
Fruit Trees, Mature Landscaping, Oak Trees, Trees/Landscaped
Water Access
Lake
Water Access YN
1
Water Body Name
DEEP LAKE
Water Extras
Boathouse, Lift - Covered, Skiing Allowed
Water Extras YN
1
Water Frontage Feet Lake
238
Water Source
Well
Water View
Lake
Water View YN
1
Waterfront Feet Total
238
Waterfront YN
true
Window Features
Double Pane Windows, Shutters
Zoning
A-1
Zoning Compatible YN
1
Neighborhood Map
Popup

Property Photos
Listing Photo
Listing Photo
Listing Photo
Listing Photo
Listing Photo
Listing Photo
Listing Photo
Listing Photo
Listing Photo
Listing Photo
Listing Photo
Listing Photo
Listing Photo
Listing Photo
Listing Photo
Listing Photo
Listing Photo
Listing Photo
Listing Photo
Listing Photo
Listing Photo
Listing Photo
Listing Photo
Listing Photo
Listing Photo
Listing Photo
Listing Photo
Listing Photo
Listing Photo
Listing Photo
Listing Photo
Listing Photo
Listing Photo
Listing Photo
Listing Photo
Listing Photo
Listing Photo
Listing Photo
Listing Photo
Listing Photo
Listing Photo
Listing Photo
Listing Photo
Listing Photo
Listing Photo
Listing Photo
Listing Photo
Listing Photo
Listing Photo
Listing Photo
Listing Photo
Listing Photo
Listing Photo
Listing Photo
Listing Photo
Listing Photo
Listing Photo
Listing Photo
Listing Photo
Listing Photo
Listing Photo
Listing Photo
Listing Photo
Listing Photo
Listing Photo
Listing Photo
Listing Photo
Listing Photo
Listing Photo
Listing Photo
Listing Photo
Listing Photo
Listing Photo
Listing Photo
Listing Photo
Listing Photo
Listing Photo
Listing Photo
Listing Photo
Listing Photo
Listing Photo
Listing Photo
Listing Photo
Listing Photo
Listing Photo
Listing Photo
Listing Photo
Listing Photo
Listing Photo
Listing Photo
Listing Photo
Listing Photo
Listing Photo
Listing Photo
Listing Photo
Listing Photo
Listing Photo
Listing Photo
Listing Photo
Listing Photo
Listing Photo
Listing Photo
Listing Photo
Listing Photo
Listing Photo
Listing Photo
Listing Photo
Listing Photo
Listing Photo
Listing Photo
Listing Photo
Listing Photo
Listing Photo
Listing Photo
Listing Photo
Listing Photo
Listing Photo
Listing Photo
Listing Photo
Listing Photo
Listing Photo
Listing Photo
Listing Photo
Listing Photo
Listing Photo
Listing Photo
Listing Photo
Listing Photo
Listing Photo
Listing Photo
Listing Photo
Listing Photo
Listing Photo
Listing Photo
Listing Photo
Listing Photo
Listing Photo
Listing Photo
Listing Photo
Listing Photo
Listing Photo
Listing Photo
Listing Photo
Listing Photo
Listing Photo
Listing Photo
Listing Photo
Listing Photo
Listing Photo
Listing Photo
Listing Photo
Listing Photo
Listing Photo
Listing Photo
Listing Photo
Listing Photo
Listing Photo
Listing Photo
Listing Photo
Listing Photo
Listing Photo
Listing Photo
Listing Photo
Listing Photo
Listing Photo
Listing Photo
Listing Photo
Listing Photo
Listing Photo
Listing Photo
Listing Photo
Listing Photo
Listing Photo
Listing Photo
Listing Photo
Listing Photo
Listing Photo
Listing Photo
Listing Photo
Listing Photo
Listing Photo
Listing Photo
Listing Photo
Listing Photo
Listing Photo
Listing Photo
Listing Photo
Listing Photo
Listing Photo
Listing Photo
Listing Photo
Listing Photo
Listing Photo
Listing Photo
Listing Photo
Listing Photo
Listing Photo
Listing Photo

MLS #MFRO6422742 Listing courtesy of Joshua Unlimited Inc provided by Stellar MLS.

Similar Listings

$1,300,000
1705 Van Arsdale Street
Oviedo
4BR/3BA
| Pending


All listing information is deemed reliable but not guaranteed and should be independently verified through personal inspection by appropriate professionals. Listings displayed on this website may be subject to prior sale or removal from sale; availability of any listing should always be independent verified. Listing information is provided for consumer personal, non-commercial use, solely to identify potential properties for potential purchase; all other use is strictly prohibited and may violate relevant federal and state law. The source of the listing data is as follows: Stellar MLS (updated 7/15/26 3:08 AM) |

Listing Search


Translate Tool

Featured Listings
Orlando Real Estate
$1,424,900
5 BED
4 BATH
A new chapter of modern luxury living is taking shape in the heart of Orlando as this exceptional home nears its project... Read More
Tampa Real Estate
$1,290,000
5 BED
4 BATH
This newer Virginia Park home offers 5 bedrooms, 4 bathrooms, and a 2-car garage. Built in 2020, it features a dedicated... Read More
Tampa Real Estate
$848,000
5 BED
4 BATH
In the Heart of Tampa Palms lies this lovely retreat to welcome you home after a hard day at work. This home has been im... Read More
Venice Real Estate
$1,275,000
3 BED
2 BATH
Fully Furnished. Located on the 5th floor of Porto Vista, one of Venice's newest condominium communities, this nearly 2,... Read More
Deland Real Estate
$800,000
4 BED
3 BATH
Masterful Transformation! Four bedrooms, a dedicated office, and multi-generational living potential — this 1984 split-l... Read More
Oviedo Real Estate
$1,350,000
4 BED
3 BATH
Rare opportunity to own a breathtaking, very private three-acre lakefront estate. This stunning property offers a park-l... Read More
Winter Garden Real Estate
$935,000
4 BED
3 BATH
Welcome to this beautifully maintained 4-bedroom, 3.5-bath home situated on one of the largest corner lots in the highly... Read More
Ruskin Real Estate
$864,900
3 BED
2 BATH
Luxury Pool Home in Antigua Cove | 1075 Seagrape Dr, Ruskin, FL 33570 | 3 Bedroom | 2.5 Bathroom | 2,571 sq ft | 2 Car G... Read More
Tampa Real Estate
$850,000
4 BED
3 BATH
Set on a quarter-acre lot along the tree-lined streets of highly sought-after Lake Magdalene Manors, this established 2,... Read More
Tampa Real Estate
$1,385,000
4 BED
3 BATH
Discover Chateau Blanc, an exclusive four-unit townhome community nestled in the highly desirable Ballast Point neighbor... Read More
Contact Sandra Pardo

407-990-2746

Wendy Morris LLC

Licensed in the State of Florida
BK 3146762
16797 Broadwater Avenue
Winter Garden, Florida 34787

Your privacy is our utmost concern. We will never sell your personal information. Privacy Policy
©2026 sandrapardohomes.com - all rights reserved. | Site Map